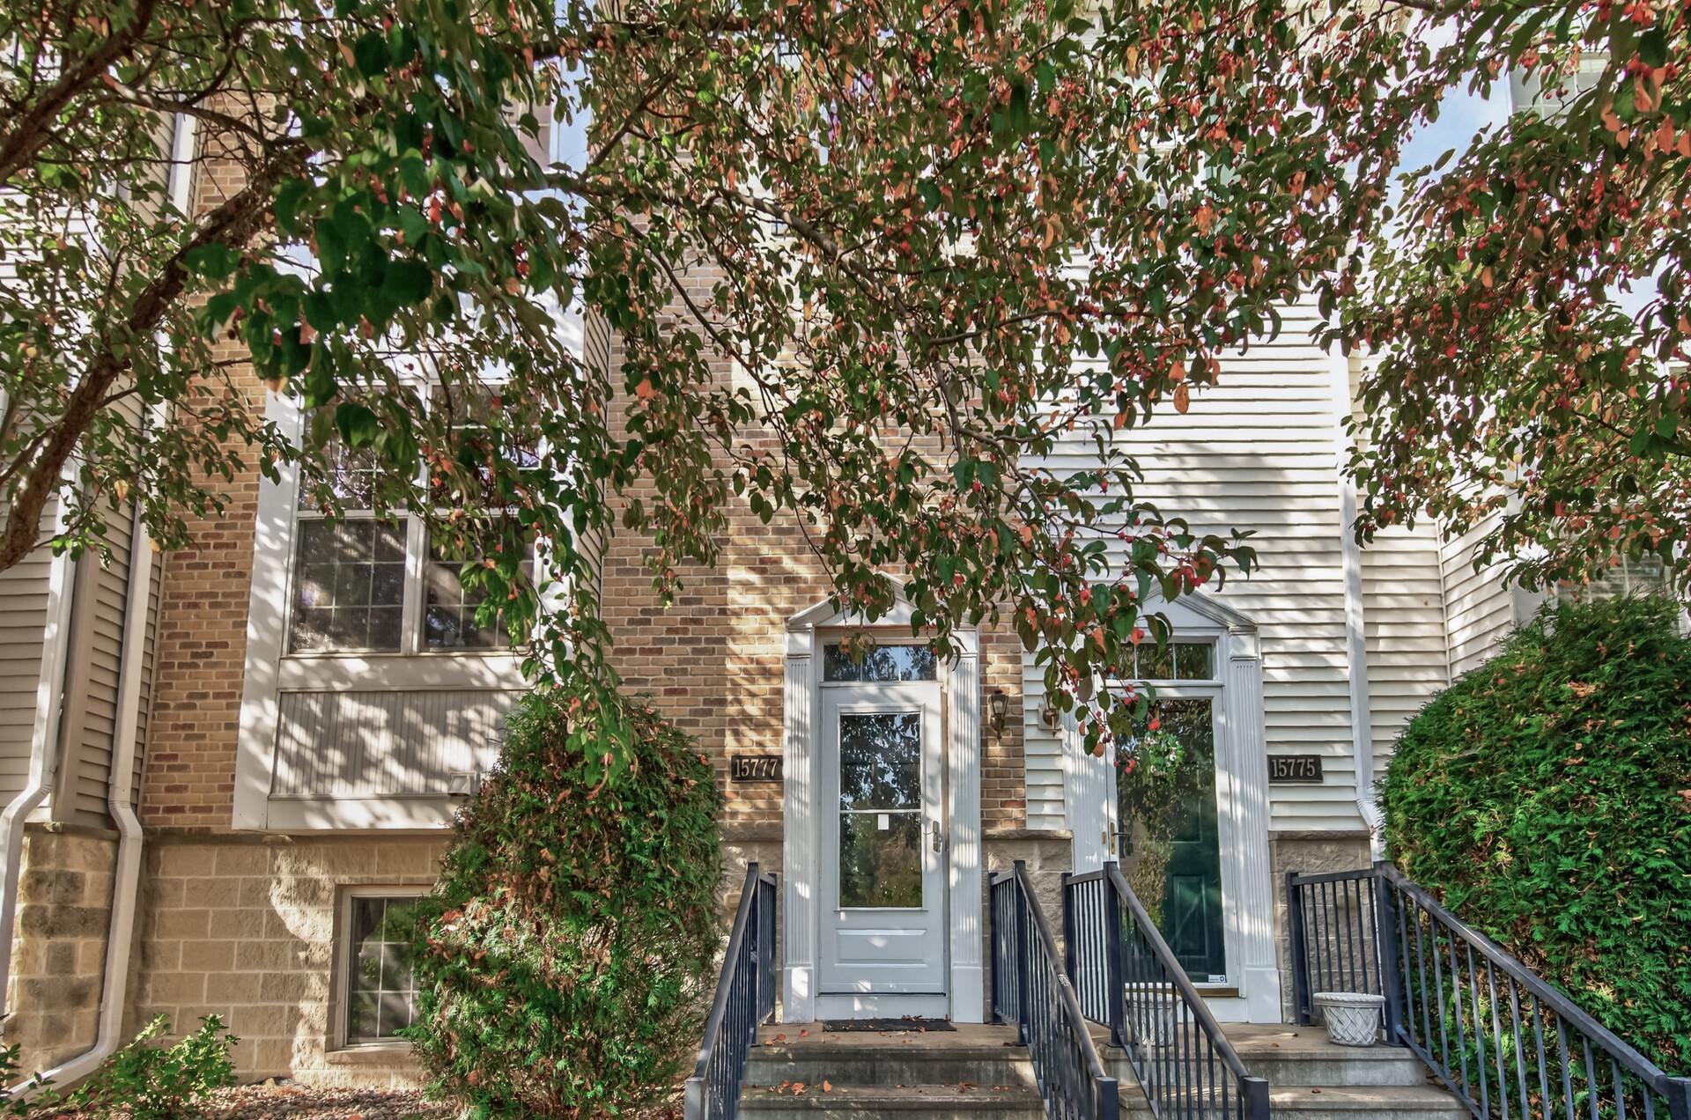
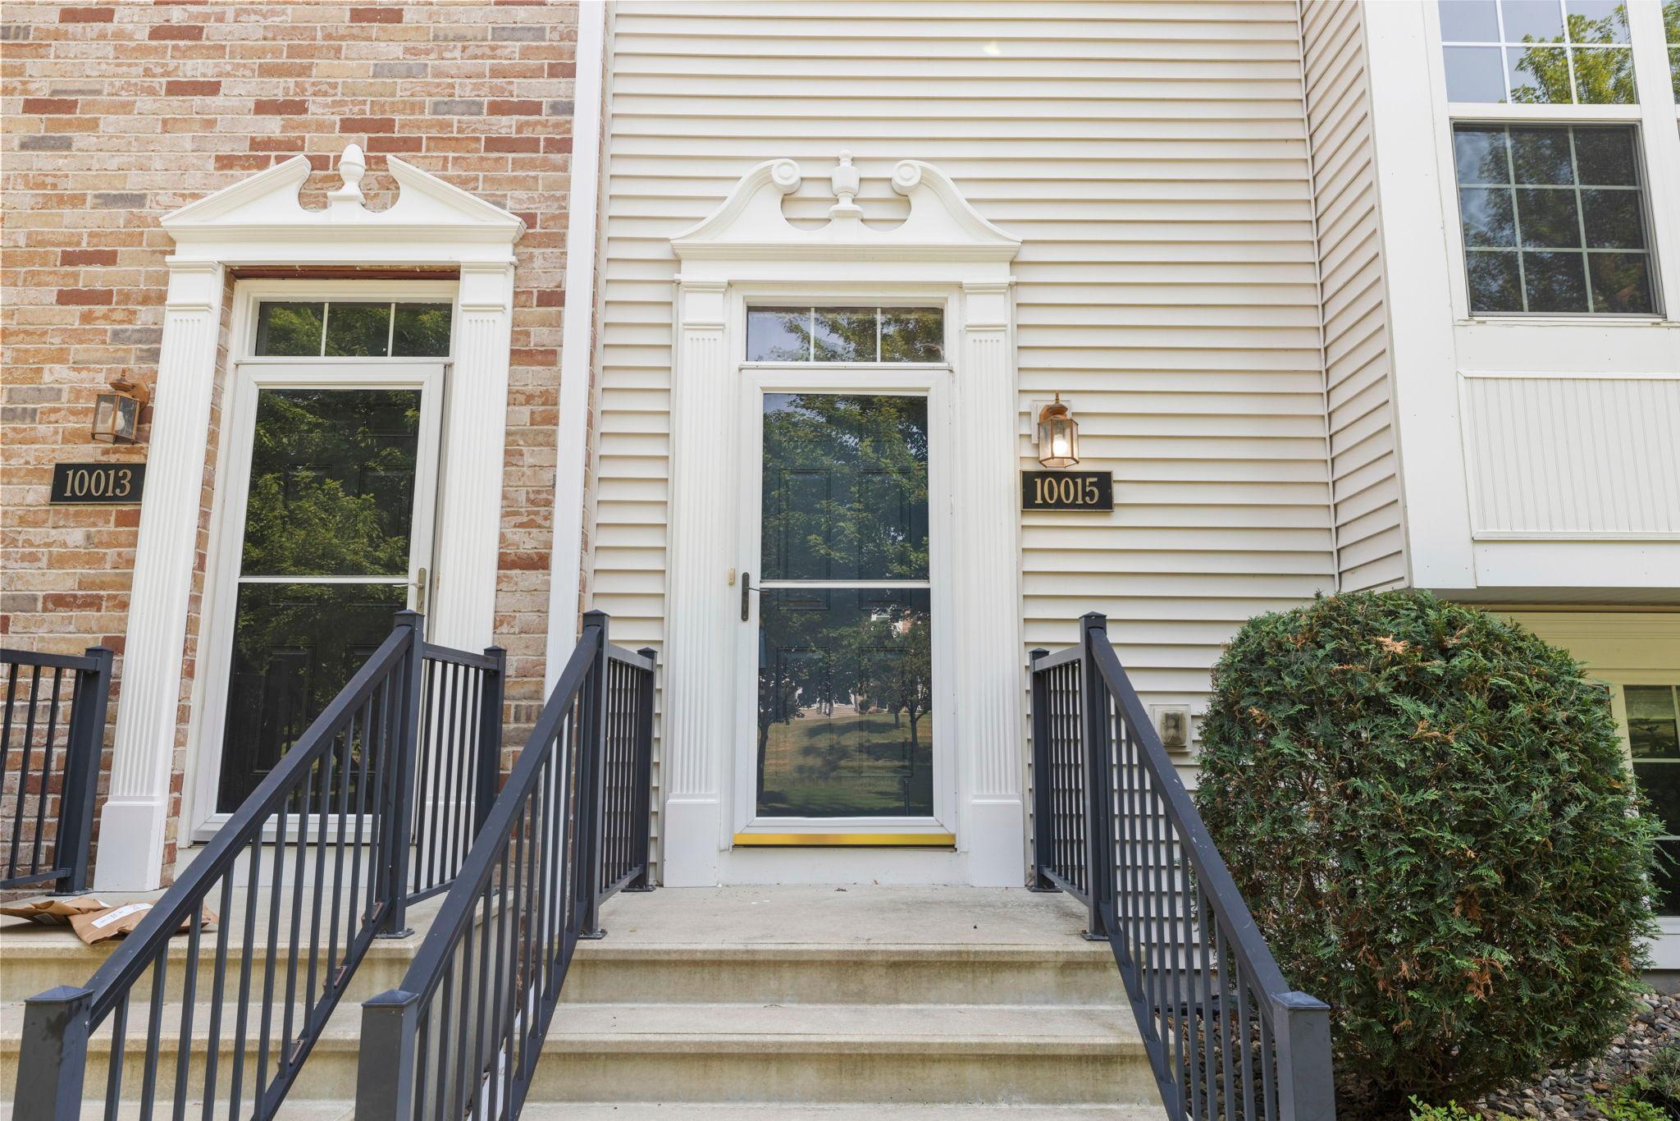
10015 Liatris Lane,Eden Prairie, MN 55347
Eden Prairie, MN 55347

Description
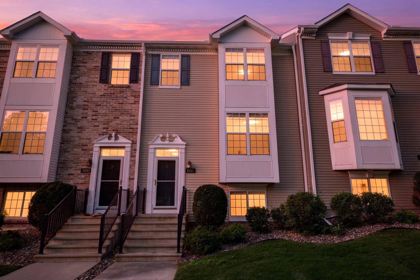
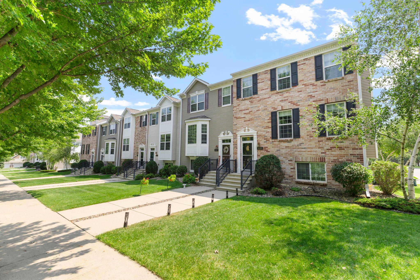
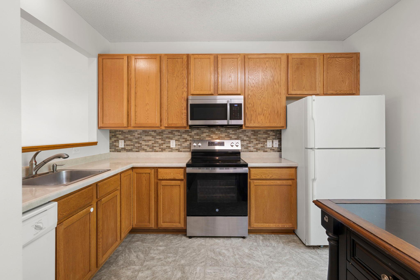
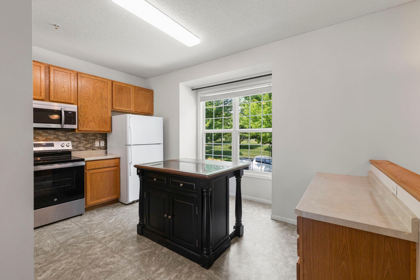
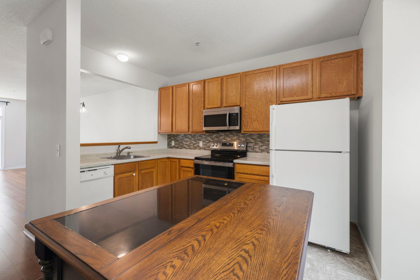
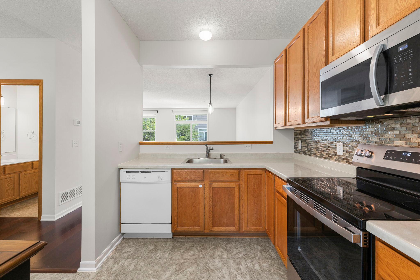
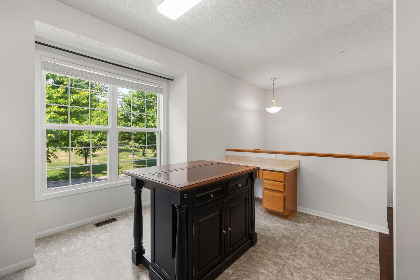
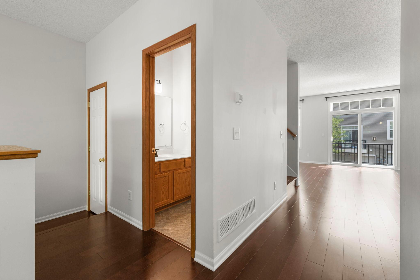
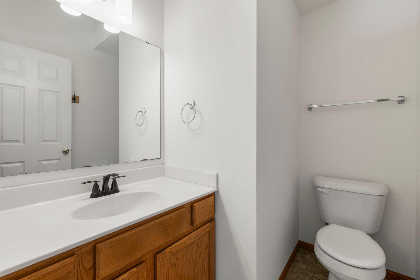
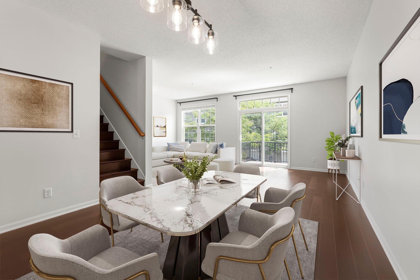
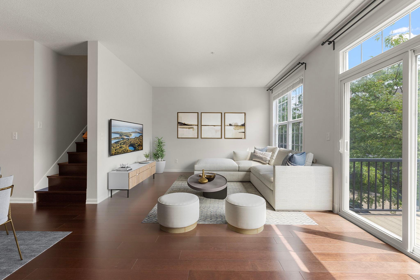
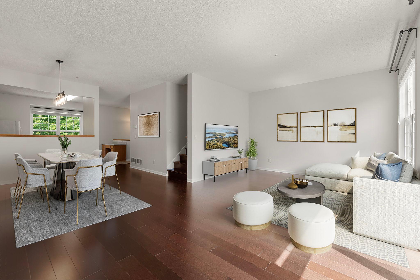
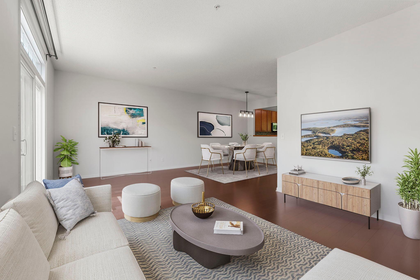
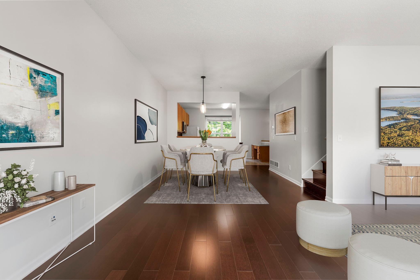
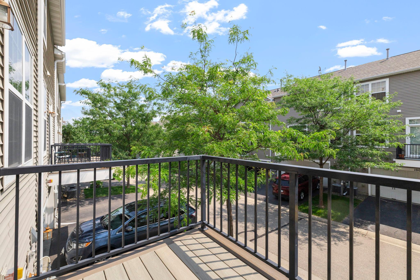
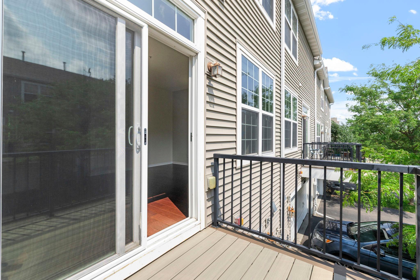
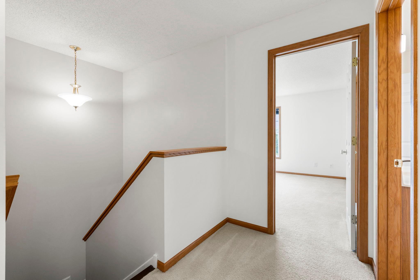
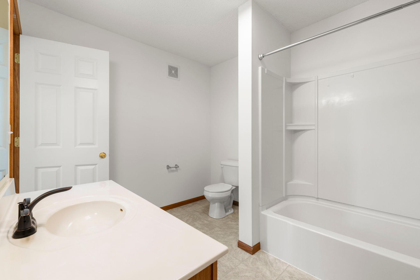
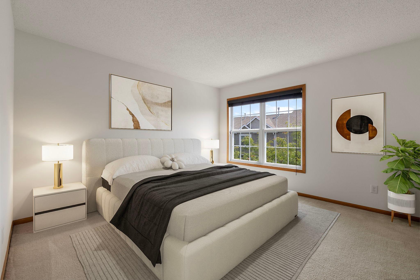
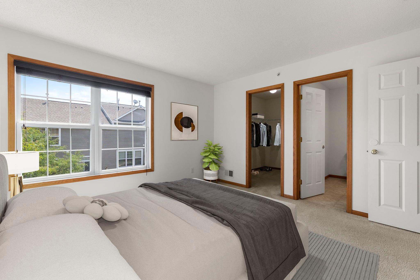
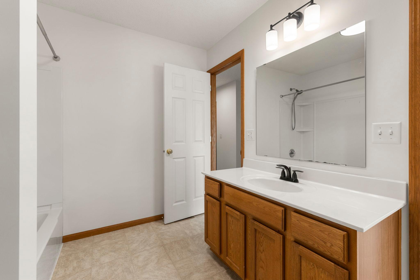
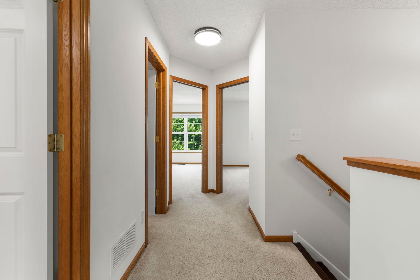
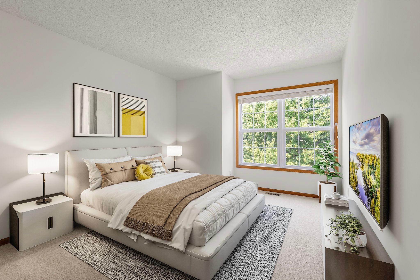
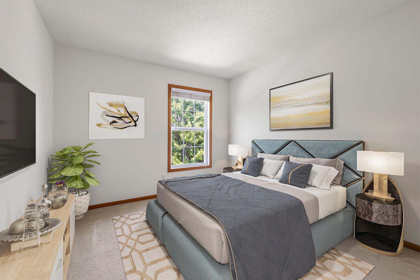
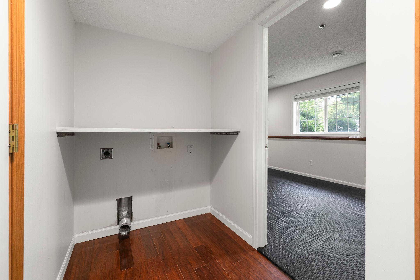
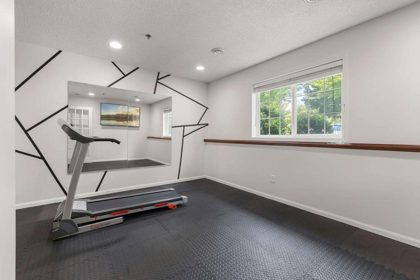
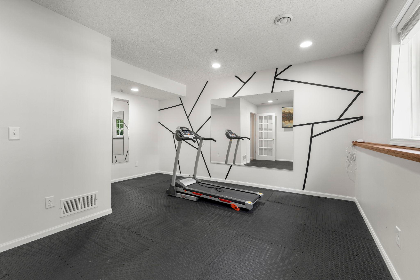
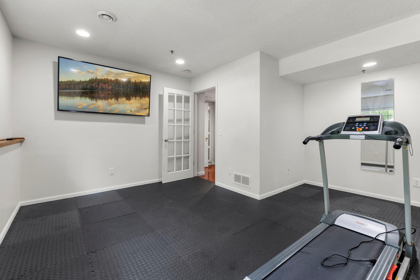
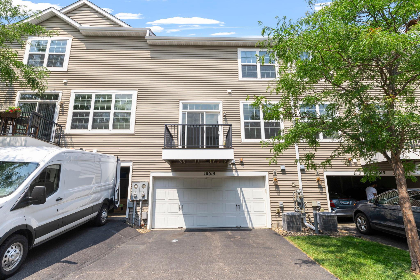
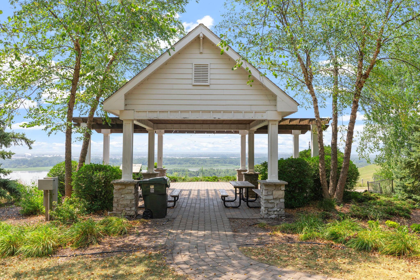
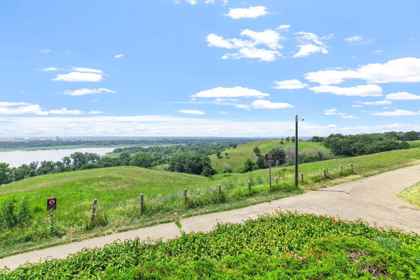
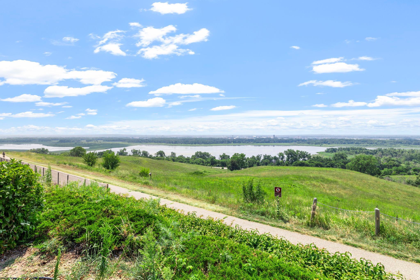
You'll feel right at home the moment you step inside this bright and welcoming home with a layout that's as functional as it is inviting. The open main level brings everyone together, with a spacious living room flowing into the informal dining area and kitchen, perfect for everyday living, hosting friends, or keeping the conversation going while you cook. Step outside to the maintenance-free deck, an ideal spot for morning coffee, an evening meal, or simply relaxing at the end of the day. The open green space outside the front door is another bonus. Enjoy spending summers at the community pool. Upstairs, you'll find three comfortable bedrooms and a full bath, offering plenty of space for family, guests, or a home office. The finished lower level gives you even more room to spread out and can easily become a cozy family room, workout space, playroom, or even a future fourth bedroom. The laundry room includes washer and dryer hookups for added convenience (washer and dryer not included). Fresh lighting and updated faucets add a modern touch throughout, while the convenient location puts shopping, restaurants, and everyday essentials just minutes away. With easy highway access and beautiful bluff views, this home offers the perfect combination of comfort, convenience, and flexible living. Come see all the possibilities waiting for you!
Details
| MLS # | 7119288 |
|---|---|
| Listing Type | For Sale |
| Style | House |
| HOA Dues | $444 |
| Sub-Type | Resale |
| Status | Pending |
| Year | 2009 |
| Days On Site | 89 |
| Listing Provided By | Real Broker, LLC | Darin Bjerknes - Minnesotan |
Features
| Bed(s) | 3 |
|---|---|
| Bath(s) | 2 Total |
| SQ Feet | 1,820 |
| Garage | 2 |
| Basement | Y |
| Pool | Yes |
| Story(s) | 2 |
| Zoning | Residential-Single Family |
| Acreage | 0.05 |
Interior
| Cooling | Central Air |
|---|---|
| Heating | Forced Air |
| Appliances | Dishwasher, Microwave, Range, Refrigerator |
Parking
| Parking Features | Attached Garage, Asphalt, Insulated Garage, Tuckunder Garage |
|---|
Taxes
| Property | 4145 |
|---|
Area Information
| State | MN |
|---|---|
| County | Hennepin |
| City | Eden Prairie |
| Zip Code | 55347 |
| Community Name | Eagle Ridge At Hennepin Village Five |
| School District | 272 |
| High School | Eden Prairie |
| Listing VS Median (in Eagle Ridge At Hennepin Village Five) | |
Price: $300,000 low | high Med: $364,995 sqft: 1,820 low | high Med: 2,220 $ / sqft: $165 low | high Med: $165 On site: 89 low | high Med: 123 | |
Market Activity 55347
Request a showing
Request a showing
 Listings courtesy of Northstar MLS as distributed by MLS GRID.
Based on information submitted to the MLS GRID as of November 2, 2026 at 1:45:43 AM PST All data is obtained from various sources and may not have been verified by broker or MLS GRID. Supplied Open House Information is subject to change without notice. All information should be independently reviewed and verified for accuracy. Properties may or may not be listed by the office/agent presenting the information.
The Digital Millennium Copyright Act of 1998, 17 U.S.C. § 512 (the “DMCA”) provides recourse for copyright owners who believe that material appearing on the Internet infringes their rights under U.S. copyright law. If you believe in good faith that any content or material made available in connection with our website or services infringes your copyright, you (or your agent) may send us a notice requesting that the content or material be removed, or access to it blocked. Notices must be sent in writing by email to DMCAnotice@MLSGrid.com.
Contact
Learn More About This Property

| State | MN |
|---|---|
| County | Hennepin |
| City | Eden Prairie |
| Zip Code | 55347 |
| Community Name | Eagle Ridge At Hennepin Village Five |
| School District | 272 |
| High School | Eden Prairie |
| Listing VS Median (in Eagle Ridge At Hennepin Village Five) | |
Price: $300,000 low | high Med: $364,995 sqft: 1,820 low | high Med: 2,220 $ / sqft: $165 low | high Med: $165 On site: 89 low | high Med: 123 | |