New Listing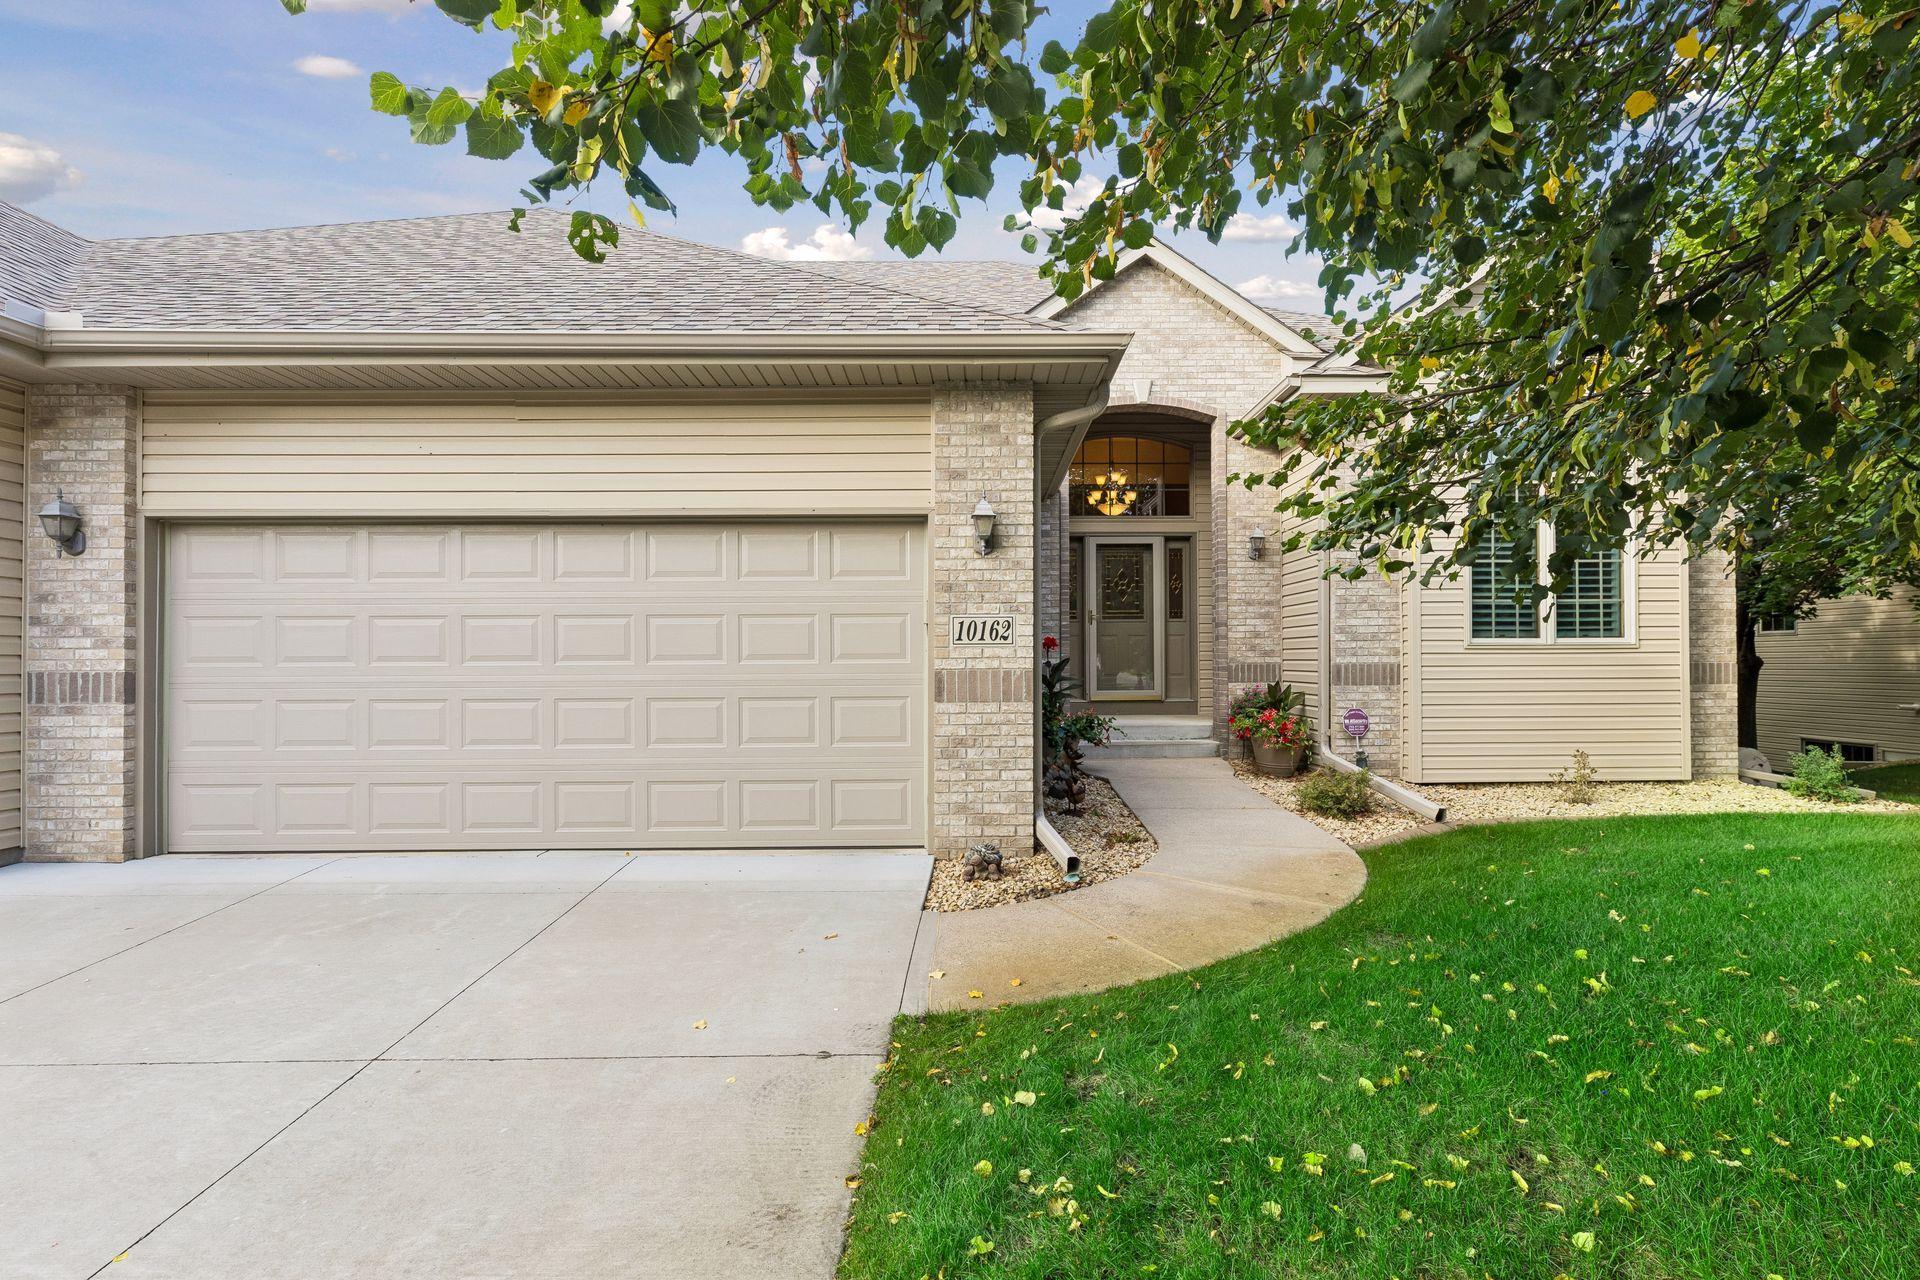
10162 Chestnut Circle N,Brooklyn Park, MN 55443
Brooklyn Park, MN 55443

Description
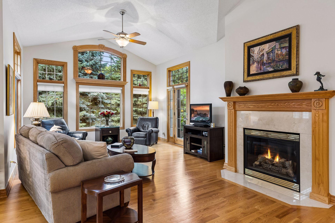
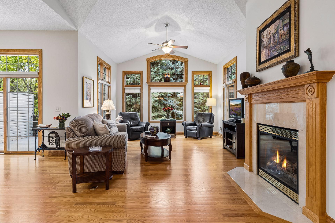
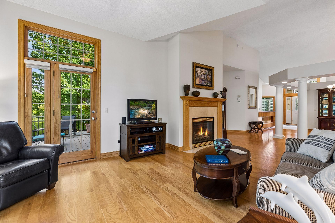
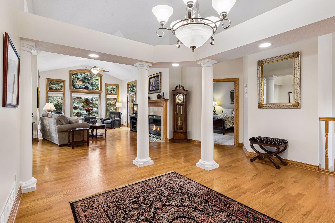
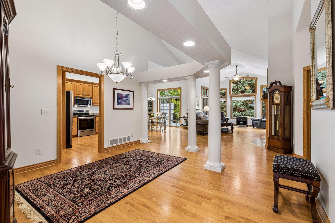
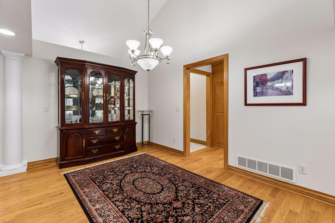
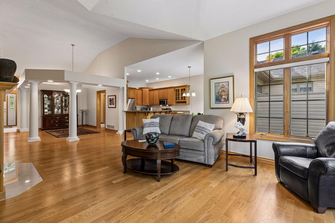
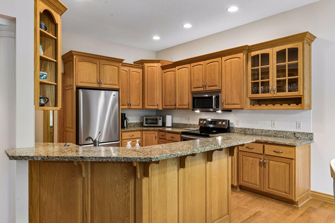
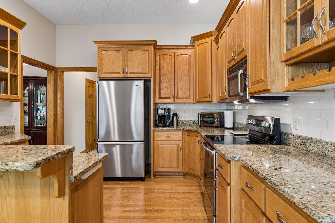
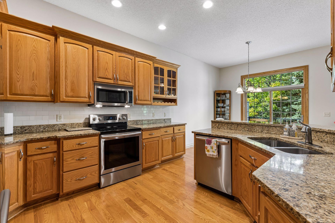
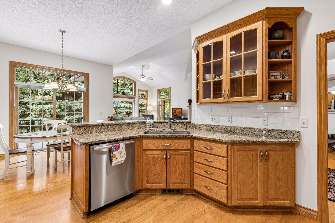
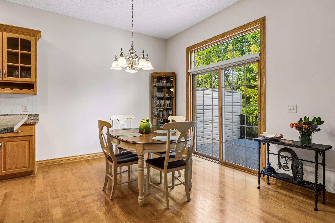
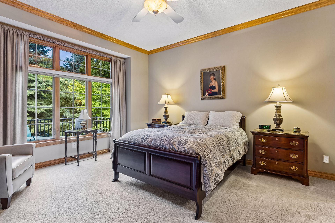
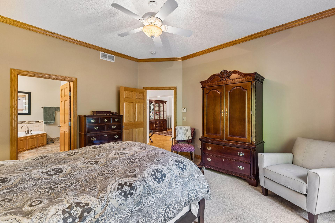
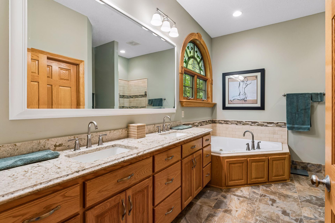
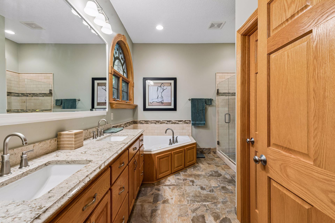
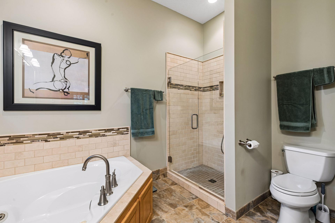
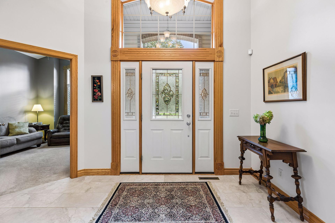
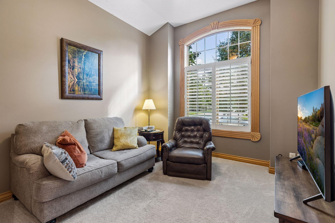
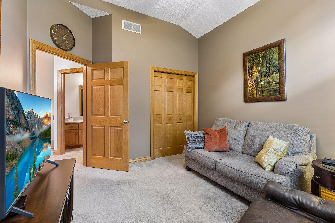
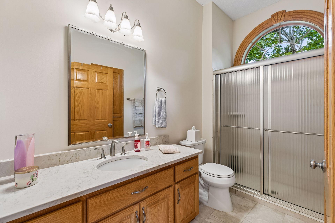
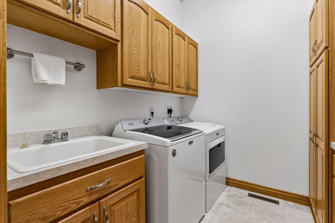
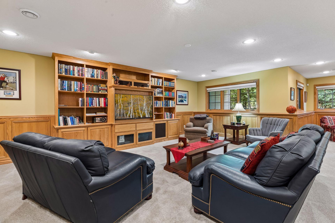
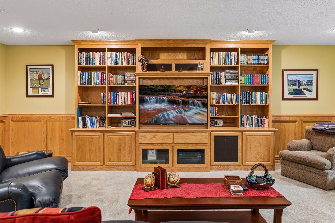
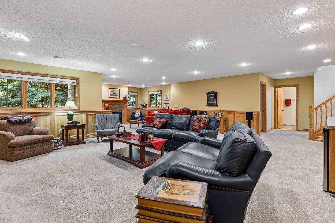
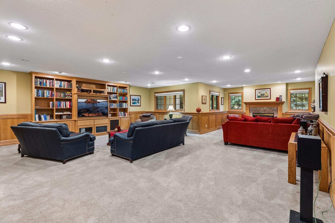
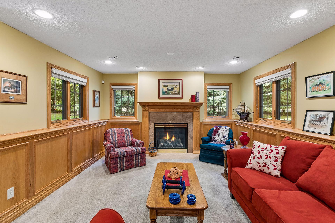
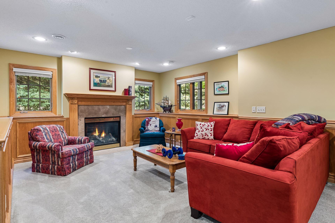
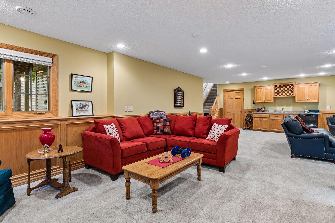
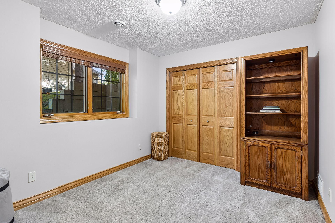
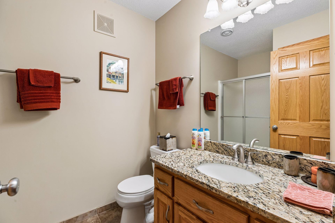
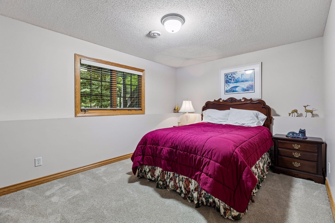
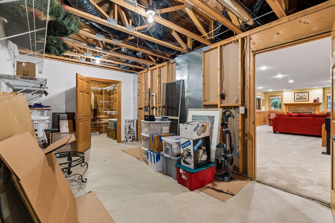
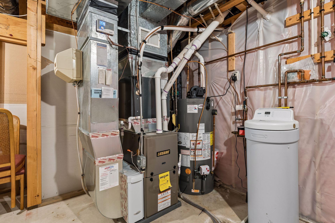
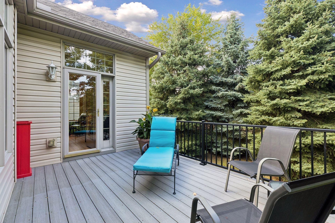
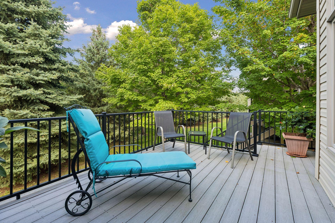
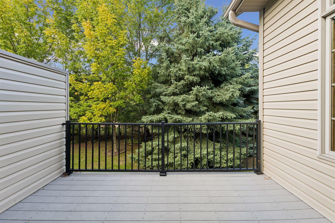
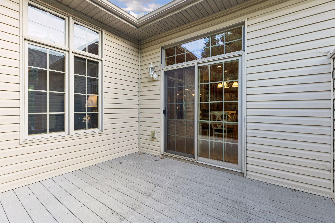
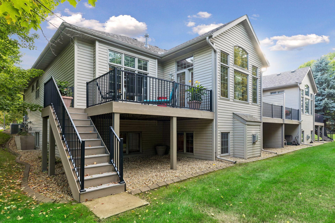
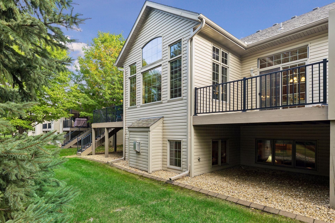
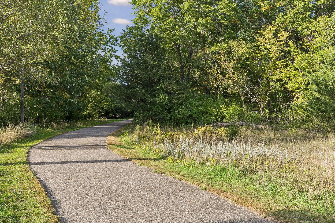
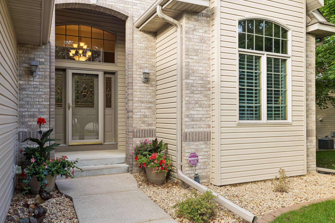
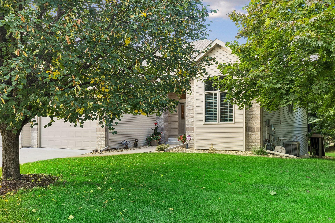
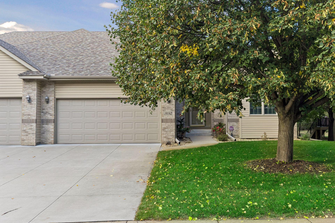
Exceptional opportunity to own a truly standout townhome featuring tasteful custom upgrades, a premium end-lot setting, and meticulous care throughout. With four bedrooms and three bathrooms, this beautifully maintained home offers the space and character of a custom-designed residence, along with the ease of association living, including lawn care and snow removal. The main level features 10-foot ceilings, beautiful solid red oak flooring throughout the living room, kitchen and dining areas, and a welcoming 12-foot entry. The open-concept design creates an ideal space for everyday living and entertaining. The kitchen showcases custom raised-panel oak cabinetry, granite countertops and stainless-steel appliances, complemented by upgraded oak trim and six-panel oak doors throughout the home. Soak in the serenity of the tree lined view while cozying up to the gas fireplace. A convenient main-level laundry room includes storage cabinets and sink. The front bedroom offers excellent flexibility as a home office, reading room or guest space. A private bedroom suite offers an exceptional retreat with ceiling cove moldings, a large walk-in closet and a beautifully appointed ensuite bathroom. The bathroom features a whirlpool tub, separate shower, double vanity and a stylish arched window with a stained-glass insert. The spacious lower-level family room is a true highlight, featuring, built-in oak entertainment center and bookcase, custom oak wainscot paneling, gas fireplace, recessed lighting and a wet bar complete with sink, mini refrigerator and wine rack. The lower level also offers abundant storage, including a beautiful cedar storage closet and a large storage area with wire racks for seasonal items and more. All three bathrooms were remodeled in 2015, with numerous upgrades including Cambria countertops. Additional updates include new HVAC in 2018, new tile flooring in 2020, a new roof in 2023, a new water heater in 2024 and fresh paint throughout the main level. Outside, a mature tree line across the backyard provides privacy, while two decks offer multiple places to relax and enjoy the peaceful setting. Just beyond the tree line lies the Rush Creek Trail system, offering miles of biking and recreational trails. The home is also conveniently located with easy access to Highway 610, shopping and restaurants. This beautifully appointed townhome brings together the features that are difficult to find in one property: custom craftsmanship, generous living spaces, extensive storage, thoughtful updates and a private setting surrounded by nature. Meticulously cared for by its original owner, this special home is ready to welcome its next owners!
Details
| MLS # | 7140707 |
|---|---|
| Listing Type | For Sale |
| Style | House |
| HOA Dues | $488 |
| Sub-Type | Resale |
| Status | Active |
| Year | 2003 |
| Days On Site | 4 |
| Listing Provided By | Engel & Volkers Blaine | Alex Murray |
Features
| Bed(s) | 4 |
|---|---|
| Bath(s) | 3 Total |
| SQ Feet | 3,350 |
| Garage | 2 |
| Basement | Y |
| Story(s) | 1 |
| Zoning | Residential-Single Family |
Interior
| Cooling | Central Air |
|---|---|
| Heating | Forced Air, Fireplace(s), Humidity Control |
| Appliances | Air-To-Air Exchanger, Dishwasher, Disposal, Dryer, Gas Water Heater, Microwave, Range, Refrigerator, Stainless Steel Appliances, Washer, Water Softener Owned |
Exterior
| Roof | Age 8 Years or Less, Asphalt |
|---|---|
| Construction Materials | Frame |
| Lot Features | Corner Lot, Tree Coverage - Medium |
Parking
| Parking Features | Attached Garage, Concrete, Garage Door Opener, Insulated Garage |
|---|
Taxes
| Property | 5824 |
|---|
Area Information
| State | MN |
|---|---|
| County | Hennepin |
| City | Brooklyn Park |
| Zip Code | 55443 |
| Community Name | Natureview Vista |
| School District | 279 |
| High School | Osseo |
| Listing VS Median (in Natureview Vista) | |
Price: $475,000 low | high Med: $475,000 sqft: 3,350 low | high Med: 3,350 $ / sqft: $142 low | high Med: $142 On site: 4 low | high Med: 4 | |
Market Activity 55443
Request a showing
Request a showing
 Listings courtesy of Northstar MLS as distributed by MLS GRID.
Based on information submitted to the MLS GRID as of October 5, 2026 at 3:01:06 PM PDT All data is obtained from various sources and may not have been verified by broker or MLS GRID. Supplied Open House Information is subject to change without notice. All information should be independently reviewed and verified for accuracy. Properties may or may not be listed by the office/agent presenting the information.
The Digital Millennium Copyright Act of 1998, 17 U.S.C. § 512 (the “DMCA”) provides recourse for copyright owners who believe that material appearing on the Internet infringes their rights under U.S. copyright law. If you believe in good faith that any content or material made available in connection with our website or services infringes your copyright, you (or your agent) may send us a notice requesting that the content or material be removed, or access to it blocked. Notices must be sent in writing by email to DMCAnotice@MLSGrid.com.
Contact
Learn More About This Property

| State | MN |
|---|---|
| County | Hennepin |
| City | Brooklyn Park |
| Zip Code | 55443 |
| Community Name | Natureview Vista |
| School District | 279 |
| High School | Osseo |
| Listing VS Median (in Natureview Vista) | |
Price: $475,000 low | high Med: $475,000 sqft: 3,350 low | high Med: 3,350 $ / sqft: $142 low | high Med: $142 On site: 4 low | high Med: 4 | |