1400 Bayard Avenue,Saint Paul, MN 55116
Saint Paul, MN 55116







Description
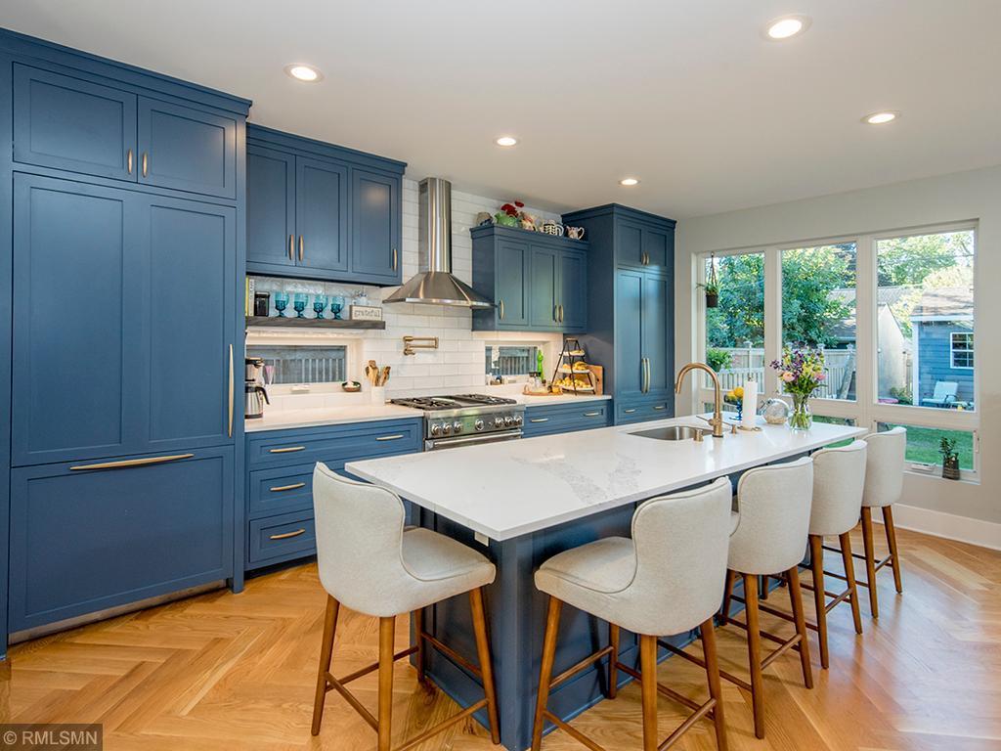
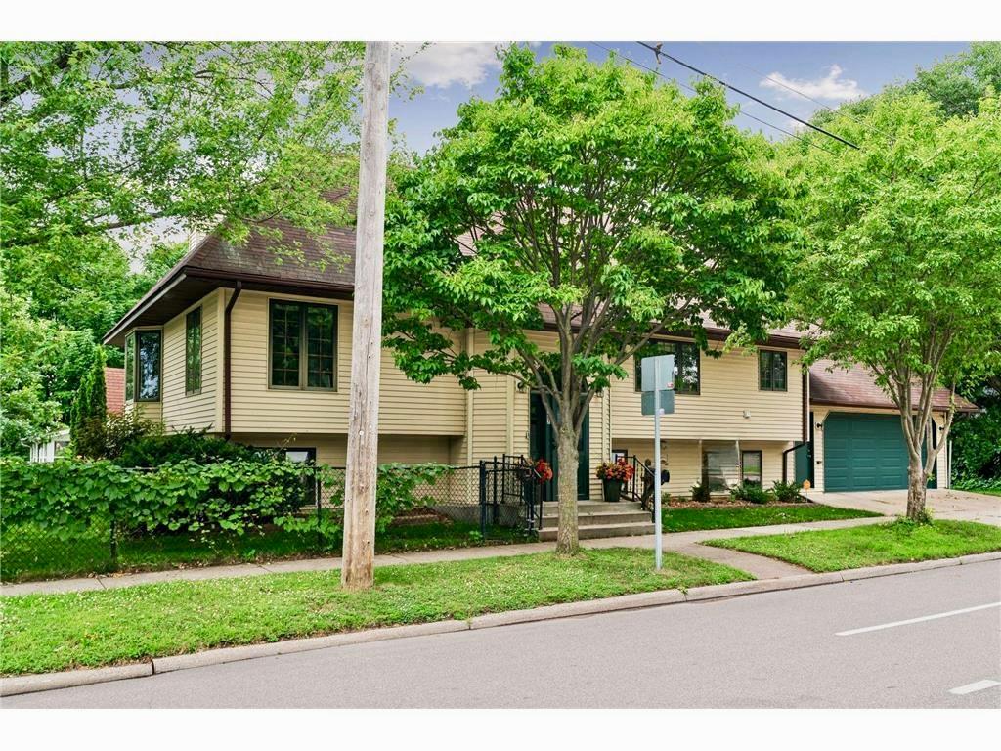
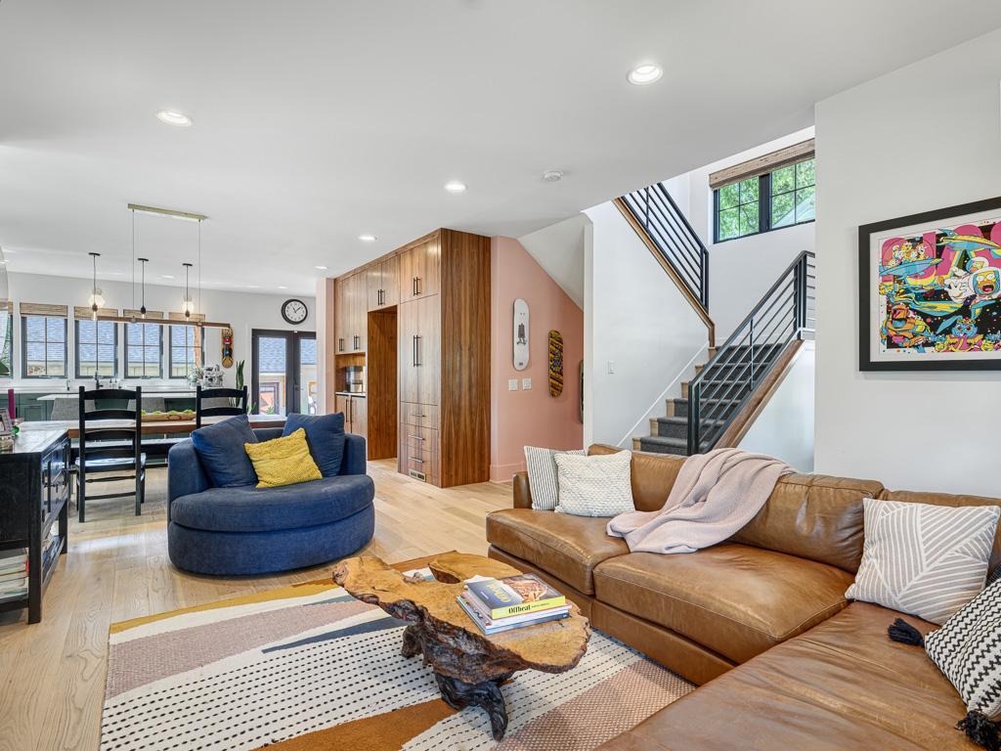
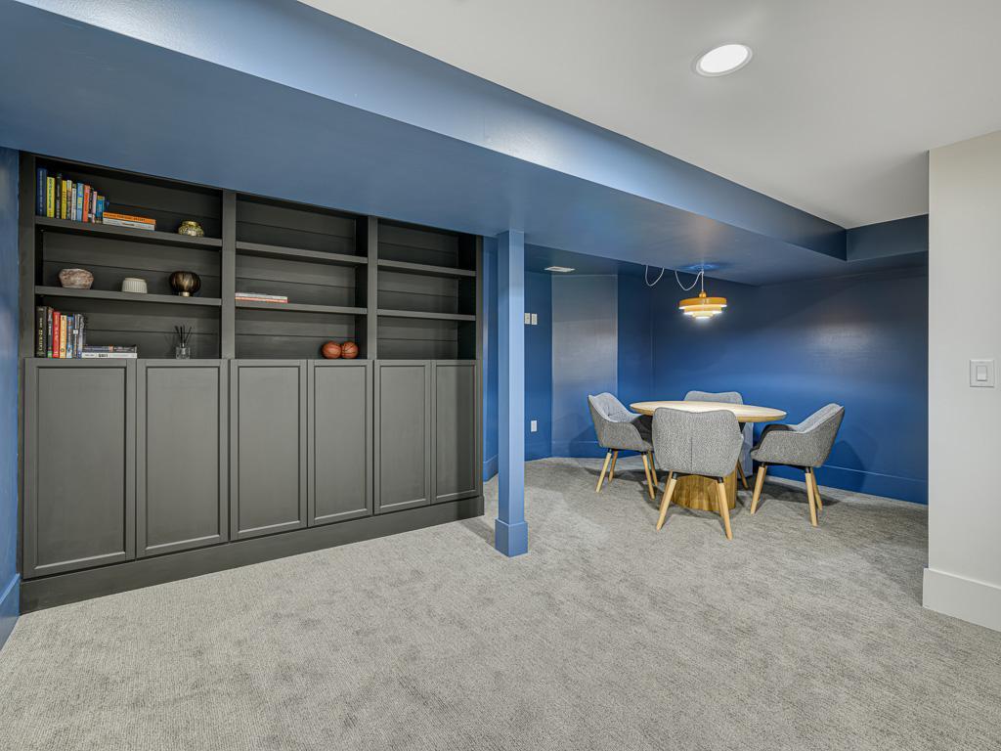
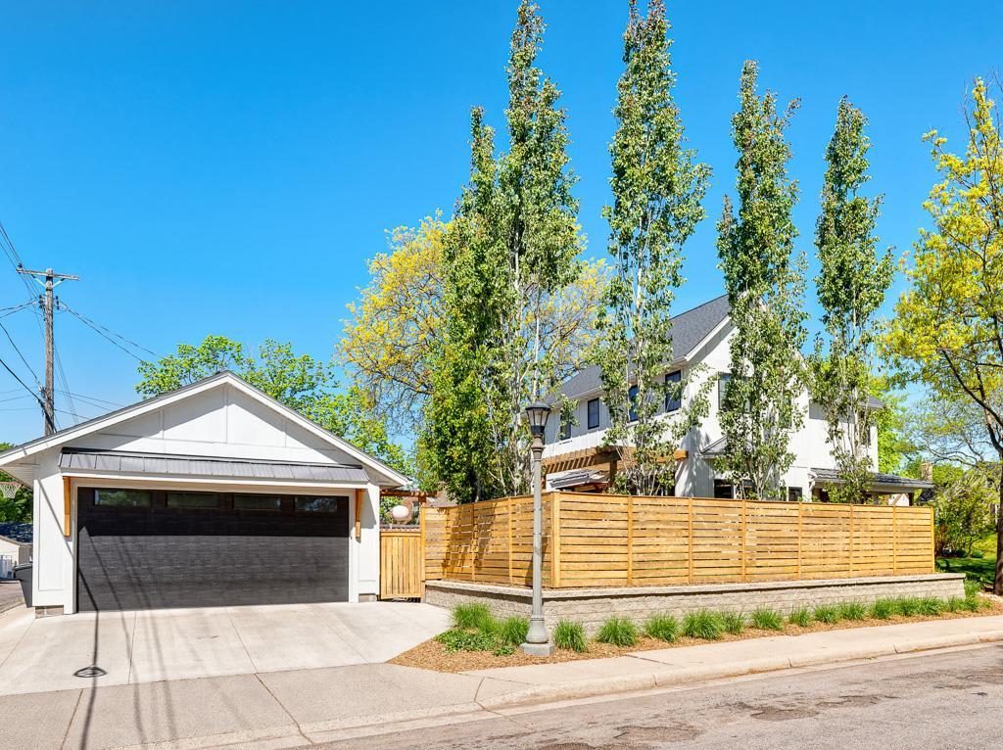
Exceptional custom-built Modern Farmhouse by acclaimed builder Jamie Eishens, perfectly positioned on an oversized corner lot in one of the most desirable neighborhoods in Highland Park. Built in 2018, this 4BR/4BA home lives like brand new and blends timeless architecture with elevated modern design. Sun-drenched open-concept spaces showcase oversized windows, wide-plank white oak hardwood floors, designer lighting, and striking walnut and enameled cabinetry throughout. The gourmet kitchen is a true showpiece with an oversized center island, sleek finishes, and seamless flow to the dining and living spaces. Incredible main-floor office with dramatic custom finishes could also function as a bedroom or flex space. Upstairs, the luxurious owner’s suite offers a spa-inspired bath, custom walk-in closet, and refined modern details. There are also two large bedrooms which share a modern jack and jill bathroom with heated floors. The finished lower level adds exceptional versatility with a spacious family room, workout/flex room/additional bedroom, and ¾ ceramic bathroom. Enjoy outdoor living on the maintenance-free deck with pergola overlooking the beautifully landscaped and fully fenced yard. Rare oversized heated 3-car garage, custom mudroom, stunning architectural staircase, and designer touches throughout complete this unforgettable home. Set up your showings quickly so you don’t miss your opportunity to call this home!
Details
| MLS # | 7077746 |
|---|---|
| Listing Type | For Sale |
| Style | House |
| Sub-Type | Resale |
| Status | Pending |
| Year | 2018 |
| Days On Site | 94 |
| Listing Provided By | RE/MAX Results | Christopher J Ames |
Features
| Bed(s) | 4 |
|---|---|
| Bath(s) | 4 Total |
| SQ Feet | 3,047 |
| Garage | 3 |
| Basement | Y |
| Story(s) | 2 |
| Zoning | Residential-Single Family |
| Acreage | 0.14 |
Interior
| Cooling | Central Air |
|---|---|
| Heating | Forced Air |
| Appliances | Dishwasher, Disposal, Dryer, ENERGY STAR Qualified Appliances, Exhaust Fan, Humidifier, Gas Water Heater, Microwave, Range, Refrigerator, Stainless Steel Appliances, Washer |
Exterior
| Roof | Age 8 Years or Less, Asphalt, Pitched |
|---|---|
| Construction Materials | Block, Frame |
| Lot Features | Public Transit (w/in 6 blks), Corner Lot, Tree Coverage - Light |
Parking
| Parking Features | Detached Garage, Concrete, Garage Door Opener, Heated Garage |
|---|
Taxes
| Property | 17392 |
|---|
Area Information
| State | MN |
|---|---|
| County | Ramsey |
| City | Saint Paul |
| Zip Code | 55116 |
| Area | 94 |
| Community Name | Sattlers Add |
| School District | 625 |
| High School | St. Paul |
| Listing VS Median (in Sattlers Add) | |
Price: $1,175,000 low | high Med: $379,900 sqft: 3,047 low | high Med: 1,491 $ / sqft: $386 low | high Med: $255 On site: 94 low | high Med: 170 | |
Market Activity 55116
Request a showing
Request a showing
 Listings courtesy of Northstar MLS as distributed by MLS GRID.
Based on information submitted to the MLS GRID as of August 22, 2026 at 1:49:42 AM PDT All data is obtained from various sources and may not have been verified by broker or MLS GRID. Supplied Open House Information is subject to change without notice. All information should be independently reviewed and verified for accuracy. Properties may or may not be listed by the office/agent presenting the information.
The Digital Millennium Copyright Act of 1998, 17 U.S.C. § 512 (the “DMCA”) provides recourse for copyright owners who believe that material appearing on the Internet infringes their rights under U.S. copyright law. If you believe in good faith that any content or material made available in connection with our website or services infringes your copyright, you (or your agent) may send us a notice requesting that the content or material be removed, or access to it blocked. Notices must be sent in writing by email to DMCAnotice@MLSGrid.com.
Contact
Learn More About This Property

| State | MN |
|---|---|
| County | Ramsey |
| City | Saint Paul |
| Zip Code | 55116 |
| Area | 94 |
| Community Name | Sattlers Add |
| School District | 625 |
| High School | St. Paul |
| Listing VS Median (in Sattlers Add) | |
Price: $1,175,000 low | high Med: $379,900 sqft: 3,047 low | high Med: 1,491 $ / sqft: $386 low | high Med: $255 On site: 94 low | high Med: 170 | |