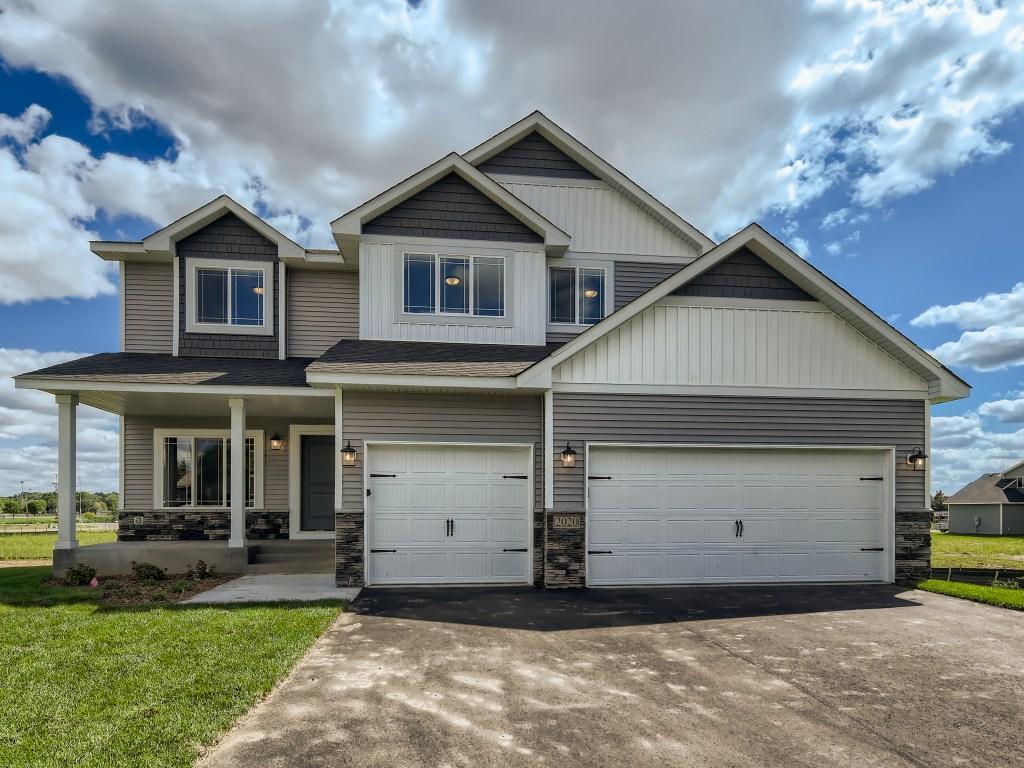
14011 Alder Street NW,Andover, MN 55304
Andover, MN 55304



Description
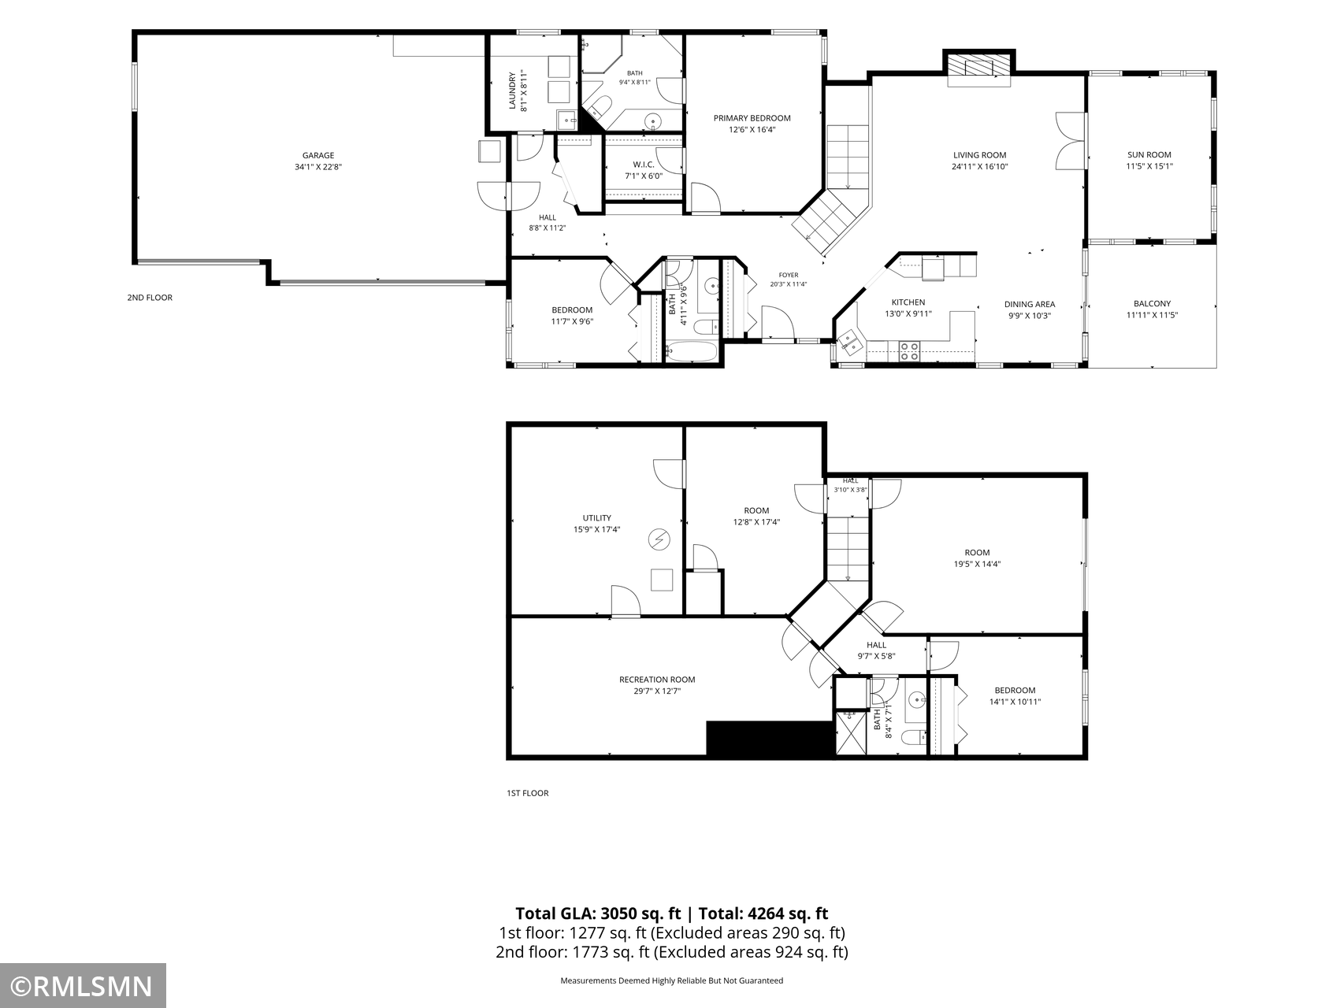
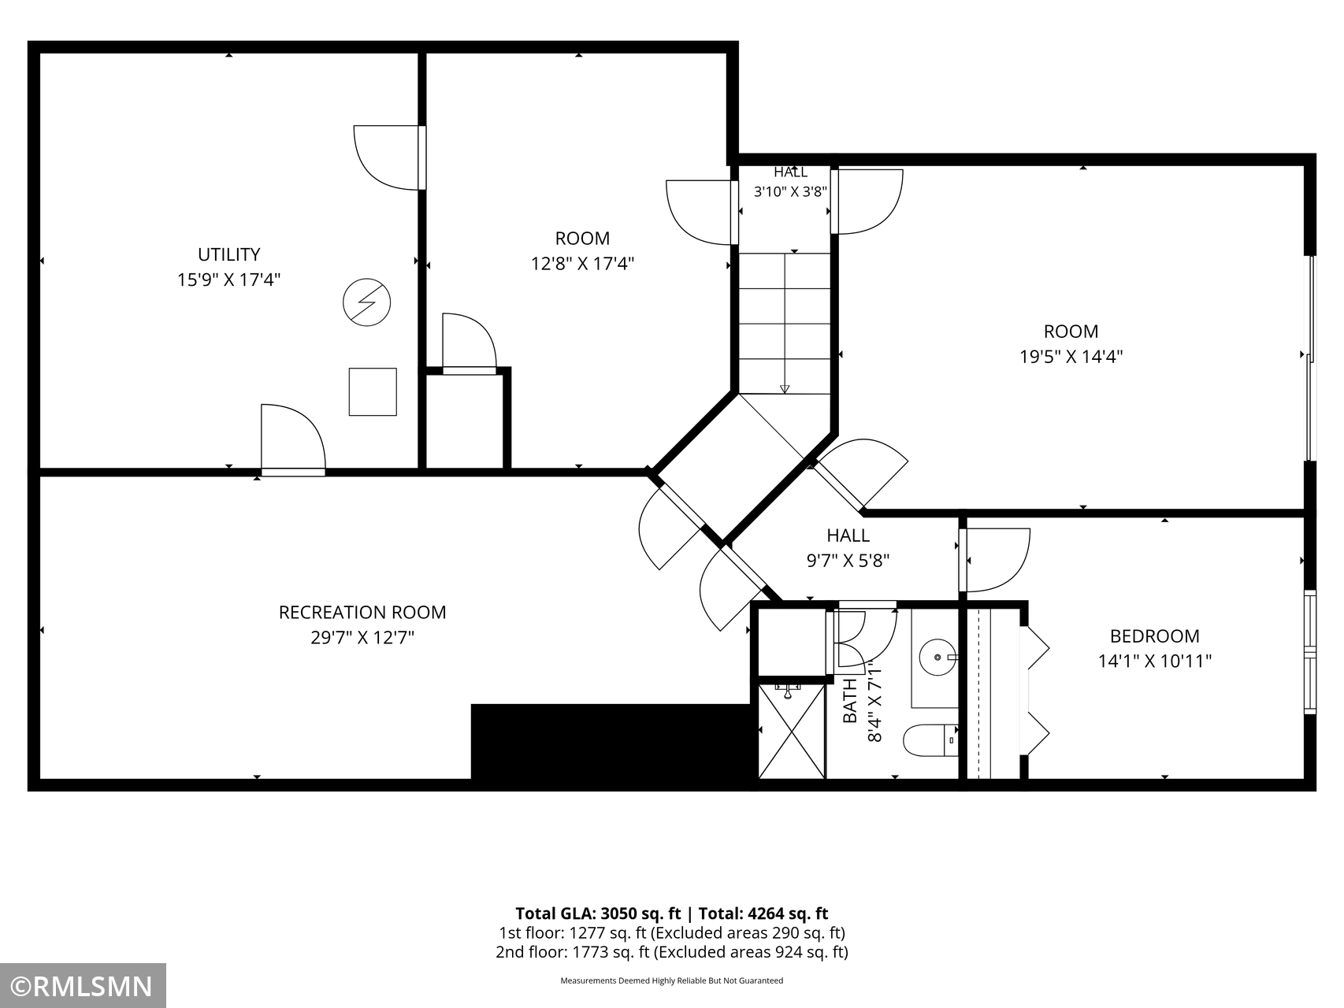
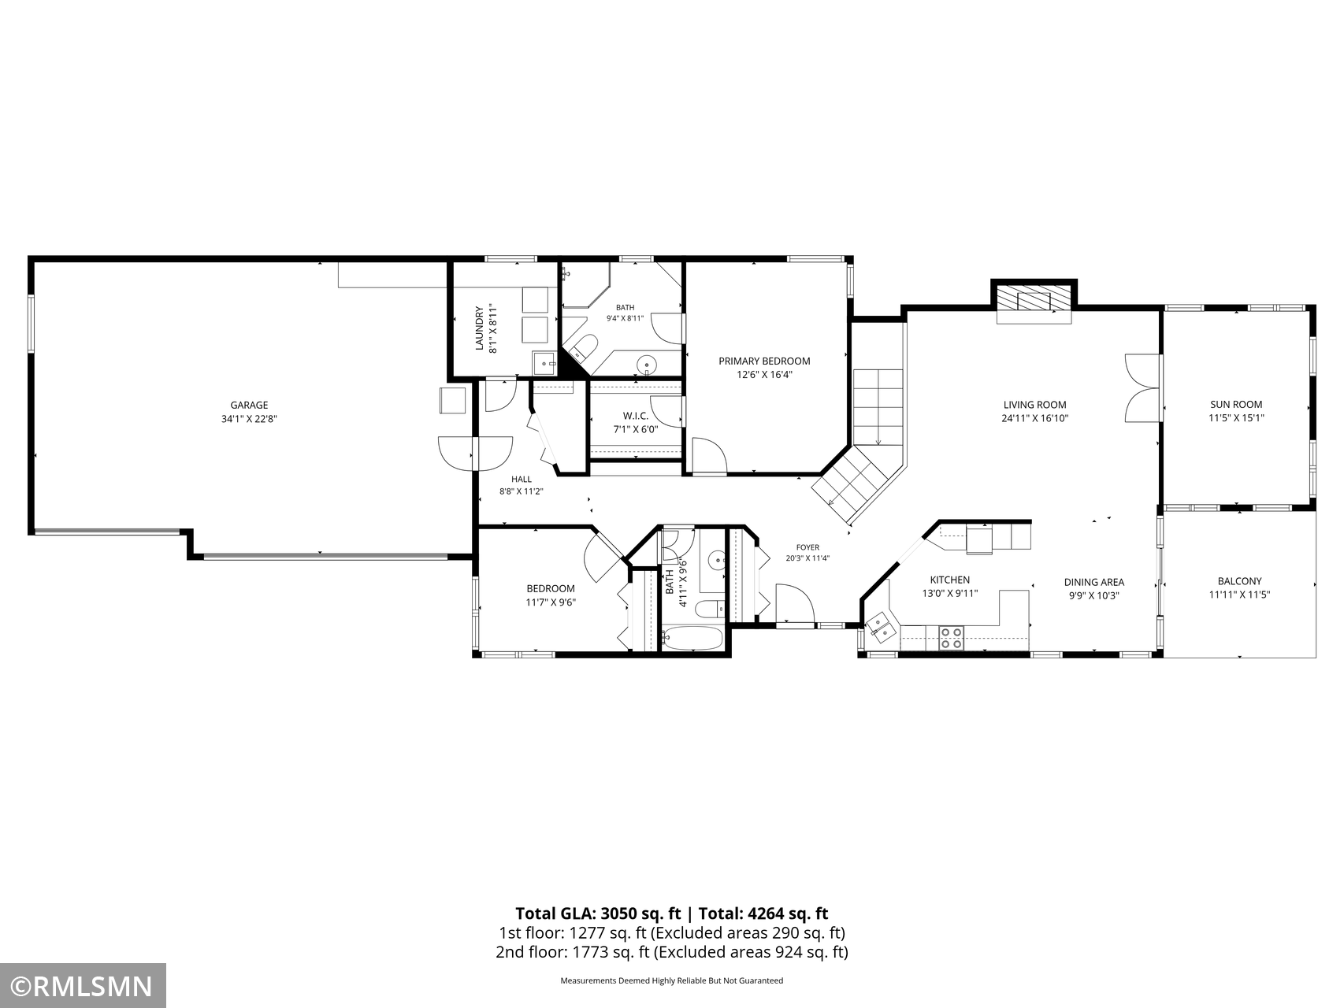
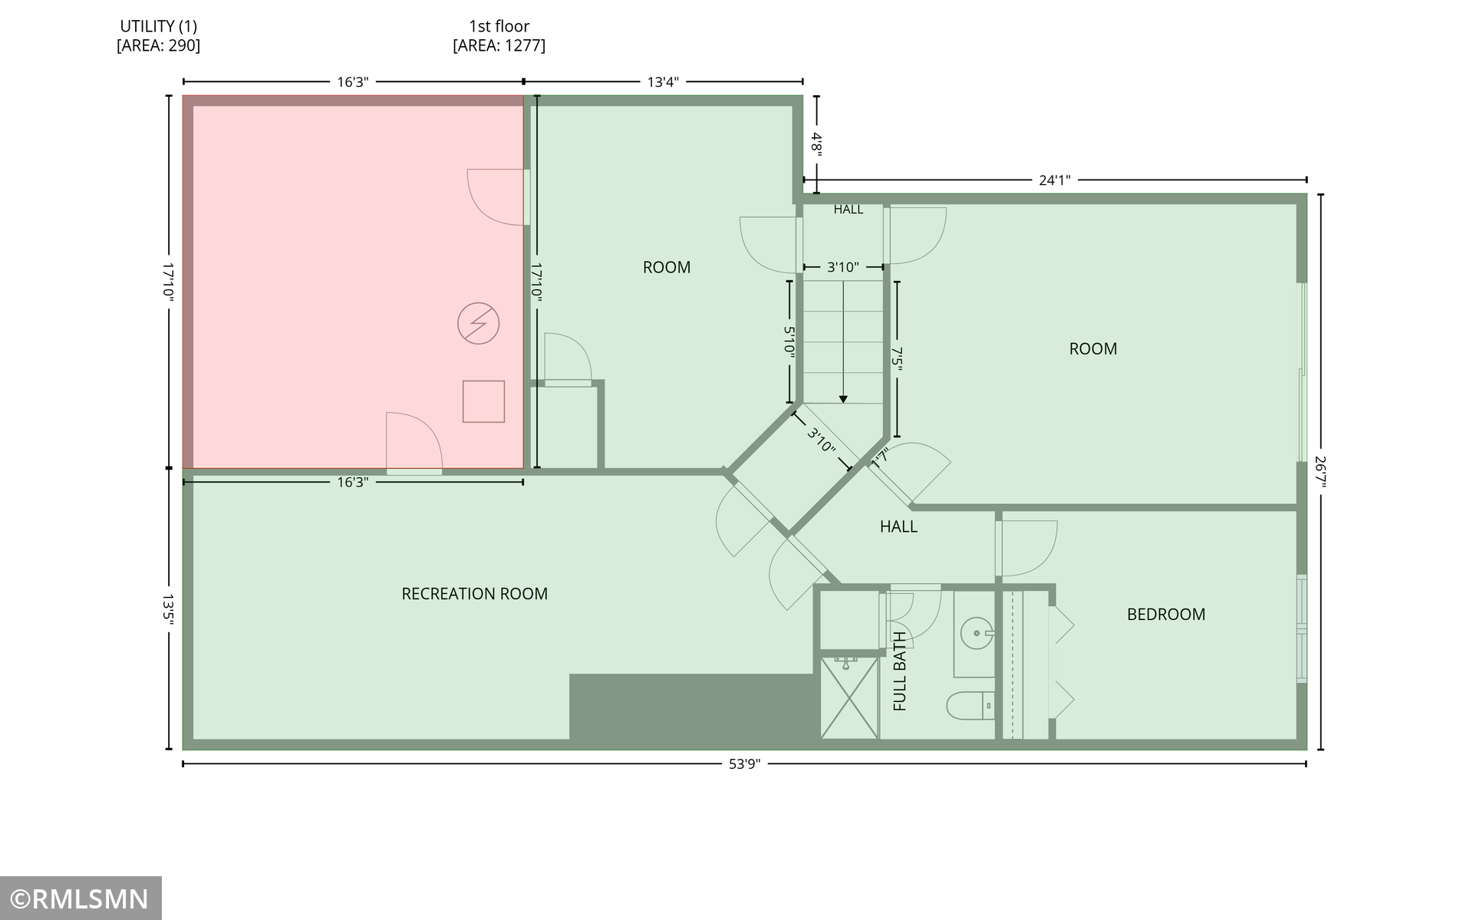
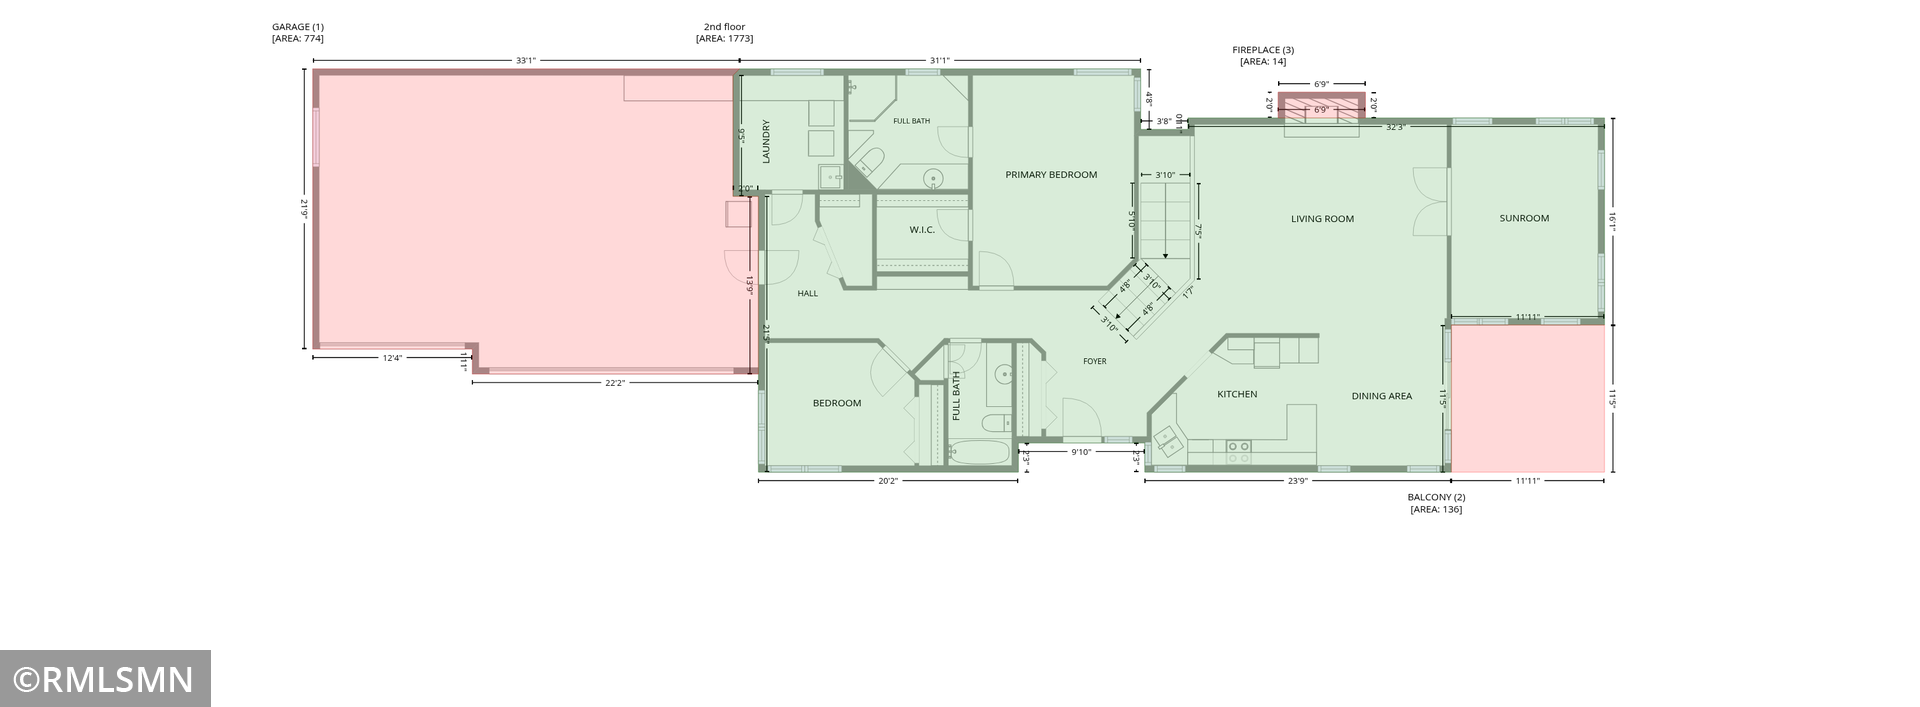
Welcome to this unique detached townhouse, perfectly situated on a large, beautiful lot that backs up to over 30 acres of pristine wildlife area. The main level boasts soaring 10-foot ceilings and an open-concept floor plan that seamlessly connects the kitchen, dining room, and living room to a bright, airy sunroom with direct deck access. Your private primary suite serves as a peaceful retreat, complete with a spacious walk-in closet and a three-quarter bathroom. This main floor also features a convenient laundry room with a dedicated sink, a versatile second bedroom, and an additional three-quarter bathroom. Downstairs, the finished walk-out lower level expands your living space with a large family room, a massive recreation room, a dedicated workout or flex space, a third bedroom, a three-quarter bathroom, and abundant storage. Enjoy modern peace of mind with recent updates including a newer air conditioner, gutters, fresh paint, updated flooring, and modern fixtures. Complete with a rare three-stall garage, this exceptional property offers the perfect blend of maintenance-free townhome living and independent privacy.
Details
| MLS # | 7083028 |
|---|---|
| Listing Type | For Sale |
| Style | House |
| HOA Dues | $379 |
| Sub-Type | Resale |
| Status | Pending |
| Year | 1999 |
| Days On Site | 83 |
| Listing Provided By | POP Realty MN | Joe Walsh |
Features
| Bed(s) | 3 |
|---|---|
| Bath(s) | 3 Total |
| SQ Feet | 3,050 |
| Garage | 3 |
| Basement | Y |
| Story(s) | 1 |
| Zoning | Residential-Single Family |
| Acreage | 0.15 |
Interior
| Cooling | Central Air |
|---|---|
| Heating | Forced Air |
| Appliances | Dishwasher, Disposal, Dryer, Humidifier, Gas Water Heater, Microwave, Range, Refrigerator, Stainless Steel Appliances, Washer, Water Softener Owned |
Exterior
| Roof | Age Over 8 Years, Architectural Shingle |
|---|---|
| Construction Materials | Block |
| Lot Features | Irregular Lot, Tree Coverage - Medium |
Parking
| Parking Features | Attached Garage, Concrete, Insulated Garage, Storage |
|---|
Taxes
| Property | 4573 |
|---|
Area Information
| State | MN |
|---|---|
| County | Anoka |
| City | Andover |
| Zip Code | 55304 |
| Community Name | Cic 46 Shadowbrook 3rd |
| School District | 11 |
| High School | Anoka-Hennepin |
| Listing VS Median (in Cic 46 Shadowbrook 3rd) | |
Price: $515,000 low | high Med: $482,500 sqft: 3,050 low | high Med: 2,860 $ / sqft: $169 low | high Med: $169 On site: 83 low | high Med: 84 | |
Market Activity 55304
Request a showing
Request a showing
 Listings courtesy of Northstar MLS as distributed by MLS GRID.
Based on information submitted to the MLS GRID as of August 20, 2026 at 5:08:23 PM PDT All data is obtained from various sources and may not have been verified by broker or MLS GRID. Supplied Open House Information is subject to change without notice. All information should be independently reviewed and verified for accuracy. Properties may or may not be listed by the office/agent presenting the information.
The Digital Millennium Copyright Act of 1998, 17 U.S.C. § 512 (the “DMCA”) provides recourse for copyright owners who believe that material appearing on the Internet infringes their rights under U.S. copyright law. If you believe in good faith that any content or material made available in connection with our website or services infringes your copyright, you (or your agent) may send us a notice requesting that the content or material be removed, or access to it blocked. Notices must be sent in writing by email to DMCAnotice@MLSGrid.com.
Contact
Learn More About This Property

| State | MN |
|---|---|
| County | Anoka |
| City | Andover |
| Zip Code | 55304 |
| Community Name | Cic 46 Shadowbrook 3rd |
| School District | 11 |
| High School | Anoka-Hennepin |
| Listing VS Median (in Cic 46 Shadowbrook 3rd) | |
Price: $515,000 low | high Med: $482,500 sqft: 3,050 low | high Med: 2,860 $ / sqft: $169 low | high Med: $169 On site: 83 low | high Med: 84 | |