Description
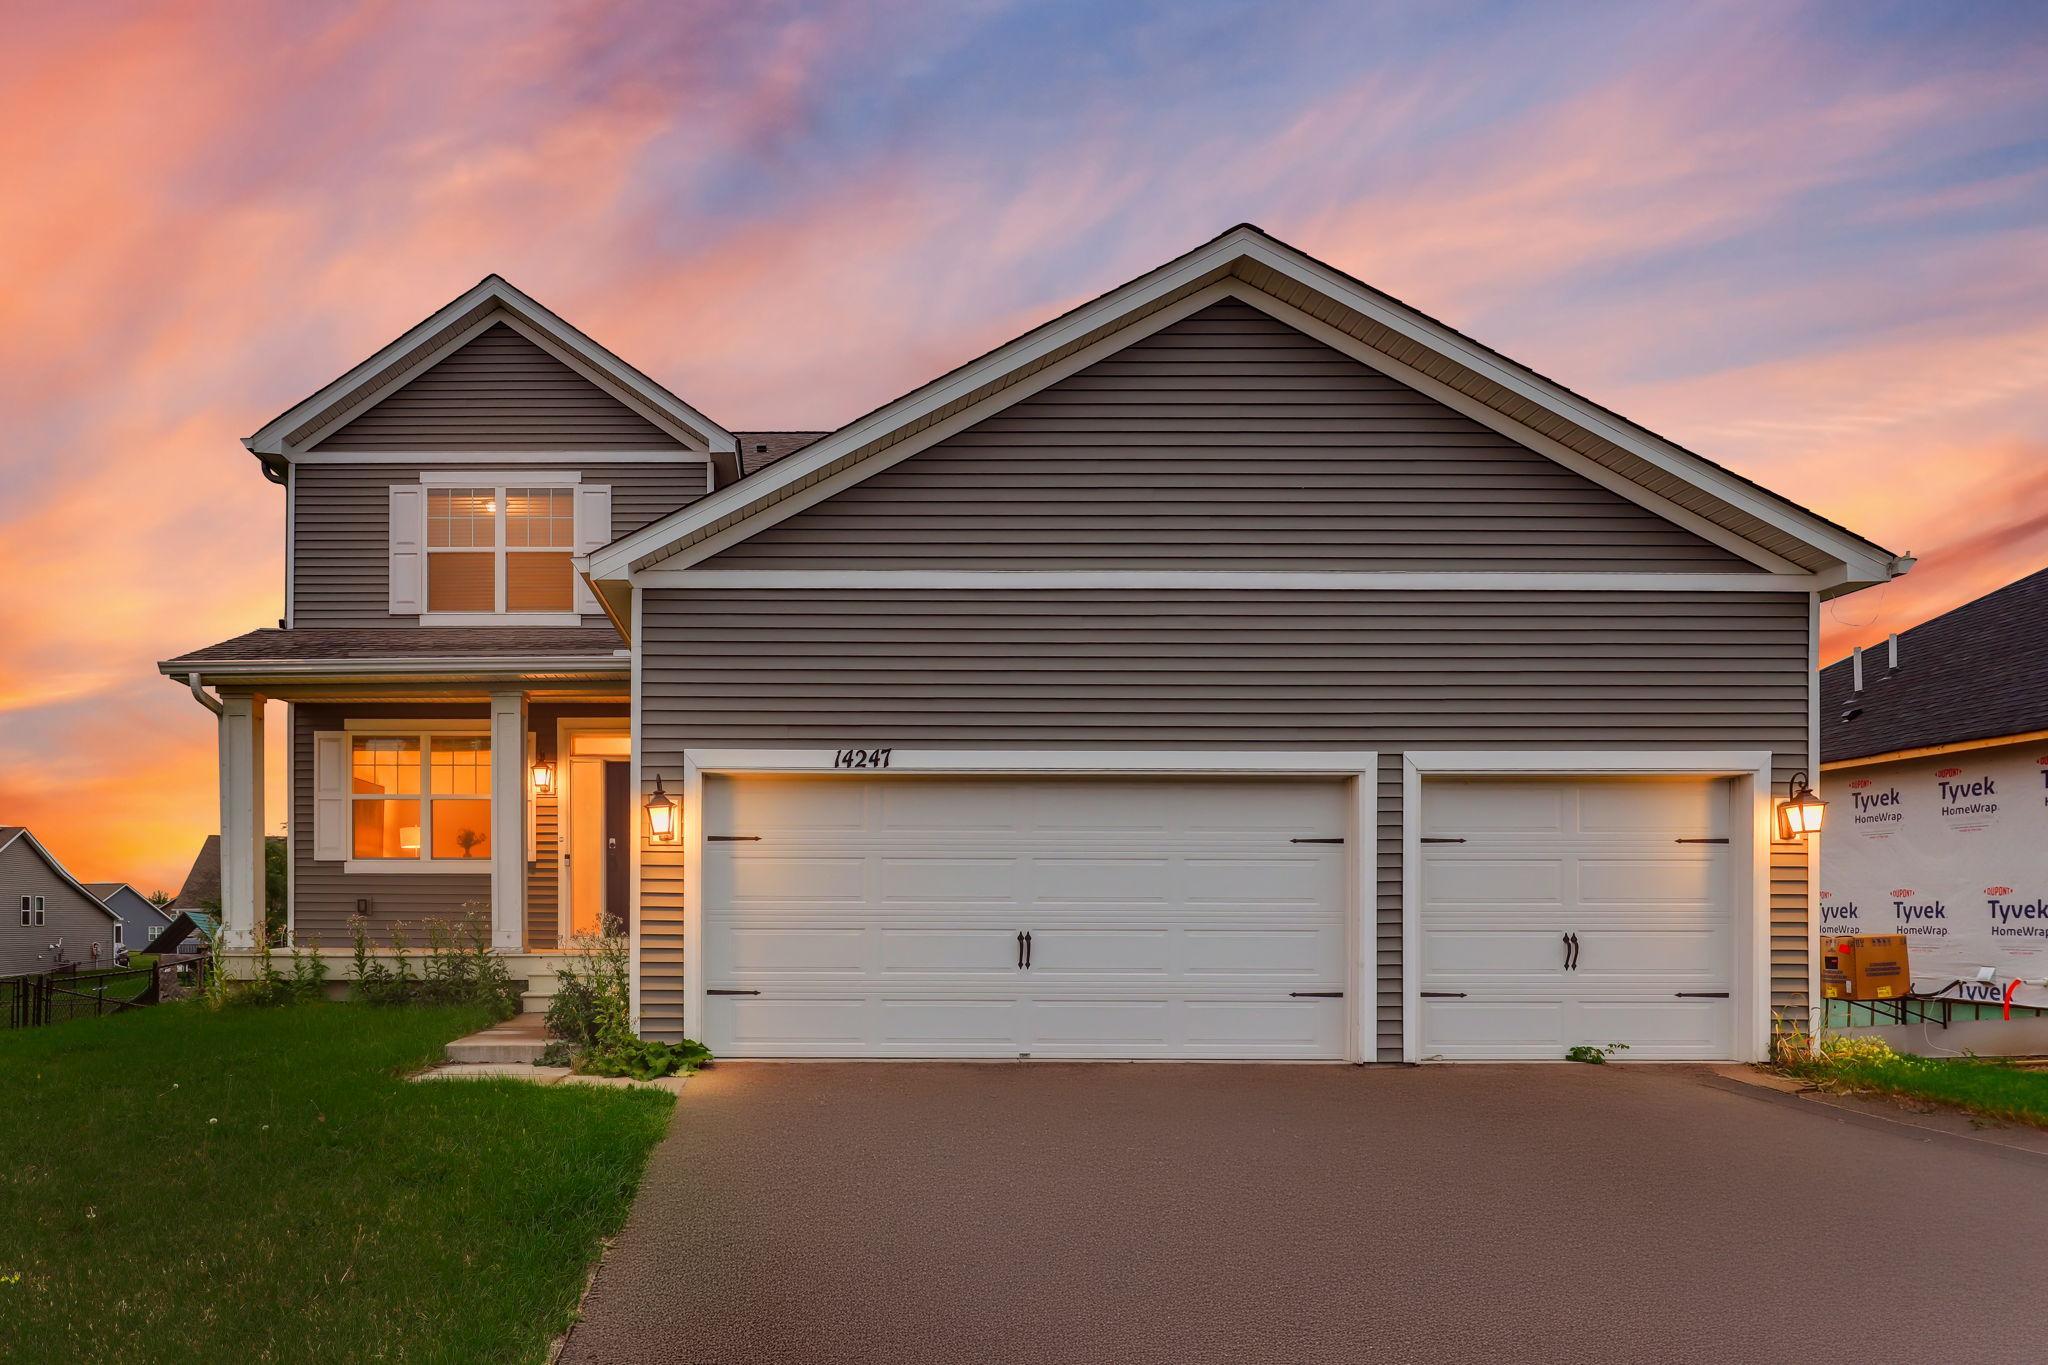
Introducing the Geneva floor plan, thoughtfully crafted by a quality custom builder in an exciting new development offering private homesites and a convenient location close to shopping, schools, and parks. This beautifully designed rambler features an open-concept main level ideal for both everyday living and entertaining. The gourmet kitchen showcases quartz countertops, stainless steel appliances, an oversized center island, and a walk-in pantry, flowing seamlessly into the main living areas. A bright and inviting sunroom offers the perfect space to relax and enjoy natural light year-round. With four bedrooms and three bathrooms - including a fully finished lower level - this home provides outstanding space and flexibility. The spacious lower-level family room features a cozy fireplace, creating a warm and comfortable retreat for gatherings or quiet evenings at home. The luxurious owner's suite includes a ceramic-tiled shower, double vanity, and generous walk-in closet. High ceilings enhance the open feel throughout. A three-car garage with additional storage completes the home. Built with quality craftsmanship and thoughtful design, this custom rambler offers comfort, style, and convenience in a prime location. This home was sold before print so some information may change
Details
| MLS # | 7096998 |
|---|---|
| Listing Type | For Sale |
| Style | House |
| Sub-Type | Resale |
| Status | Pending |
| Year | 2026 |
| Days On Site | 105 |
| Listing Provided By | Coldwell Banker Realty | Steve J Comstock |
Features
| Bed(s) | 4 |
|---|---|
| Bath(s) | 3 Total |
| SQ Feet | 2,641 |
| Garage | 3 |
| Basement | Y |
| Story(s) | 1 |
| Zoning | Residential-Single Family |
| Acreage | 0.28 |
Interior
| Cooling | Central Air |
|---|---|
| Heating | Forced Air, Fireplace(s) |
| Appliances | Air-To-Air Exchanger, Cooktop, Dishwasher, Exhaust Fan, Microwave, Range, Refrigerator |
Exterior
| Roof | Age 8 Years or Less, Asphalt, Pitched |
|---|
Parking
| Parking Features | Attached Garage, Garage Door Opener, Insulated Garage |
|---|
Taxes
| Property | 590 |
|---|
Area Information
| State | MN |
|---|---|
| County | Wright |
| City | Otsego |
| Zip Code | 55330 |
| Community Name | Ashwood |
| School District | 728 |
| High School | Elk River |
| Listing VS Median (in Ashwood) | |
Price: $590,650 low | high Med: $699,300 sqft: 2,641 low | high Med: 2,785 $ / sqft: $224 low | high Med: $251 On site: 105 low | high Med: 24 | |
Market Activity 55330
Request a showing
Request a showing
 Listings courtesy of Northstar MLS as distributed by MLS GRID.
Based on information submitted to the MLS GRID as of October 5, 2026 at 12:19:55 PM PDT All data is obtained from various sources and may not have been verified by broker or MLS GRID. Supplied Open House Information is subject to change without notice. All information should be independently reviewed and verified for accuracy. Properties may or may not be listed by the office/agent presenting the information.
The Digital Millennium Copyright Act of 1998, 17 U.S.C. § 512 (the “DMCA”) provides recourse for copyright owners who believe that material appearing on the Internet infringes their rights under U.S. copyright law. If you believe in good faith that any content or material made available in connection with our website or services infringes your copyright, you (or your agent) may send us a notice requesting that the content or material be removed, or access to it blocked. Notices must be sent in writing by email to DMCAnotice@MLSGrid.com.
Contact
Learn More About This Property

| State | MN |
|---|---|
| County | Wright |
| City | Otsego |
| Zip Code | 55330 |
| Community Name | Ashwood |
| School District | 728 |
| High School | Elk River |
| Listing VS Median (in Ashwood) | |
Price: $590,650 low | high Med: $699,300 sqft: 2,641 low | high Med: 2,785 $ / sqft: $224 low | high Med: $251 On site: 105 low | high Med: 24 | |