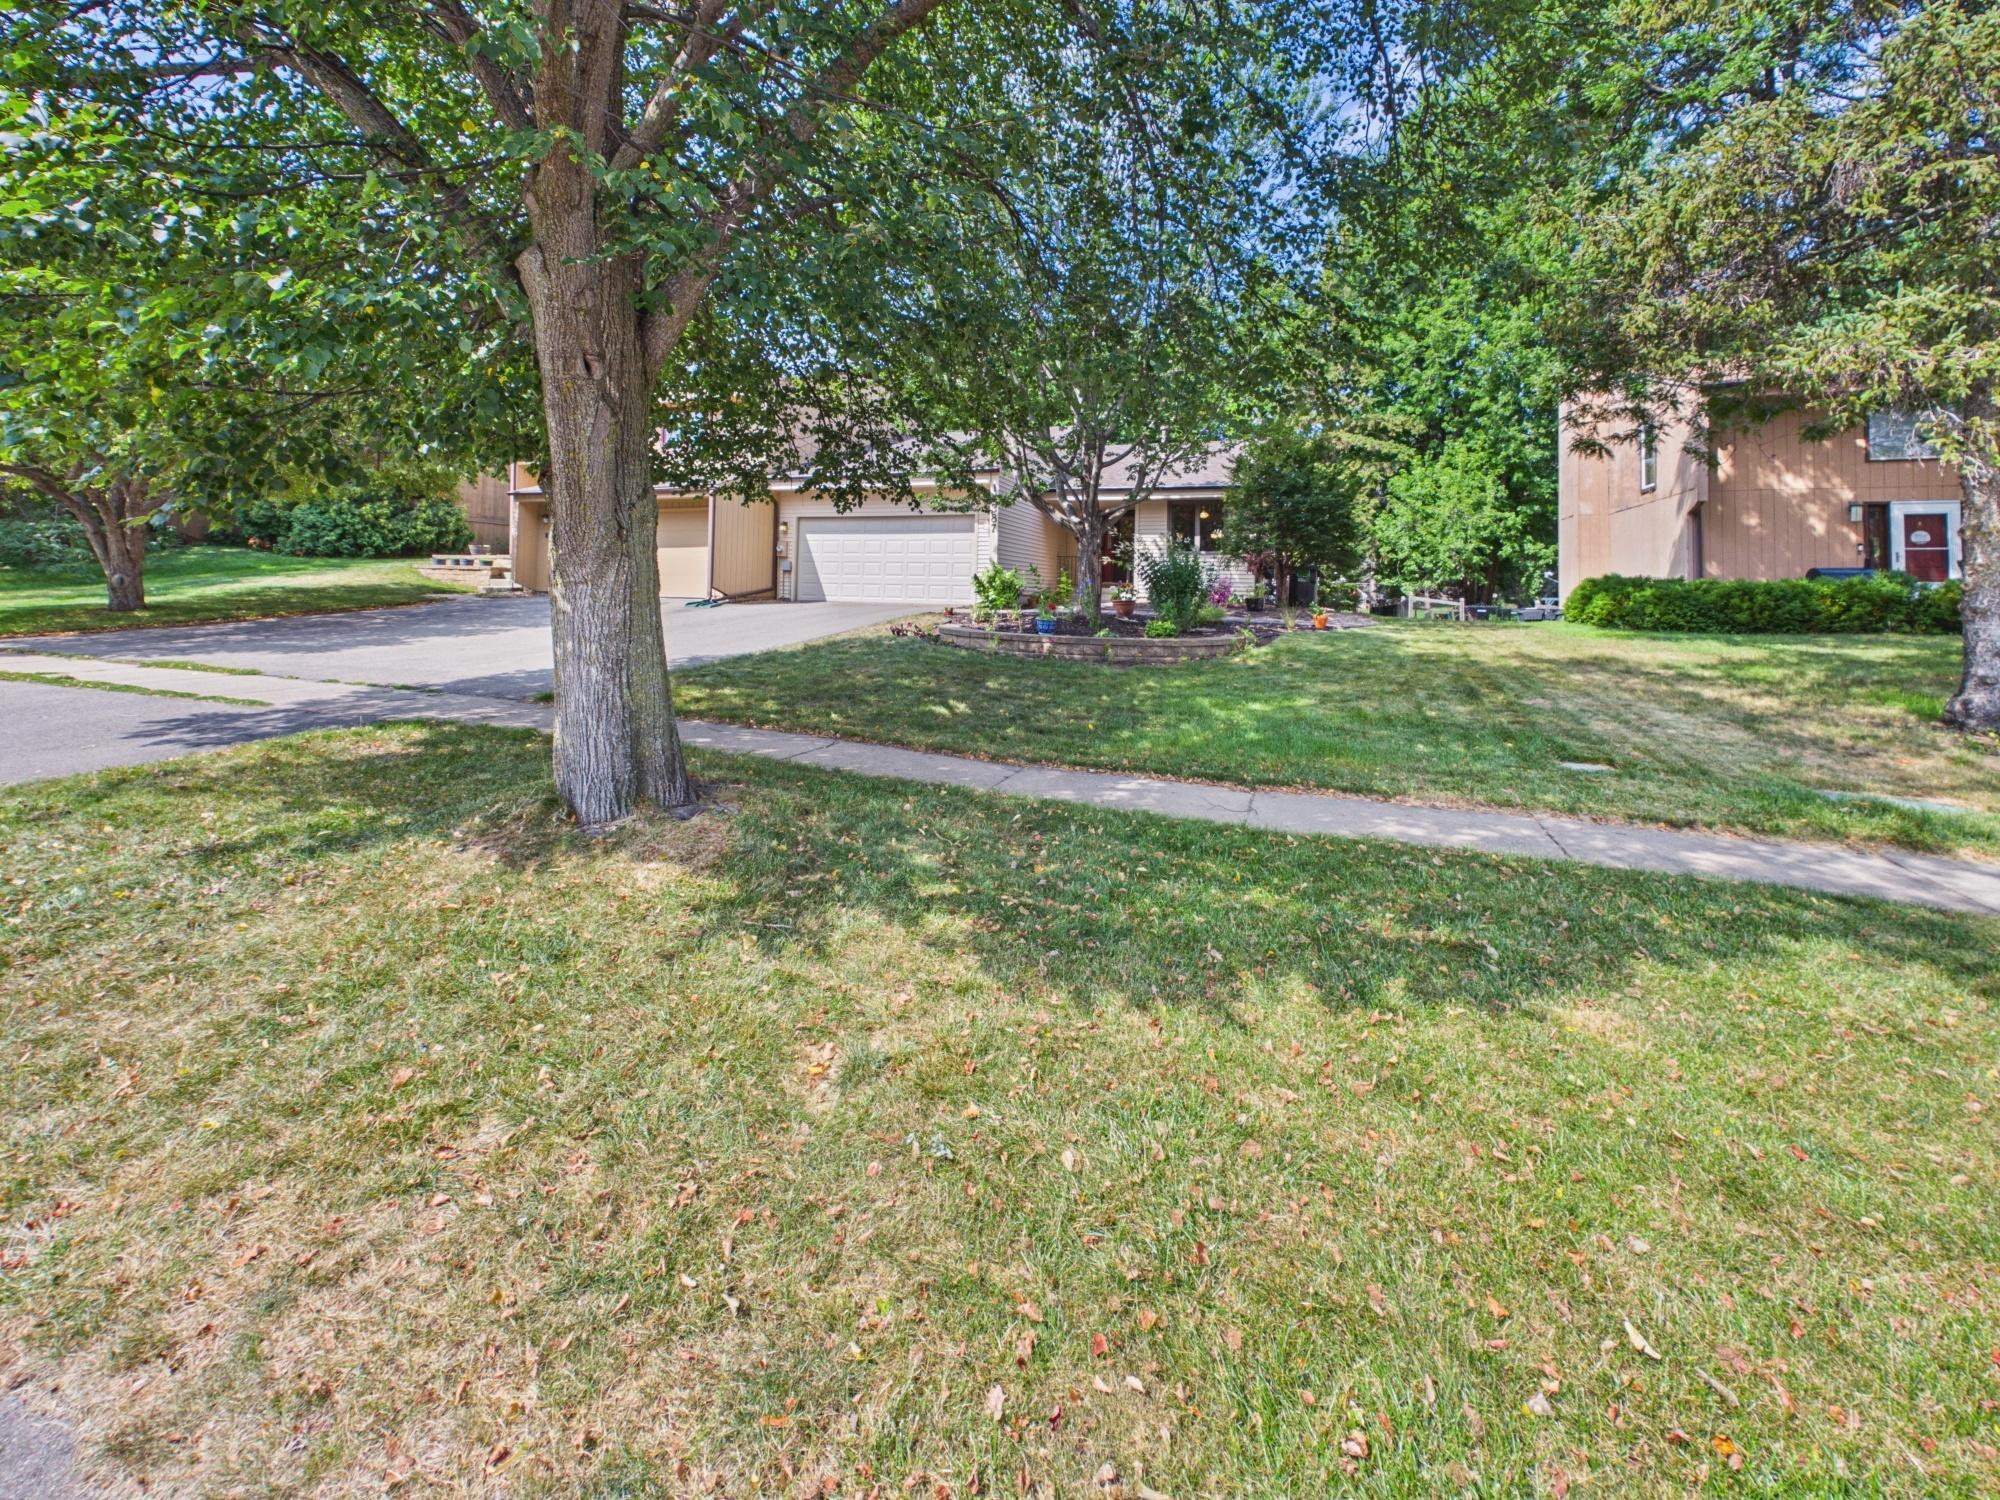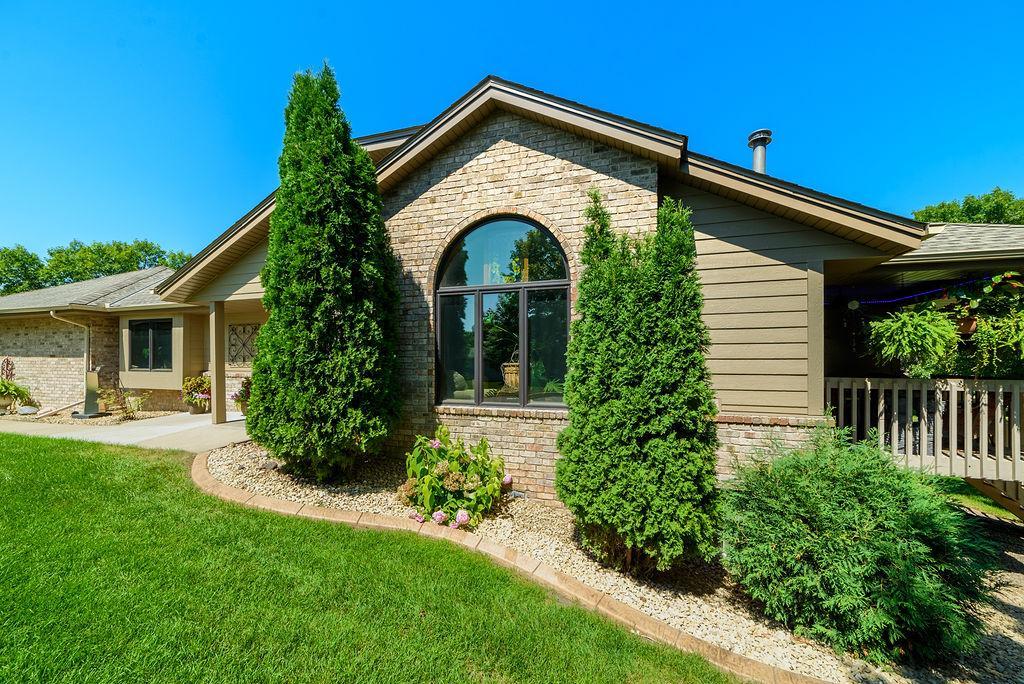
14346 Embassy Way,Apple Valley, MN 55124
Apple Valley, MN 55124


Description
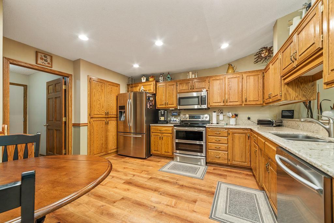
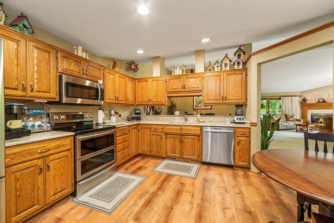
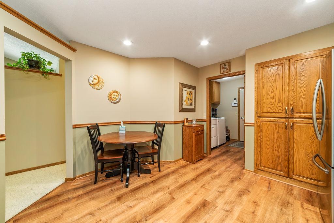
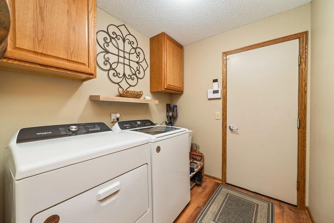
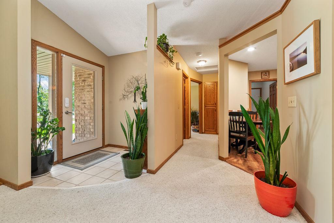
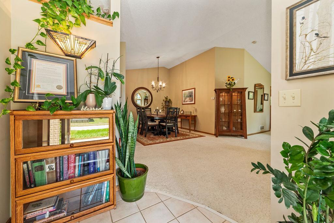
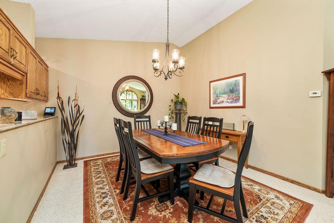
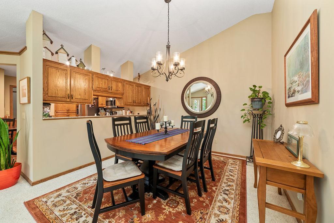
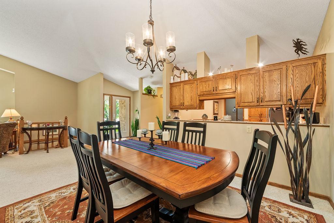
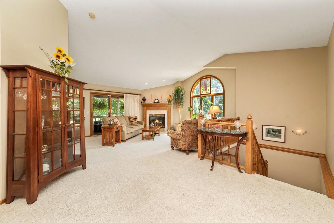
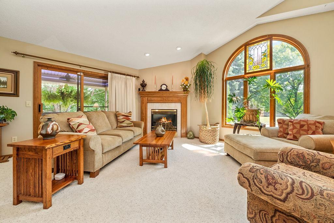
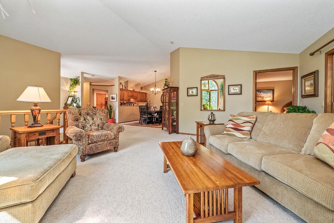
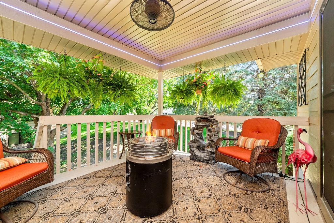
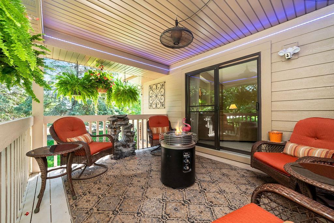
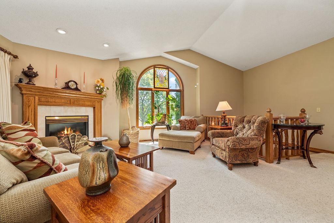
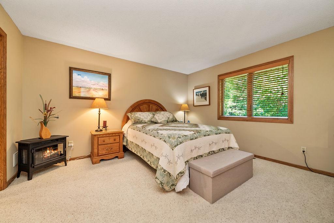
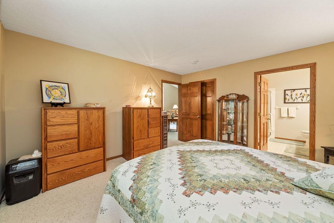
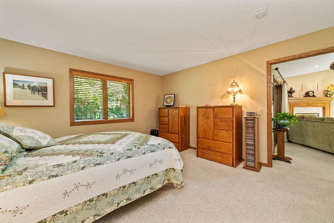
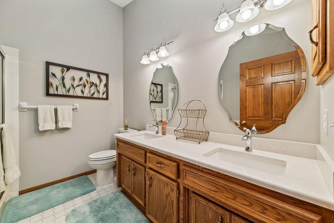
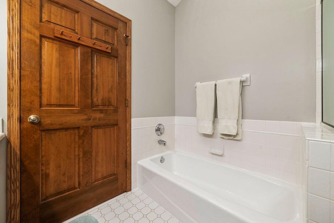
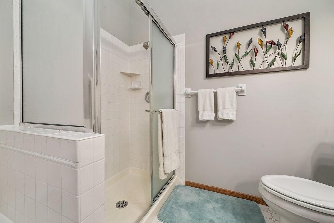
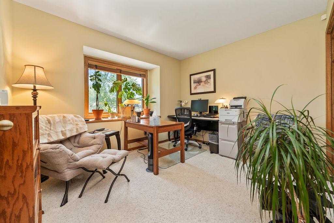
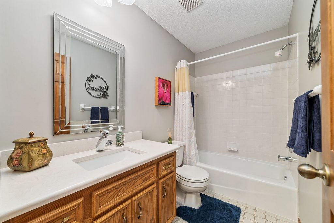
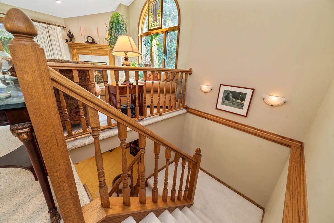
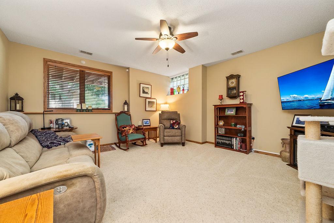
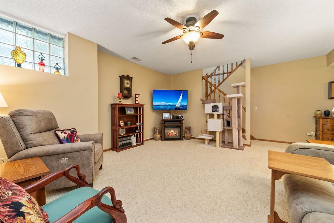
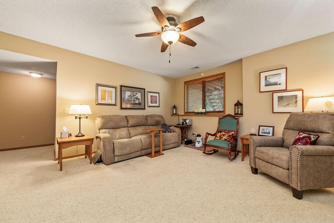
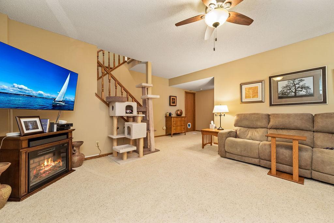
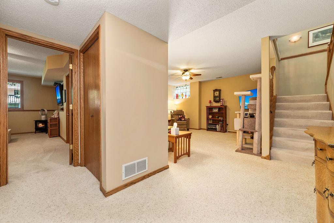
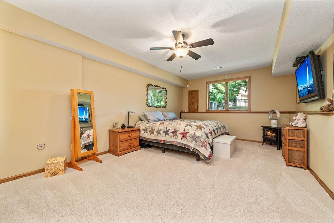
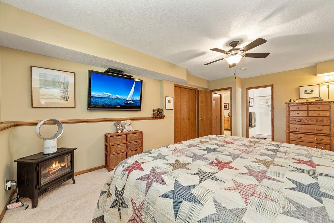
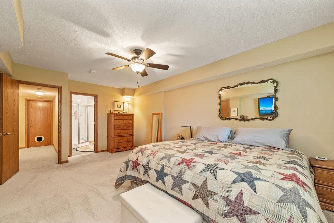
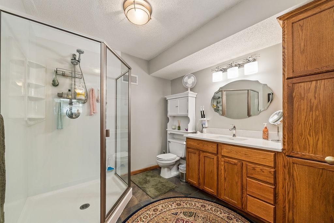
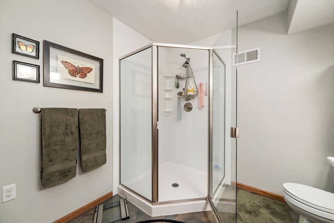
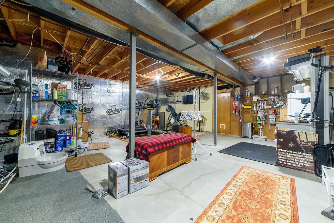
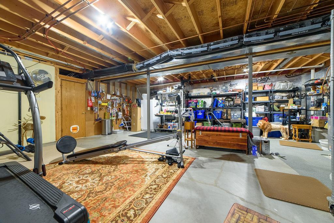
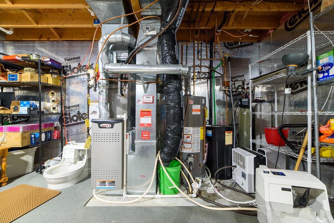
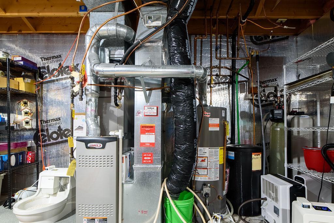
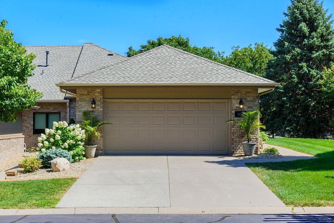
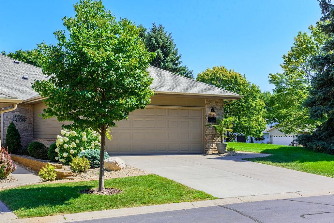
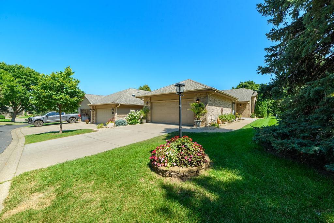
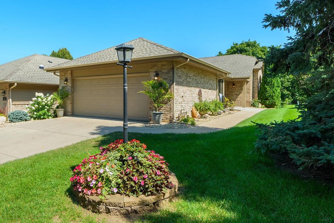
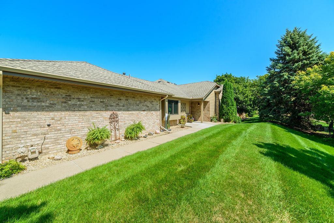
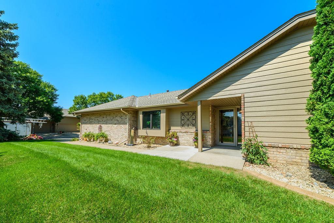
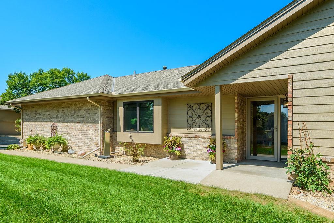
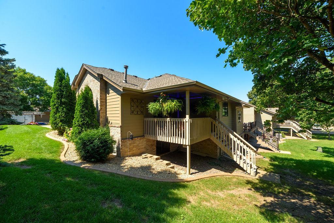
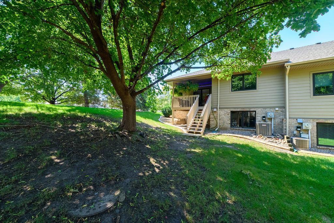
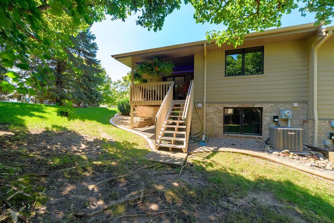
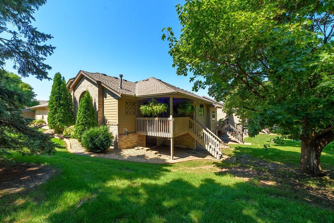
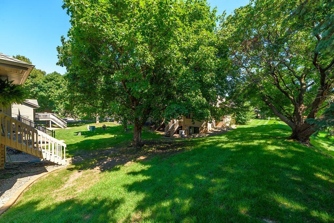
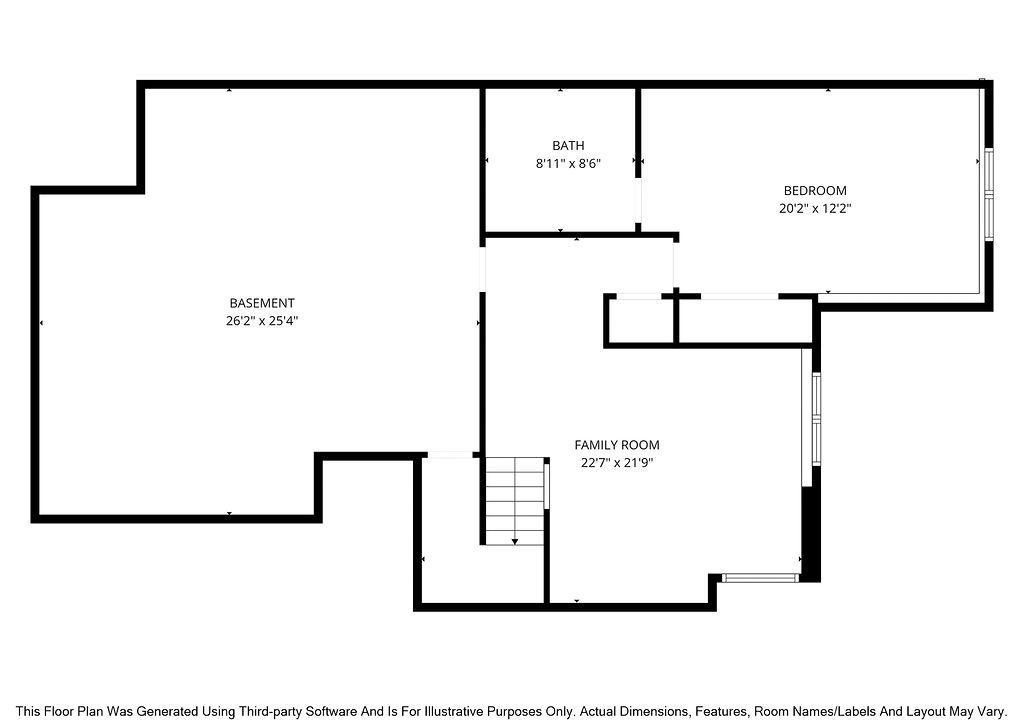
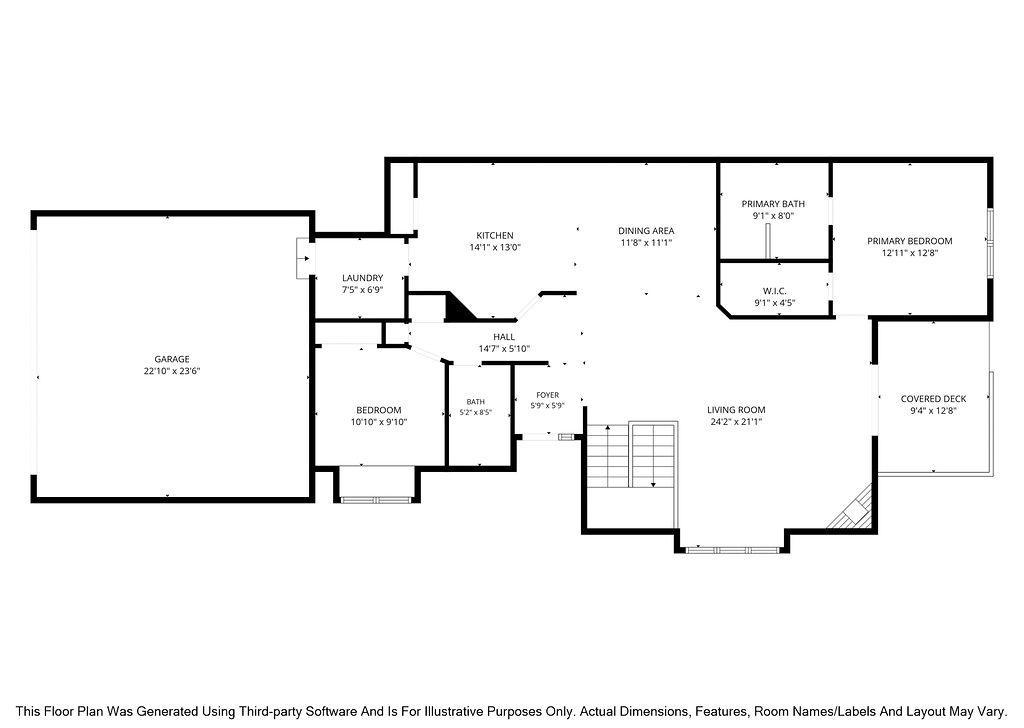
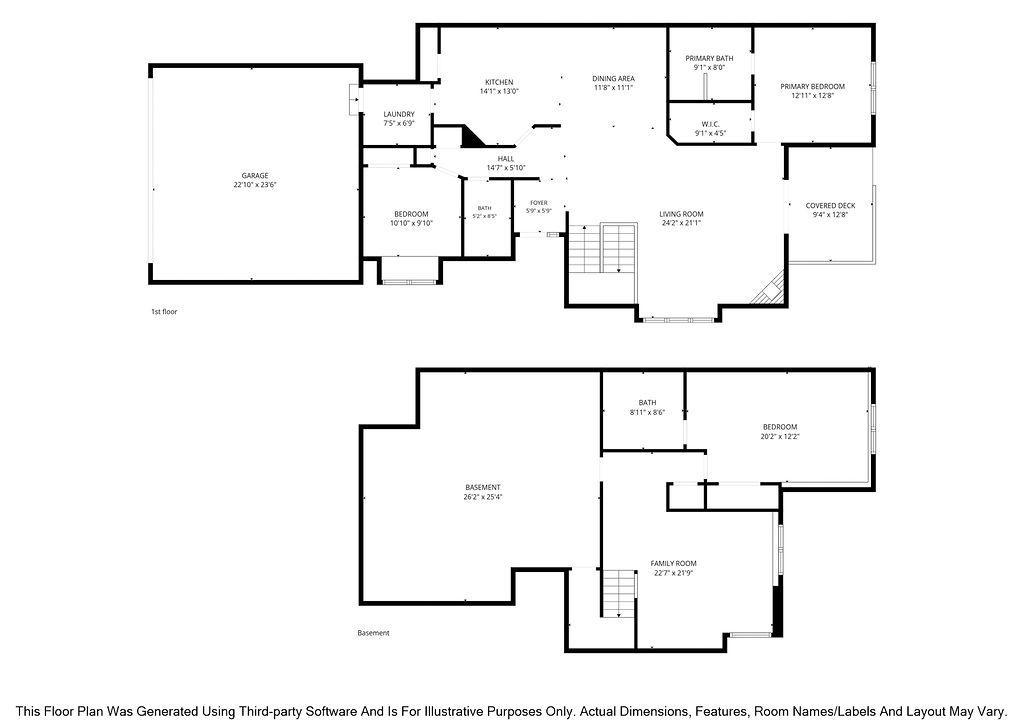
Welcome home to this executive end-unit townhome offering the ease of one-level living.Meticulously maintained and move-in ready, this home features tasteful neutral décor, quality updates, and an inviting open-concept design.The spacious kitchen shines with new Cambria quartz countertops, newer appliances, abundant cabinetry, and excellent workspace for everyday living and entertaining. The adjoining living and dining areas feature a cozy gas fireplace and filled with natural light. Just beyond, is the perfect place to relax and opens to a 3-season retreat!The main-level primary suite offers a true retreat with a private bath and generous closet space. A second main-floor bedroom, currently used as an office, provides flexibility for guests, a home office, or hobbies. A beautifully updated full bathroom with new Cambria quartz counter/sink adds both style and convenience to the main level.The lower level expands your living space with a large family room, room for a recreation area, exercise space, or game room, a spacious third bedroom, and an updated bathroom. An additional unfinished room offers the opportunity to create even more finished square footage or valuable storage space.Enjoy exceptional peace of mind with major improvements, including a newer roof, new siding, new Anderson windows, newer furnace, air conditioner, & water heater. Radon mitigation and much more. Combining privacy, low-maintenance living, and outstanding updates throughout, this rare end-unit townhome is ready to welcome you home.
Details
| MLS # | 7128017 |
|---|---|
| Listing Type | For Sale |
| Style | House |
| HOA Dues | $365 |
| Sub-Type | Resale |
| Status | Active |
| Year | 1992 |
| Days On Site | 8 |
| Listing Provided By | Bridge Realty, LLC | Scott K Carlson |
Features
| Bed(s) | 3 |
|---|---|
| Bath(s) | 3 Total |
| SQ Feet | 2,144 |
| Garage | 2 |
| Basement | Y |
| Story(s) | 1 |
| Zoning | Residential-Single Family |
| Acreage | 0.08 |
Interior
| Cooling | Central Air |
|---|---|
| Heating | Forced Air |
| Appliances | Dishwasher, Disposal, Dryer, Exhaust Fan, Gas Water Heater, Water Osmosis System, Microwave, Range, Refrigerator, Stainless Steel Appliances, Washer |
Exterior
| Roof | Age 8 Years or Less |
|---|
Parking
| Parking Features | Attached Garage, Asphalt, Garage Door Opener, Guest Parking |
|---|
Taxes
| Property | 4402 |
|---|
Area Information
| State | MN |
|---|---|
| County | Dakota |
| City | Apple Valley |
| Zip Code | 55124 |
| Community Name | Embassy Estates 3rd Add |
| School District | 196 |
| High School | Rosemount-Apple Valley-Eagan |
| Listing VS Median (in Embassy Estates 3rd Add) | |
Price: $395,000 low | high Med: $407,450 sqft: 2,144 low | high Med: 2,375 $ / sqft: $184 low | high Med: $173 On site: 8 low | high Med: 22.5 | |
Market Activity 55124
Request a showing
Request a showing
 Listings courtesy of Northstar MLS as distributed by MLS GRID.
Based on information submitted to the MLS GRID as of August 24, 2026 at 12:20:10 AM PDT All data is obtained from various sources and may not have been verified by broker or MLS GRID. Supplied Open House Information is subject to change without notice. All information should be independently reviewed and verified for accuracy. Properties may or may not be listed by the office/agent presenting the information.
The Digital Millennium Copyright Act of 1998, 17 U.S.C. § 512 (the “DMCA”) provides recourse for copyright owners who believe that material appearing on the Internet infringes their rights under U.S. copyright law. If you believe in good faith that any content or material made available in connection with our website or services infringes your copyright, you (or your agent) may send us a notice requesting that the content or material be removed, or access to it blocked. Notices must be sent in writing by email to DMCAnotice@MLSGrid.com.
Contact
Learn More About This Property

| State | MN |
|---|---|
| County | Dakota |
| City | Apple Valley |
| Zip Code | 55124 |
| Community Name | Embassy Estates 3rd Add |
| School District | 196 |
| High School | Rosemount-Apple Valley-Eagan |
| Listing VS Median (in Embassy Estates 3rd Add) | |
Price: $395,000 low | high Med: $407,450 sqft: 2,144 low | high Med: 2,375 $ / sqft: $184 low | high Med: $173 On site: 8 low | high Med: 22.5 | |