15039 Quintana Street NW,Ramsey, MN 55303
Ramsey, MN 55303






Description
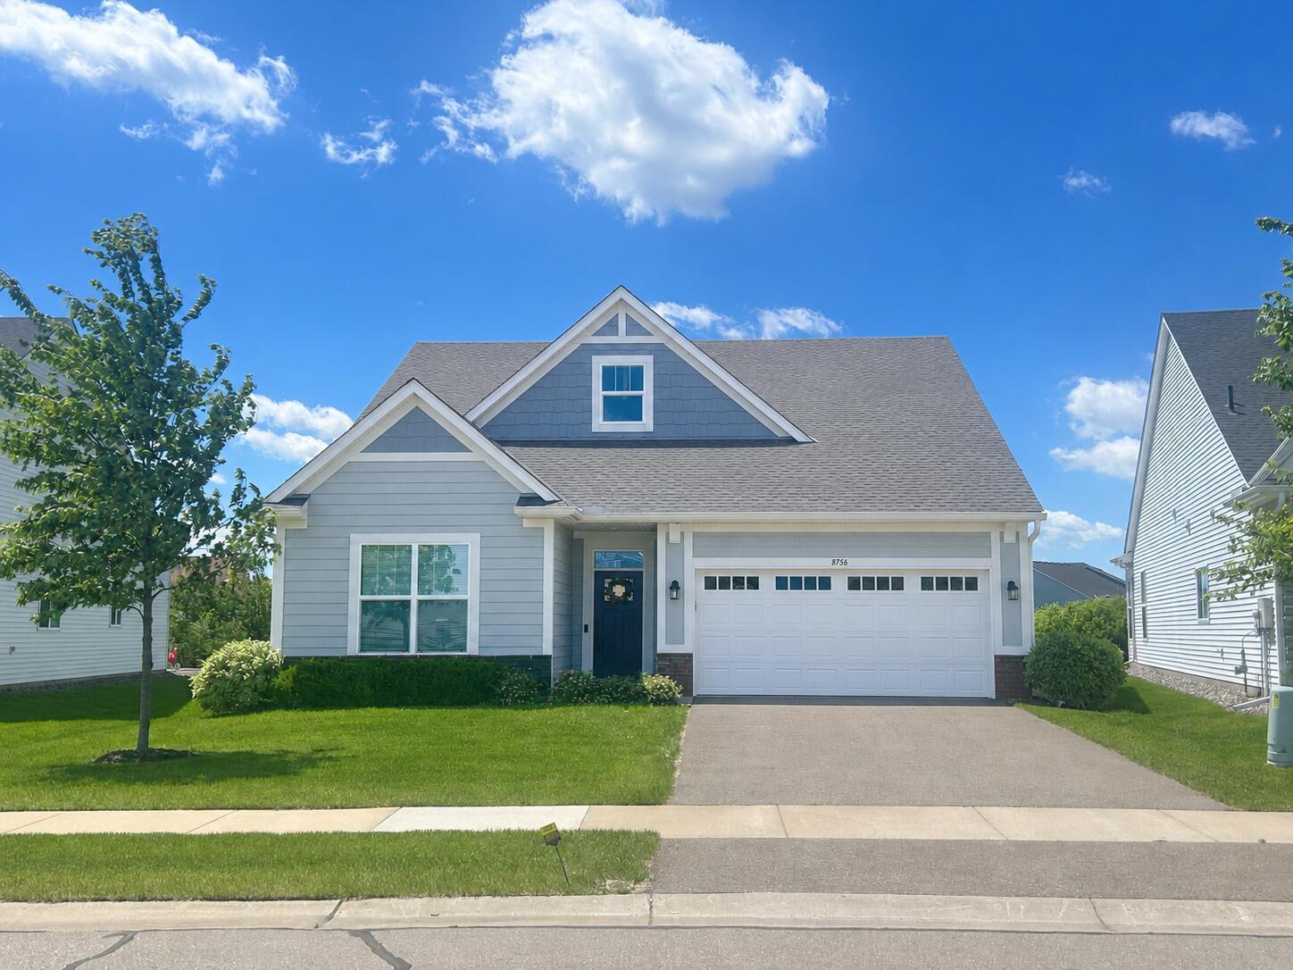
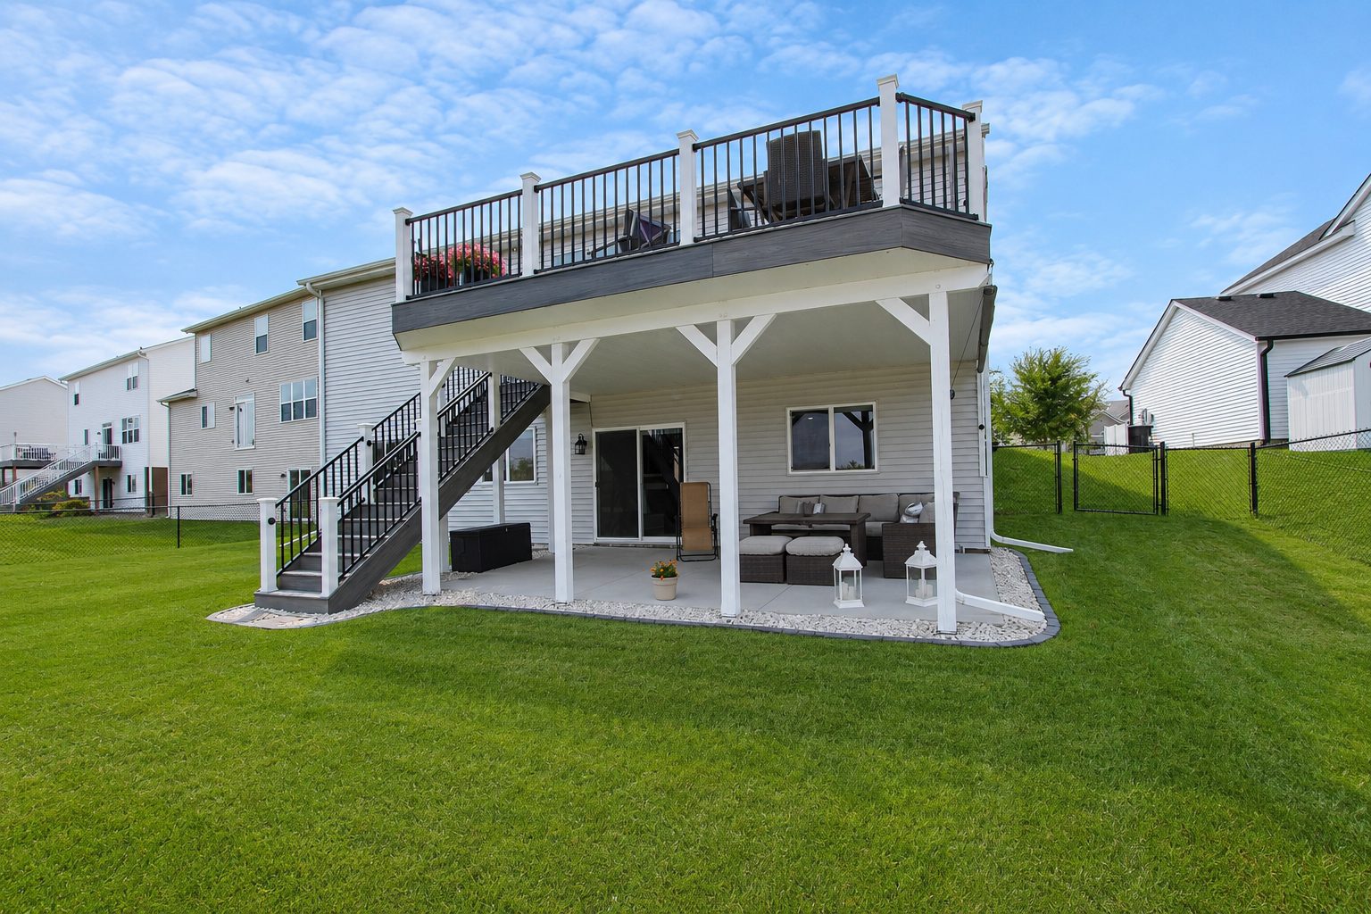
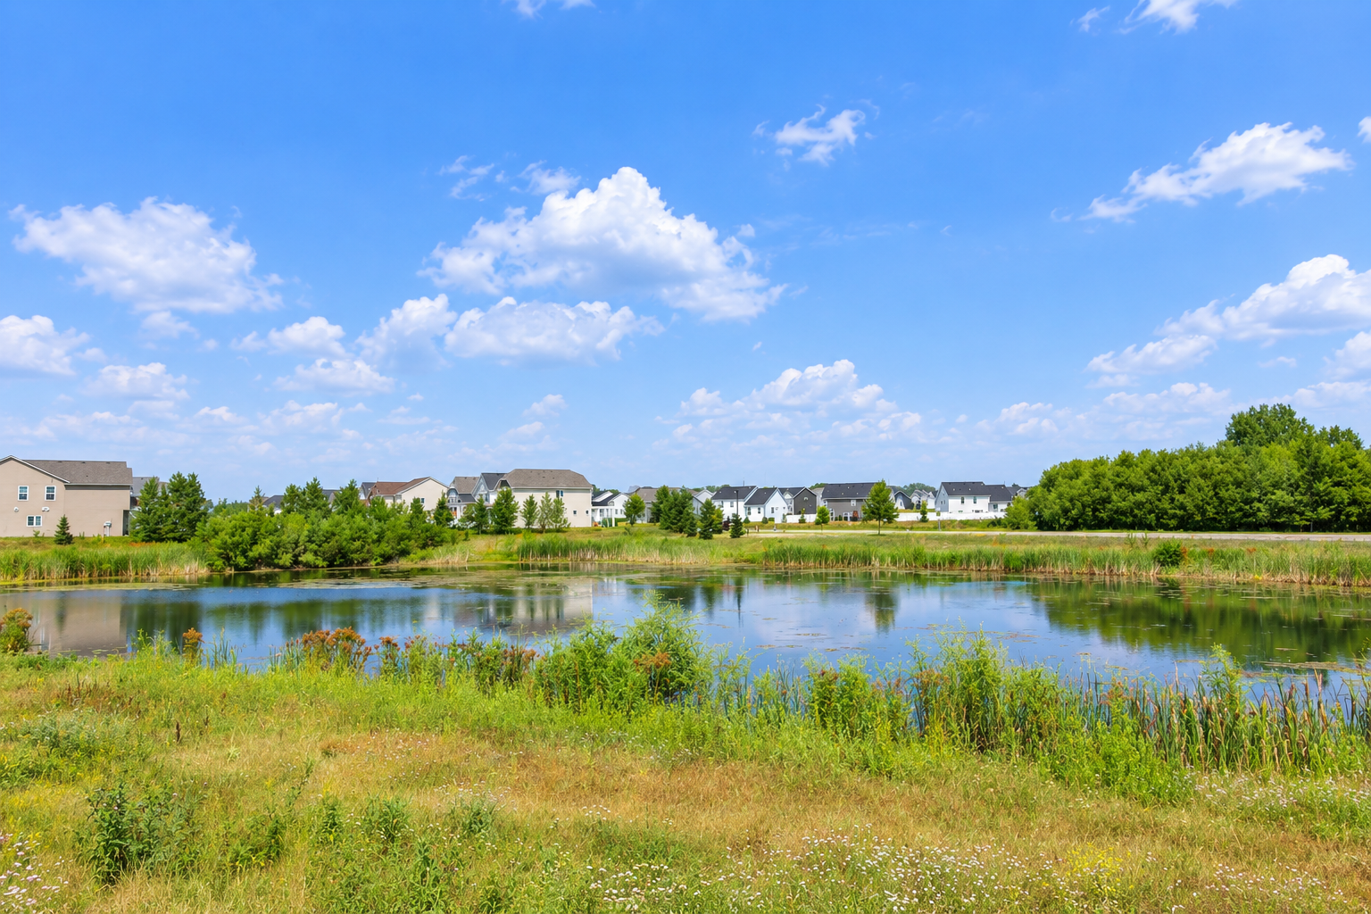
This One Has It ALL! From the moment you arrive, the Craftsman-style exterior with covered front porch, stone veneer, and lush lawn signals something special. Step inside to a functional mudroom with built-in bench and cubbies, then prepare to be wowed by the soaring vaulted ceilings and sweeping panoramic views of open fields visible from every angle of the stunning open-concept great room. The chef's kitchen is a showstopper white shaker cabinets, granite countertops, large center island with sink, stainless steel appliances including a gas range, and a walk-in pantry. The dining area opens directly to an enormous composite deck with breathtaking views, fire pit seating, and room to entertain in style. A covered walk-out patio below adds even more outdoor living space, backed by a spacious, fully fenced yard with storage shed. The primary suite offers vaulted ceilings, gorgeous views, and a private en-suite. Downstairs, the lower level delivers a massive rec room perfect for movie nights, PLUS a dedicated wellness room with an infrared sauna, treadmill, and mounted TV a rare and incredible bonus. The insulated, epoxy-floored garage with workbench is a dream for hobbyists and car enthusiasts alike. Thoughtful design, premium finishes, unbeatable views, and lifestyle amenities that are truly hard to find this home is one of a kind. Best of allIT CAN BE YOURS
Details
| MLS # | 7119966 |
|---|---|
| Listing Type | For Sale |
| Style | House |
| HOA Dues | $172 |
| Sub-Type | Resale |
| Status | Active |
| Year | 2020 |
| Days On Site | 21 |
| Listing Provided By | Discovery Group, Inc | Lana Yatskina |
Features
| Bed(s) | 4 |
|---|---|
| Bath(s) | 3 Total |
| SQ Feet | 2,770 |
| Garage | 3 |
| Basement | Y |
| Story(s) | 1 |
| Zoning | Residential-Single Family |
| Acreage | 0.27 |
Interior
| Cooling | Central Air |
|---|---|
| Heating | Forced Air |
| Appliances | Air-To-Air Exchanger, Dishwasher, Microwave, Range, Refrigerator |
Exterior
| Roof | Age 8 Years or Less, Asphalt |
|---|---|
| Construction Materials | Block, Frame |
| Lot Features | Tree Coverage - Light |
Parking
| Parking Features | Attached Garage, Asphalt, Garage Door Opener |
|---|
Taxes
| Property | 5099 |
|---|
Area Information
| State | MN |
|---|---|
| County | Anoka |
| City | Ramsey |
| Zip Code | 55303 |
| School District | 11 |
| High School | Anoka-Hennepin |
| Listing VS Median (in 55303) | |
Price: $475,900 low | high Med: $382,500 sqft: 2,770 low | high Med: 2,105 $ / sqft: $172 low | high Med: $185 On site: 21 low | high Med: 41.5 | |
Market Activity 55303
Request a showing
Request a showing
 Listings courtesy of Northstar MLS as distributed by MLS GRID.
Based on information submitted to the MLS GRID as of August 21, 2026 at 5:06:42 AM PDT All data is obtained from various sources and may not have been verified by broker or MLS GRID. Supplied Open House Information is subject to change without notice. All information should be independently reviewed and verified for accuracy. Properties may or may not be listed by the office/agent presenting the information.
The Digital Millennium Copyright Act of 1998, 17 U.S.C. § 512 (the “DMCA”) provides recourse for copyright owners who believe that material appearing on the Internet infringes their rights under U.S. copyright law. If you believe in good faith that any content or material made available in connection with our website or services infringes your copyright, you (or your agent) may send us a notice requesting that the content or material be removed, or access to it blocked. Notices must be sent in writing by email to DMCAnotice@MLSGrid.com.
Contact
Learn More About This Property

| State | MN |
|---|---|
| County | Anoka |
| City | Ramsey |
| Zip Code | 55303 |
| School District | 11 |
| High School | Anoka-Hennepin |
| Listing VS Median (in 55303) | |
Price: $475,900 low | high Med: $382,500 sqft: 2,770 low | high Med: 2,105 $ / sqft: $172 low | high Med: $185 On site: 21 low | high Med: 41.5 | |