



Description
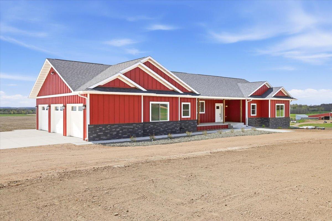
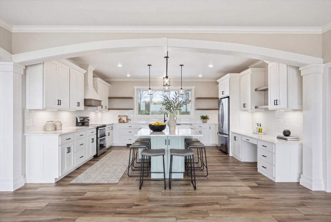
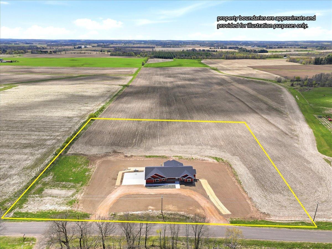
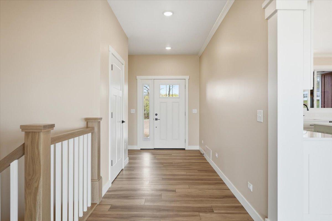
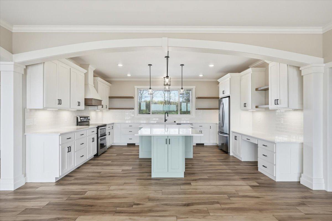
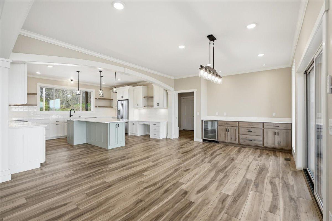
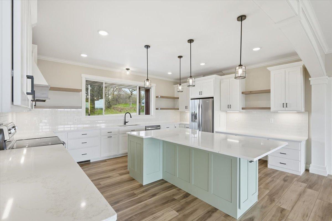
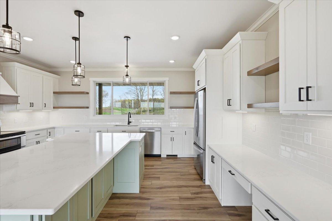
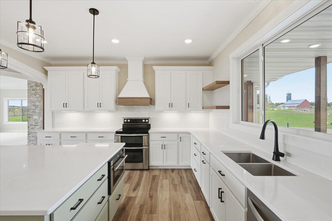
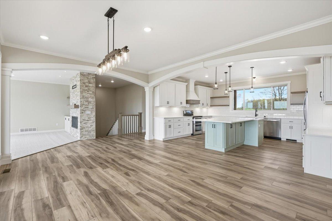
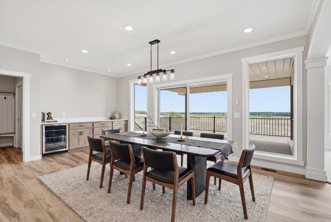
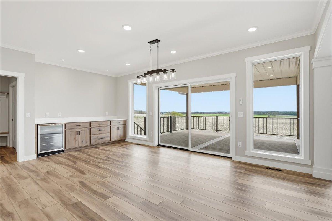
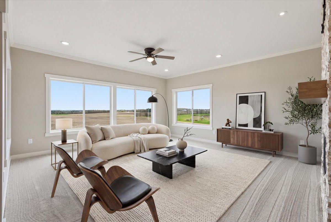
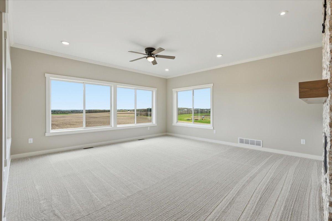
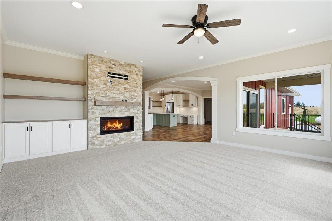
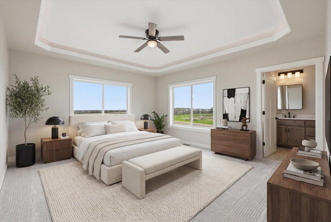
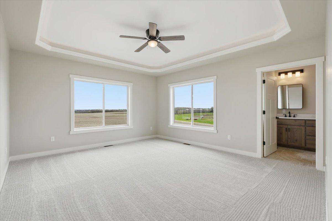
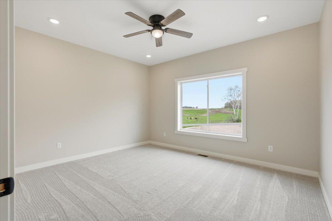
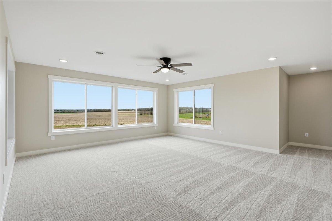
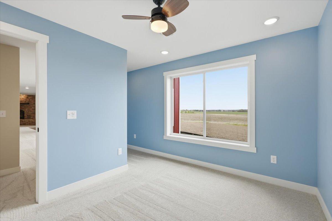
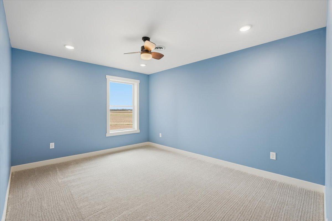
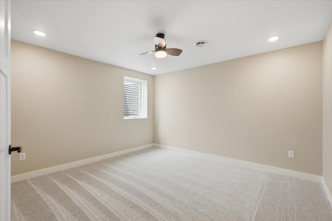
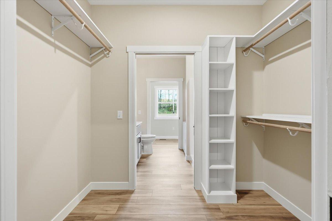
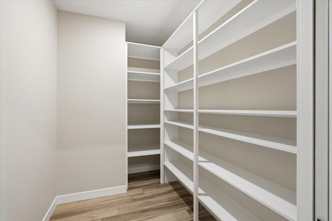
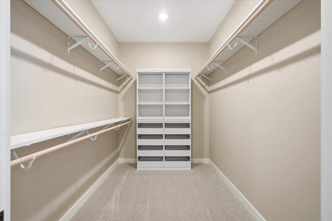
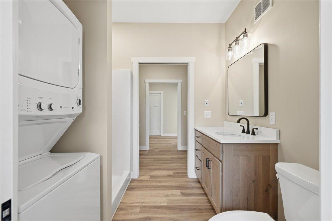
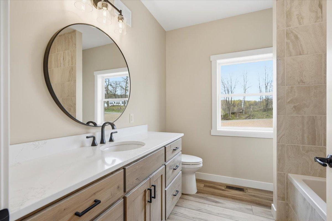
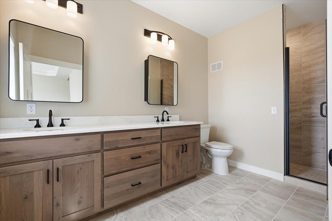
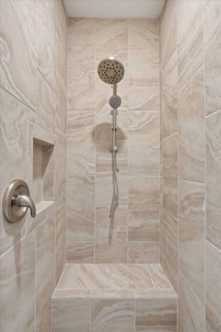
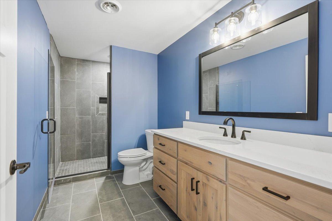
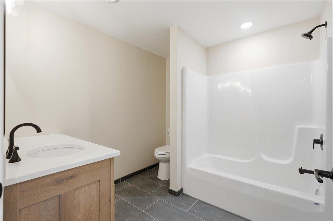
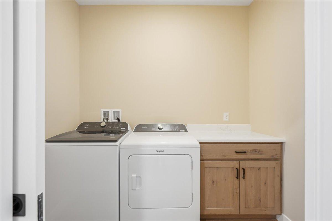
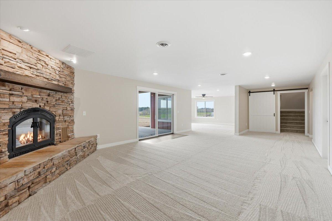
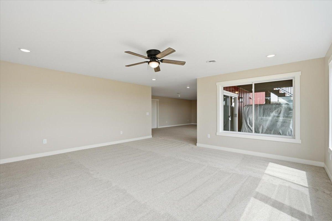
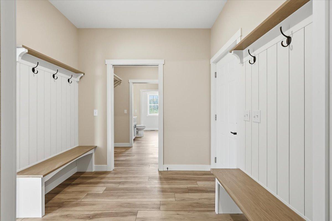
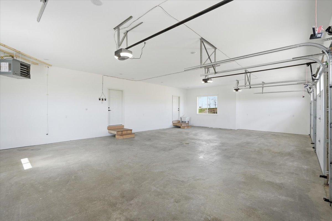
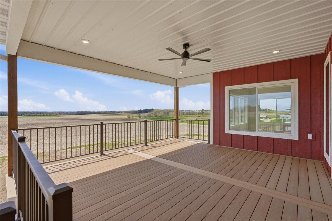
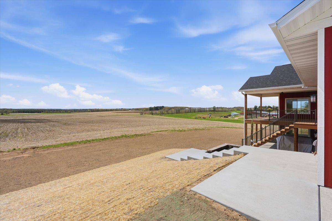
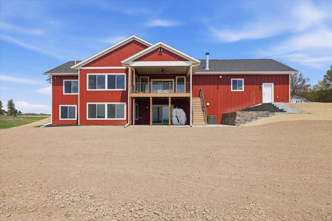
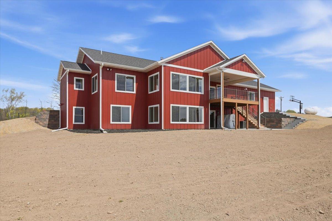
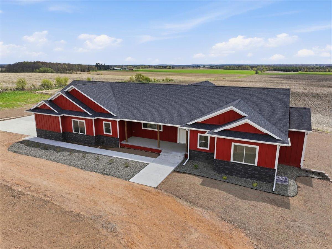
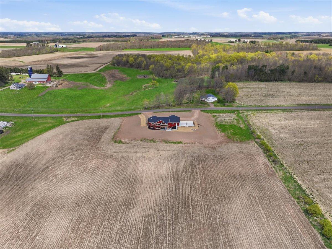
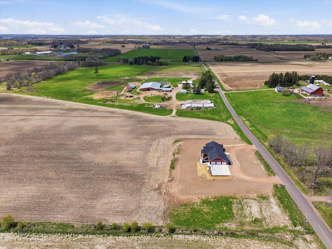
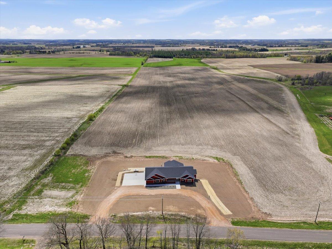
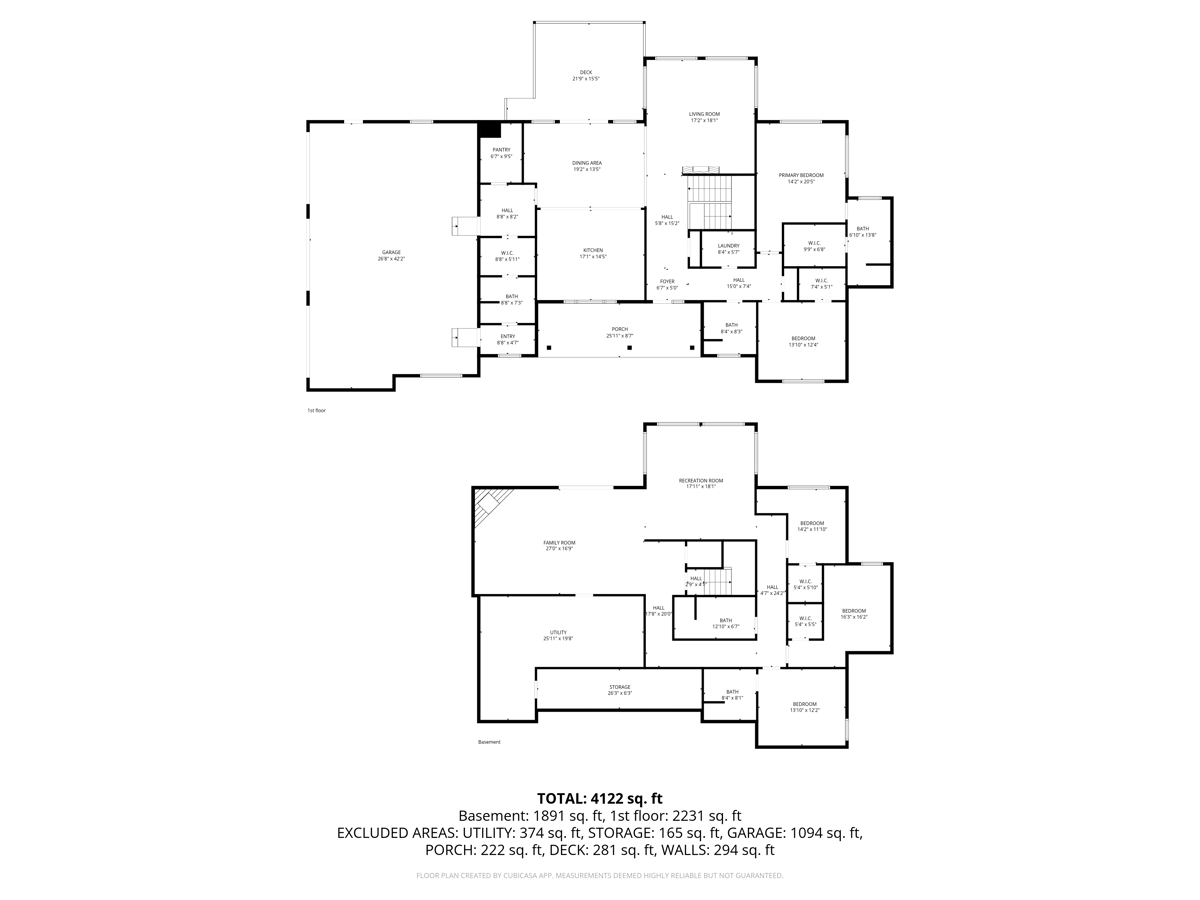
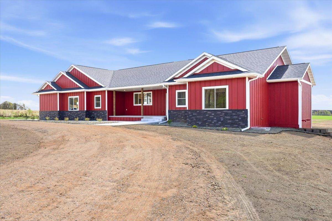
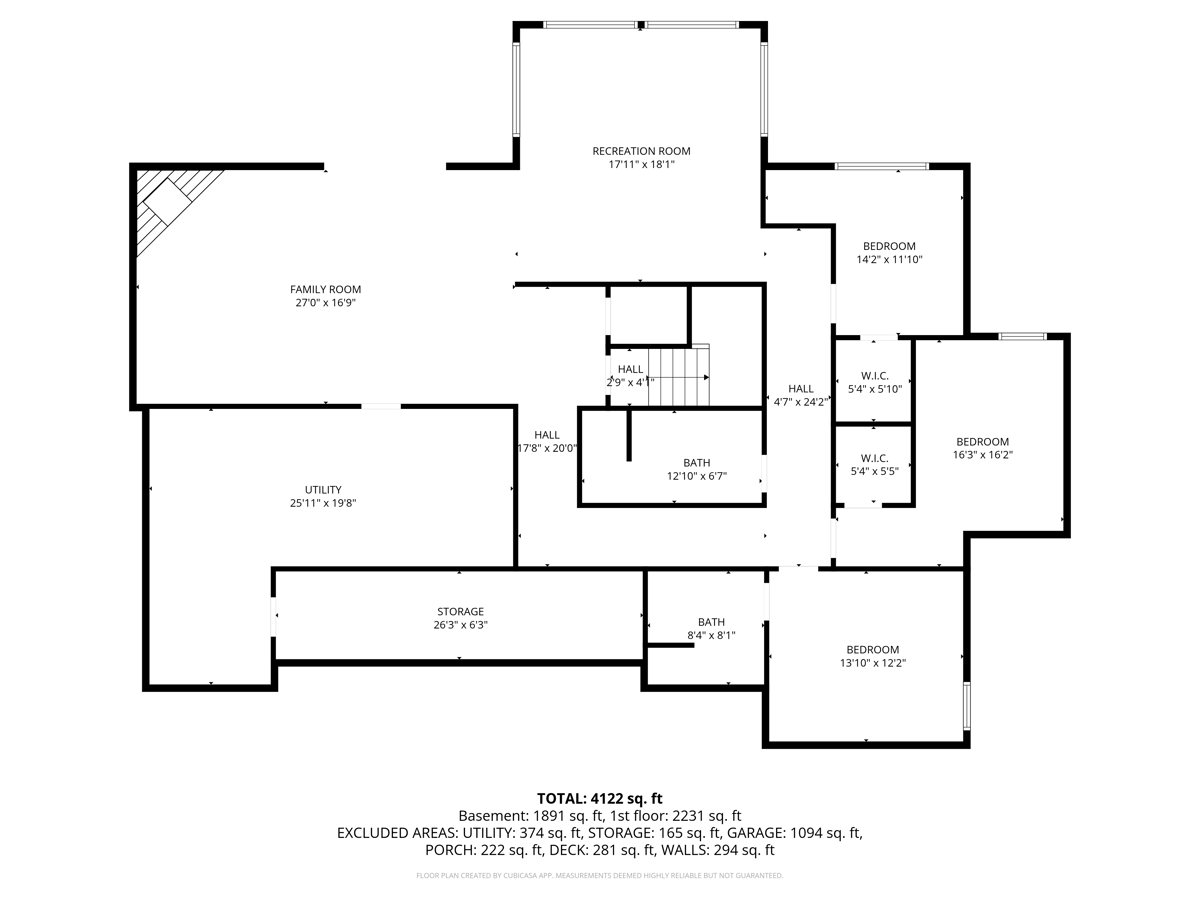
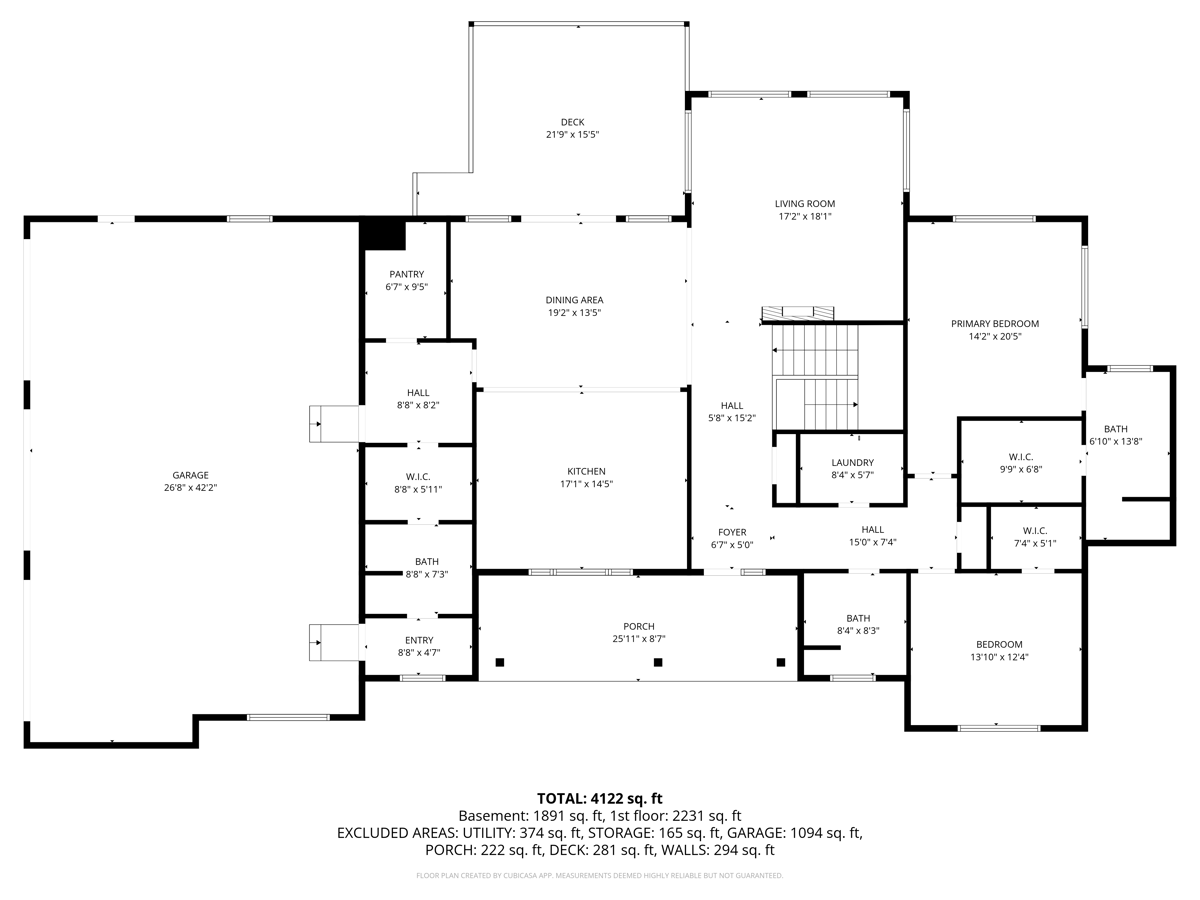
Huge price drop, PRICED TO SELL with motivated sellers!A rare offeringthis NEW CONSTRUCTION Amish-built modern farmhouse spans 4,200 finished square feet and is set on 5 private acres with sweeping, uninterrupted countryside views. See the video link of the home in the facts and features sections. Designed with both scale and craftsmanship in mind, this 4-bedroom residence with dedicated office or guest ensuite and 5 bathrooms showcases refined architectural detail throughout, including large windows, arched openings, crown molding, build in floating shelves, and extensive custom cabinetry. The spacious kitchen is the true heart of the home, centered around a distinctive T-shaped island. It is complimented with a large walk-in pantry and flows effortlessly into the dining area. Quartz countertops, modern fixtures, energy efficient appliances, microwave drawer, double ovens, water filter/ice maker on the refrigerator, and a built in desk add to the charm. The built in beverage fridge and serving bar provide additional storage and make it space that is ideal for entertaining. Multiple living areas provide flexibility and comfort, including a main-level family room with gas fireplace and a finished lower level featuring two additional gathering spaces and a wood-burning fireplace. Two laundry rooms and a large mudroom with powder bathroom add to everyday convenience. The primary suite is a true retreat, highlighted by a tray ceiling with ambient rope lighting, heated tile floors, and spa-inspired tiled walk-in shower. All bedrooms include walk-in closets and ceiling fans. Main level bathroom offers soaking tub. Built for year-round comfort and efficiency, the home features a custom HVAC system with three integrated heat sourcespropane, heat pump, and a wood-burning fireplace designed to circulate heat throughout the home. Additional infrastructure includes private well, gutters, mound septic system, and hot tub hookups. The heated 3-car garage is equipped with a Modine heater and utility sink, while the lower level offers cold storage and a dedicated mechanical room. A rare combination of quality craftsmanship, modern amenities, and peaceful rural living, this property is truly one of a kind.
Details
| MLS # | 7059444 |
|---|---|
| Listing Type | For Sale |
| Style | House |
| Sub-Type | Resale |
| Status | Active |
| Year | 2026 |
| Days On Site | 107 |
| Listing Provided By | National Realty Guild | Roxie Lewis |
Features
| Bed(s) | 4 |
|---|---|
| Bath(s) | 5 Total |
| SQ Feet | 4,195 |
| Garage | 3 |
| Basement | Y |
| Story(s) | 1 |
| Zoning | Residential-Single Family |
| Acreage | 5.00 |
Interior
| Cooling | Central Air, Heat Pump |
|---|---|
| Heating | Forced Air, Fireplace(s), Heat Pump, In-Floor Heating, Wood Stove |
| Appliances | Air-To-Air Exchanger, Cooktop, Dishwasher, Double Oven, Dryer, Exhaust Fan, Freezer, Microwave, Range, Refrigerator, Stainless Steel Appliances, Washer, Wine Cooler |
Exterior
| Roof | Age 8 Years or Less, Asphalt |
|---|---|
| Construction Materials | Block, Concrete, ICFs (Insulated Concrete Forms) |
| Lot Features | Cleared, Tillable |
Parking
| Parking Features | Attached Garage, Concrete, Finished Garage, Heated Garage |
|---|
Taxes
| Property | 17 |
|---|
Area Information
| State | WI |
|---|---|
| County | Barron |
| City | Barron |
| Zip Code | 54812 |
| School District | W308 |
| High School | Barron Area |
| Listing VS Median (in 54812) | |
Price: $849,000 low | high Med: $416,450 sqft: 4,195 low | high Med: 2,515 $ / sqft: $202 low | high Med: $172 On site: 107 low | high Med: 14.5 | |
Market Activity 54812
Request a showing
Request a showing
 Listings courtesy of Northstar MLS as distributed by MLS GRID.
Based on information submitted to the MLS GRID as of August 22, 2026 at 7:08:46 PM PDT All data is obtained from various sources and may not have been verified by broker or MLS GRID. Supplied Open House Information is subject to change without notice. All information should be independently reviewed and verified for accuracy. Properties may or may not be listed by the office/agent presenting the information.
The Digital Millennium Copyright Act of 1998, 17 U.S.C. § 512 (the “DMCA”) provides recourse for copyright owners who believe that material appearing on the Internet infringes their rights under U.S. copyright law. If you believe in good faith that any content or material made available in connection with our website or services infringes your copyright, you (or your agent) may send us a notice requesting that the content or material be removed, or access to it blocked. Notices must be sent in writing by email to DMCAnotice@MLSGrid.com.
Contact
Learn More About This Property

| State | WI |
|---|---|
| County | Barron |
| City | Barron |
| Zip Code | 54812 |
| School District | W308 |
| High School | Barron Area |
| Listing VS Median (in 54812) | |
Price: $849,000 low | high Med: $416,450 sqft: 4,195 low | high Med: 2,515 $ / sqft: $202 low | high Med: $172 On site: 107 low | high Med: 14.5 | |