1700 Hillcrest Road,Saint Cloud, MN 56303
Saint Cloud, MN 56303


Description
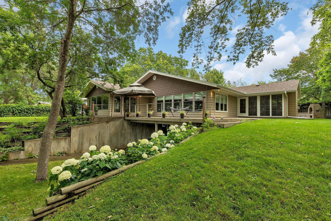
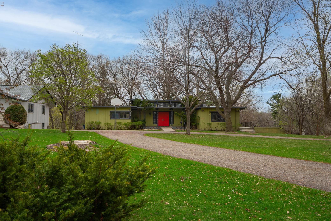
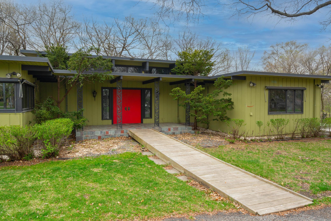
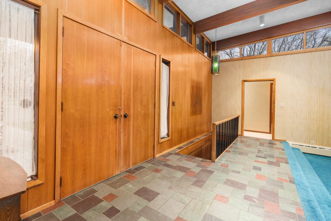
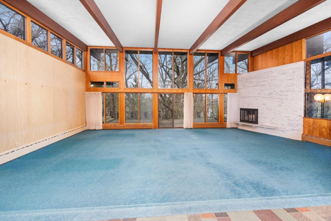
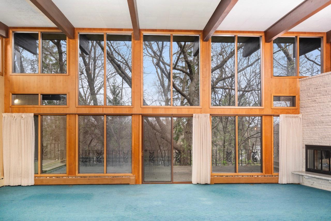
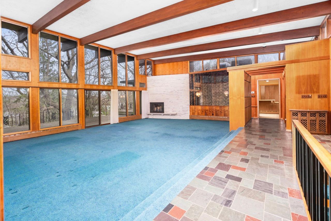
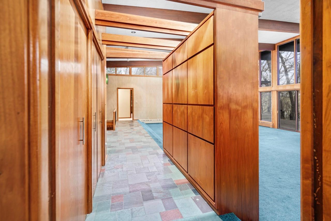
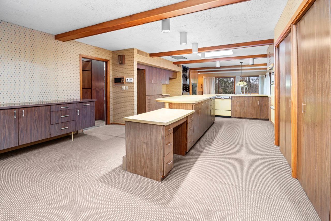
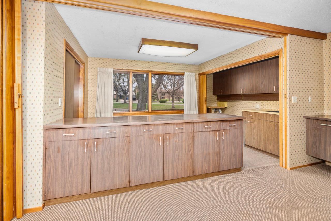
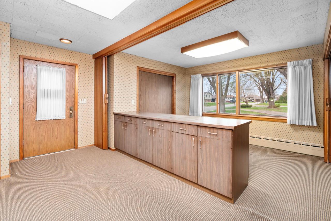
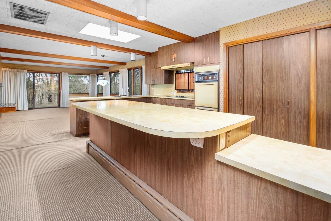
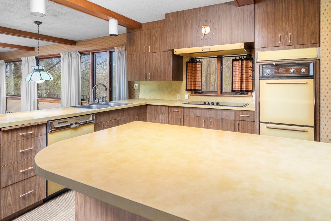
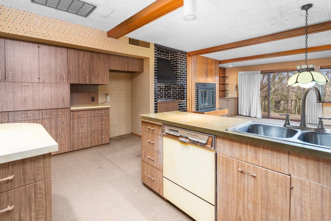
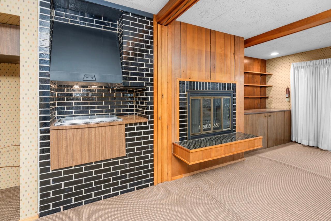
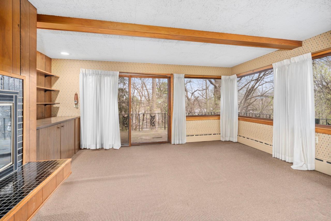
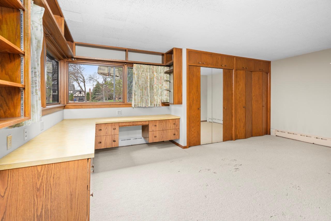
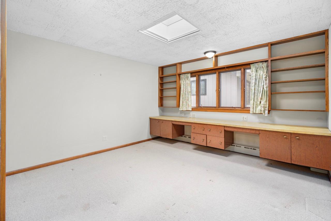
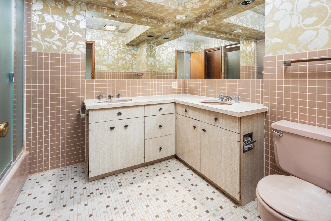
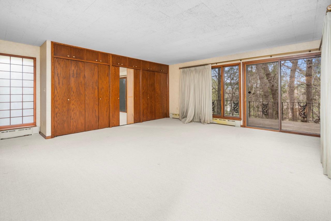
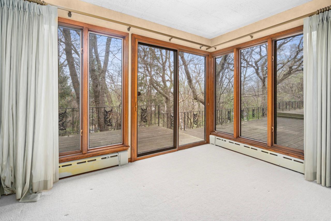
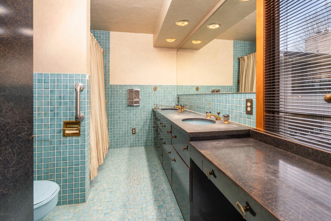
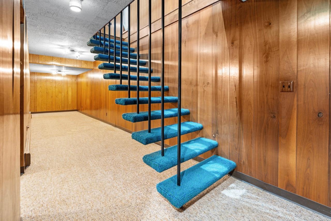
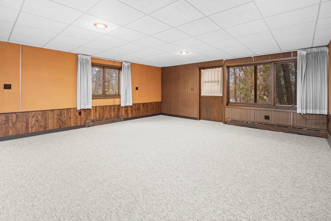
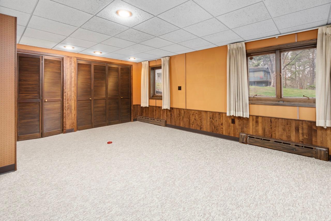
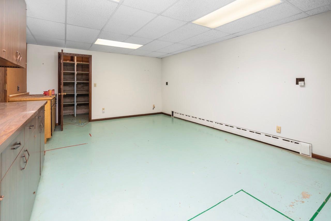
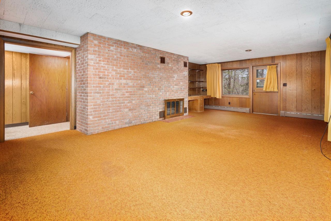
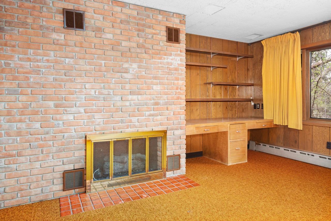
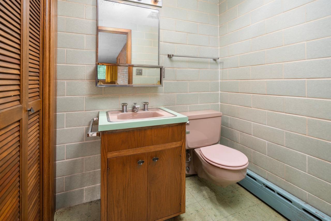
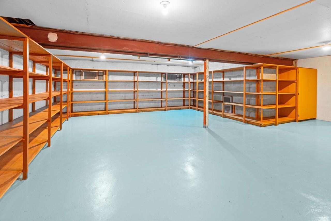
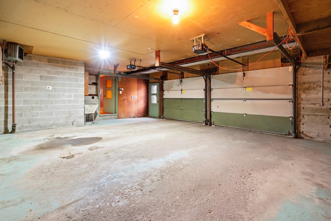
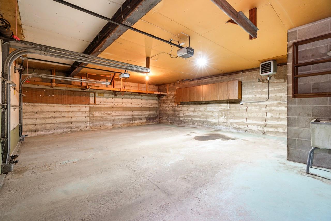
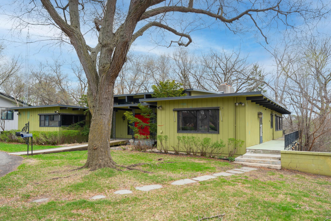
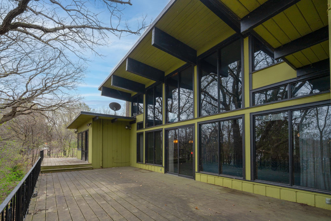
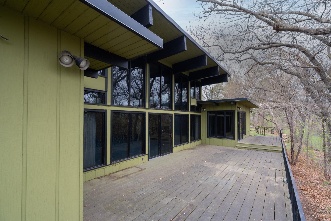
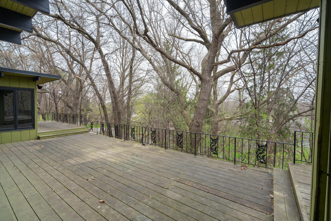
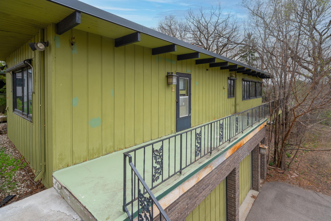
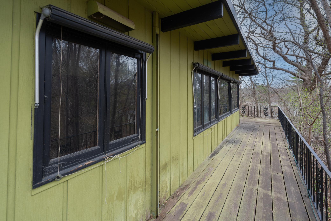
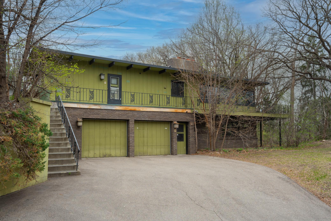
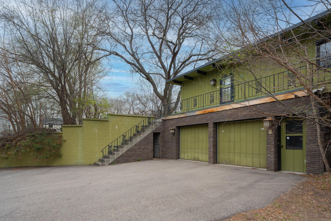
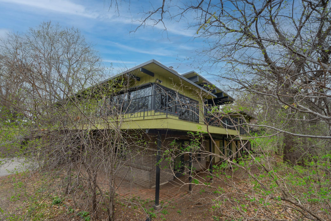
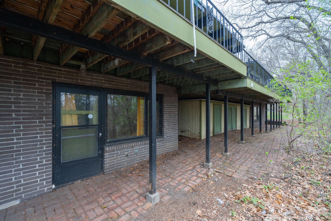
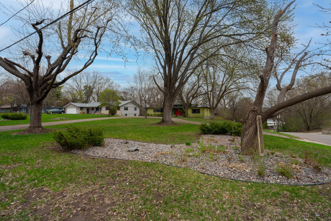
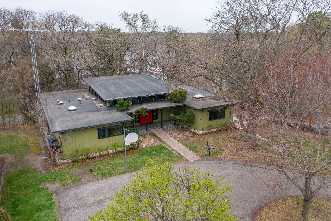
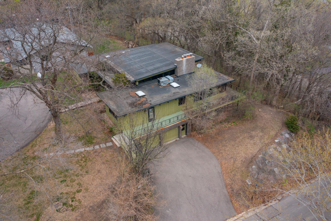
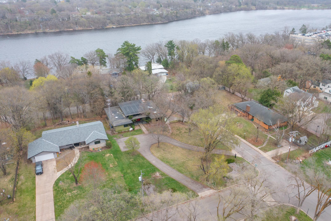
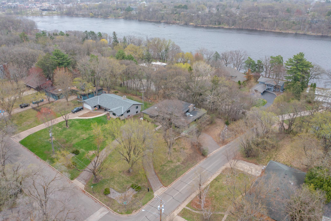
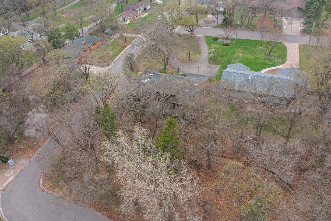
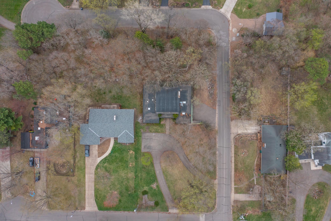
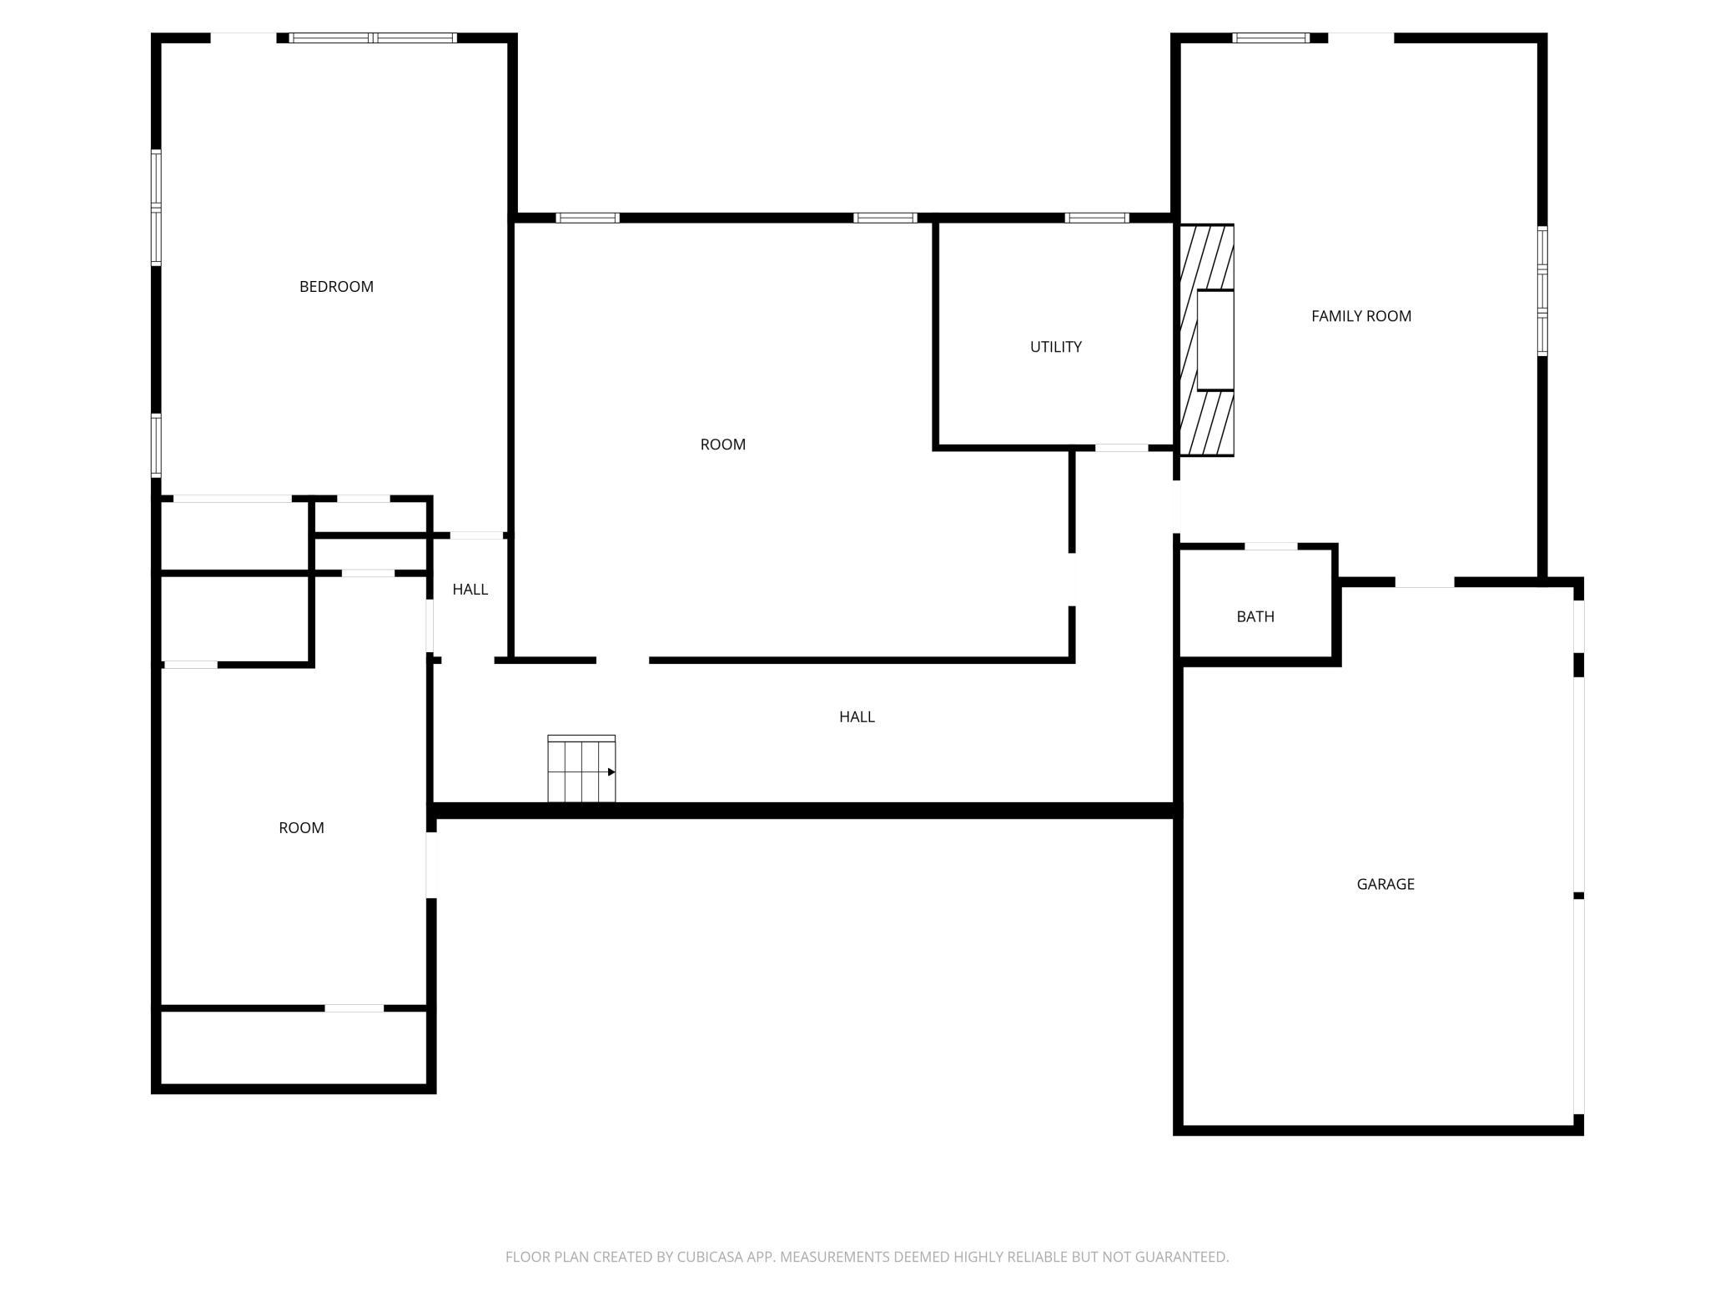
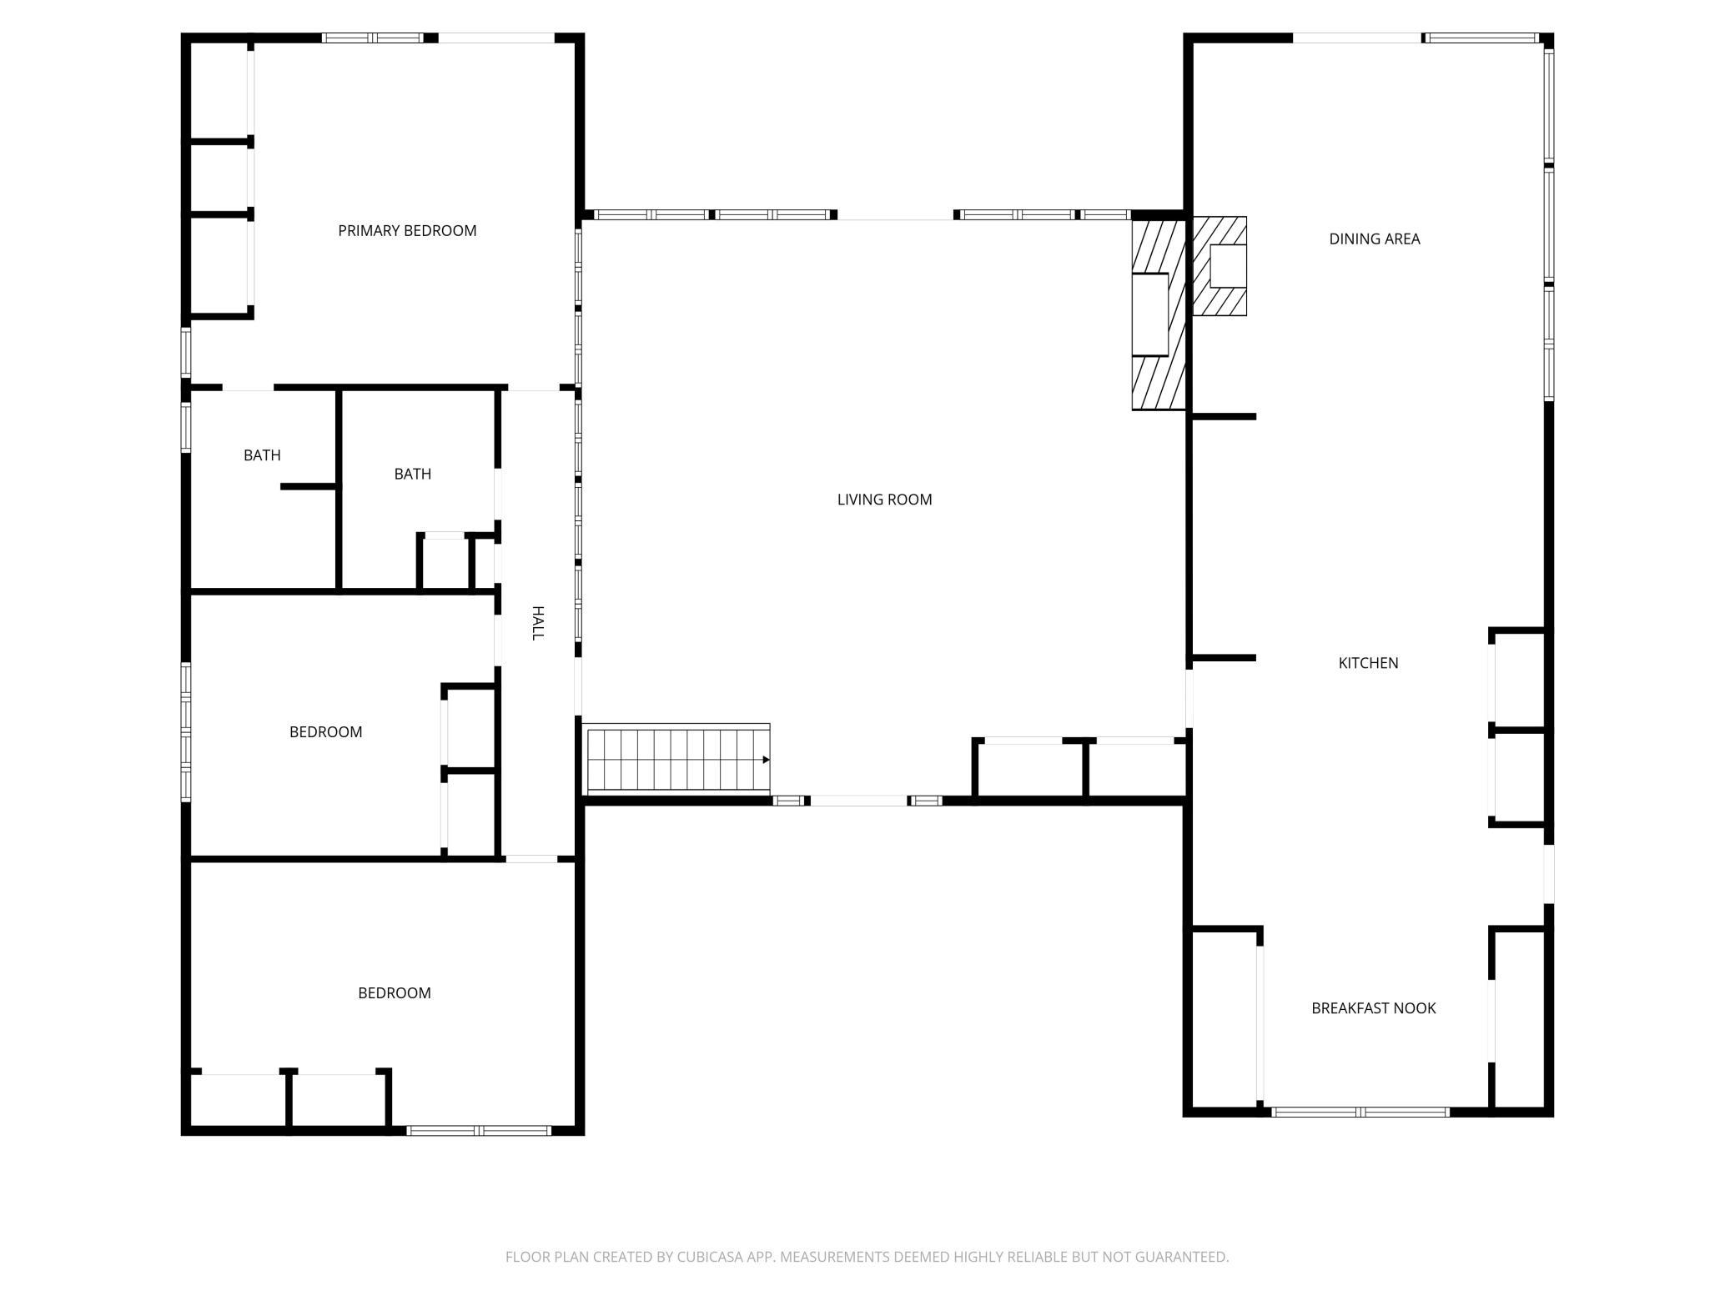
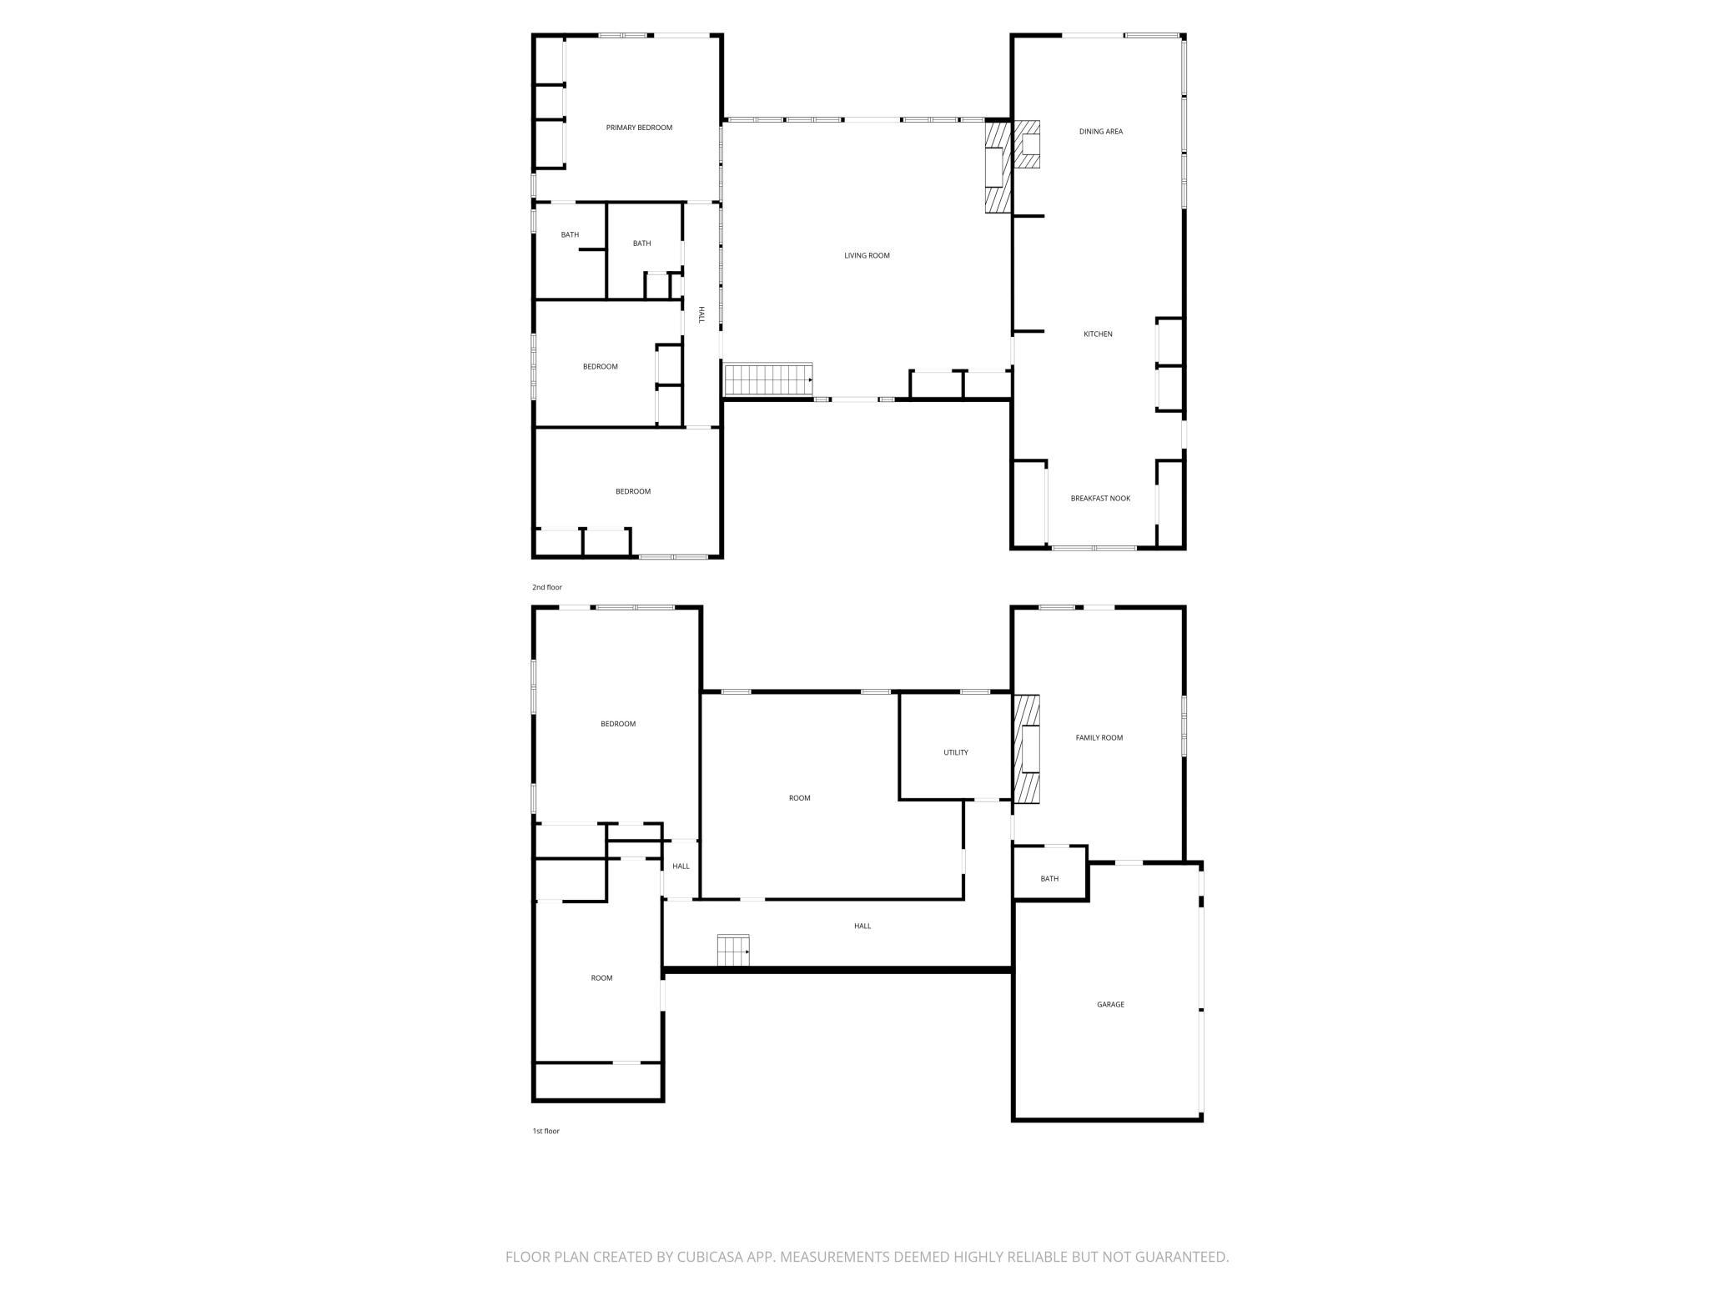
Step into a true time capsule of stylethis one-of-a-kind 3 bed, 3 bath home blends iconic 1970s design with striking architectural character you simply don’t see today. Lovingly maintained by just two owners, this standout property offers personality, space, and an unforgettable setting.The main living area is a showstopper, featuring soaring vaulted ceilings, a gas-burning fireplace, and dramatic floor-to-ceiling windows that flood the space with natural light while framing beautiful views of the Mississippi River. Sliding doors lead to a wraparound deck, creating the perfect setting for both relaxed mornings and evening gatherings.The kitchen embraces its vintage charm with warm tones, a wall oven, center island, and indoor grillseamlessly connecting to the dining area. Here, a second fireplace and patio access create an inviting space that effortlessly blends indoor and outdoor living.All three bedrooms are thoughtfully located on the main level, with a sliding partition offering added privacy from the main living space. The primary suite continues the home’s signature style with expansive windows, patio access, and a retro-inspired ensuite featuring a double vanity and classic tilework.The lower level expands your options with two spacious family rooms, ideal for entertaining or relaxing, along with a large storage area and dedicated workshop. A 2-stall garage and drive-through driveway complete the package.Bold, distinctive, and full of characterthis is a rare opportunity to own a true statement home.
Details
| MLS # | 7059128 |
|---|---|
| Listing Type | For Sale |
| Style | House |
| Sub-Type | Resale |
| Status | Active |
| Year | 1965 |
| Days On Site | 115 |
| Listing Provided By | Morgan & Co. | Janel Morgan |
Features
| Bed(s) | 3 |
|---|---|
| Bath(s) | 3 Total |
| SQ Feet | 4,479 |
| Garage | 2 |
| Basement | Y |
| Story(s) | 1 |
| Zoning | Residential-Single Family |
| Acreage | 0.70 |
| Property View | River |
Interior
| Cooling | Central Air |
|---|---|
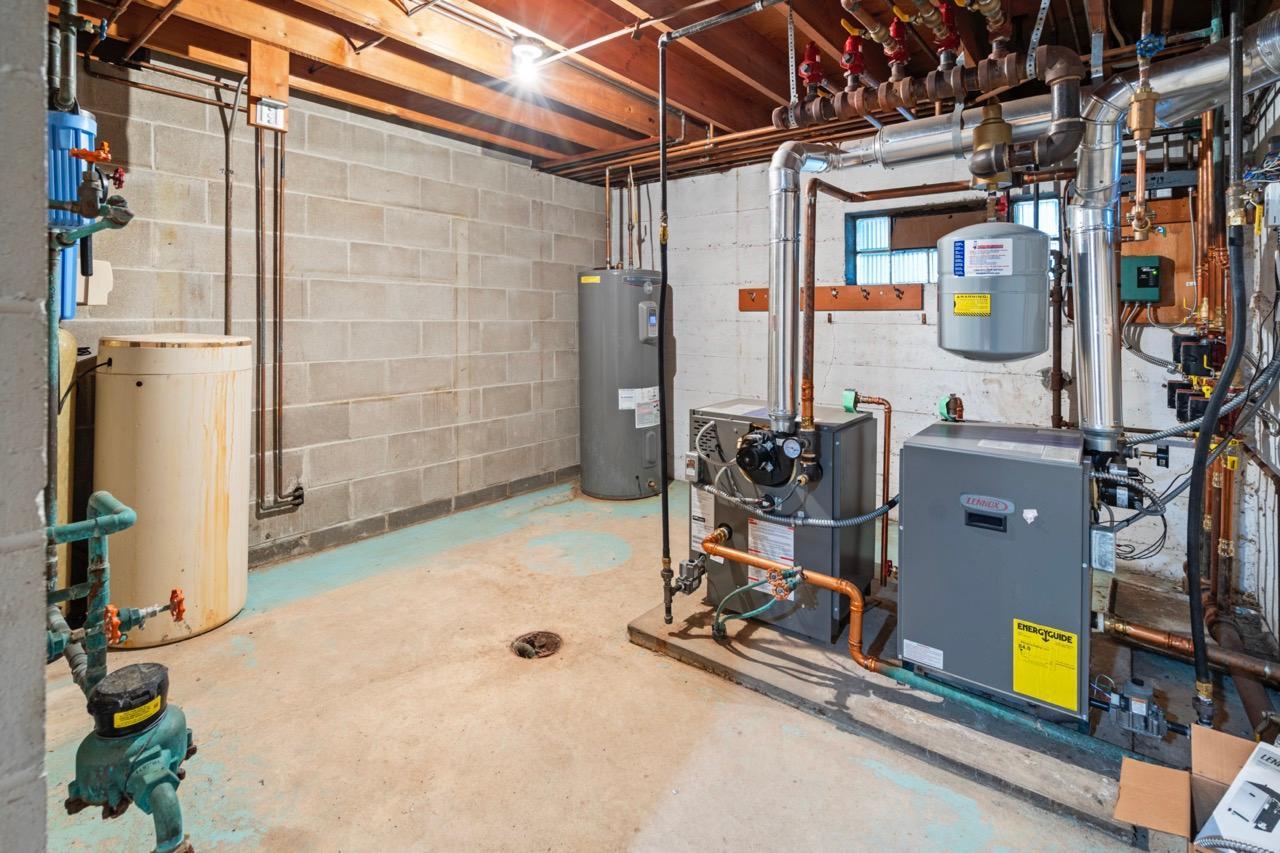
| Heating | Boiler |
| Appliances | Cooktop, Dishwasher, Exhaust Fan, Indoor Grill, Wall Oven |
Exterior
| Lot Features | Corner Lot |
|---|
Parking
| Parking Features | Attached Garage, Tuckunder Garage |
|---|
Taxes
| Property | 5662 |
|---|
Area Information
| State | MN |
|---|---|
| County | Stearns |
| City | Saint Cloud |
| Zip Code | 56303 |
| Community Name | Hillcrest Add |
| School District | 742 |
| High School | St. Cloud |
| Listing VS Median (in Hillcrest Add) | |
Price: $340,000 low | high Med: $267,950 sqft: 4,479 low | high Med: 3,108 $ / sqft: $76 low | high Med: $94 On site: 115 low | high Med: 80 | |
Market Activity 56303
Request a showing
Request a showing
 Listings courtesy of Northstar MLS as distributed by MLS GRID.
Based on information submitted to the MLS GRID as of August 20, 2026 at 6:58:03 PM PDT All data is obtained from various sources and may not have been verified by broker or MLS GRID. Supplied Open House Information is subject to change without notice. All information should be independently reviewed and verified for accuracy. Properties may or may not be listed by the office/agent presenting the information.
The Digital Millennium Copyright Act of 1998, 17 U.S.C. § 512 (the “DMCA”) provides recourse for copyright owners who believe that material appearing on the Internet infringes their rights under U.S. copyright law. If you believe in good faith that any content or material made available in connection with our website or services infringes your copyright, you (or your agent) may send us a notice requesting that the content or material be removed, or access to it blocked. Notices must be sent in writing by email to DMCAnotice@MLSGrid.com.
Contact
Learn More About This Property

| State | MN |
|---|---|
| County | Stearns |
| City | Saint Cloud |
| Zip Code | 56303 |
| Community Name | Hillcrest Add |
| School District | 742 |
| High School | St. Cloud |
| Listing VS Median (in Hillcrest Add) | |
Price: $340,000 low | high Med: $267,950 sqft: 4,479 low | high Med: 3,108 $ / sqft: $76 low | high Med: $94 On site: 115 low | high Med: 80 | |