17197 Hollyhock Court,Lakeville, MN 55044
Lakeville, MN 55044



Description
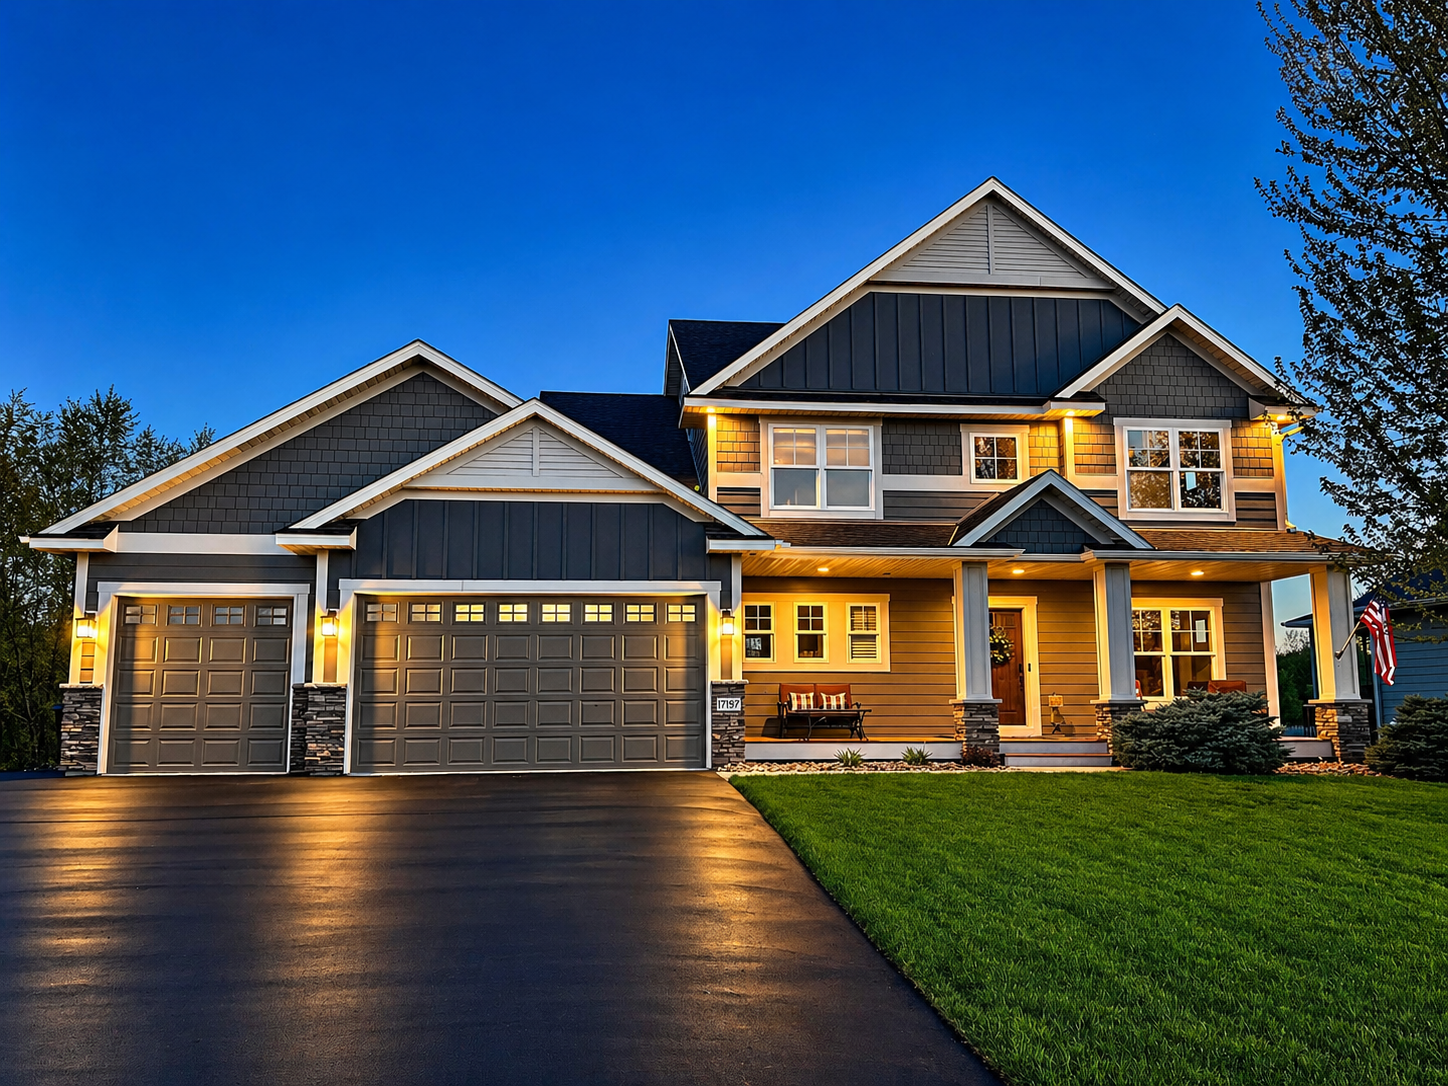
Welcome to this stunning 2014 Country Joe Home. This is a thoughtfully designed home offering 3,753 finished square feet on a private walkout lot nestled in a quiet cul-de-sac. Enjoy peaceful wetland views from both the side and rear of the home, creating a serene backdrop for everyday living. The exterior showcases Andersen Windows and durable James Hardie siding on all four sides, complemented by a welcoming cedar-stained front porch and a beautiful 42 wood front door. Outdoor living is exceptional with a 14x14 screened porch with glass windows, an expansive 18x20 cedar deck with maintenance-free lighted railing, and a paver patio with firepit at the walkout levelperfect for entertaining while enjoying the nature-filled wetland views. The finished, insulated garage is equally impressive, featuring a floor drain, water spigot, gas heater, overhead shelving and professionally finished epoxy floorideal for year-round use and added functionality. Inside, the main level features an open and functional layout designed for modern living. The gourmet kitchen is a standout with custom cabinetry, granite countertops, gas cooktop, double ovens, 60" oversized refrigerator and freezer, dishwasher, built in buffet, oversized center island and a large walk-in pantry. The great room offers a cozy gas fireplace with built-ins and large windows overlooking the amazing backyard views. The adjacent office with large windows provides an ideal work-from-home space. A mudroom designed for function and organization, featuring lockers with cubbies, a dedicated drop zone, and a walk-in closetessential for keeping your family organized and everyday clutter contained. Don’t overlook the computer nook and powder bath, thoughtfully integrated to complete this highly functional main-level layout. Upstairs, the spacious primary suite is a true retreat, featuring a luxurious bath with a large ceramic tile shower, frameless glass door, soaking tub with tile surround, dual vanities with a tower cabinet, and a generous walk-in closet. Three additional bedrooms and a well-appointed upper-level bath with separate shower/ water closet and tiled floors provide ample space for family or guests. The finished walkout lower level expands your living space with a large recreation room, game room bump-out, and a versatile fifth bedroom or fitness room with walk-in closet. Durable LVP flooring runs throughout the lower level, and mechanical upgrades include a 95% efficient variable speed furnace, water softener, air exchanger, and a oversized water heater. With its premium lot, high-end finishes, and exceptional indoor and outdoor living spaces, this home offers the perfect blend of comfort, style, and functionality.
Details
| MLS # | 7053575 |
|---|---|
| Listing Type | For Sale |
| Style | House |
| Sub-Type | Resale |
| Status | Pending |
| Year | 2014 |
| Days On Site | 111 |
| Listing Provided By | Homes Buy MK LLC | Kylie Erickson |
Features
| Bed(s) | 5 |
|---|---|
| Bath(s) | 4 Total |
| SQ Feet | 3,753 |
| Garage | 3 |
| Basement | Y |
| Story(s) | 2 |
| Zoning | Residential-Single Family |
| Acreage | 0.25 |
Interior
| Cooling | Central Air |
|---|---|
| Heating | Forced Air |
| Appliances | Air-To-Air Exchanger, Cooktop, Dishwasher, Disposal, Double Oven, Dryer, Electric Water Heater, Exhaust Fan, Freezer, Microwave, Refrigerator, Stainless Steel Appliances, Wall Oven, Washer, Water Softener Owned |
Exterior
| Roof | Age 8 Years or Less, Asphalt |
|---|---|
| Construction Materials | Concrete |
| Lot Features | Corner Lot, Sod Included in Price, Tree Coverage - Light, Wetlands |
Parking
| Parking Features | Attached Garage, Covered, Asphalt, Floor Drain, Finished Garage, Garage Door Opener, Heated Garage, Insulated Garage, Storage |
|---|
Taxes
| Property | 7512 |
|---|
Area Information
| State | MN |
|---|---|
| County | Dakota |
| City | Lakeville |
| Zip Code | 55044 |
| Community Name | Haven At Highview |
| School District | 194 |
| High School | Lakeville |
| Listing VS Median (in Haven At Highview) | |
Price: $775,000 low | high Med: $775,000 sqft: 3,753 low | high Med: 3,753 $ / sqft: $207 low | high Med: $207 On site: 111 low | high Med: 111 | |
Market Activity 55044
Request a showing
Request a showing
 Listings courtesy of Northstar MLS as distributed by MLS GRID.
Based on information submitted to the MLS GRID as of August 20, 2026 at 7:28:56 PM PDT All data is obtained from various sources and may not have been verified by broker or MLS GRID. Supplied Open House Information is subject to change without notice. All information should be independently reviewed and verified for accuracy. Properties may or may not be listed by the office/agent presenting the information.
The Digital Millennium Copyright Act of 1998, 17 U.S.C. § 512 (the “DMCA”) provides recourse for copyright owners who believe that material appearing on the Internet infringes their rights under U.S. copyright law. If you believe in good faith that any content or material made available in connection with our website or services infringes your copyright, you (or your agent) may send us a notice requesting that the content or material be removed, or access to it blocked. Notices must be sent in writing by email to DMCAnotice@MLSGrid.com.
Contact
Learn More About This Property

| State | MN |
|---|---|
| County | Dakota |
| City | Lakeville |
| Zip Code | 55044 |
| Community Name | Haven At Highview |
| School District | 194 |
| High School | Lakeville |
| Listing VS Median (in Haven At Highview) | |
Price: $775,000 low | high Med: $775,000 sqft: 3,753 low | high Med: 3,753 $ / sqft: $207 low | high Med: $207 On site: 111 low | high Med: 111 | |