
17901 Covington Road,Minnetonka, MN 55345
Minnetonka, MN 55345

Description
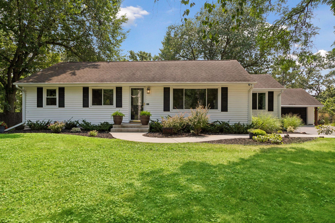
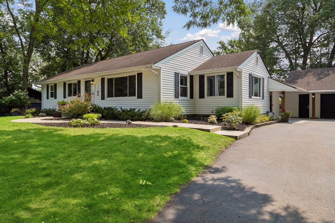
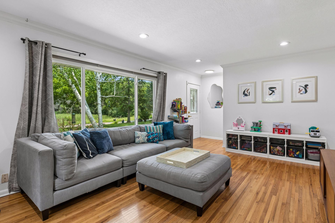
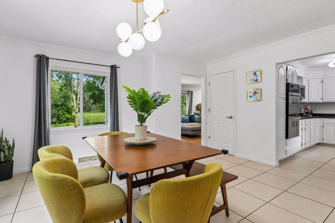
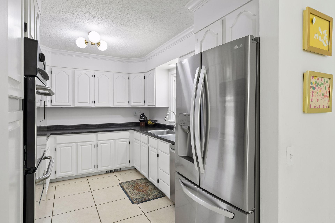
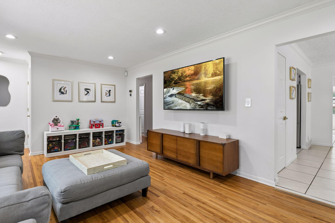
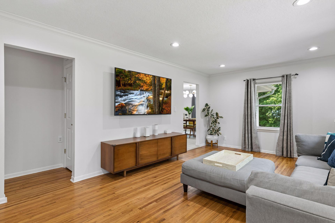
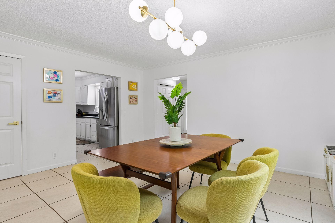
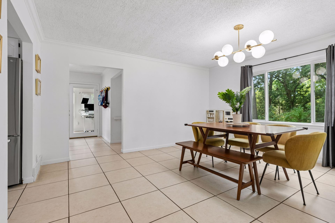
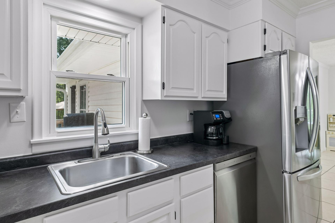
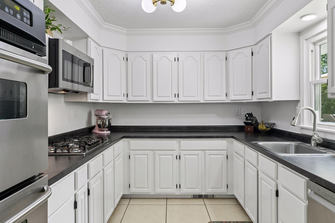
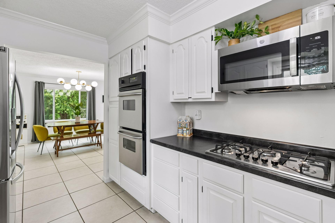
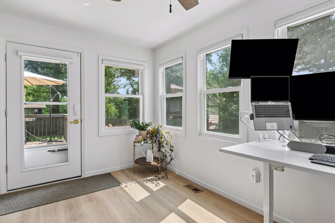
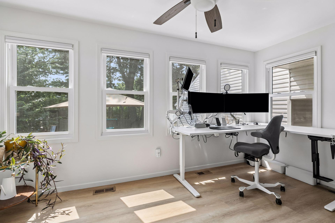
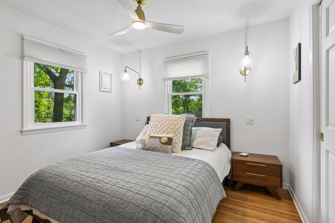
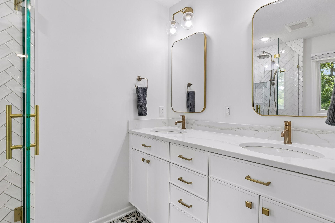
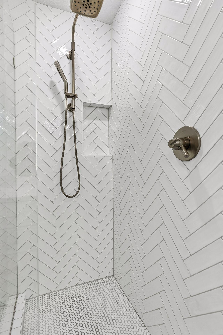
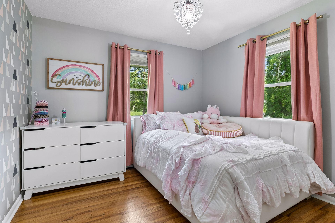
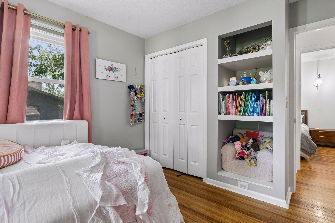
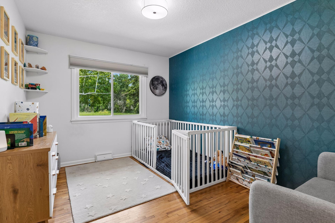
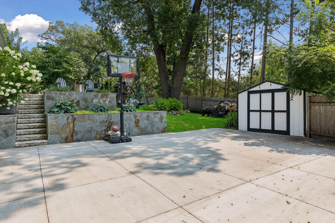
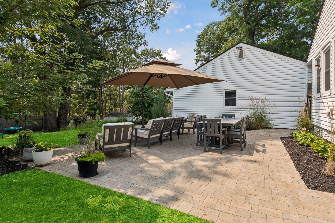
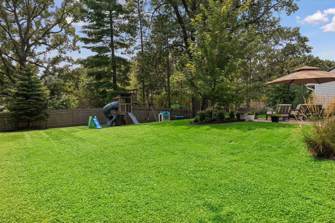
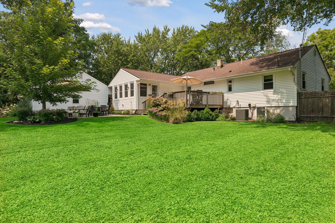
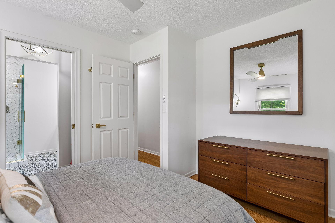
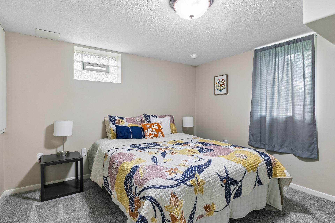
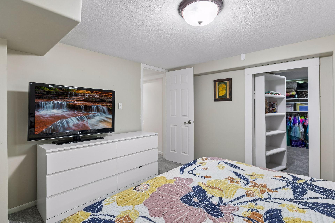
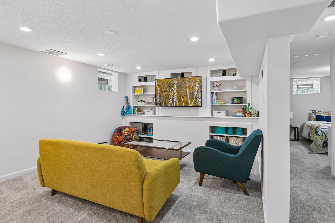
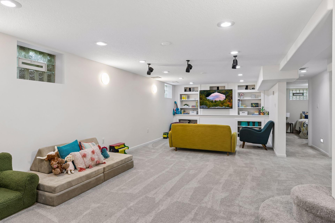
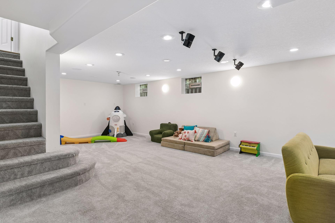
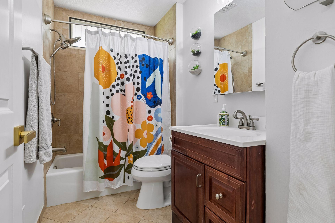
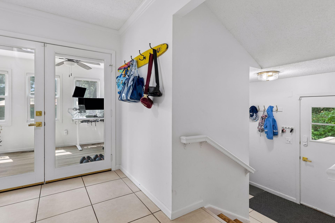
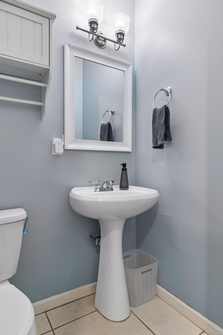
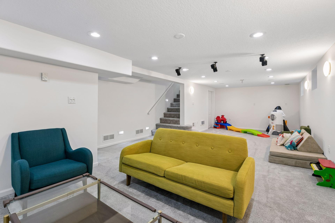
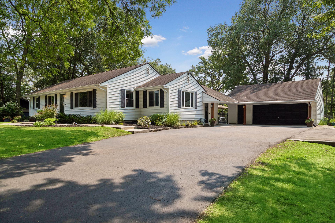
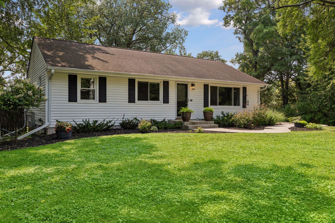
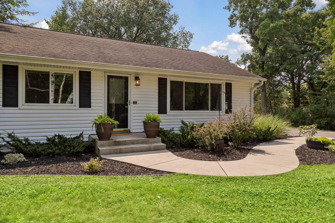
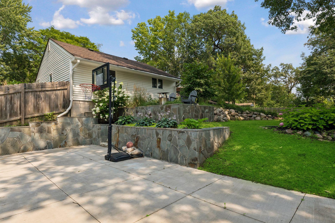
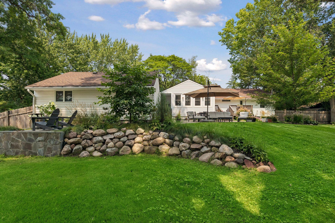
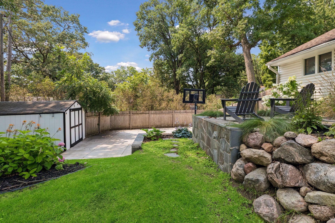
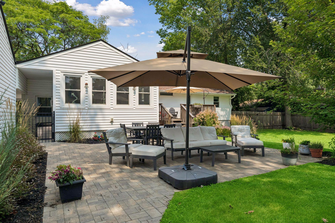
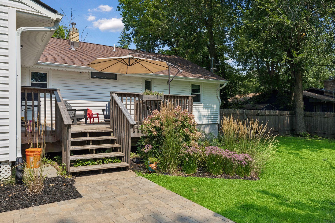
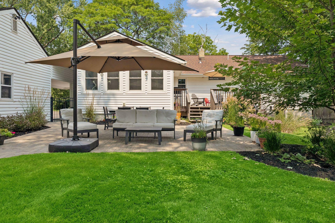
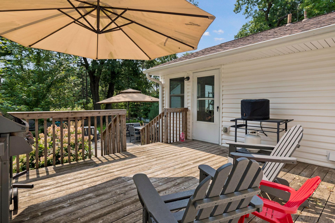
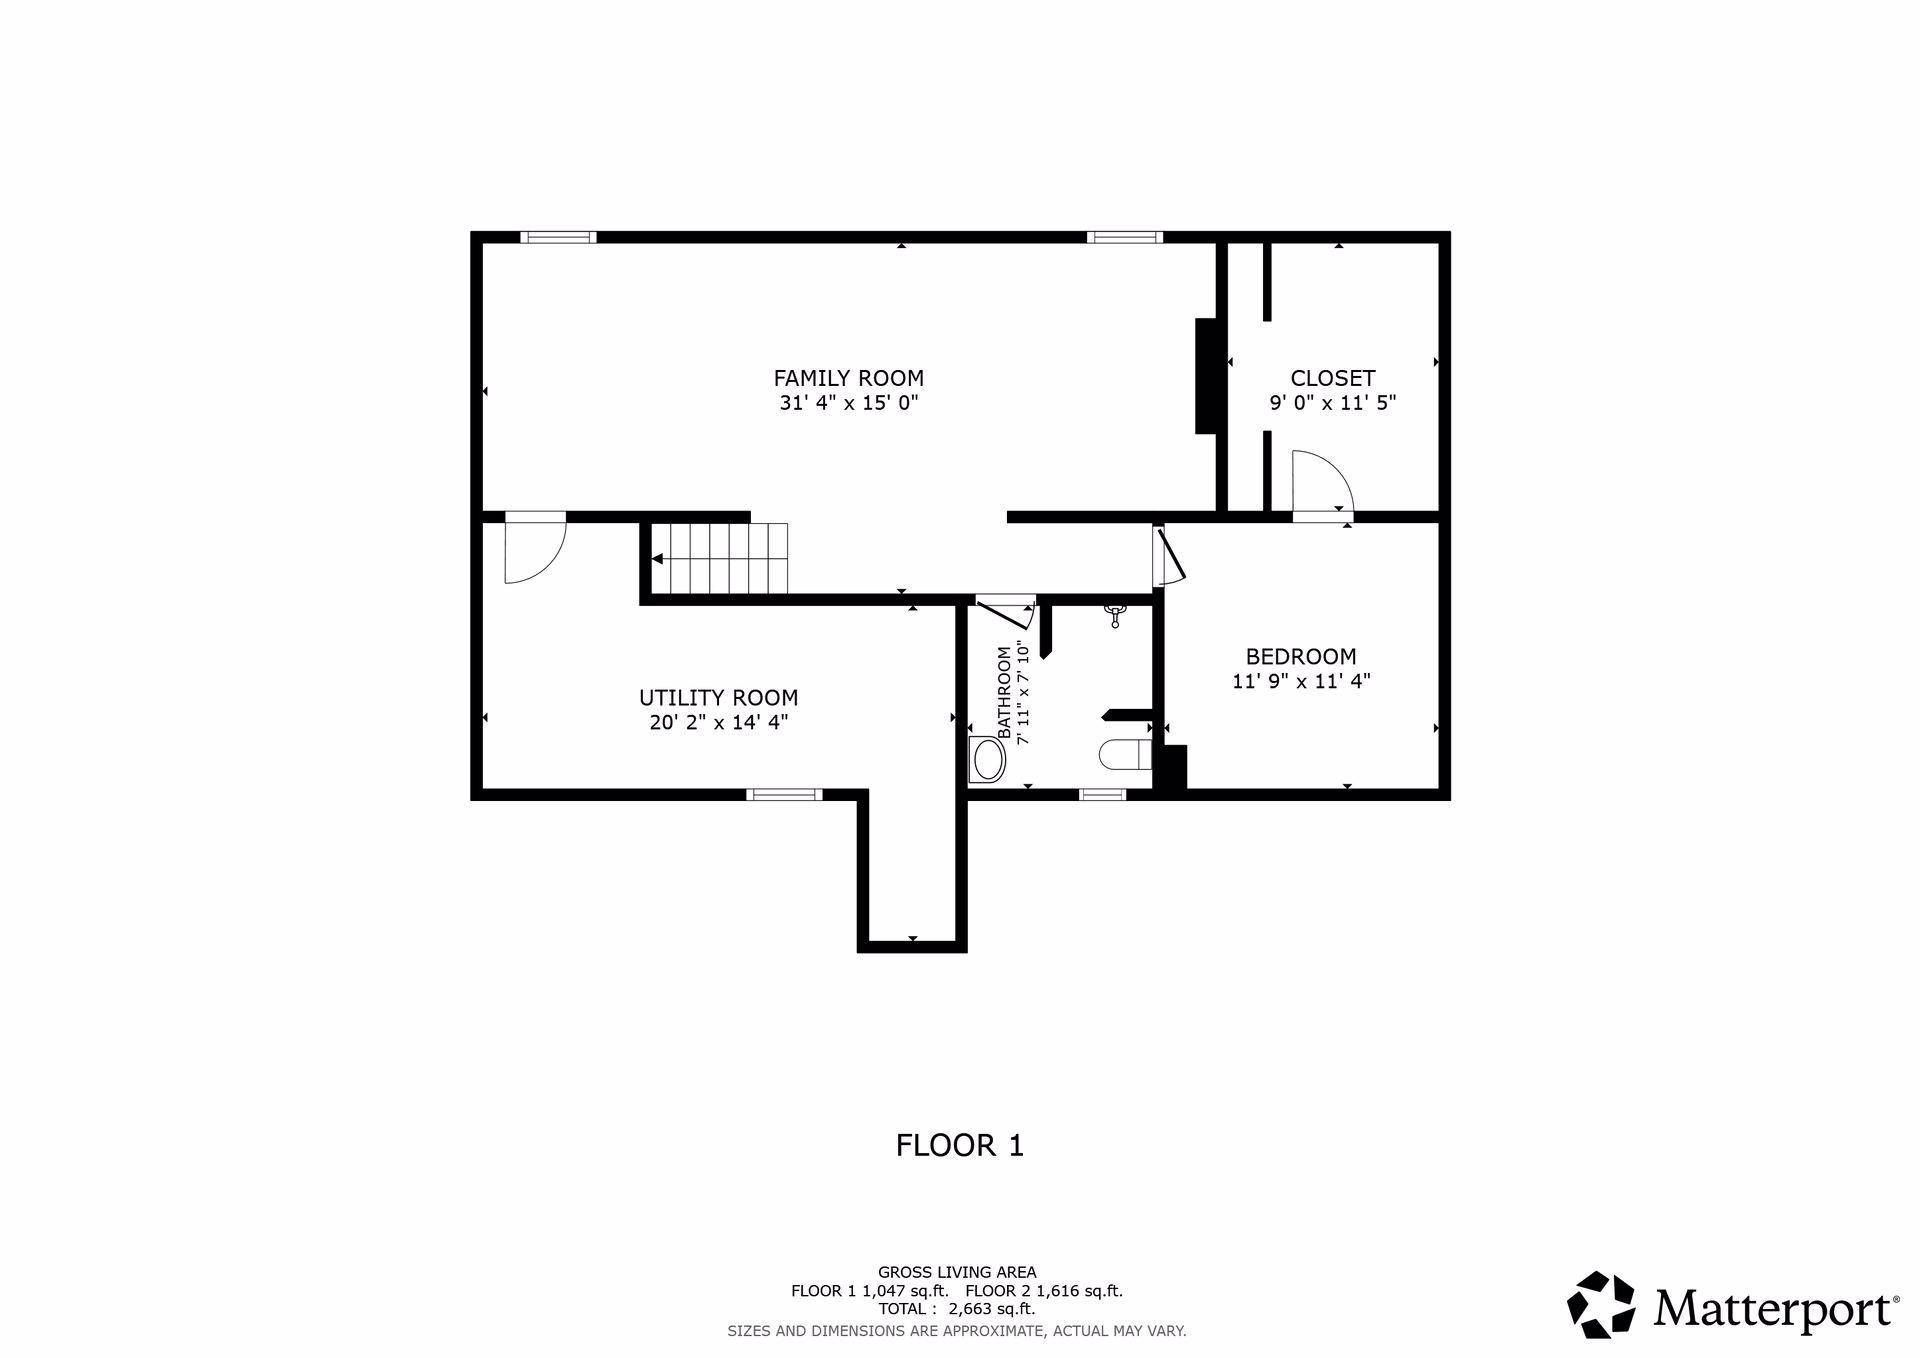
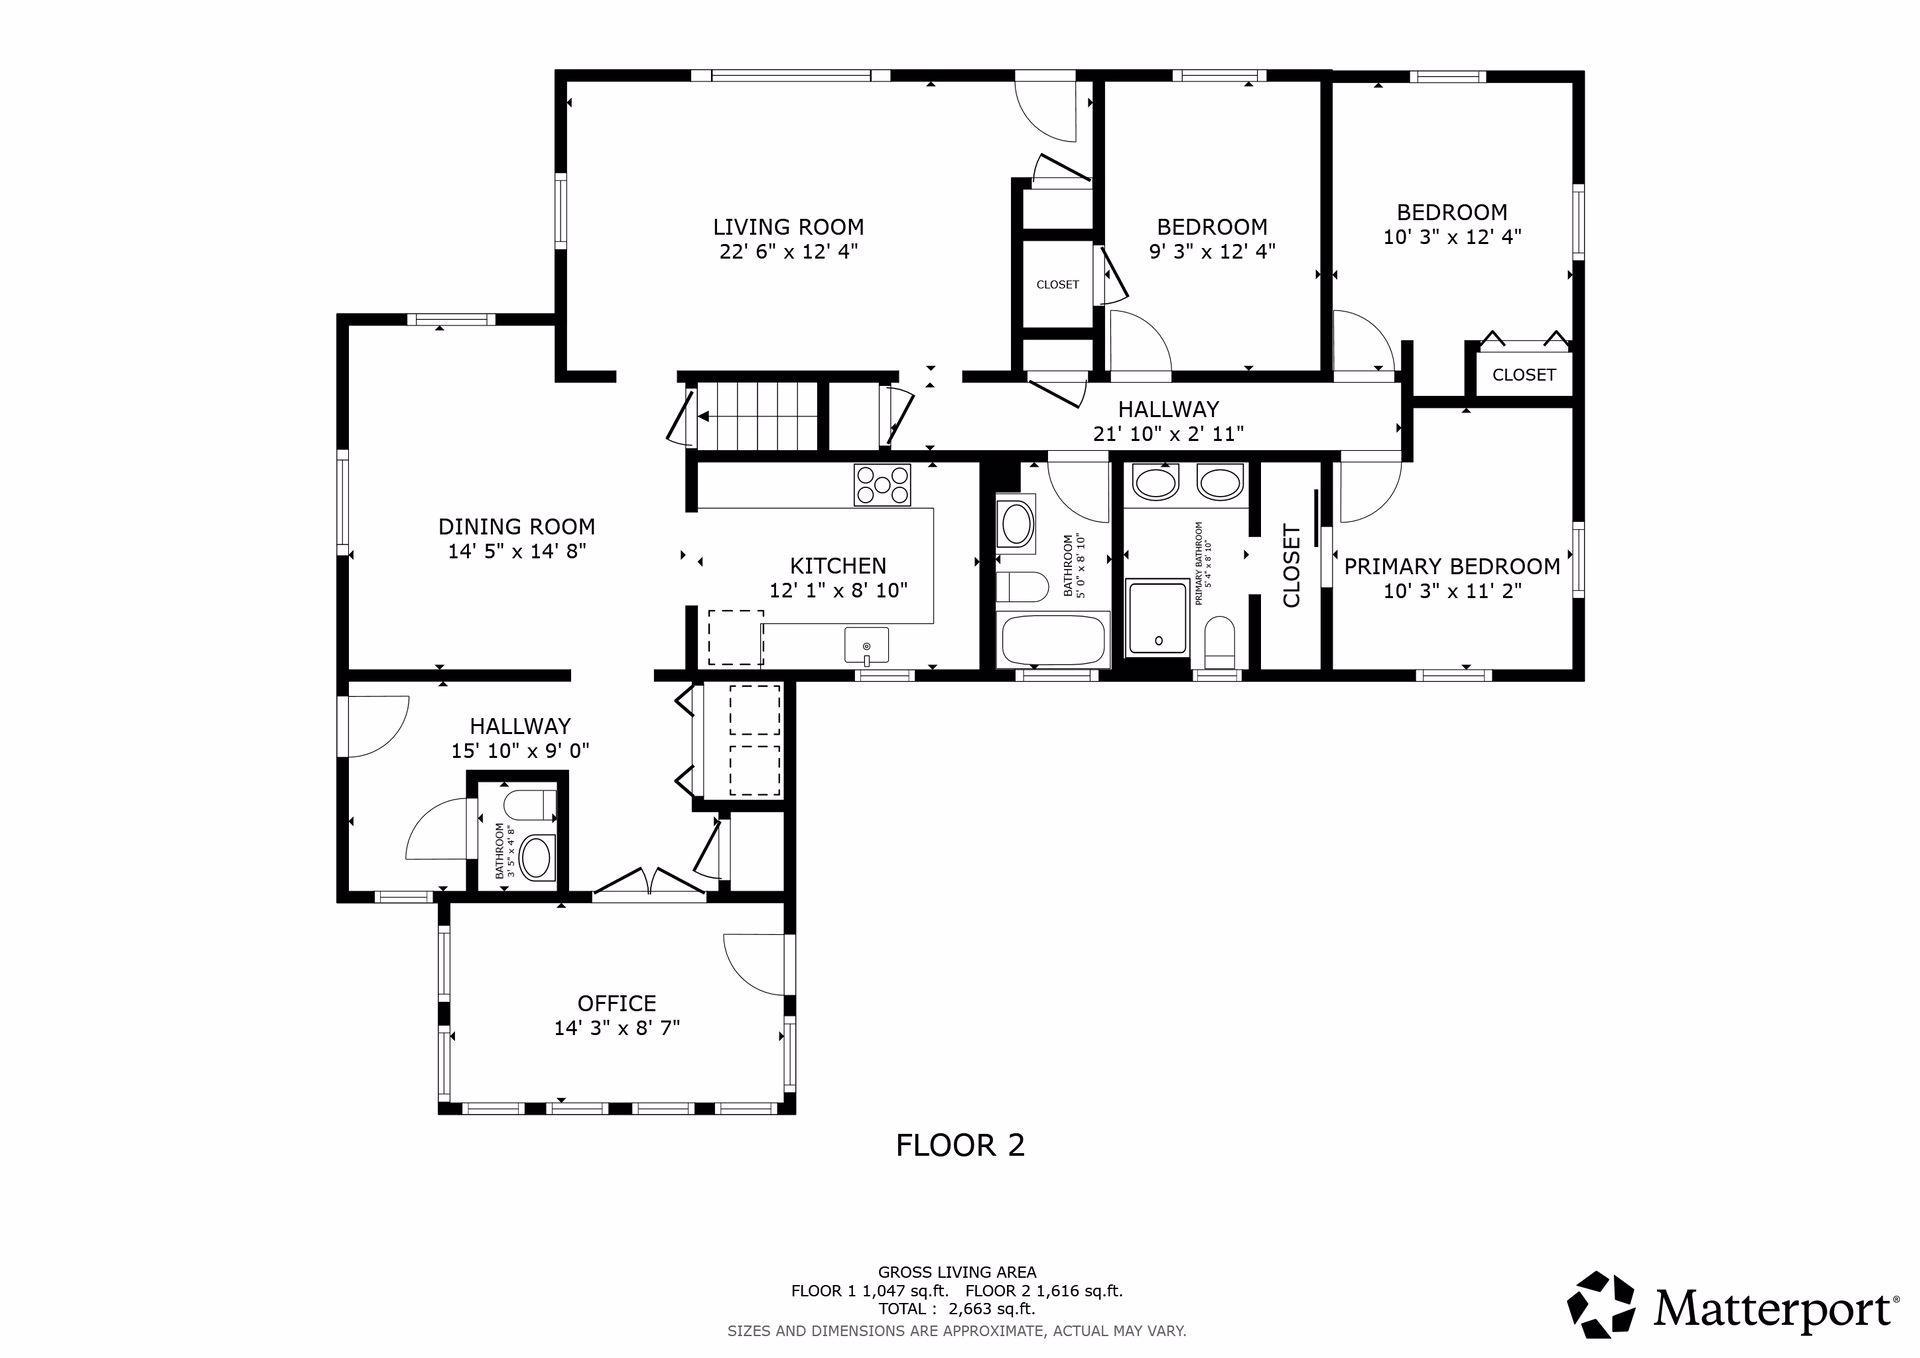
Perched on a massive, fully fenced .63 acre lot with mature trees, this modern rambler is a suburban dream for modern families. The property backs up to ultimate privacy with a built-in fire pit, a basketball hoop area, raised garden beds, and a storage shed for all your gear. Grill out on the spacious deck while keeping an eye on kids and pets playing safely below, or unwind on the paver patio after bedtime. 155 Acre Purgatory Park has 2 different entrances within 500ft of this house, so you will never be bored while out for a walk/hike/bike ride. Designed for low-stress routines, the main level features three bedrooms on one level, including a primary suite with a gorgeous three-quarters bath and dual sinks. You'll love the sun-drenched flex room with a wall of windows-ideal for a home office, plant haven, or a quiet reading nook. The chef-friendly kitchen comes fully equipped with stainless steel appliances, a gas stove, NEW double ovens, and expansive counter space for meal prep, flowing easily into bright dining and living areas. A dedicated mudroom and main-floor laundry keep sports equipment, backpacks, and daily clutter completely under control. Control the new multi-zone sprinkler system from an app with ease. Downstairs, the sprawling finished basement offers high-impact versatility with plush new carpet, a built-in media center, and plenty of space for a dedicated playroom, home gym, or movie nights. Kids will flip for the secret hidden room behind the bookcase-perfect for a playhouse, gaming den, or massive storage stash-alongside a fourth bedroom and a three-quarters bath. Location-wise, it hits every priority on the checklist. You can walk the kids to the nationally renowned Spanish Immersion program at Clear Springs Elementary, and access the miles of hiking and biking trails at 155-acre Purgatory Park just blocks away. Commuting is a breeze with quick access to Highway 7 and Highway 101, putting you minutes from downtown Minnetonka, Excelsior, and the shores of Lake Minnetonka.
Details
| MLS # | 7125319 |
|---|---|
| Listing Type | For Sale |
| Style | House |
| Sub-Type | Resale |
| Status | Active |
| Year | 1955 |
| Days On Site | 38 |
| Listing Provided By | RE/MAX Advantage Plus | Cory Rudnitski |
Features
| Bed(s) | 4 |
|---|---|
| Bath(s) | 4 Total |
| SQ Feet | 2,504 |
| Garage | 2 |
| Basement | Y |
| Story(s) | 1 |
| Zoning | Residential-Single Family |
| Acreage | 0.63 |
Interior
| Cooling | Central Air |
|---|---|
| Heating | Forced Air |
| Appliances | Cooktop, Dishwasher, Dryer, Gas Water Heater, Microwave, Refrigerator, Wall Oven, Washer, Water Softener Owned |
Exterior
| Roof | Asphalt |
|---|---|
| Construction Materials | Block, Frame |
| Lot Features | Public Transit (w/in 6 blks), Tree Coverage - Medium |
Parking
| Parking Features | Detached Garage, Garage Door Opener |
|---|
Taxes
| Property | 7831 |
|---|
Area Information
| State | MN |
|---|---|
| County | Hennepin |
| City | Minnetonka |
| Zip Code | 55345 |
| Community Name | Meadow Oaks Add |
| School District | 276 |
| High School | Minnetonka |
| Listing VS Median (in Meadow Oaks Add) | |
Price: $650,000 low | high Med: $512,500 sqft: 2,504 low | high Med: 1,977 $ / sqft: $260 low | high Med: $259 On site: 38 low | high Med: 43.5 | |
Market Activity 55345
Request a showing
Request a showing
 Listings courtesy of Northstar MLS as distributed by MLS GRID.
Based on information submitted to the MLS GRID as of October 1, 2026 at 6:38:03 PM PDT All data is obtained from various sources and may not have been verified by broker or MLS GRID. Supplied Open House Information is subject to change without notice. All information should be independently reviewed and verified for accuracy. Properties may or may not be listed by the office/agent presenting the information.
The Digital Millennium Copyright Act of 1998, 17 U.S.C. § 512 (the “DMCA”) provides recourse for copyright owners who believe that material appearing on the Internet infringes their rights under U.S. copyright law. If you believe in good faith that any content or material made available in connection with our website or services infringes your copyright, you (or your agent) may send us a notice requesting that the content or material be removed, or access to it blocked. Notices must be sent in writing by email to DMCAnotice@MLSGrid.com.
Contact
Learn More About This Property

| State | MN |
|---|---|
| County | Hennepin |
| City | Minnetonka |
| Zip Code | 55345 |
| Community Name | Meadow Oaks Add |
| School District | 276 |
| High School | Minnetonka |
| Listing VS Median (in Meadow Oaks Add) | |
Price: $650,000 low | high Med: $512,500 sqft: 2,504 low | high Med: 1,977 $ / sqft: $260 low | high Med: $259 On site: 38 low | high Med: 43.5 | |