17922 Genoa Drive,Lakeville, MN 55024
Lakeville, MN 55024









Description
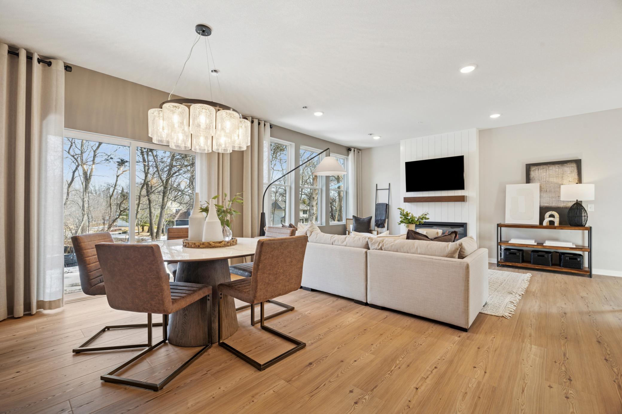
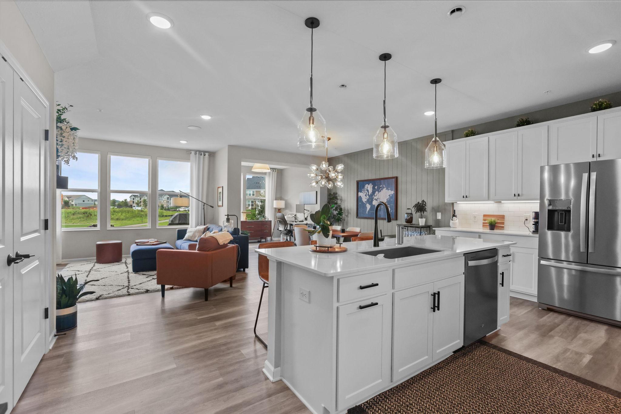
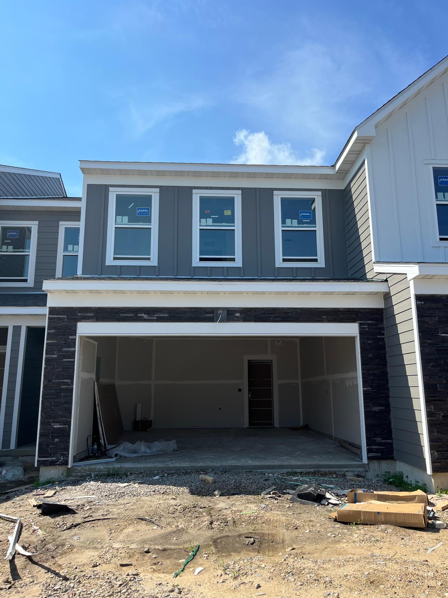
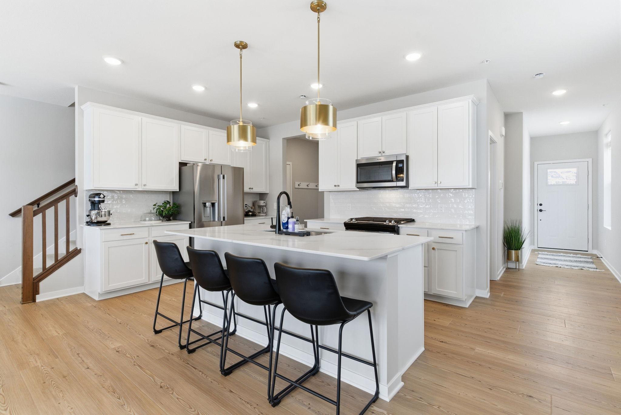
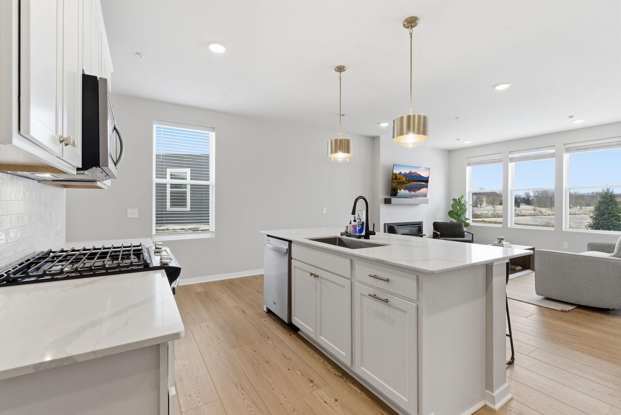
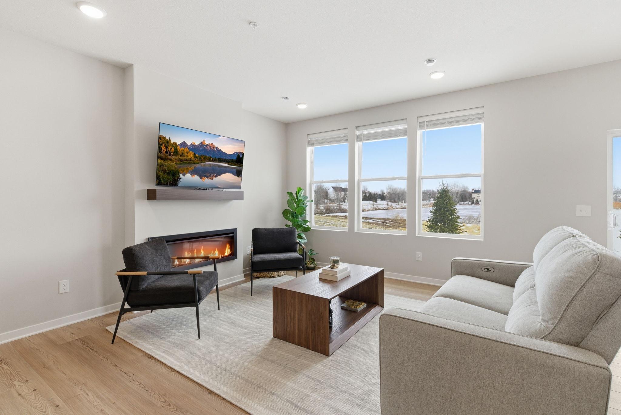
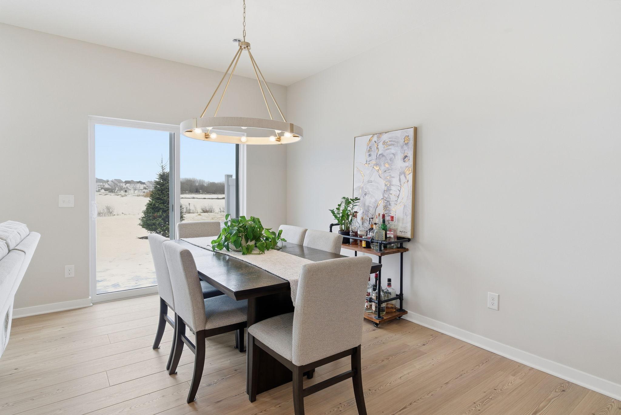
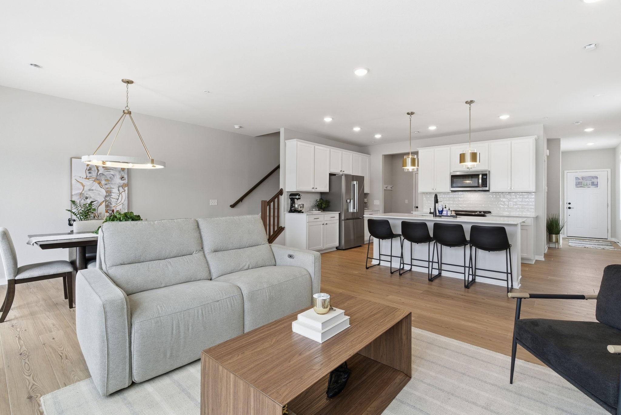
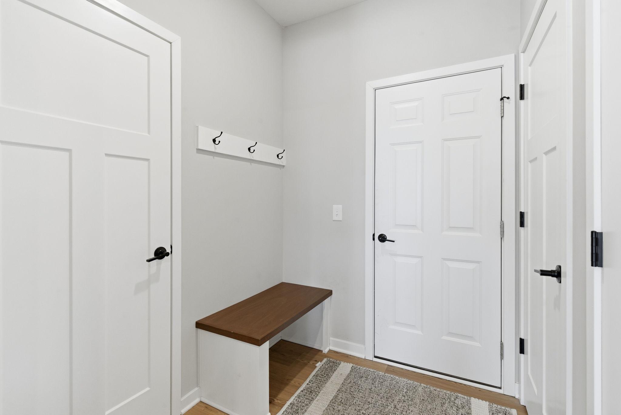
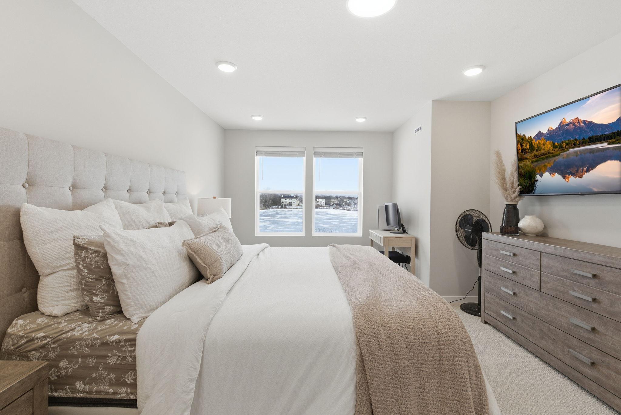
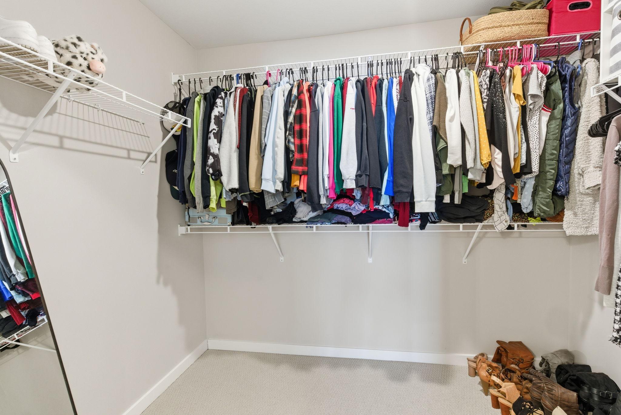
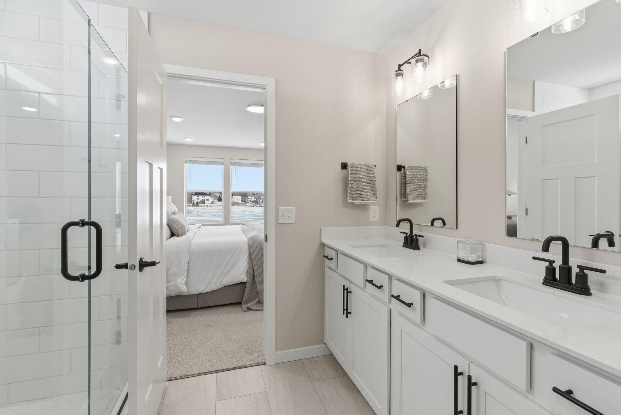

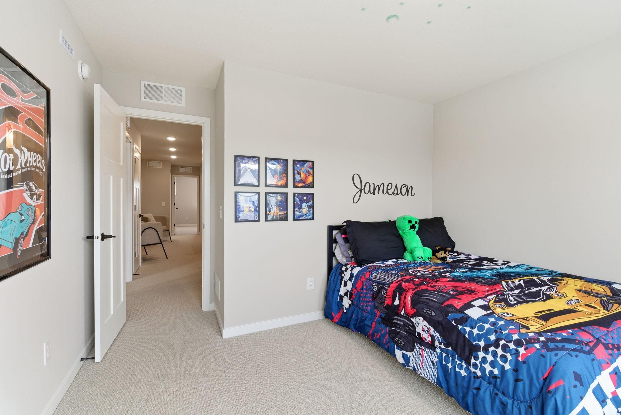
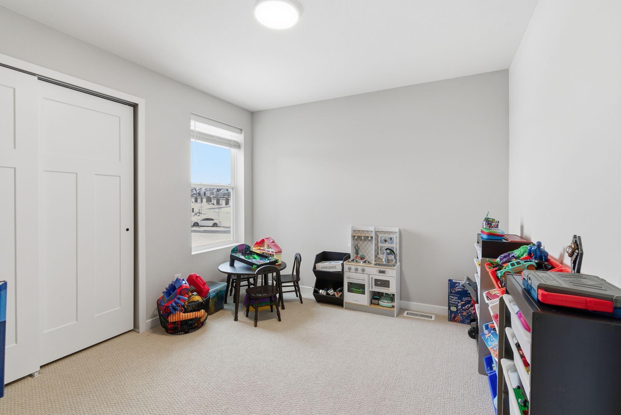
Better than new! This stunning 4-bedroom, 3-bath end-unit townhome, built in 2025 by Pulte Homes, showcases the highly sought-after Hadley floorplan and is loaded with thoughtful upgrades throughout. Located in the desirable Cordelia neighborhood of Lakeville, this home offers modern style, comfort, and convenience. The main level features a bright, open-concept layout with upgraded finishes, stylish window treatments, and durable luxury flooring. The spacious kitchen is the heart of the home, complete with a large center island, upgraded cabinetry, modern lighting, and stainless steel appliancesperfect for entertaining or everyday living. The adjoining living and dining areas are filled with natural light, enhanced by the premium end-unit location. Upstairs, retreat to a generous primary bedroom with a beautifully finished en-suite bathroom featuring a dual vanity and walk-in shower, plus a large walk-in closet. Additional bedrooms offer flexibility for guests, home office, or growing needs, while upgraded carpet adds comfort throughout the upper level. Enjoy low-maintenance townhome living with brand-new construction benefits, modern design, and high-quality finishesall without the wait. Conveniently located near parks, trails, shopping, and dining, this move-in-ready home is a rare opportunity in Lakeville.
Details
| MLS # | 7078685 |
|---|---|
| Listing Type | For Sale |
| Style | House |
| HOA Dues | $236 |
| Sub-Type | Resale |
| Status | Active |
| Year | 2025 |
| Days On Site | 91 |
| Listing Provided By | Keller Williams Realty Integrity Lakes | Isaac Johnson |
Features
| Bed(s) | 4 |
|---|---|
| Bath(s) | 3 Total |
| SQ Feet | 2,011 |
| Garage | 2 |
| Story(s) | 2 |
| Zoning | Residential-Single Family |
| Acreage | 0.05 |
| Water Front | Yes |
Interior
| Cooling | Central Air |
|---|---|
| Heating | Forced Air |
| Appliances | Air-To-Air Exchanger, Dishwasher, Disposal, Dryer, ENERGY STAR Qualified Appliances, Gas Water Heater, Microwave, Range, Refrigerator, Stainless Steel Appliances, Washer, Water Softener Owned |
Exterior
| Roof | Age 8 Years or Less, Asphalt, Pitched |
|---|---|
| Lot Features | Tree Coverage - Light |
Parking
| Parking Features | Attached Garage, Asphalt, Garage Door Opener, Guest Parking |
|---|
Taxes
| Property | 350 |
|---|
Area Information
| State | MN |
|---|---|
| County | Dakota |
| City | Lakeville |
| Zip Code | 55024 |
| Community Name | Cordelia Second Add |
| School District | 194 |
| High School | Lakeville |
| Listing VS Median (in Cordelia Second Add) | |
Price: $439,900 low | high Med: $439,900 sqft: 2,011 low | high Med: 2,011 $ / sqft: $219 low | high Med: $219 On site: 91 low | high Med: 91 | |
Market Activity 55024
Request a showing
Request a showing
 Listings courtesy of Northstar MLS as distributed by MLS GRID.
Based on information submitted to the MLS GRID as of August 20, 2026 at 6:36:03 AM PDT All data is obtained from various sources and may not have been verified by broker or MLS GRID. Supplied Open House Information is subject to change without notice. All information should be independently reviewed and verified for accuracy. Properties may or may not be listed by the office/agent presenting the information.
The Digital Millennium Copyright Act of 1998, 17 U.S.C. § 512 (the “DMCA”) provides recourse for copyright owners who believe that material appearing on the Internet infringes their rights under U.S. copyright law. If you believe in good faith that any content or material made available in connection with our website or services infringes your copyright, you (or your agent) may send us a notice requesting that the content or material be removed, or access to it blocked. Notices must be sent in writing by email to DMCAnotice@MLSGrid.com.
Contact
Learn More About This Property

| State | MN |
|---|---|
| County | Dakota |
| City | Lakeville |
| Zip Code | 55024 |
| Community Name | Cordelia Second Add |
| School District | 194 |
| High School | Lakeville |
| Listing VS Median (in Cordelia Second Add) | |
Price: $439,900 low | high Med: $439,900 sqft: 2,011 low | high Med: 2,011 $ / sqft: $219 low | high Med: $219 On site: 91 low | high Med: 91 | |