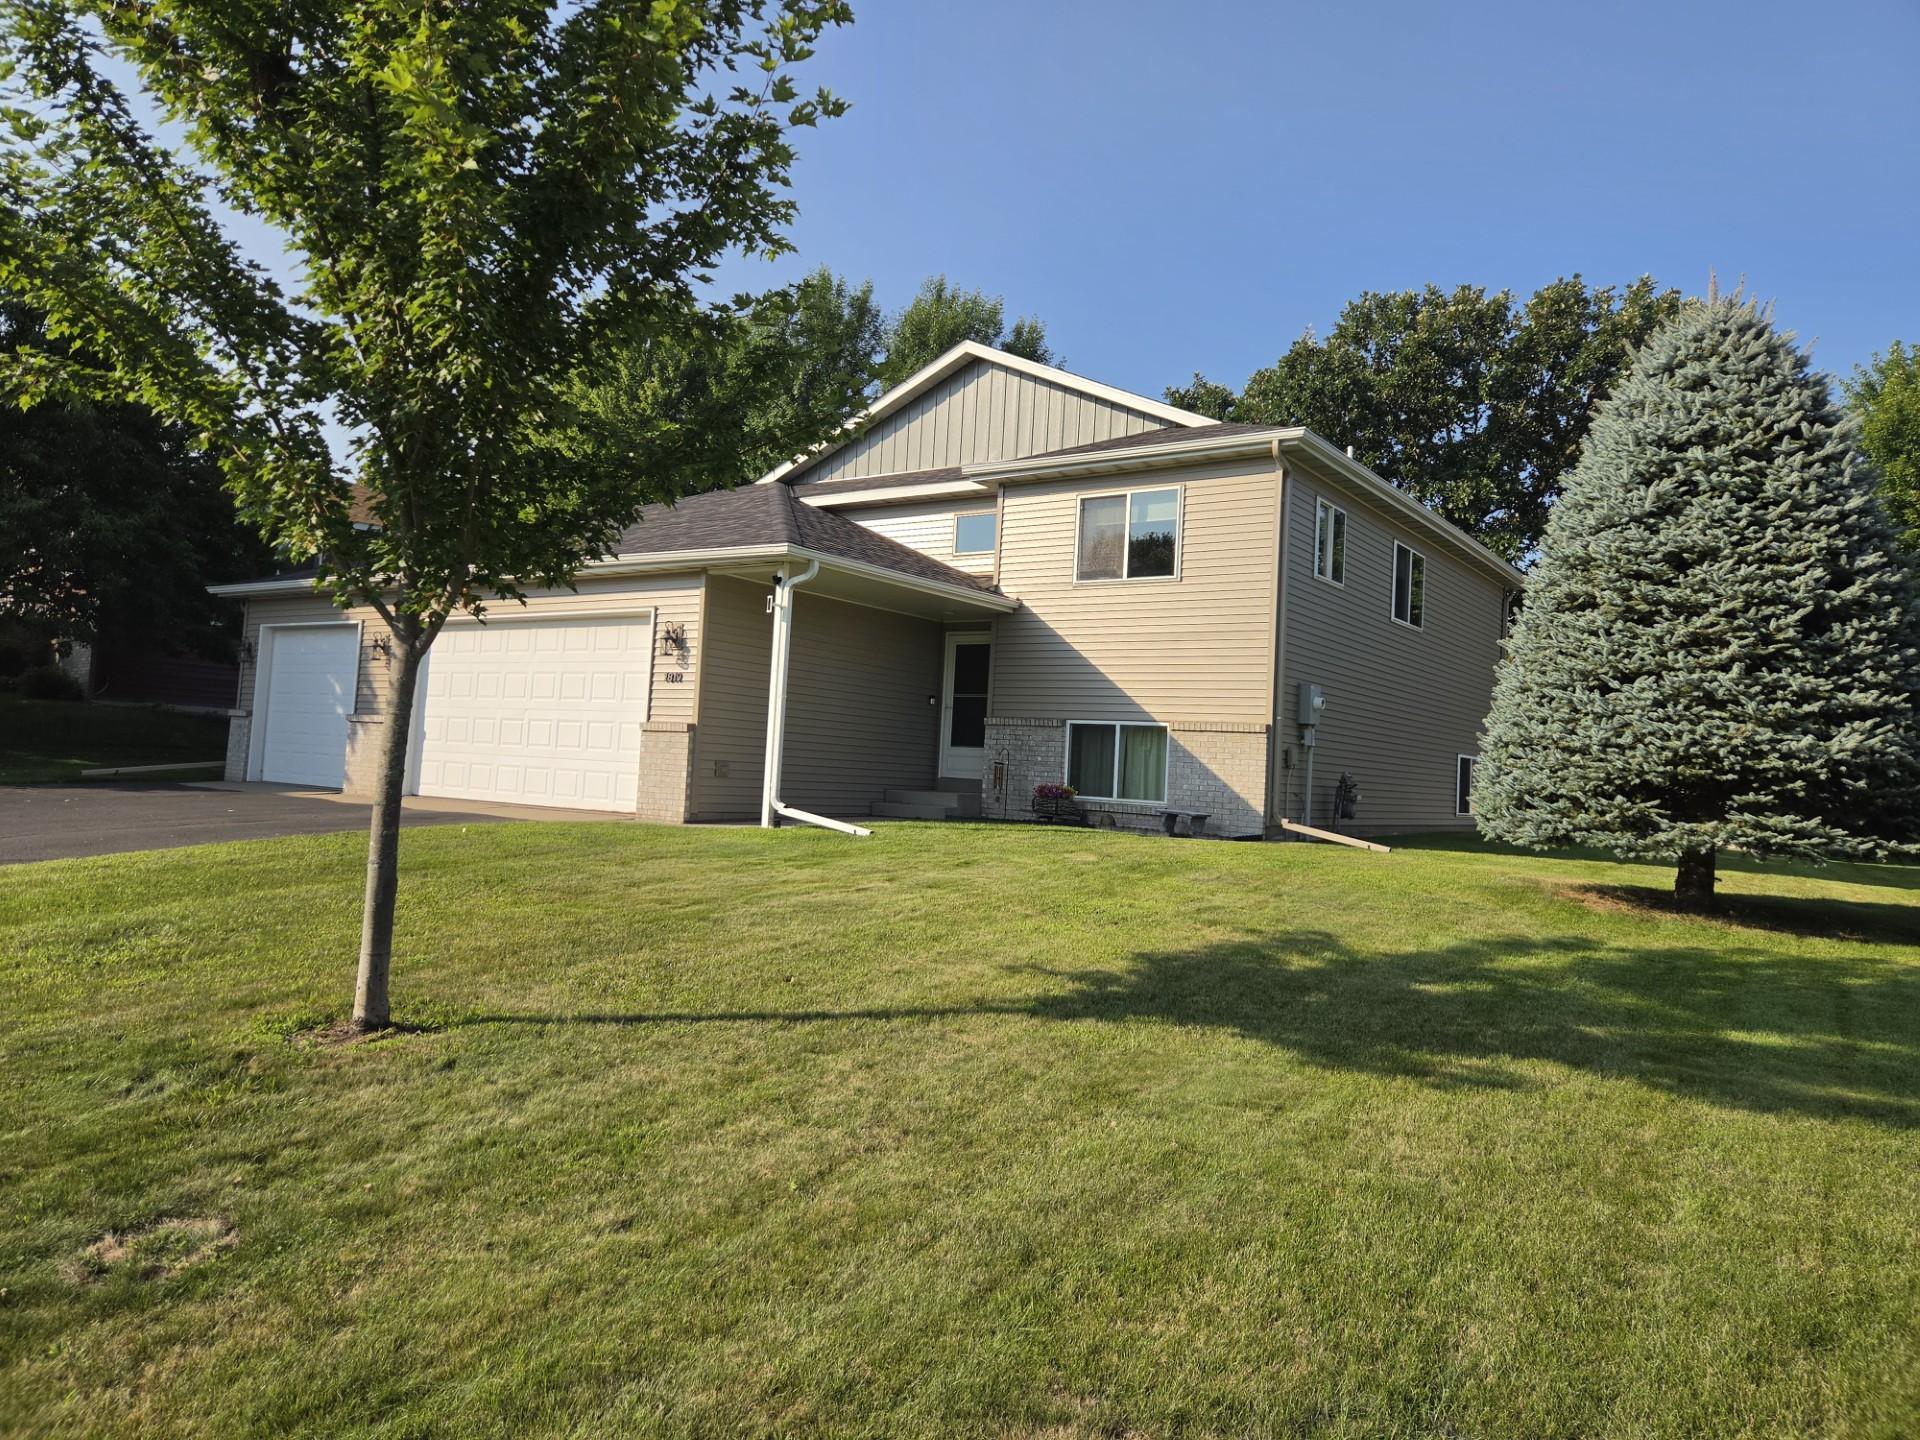
1815 Star Drive,Sauk Rapids, MN 56379
Sauk Rapids, MN 56379

Description
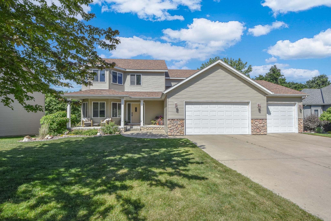
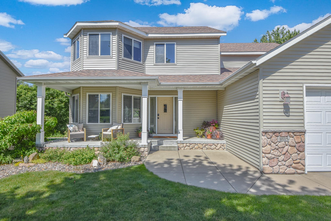
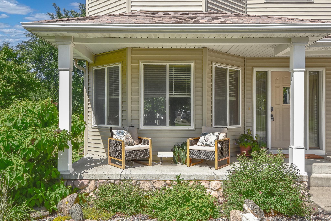
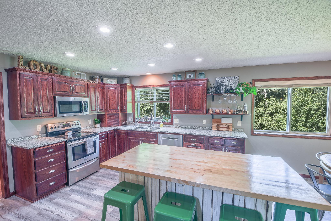
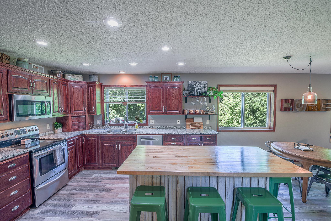
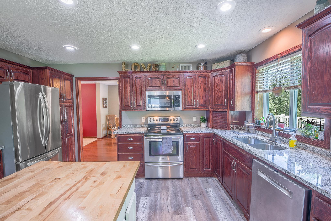
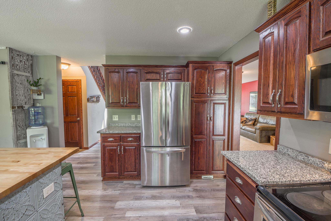
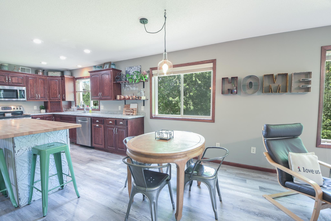
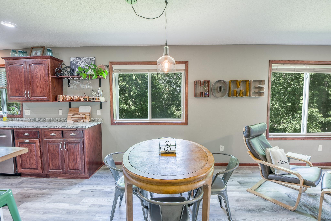
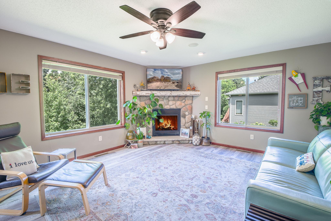
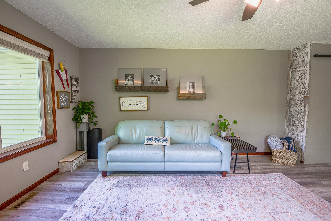
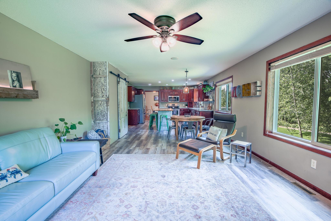
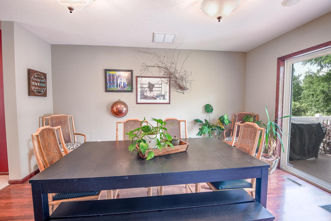
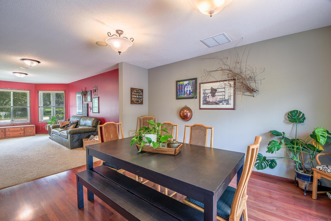
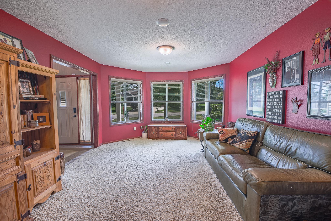
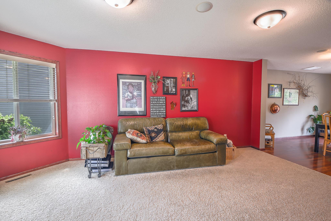
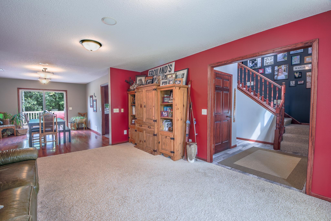
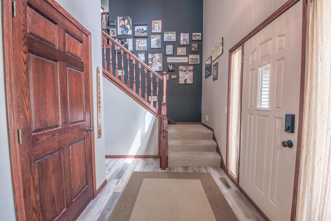
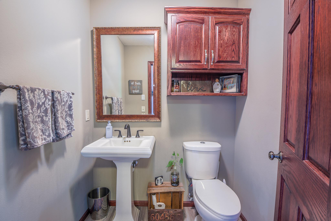
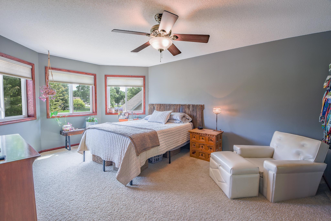
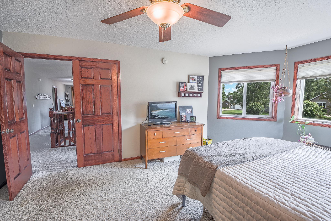
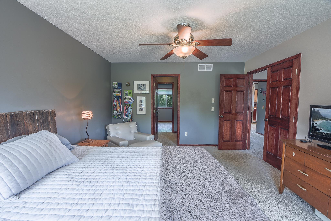
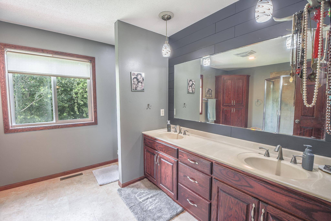
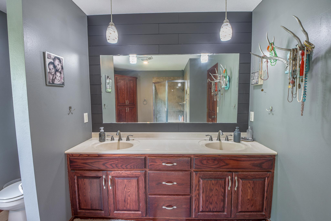
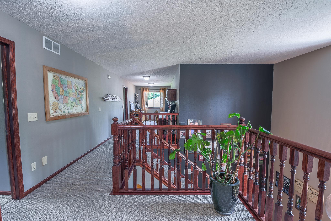
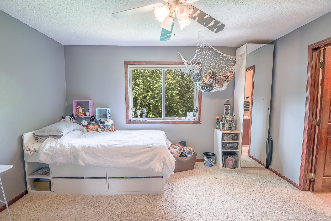
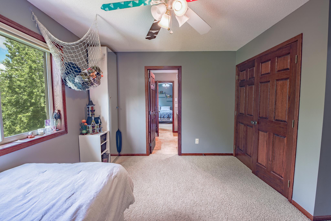
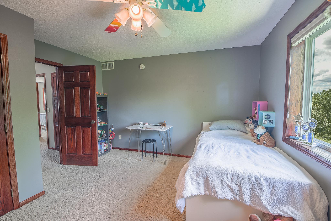
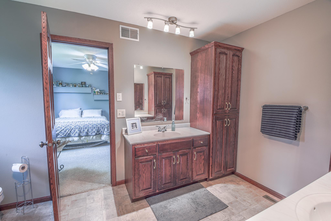
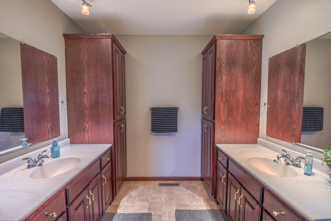
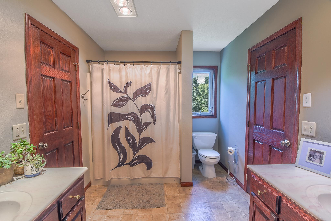
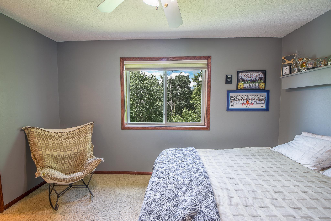
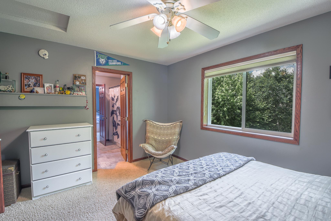
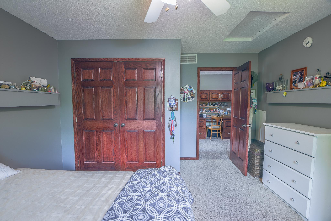
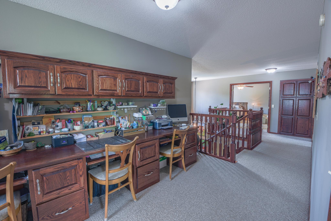
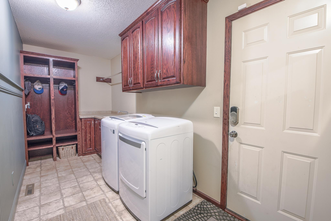
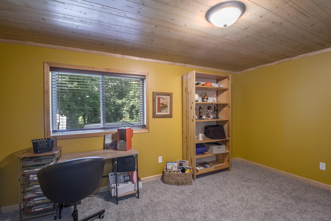
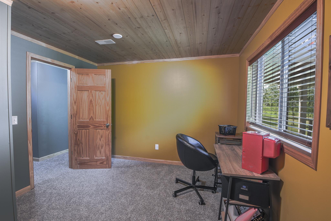
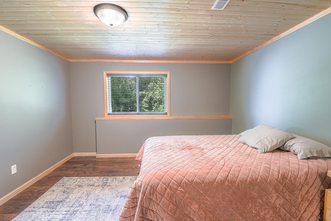
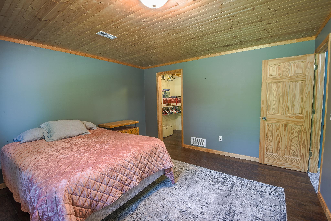
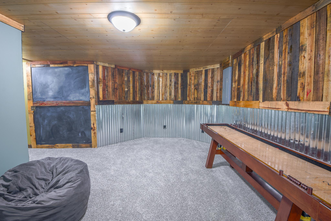
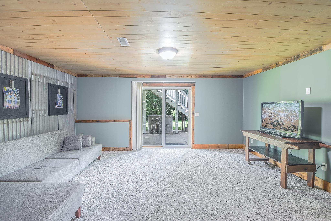
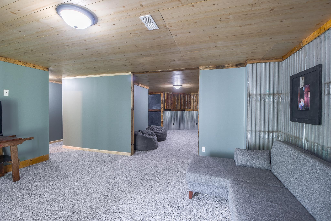
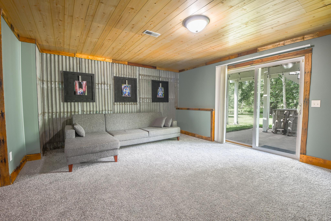
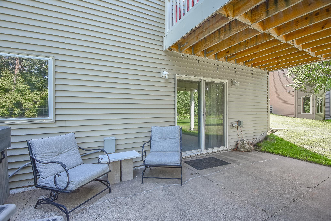
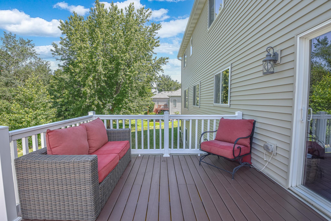
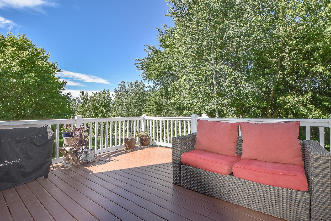
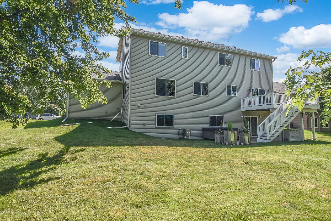
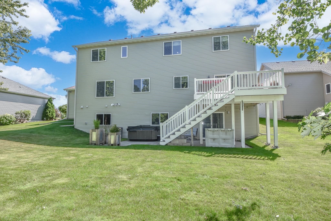
Welcome to your next home! This beautifully maintained, spacious residence offers everything today’s modern family could want. With five bedrooms and three bathrooms, there’s ample space for everyone to live, work, and play. Three bedrooms are located on the upper level, including a generous owner’s suite, while the other two share a Jack and Jill bathroomperfect for kids or guests. Upstairs, you’ll also find a versatile media loft, ideal for movie nights or homework sessions. The heart of the home is a stylish, open kitchen featuring brand-new countertops, a butcher block center island, stainless steel appliances, and a charming barn door pantry. Host gatherings or prepare family meals with ease in this inviting space. Step outside onto the maintenance-free deck, where you can unwind while taking in views of the nearby walking trailor soak in the private hot tub, complete with a newly purchased cover. The recently finished walk-out lower level boasts two additional bedrooms, a spacious family room, and a bathroom ready for your personal touch. A heated, three-stall garage provides plenty of space for vehicles and storage, while the large, .4-acre lot offers room to play and entertain. Located on a quiet street leading to a cul de sac in a fantastic neighborhood, you’ll enjoy the convenience of nearby walking trails, and shops within walking distance. With newer roof and siding, this move-in-ready home is waiting for youschedule your tour today and fall in love!
Details
| MLS # | 7095110 |
|---|---|
| Listing Type | For Sale |
| Style | House |
| Sub-Type | Resale |
| Status | Active |
| Year | 2005 |
| Days On Site | 65 |
| Listing Provided By | RE/MAX Results | Jenessa Schendzielos |
Features
| Bed(s) | 5 |
|---|---|
| Bath(s) | 3 Total |
| SQ Feet | 3,626 |
| Garage | 3 |
| Basement | Y |
| Story(s) | 2 |
| Zoning | Residential-Single Family |
| Acreage | 0.40 |
Interior
| Cooling | Central Air |
|---|---|
| Heating | Forced Air |
| Appliances | Dishwasher, Disposal, Freezer, Microwave, Range, Refrigerator, Washer |
Exterior
| Roof | Age 8 Years or Less |
|---|
Parking
| Parking Features | Attached Garage, Concrete, Finished Garage, Garage Door Opener, Heated Garage |
|---|
Taxes
| Property | 7218 |
|---|
Area Information
| State | MN |
|---|---|
| County | Benton |
| City | Sauk Rapids |
| Zip Code | 56379 |
| Community Name | Eastern Star Estates 4 |
| School District | 47 |
| High School | Sauk Rapids-Rice |
| Listing VS Median (in Eastern Star Estates 4) | |
Price: $492,400 low | high Med: $436,150 sqft: 3,626 low | high Med: 2,579 $ / sqft: $136 low | high Med: $192 On site: 65 low | high Med: 88.5 | |
Market Activity 56379
Request a showing
Request a showing
 Listings courtesy of Northstar MLS as distributed by MLS GRID.
Based on information submitted to the MLS GRID as of August 21, 2026 at 7:53:41 AM PDT All data is obtained from various sources and may not have been verified by broker or MLS GRID. Supplied Open House Information is subject to change without notice. All information should be independently reviewed and verified for accuracy. Properties may or may not be listed by the office/agent presenting the information.
The Digital Millennium Copyright Act of 1998, 17 U.S.C. § 512 (the “DMCA”) provides recourse for copyright owners who believe that material appearing on the Internet infringes their rights under U.S. copyright law. If you believe in good faith that any content or material made available in connection with our website or services infringes your copyright, you (or your agent) may send us a notice requesting that the content or material be removed, or access to it blocked. Notices must be sent in writing by email to DMCAnotice@MLSGrid.com.
Contact
Learn More About This Property

| State | MN |
|---|---|
| County | Benton |
| City | Sauk Rapids |
| Zip Code | 56379 |
| Community Name | Eastern Star Estates 4 |
| School District | 47 |
| High School | Sauk Rapids-Rice |
| Listing VS Median (in Eastern Star Estates 4) | |
Price: $492,400 low | high Med: $436,150 sqft: 3,626 low | high Med: 2,579 $ / sqft: $136 low | high Med: $192 On site: 65 low | high Med: 88.5 | |