
 In-Person: 08/22 11:30 AM - 1:30 PM
18658 Ponderosa Court,Eden Prairie, MN 55347
Eden Prairie, MN 55347


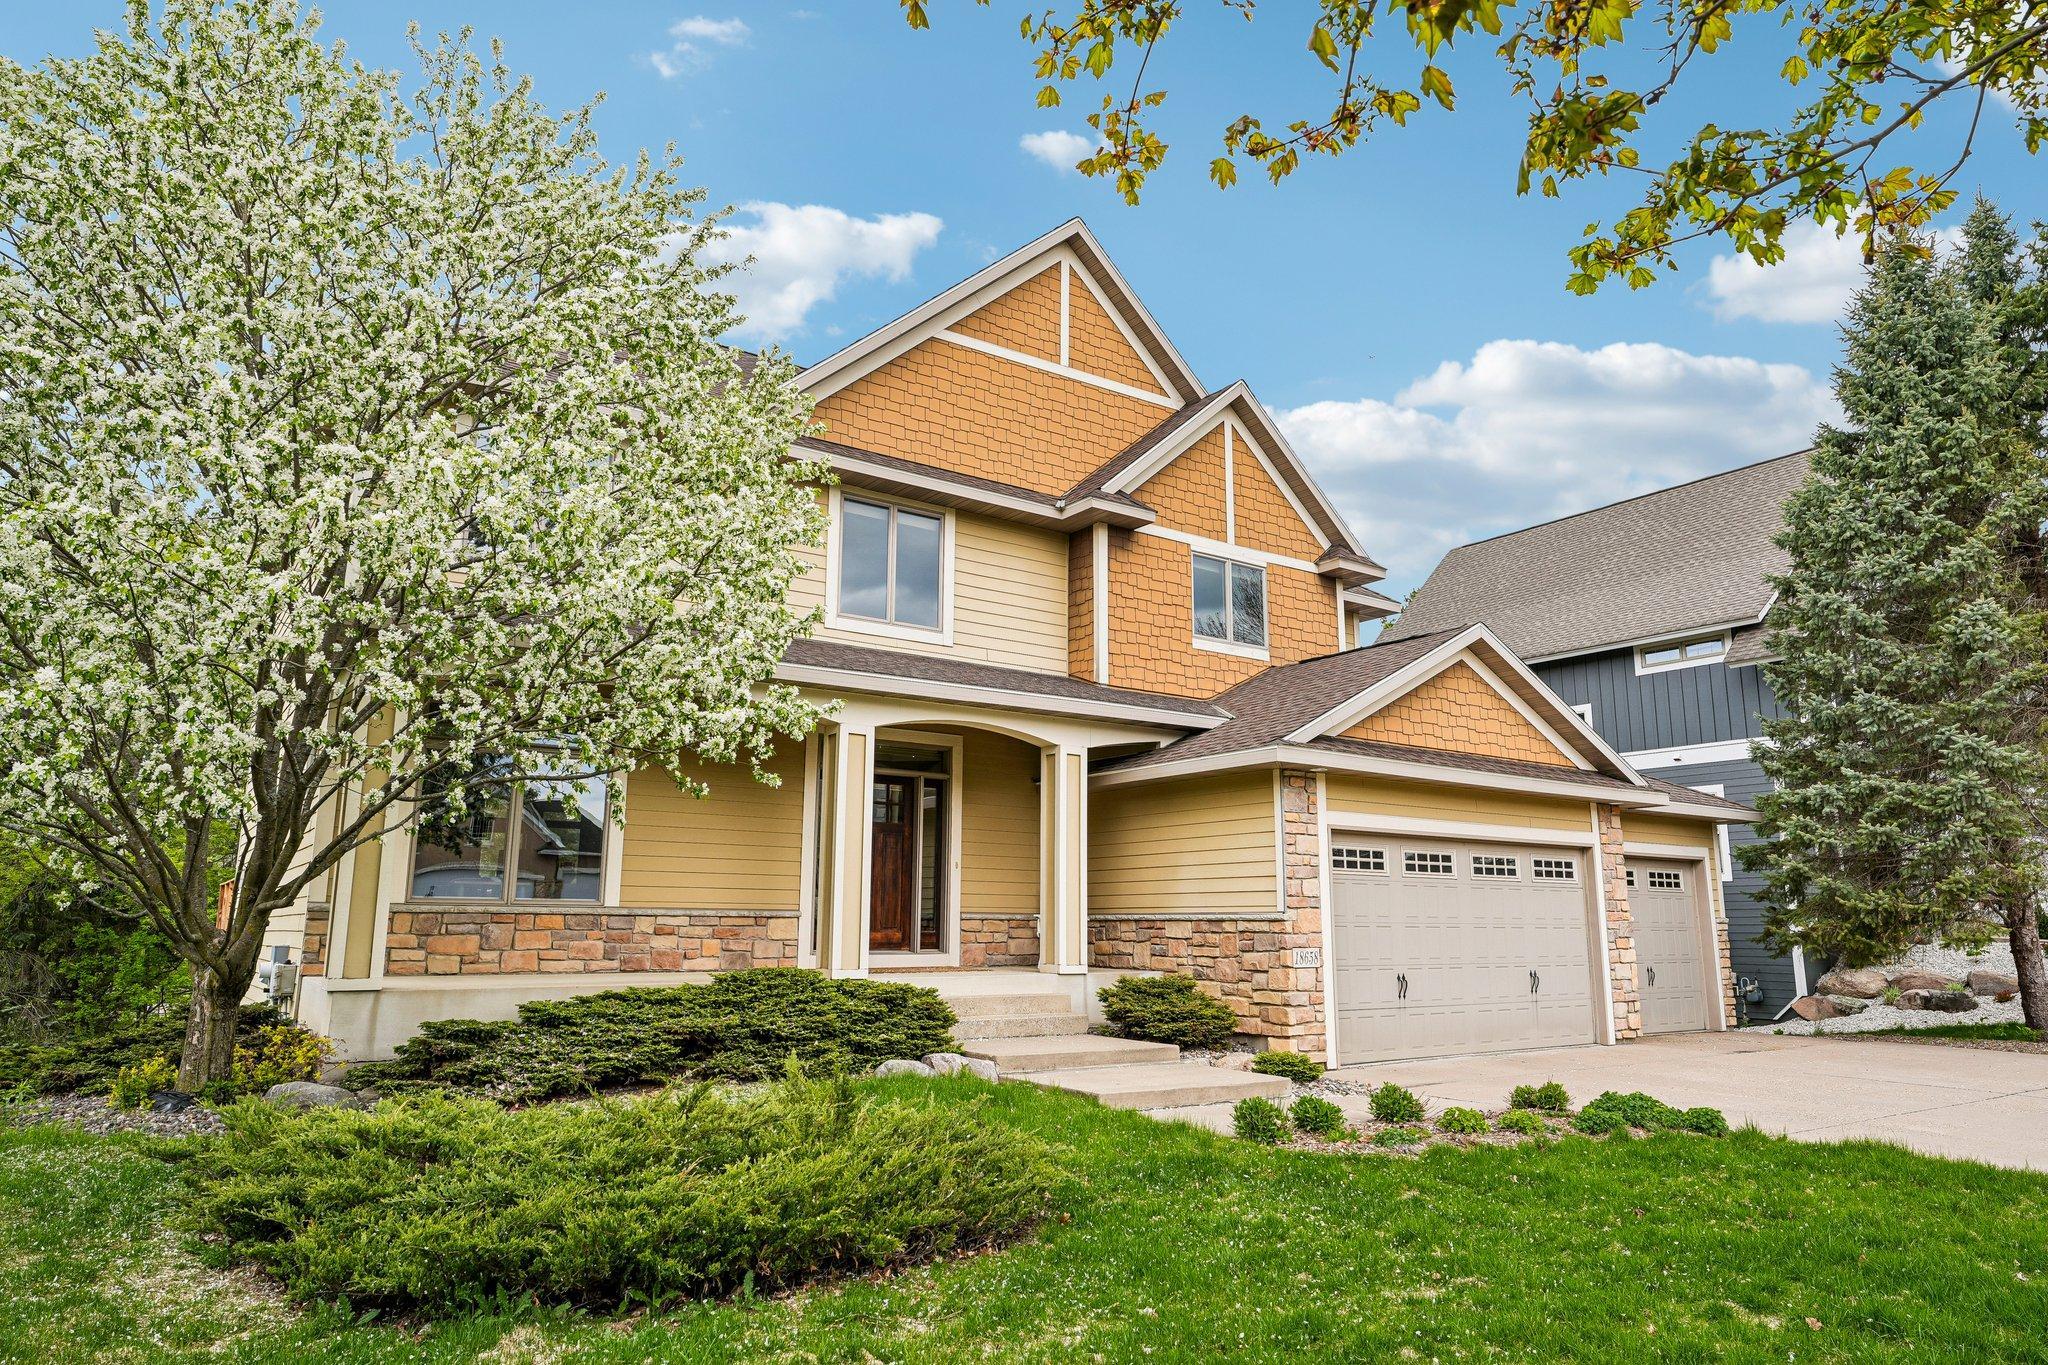



Description
Lovingly and meticulously maintained by the original owner, this home is a rare opportunity to own a property that has been consistently cared for. Situated on a quiet cul-de-sac and surrounded by a private, wooded backdrop, this exceptional 5-bedroom, 5-bathroom home offers over 4,200 finished square feet of beautifully curated living space. Inside, you’ll find rich Acacia hardwood floors and a seamless, open-concept layout designed for both everyday living and effortless entertaining. The spacious kitchen features timeless Cherry cabinets, a large center island with seating for four, flowing naturally into the dining area and inviting living room. Upstairs, each bedroom boasts its own attached bathroom. The luxurious primary suite is a true retreat, complete with a walk-in tiled shower, dual vanities, and two generous walk-in closets. The walkout lower level adds incredible versatility, showcasing a rare second full kitchen equipped with an oven and dishwasher, ideal for multi-generational living, long-term guests, or entertaining. The lower level flooring also comes with a 50- year warranty! This home is also equipped with premium functional upgrades, including a Panasonic water purification system delivering both alkaline and purified water, a Panasonic advanced security system, as well as a Honda generator with a dual transfer switch, ensuring the home remains fully operational in any condition. Outside, enjoy the many outdoor spaces. Hang out on the expansive 1,000 sq ft deck, patio, or porch and enjoy the recently refreshed landscaping and yard. Only available due to relocation!
Details
| MLS # | 7070083 |
|---|---|
| Listing Type | For Sale |
| Style | House |
| Sub-Type | Resale |
| Status | Active |
| Year | 2007 |
| Days On Site | 102 |
| Listing Provided By | Coldwell Banker Realty - Southwest Regional | Ryan M Platzke |
Features
| Bed(s) | 5 |
|---|---|
| Bath(s) | 5 Total |
| SQ Feet | 4,273 |
| Garage | 3 |
| Basement | Y |
| Story(s) | 2 |
| Zoning | Residential-Single Family |
| Acreage | 0.33 |
Interior
| Cooling | Central Air |
|---|---|
| Heating | Forced Air |
| Appliances | Air-To-Air Exchanger, Cooktop, Dishwasher, Disposal, Dryer, Exhaust Fan, Gas Water Heater, Water Osmosis System, Microwave, Range, Refrigerator, Wall Oven, Washer |
Exterior
| Lot Features | Tree Coverage - Medium |
|---|
Parking
| Parking Features | Attached Garage, Concrete |
|---|
Area Information
| State | MN |
|---|---|
| County | Hennepin |
| City | Eden Prairie |
| Zip Code | 55347 |
| Community Name | Prairie Pines |
| School District | 272 |
| High School | Eden Prairie |
| Listing VS Median (in Prairie Pines) | |
Price: $800,000 low | high Med: $862,500 sqft: 4,273 low | high Med: 3,515 $ / sqft: $187 low | high Med: $261 On site: 102 low | high Med: 104.5 | |
Market Activity 55347
Request a showing
Request a showing
 Listings courtesy of Northstar MLS as distributed by MLS GRID.
Based on information submitted to the MLS GRID as of August 21, 2026 at 6:43:34 PM PDT All data is obtained from various sources and may not have been verified by broker or MLS GRID. Supplied Open House Information is subject to change without notice. All information should be independently reviewed and verified for accuracy. Properties may or may not be listed by the office/agent presenting the information.
The Digital Millennium Copyright Act of 1998, 17 U.S.C. § 512 (the “DMCA”) provides recourse for copyright owners who believe that material appearing on the Internet infringes their rights under U.S. copyright law. If you believe in good faith that any content or material made available in connection with our website or services infringes your copyright, you (or your agent) may send us a notice requesting that the content or material be removed, or access to it blocked. Notices must be sent in writing by email to DMCAnotice@MLSGrid.com.
Contact
Learn More About This Property

| Open House |
|---|
| In-Person 08/22 11:30 AM - 1:30 PM |
| State | MN |
|---|---|
| County | Hennepin |
| City | Eden Prairie |
| Zip Code | 55347 |
| Community Name | Prairie Pines |
| School District | 272 |
| High School | Eden Prairie |
| Listing VS Median (in Prairie Pines) | |
Price: $800,000 low | high Med: $862,500 sqft: 4,273 low | high Med: 3,515 $ / sqft: $187 low | high Med: $261 On site: 102 low | high Med: 104.5 | |
