

Description
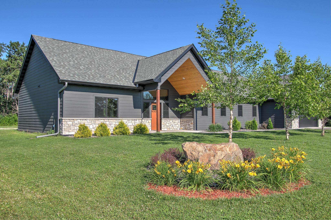
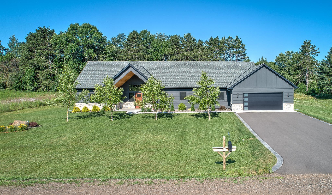
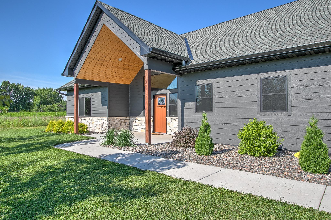
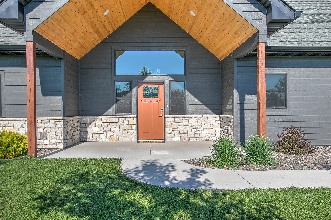
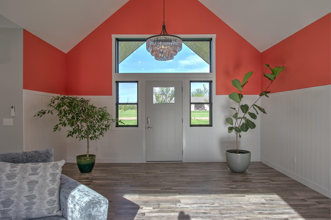
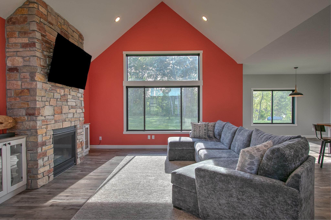
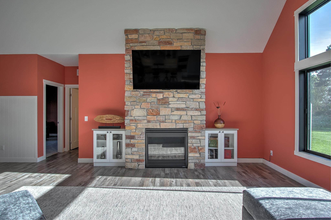
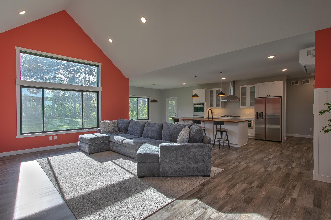
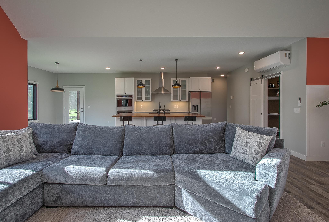
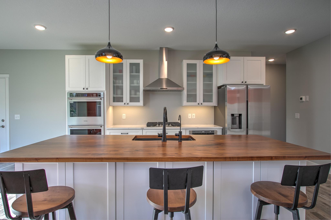
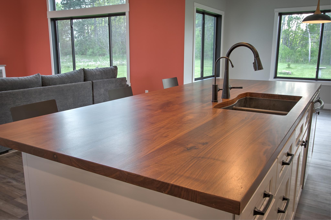
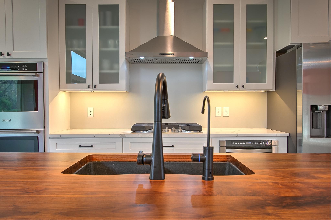
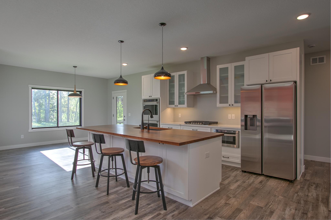
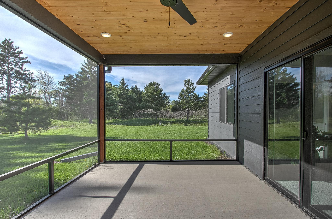
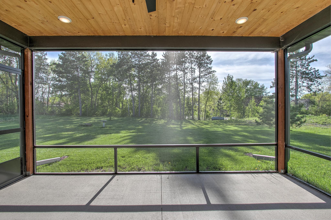
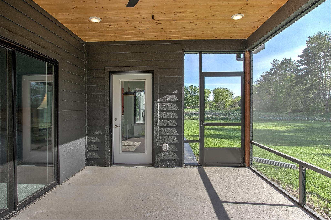
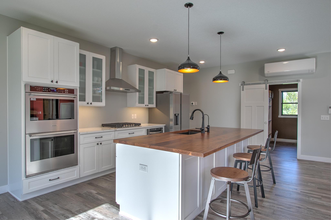
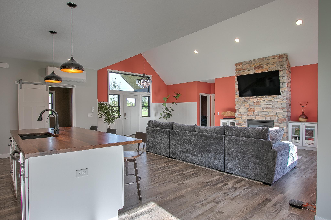
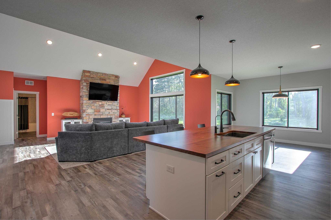
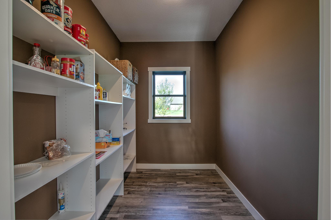
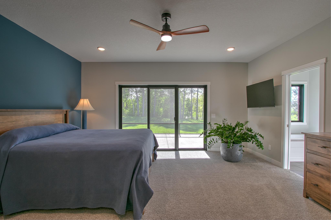
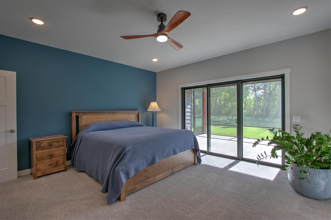
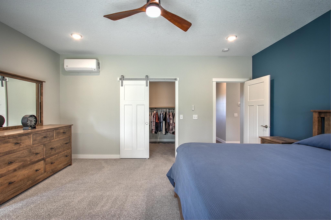
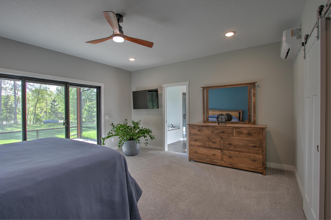
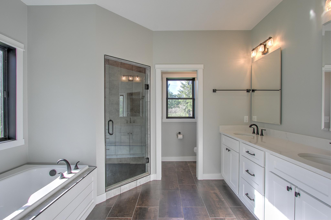
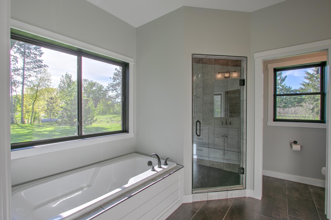
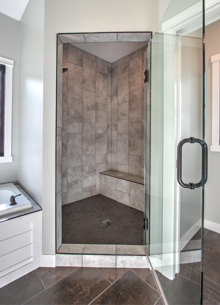
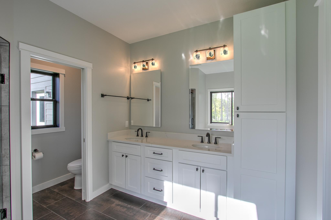
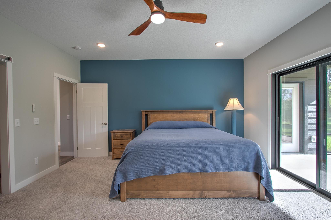
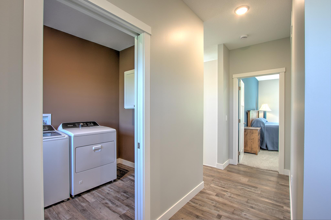
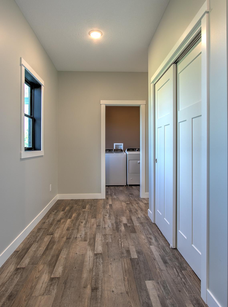
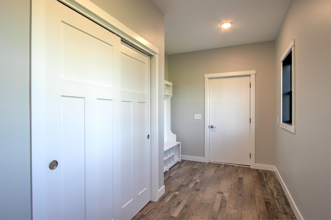
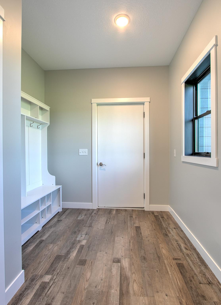
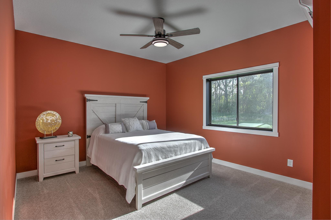
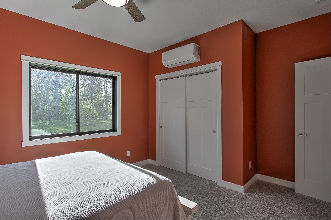
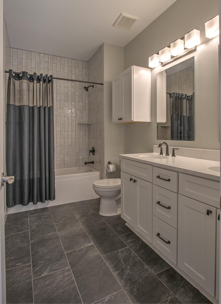
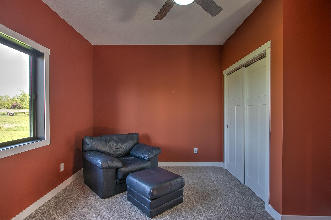
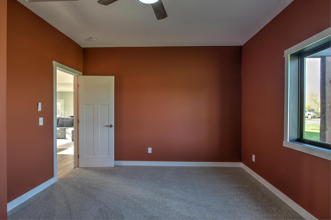
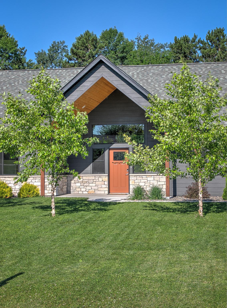
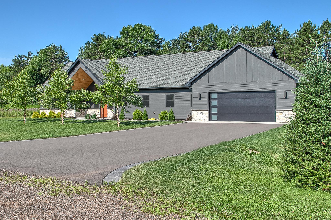
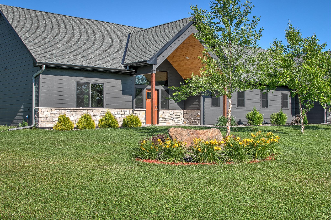
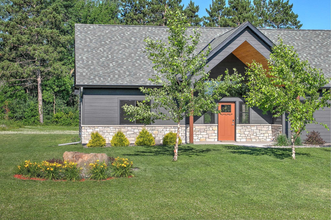
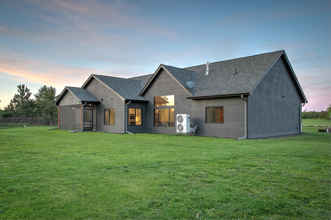
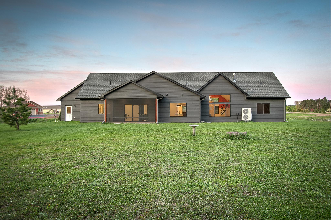
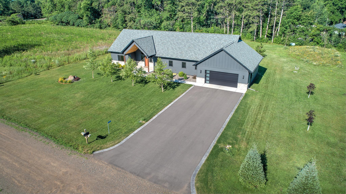
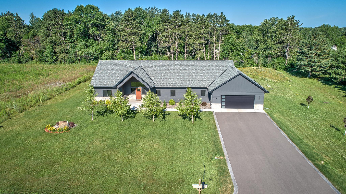
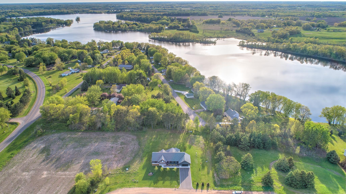
Photos only tell part of the story. Step inside and see how the space, flow, and setting come together in a way that is definitely worth seeing in person. Completed in 2024, this well-kept 3-bedroom, 2-bath slab-on-grade home offers easy single-level living with the feel of newer construction and the warmth of a thoughtfully finished home. Designed with comfort, natural light, and everyday function in mind, the layout feels open, practical, and inviting throughout. The kitchen features quartz countertops, soft-close cabinet doors and drawers, a walnut countertop on the center island, dual ovens, a pull-out microwave, and a pantry area that could potentially function as a butler's pantry. The space offers a great balance of workspace, storage, and style. In-floor heat throughout both the home and the oversized attached garage adds comfort and efficiency, while three mini-split units provide additional heating and cooling options. Marvin windows, pocket doors, stone-tiled showers, and carefully selected finishes add to the quality and custom feel of the home. The primary suite includes a generous walk-in closet and a private bath with a stone tiled shower and water closet. The screened-in porch extends the living space and creates a quiet place to enjoy the outdoors while still being protected from the elements. With heated floors, quality finishes, natural light, and a thoughtful slab-on-grade layout, this home offers comfort, function, and character in a way that feels anything but ordinary.
Details
| MLS # | 7075117 |
|---|---|
| Listing Type | For Sale |
| Style | House |
| Sub-Type | Resale |
| Status | Pending |
| Year | 2024 |
| Days On Site | 133 |
| Listing Provided By | Century 21 Moline Realty Inc | Timothy Haley |
Features
| Bed(s) | 3 |
|---|---|
| Bath(s) | 2 Total |
| SQ Feet | 2,200 |
| Garage | 2 |
| Story(s) | 1 |
| Zoning | Residential-Single Family |
| Acreage | 1.00 |
Interior
| Cooling | Ductless Mini-Split |
|---|---|
| Heating | Fireplace(s), In-Floor Heating |
| Appliances | Air-To-Air Exchanger, Dishwasher, Double Oven, Dryer, Exhaust Fan, Fuel Tank - Rented, Water Filtration System, Microwave, Range, Refrigerator, Stainless Steel Appliances, Tankless Water Heater, Wall Oven, Washer |
Exterior
| Roof | Age 8 Years or Less |
|---|---|
| Construction Materials | Frame |
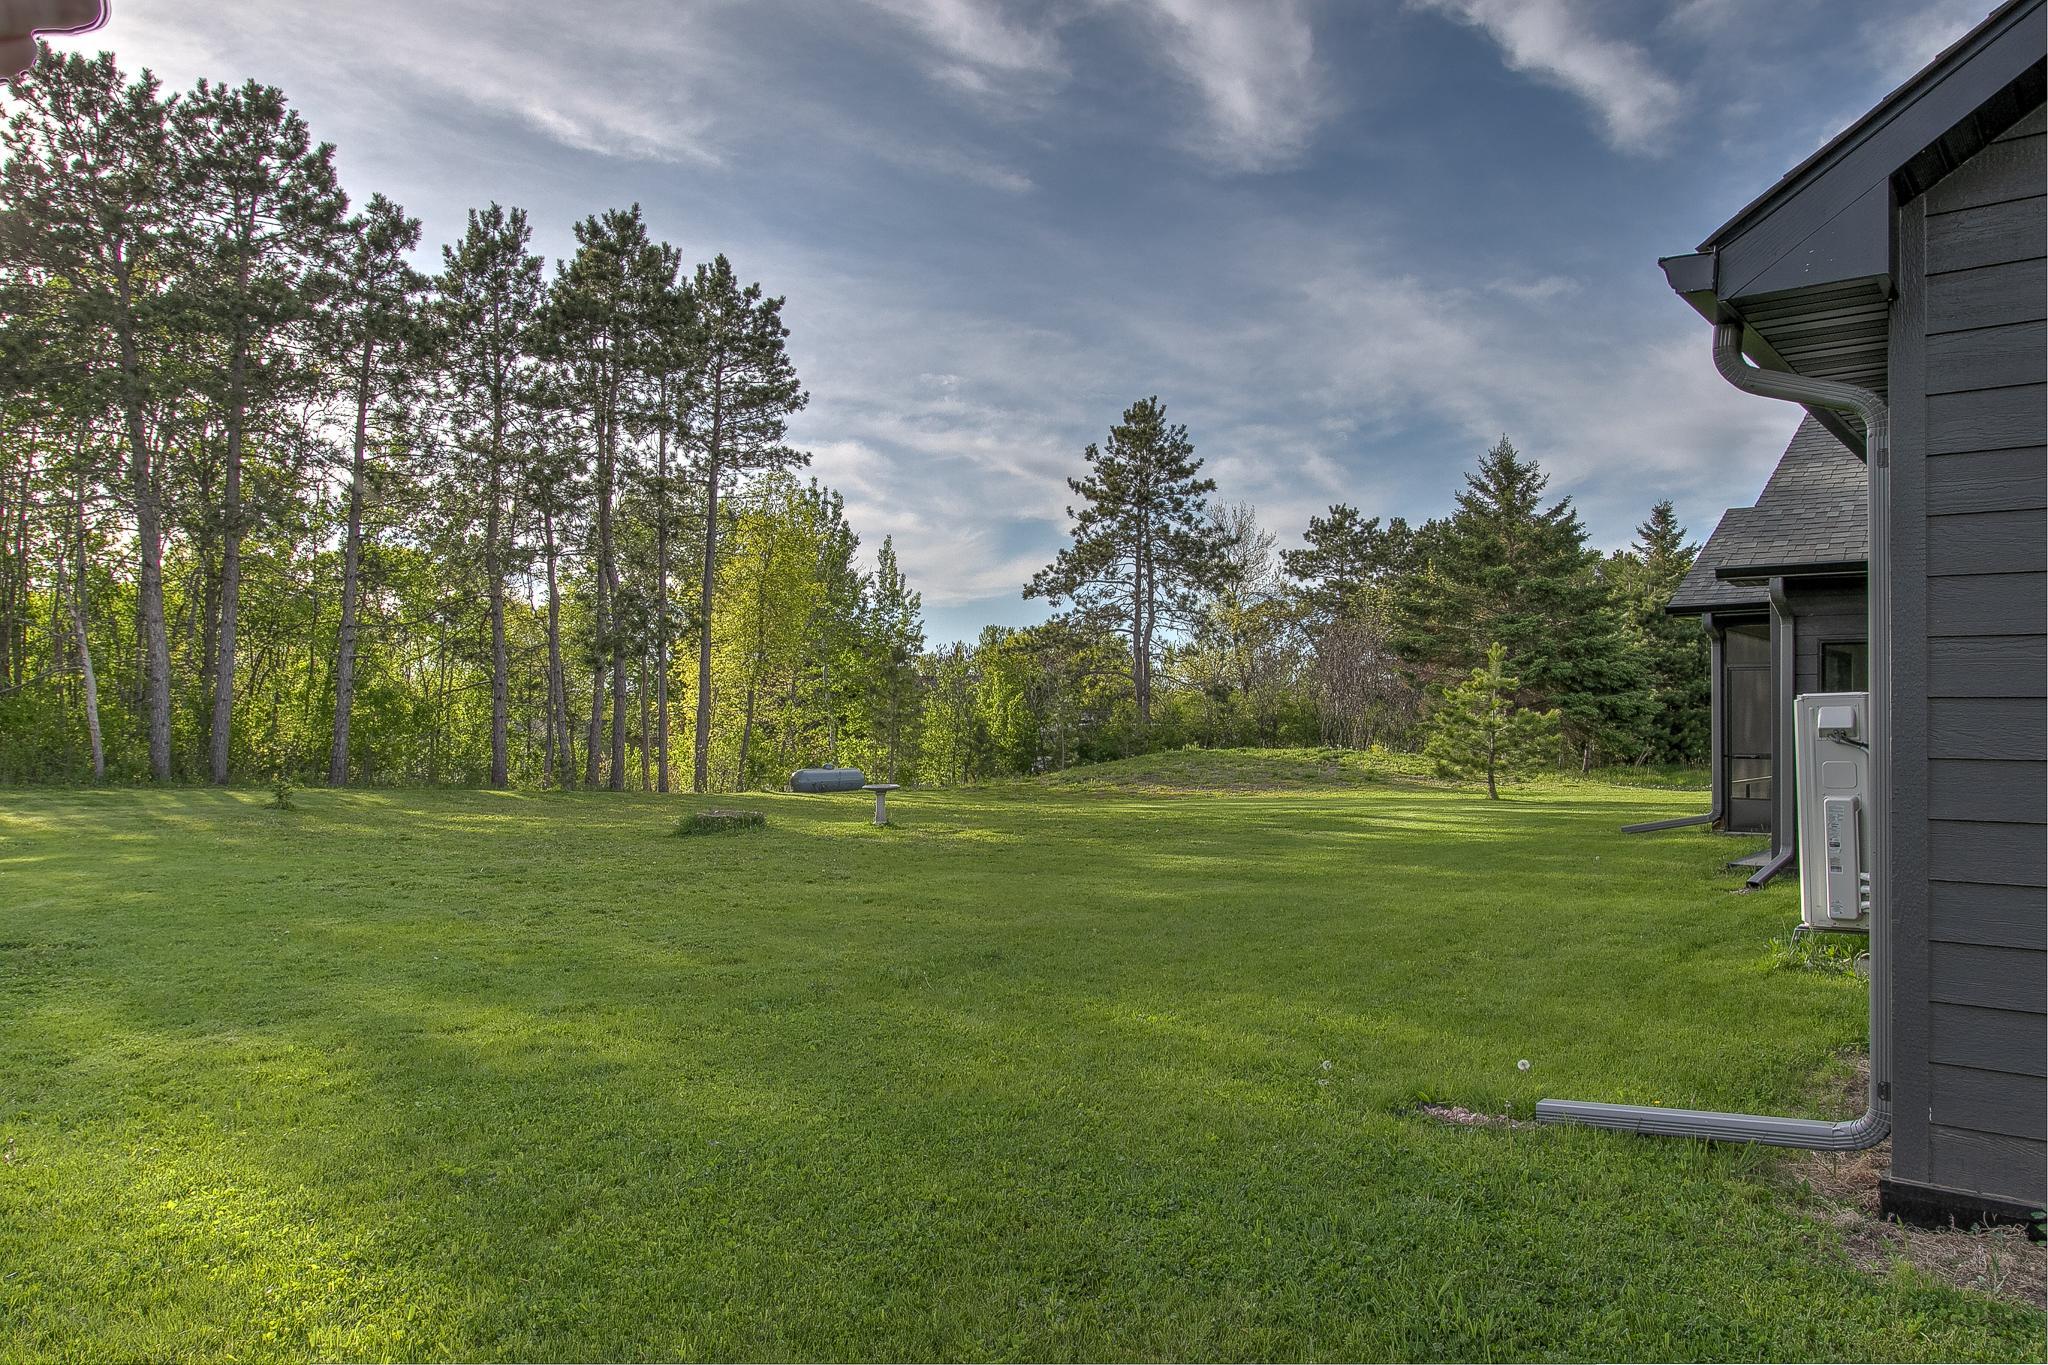
| Lot Features | Irregular Lot, Tree Coverage - Medium |
Parking
| Parking Features | Attached Garage, Asphalt, Garage Door Opener, Heated Garage, Insulated Garage |
|---|
Taxes
| Property | 5804 |
|---|
Area Information
| State | MN |
|---|---|
| County | Kanabec |
| City | Mora |
| Zip Code | 55051 |
| Community Name | Linden Woods 2nd Add |
| School District | 332 |
| High School | Mora |
| Listing VS Median (in Linden Woods 2nd Add) | |
Price: $595,000 low | high Med: $458,900 sqft: 2,200 low | high Med: 1,805 $ / sqft: $270 low | high Med: $254 On site: 133 low | high Med: 193 | |
Market Activity 55051
Request a showing
Request a showing
 Listings courtesy of Northstar MLS as distributed by MLS GRID.
Based on information submitted to the MLS GRID as of October 1, 2026 at 11:28:32 PM PDT All data is obtained from various sources and may not have been verified by broker or MLS GRID. Supplied Open House Information is subject to change without notice. All information should be independently reviewed and verified for accuracy. Properties may or may not be listed by the office/agent presenting the information.
The Digital Millennium Copyright Act of 1998, 17 U.S.C. § 512 (the “DMCA”) provides recourse for copyright owners who believe that material appearing on the Internet infringes their rights under U.S. copyright law. If you believe in good faith that any content or material made available in connection with our website or services infringes your copyright, you (or your agent) may send us a notice requesting that the content or material be removed, or access to it blocked. Notices must be sent in writing by email to DMCAnotice@MLSGrid.com.
Contact
Learn More About This Property

| State | MN |
|---|---|
| County | Kanabec |
| City | Mora |
| Zip Code | 55051 |
| Community Name | Linden Woods 2nd Add |
| School District | 332 |
| High School | Mora |
| Listing VS Median (in Linden Woods 2nd Add) | |
Price: $595,000 low | high Med: $458,900 sqft: 2,200 low | high Med: 1,805 $ / sqft: $270 low | high Med: $254 On site: 133 low | high Med: 193 | |
