2009 Pleasant Avenue,Saint Cloud, MN 56303
Saint Cloud, MN 56303


Description
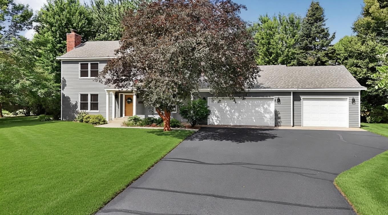
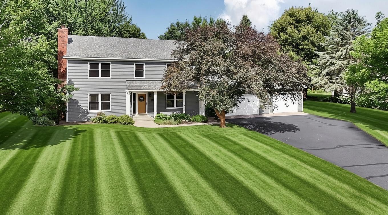
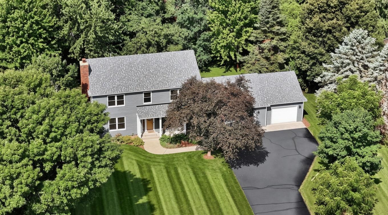
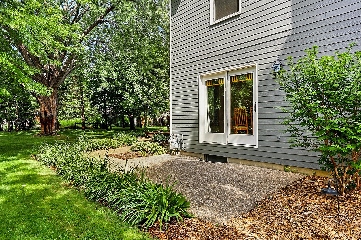
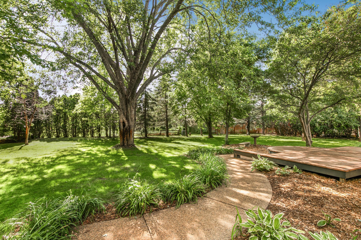
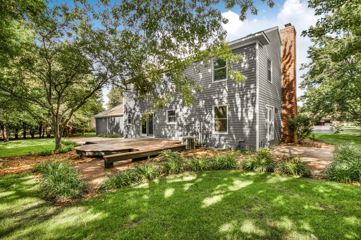
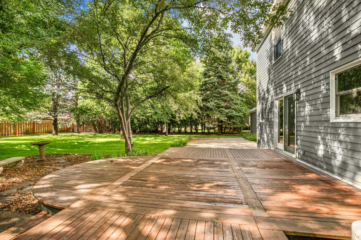
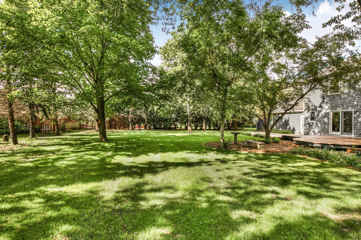
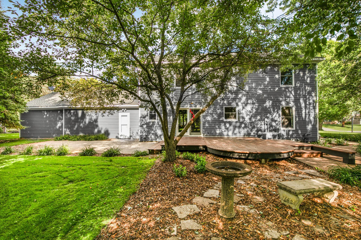
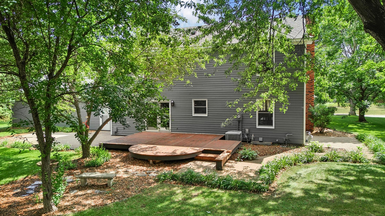
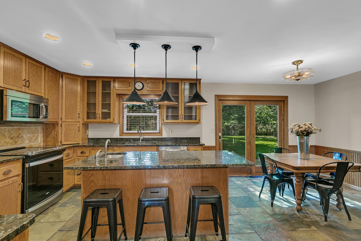
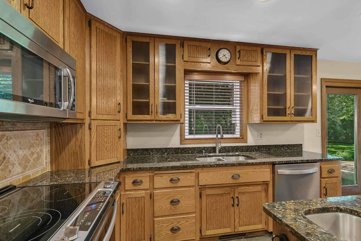
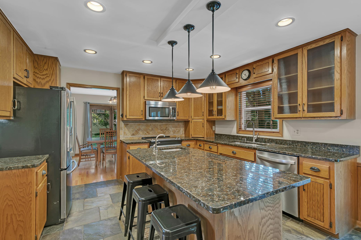
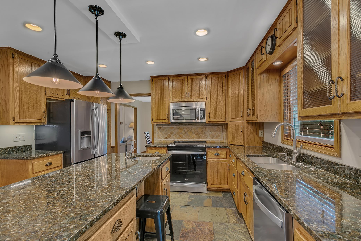
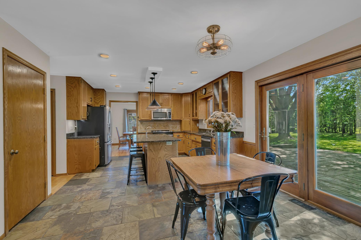
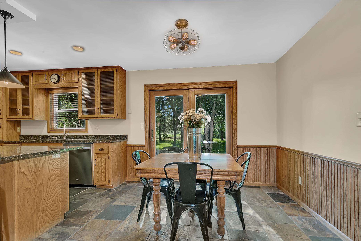
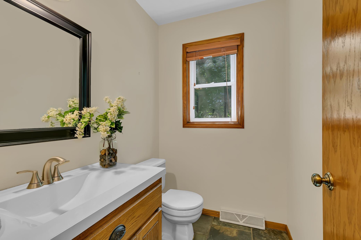
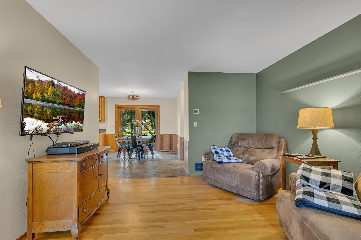
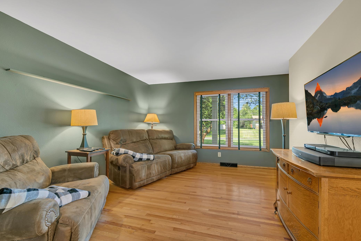
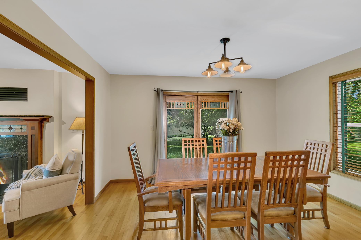
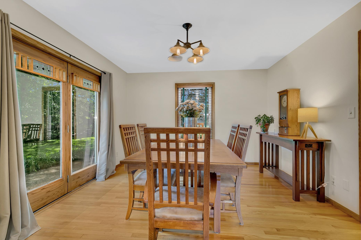
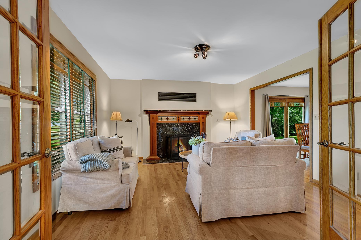
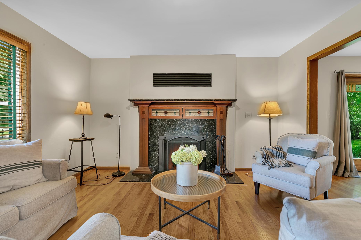
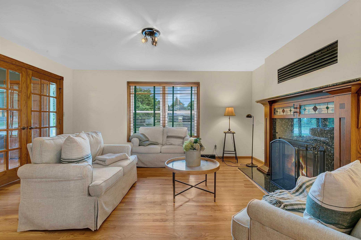
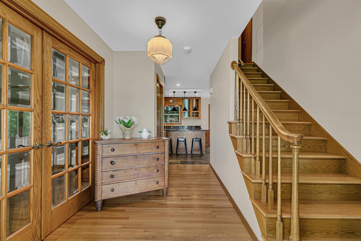
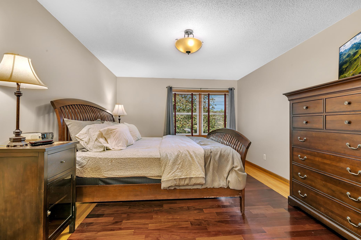
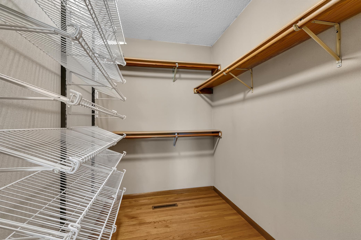
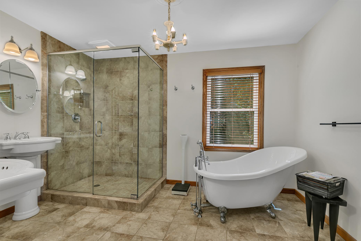
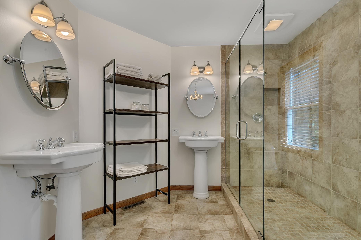
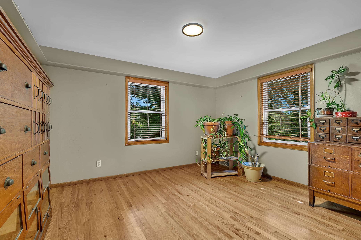
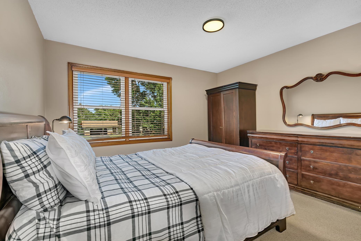
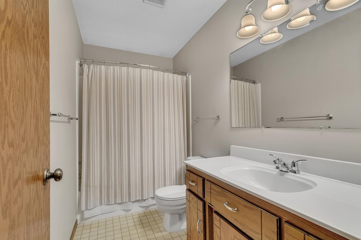
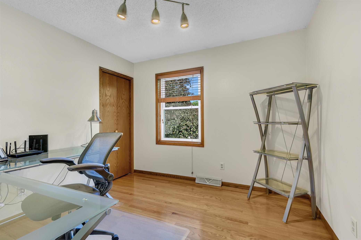
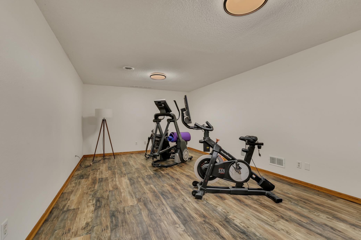
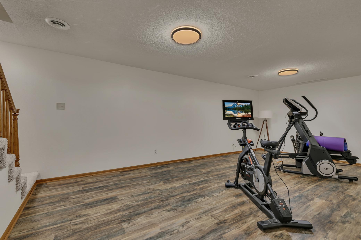
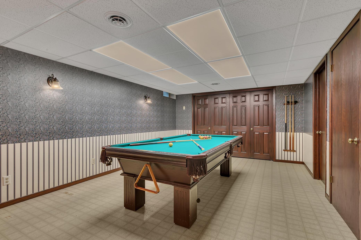
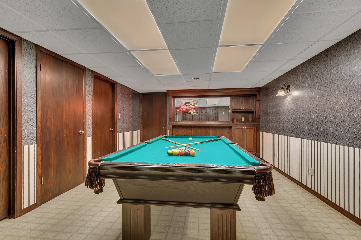
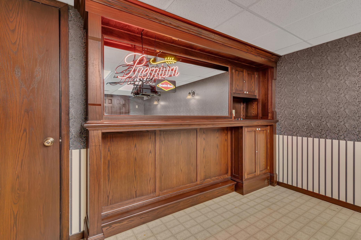
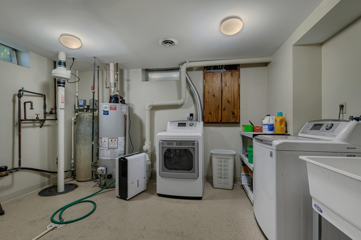
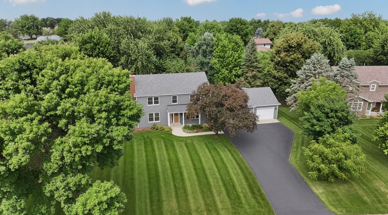
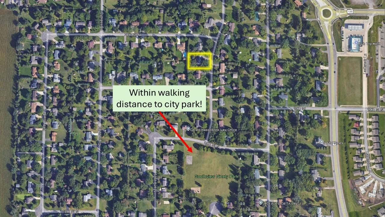
Welcome home to this beautifully maintained and thoughtfully updated two-story residence nestled in a peaceful, established neighborhood just one block from a nearby park.Brand new 30-year architectural Class 3 shingles were professionally installed on July 15th, 2026. The new shingles should help qualify you for an insurance discount. This is complemented by durable cement board siding on the home and attached two-stall garage, along with LP SmartSide engineered wood siding on the expansive third-stall garage addition. Meticulously maintained exterior finishes further enhance the home's lasting quality.One of the property's standout features is the impressive 26' x 40' three-stall garage, offering exceptional space for vehicles, hobbies, storage, and workshop needs. Built-in shelving provides convenient organization, while two service doors and separate garage door openers enhance functionality. The third-stall addition features a smart garage door opener that can be controlled remotely through the MyQ smartphone app.The driveway was professionally seal-coated on July 20th, 2026.The backyard is designed for both relaxation and entertaining, featuring a spacious wood deck overlooking two beautiful exposed aggregate concrete patios. An in-ground sprinkler system, supplied by its own private well, helps keep the lawn and landscaping lush throughout the season.Inside, the welcoming foyer opens through elegant French doors into a warm and inviting living room highlighted by a wood-burning fireplace with a stunning granite surround, decorative wood pillars, and a granite hearth. The fireplace is equipped with a Heatilator fan system that efficiently circulates warmth throughout the space, creating a cozy atmosphere during Minnesota winters.The heart of the home is the well-appointed kitchen, featuring granite countertops, stainless steel appliances, recessed lighting, a tiled backsplash, and a center island complete with a sink, electrical outlet, generous cabinetry, and additional drawer storage. Adjacent to the kitchen, the formal dining room provides an ideal setting for gatherings and special occasions. Hardwood flooring extends throughout much of the main level, complemented by tile flooring in the kitchen, dining area, and the half bathroom. An additional main-level family room offers flexible living space for entertaining, relaxing, or working from home.Upstairs, you'll find four bedrooms conveniently located on one level along with two full bathrooms. The spacious owner's suite features hardwood flooring, a walk-in closet, and a private bath complete with dual pedestal sinks, tiled flooring, a glass-enclosed walk-in shower with tiled surround, and a separate soaking tub. Hardwood flooring continues through the upper hallway and additional bedrooms, while updated lighting fixtures enhance several of the bedrooms and common spaces. Two bedrooms feature dual-function lighting that provides both standard illumination and a convenient nightlight setting.The finished lower level offers even more living and entertainment space, including a large recreation room highlighted by a built-in serving and display area with cabinetry, countertop space, and decorative mirror accents. The pool table, balls, cues, and rack are included, making this a ready-to-enjoy gathering space from day one. The home's mechanical systems have also received thoughtful updates, including a high-efficiency Carrier Infinity forced-air furnace, built-in humidifier, electronic air filtration system, and power-vented gas water heater. The laundry and mechanical room features durable epoxy flooring and a convenient utility sink.Recent improvements provide added peace of mind, including professional duct cleaning, professional carpet cleaning, and the installation of new smoke and carbon monoxide detectors throughout the home in June 2026.This property offers an outstanding opportunity to enjoy comfortable living both inside and out.
Details
| MLS # | 7093212 |
|---|---|
| Listing Type | For Sale |
| Style | House |
| Sub-Type | Resale |
| Status | Pending |
| Year | 1985 |
| Days On Site | 106 |
| Listing Provided By | RE/MAX Results | Paul Morrison |
Features
| Bed(s) | 4 |
|---|---|
| Bath(s) | 3 Total |
| SQ Feet | 3,216 |
| Garage | 3 |
| Basement | Y |
| Story(s) | 2 |
| Zoning | Residential-Single Family |
| Acreage | 0.50 |
Interior
| Cooling | Central Air |
|---|---|
| Heating | Forced Air, Fireplace(s) |
| Appliances | Dishwasher, Dryer, Electronic Air Filter, Humidifier, Gas Water Heater, Microwave, Range, Refrigerator, Stainless Steel Appliances |
Exterior
| Roof | Age 8 Years or Less, Architectural Shingle |
|---|---|
| Construction Materials | Block, Concrete |
| Lot Features | Tree Coverage - Medium |
Parking
| Parking Features | Attached Garage, Asphalt, Garage Door Opener |
|---|
Taxes
| Property | 5408 |
|---|
Area Information
| State | MN |
|---|---|
| County | Stearns |
| City | Saint Cloud |
| Zip Code | 56303 |
| Community Name | Southview 90 Two |
| School District | 742 |
| High School | St. Cloud |
| Listing VS Median (in Southview 90 Two) | |
Price: $397,400 low | high Med: $397,400 sqft: 3,216 low | high Med: 3,216 $ / sqft: $124 low | high Med: $124 On site: 106 low | high Med: 106 | |
Market Activity 56303
Request a showing
Request a showing
 Listings courtesy of Northstar MLS as distributed by MLS GRID.
Based on information submitted to the MLS GRID as of October 1, 2026 at 2:55:49 AM PDT All data is obtained from various sources and may not have been verified by broker or MLS GRID. Supplied Open House Information is subject to change without notice. All information should be independently reviewed and verified for accuracy. Properties may or may not be listed by the office/agent presenting the information.
The Digital Millennium Copyright Act of 1998, 17 U.S.C. § 512 (the “DMCA”) provides recourse for copyright owners who believe that material appearing on the Internet infringes their rights under U.S. copyright law. If you believe in good faith that any content or material made available in connection with our website or services infringes your copyright, you (or your agent) may send us a notice requesting that the content or material be removed, or access to it blocked. Notices must be sent in writing by email to DMCAnotice@MLSGrid.com.
Contact
Learn More About This Property

| State | MN |
|---|---|
| County | Stearns |
| City | Saint Cloud |
| Zip Code | 56303 |
| Community Name | Southview 90 Two |
| School District | 742 |
| High School | St. Cloud |
| Listing VS Median (in Southview 90 Two) | |
Price: $397,400 low | high Med: $397,400 sqft: 3,216 low | high Med: 3,216 $ / sqft: $124 low | high Med: $124 On site: 106 low | high Med: 106 | |