
2016 Forest Court,Saint Cloud, MN 56303
Saint Cloud, MN 56303

Description
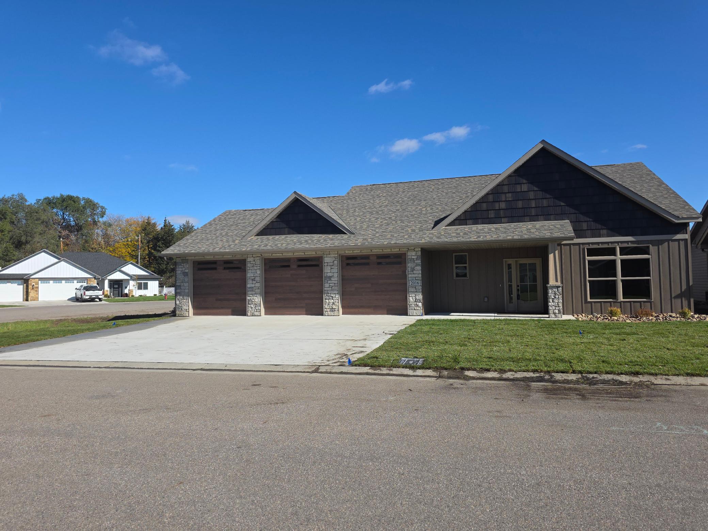
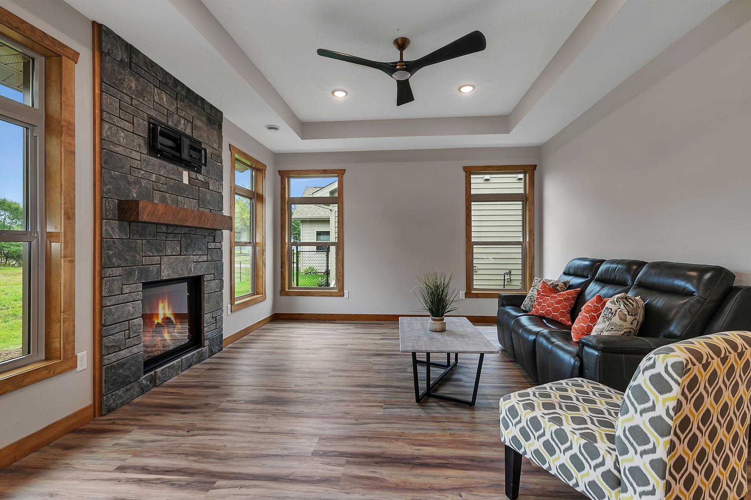
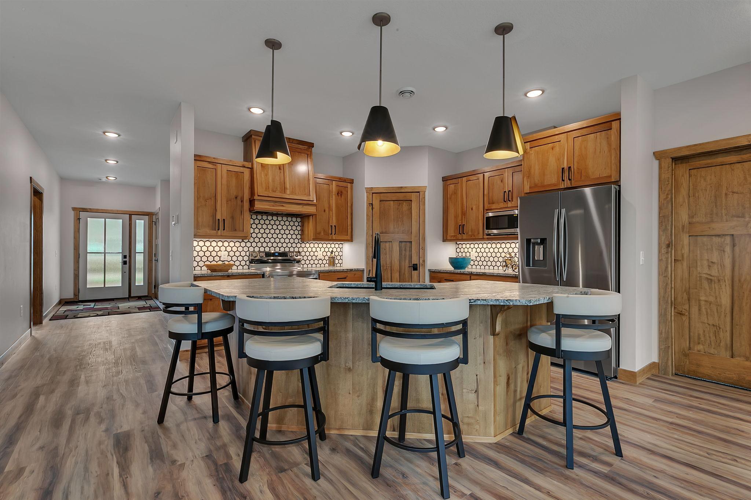
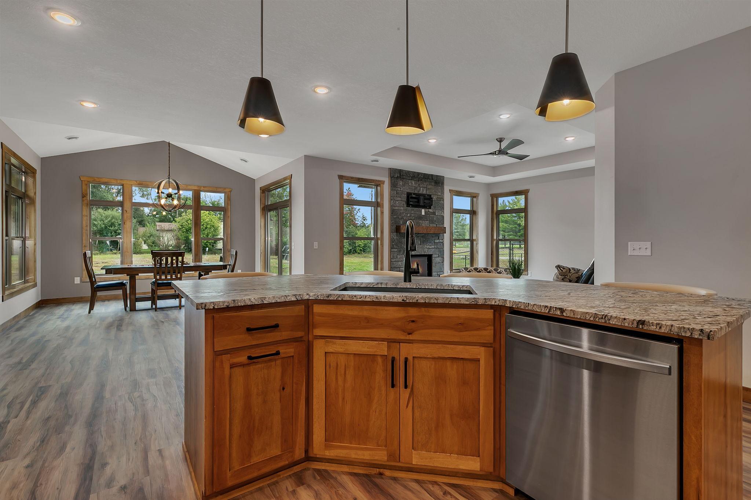

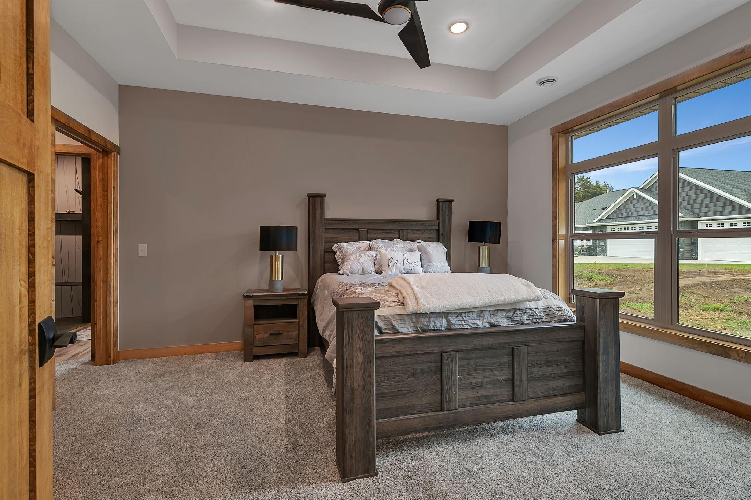
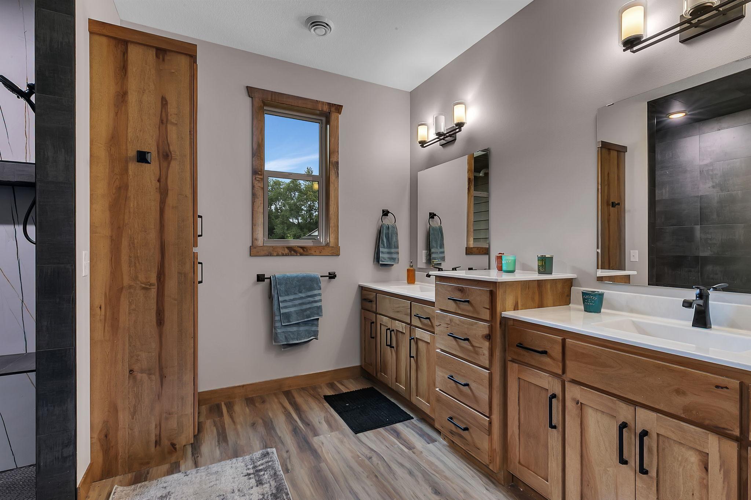
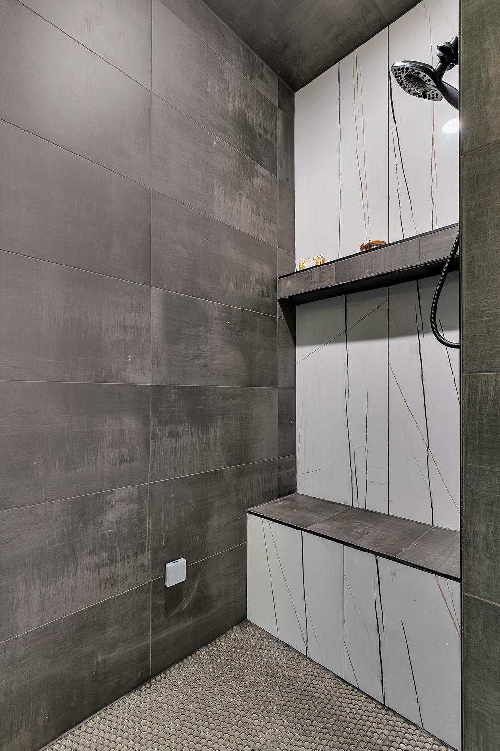
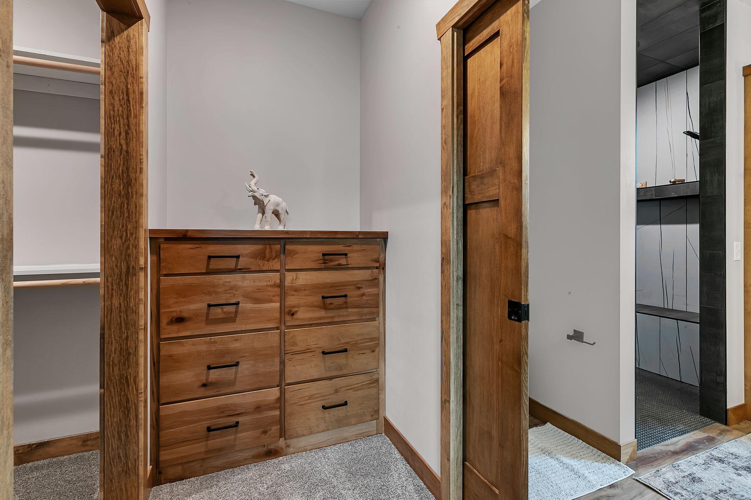
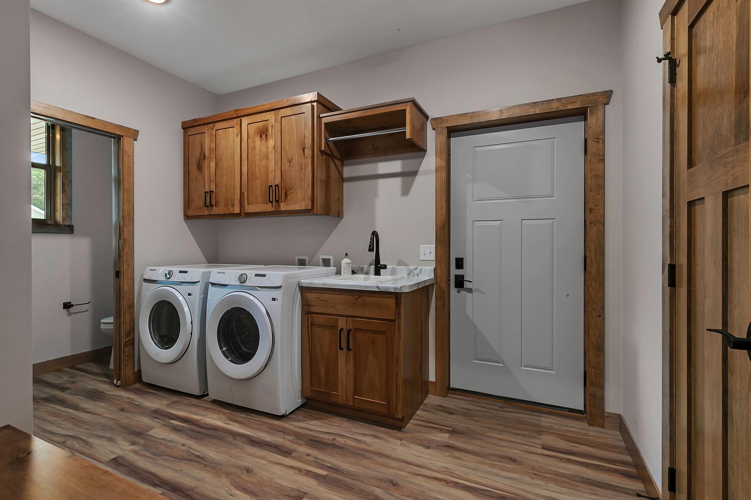
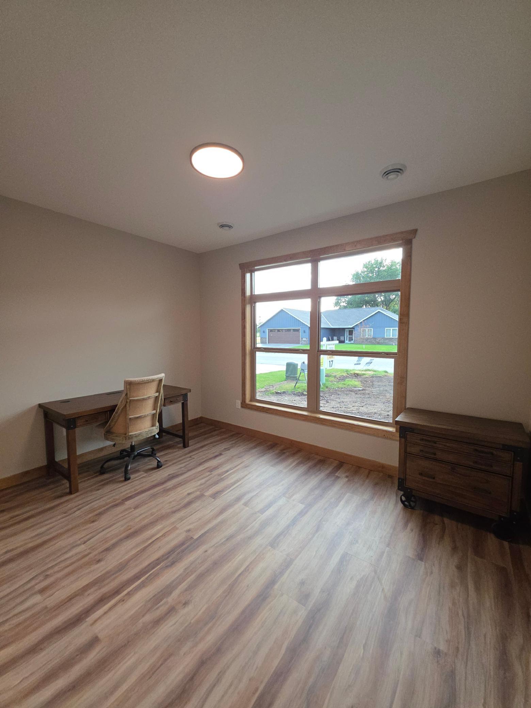
Beautiful New One Level Home with Open Floor Plan Featuring 9' Ceilings, Gorgeous High End Plank Flooring, Heated Floors, and Extra-Large Windows Providing an Abundance of Natural Light. Dream Chefs Kitchen with an Oversized Island, Granite Counter Tops, Custom Cabinets, and Walk in Pantry!!! The Living Room has a Stunning Floor to Ceiling Stone Gas Fireplace, Vaulted Ceiling, and Chic Ceiling Fan!!! The Primary Suite Features an Oversized Walk in Closet with Built Ins, Custom No Step Walk in Tile Steam Shower, and Dual Sinks!!! The Fully Finished Garage Is Extra Deep, has 8’ Garage Doors, Floor Drain, In Floor Heat, Hot and Cold-Water Hook Up, and an Epoxy Floor!!! Full Landscape Package is Included with In Ground Sprinklers, Poured Concrete Curbing, Paver Patio, Shrubs, and Trees!!! This Home is Ideally Located Across the Street from The Whitney Senior Center, Aquatic Center, Sauk River Regional Park, and Whitney Park; which Features a Scenic Paved Walking Trail, Playground Equipment, and a Picnic Area. The Development Features 10 Premium Lots on a Dead End Cul De Sac. With easy Access to Highway 15, Highway 10, Grocery Shopping, and the St. Cloud Hospital. This really is a phenomenal Location!!!
Details
| MLS # | 7012443 |
|---|---|
| Listing Type | For Sale |
| Style | House |
| Sub-Type | Resale |
| Status | Active |
| Year | 2025 |
| Days On Site | 209 |
| Listing Provided By | Elite Real Estate Services | Tyler Keller |
Features
| Bed(s) | 3 |
|---|---|
| Bath(s) | 3 Total |
| SQ Feet | 1,943 |
| Garage | 3 |
| Story(s) | 1 |
| Zoning | Residential-Single Family |
| Acreage | 0.19 |
Interior
| Cooling | Central Air |
|---|---|
| Heating | Boiler, Forced Air, Fireplace(s), In-Floor Heating |
| Appliances | Air-To-Air Exchanger, Chandelier, Dishwasher, Dryer, Gas Water Heater, Microwave, Range, Refrigerator, Stainless Steel Appliances, Tankless Water Heater, Washer, Water Softener Owned |
Exterior
| Roof | Asphalt, Pitched |
|---|---|
| Construction Materials | ICFs (Insulated Concrete Forms) |
Parking
| Parking Features | Attached Garage, Concrete, Floor Drain, Finished Garage, Garage Door Opener, Heated Garage, Insulated Garage, Storage |
|---|
Taxes
| Property | 856 |
|---|
Area Information
| State | MN |
|---|---|
| County | Stearns |
| City | Saint Cloud |
| Zip Code | 56303 |
| Community Name | Parkview Estates |
| School District | 742 |
| High School | St. Cloud |
| Listing VS Median (in Parkview Estates) | |
Price: $605,000 low | high Med: $640,000 sqft: 1,943 low | high Med: 2,196 $ / sqft: $311 low | high Med: $294 On site: 209 low | high Med: 183 | |
Market Activity 56303
Request a showing
Request a showing
 Listings courtesy of Northstar MLS as distributed by MLS GRID.
Based on information submitted to the MLS GRID as of August 24, 2026 at 4:55:45 PM PDT All data is obtained from various sources and may not have been verified by broker or MLS GRID. Supplied Open House Information is subject to change without notice. All information should be independently reviewed and verified for accuracy. Properties may or may not be listed by the office/agent presenting the information.
The Digital Millennium Copyright Act of 1998, 17 U.S.C. § 512 (the “DMCA”) provides recourse for copyright owners who believe that material appearing on the Internet infringes their rights under U.S. copyright law. If you believe in good faith that any content or material made available in connection with our website or services infringes your copyright, you (or your agent) may send us a notice requesting that the content or material be removed, or access to it blocked. Notices must be sent in writing by email to DMCAnotice@MLSGrid.com.
Contact
Learn More About This Property

| State | MN |
|---|---|
| County | Stearns |
| City | Saint Cloud |
| Zip Code | 56303 |
| Community Name | Parkview Estates |
| School District | 742 |
| High School | St. Cloud |
| Listing VS Median (in Parkview Estates) | |
Price: $605,000 low | high Med: $640,000 sqft: 1,943 low | high Med: 2,196 $ / sqft: $311 low | high Med: $294 On site: 209 low | high Med: 183 | |

