2102 Cedar Lake Parkway,Minneapolis, MN 55416
Minneapolis, MN 55416






Description
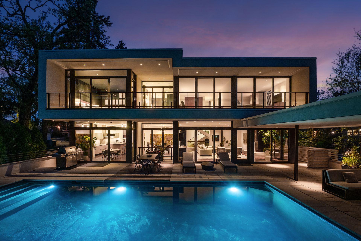
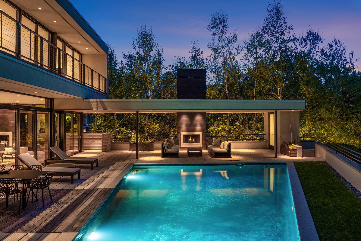
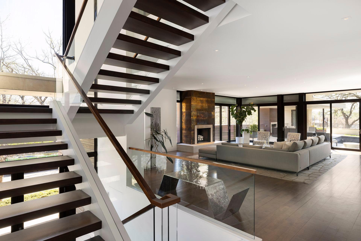
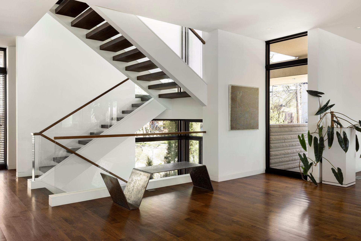
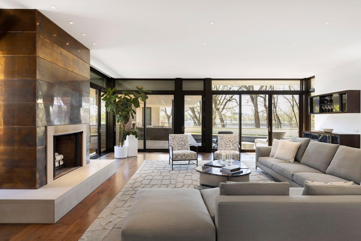
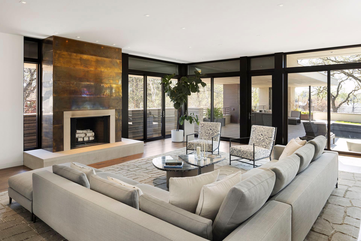
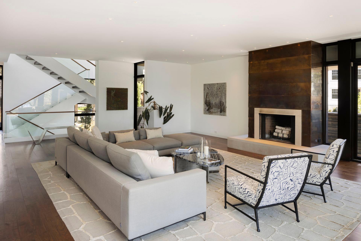
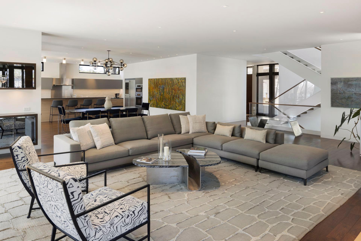
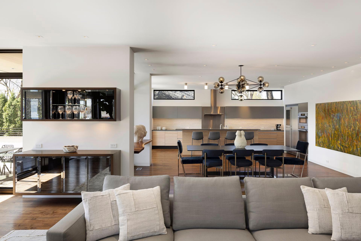
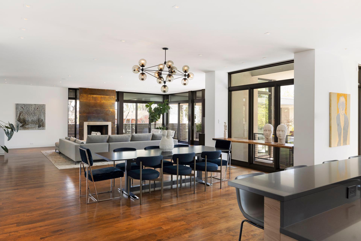
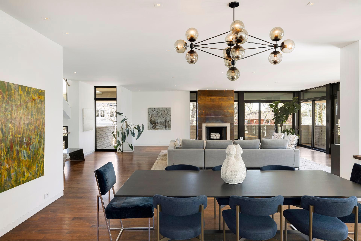
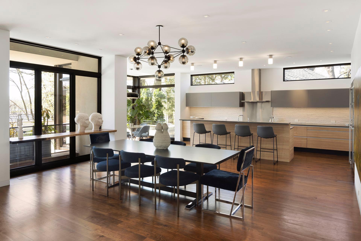
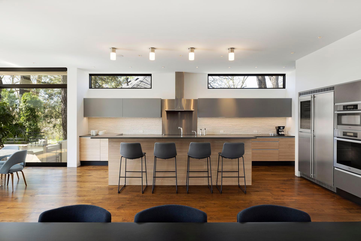
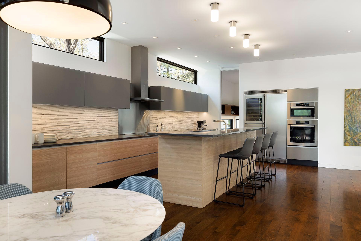
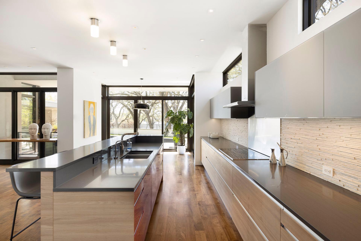
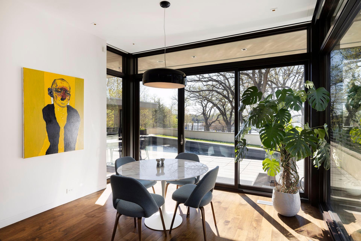
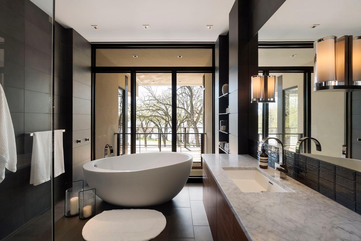
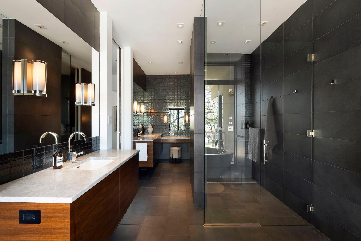
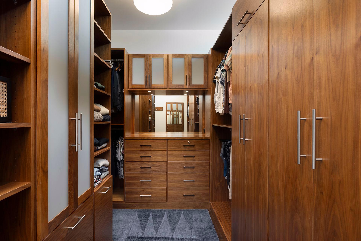
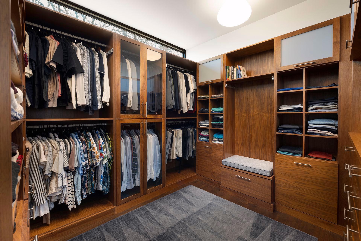
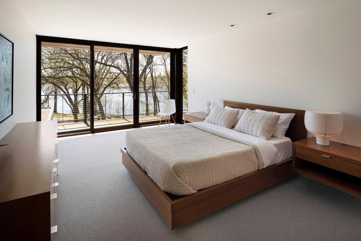
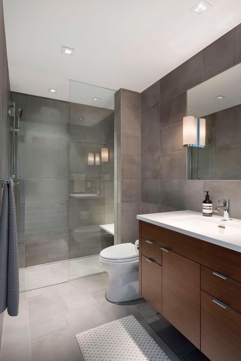
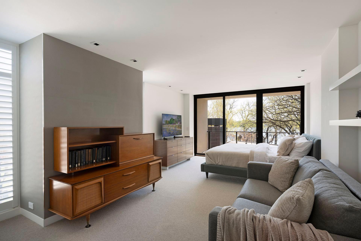
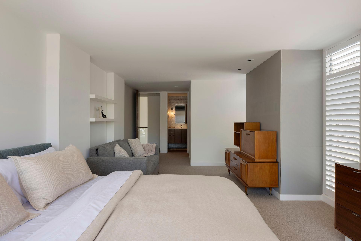
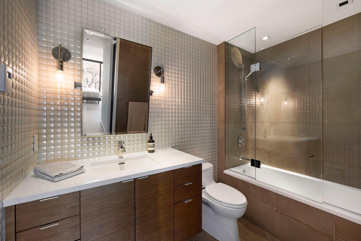
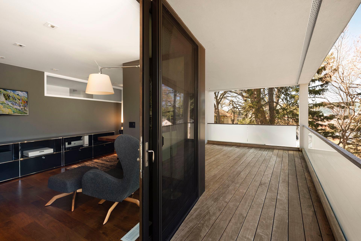
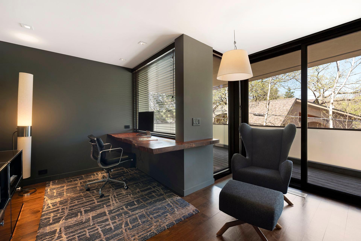
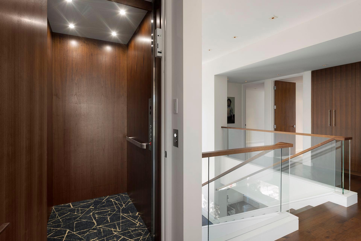
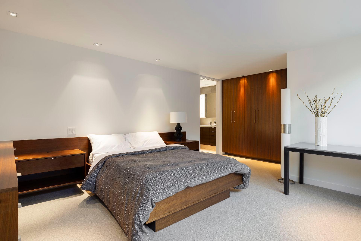
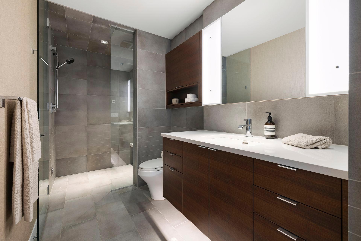
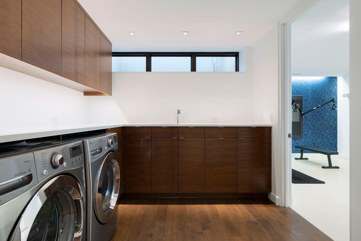
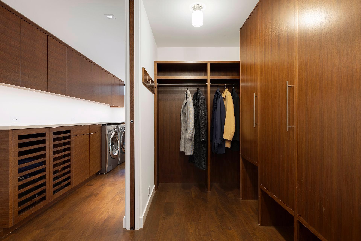
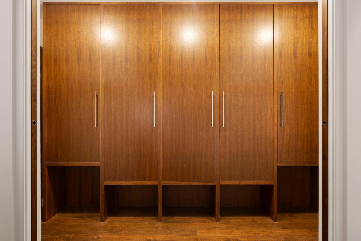
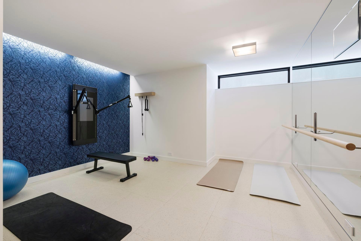
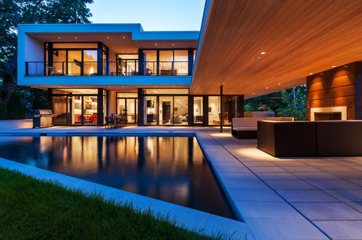
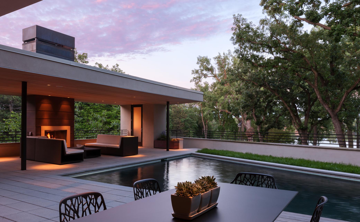
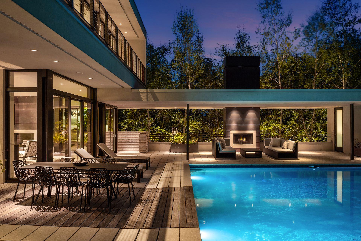
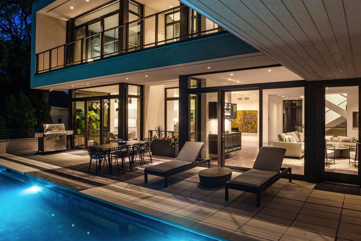
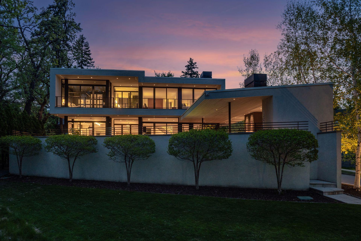
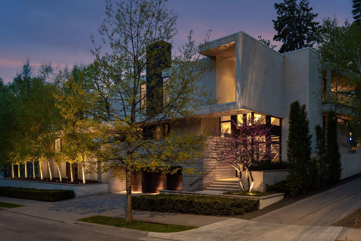
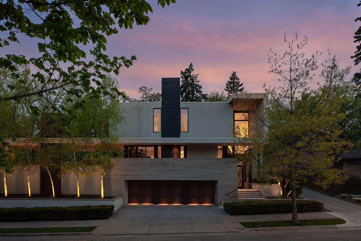
Welcome to one of the most architecturally significant homes on Cedar Lake Parkway. Designed by Charles Stinson and built by Streeter Homes, this custom-built residence was thoughtfully positioned to capture sweeping lake and skyline views from nearly every major living space. As you enter the home, the first thing you notice is the scale soaring ceilings, expansive walls of glass, and a seamless connection between indoor and outdoor living. Natural light pours into the main living areas while framing panoramic views of Cedar Lake. The heart of the home is the dramatic open-concept kitchen and great room, anchored by a sleek Valcucine center island kitchen and refined modern finishes throughout. One of the standout architectural features is the elevated lake-facing terrace, complete with an outdoor fireplace and resort-style pool, creating a true extension of the interior living space. Upstairs, the home features three lake-facing bedroom suites, each with private baths and direct access to outdoor decking. The primary suite was designed as a private retreat with spa-like finishes and dual walk-in closets. The lower level continues the home’s modern luxury feel with a guest suite, exercise room, mudroom, and integrated elevator access to all floors. From the flat rooflines and stucco exterior to the extensive use of glass, clean geometry, and layered outdoor spaces, every detail of this home reflects timeless contemporary design paired with exceptional craftsmanship. This is more than a home, it’s a modern architectural statement on one of Minneapolis’ most iconic parkways.
Details
| MLS # | 7042853 |
|---|---|
| Listing Type | For Sale |
| Style | House |
| Sub-Type | Resale |
| Status | Active |
| Year | 2011 |
| Days On Site | 101 |
| Listing Provided By | Lakes Sotheby's International Realty | Ben Ganje + Partners |
Features
| Bed(s) | 4 |
|---|---|
| Bath(s) | 6 Total |
| SQ Feet | 5,594 |
| Garage | 3 |
| Basement | Y |
| Pool | Yes |
| Story(s) | 2 |
| Zoning | Residential-Single Family |
| Acreage | 0.30 |
| Water Front | Yes |
| Property View | Lake, Panoramic |
Interior
| Cooling | Central Air |
|---|---|
| Heating | Boiler, Forced Air, In-Floor Heating |
| Appliances | Air-To-Air Exchanger, Cooktop, Dishwasher, Disposal, Dryer, Exhaust Fan, Freezer, Humidifier, Water Filtration System, Microwave, Refrigerator, Stainless Steel Appliances, Wall Oven, Washer |
Exterior
| Roof | Age Over 8 Years, Flat |
|---|---|
| Lot Features | Public Transit (w/in 6 blks), Corner Lot, Tree Coverage - Medium |
Parking
| Parking Features | Attached Garage, Concrete, Garage Door Opener, Heated Garage, Insulated Garage, Storage |
|---|
Taxes
| Property | 48767 |
|---|
Area Information
| State | MN |
|---|---|
| County | Hennepin |
| City | Minneapolis |
| Zip Code | 55416 |
| Area | 7 |
| Community Name | Mcnair Park |
| School District | 1 |
| High School | Minneapolis |
| Listing VS Median (in Mcnair Park) | |
Price: $4,500,000 low | high Med: $1,087,500 sqft: 5,594 low | high Med: 3,103 $ / sqft: $804 low | high Med: $346 On site: 101 low | high Med: 10 | |
Market Activity 55416
Request a showing
Request a showing
 Listings courtesy of Northstar MLS as distributed by MLS GRID.
Based on information submitted to the MLS GRID as of August 21, 2026 at 3:12:15 AM PDT All data is obtained from various sources and may not have been verified by broker or MLS GRID. Supplied Open House Information is subject to change without notice. All information should be independently reviewed and verified for accuracy. Properties may or may not be listed by the office/agent presenting the information.
The Digital Millennium Copyright Act of 1998, 17 U.S.C. § 512 (the “DMCA”) provides recourse for copyright owners who believe that material appearing on the Internet infringes their rights under U.S. copyright law. If you believe in good faith that any content or material made available in connection with our website or services infringes your copyright, you (or your agent) may send us a notice requesting that the content or material be removed, or access to it blocked. Notices must be sent in writing by email to DMCAnotice@MLSGrid.com.
Contact
Learn More About This Property

| State | MN |
|---|---|
| County | Hennepin |
| City | Minneapolis |
| Zip Code | 55416 |
| Area | 7 |
| Community Name | Mcnair Park |
| School District | 1 |
| High School | Minneapolis |
| Listing VS Median (in Mcnair Park) | |
Price: $4,500,000 low | high Med: $1,087,500 sqft: 5,594 low | high Med: 3,103 $ / sqft: $804 low | high Med: $346 On site: 101 low | high Med: 10 | |