

Description
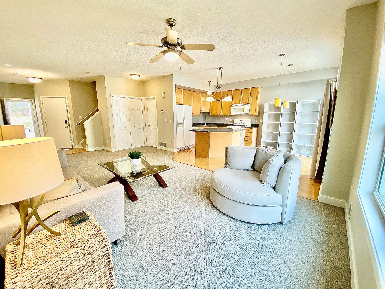
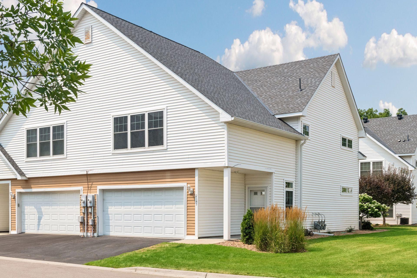
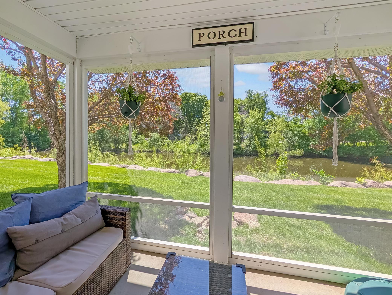
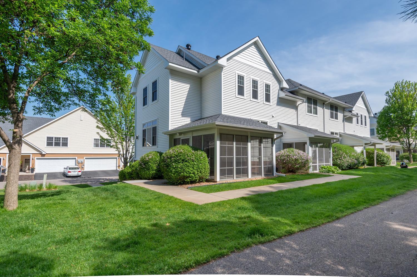
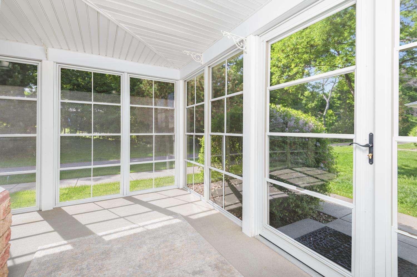
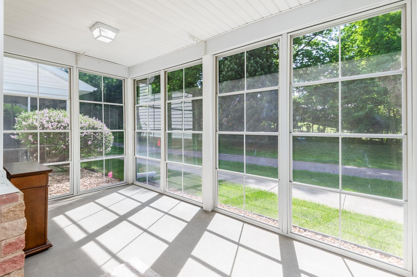
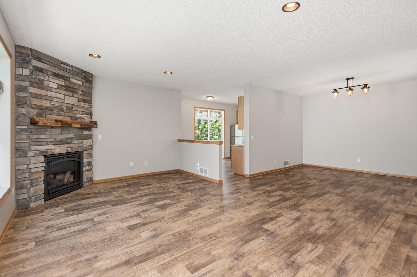
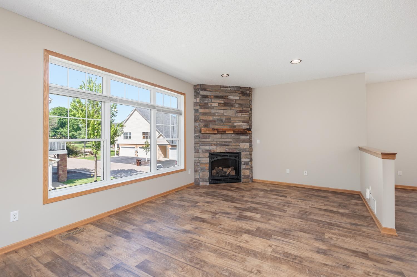
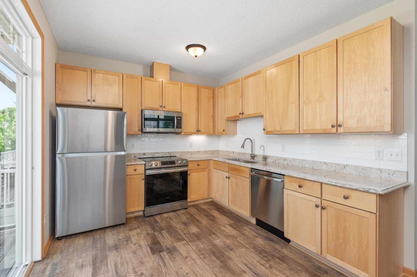
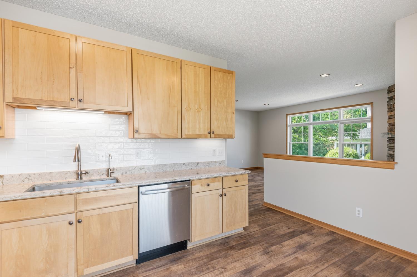
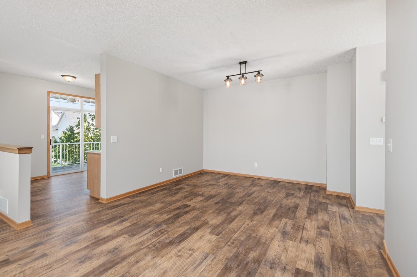
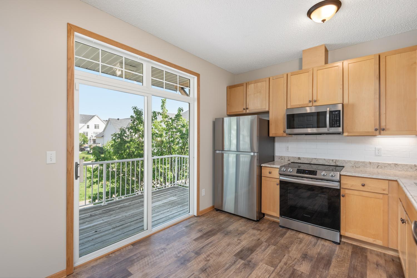
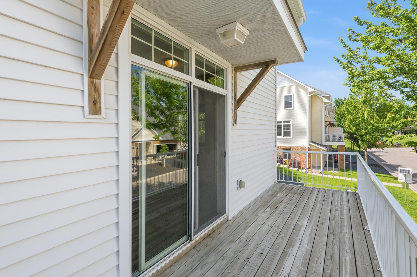
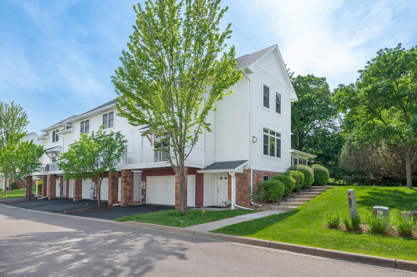
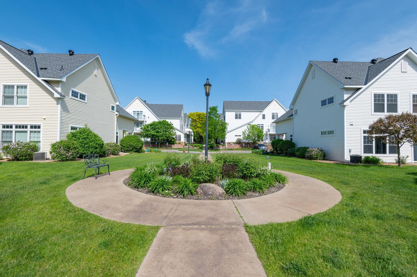
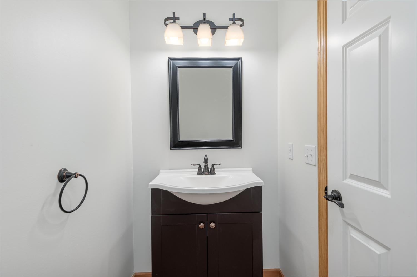
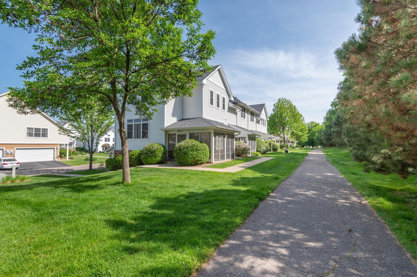
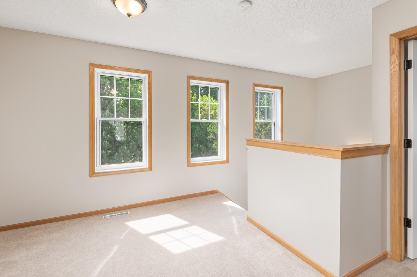
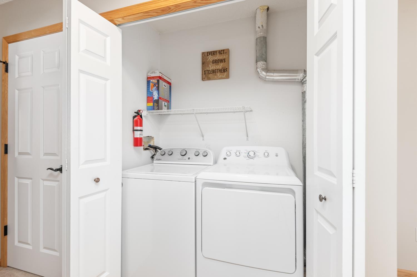
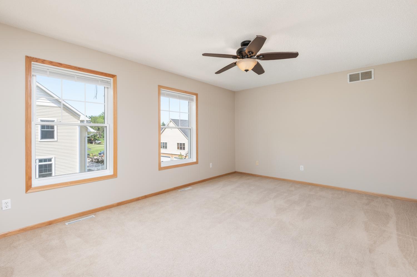
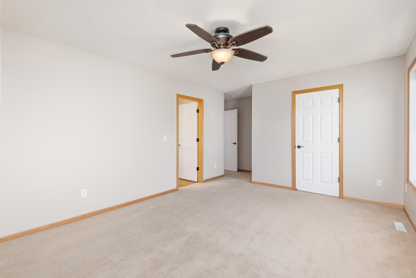
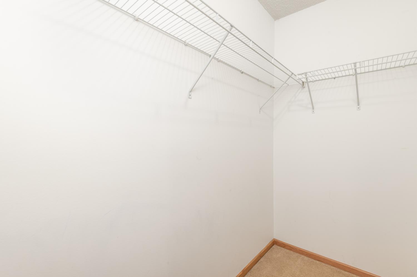
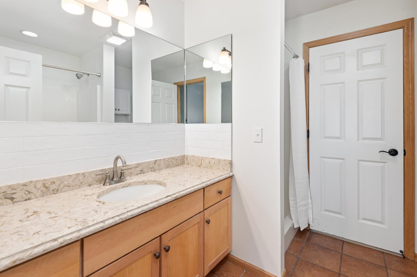
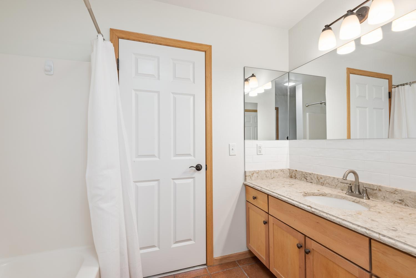
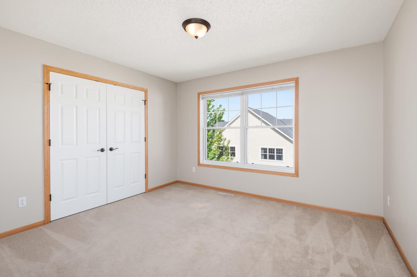
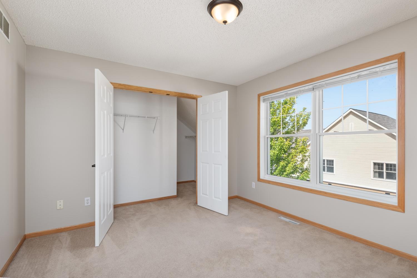
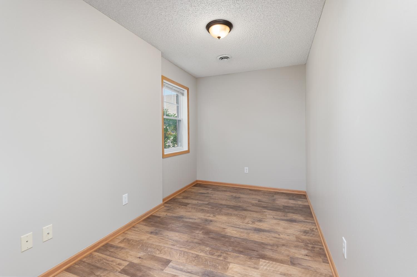
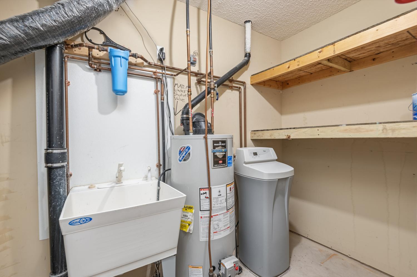
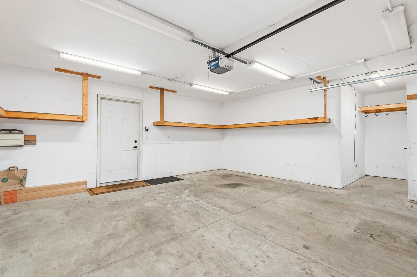
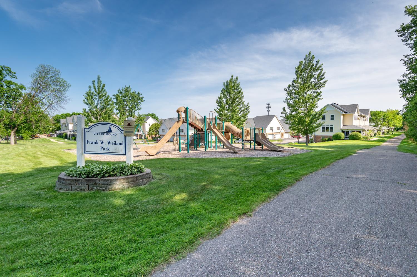
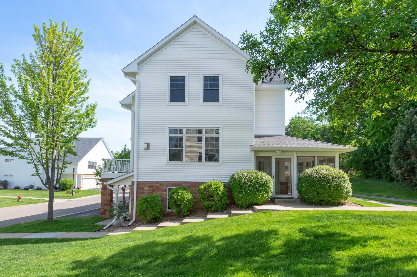
Recently updated and highly desirable end unit is ready for you to move in, relax, and enjoy! This unit is located on the green space and trail. The owners thoughtfully enclosed their porch with screen andclear vinyl sliding panels and added an electric fireplace to enjoy in the spring and fall. You will love the spacious great room featuring high ceilings and recessed lighting. A premium gas fireplace finished in floor to ceiling stone and the upgraded laminate flooring were added in 2022! There is fresh neutral paint throughout the home and large windows let in wonderful natural light. The bright eat in kitchen offers tons of maple cabinetry, large pantry, updated Cambria counter tops with custom tile back splash and stainless appliances were added in 2024. There is also a nice space for your dining room set. Upstairs you will discover two spacious bedrooms with walk in closets, loft and a handy second level laundry closet. The large walk through bath offers a separate tub and shower, updated Cambria vanity top, tile back splash and custom mirrors. This home truly is move-in move-in ready! Downstairs you will discover a third bedroom with egress window, storage closet, mechanical room and a door out to the 2 stall insulated, finished garage. Just step out your door and in moments in moments you can walk, run or bike on the Dakota Trail system. This quiet location is walking distance to the grocery store, hardware, banking, new library, several restaurants, boat launches and Surfside Beach on Lake Minnetonka!
Details
| MLS # | 7082367 |
|---|---|
| Listing Type | For Sale |
| Style | House |
| HOA Dues | $409 |
| Sub-Type | Resale |
| Status | Pending |
| Year | 2004 |
| Days On Site | 86 |
| Listing Provided By | RE/MAX Advantage Plus | Timothy D. Landon |
Features
| Bed(s) | 3 |
|---|---|
| Bath(s) | 2 Total |
| SQ Feet | 1,883 |
| Garage | 2 |
| Basement | Y |
| Story(s) | 2 |
| Zoning | Residential-Single Family |
| Acreage | 0.27 |
Interior
| Cooling | Central Air |
|---|---|
| Heating | Forced Air |
| Appliances | Dishwasher, Disposal, Dryer, Exhaust Fan, Gas Water Heater, Water Filtration System, Microwave, Range, Refrigerator, Stainless Steel Appliances, Washer, Water Softener Owned |
Exterior
| Roof | Age 8 Years or Less, Asphalt |
|---|
Parking
| Parking Features | Asphalt, Finished Garage, Garage Door Opener, Insulated Garage, Tuckunder Garage |
|---|
Taxes
| Property | 2907 |
|---|
Area Information
| State | MN |
|---|---|
| County | Hennepin |
| City | Mound |
| Zip Code | 55364 |
| Community Name | The Village By The Bay |
| School District | 277 |
| High School | Westonka |
| Listing VS Median (in The Village By The Bay) | |
Price: $314,900 low | high Med: $377,400 sqft: 1,883 low | high Med: 2,167 $ / sqft: $167 low | high Med: $173 On site: 86 low | high Med: 69.5 | |
Market Activity 55364
Request a showing
Request a showing
 Listings courtesy of Northstar MLS as distributed by MLS GRID.
Based on information submitted to the MLS GRID as of August 23, 2026 at 2:56:39 AM PDT All data is obtained from various sources and may not have been verified by broker or MLS GRID. Supplied Open House Information is subject to change without notice. All information should be independently reviewed and verified for accuracy. Properties may or may not be listed by the office/agent presenting the information.
The Digital Millennium Copyright Act of 1998, 17 U.S.C. § 512 (the “DMCA”) provides recourse for copyright owners who believe that material appearing on the Internet infringes their rights under U.S. copyright law. If you believe in good faith that any content or material made available in connection with our website or services infringes your copyright, you (or your agent) may send us a notice requesting that the content or material be removed, or access to it blocked. Notices must be sent in writing by email to DMCAnotice@MLSGrid.com.
Contact
Learn More About This Property

| State | MN |
|---|---|
| County | Hennepin |
| City | Mound |
| Zip Code | 55364 |
| Community Name | The Village By The Bay |
| School District | 277 |
| High School | Westonka |
| Listing VS Median (in The Village By The Bay) | |
Price: $314,900 low | high Med: $377,400 sqft: 1,883 low | high Med: 2,167 $ / sqft: $167 low | high Med: $173 On site: 86 low | high Med: 69.5 | |