

Description
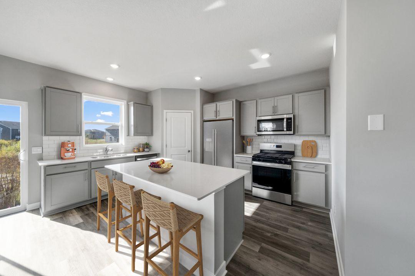
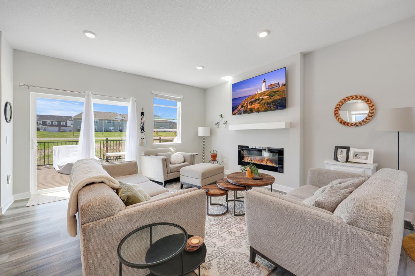
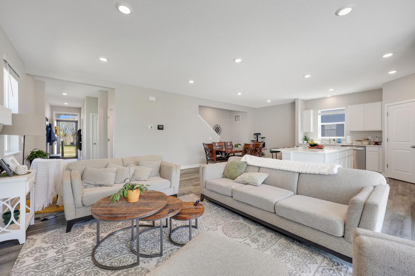
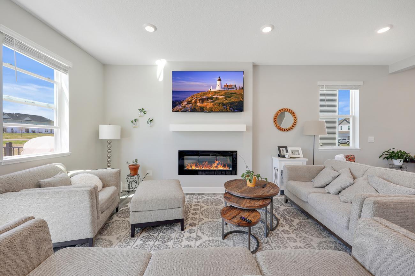
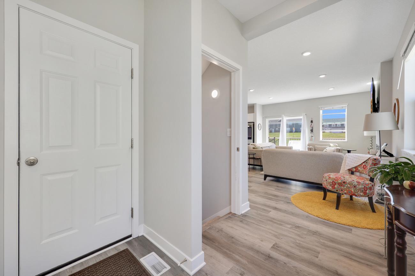
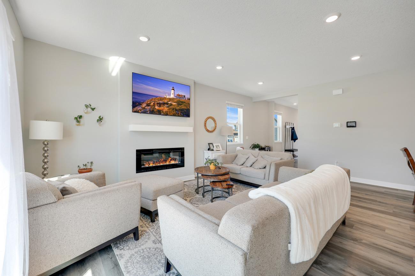
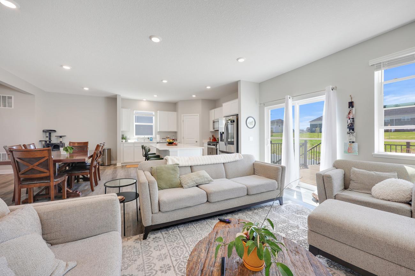
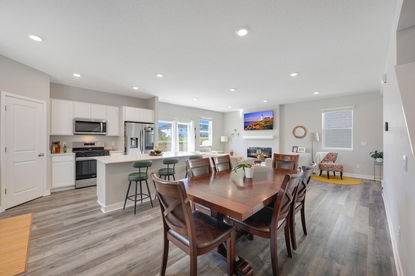
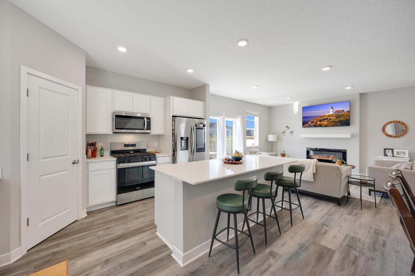
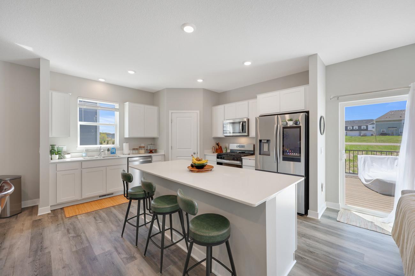
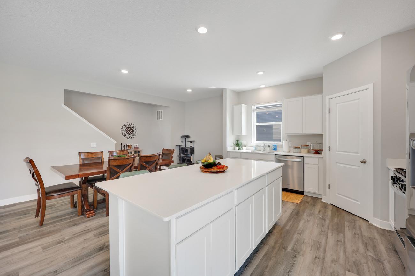
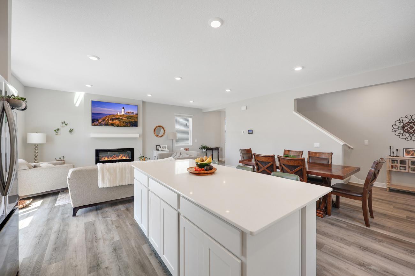
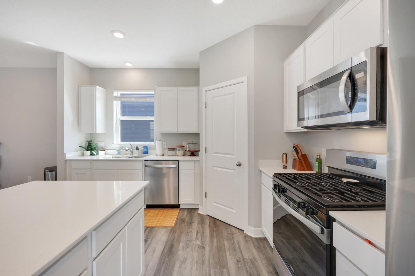
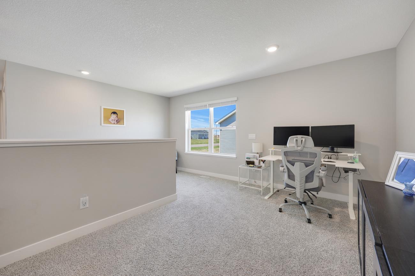
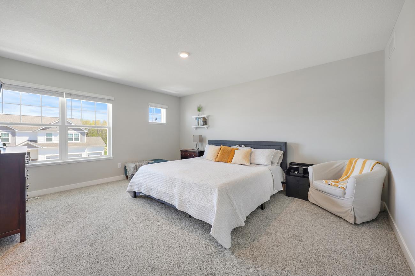
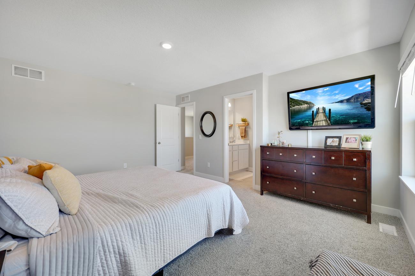
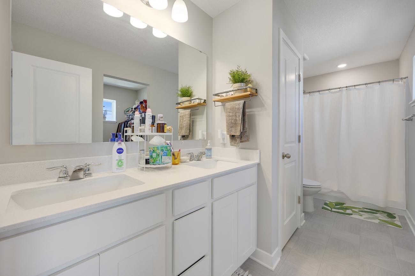
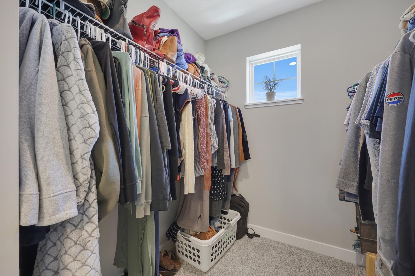
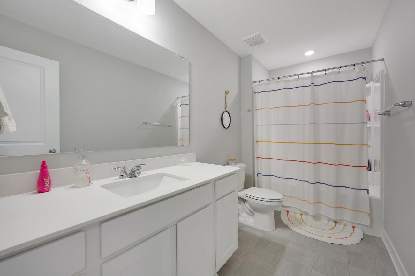
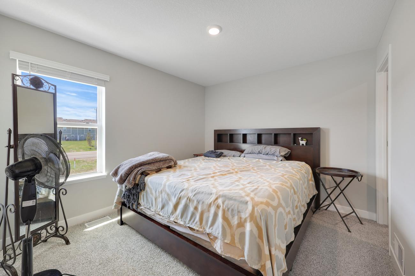
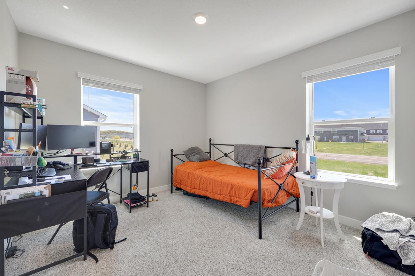
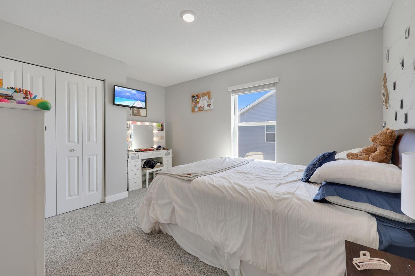
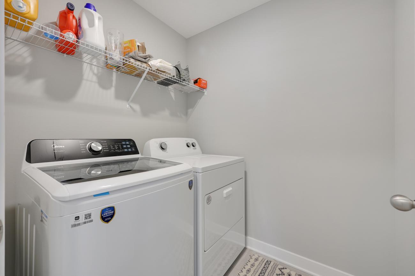
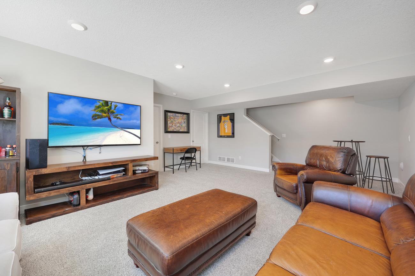
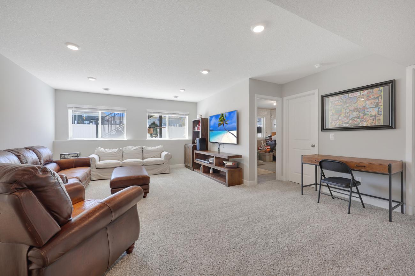
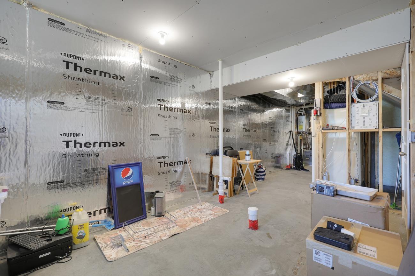
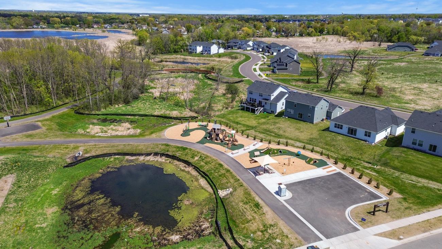
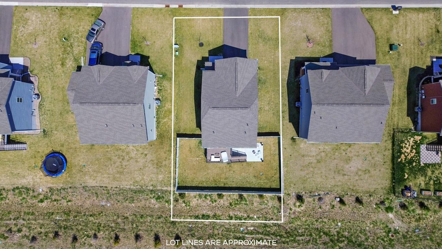
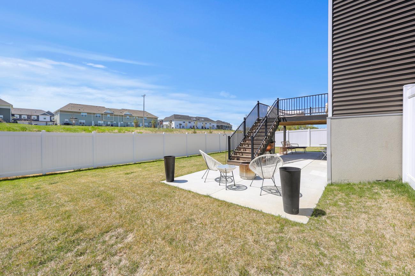
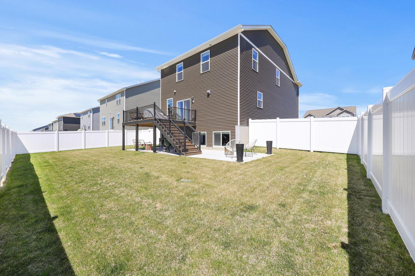
Buying this gem is like buying new - except with over $50k in perks that you'd otherwise have to pay a builder for, including the washer and dryer, an installed water softener, a finished family room in the lower level, blinds on all windows, maintenance-free deck, concrete patio, full privacy fence enclosing the back yard, high-end refrigerator with touch-screen calendar, and a brand-new tankless water heater. Appreciate the smart floor plan, with an open-concept main level, complete with a cozy fireplace, walk-in pantry, quartz center island, coat closet and a convenient half bath to accommodate guests and busy lives! Upstairs offers 4BRs PLUS a versatile loft, and the convenient upstairs laundry room you’ve been waiting for! *The lower level has been partially finished with a beautiful, spacious family room, but there’s still unfinished space to gain equity with another BR and bath (already roughed-in). Outside, appreciate the maintenance-free deck, large patio, established lawn with sprinkler system, and the fully-fenced back yard for peace of mind if you have pets or children! The Harvest View community features walking trails, playground and picnic area a few doors down the block, and a seamless blend of country living and convenient proximity to the amenities of life. Welcome to your amazing new home!
Details
| MLS # | 7074723 |
|---|---|
| Listing Type | For Sale |
| Style | House |
| Sub-Type | Resale |
| Status | Active |
| Year | 2024 |
| Days On Site | 97 |
| Listing Provided By | RE/MAX Results | Michael L Severin |
Features
| Bed(s) | 4 |
|---|---|
| Bath(s) | 3 Total |
| SQ Feet | 2,741 |
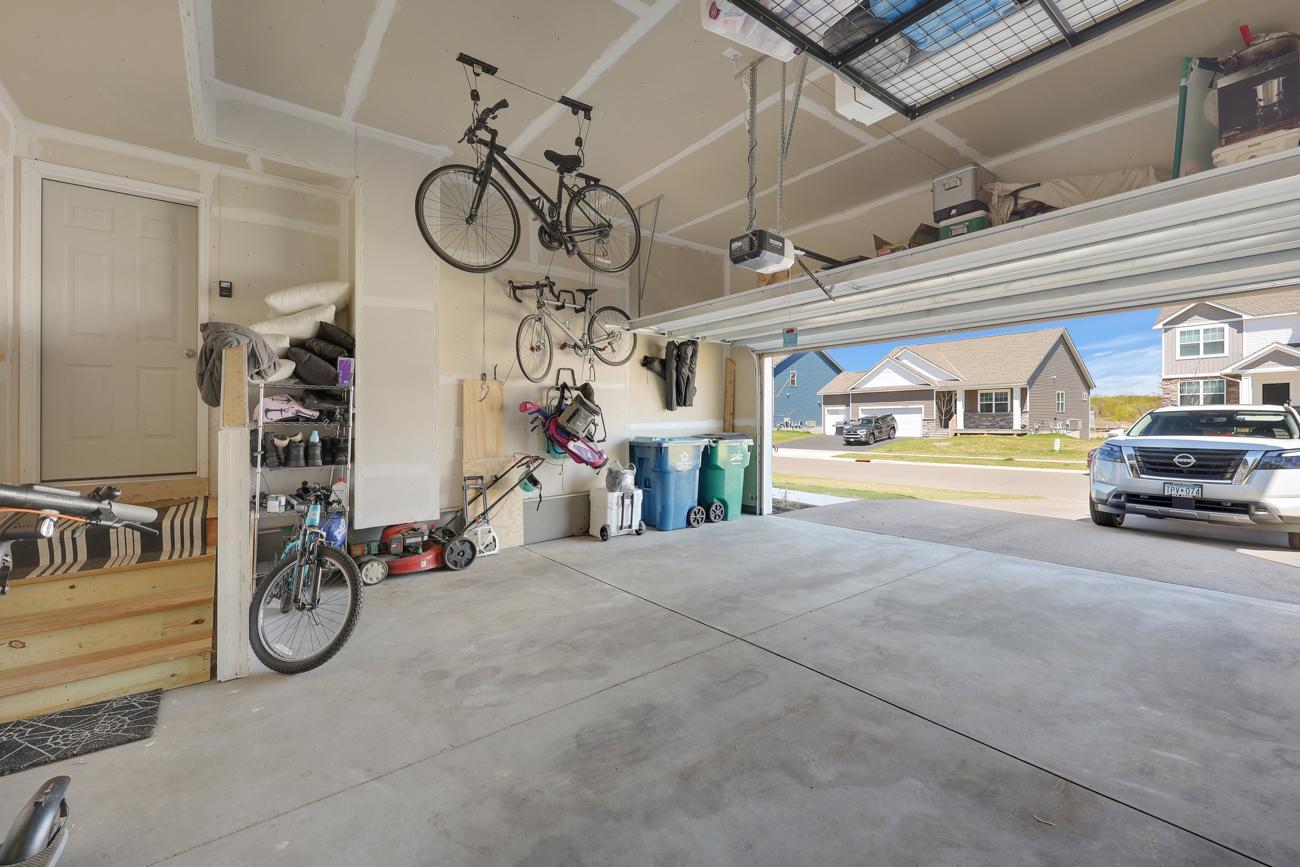
| Garage | 2 |
| Basement | Y |
| Story(s) | 2 |
| Zoning | Residential-Single Family |
| Acreage | 0.25 |
Interior
| Cooling | Central Air |
|---|---|
| Heating | Forced Air |
| Appliances | Air-To-Air Exchanger, Dishwasher, Disposal, Dryer, ENERGY STAR Qualified Appliances, Exhaust Fan, Humidifier, Microwave, Range, Refrigerator, Stainless Steel Appliances, Tankless Water Heater, Washer, Water Softener Owned |
Exterior
| Roof | Age 8 Years or Less, Architectural Shingle, Asphalt, Pitched |
|---|---|
| Construction Materials | Concrete, Frame |
| Lot Features | Tree Coverage - Light, Underground Utilities |
Parking
| Parking Features | Attached Garage, Asphalt, Electric, Garage Door Opener |
|---|
Taxes
| Property | 6401 |
|---|
Area Information
| State | MN |
|---|---|
| County | Hennepin |
| City | Rogers |
| Zip Code | 55374 |
| Community Name | Harvest View |
| School District | 728 |
| High School | Elk River |
| Listing VS Median (in Harvest View) | |
Price: $509,900 low | high Med: $502,450 sqft: 2,741 low | high Med: 2,566 $ / sqft: $186 low | high Med: $197 On site: 97 low | high Med: 104.5 | |
Market Activity 55374
Request a showing
Request a showing
 Listings courtesy of Northstar MLS as distributed by MLS GRID.
Based on information submitted to the MLS GRID as of August 20, 2026 at 7:38:12 AM PDT All data is obtained from various sources and may not have been verified by broker or MLS GRID. Supplied Open House Information is subject to change without notice. All information should be independently reviewed and verified for accuracy. Properties may or may not be listed by the office/agent presenting the information.
The Digital Millennium Copyright Act of 1998, 17 U.S.C. § 512 (the “DMCA”) provides recourse for copyright owners who believe that material appearing on the Internet infringes their rights under U.S. copyright law. If you believe in good faith that any content or material made available in connection with our website or services infringes your copyright, you (or your agent) may send us a notice requesting that the content or material be removed, or access to it blocked. Notices must be sent in writing by email to DMCAnotice@MLSGrid.com.
Contact
Learn More About This Property

| State | MN |
|---|---|
| County | Hennepin |
| City | Rogers |
| Zip Code | 55374 |
| Community Name | Harvest View |
| School District | 728 |
| High School | Elk River |
| Listing VS Median (in Harvest View) | |
Price: $509,900 low | high Med: $502,450 sqft: 2,741 low | high Med: 2,566 $ / sqft: $186 low | high Med: $197 On site: 97 low | high Med: 104.5 | |