In-Person: 08/30 12:00 PM - 1:00 PM
2407 Tranquility Drive,Saint Cloud, MN 56301
Saint Cloud, MN 56301

Description
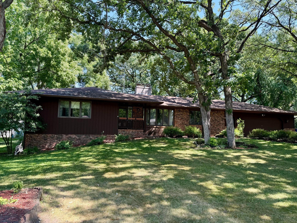
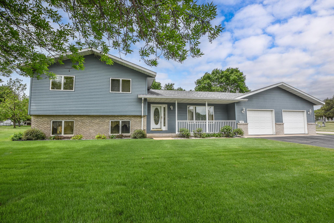
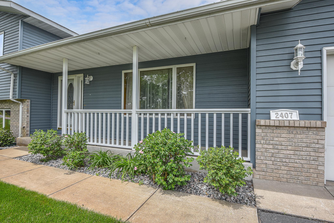
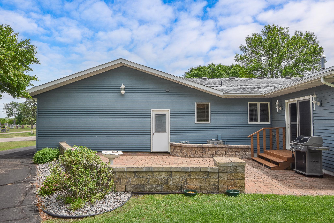
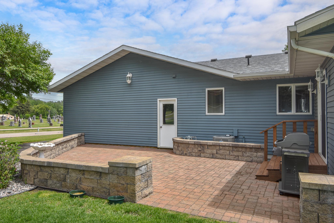
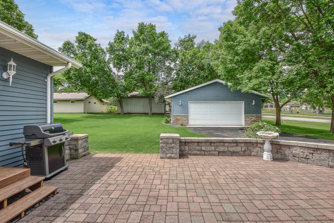
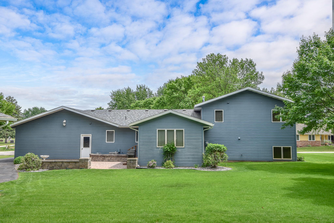
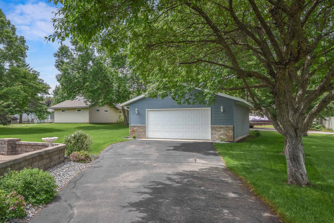
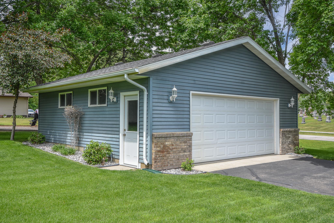
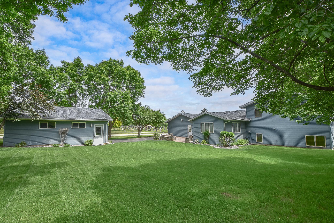
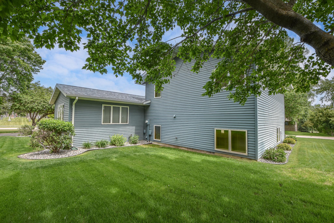
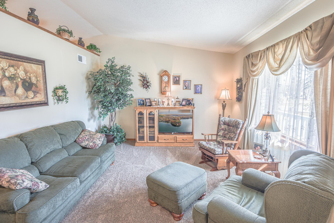
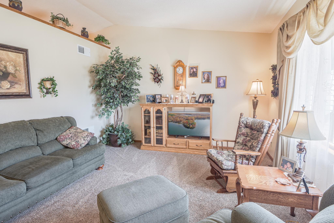
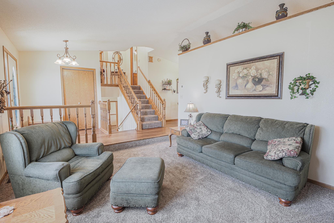
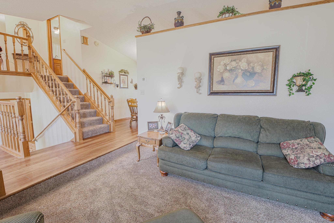
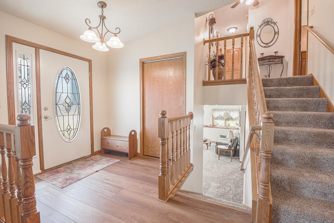
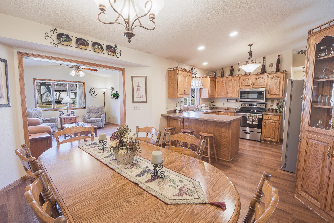
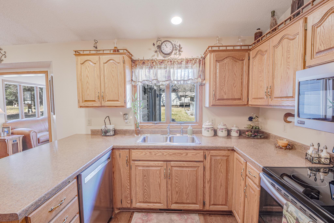
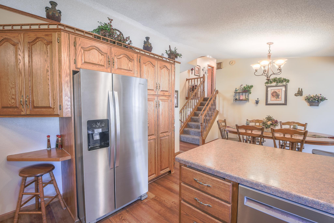
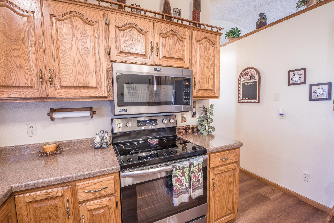
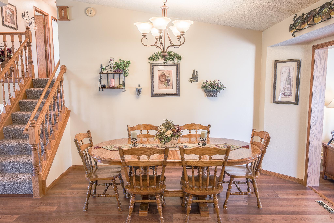
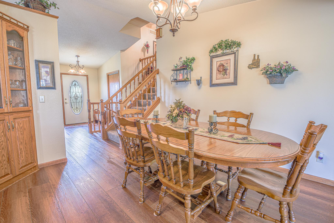
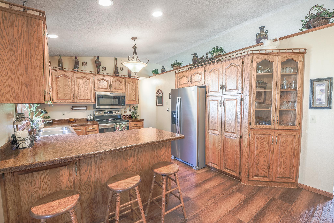
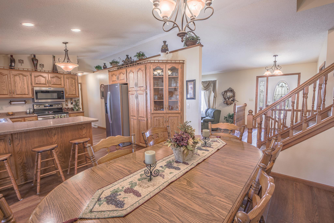
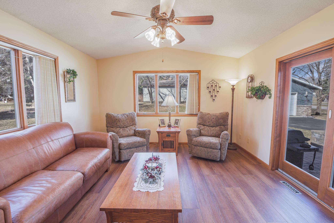
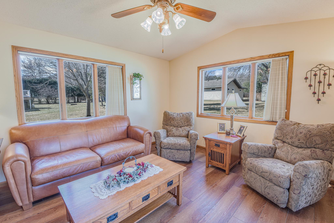
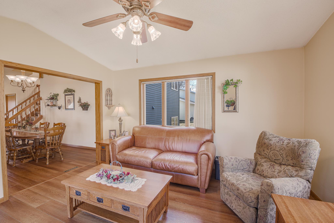
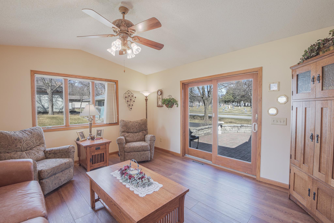
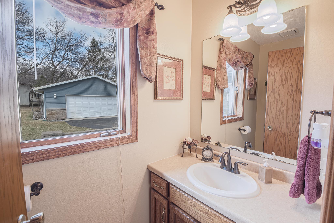
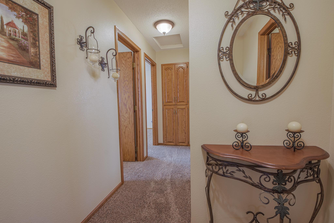
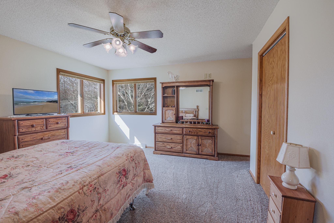
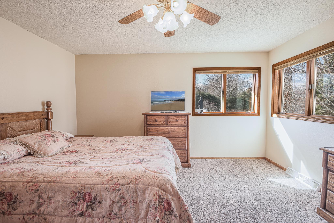
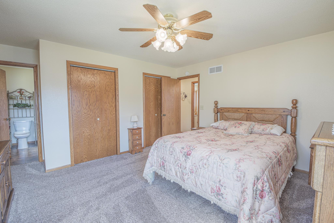
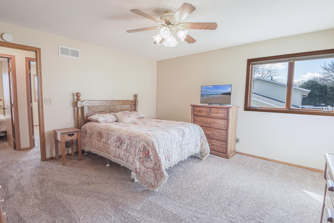
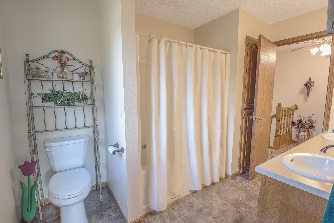
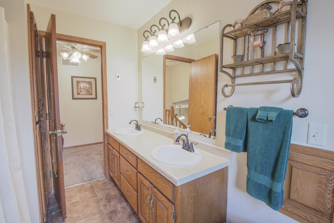
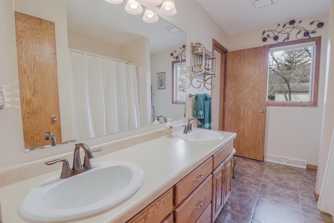
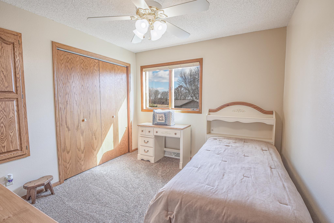
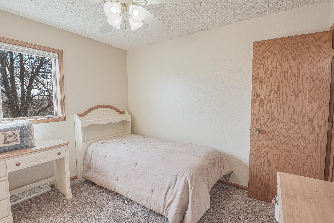
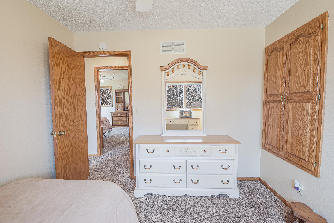
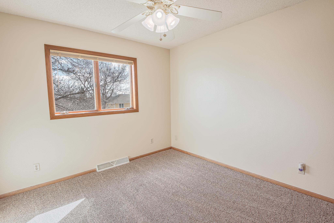
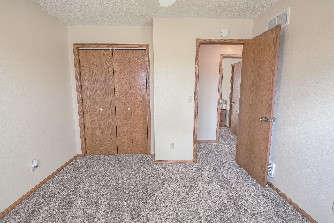
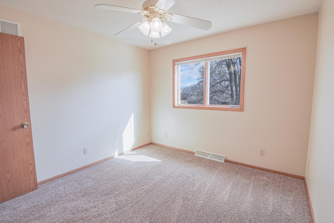
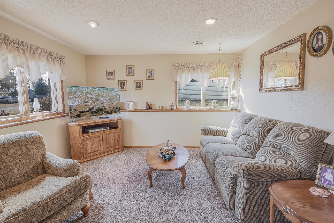
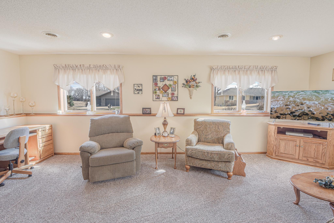
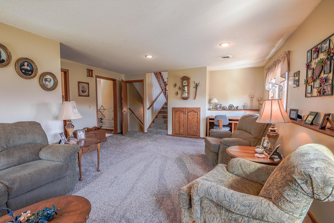
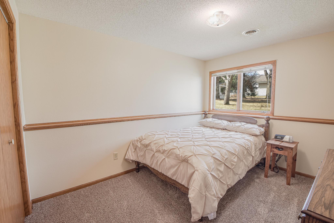
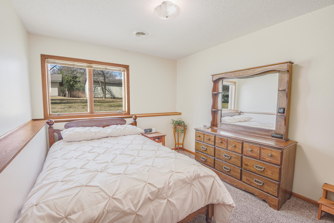
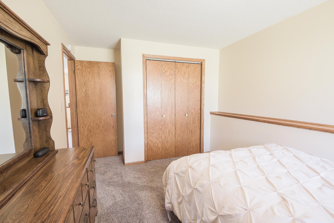
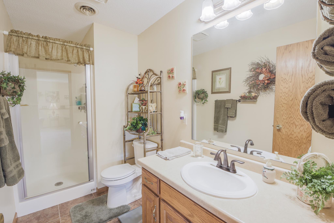
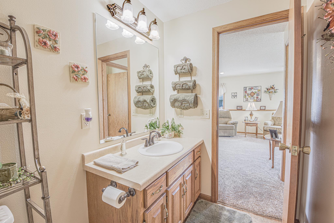
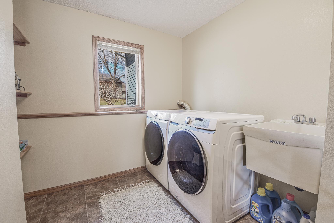
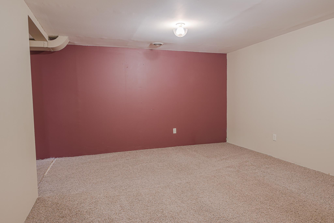
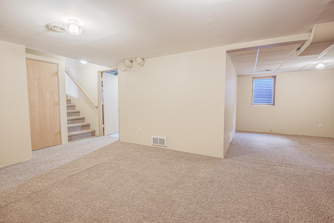
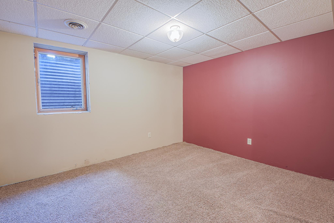
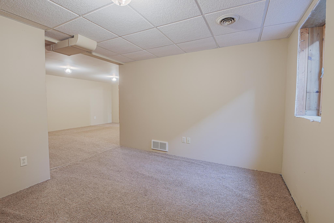
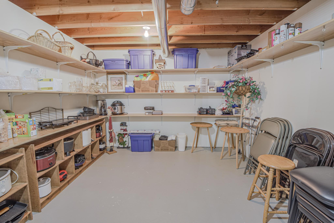
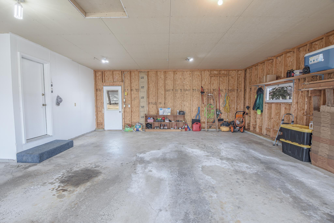
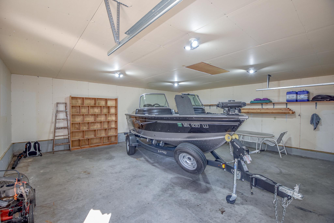
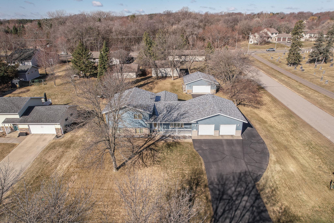
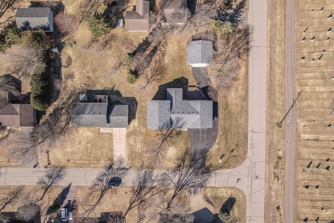
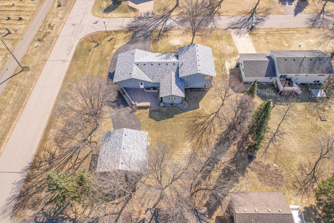
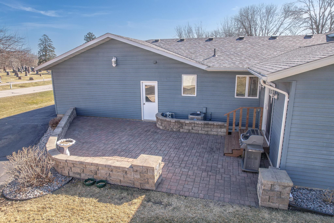
A beautiful covered front porch warmly welcomes you into this bright and inviting home. Step inside to an open-concept main floor filled with natural light, highlighted by vaulted ceilings and a stunning sunken living room featuring a large picture window.The main level flows seamlessly from the living room into the dining area, which offers direct access to a cozy and sun-filled sunroom. The kitchen is both functional and welcoming, complete with an abundance of cabinetry, a window over the sink, full stainless steel appliances, and a large peninsula with breakfast bar seatingperfect for casual meals or entertaining.Just off the dining area, the sunroom provides a warm and relaxing retreat, surrounded by windows and filled with natural light, with direct access to the patioideal for enjoying indoor-outdoor living.The home offers a thoughtful layout with three generously sized bedrooms on the upper level, along with a full bathroom featuring a convenient walk-through design connected to the primary bedroom. The lower level features a spacious and bright family room with ample windows, a ¾ bathroom, and an additional fourth bedroomperfect for guests or extended living space. You’ll also find a versatile game room/flex space, along with a utility room and plenty of storage.Additional highlights include a main floor half bath, steel siding for durability, and an in-ground sprinkler system to keep the yard looking its best.Outside, the property continues to impress with an attached two-stall garage and an impressive detached 28x28 shop, offering abundant space for vehicles, hobbies, or storage. The patio and outdoor areas provide the perfect setting for relaxing or entertaining, all while enjoying the natural light and open feel this home has to offer.
Details
| MLS # | 7042237 |
|---|---|
| Listing Type | For Sale |
| Style | House |
| Sub-Type | Resale |
| Status | Active |
| Year | 1992 |
| Days On Site | 150 |
| Listing Provided By | RE/MAX Results | Amy Legatt |
Features
| Bed(s) | 4 |
|---|---|
| Bath(s) | 3 Total |
| SQ Feet | 3,263 |
| Garage | 4 |
| Basement | Y |
| Zoning | Residential-Single Family |
| Acreage | 0.41 |
Interior
| Cooling | Central Air |
|---|---|
| Heating | Forced Air |
| Appliances | Dishwasher, Dryer, Gas Water Heater, Microwave, Range, Refrigerator, Stainless Steel Appliances, Washer, Water Softener Owned |
Exterior
| Roof | Architectural Shingle, Asphalt |
|---|---|
| Construction Materials | Block |
Parking
| Parking Features | Attached Garage, Detached Garage, Asphalt |
|---|
Taxes
| Property | 5070 |
|---|
Area Information
| State | MN |
|---|---|
| County | Stearns |
| City | Saint Cloud |
| Zip Code | 56301 |
| Community Name | Serenity |
| School District | 742 |
| High School | St. Cloud |
| Listing VS Median (in Serenity) | |
Price: $349,900 low | high Med: $629,636 sqft: 3,263 low | high Med: 2,643 $ / sqft: $107 low | high Med: $278 On site: 150 low | high Med: 173 | |
Market Activity 56301
Request a showing
Request a showing
 Listings courtesy of Northstar MLS as distributed by MLS GRID.
Based on information submitted to the MLS GRID as of August 28, 2026 at 9:55:55 AM PDT All data is obtained from various sources and may not have been verified by broker or MLS GRID. Supplied Open House Information is subject to change without notice. All information should be independently reviewed and verified for accuracy. Properties may or may not be listed by the office/agent presenting the information.
The Digital Millennium Copyright Act of 1998, 17 U.S.C. § 512 (the “DMCA”) provides recourse for copyright owners who believe that material appearing on the Internet infringes their rights under U.S. copyright law. If you believe in good faith that any content or material made available in connection with our website or services infringes your copyright, you (or your agent) may send us a notice requesting that the content or material be removed, or access to it blocked. Notices must be sent in writing by email to DMCAnotice@MLSGrid.com.
Contact
Learn More About This Property

| Open House |
|---|
| In-Person 08/30 12:00 PM - 1:00 PM |
| State | MN |
|---|---|
| County | Stearns |
| City | Saint Cloud |
| Zip Code | 56301 |
| Community Name | Serenity |
| School District | 742 |
| High School | St. Cloud |
| Listing VS Median (in Serenity) | |
Price: $349,900 low | high Med: $629,636 sqft: 3,263 low | high Med: 2,643 $ / sqft: $107 low | high Med: $278 On site: 150 low | high Med: 173 | |