
29264 Kenwood Way,Chisago City, MN 55013
Chisago City, MN 55013












Description
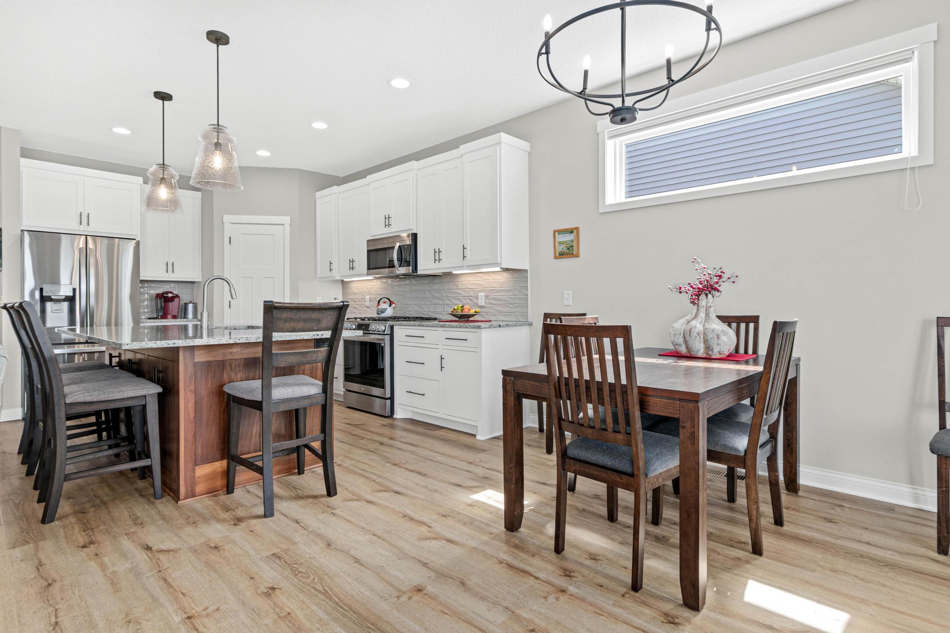
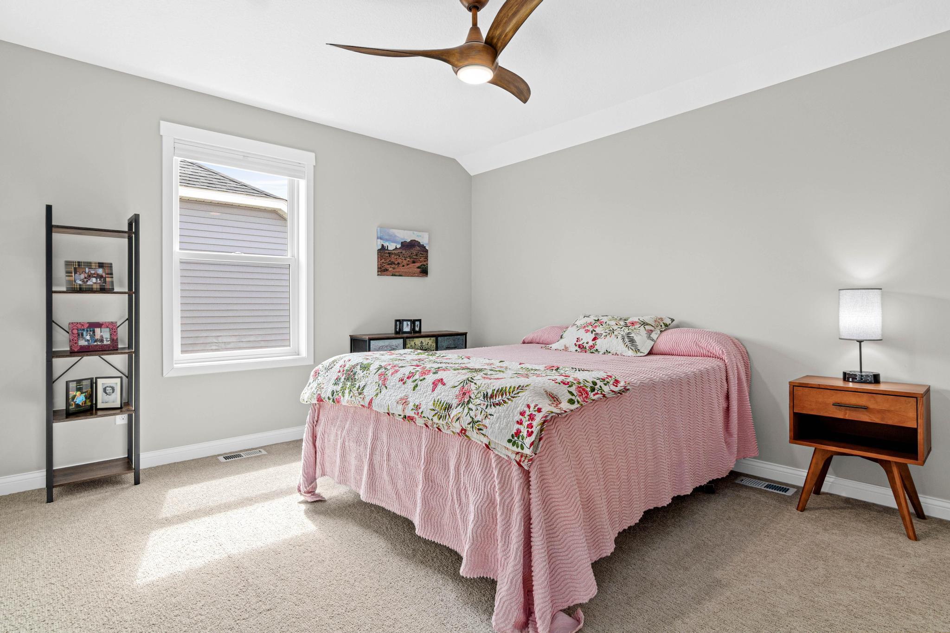
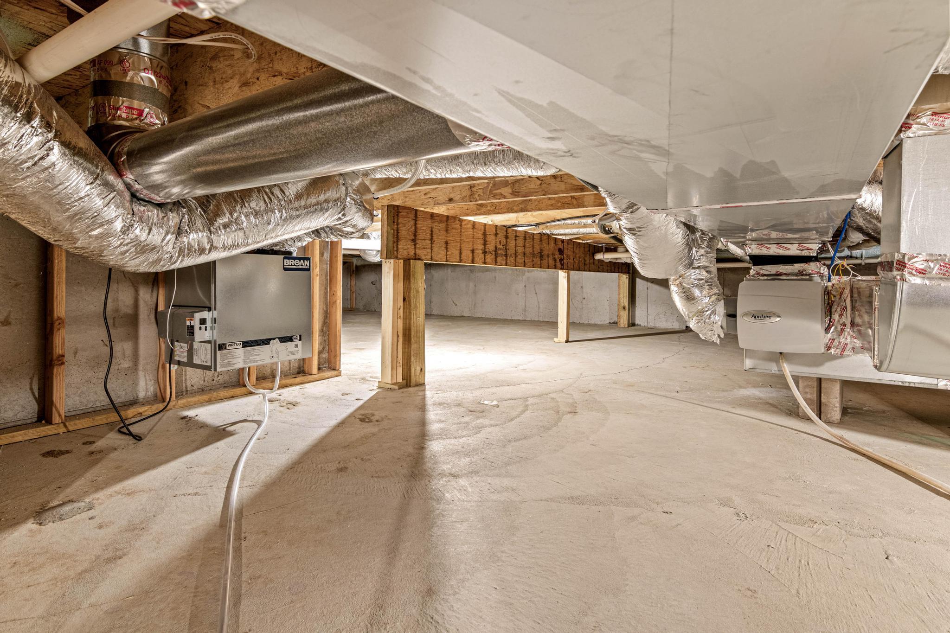
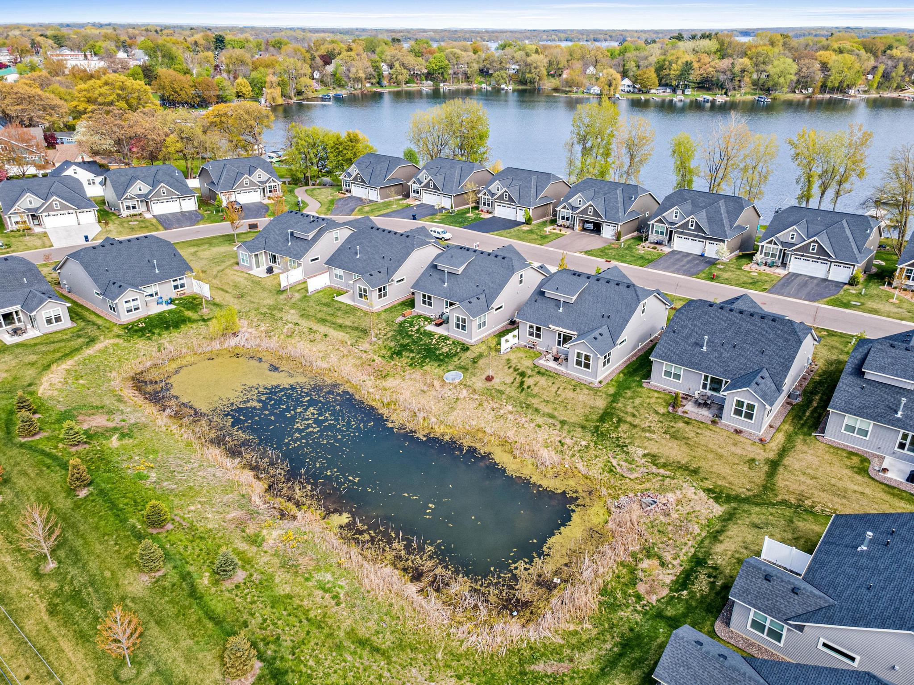
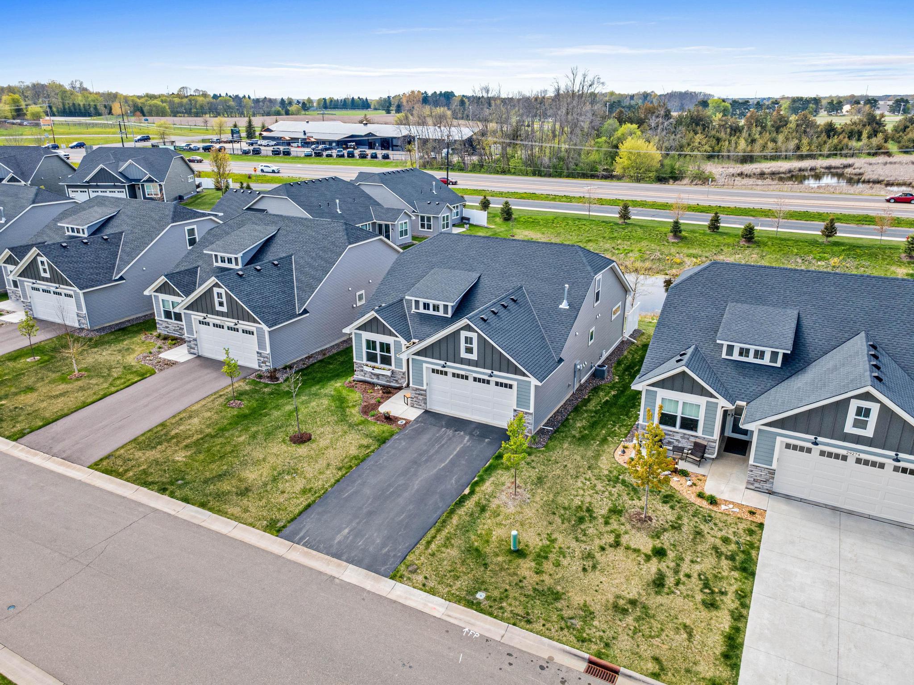
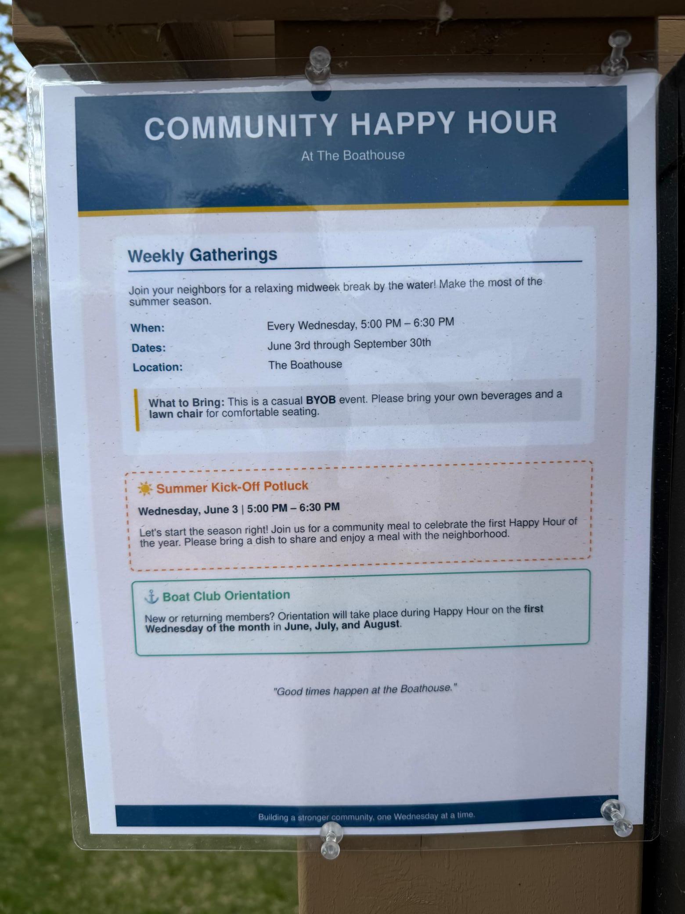
Experience elevated, low-maintenance living in this beautifully designed detached townhome, built in 2022 and thoughtfully crafted for comfort, convenience, and connection. Featuring 3 spacious bedrooms and 3 baths, this modern home offers the perfect blend of stylish finishes and functional living spaces, ideal for embracing your next stage in life with ease and elegance. The main level welcomes you with an open-concept design filled with natural light, a well-appointed kitchen perfect for entertaining, and comfortable gathering spaces for everyday living. The private primary suite creates a relaxing retreat, while an additional guest bedroom and full bath provide flexibility for visitors or a home office. Upstairs, you’ll find a versatile upper-level retreat complete with a spacious family room, dedicated hobby or flex space, a third bedroom, and a full bath perfect for guests, multigenerational living, creative pursuits, or a private getaway within the home. The heated two-car garage is the perfect workspace for the handy person. It includes a utility sink and floor drain for easy clean-ups. Beyond the home itself, enjoy resort-style amenities including private lake access and an exclusive neighborhood boat club featuring a Bennington pontoon for effortless days on the water. Whether it’s sunset cruises, social gatherings, or peaceful mornings by the lake, this vibrant community offers the perfect balance of recreation and relaxation. Move-in ready and nearly new, this exceptional property offers more than a home it offers a lifestyle designed for comfort, adventure, and enjoying every moment ahead.
Details
| MLS # | 7072914 |
|---|---|
| Listing Type | For Sale |
| Style | House |
| HOA Dues | $260 |
| Sub-Type | Resale |
| Status | Active |
| Year | 2022 |
| Days On Site | 84 |
| Listing Provided By | RE/MAX Results | Patrick J Donohue |
Features
| Bed(s) | 3 |
|---|---|
| Bath(s) | 3 Total |
| SQ Feet | 2,122 |
| Garage | 2 |
| Basement | Y |
| Story(s) | 2 |
| Zoning | Residential-Single Family |
| Acreage | 0.19 |
| Water Front | Yes |
Interior
| Cooling | Central Air |
|---|---|
| Heating | Forced Air, Fireplace(s) |
| Appliances | Air-To-Air Exchanger, Dishwasher, Disposal, Dryer, ENERGY STAR Qualified Appliances, Exhaust Fan, Microwave, Range, Refrigerator, Stainless Steel Appliances, Tankless Water Heater, Washer |
Exterior
| Roof | Age 8 Years or Less, Asphalt |
|---|---|
| Construction Materials | Frame |
| Lot Features | Accessible Shoreline |
Parking
| Parking Features | Attached Garage, Asphalt, Electric, Floor Drain, Finished Garage, Garage Door Opener, Heated Garage, Insulated Garage |
|---|
Taxes
| Property | 6780 |
|---|
Area Information
| State | MN |
|---|---|
| County | Chisago |
| City | Chisago City |
| Zip Code | 55013 |
| School District | 2144 |
| High School | Chisago Lakes |
| Listing VS Median (in 55013) | |
Price: $570,000 low | high Med: $467,500 sqft: 2,122 low | high Med: 1,479 $ / sqft: $269 low | high Med: $316 On site: 84 low | high Med: 46 | |
Market Activity 55013
Request a showing
Request a showing
 Listings courtesy of Northstar MLS as distributed by MLS GRID.
Based on information submitted to the MLS GRID as of August 20, 2026 at 5:08:23 PM PDT All data is obtained from various sources and may not have been verified by broker or MLS GRID. Supplied Open House Information is subject to change without notice. All information should be independently reviewed and verified for accuracy. Properties may or may not be listed by the office/agent presenting the information.
The Digital Millennium Copyright Act of 1998, 17 U.S.C. § 512 (the “DMCA”) provides recourse for copyright owners who believe that material appearing on the Internet infringes their rights under U.S. copyright law. If you believe in good faith that any content or material made available in connection with our website or services infringes your copyright, you (or your agent) may send us a notice requesting that the content or material be removed, or access to it blocked. Notices must be sent in writing by email to DMCAnotice@MLSGrid.com.
Contact
Learn More About This Property

| State | MN |
|---|---|
| County | Chisago |
| City | Chisago City |
| Zip Code | 55013 |
| School District | 2144 |
| High School | Chisago Lakes |
| Listing VS Median (in 55013) | |
Price: $570,000 low | high Med: $467,500 sqft: 2,122 low | high Med: 1,479 $ / sqft: $269 low | high Med: $316 On site: 84 low | high Med: 46 | |
