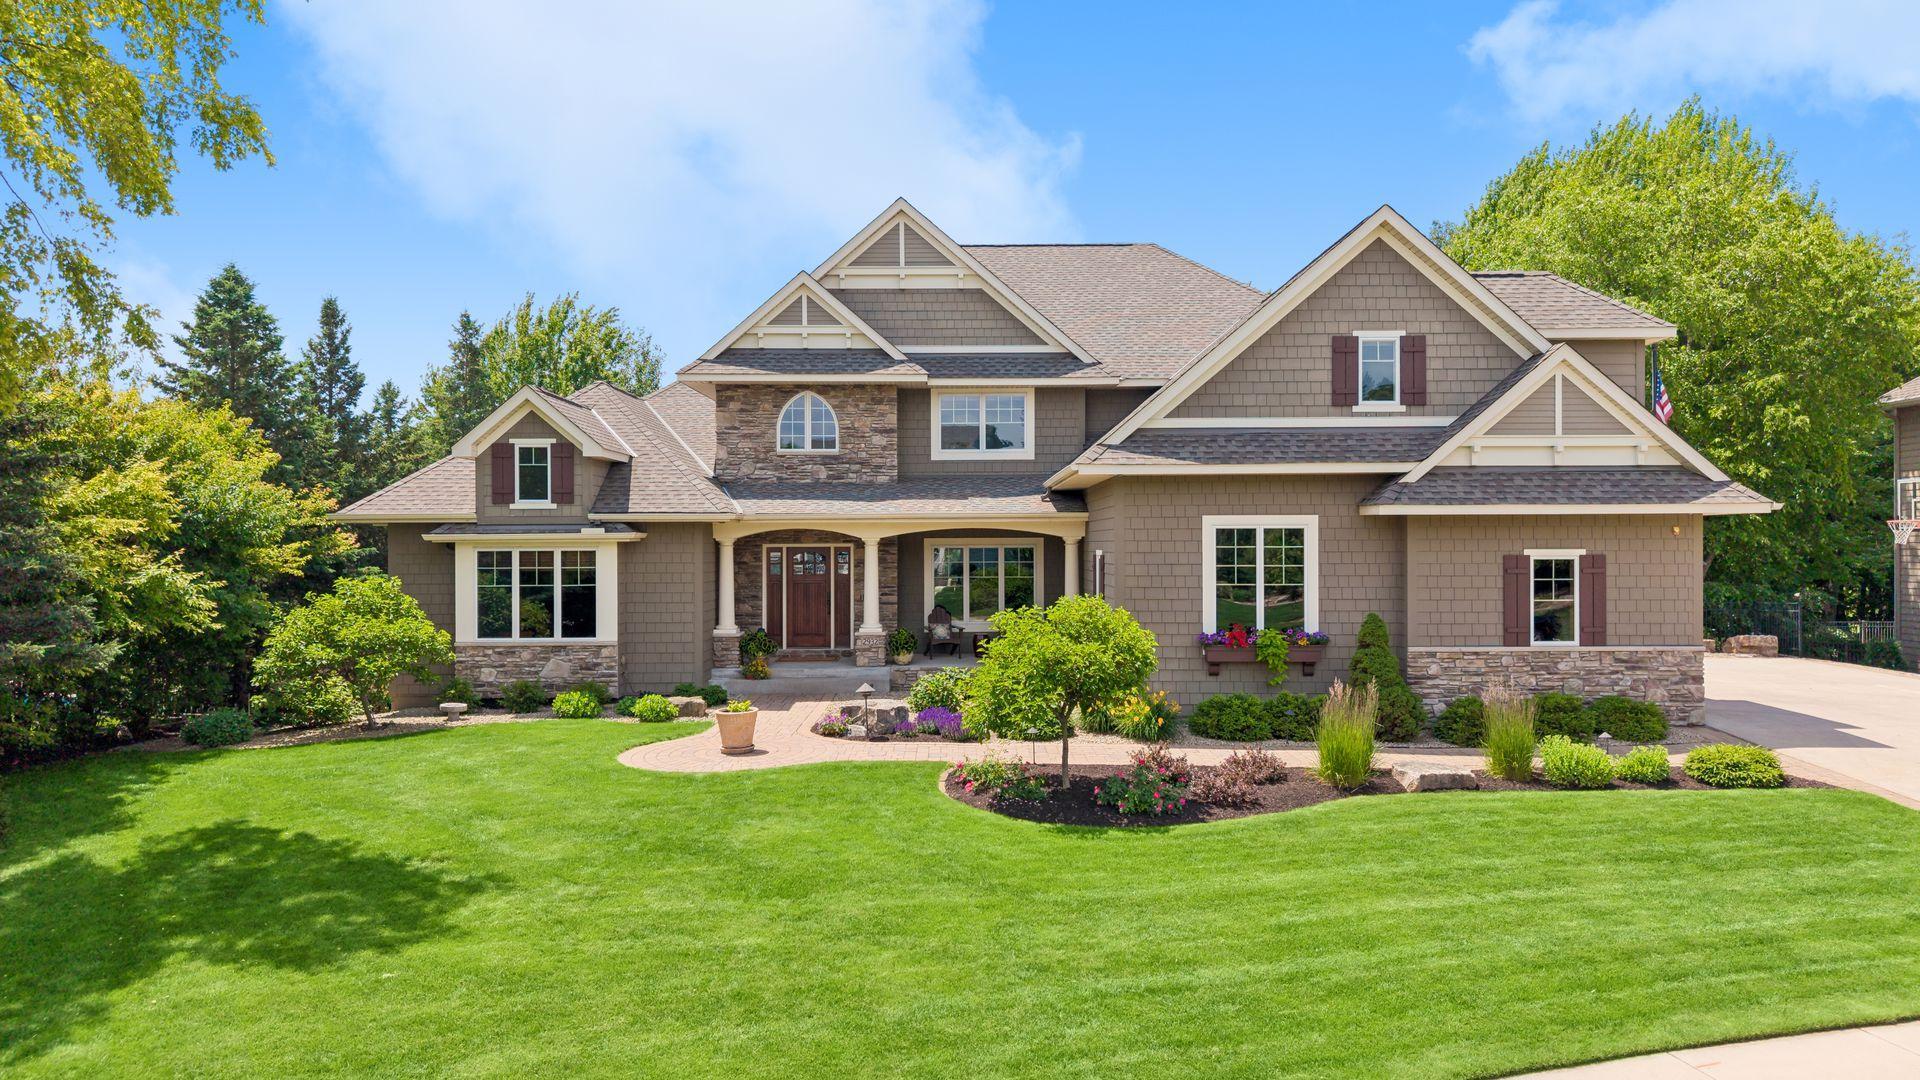
6 bed 6 bath 3 car w/pool and indoor gym. TONS of storage on this beautiful first-time available custom home, .63-acre w/private backyard. Lush professional landscaping surround. ML primary suite!
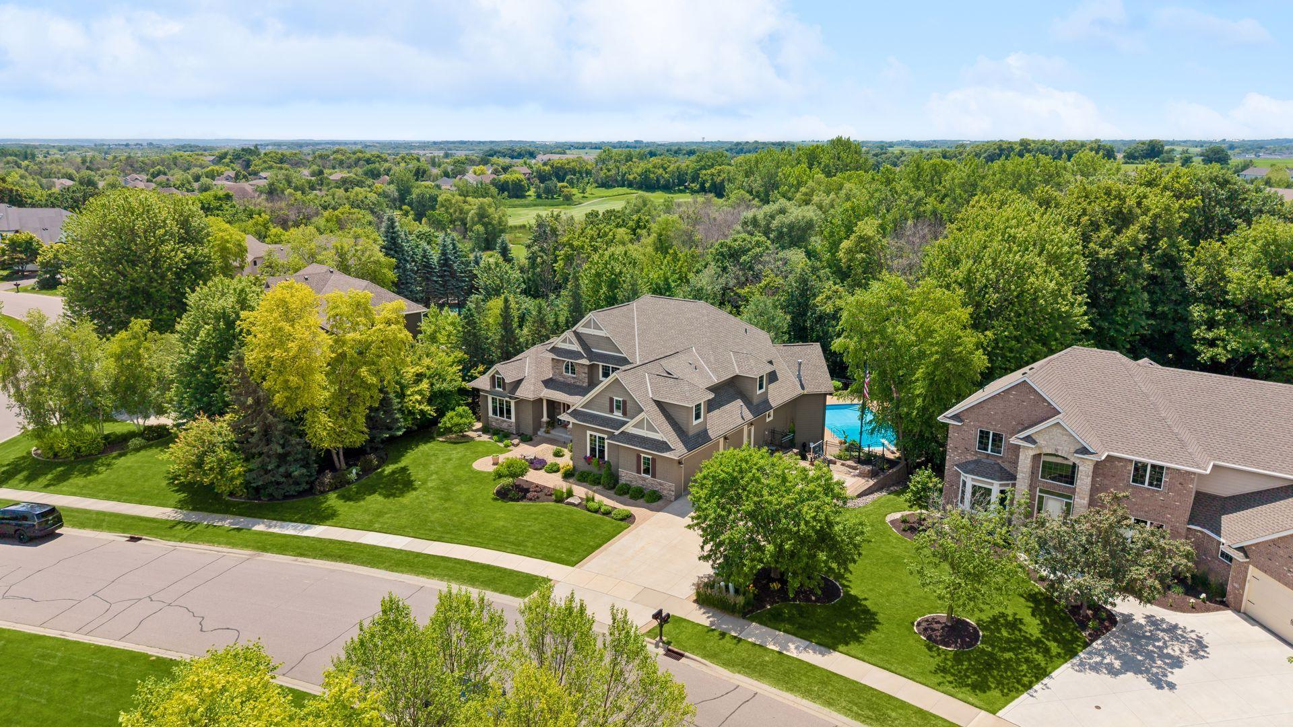
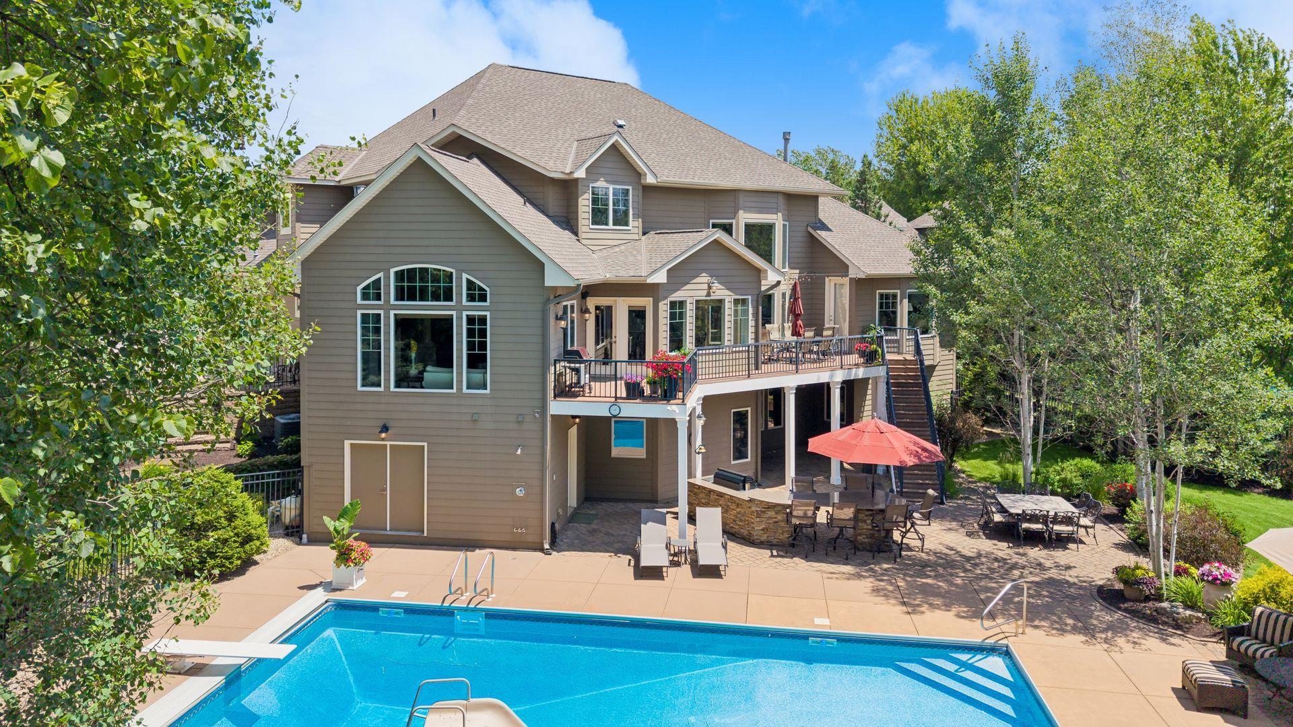
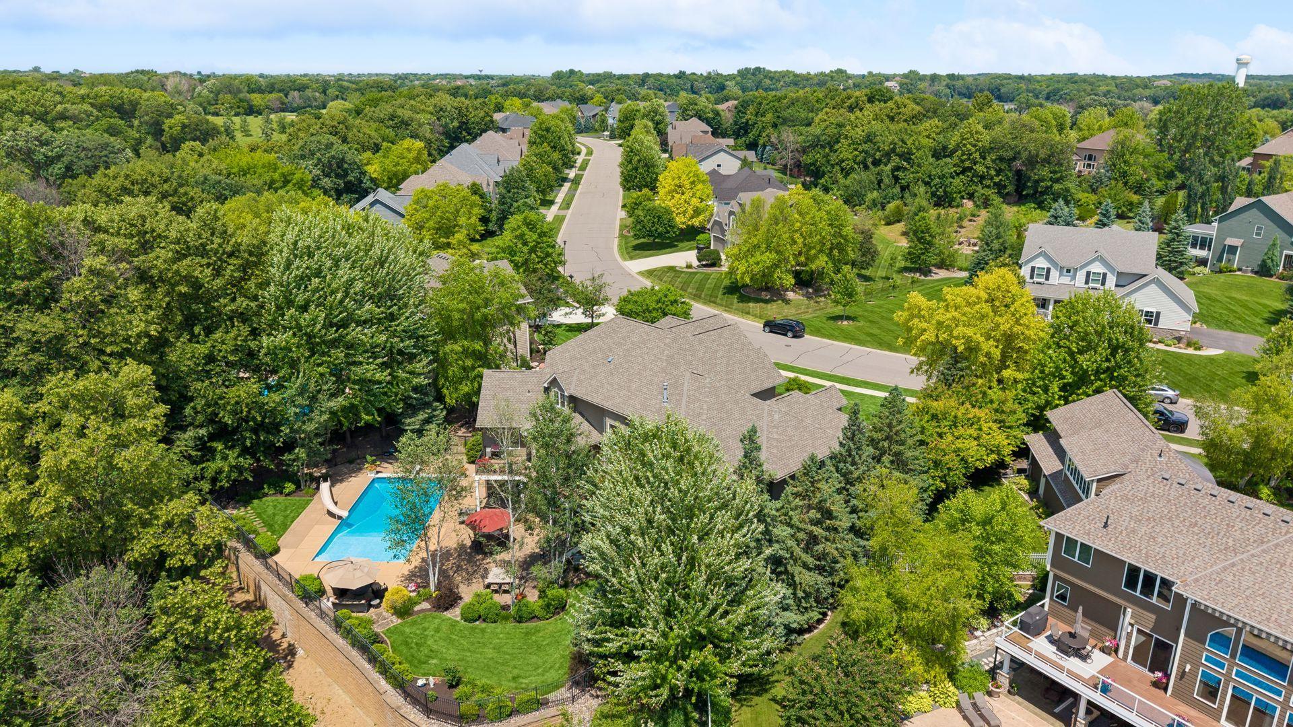
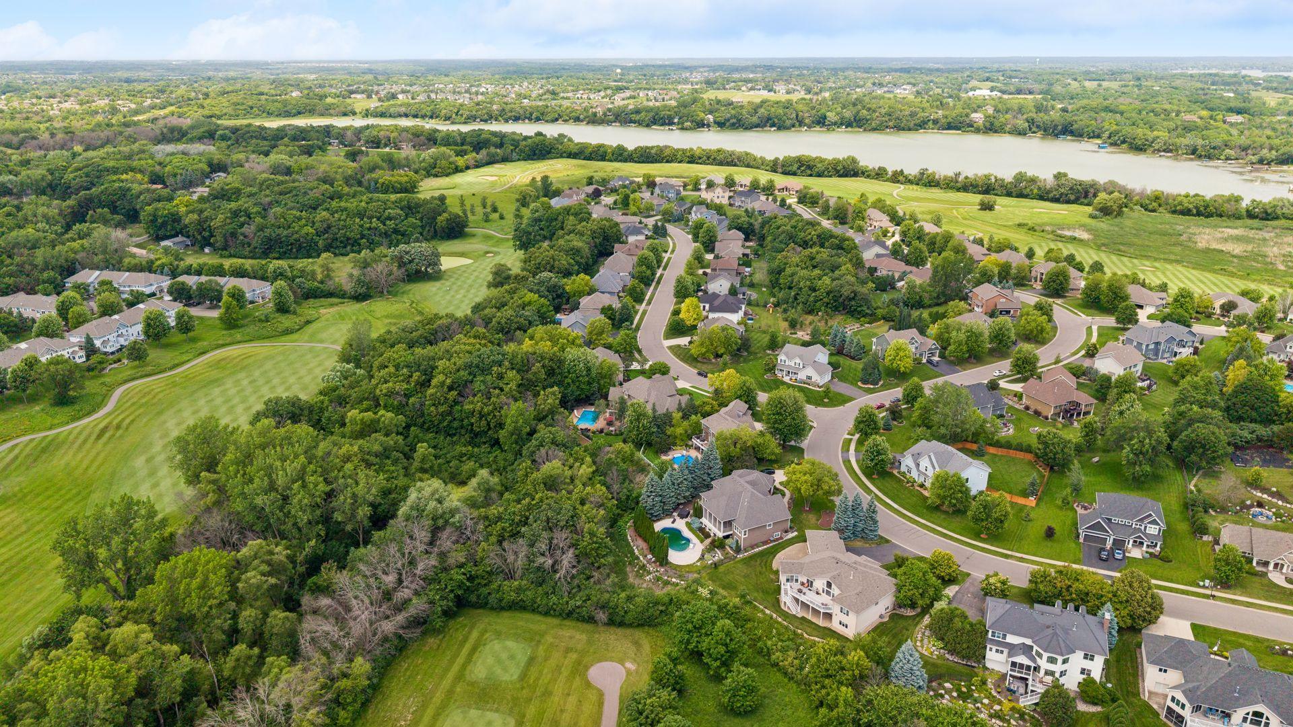
Aerial view of 2932 Fairway Drive. This is a SHOW STOPPER and can't wait for you to see the inside. AMAZING layout and function throughout offering something for everyone.
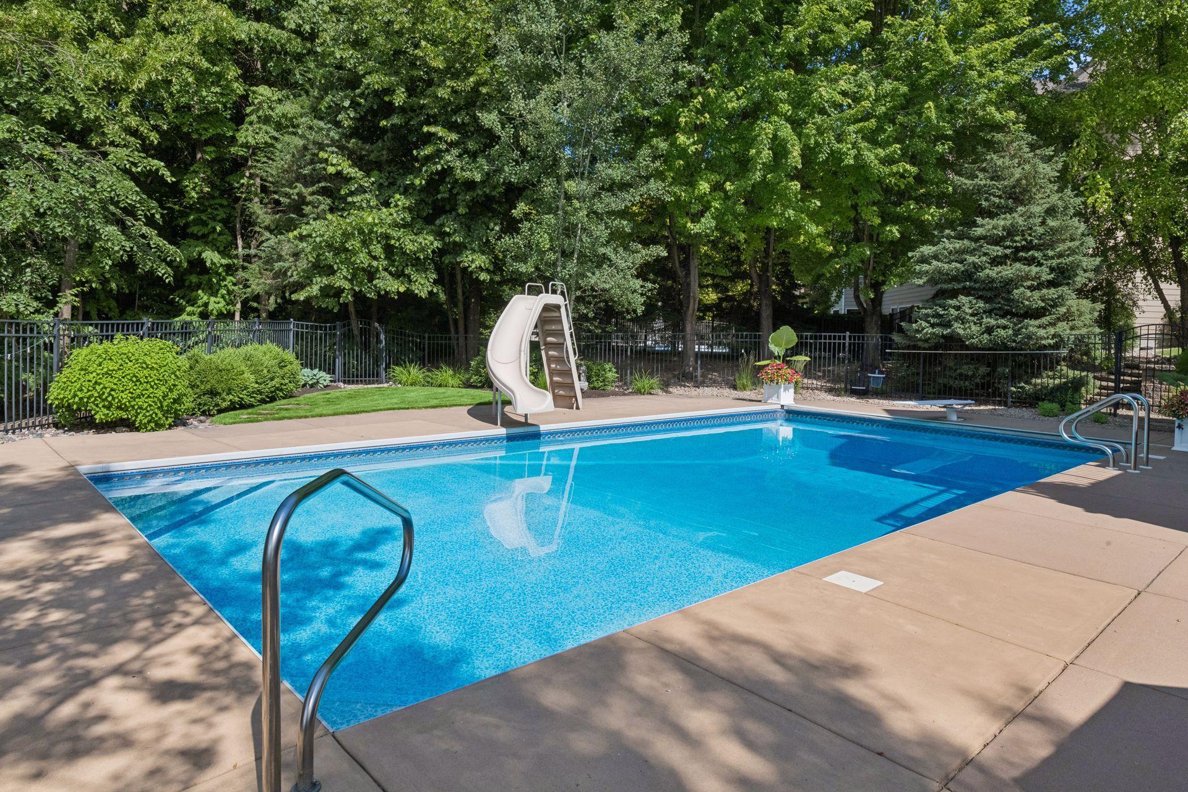
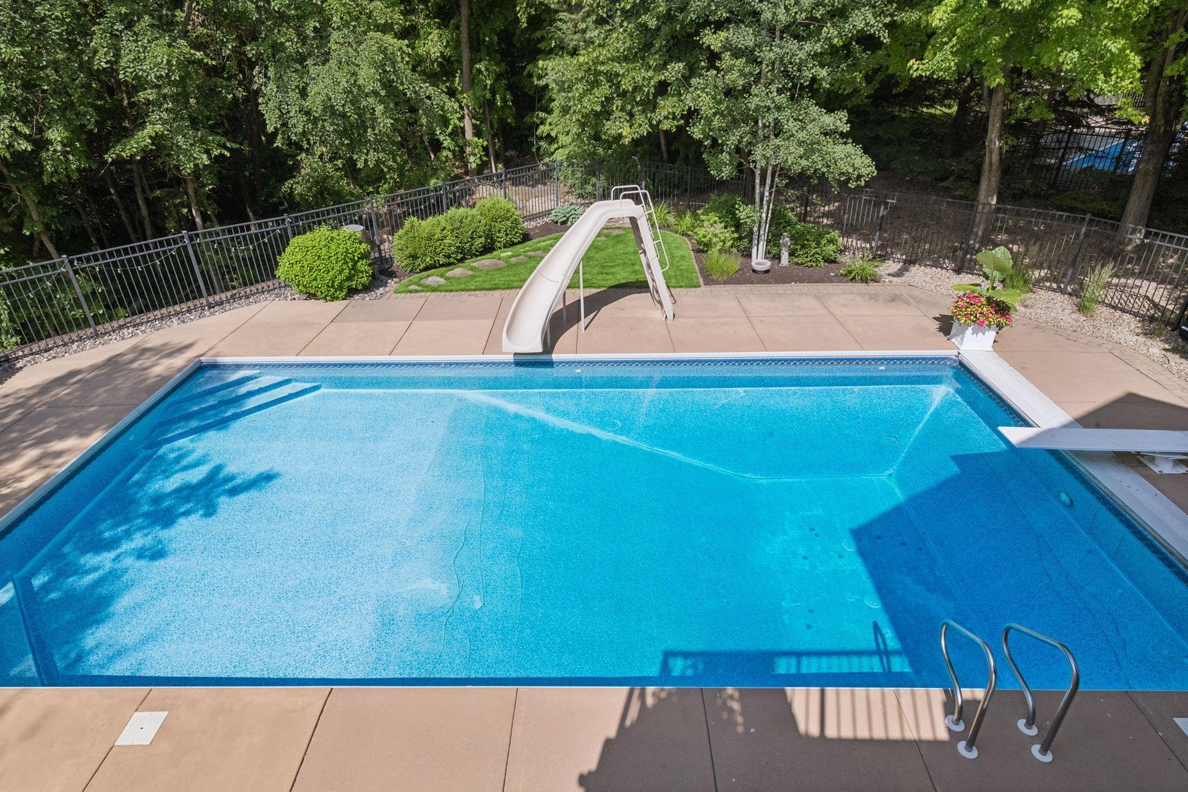
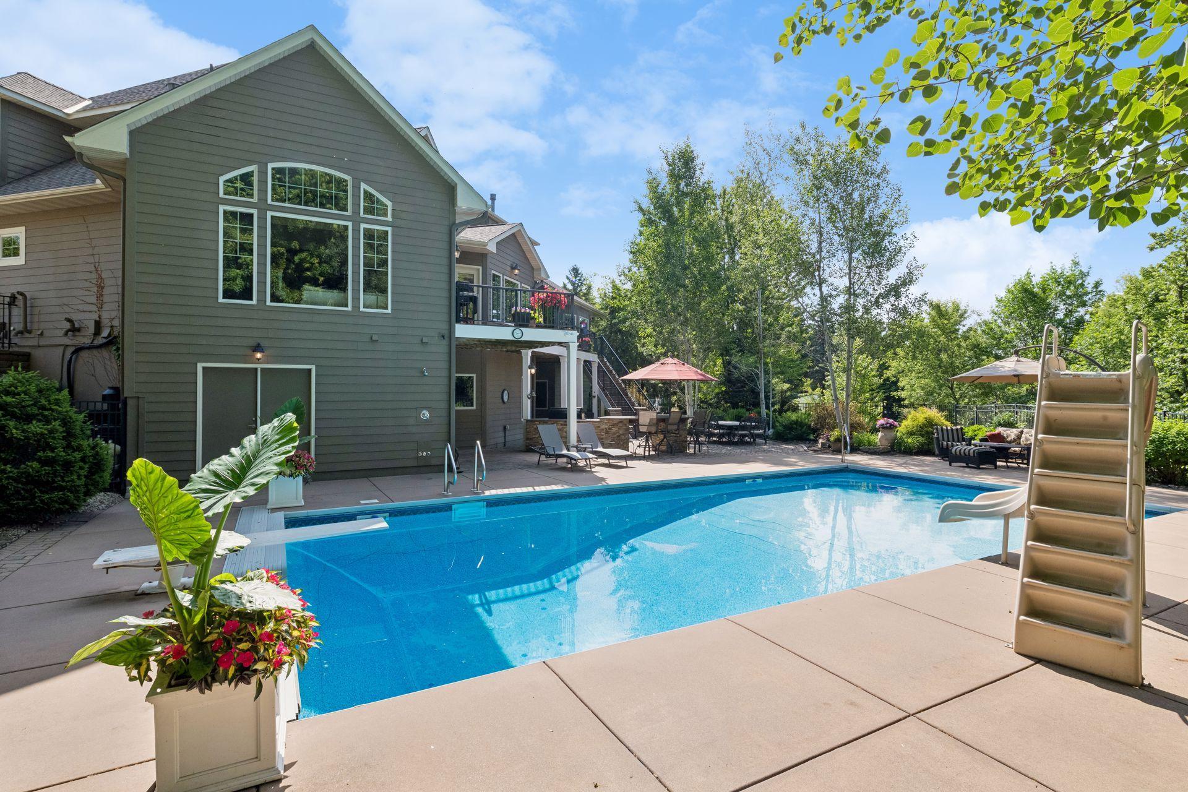
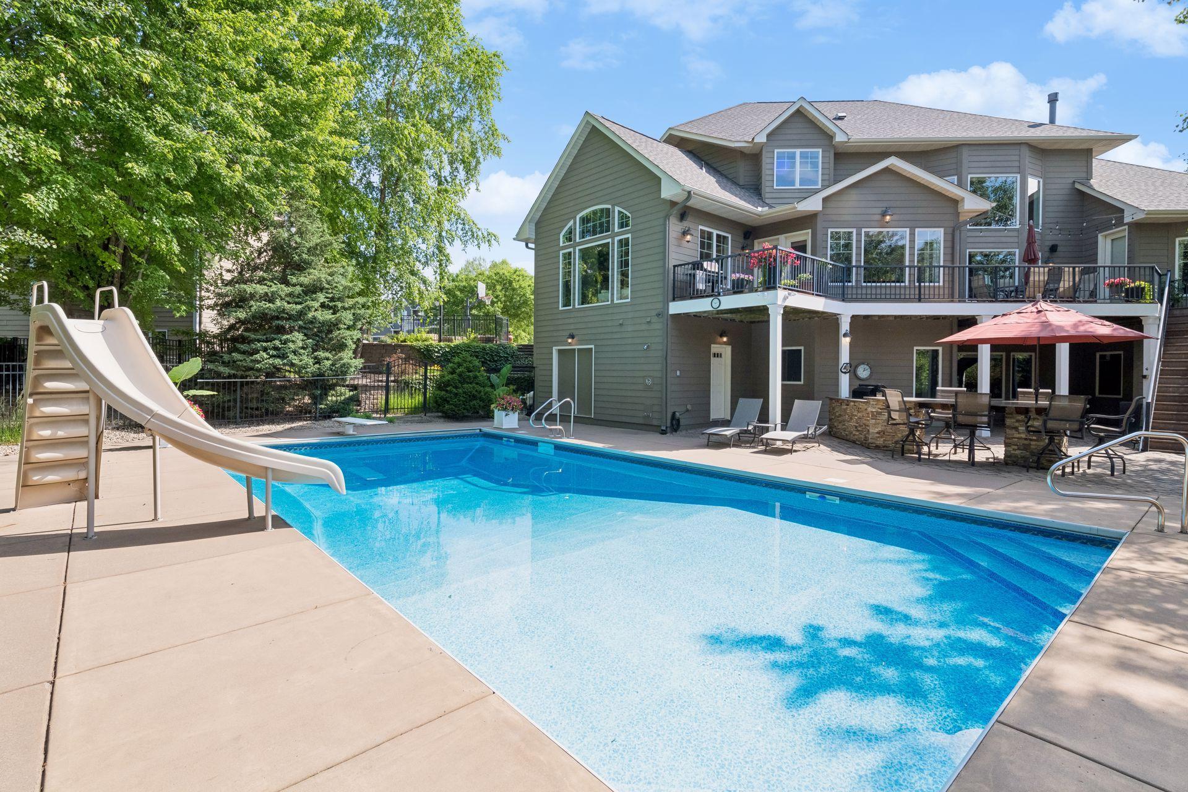
41x20 pool with new liner! Patio decking 37x20 surrounding pool for ultimate outdoor entertaining. Floor plan layout online for your viewing.
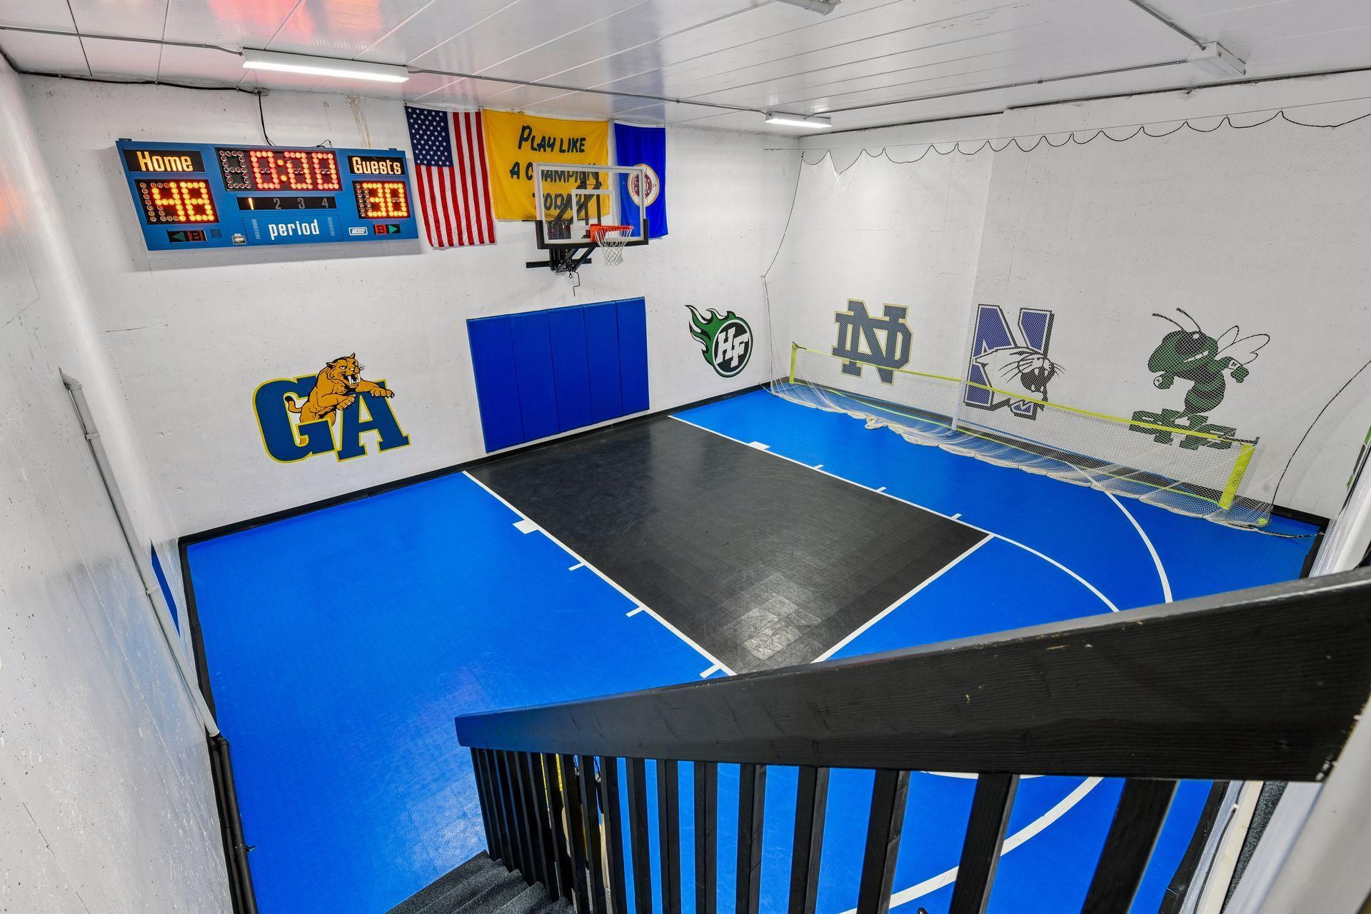
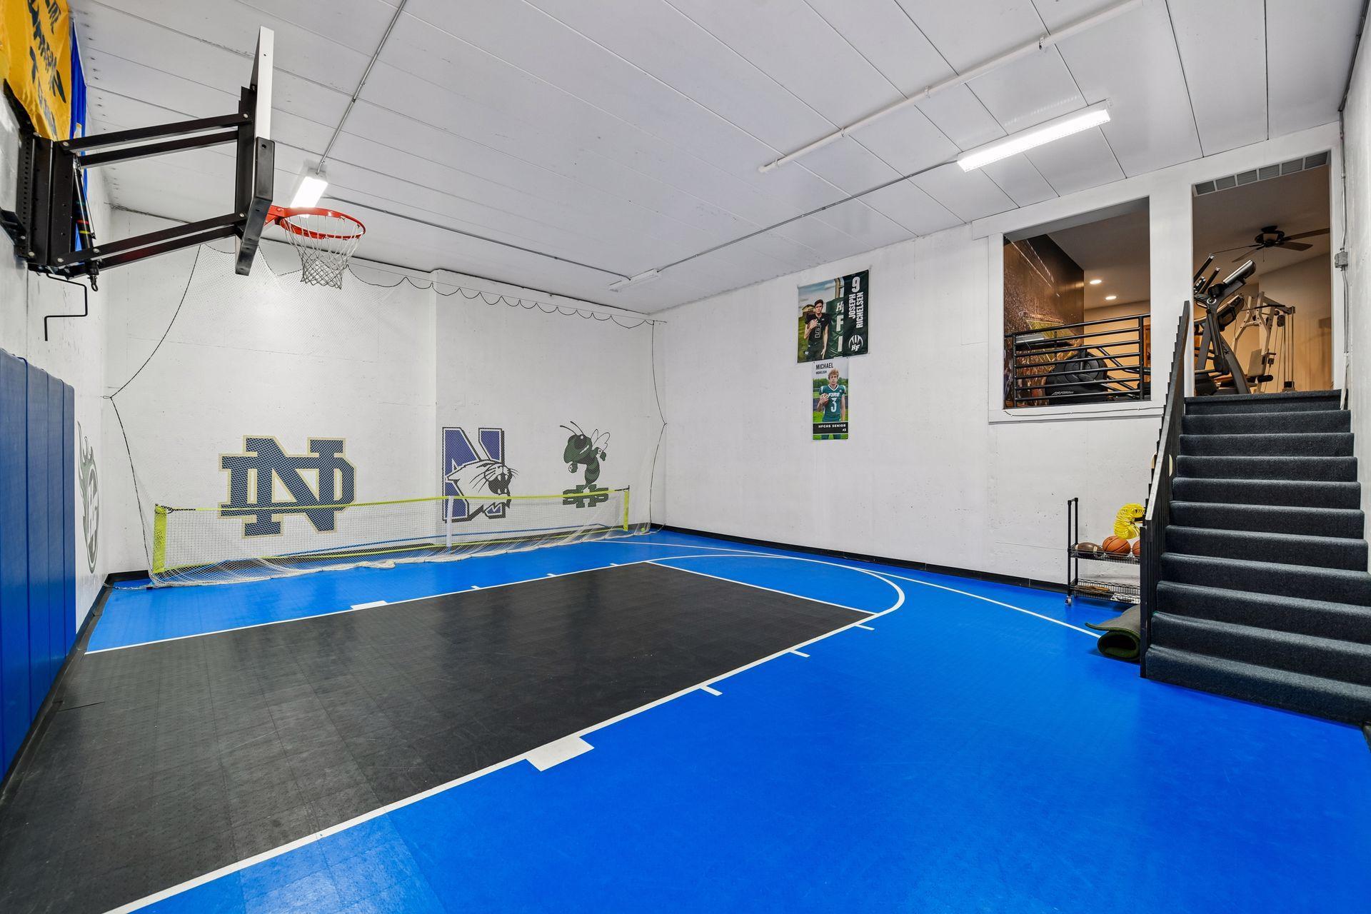
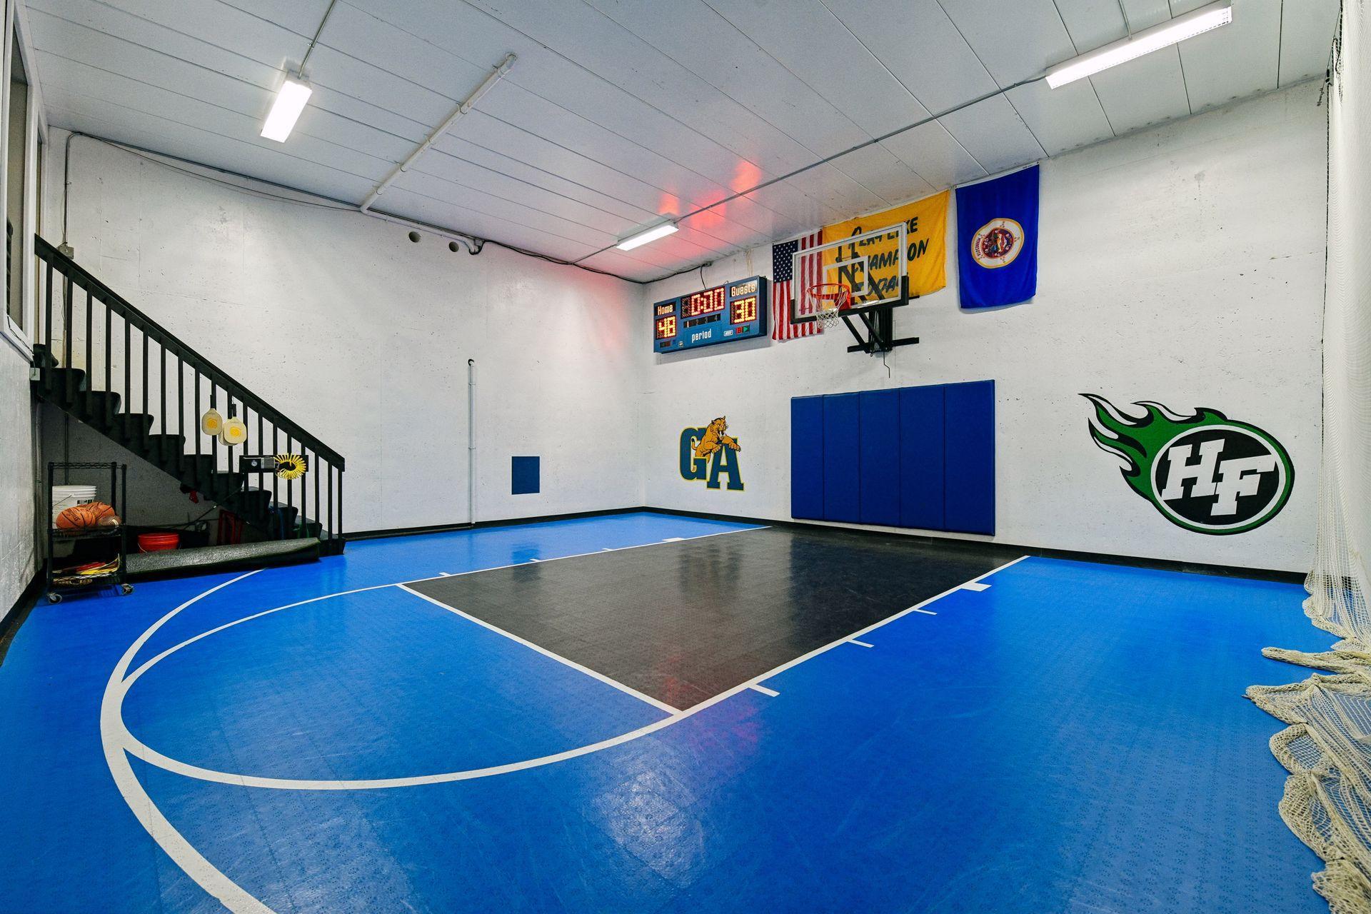
Hello indoor gym! 31x26 with score board to boot! Sharpen up your game year-round in this incredible workout space for multipurpose sports use.
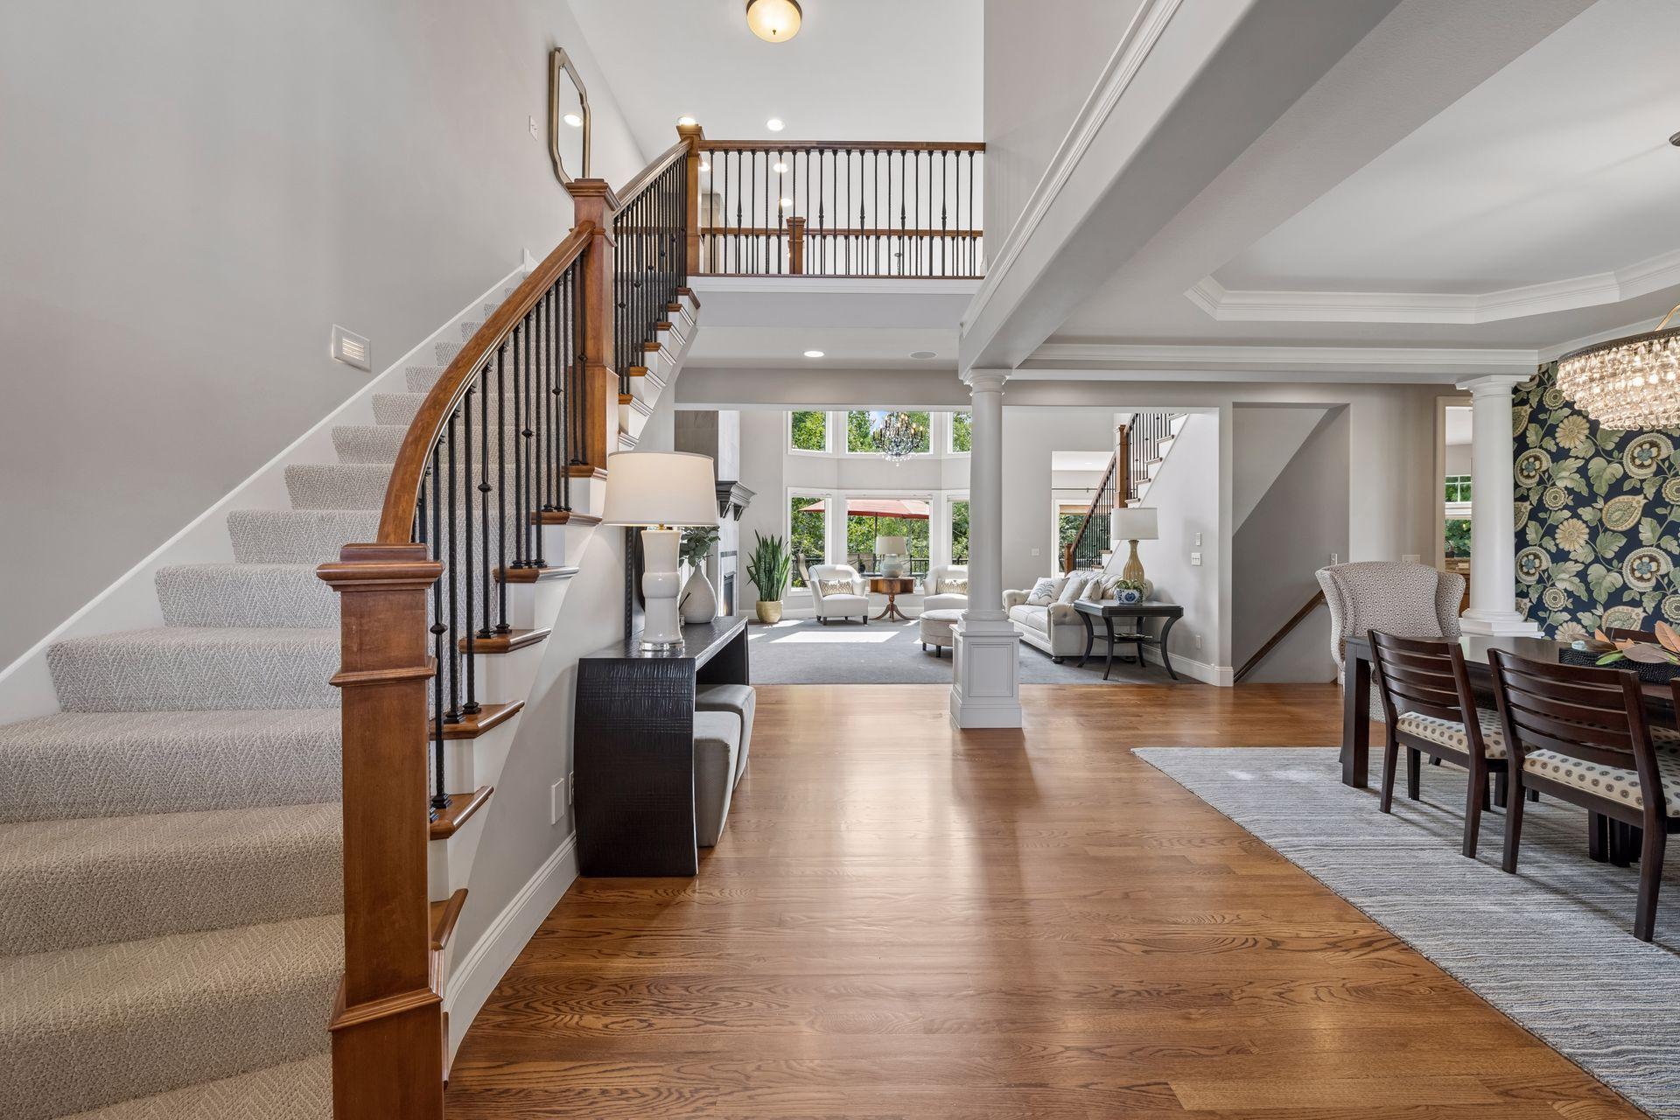
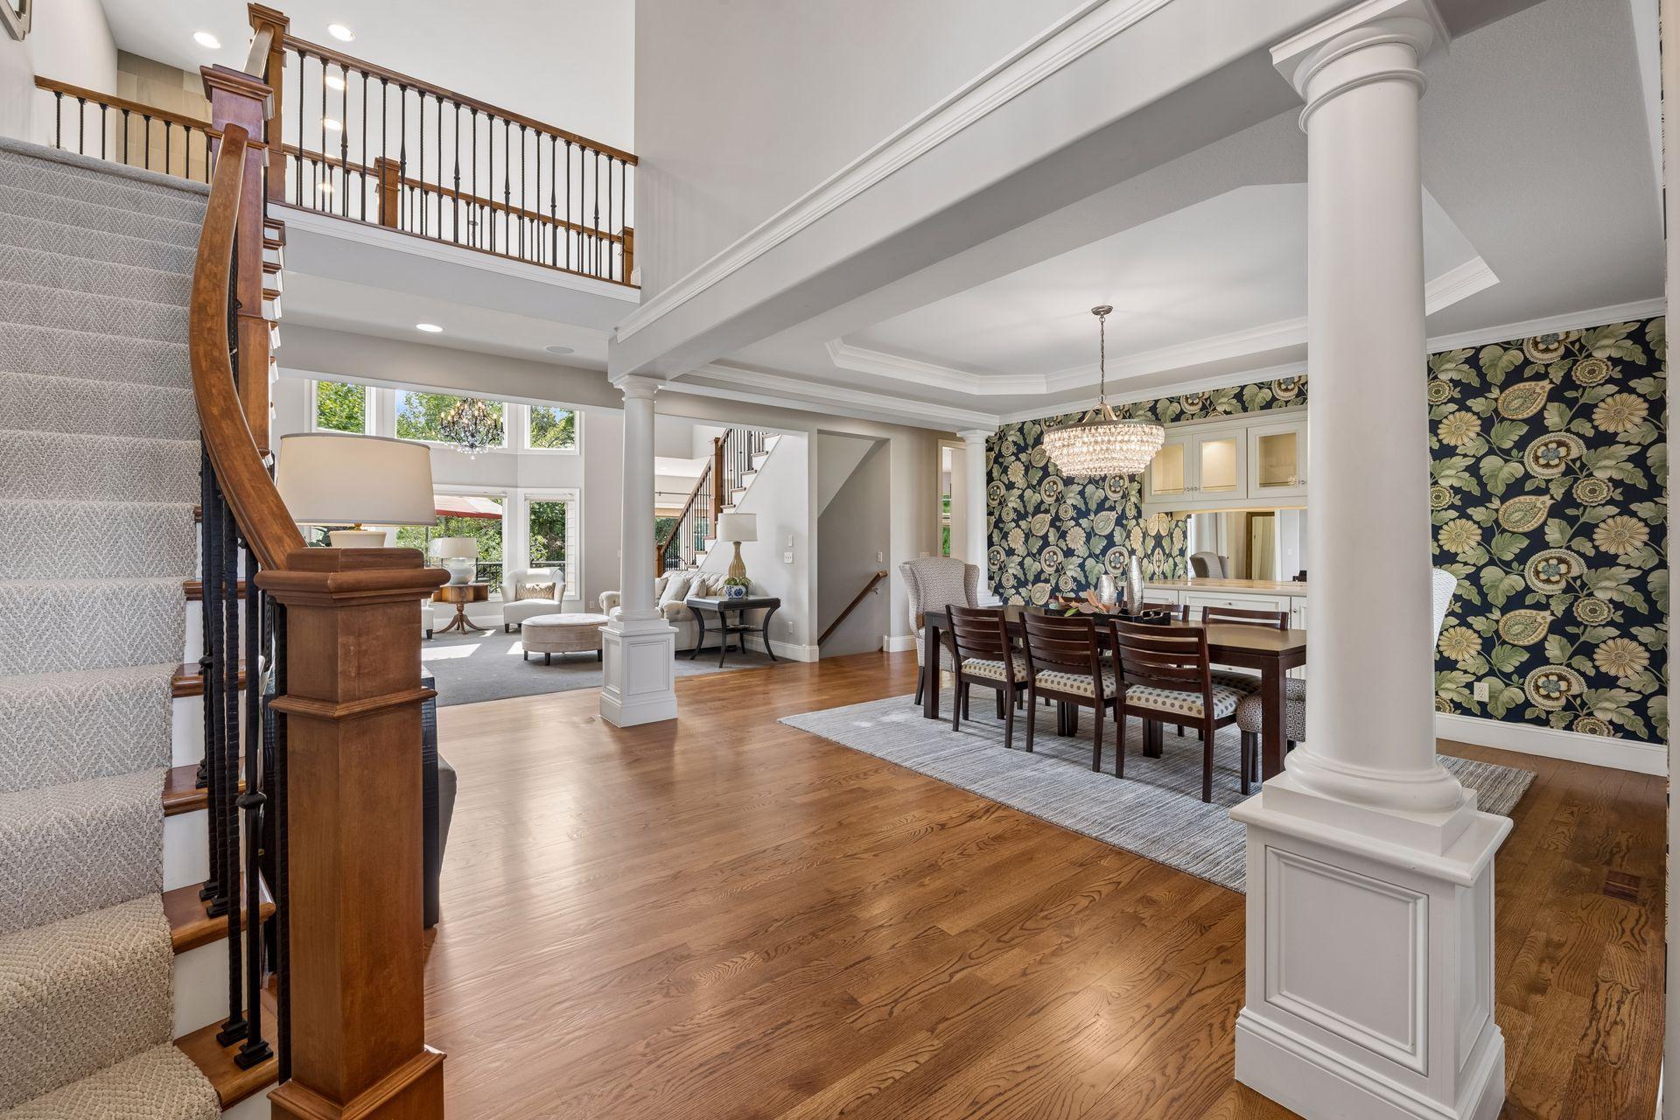
Welcome to your new home at 2932 Fairway Drive with floor to ceiling windows, grand yet elegant details, real plank hardwood floors plus 2 staircases to upper level.
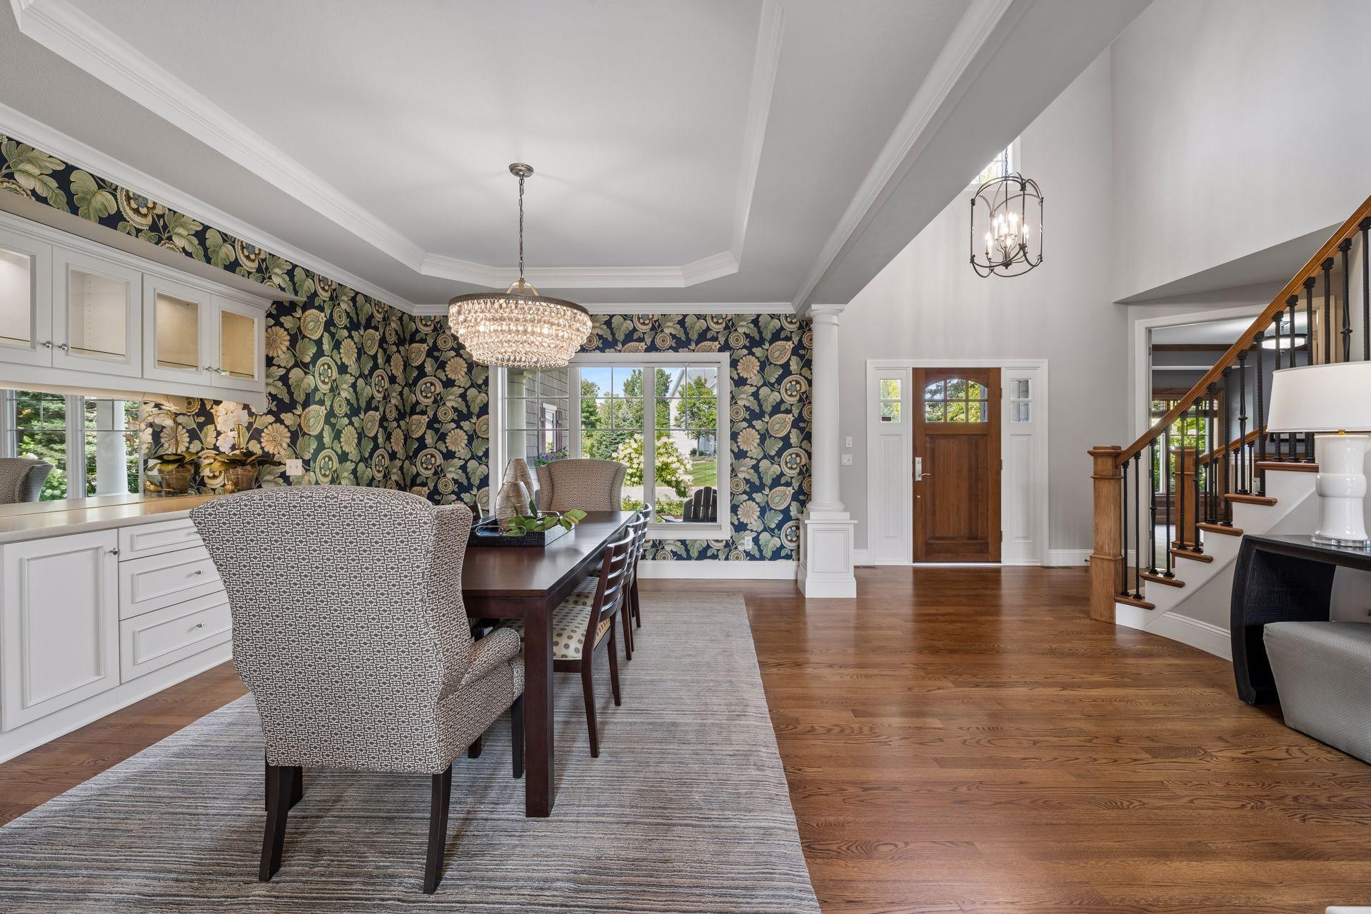
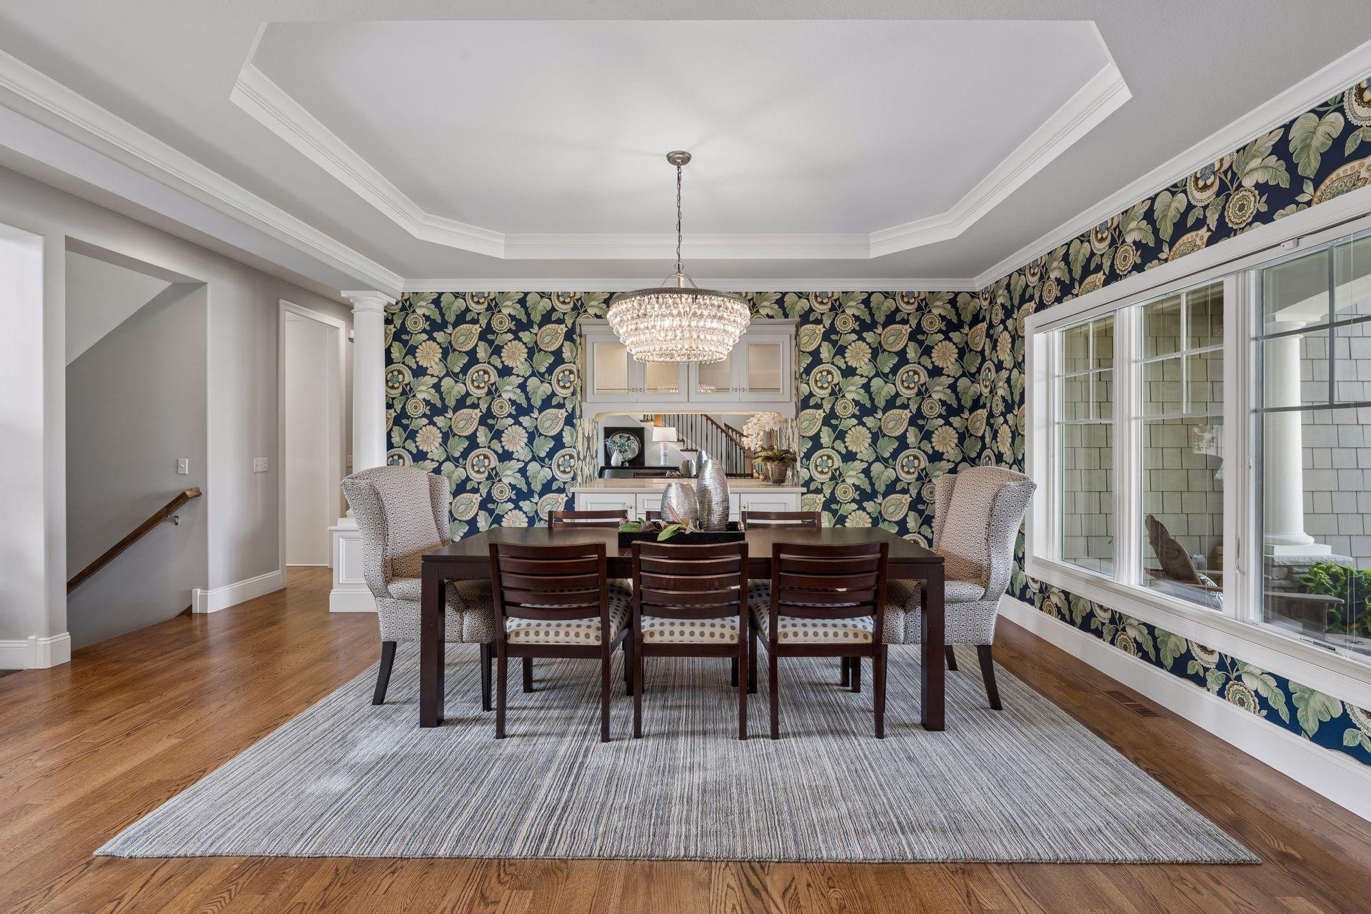
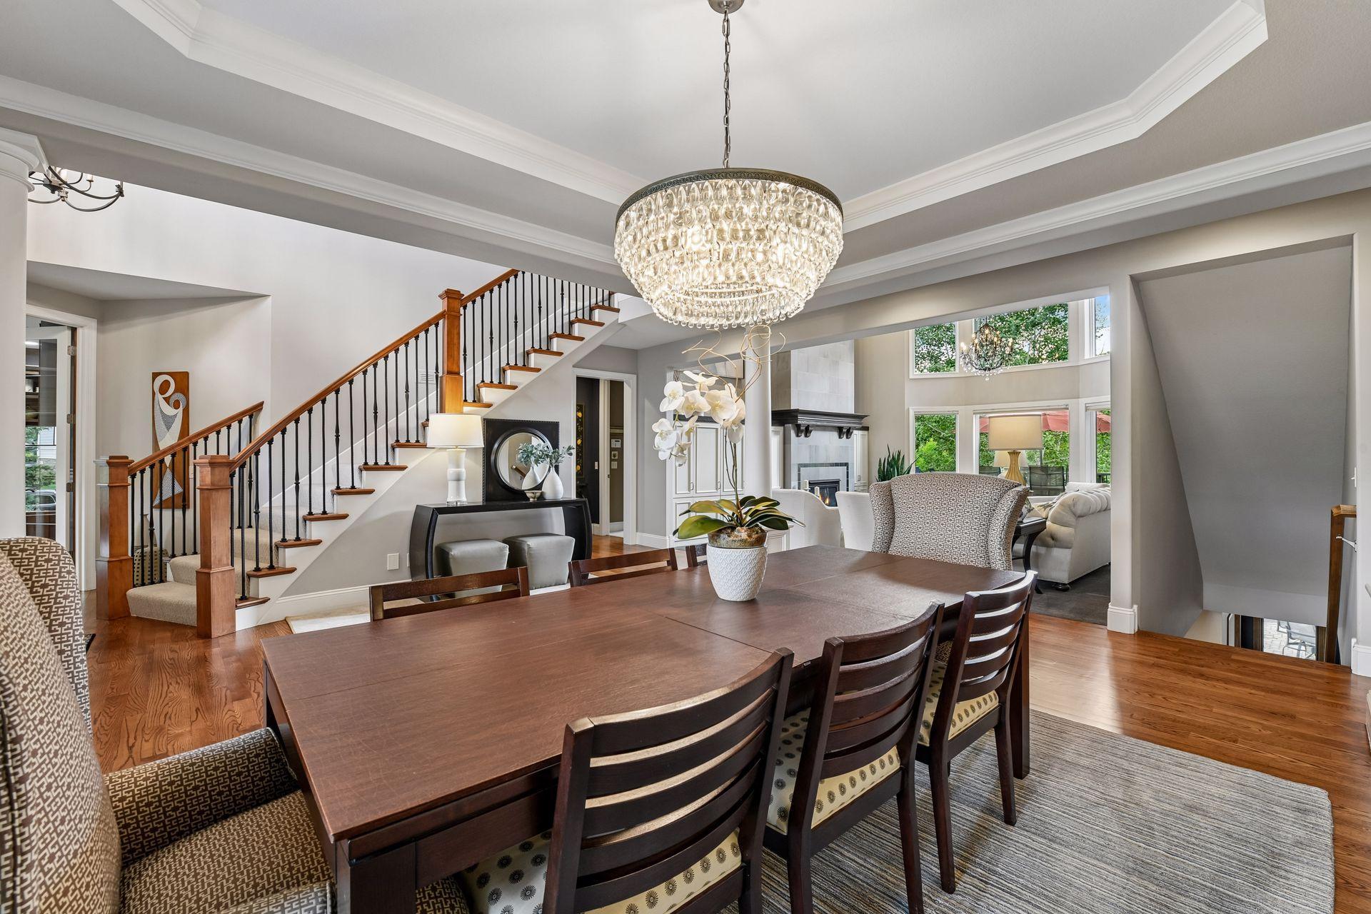
Beautiful formal dining space with lite built-in hutch makes entertaining a breeze when having special occasions.
View towards your two-story entryway, covered front porch, inviting formal dining space and main level office is to the right with glass French doors.
Buyers will love this floor plan as the flow is open and excludes no one from all the action. Main level primary entrance is in the middle prior to the living room. Staircase to lower level on the right.
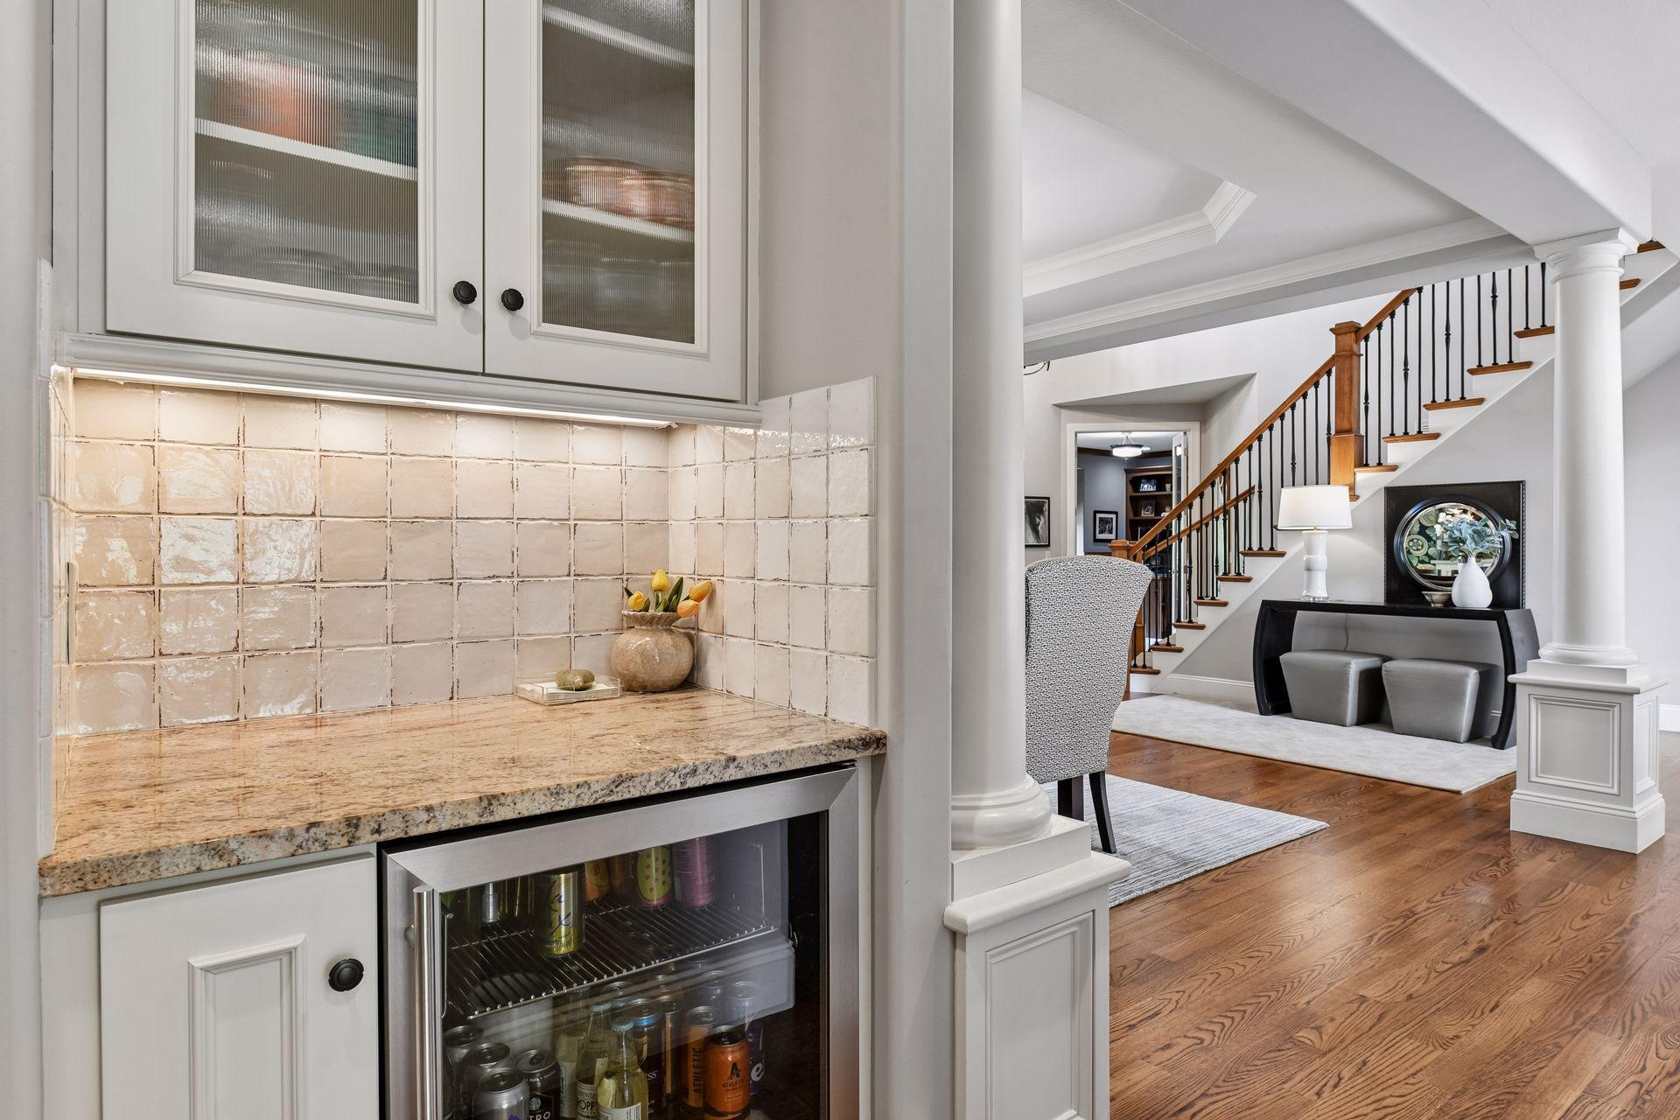
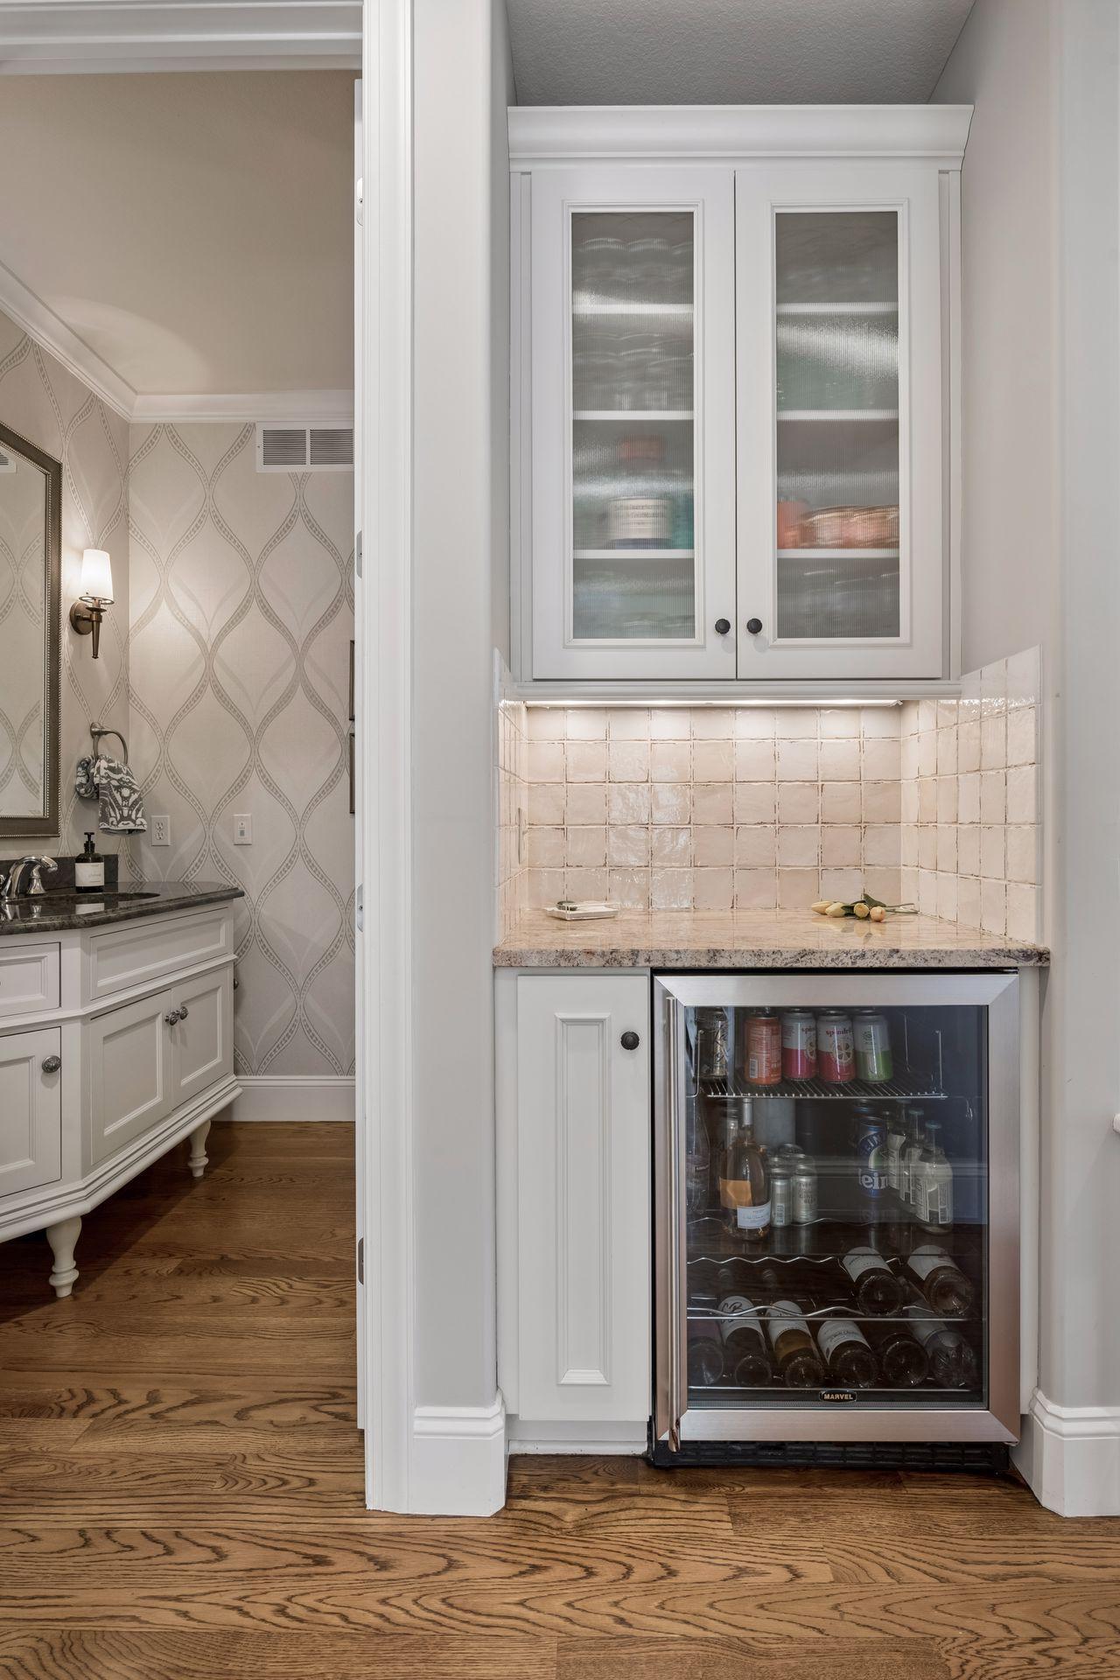
Ideal beverage center for ease to service both the kitchen and formal dining space.
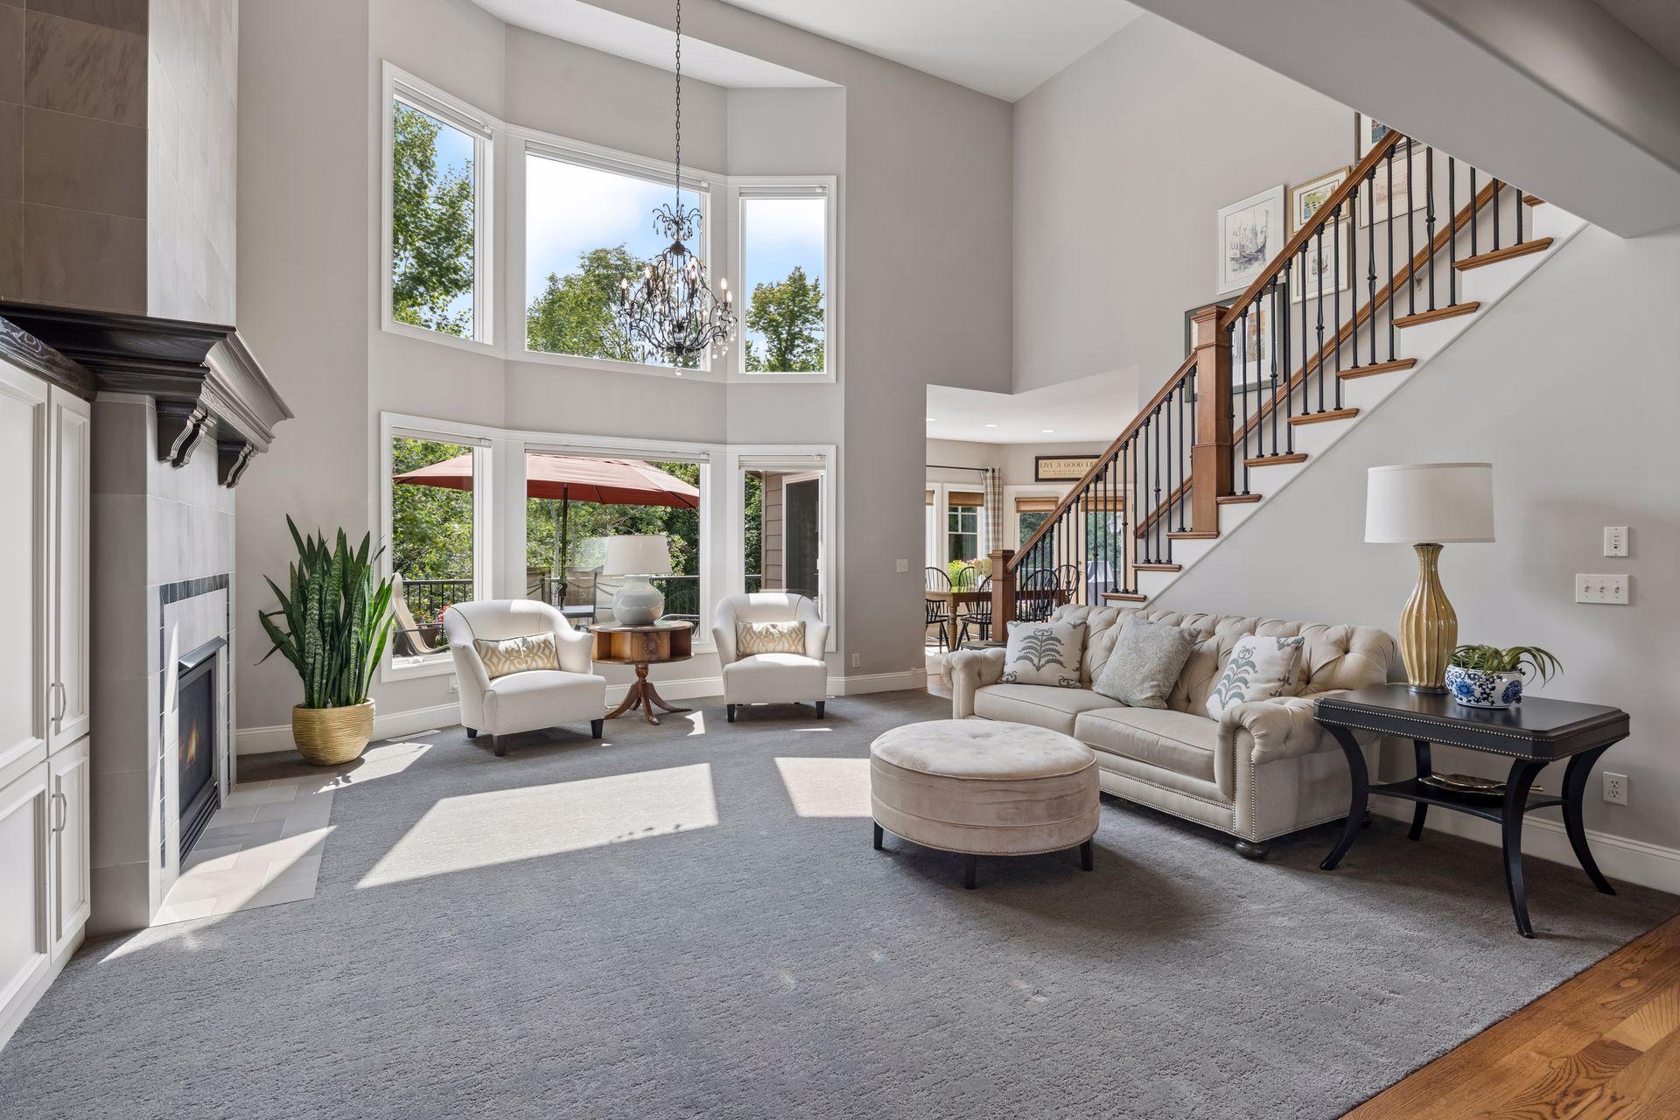
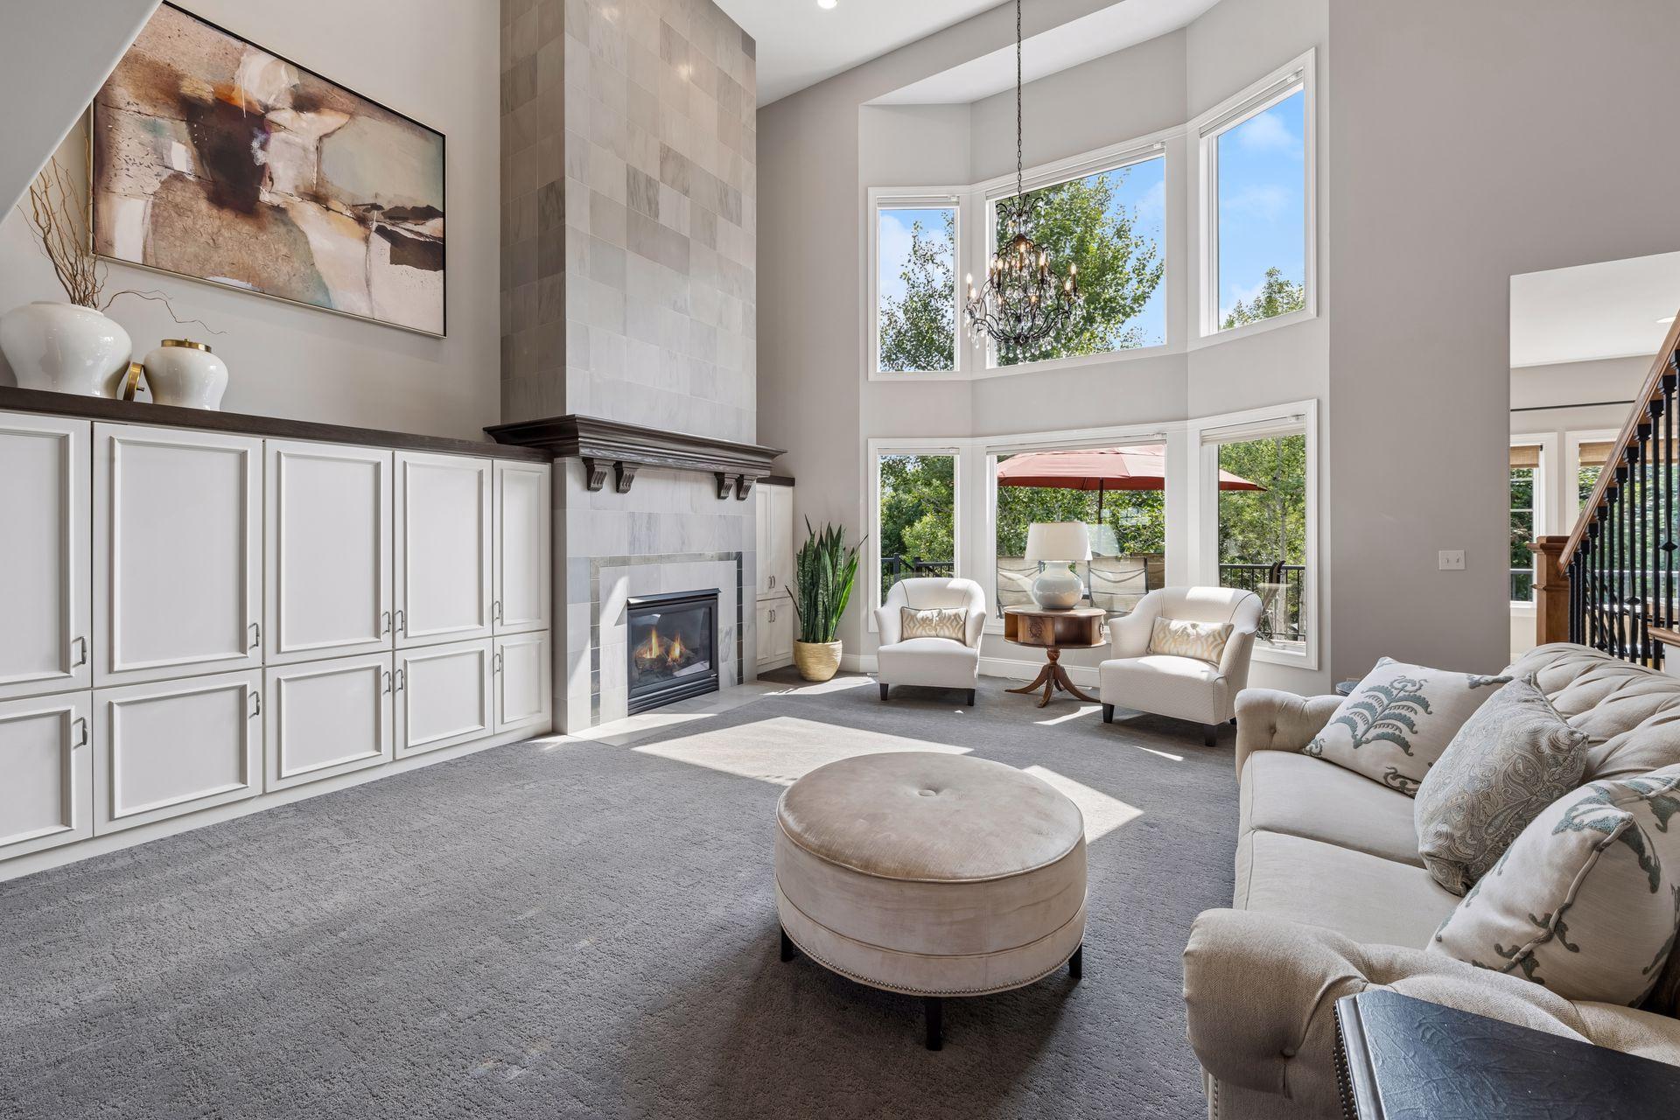
This home offers tons of sunlight year-round with all the windows and grand tall ceilings. Entire home has been professionally painted throughout.
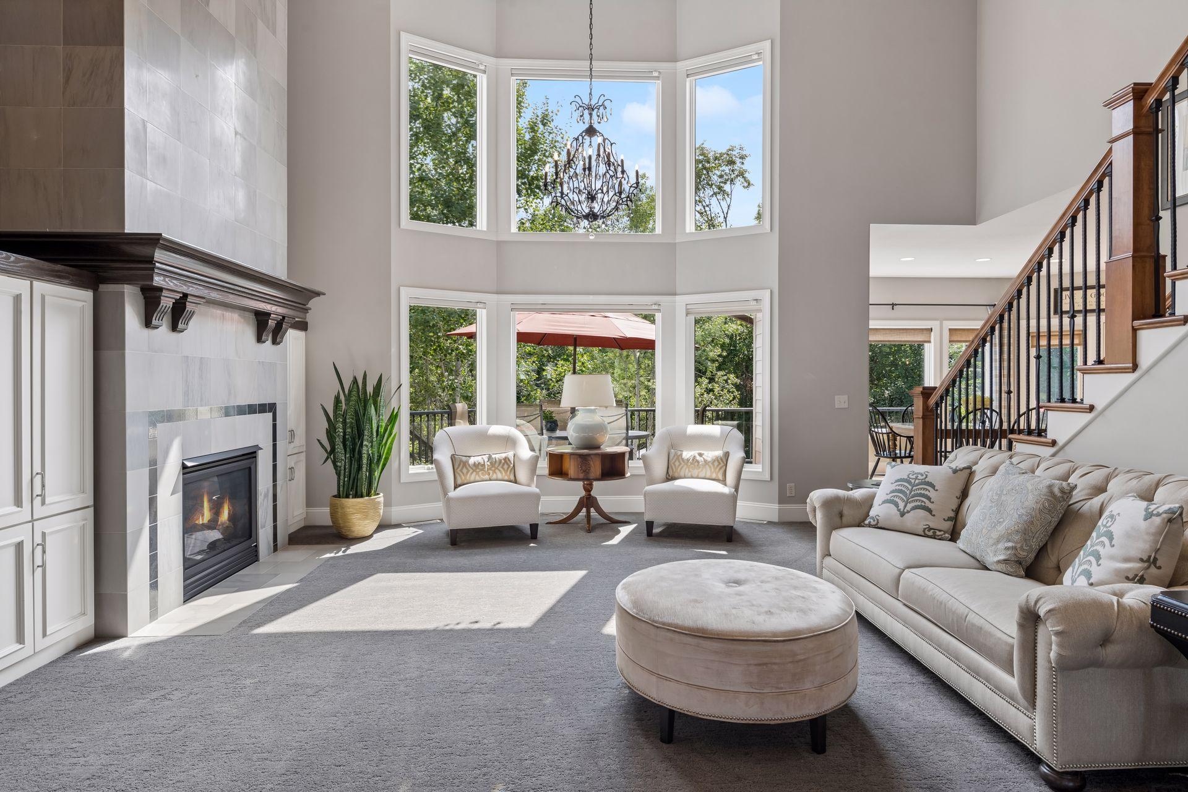
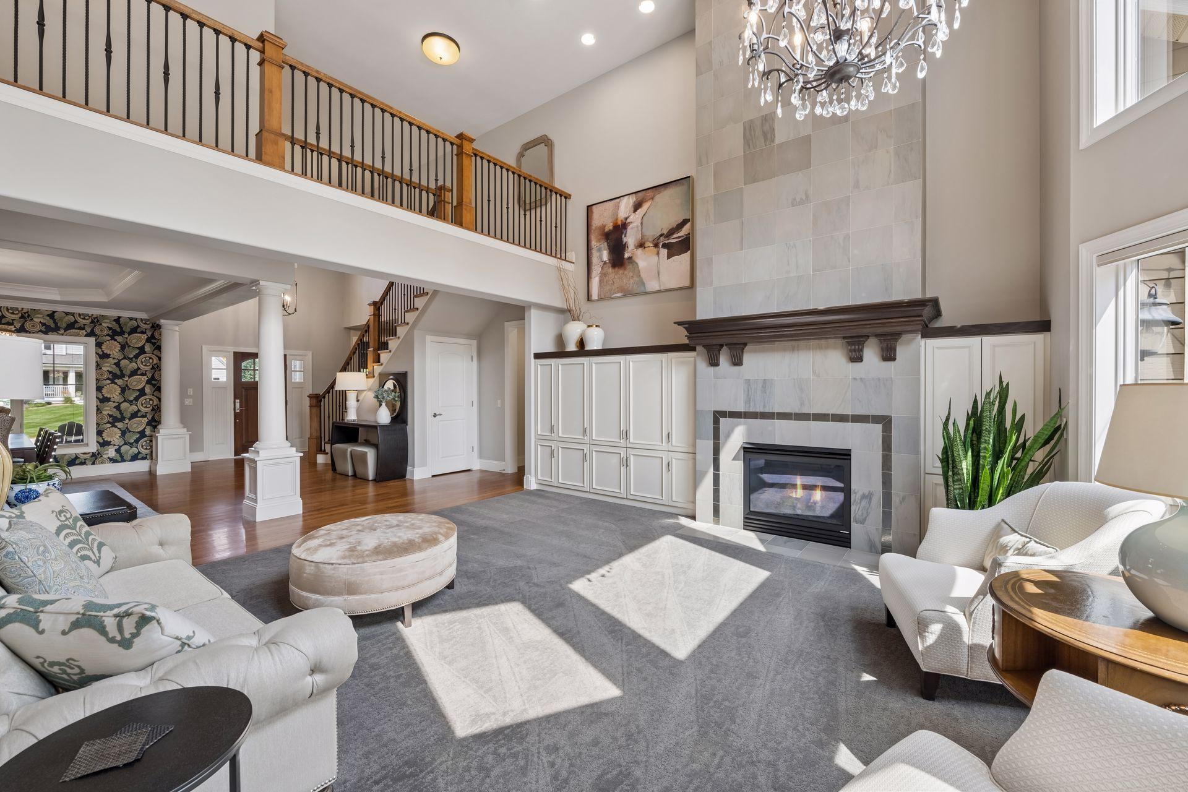
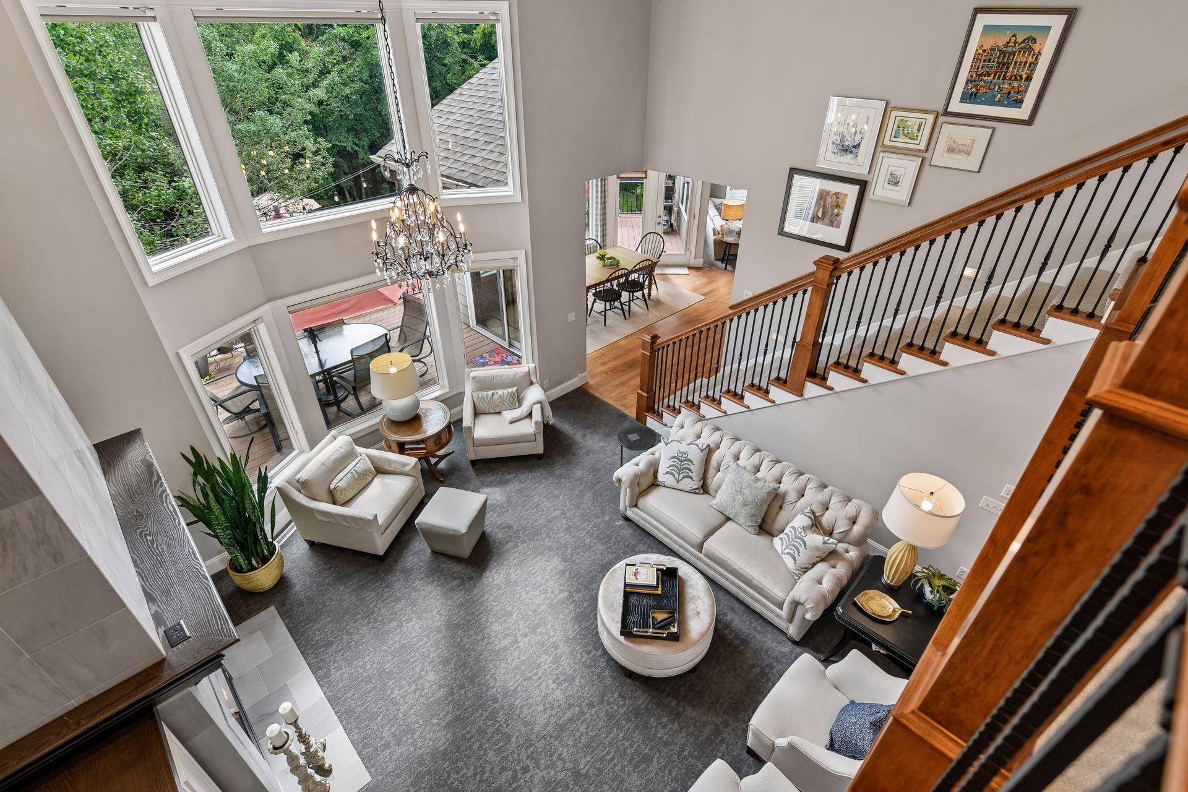
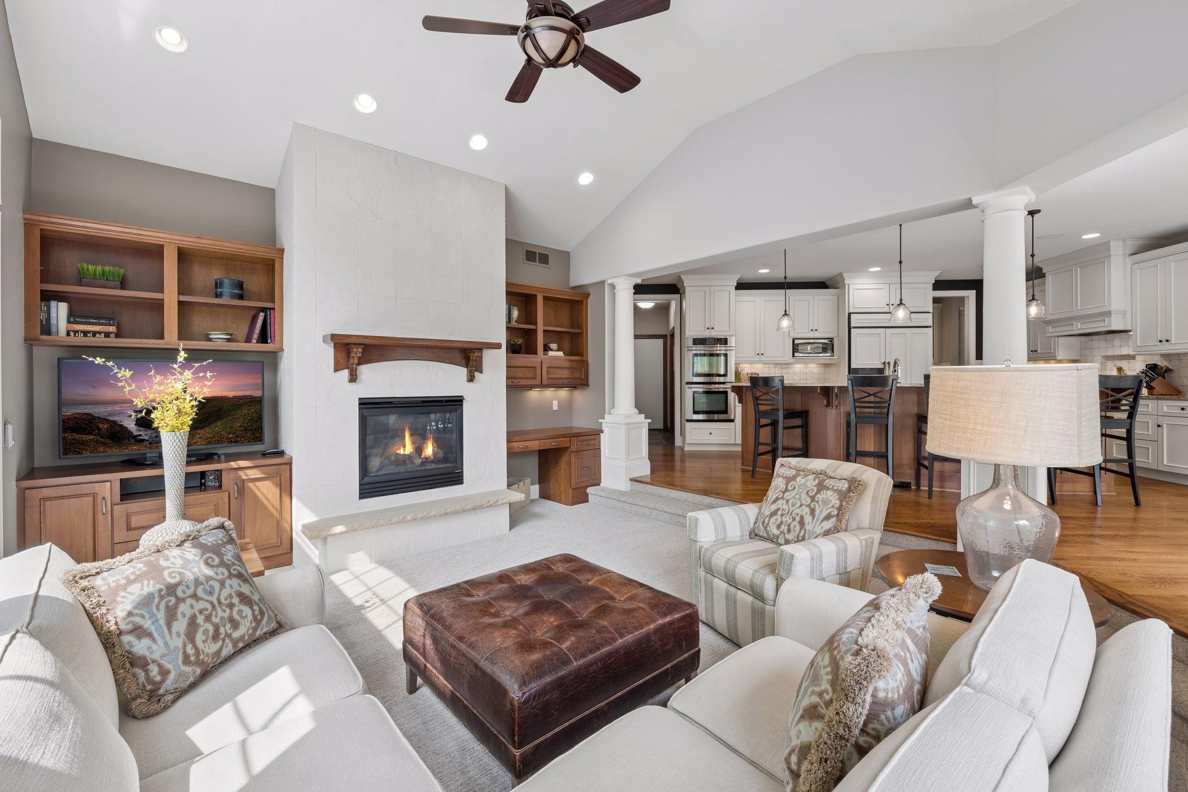
Main level living room with built-in cabinetry and floor to ceiling fireplace.
Incredible space to gather with family, friends or coworkers that is cozy yet elegant in style.
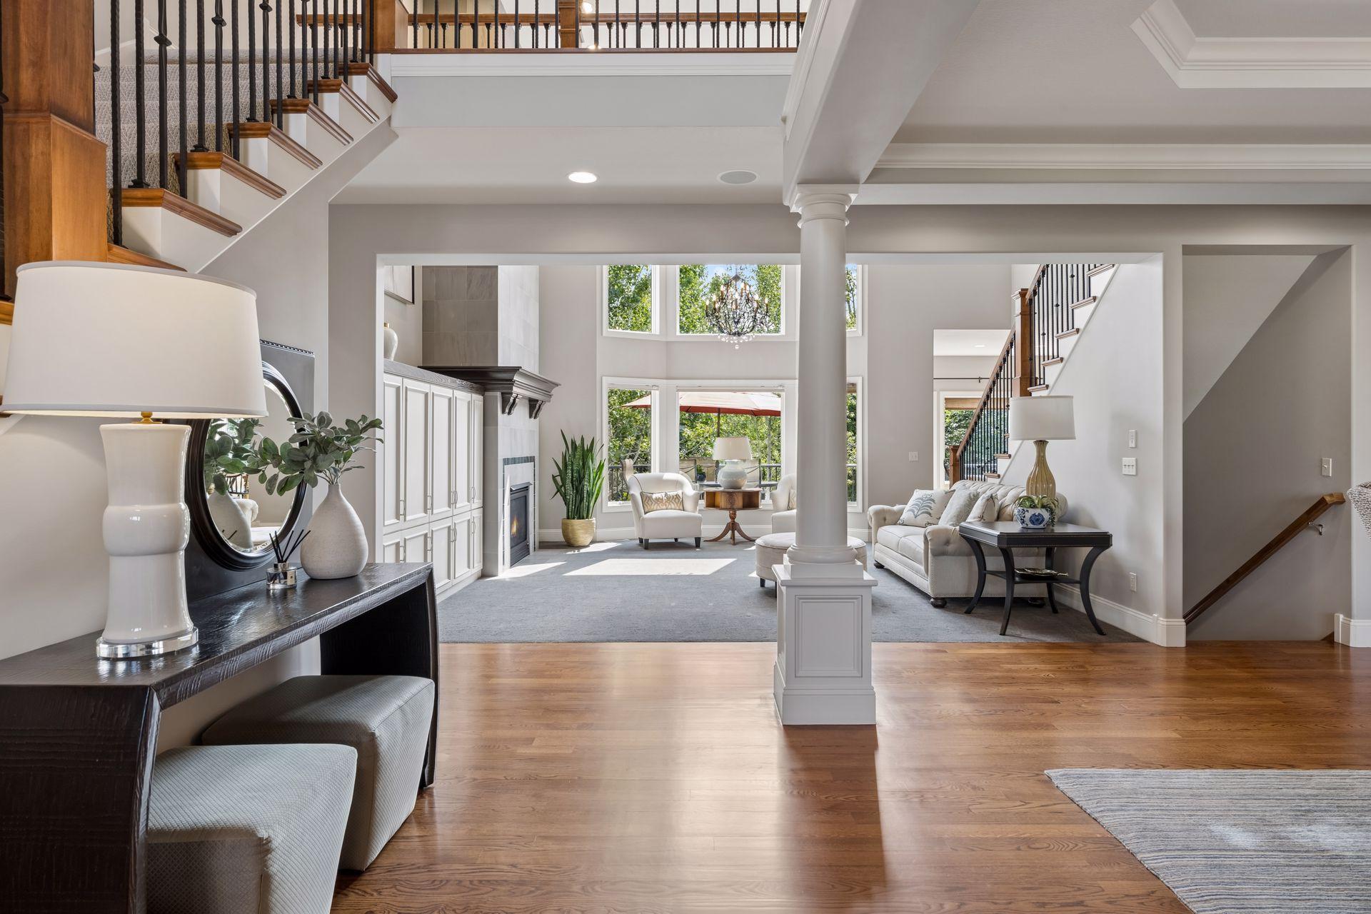
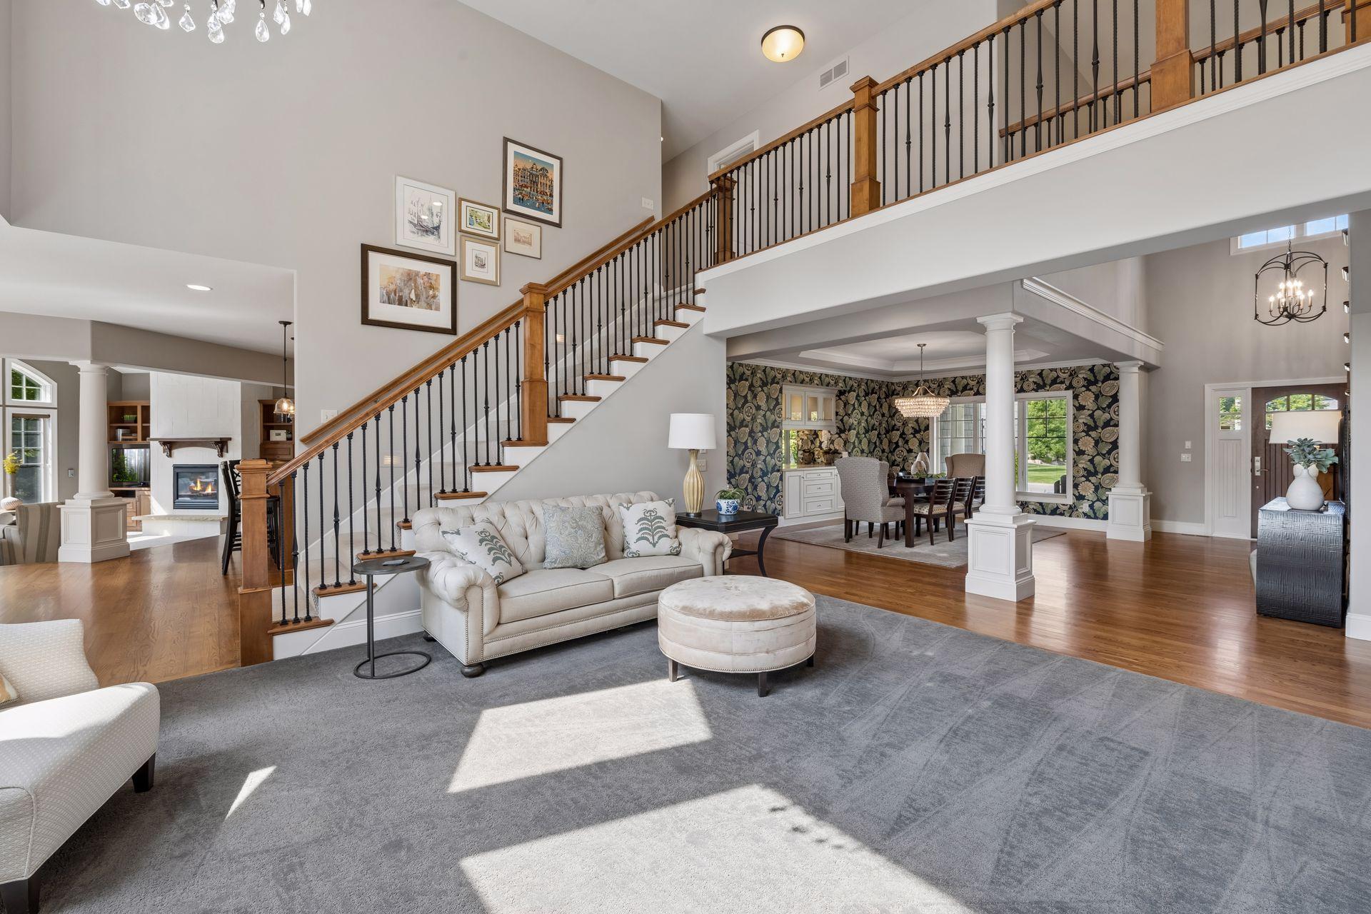
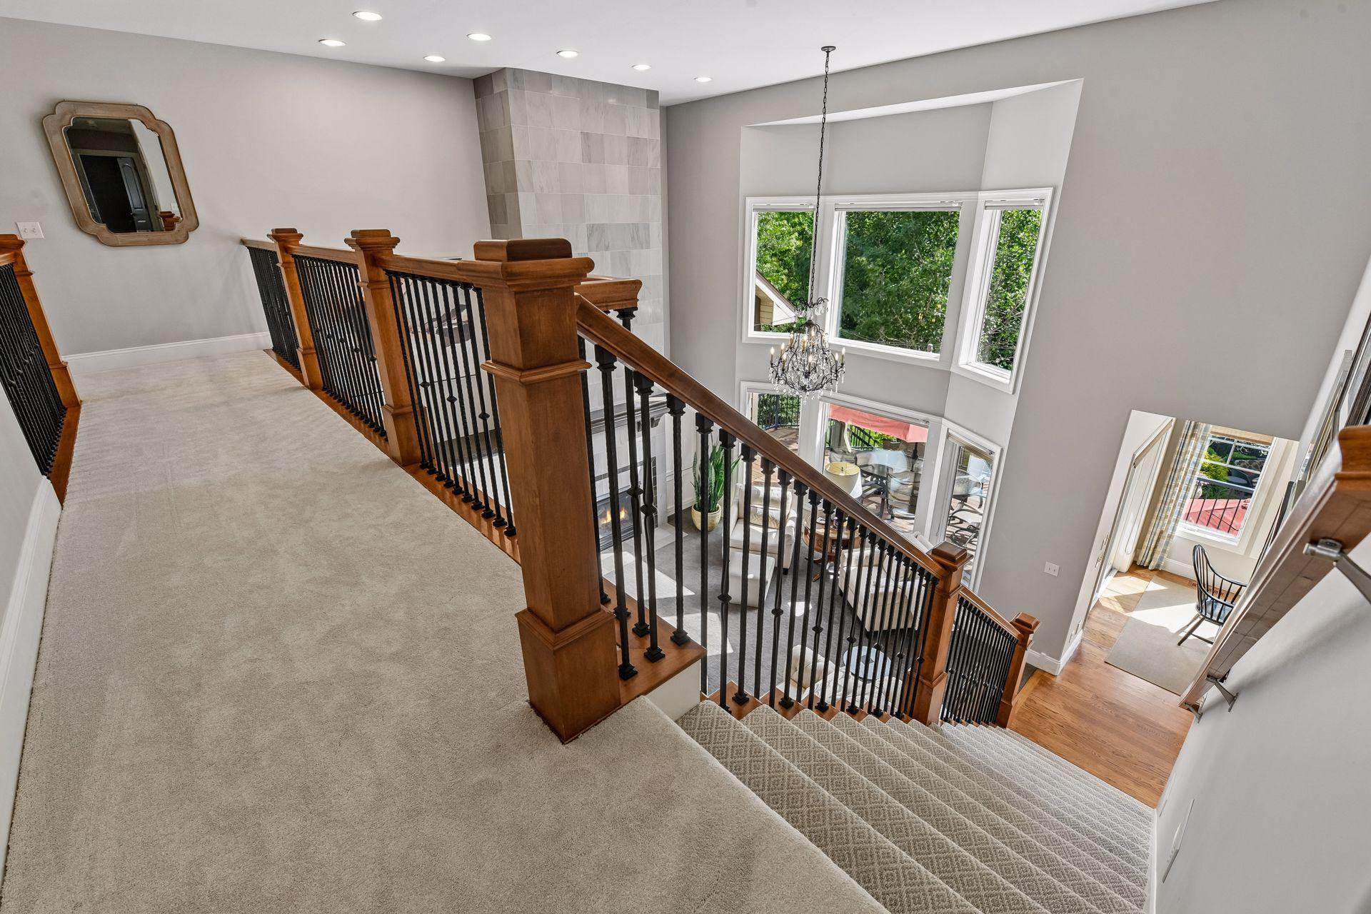
View from the living room corner towards your grand front entry that offers space as all seem to gather here for long MN goodbyes. View towards kitchen and hearth room along with upper-level showcasing 2nd staircase.
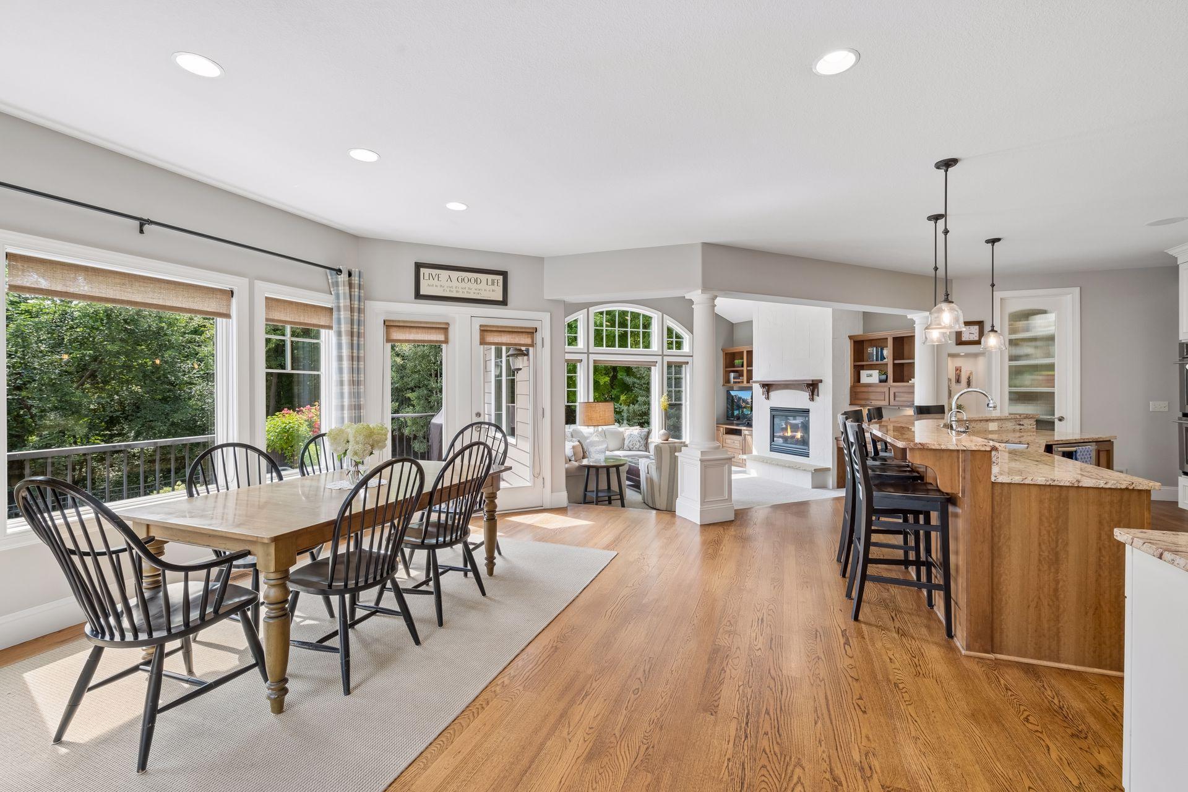
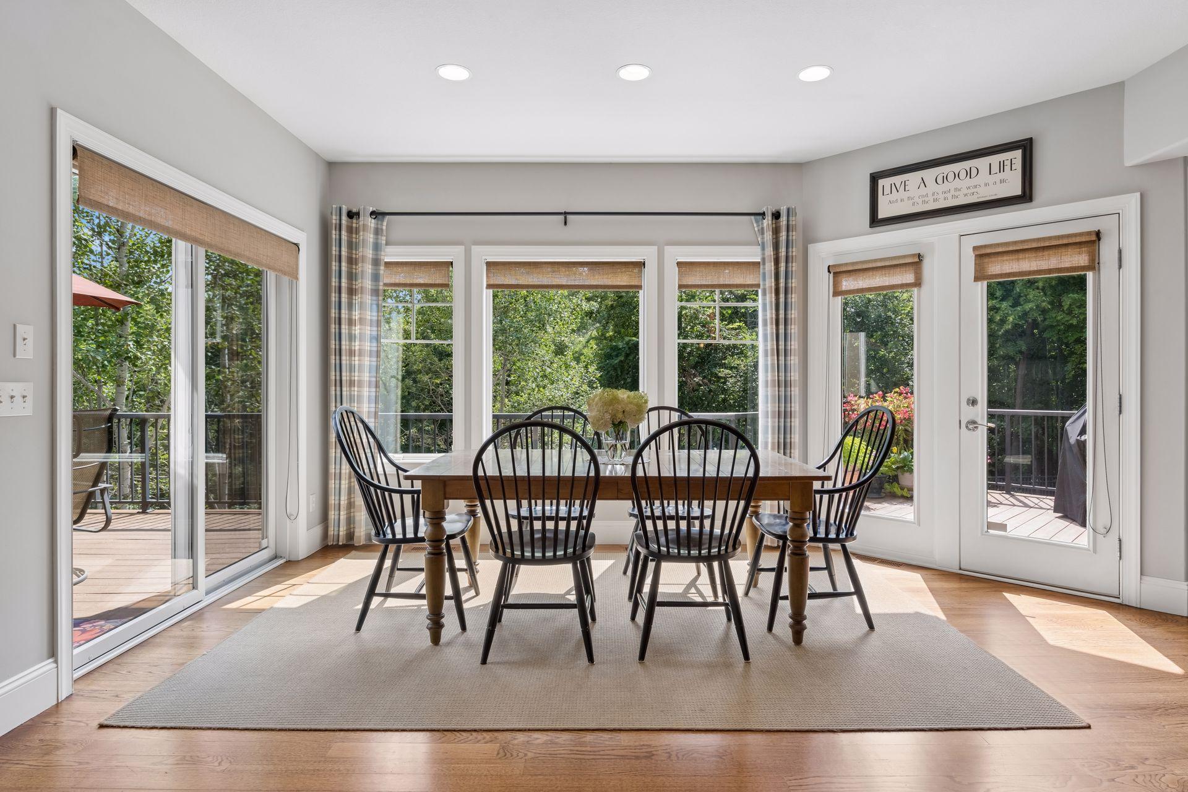
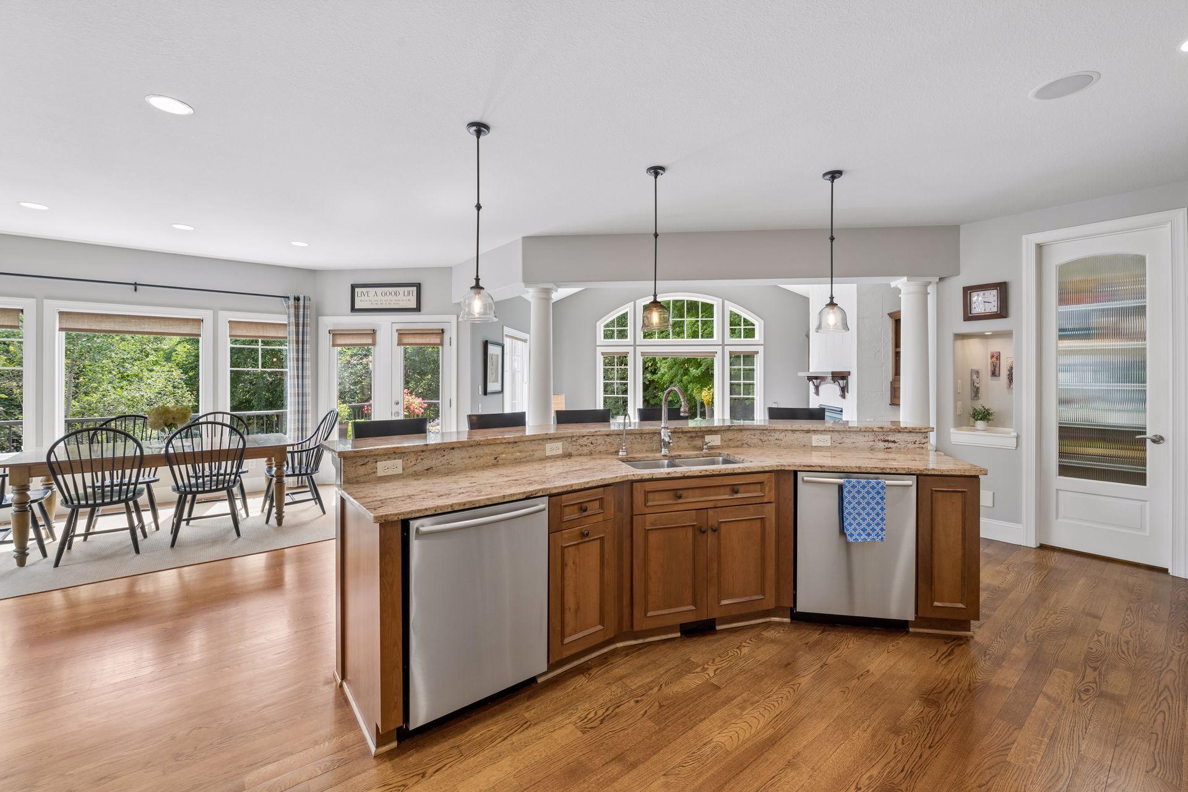
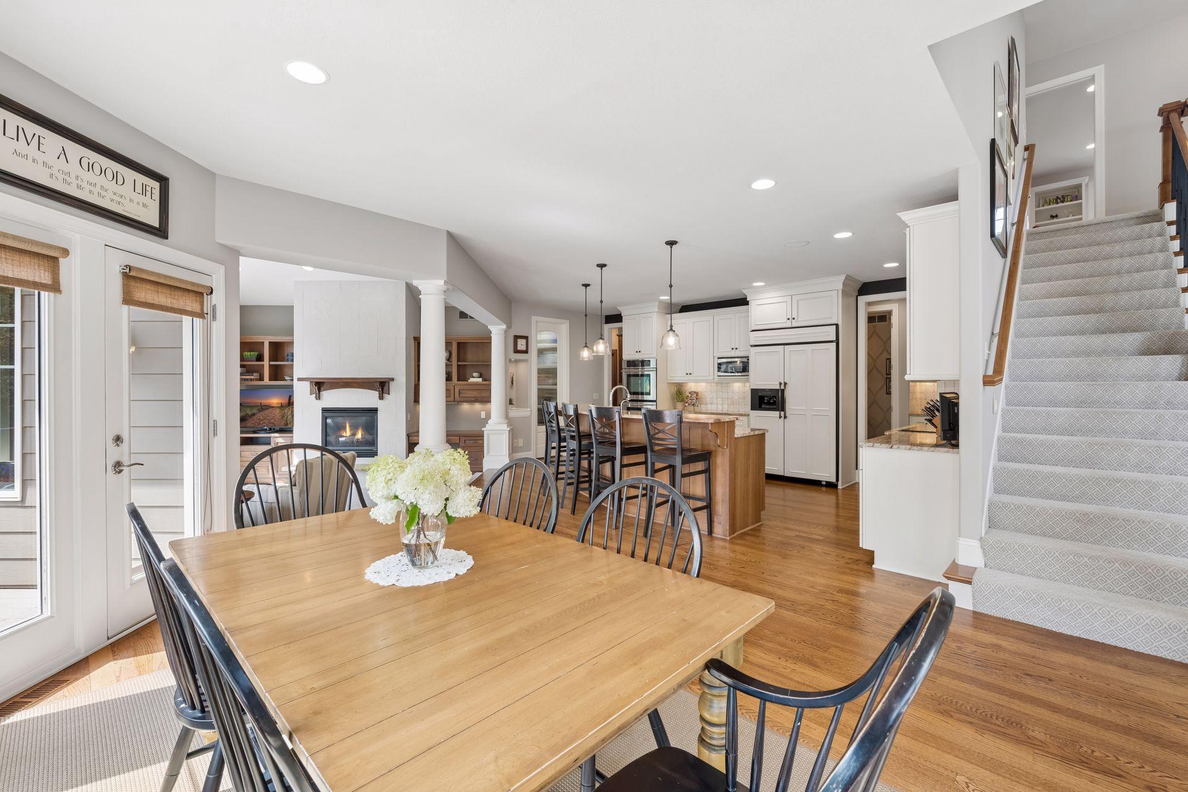
Spacious and open informal dining area along with kitchen countertop eating with steps to the hearth room. So many spaces to gather or relax in style.
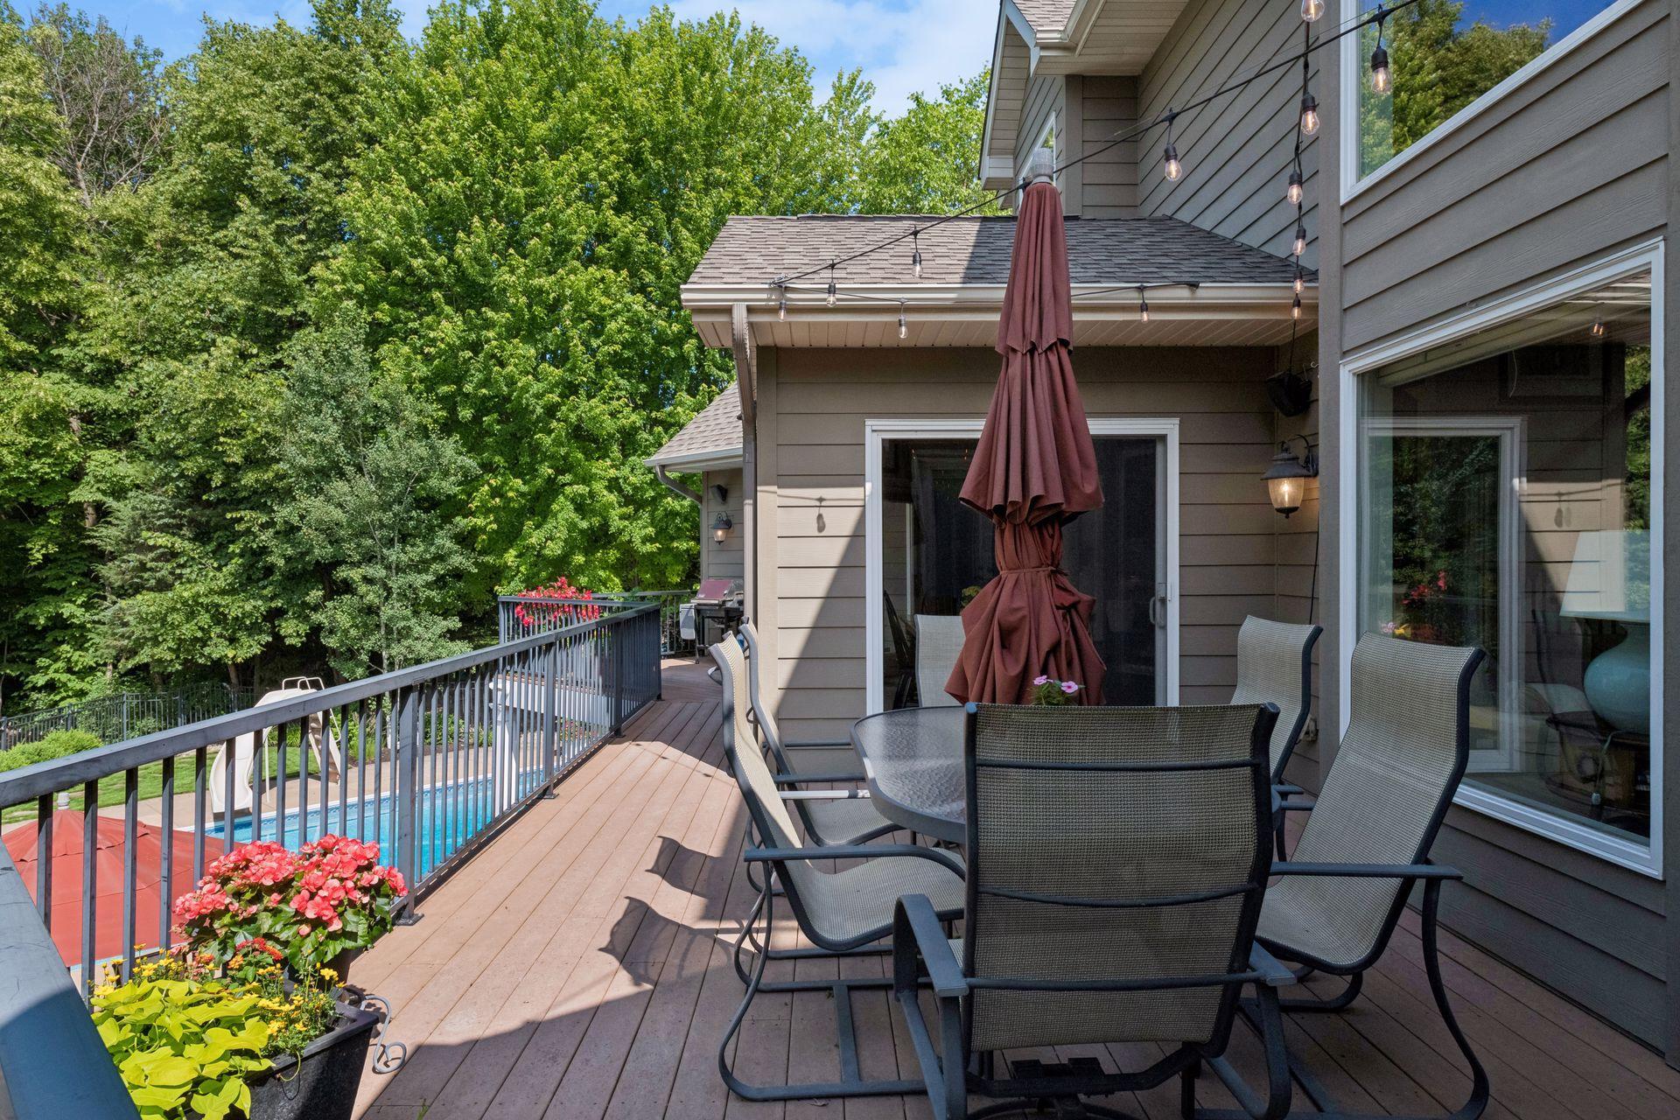
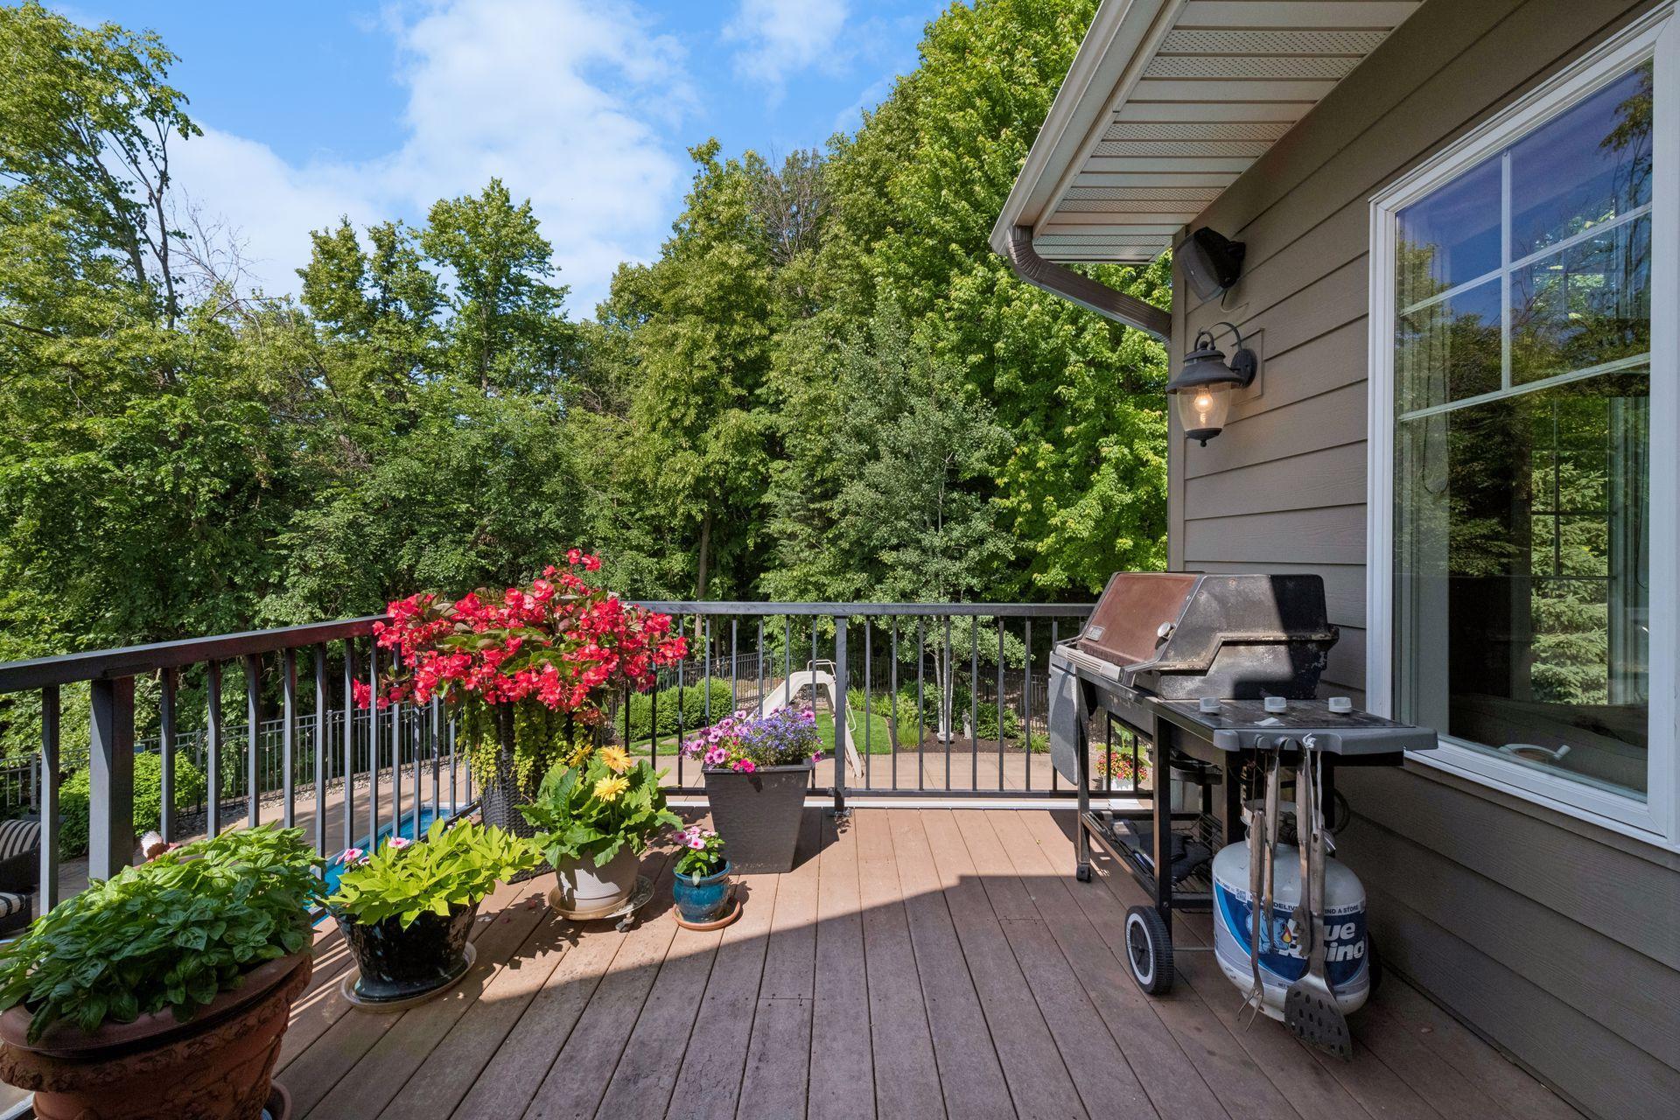
Seeking a private backyard? This will be your view from the kitchen with two access points to the outdoor decking which overlooks the pool and backyard oasis.
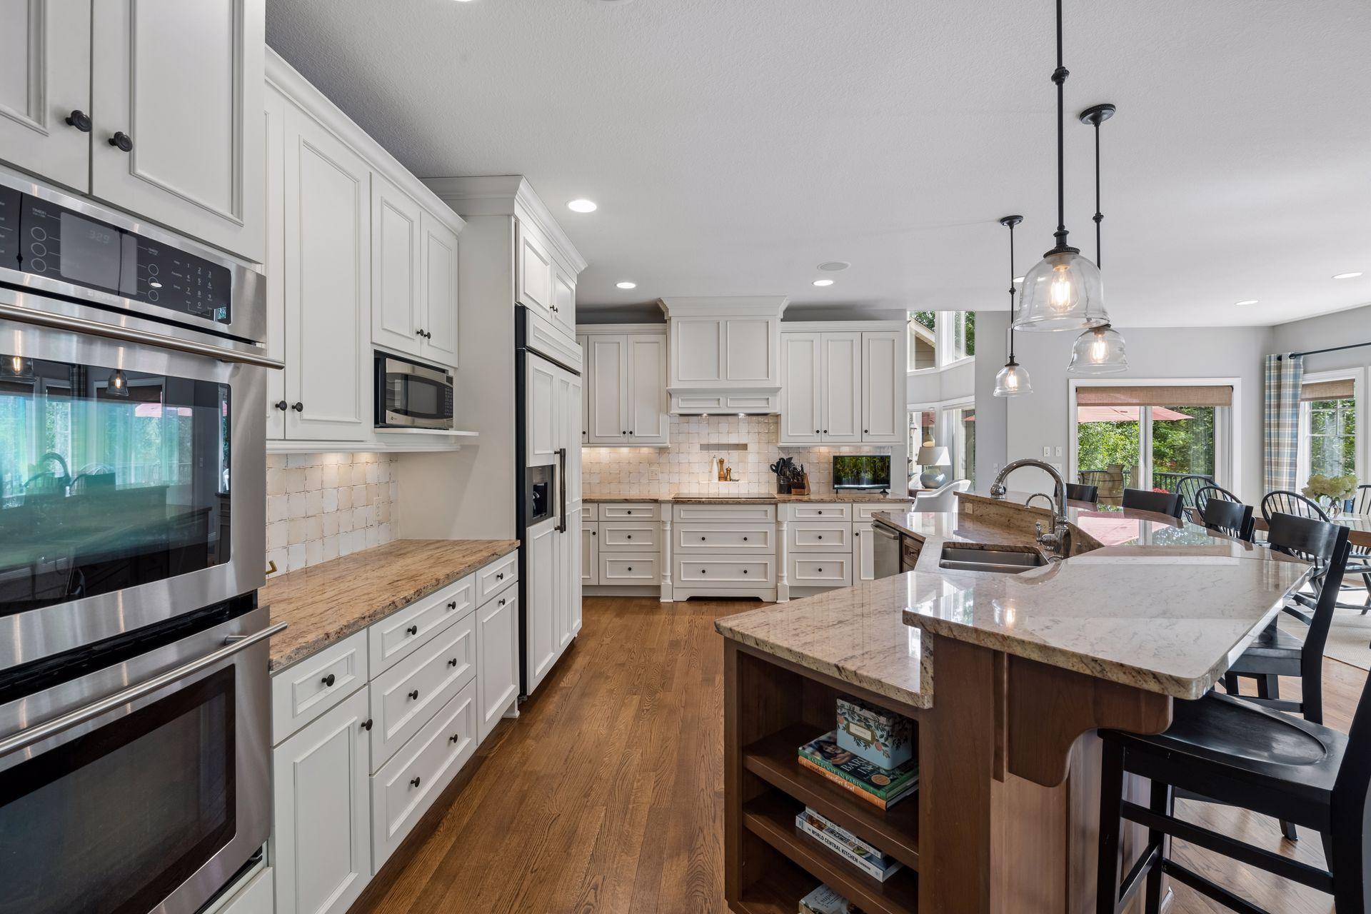
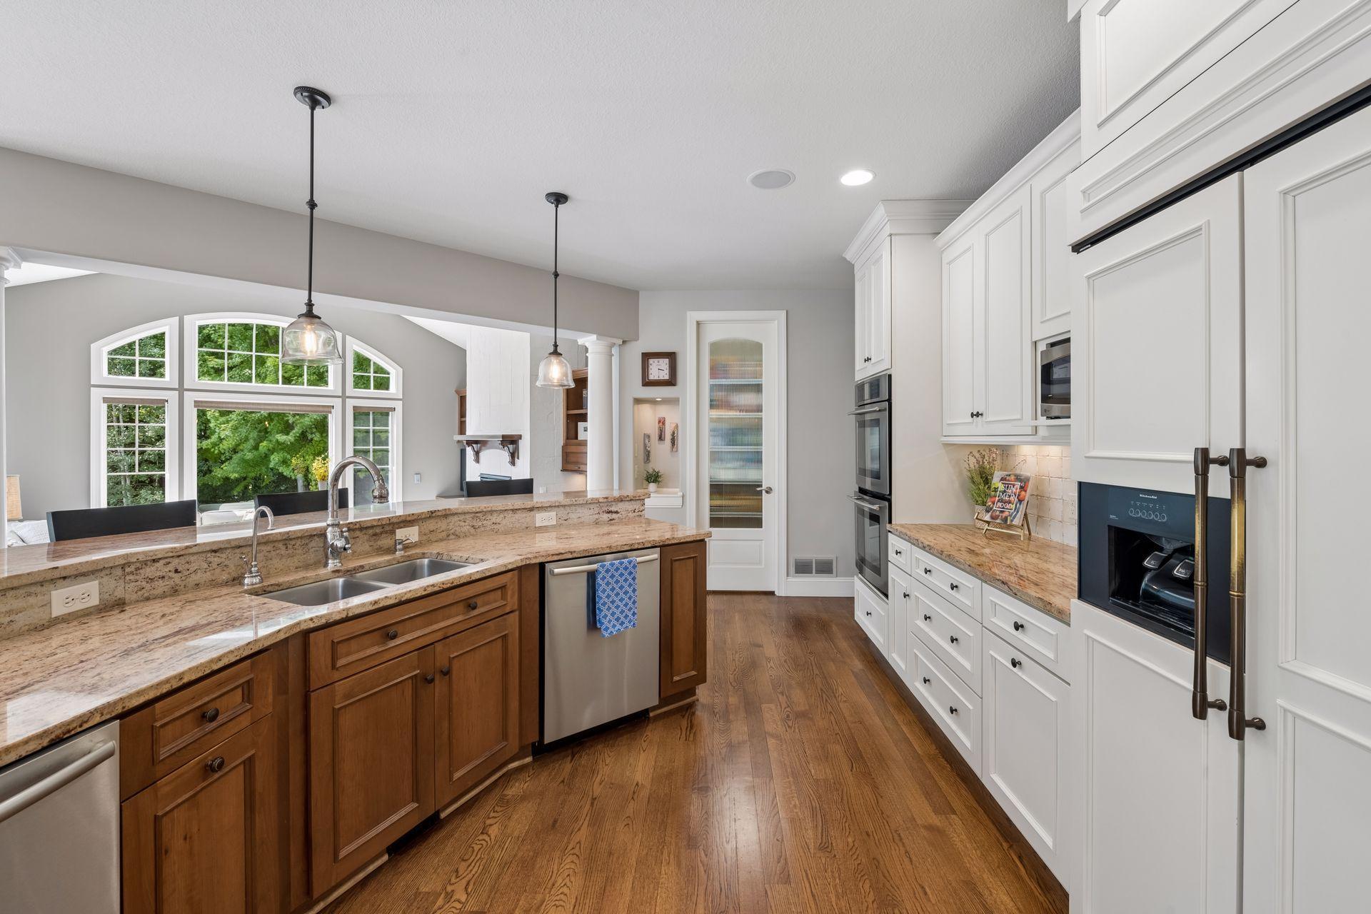
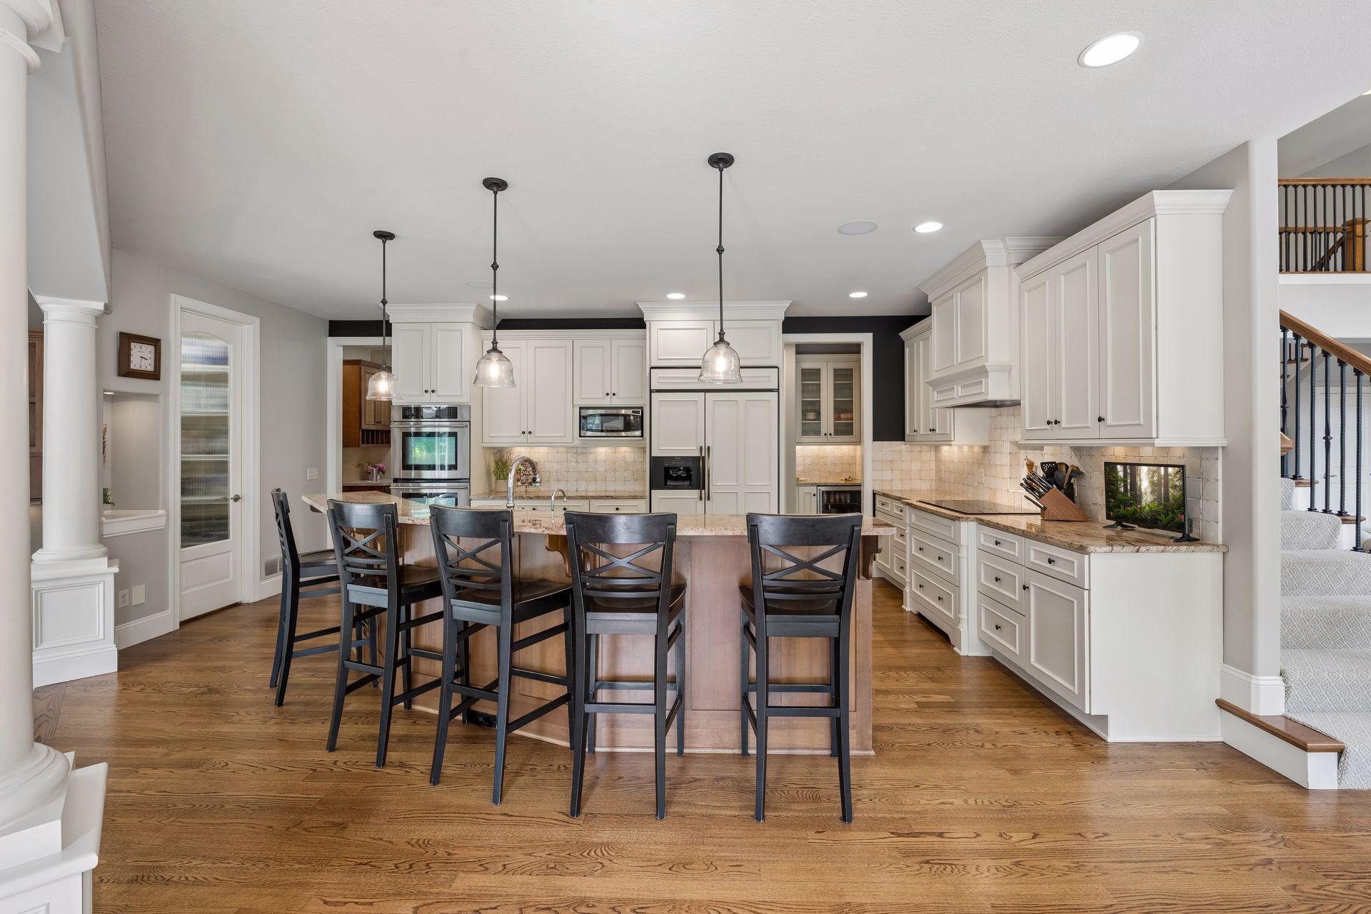
This gourmet kitchen with tile backsplash offers tons of counter space, storage and expansive center island to maximize the functionality.
Kitchen is the heart of the home and so are all the hungry guests. Central vac sweep located on the floor is ideal for quick sweep ups. You will love the generous size panty as well with bevered glass door.
As you enter the kitchen you will feel right at home. Ample space for all to gather here. Convenient 1/2 bath located off kitchen near the beverage center on right side of photo.
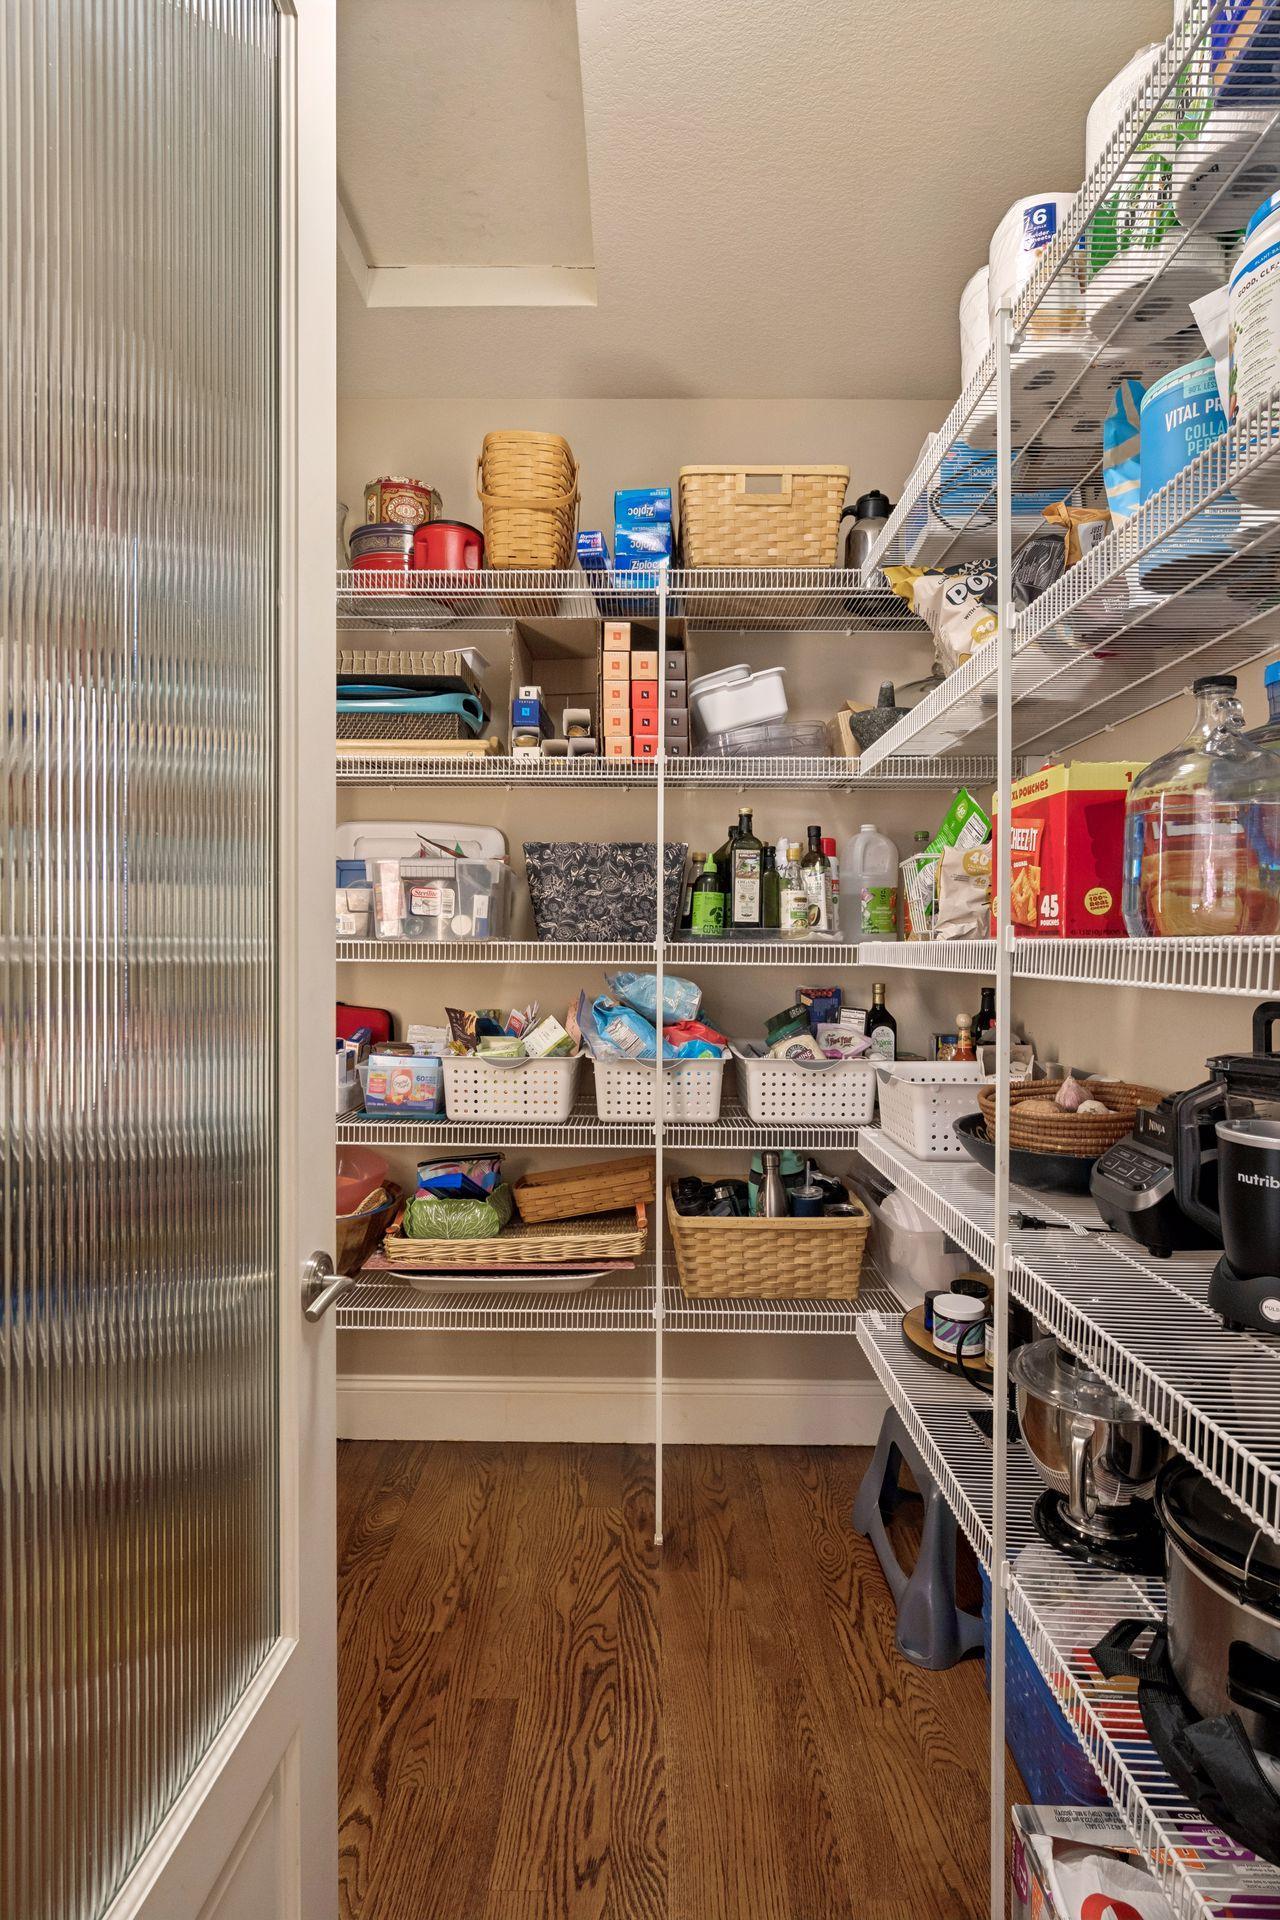
Walk in pantry that continues to the left so feel free to stock up on all the goodies you need when out shopping.
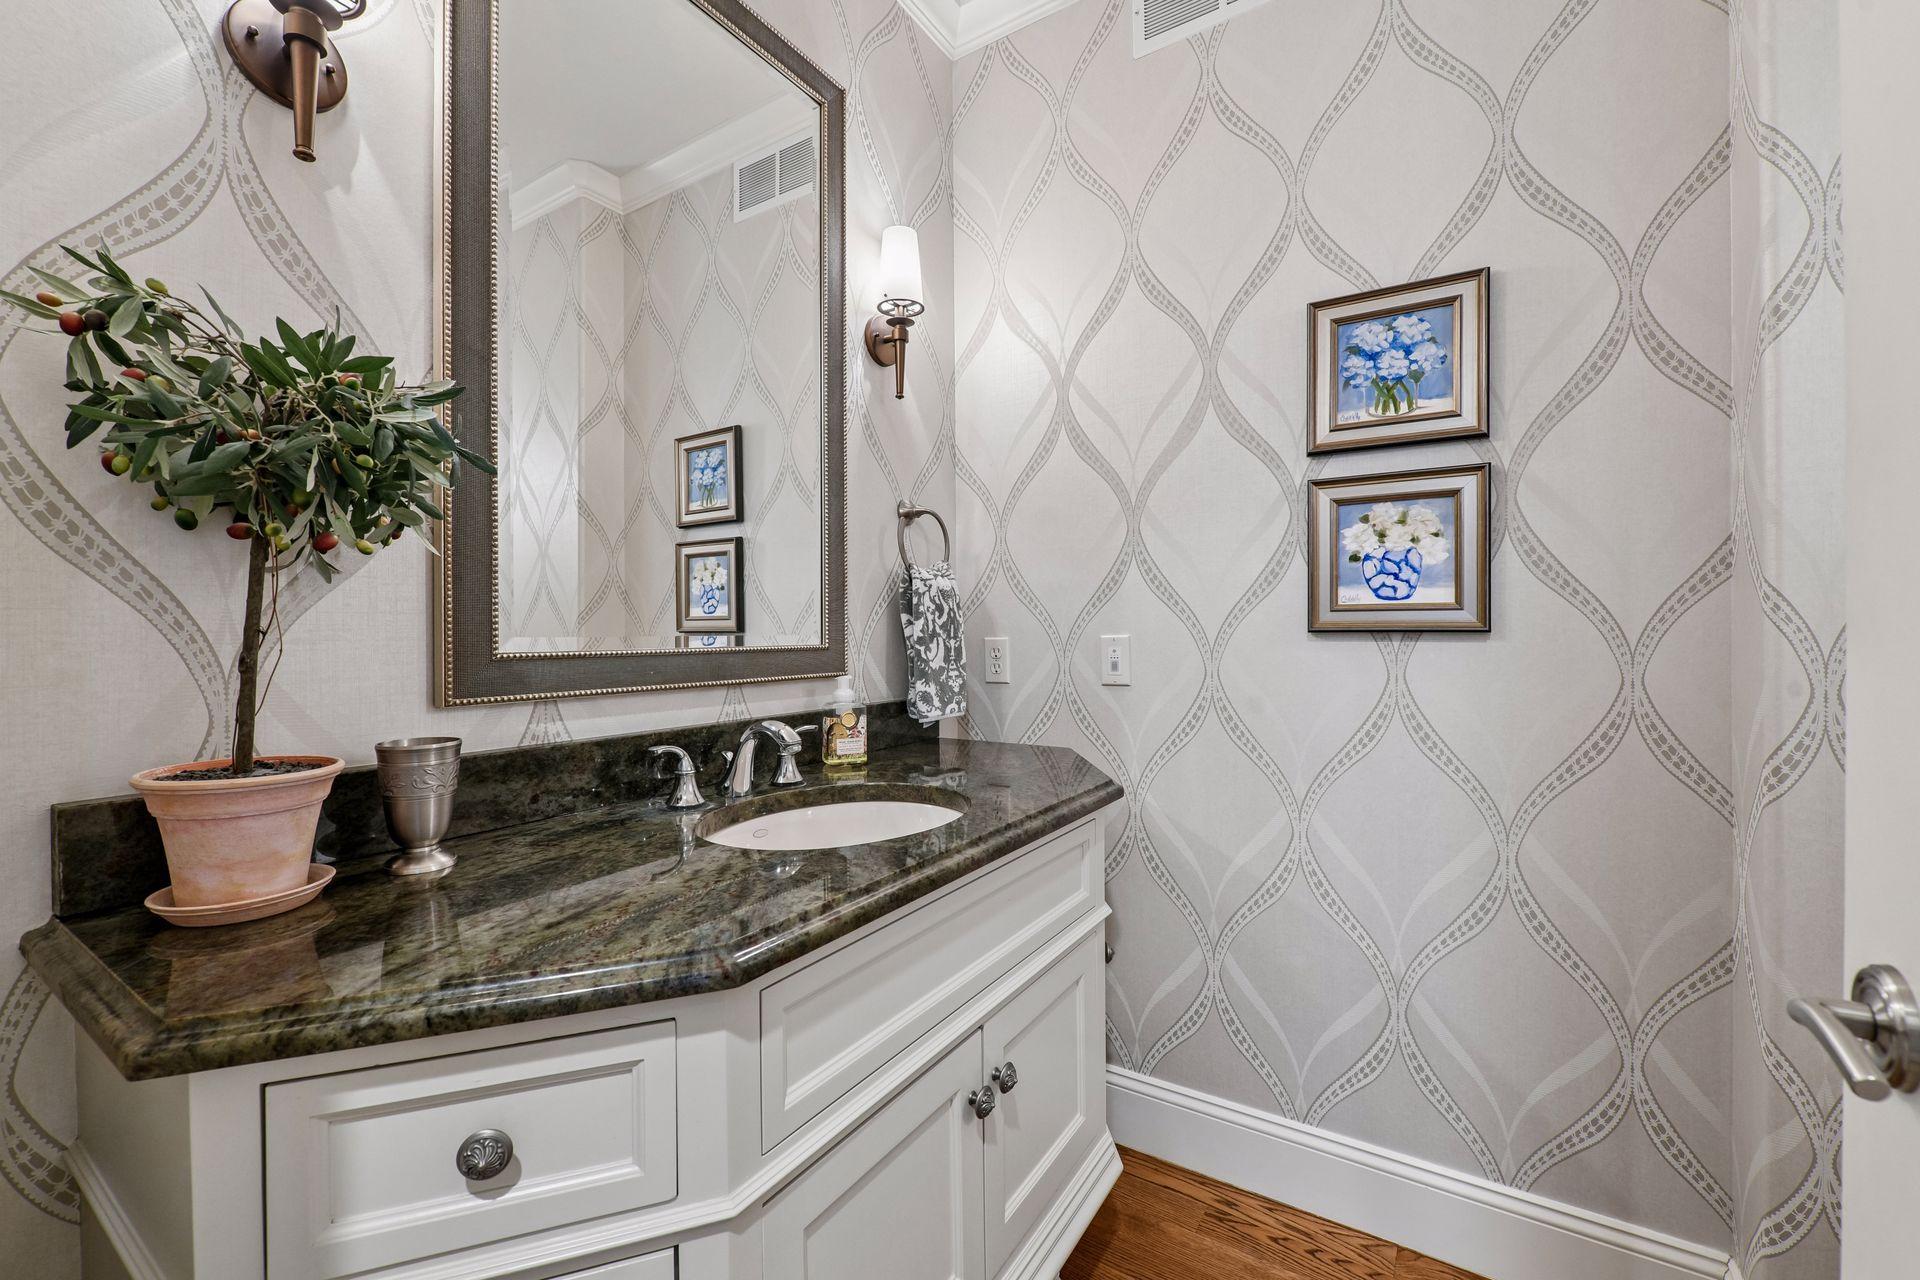
Half powder bath on main level with custom granite vanity and elegant wallpaper to make you smile.
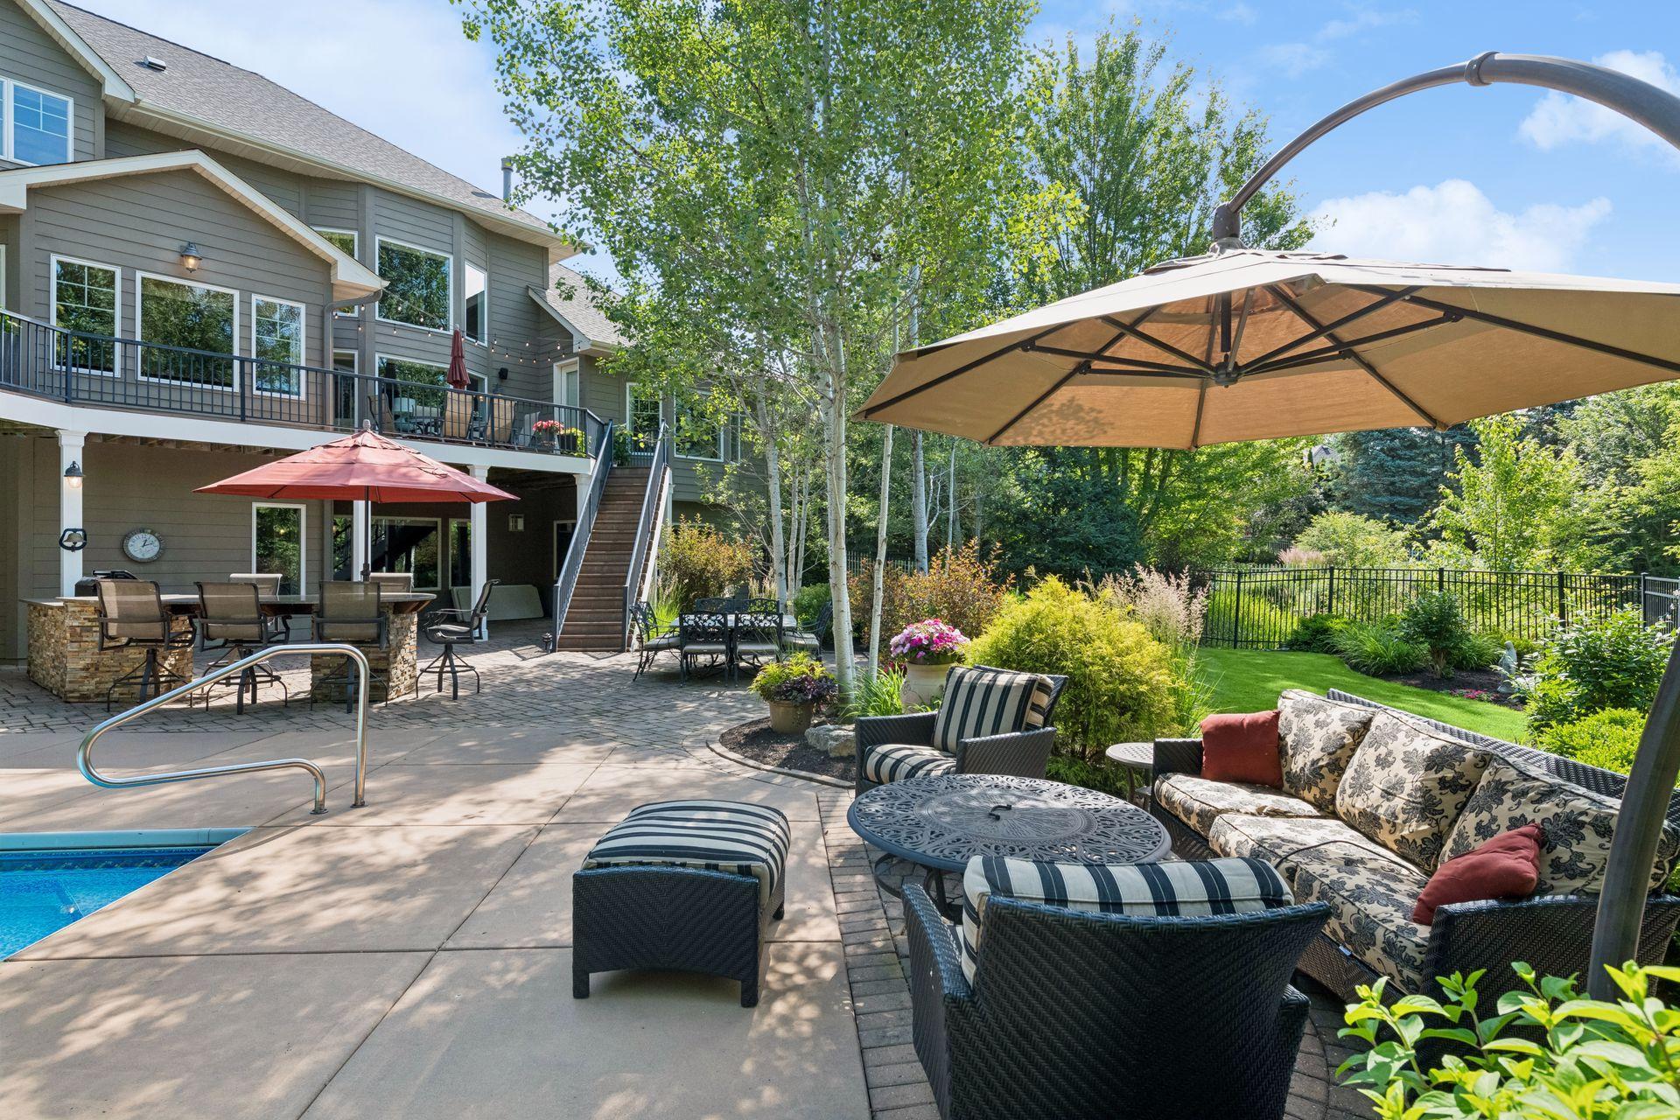
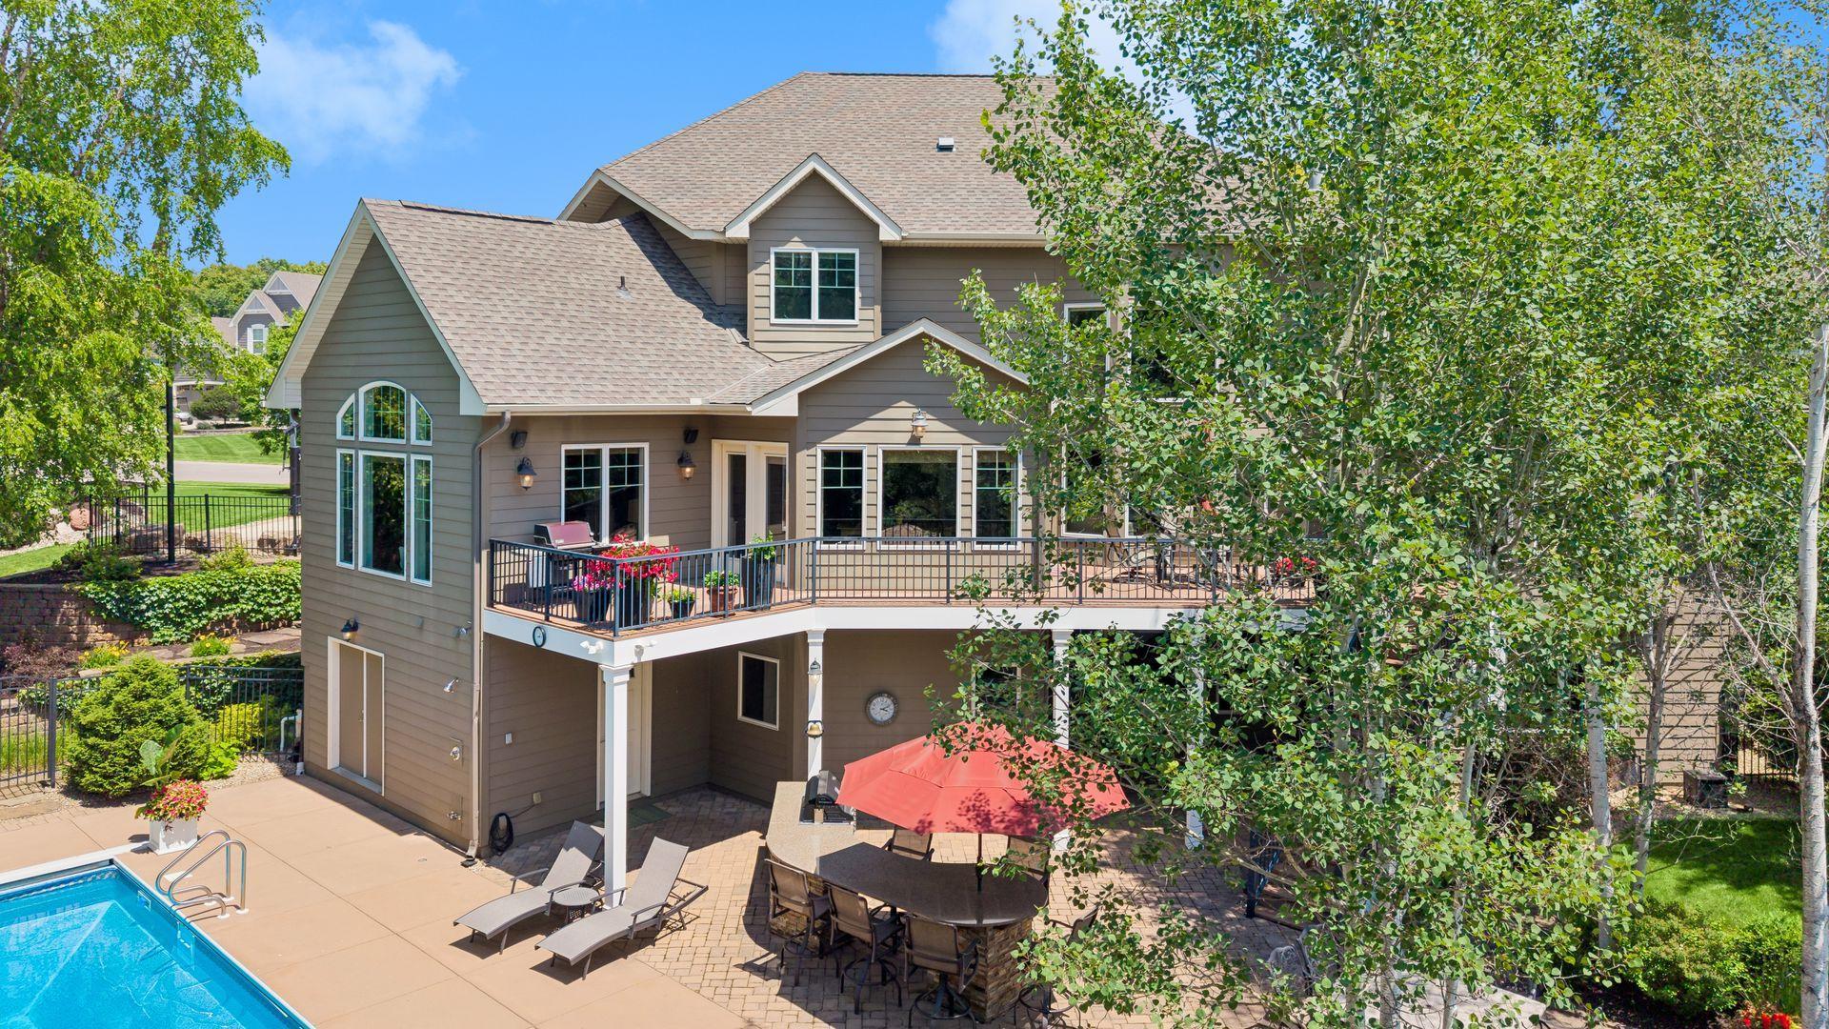
Ideal backyard with heated pool and outdoor patio all fenced in and surround by lush trees and landscaping.
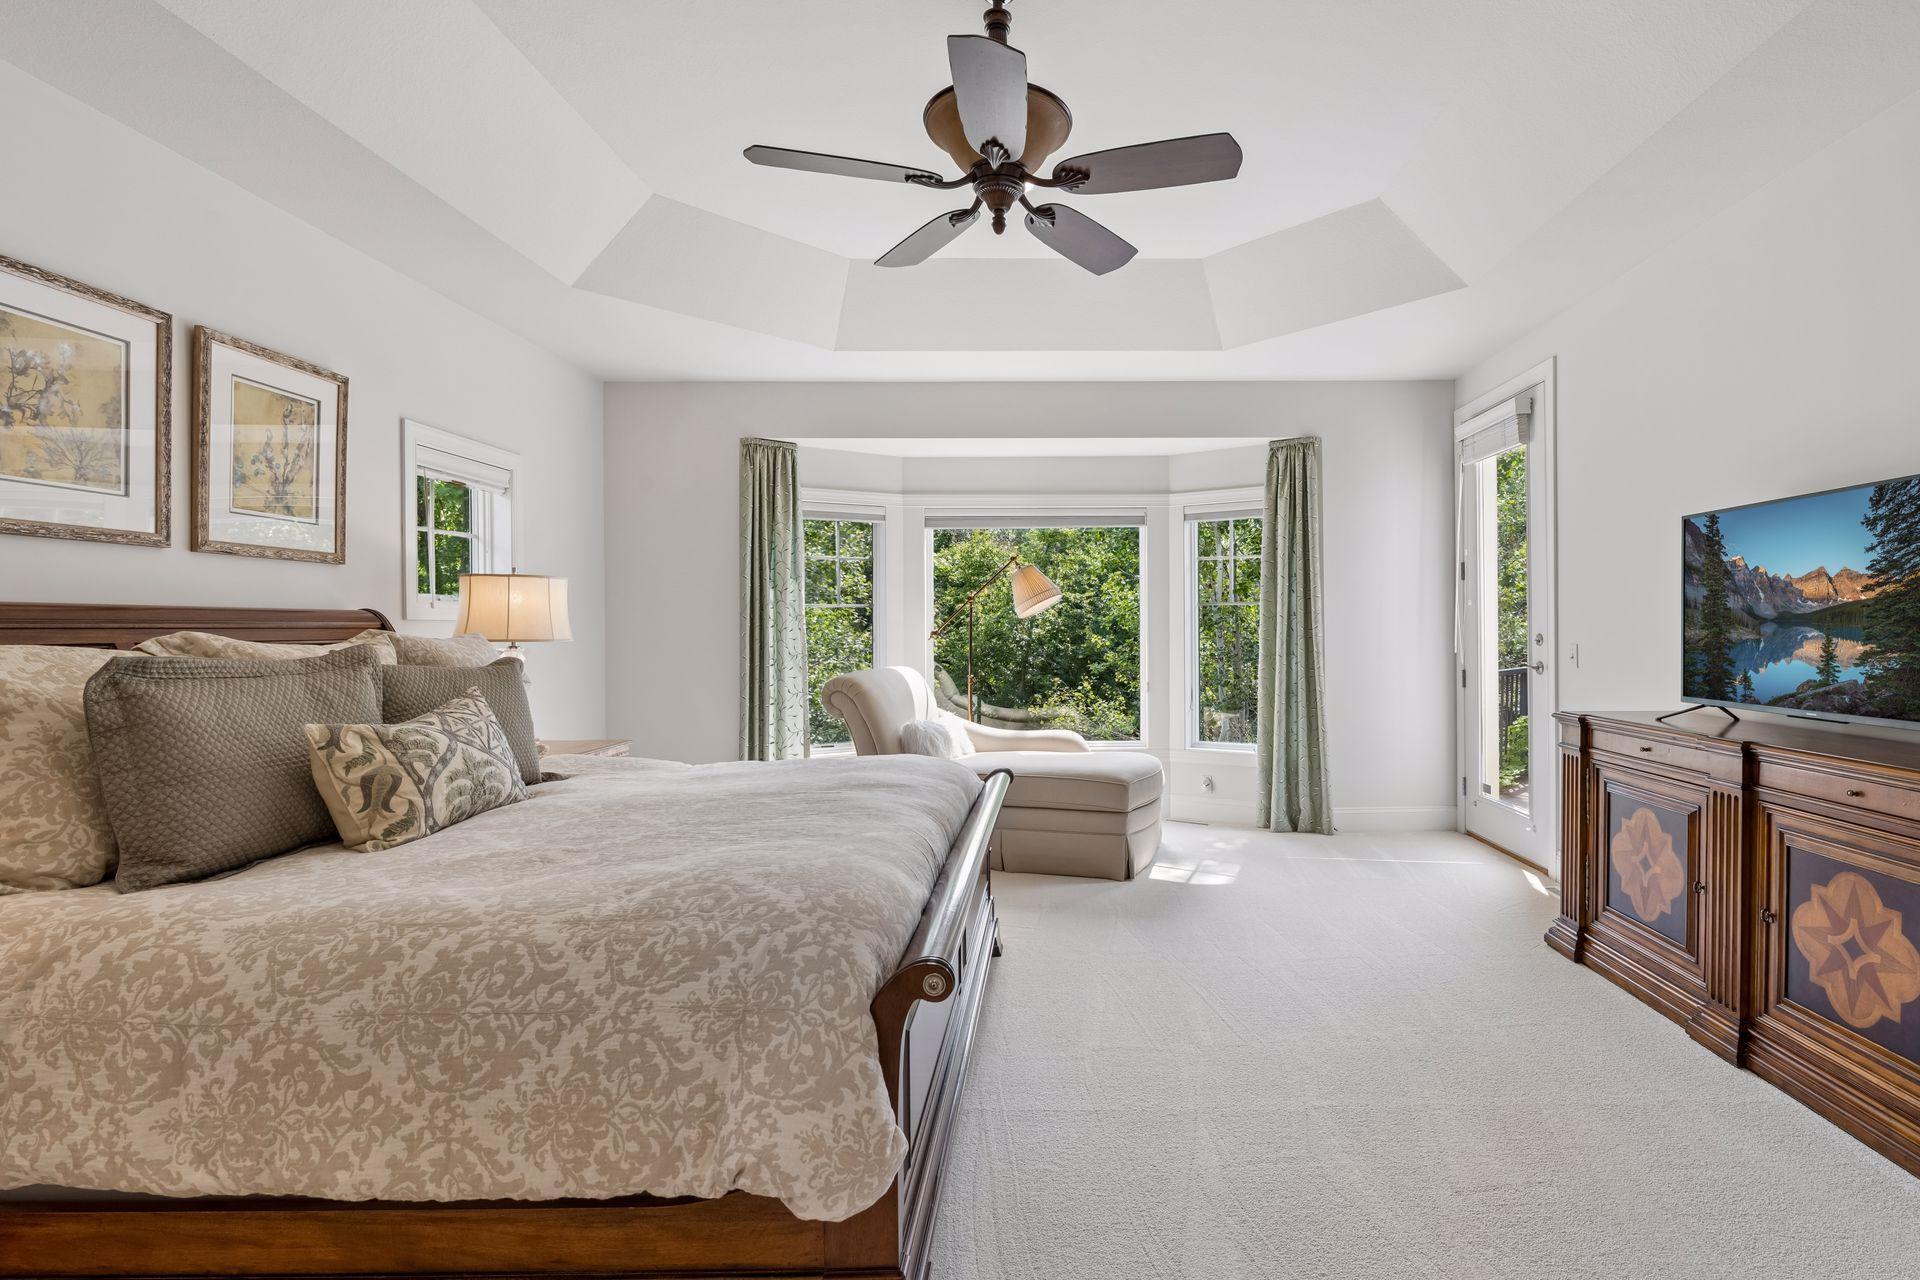
View from upper deck as you walk out from the main level primary bedroom.
Lot line goes back into the tree line as this home is nestled on .63 acre.
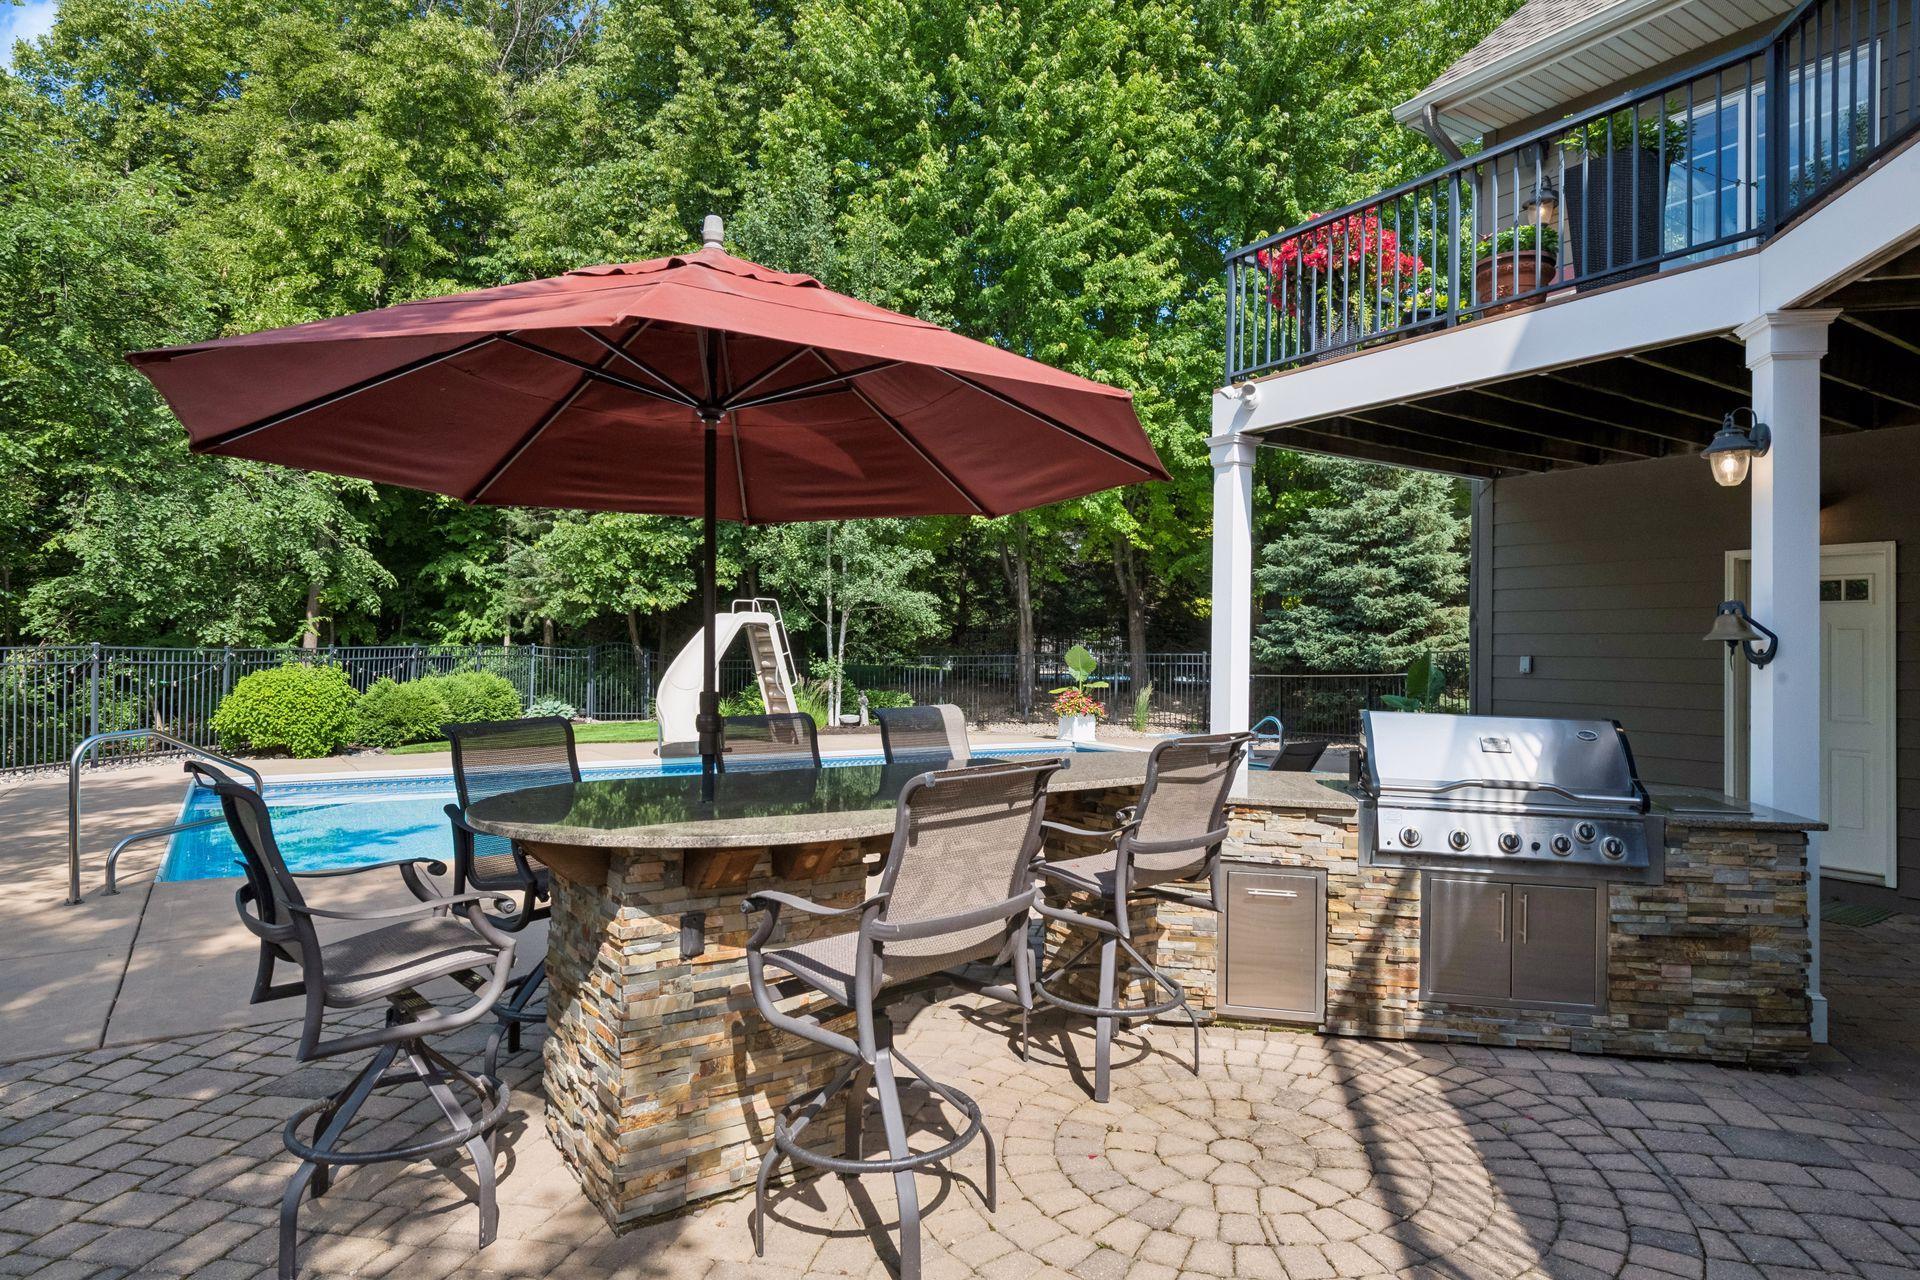
Back of home showcases the pool decking, entertainment areas, green space, lower-level storage behind the doors on left, pool side bathroom entry by lounge chairs and Granite top grill station / eating area.
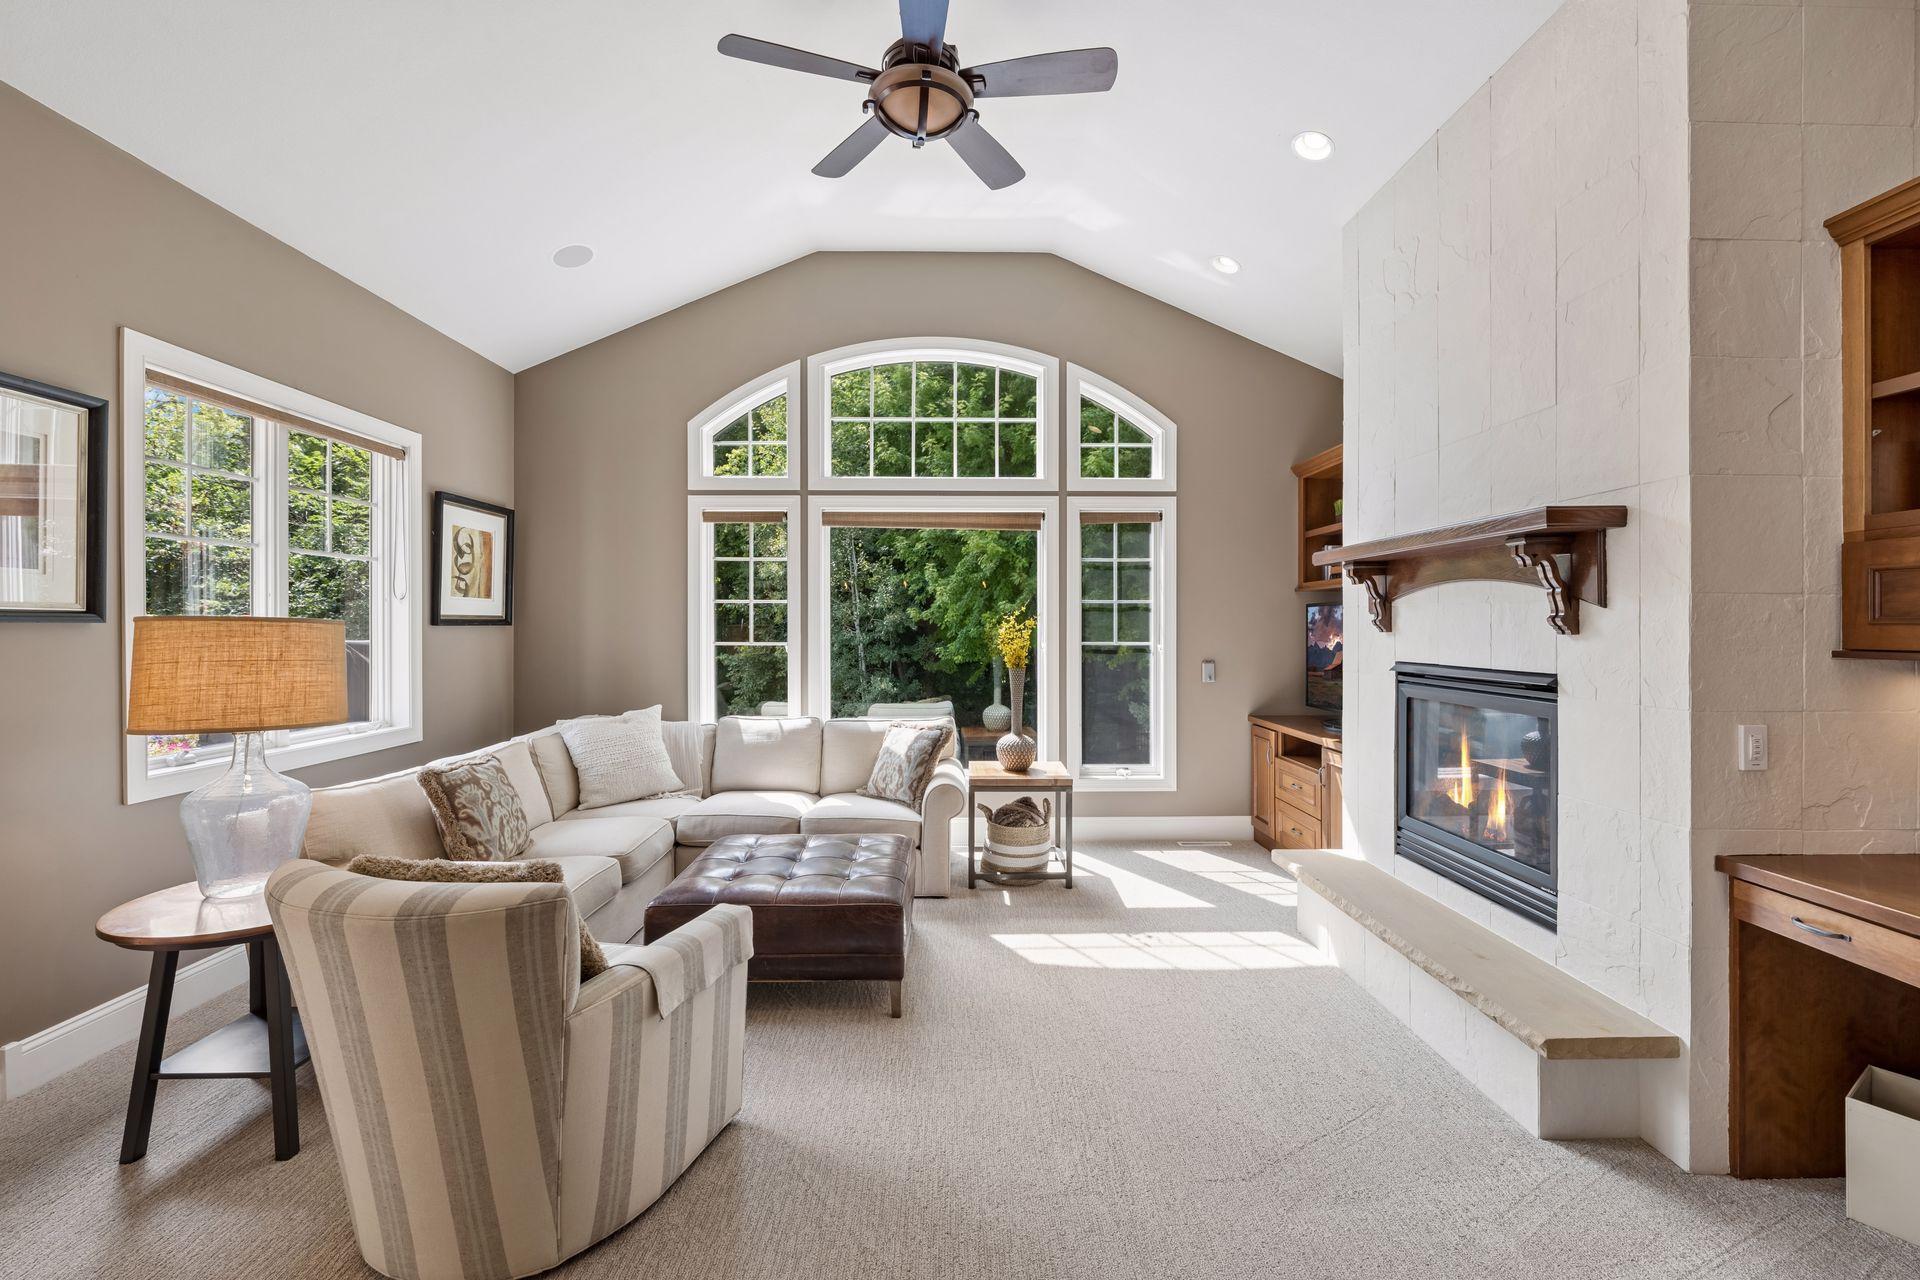
Cozy and comfortable hearth room with 2nd FP in home that is stone from floor to ceiling. Switch on wall opens up the pool cover from above for convenience. Lovely workstation for bills or paperwork is located on the right as well.
This custom-built home has had one prideful owner. Buyers will appreciate all the details and special features which is truly hard to find in new construction; vaulted ceilings, coved ceiling inlays, built-ins, pillars and more.
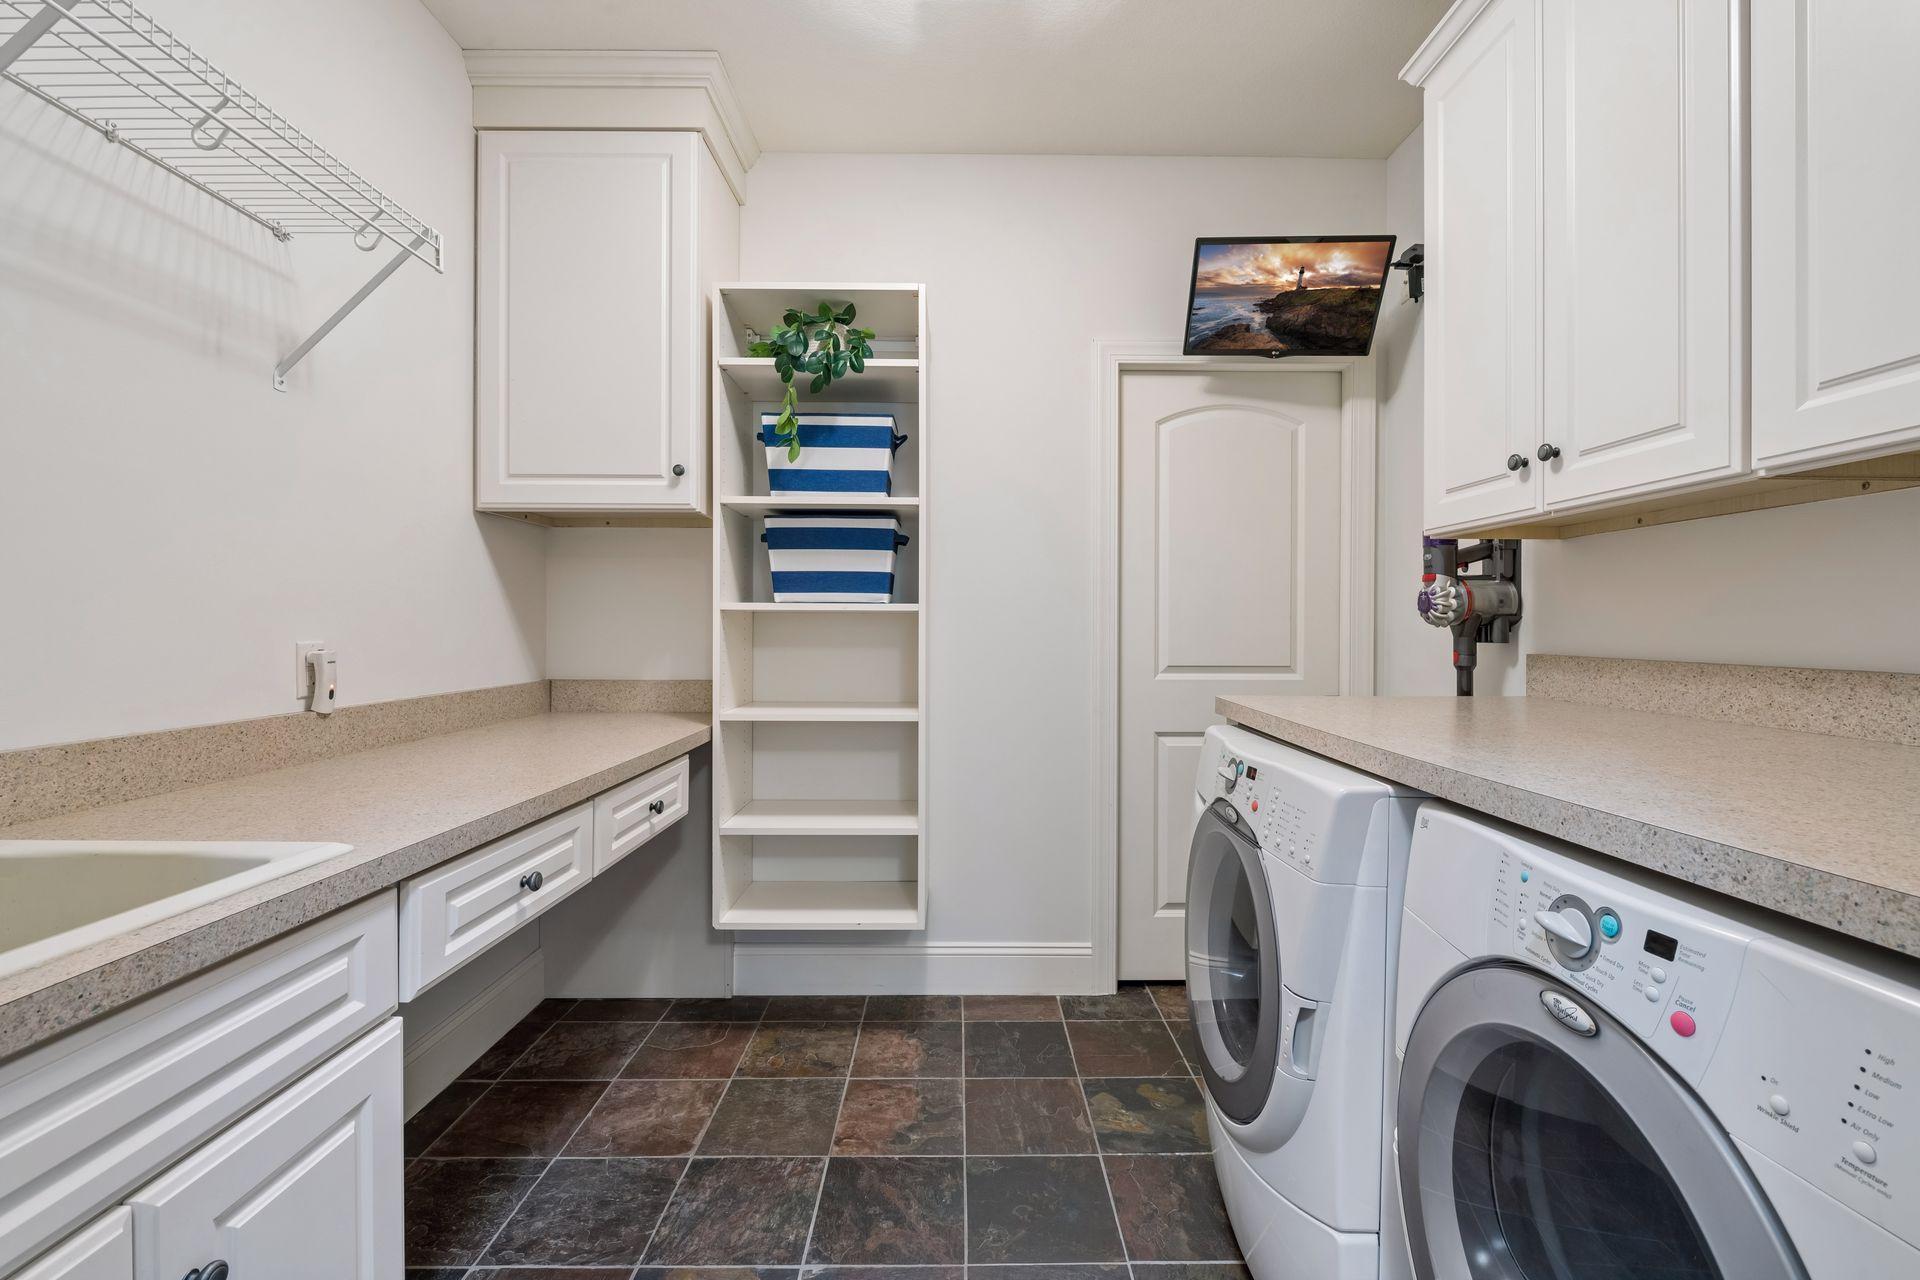
One of two laundry areas. This laundry room is located on the main level w/tiled floors, additional closet space, cabinetry for storage plus utility sink.
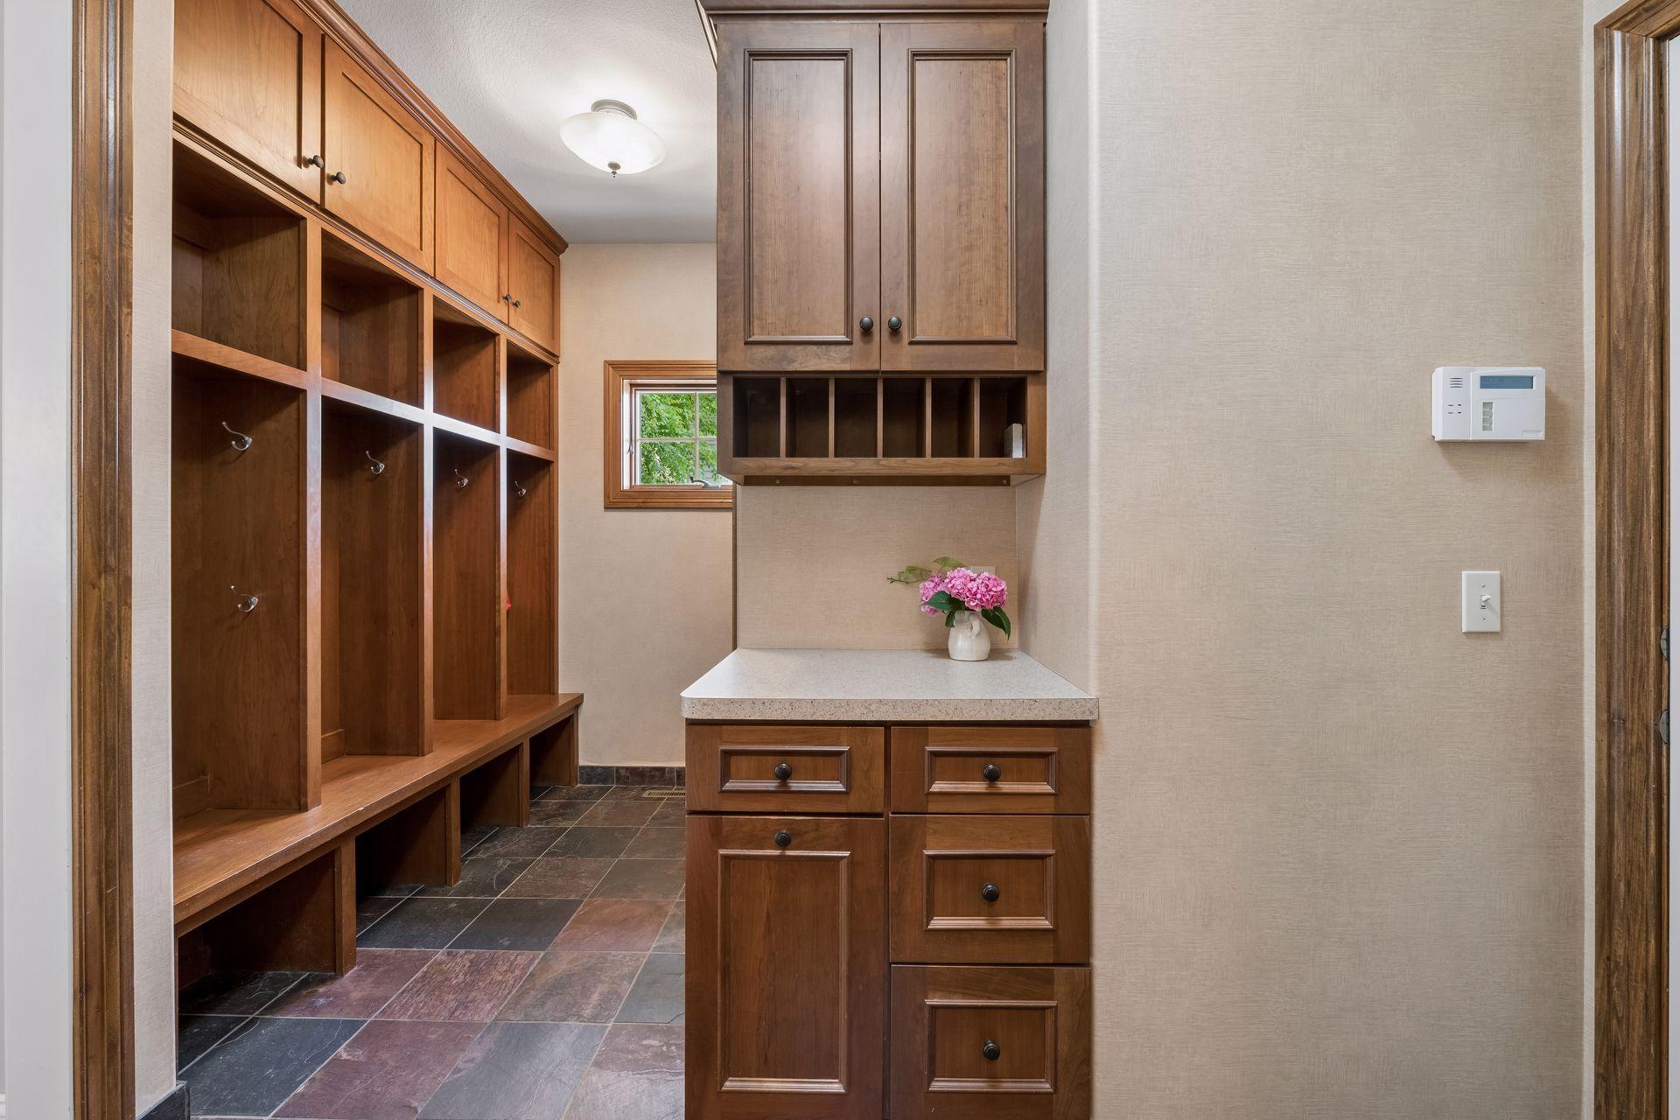
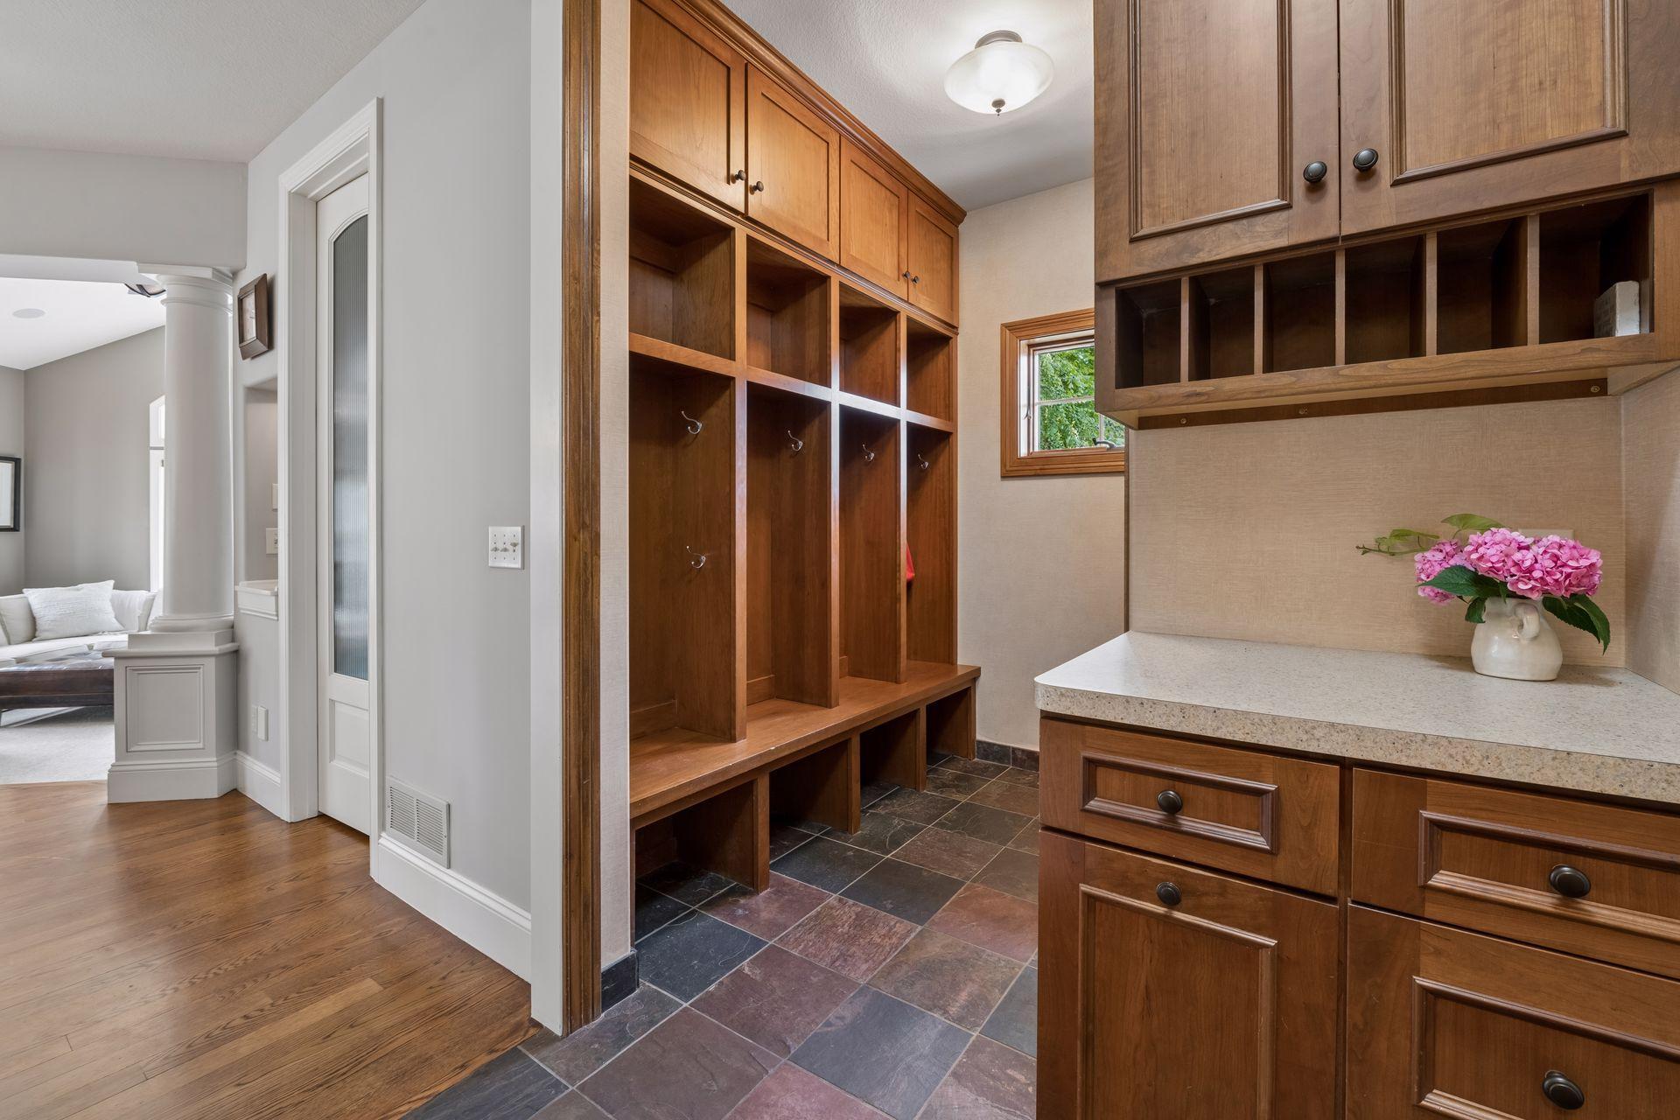
Back hall entrance from the garage with cubbies, drop zone counter, mail slots and additional walk in closet is around the corner.
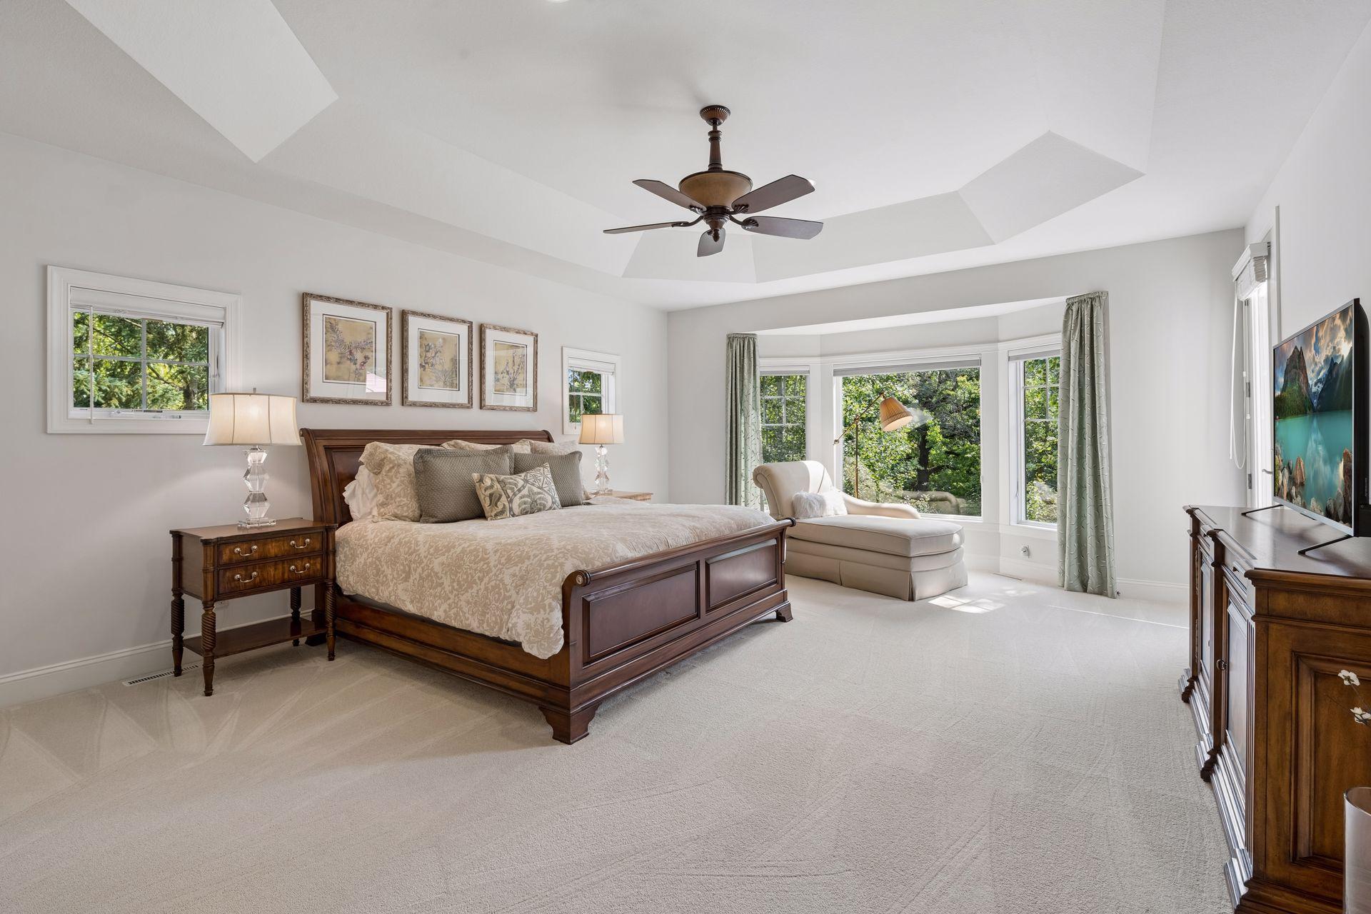
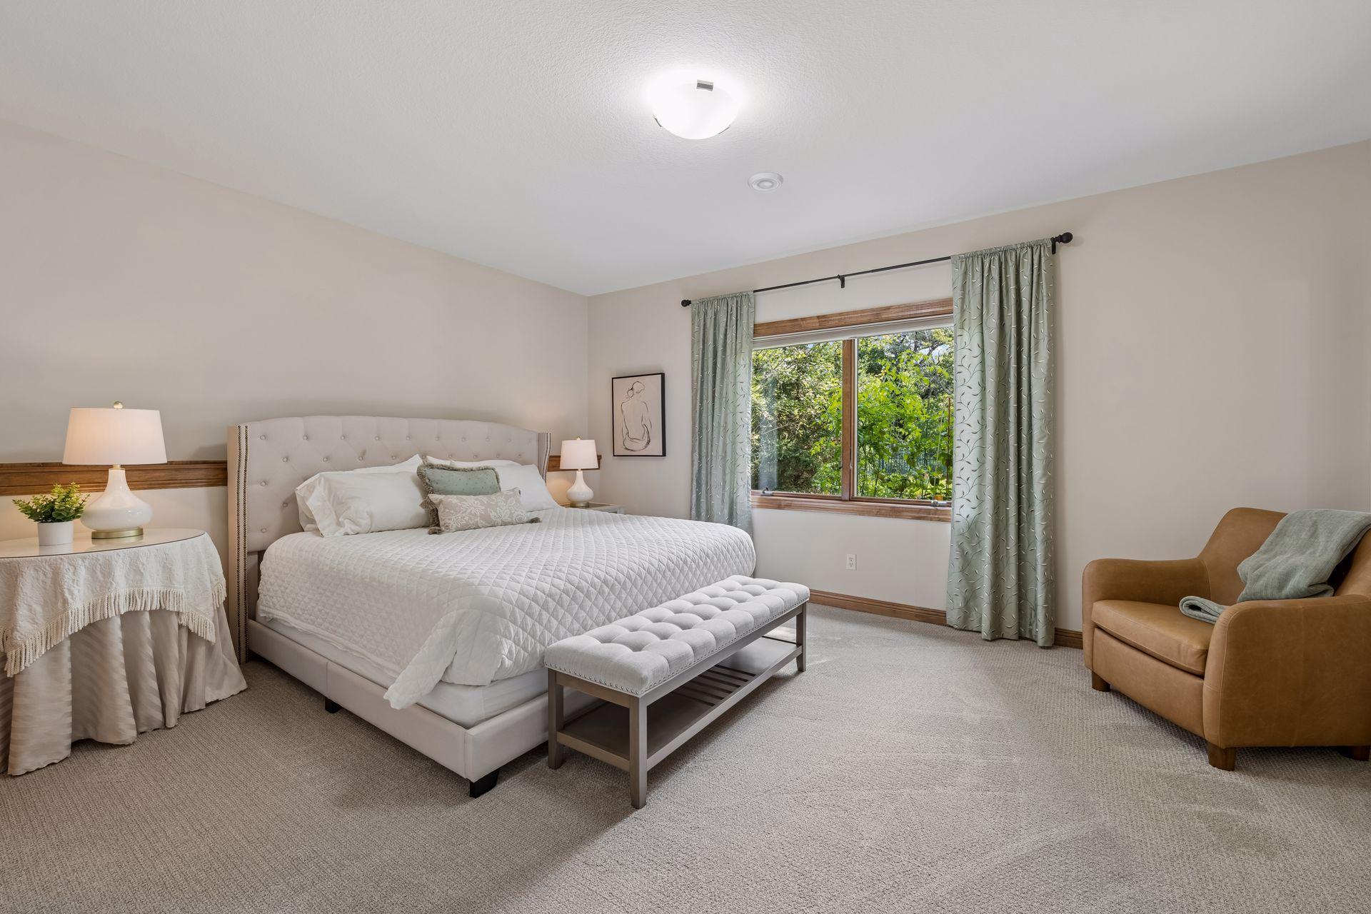
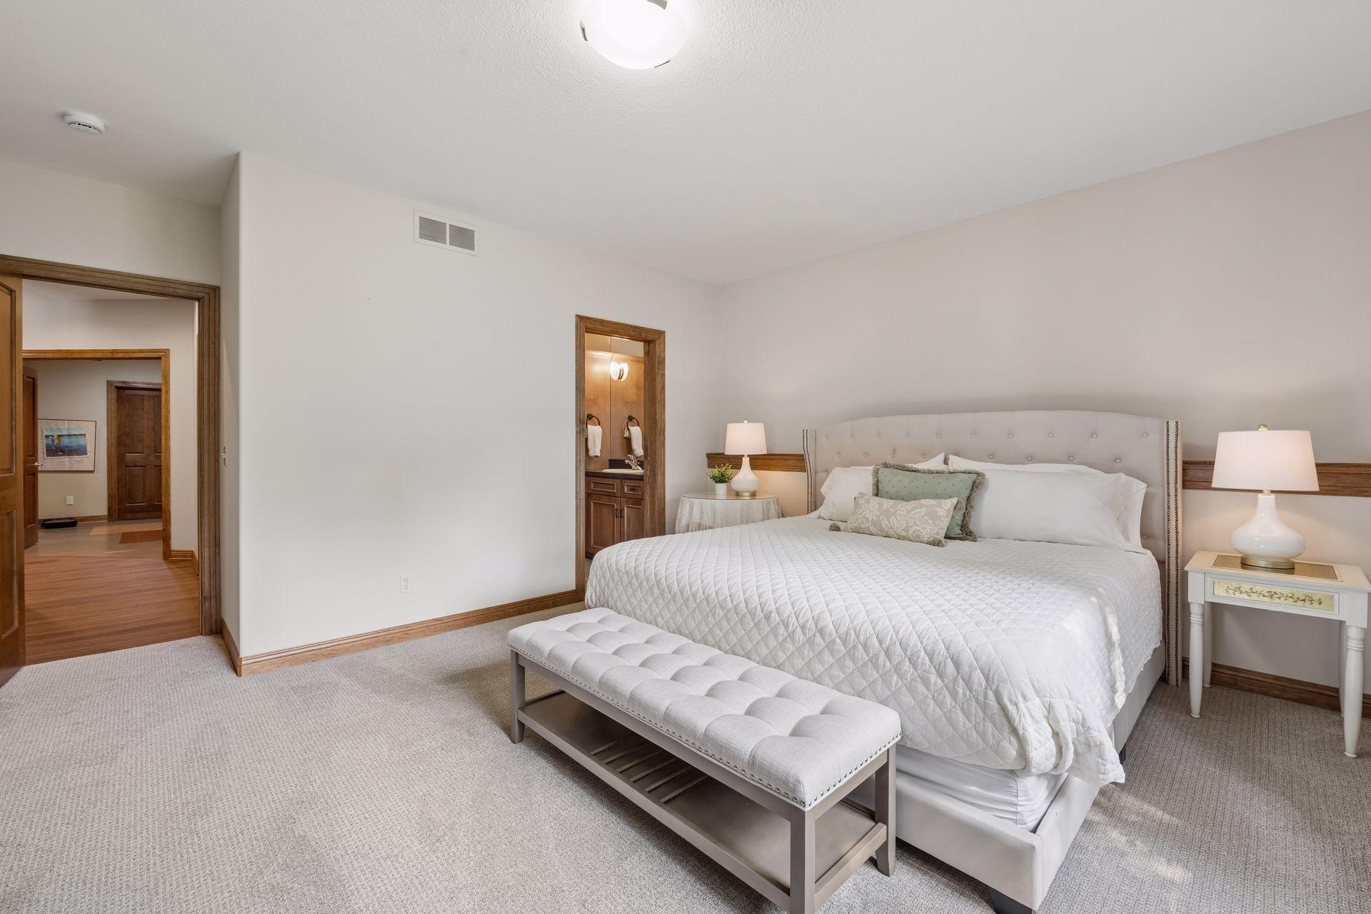
Main level primary suites are hard to find in two story homes, and this one is exceptional! Spacious in size with the best private views to your backyard and access to the upper decking.
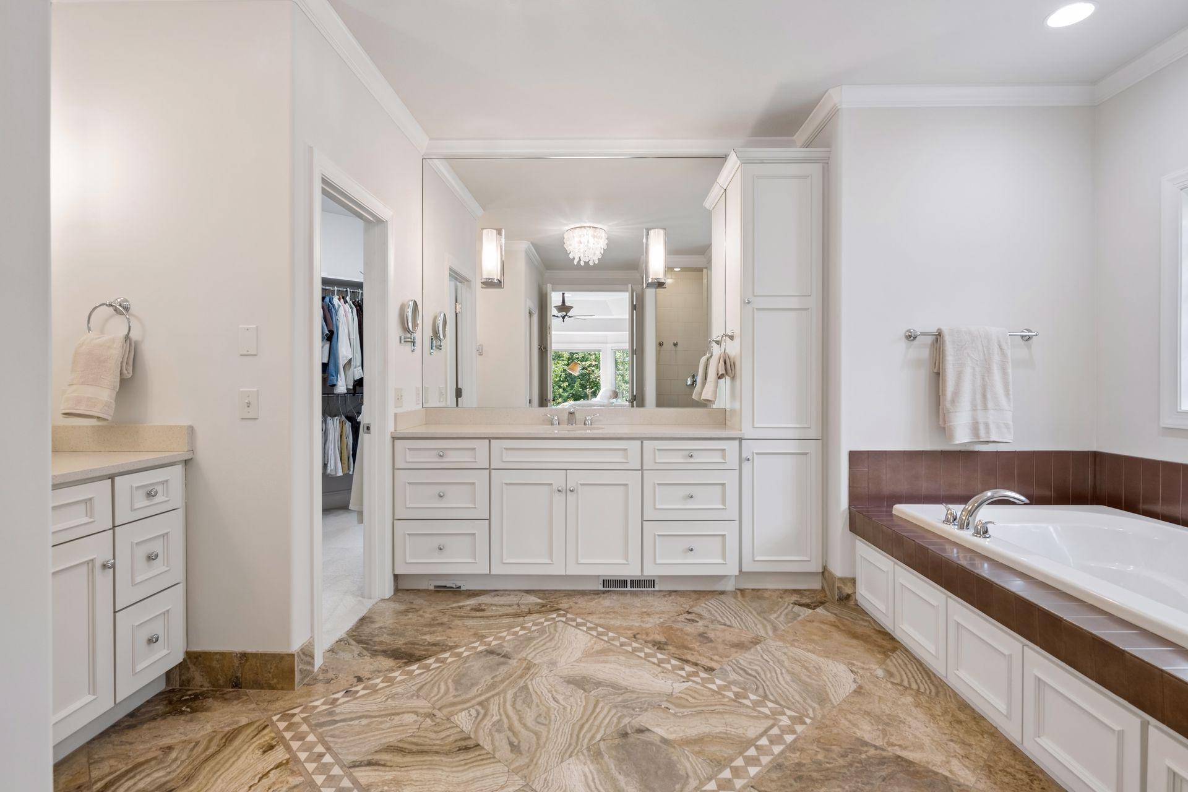
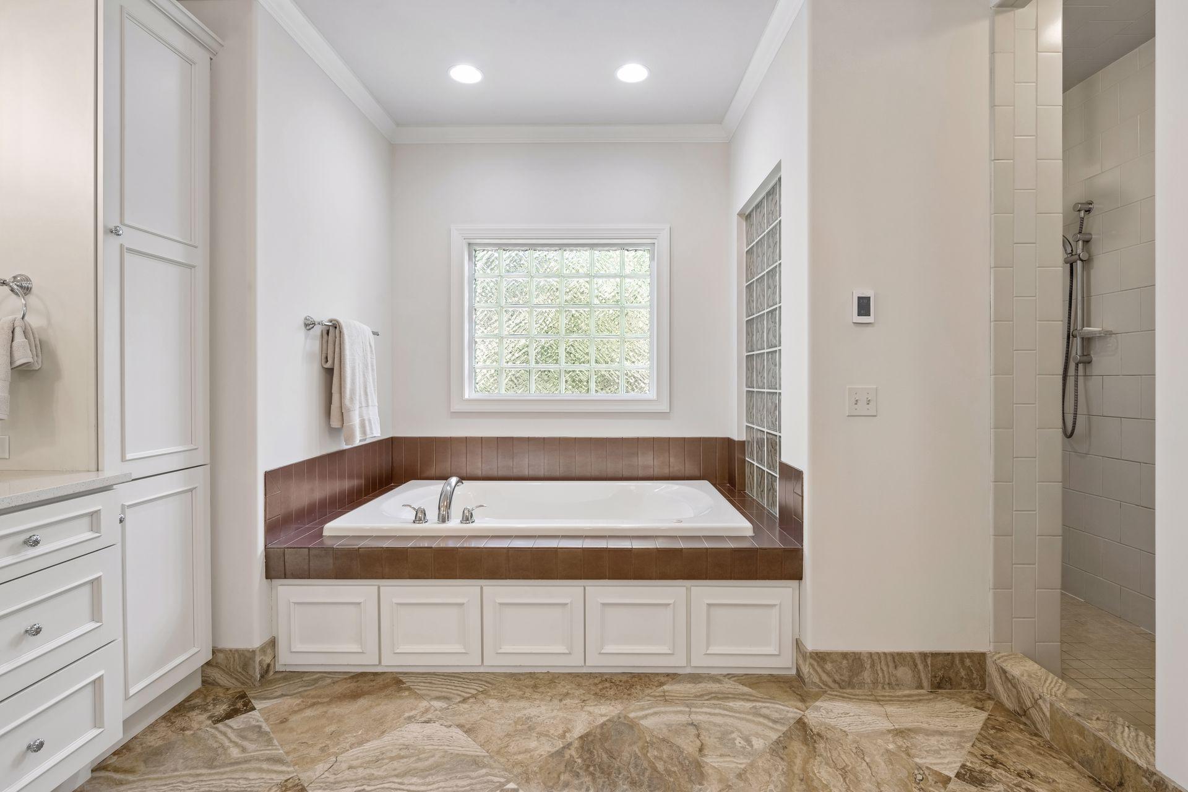
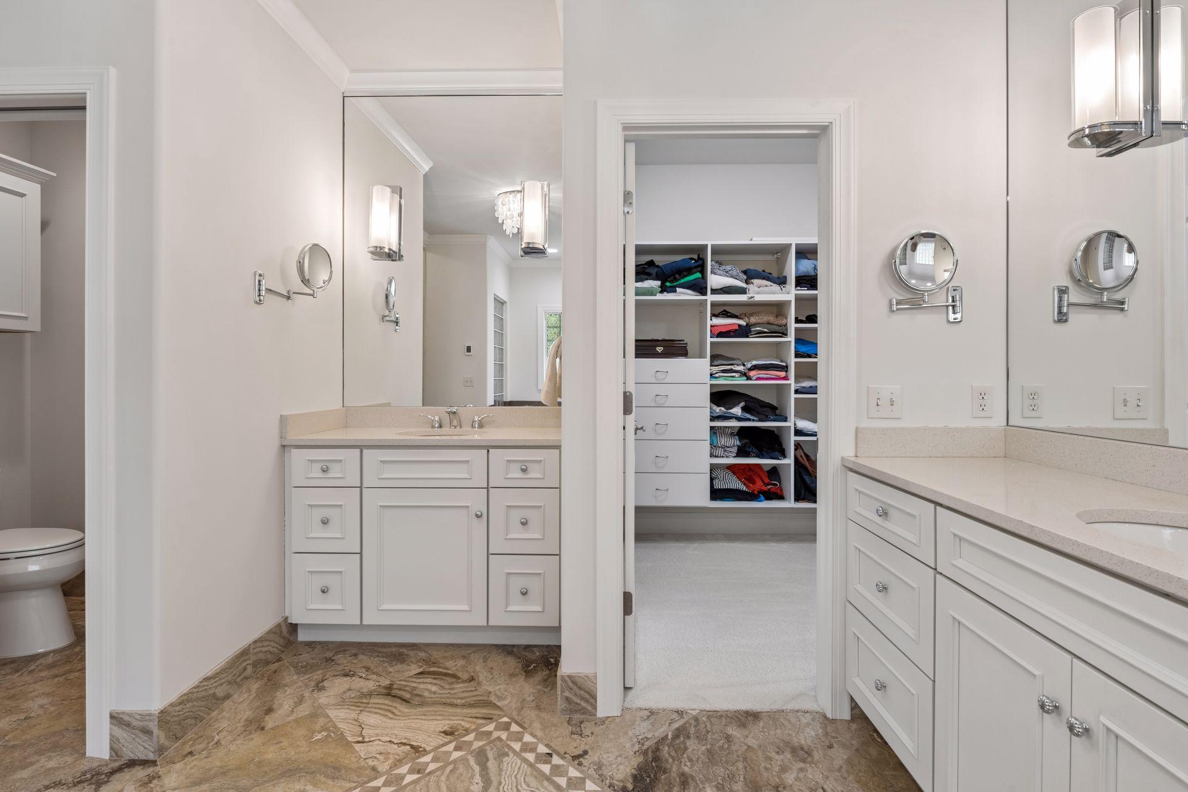
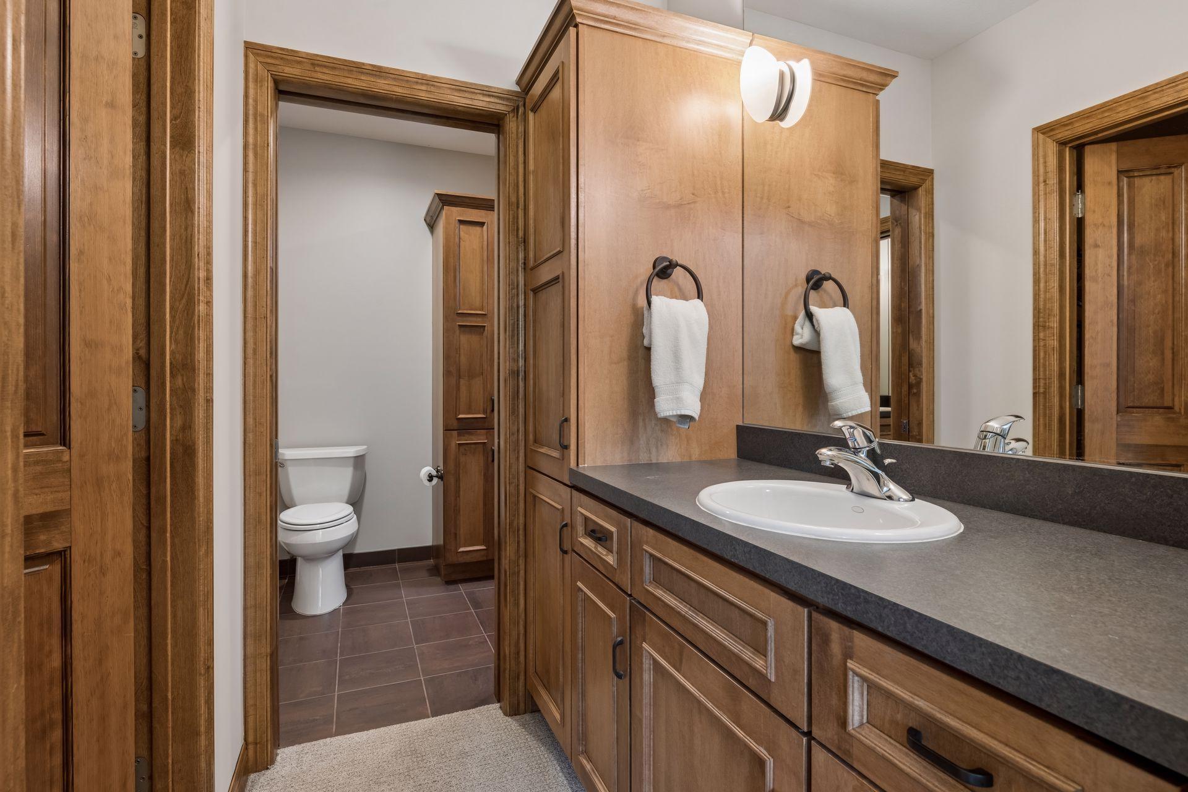
Main level primary suite bath with dual separate vanity areas, jetted tub, private stool and walk in shower. Don't forget the vacuum sweep for ease of sweeping is located under the vanity.
Separate tub and tile surround walk in shower along with heated floors which is such a joy to have!
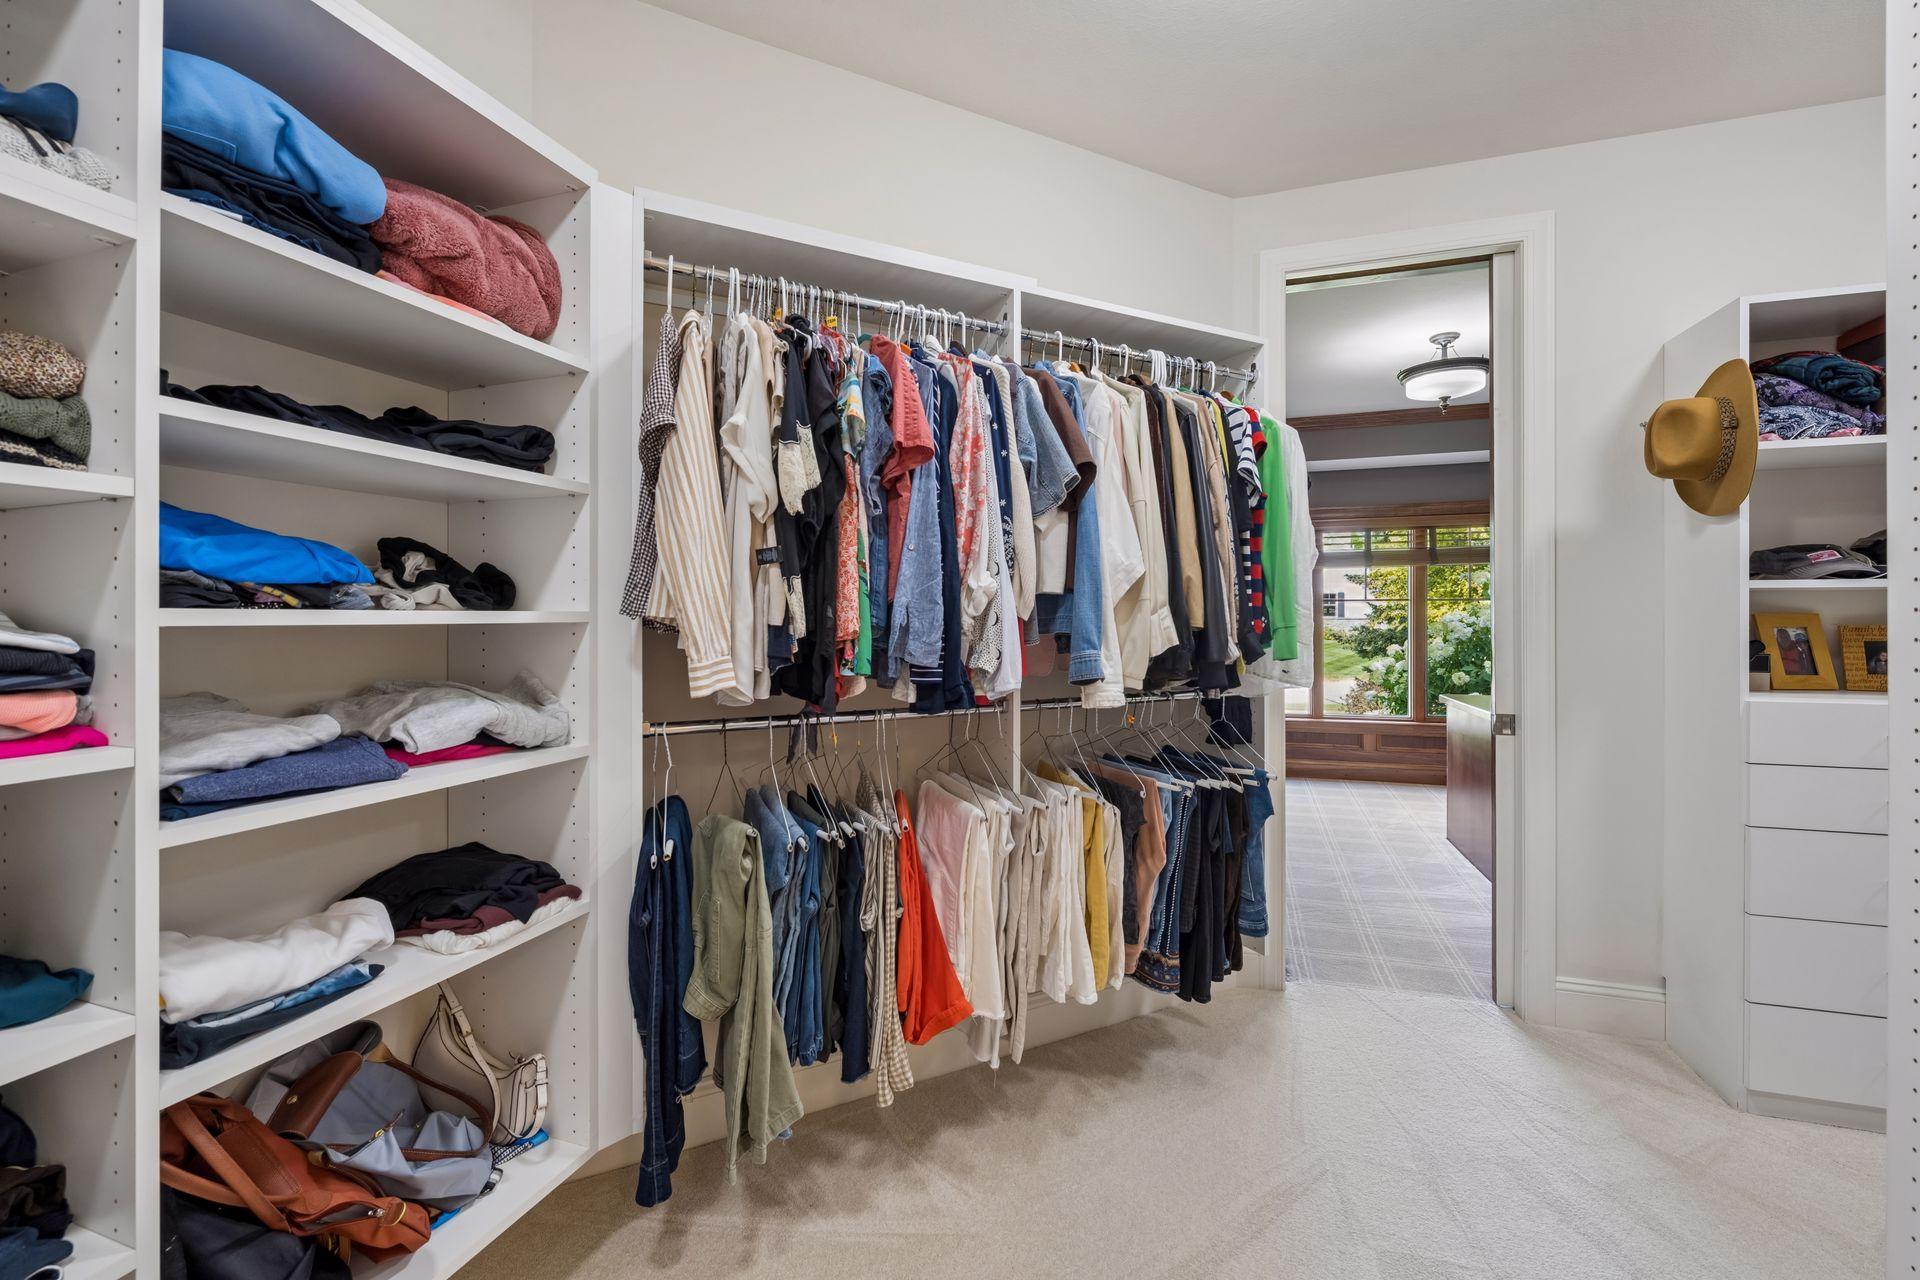
Walk in primary closet with please fussy buyers as often times its never big enough. Well, THIS ONE IS!
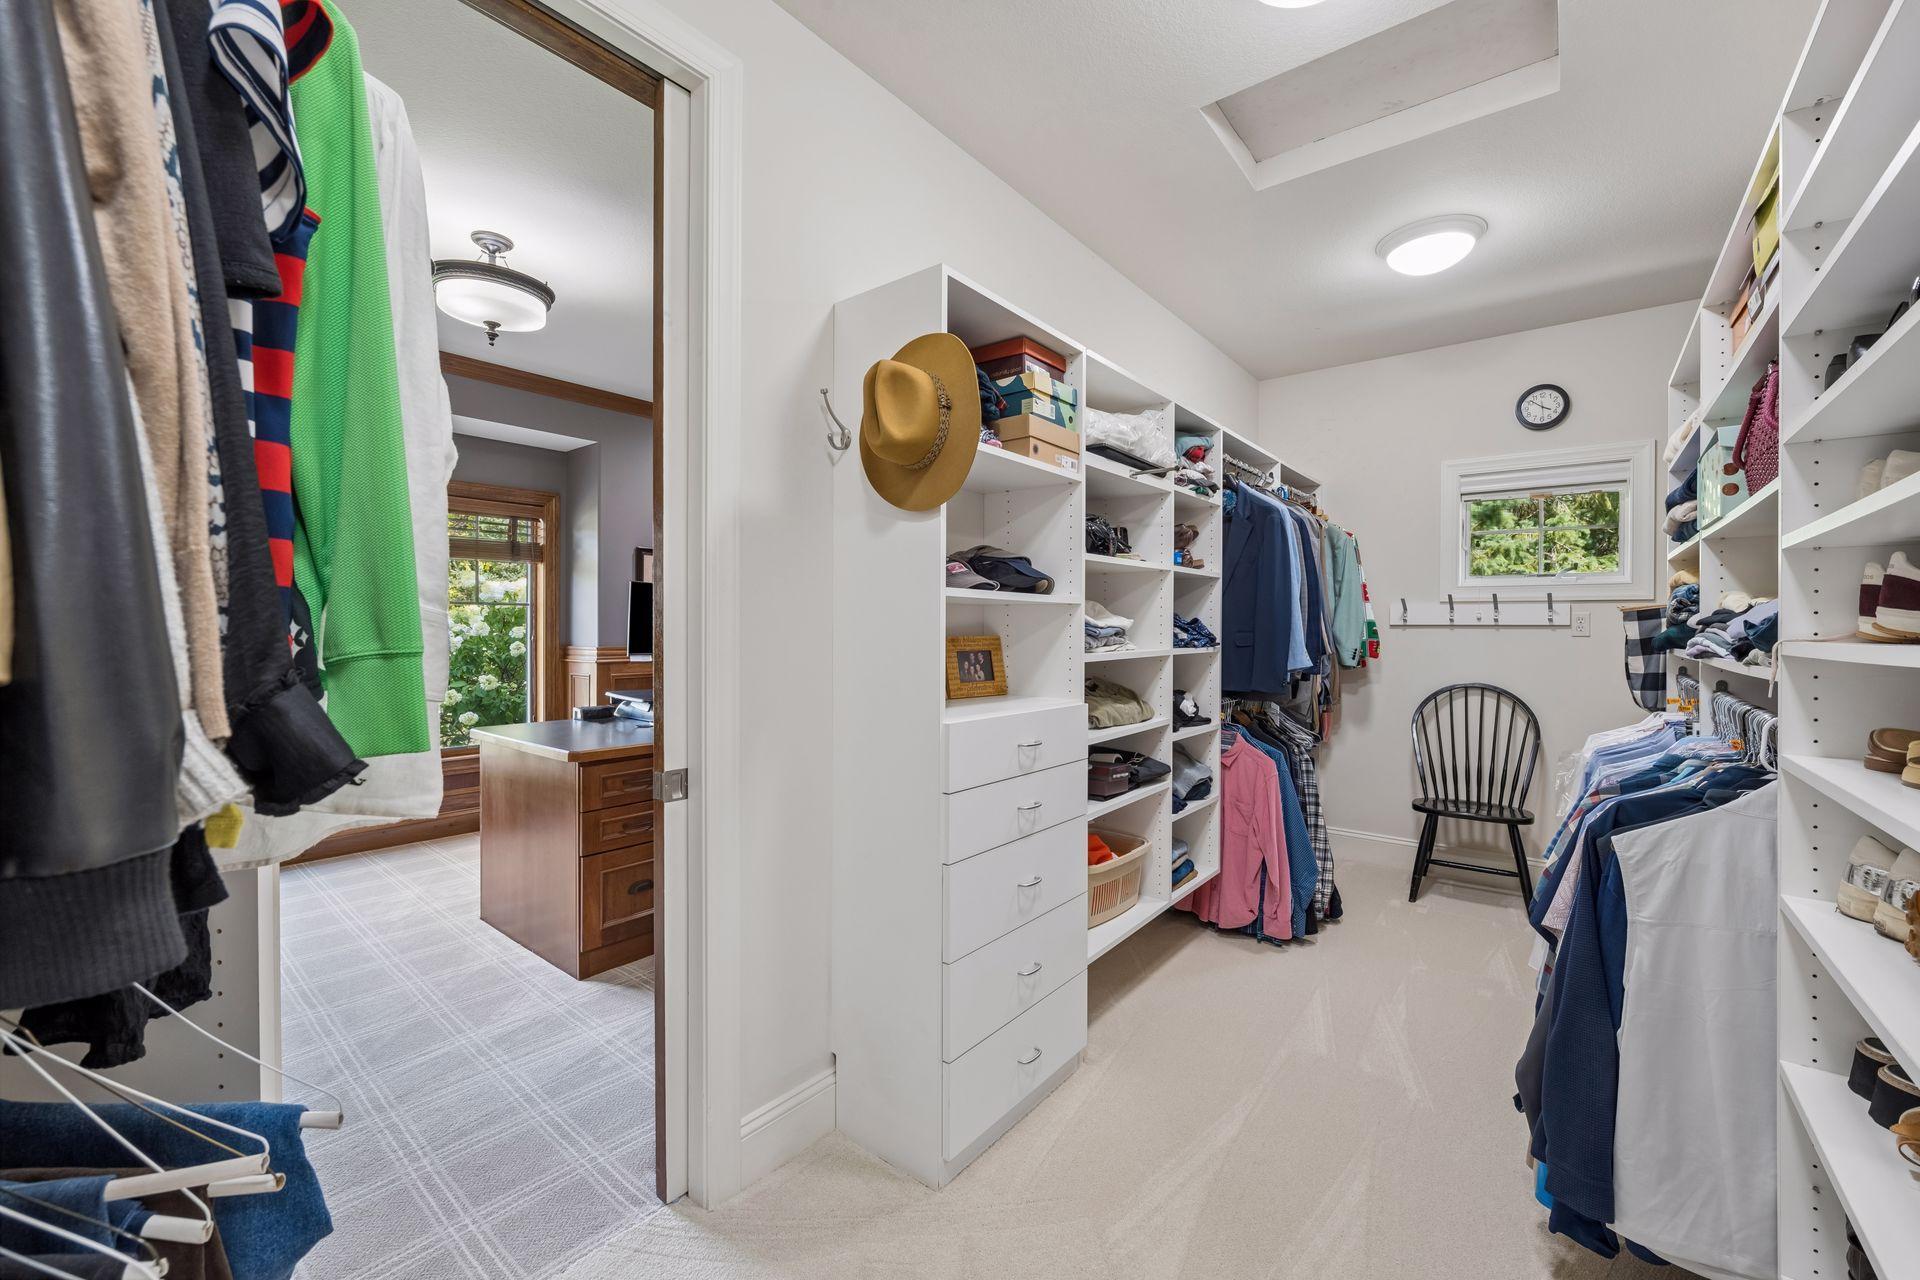
Primary closet walks into main level office.
Third view for continuation of your primary closet which awaits YOU! Ideal window as well for extra lighting.
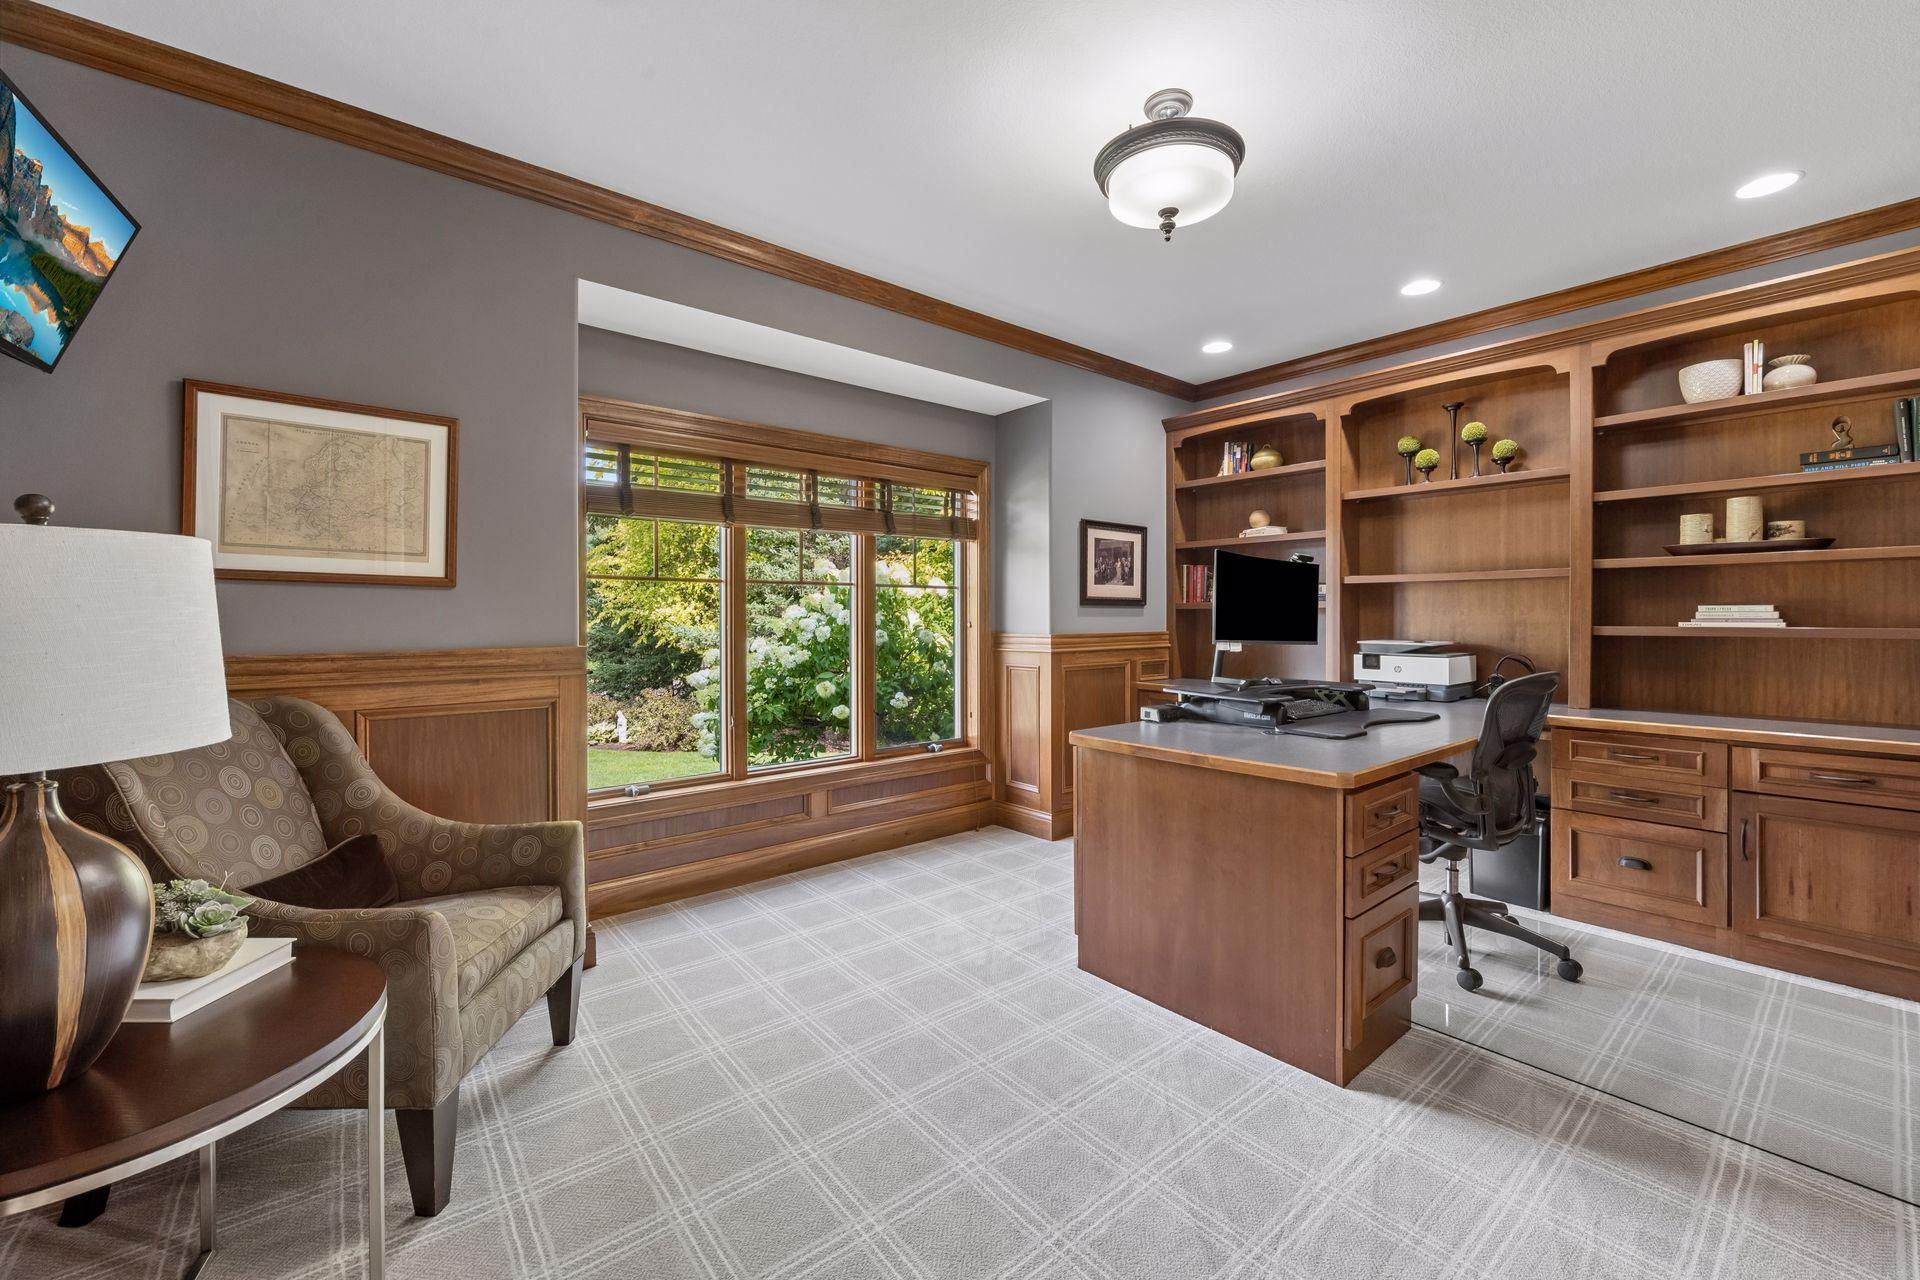
Looking to work from home or need that main level office to make calls and complete your business deals? Stunning real wood wanes coating with wall of built-ins with extension of desk.
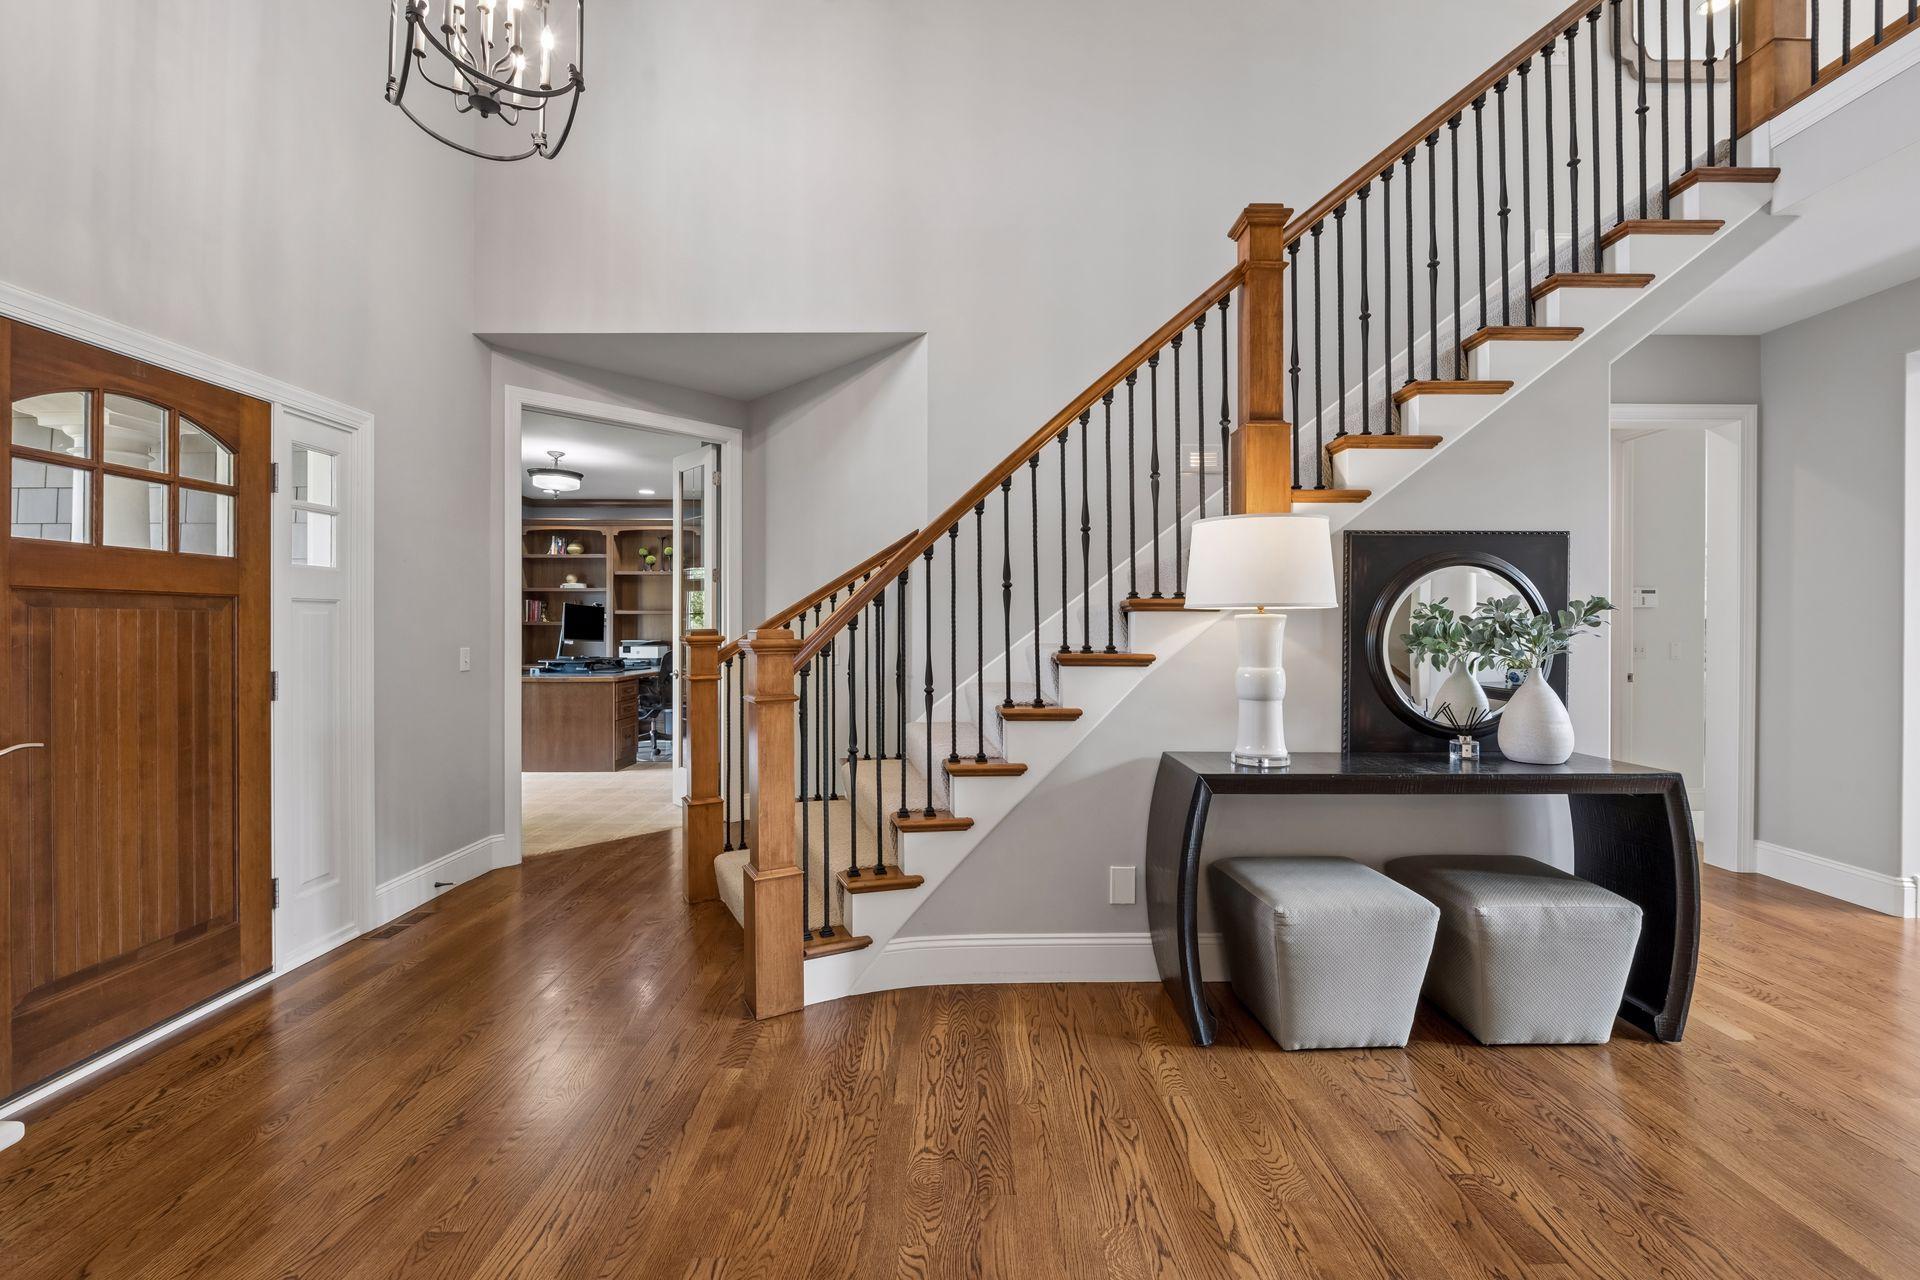
Front entry view of wood custom door into the main level office and main level primary to the right. Stunning curved staircase with rod iron spindles also adds to the elevated look and feel to this stunning home.
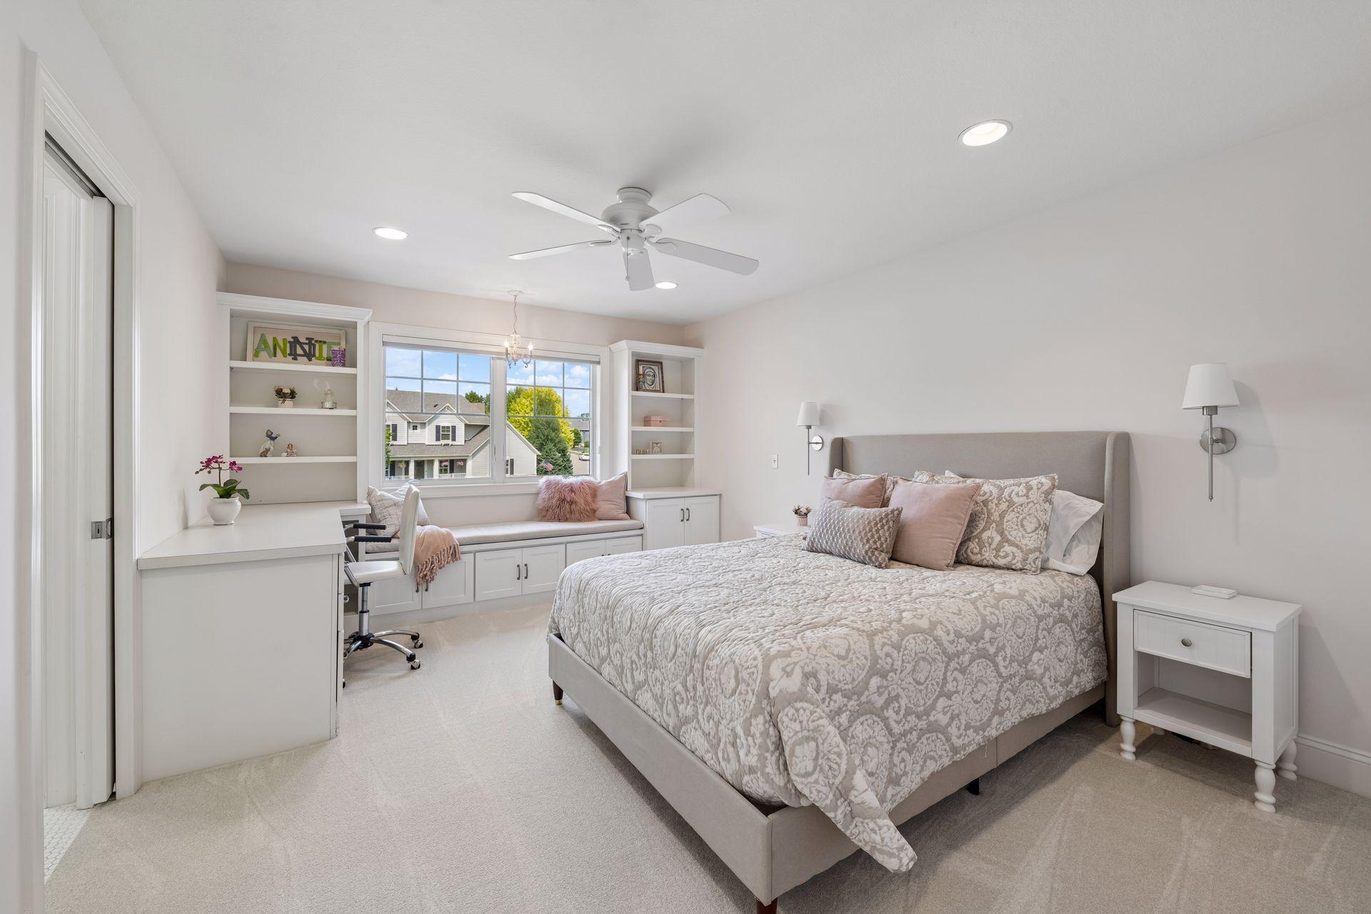
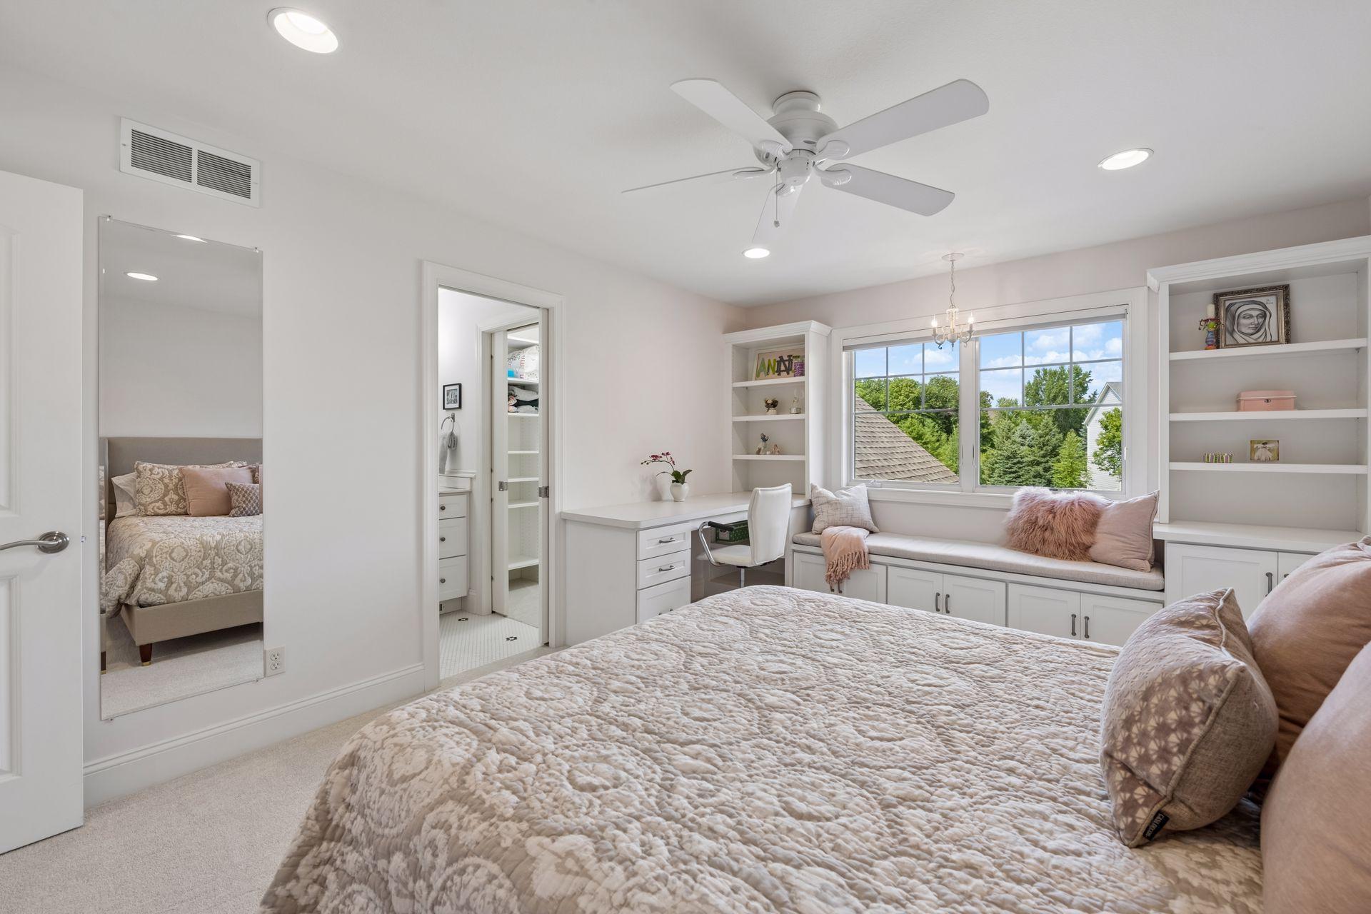
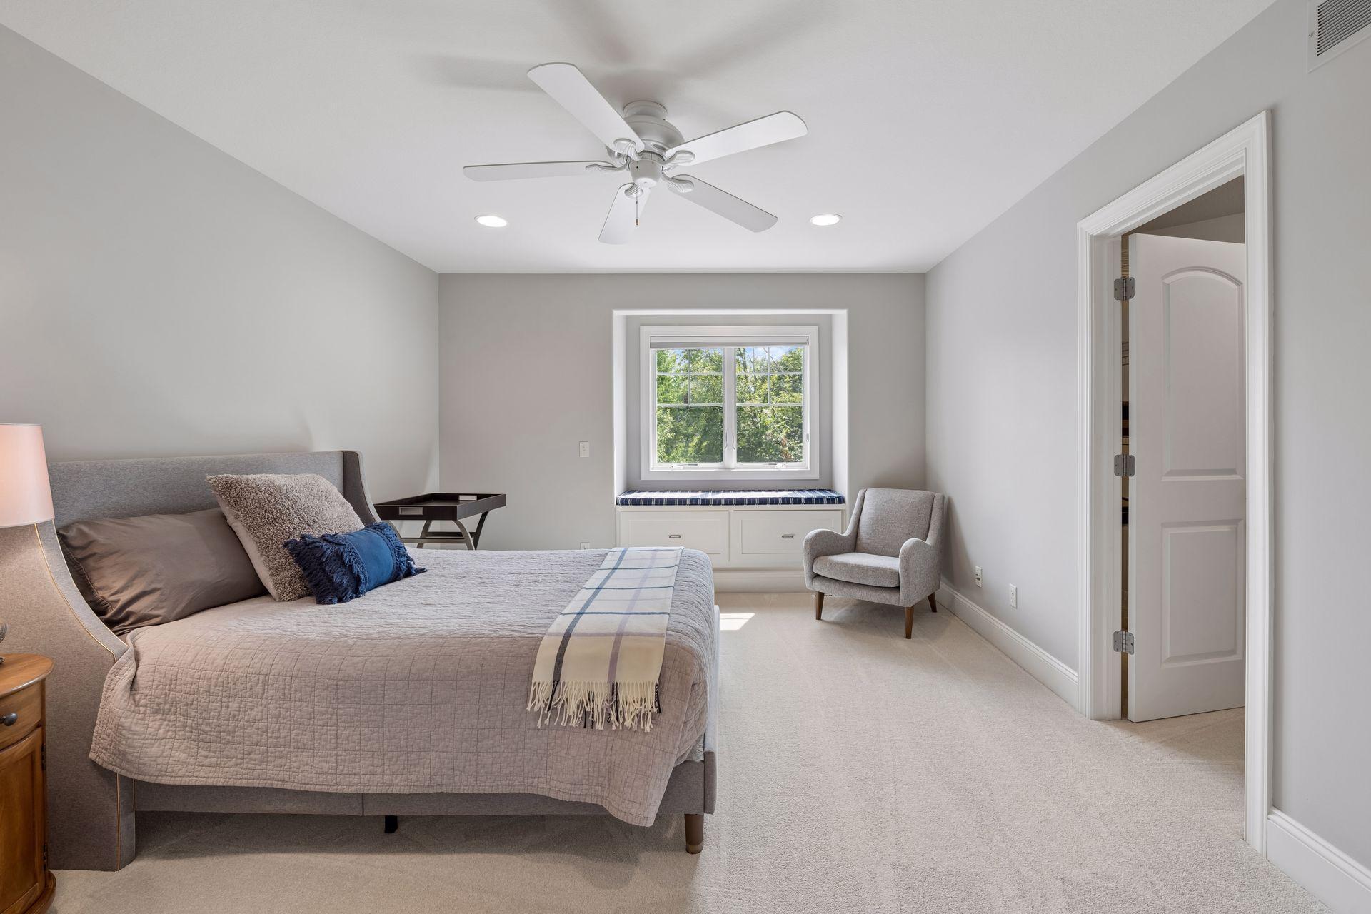
One of four upper bedrooms and this ONE is an ensuite! Charming bench to look out and read a book with custom built-ins and deck area.
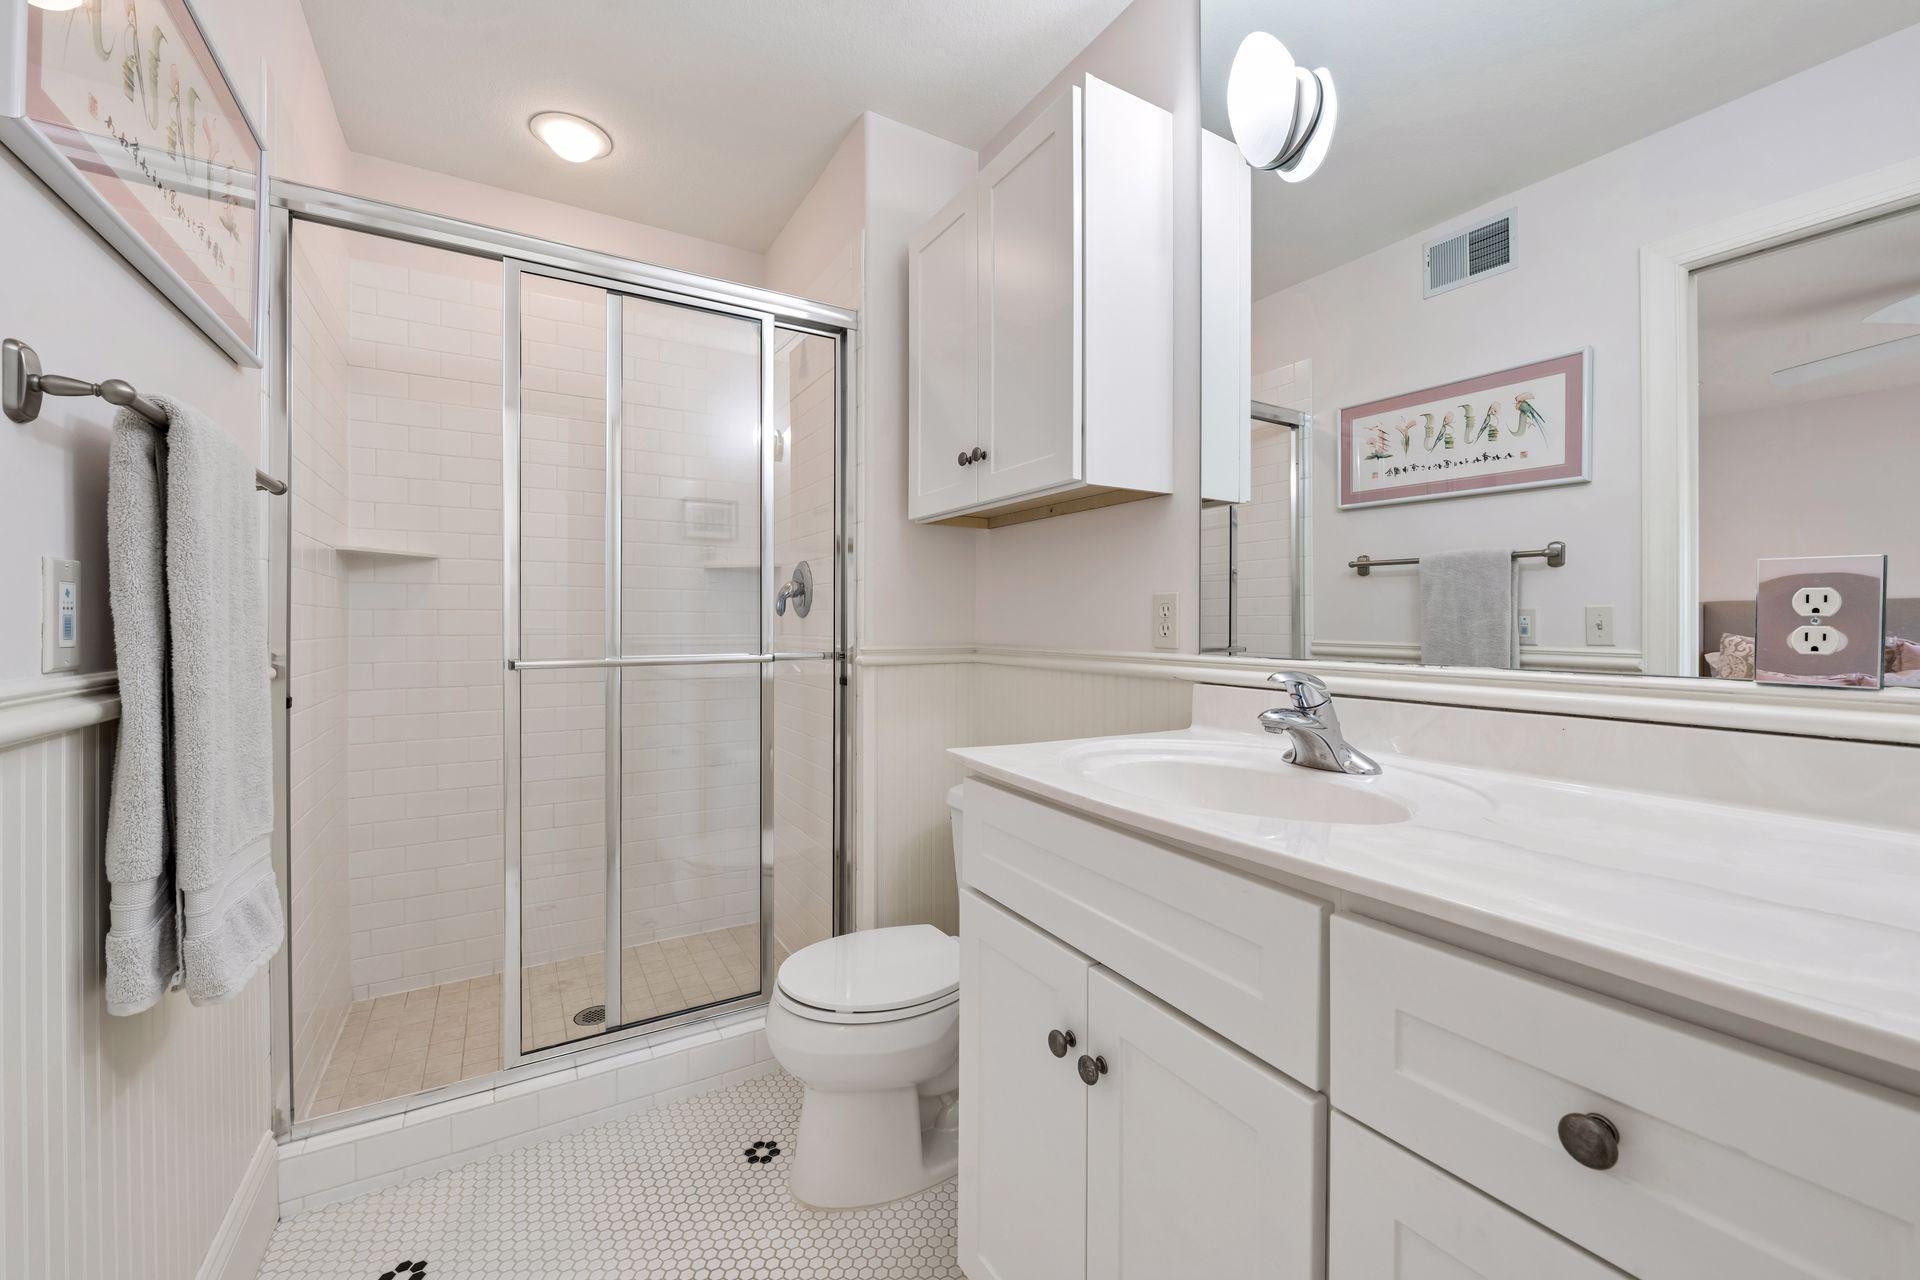
Ensuite bathroom with octagon tile flooring and milk glass tile surround shower accented by bread boarding on the walls.
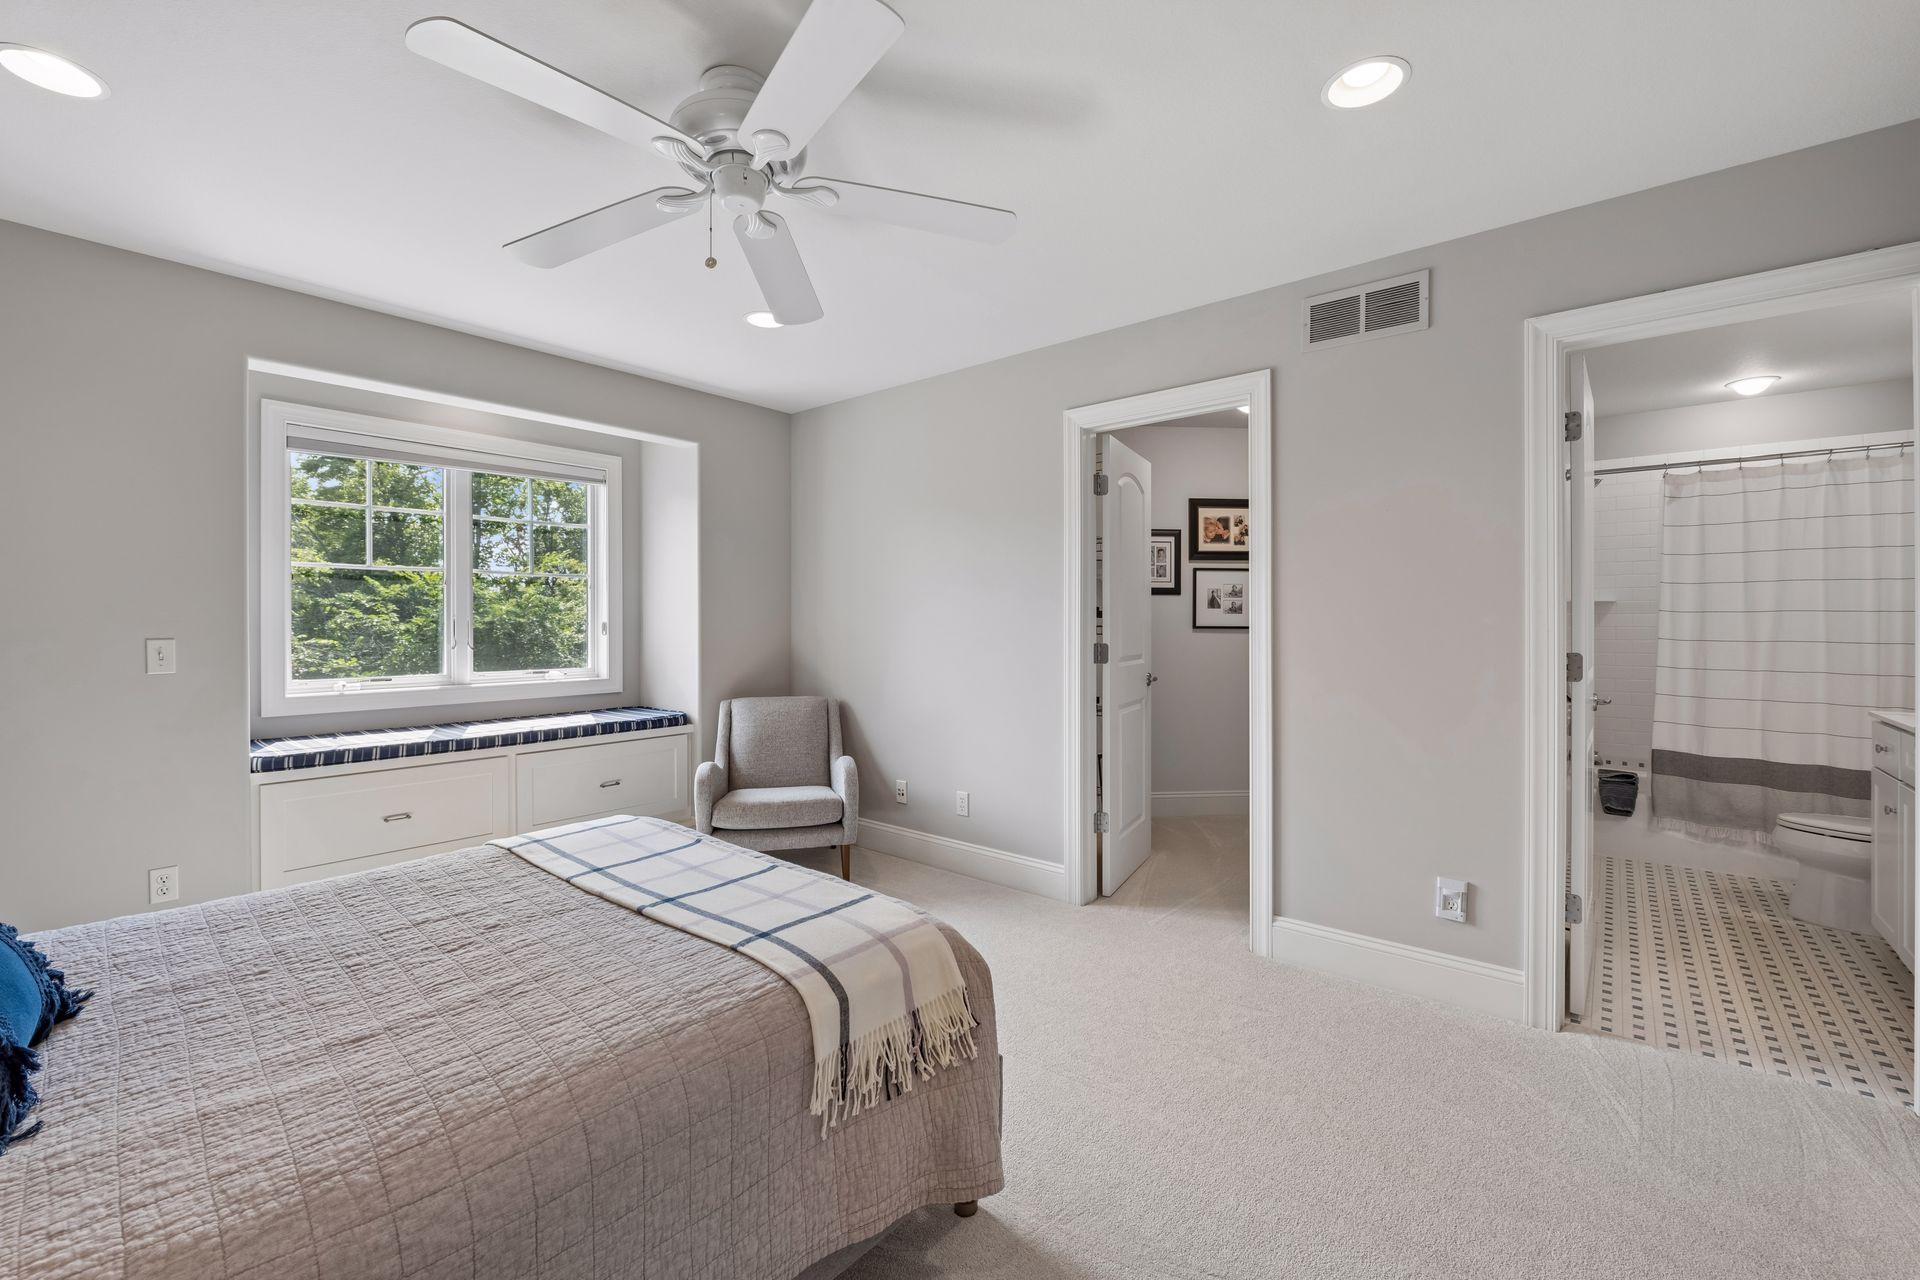
Second of four upper bedrooms and THIS IS AN ENSUITE! Buyers will love the spacious bedrooms, and this also has a generous walk-in closet to boot!
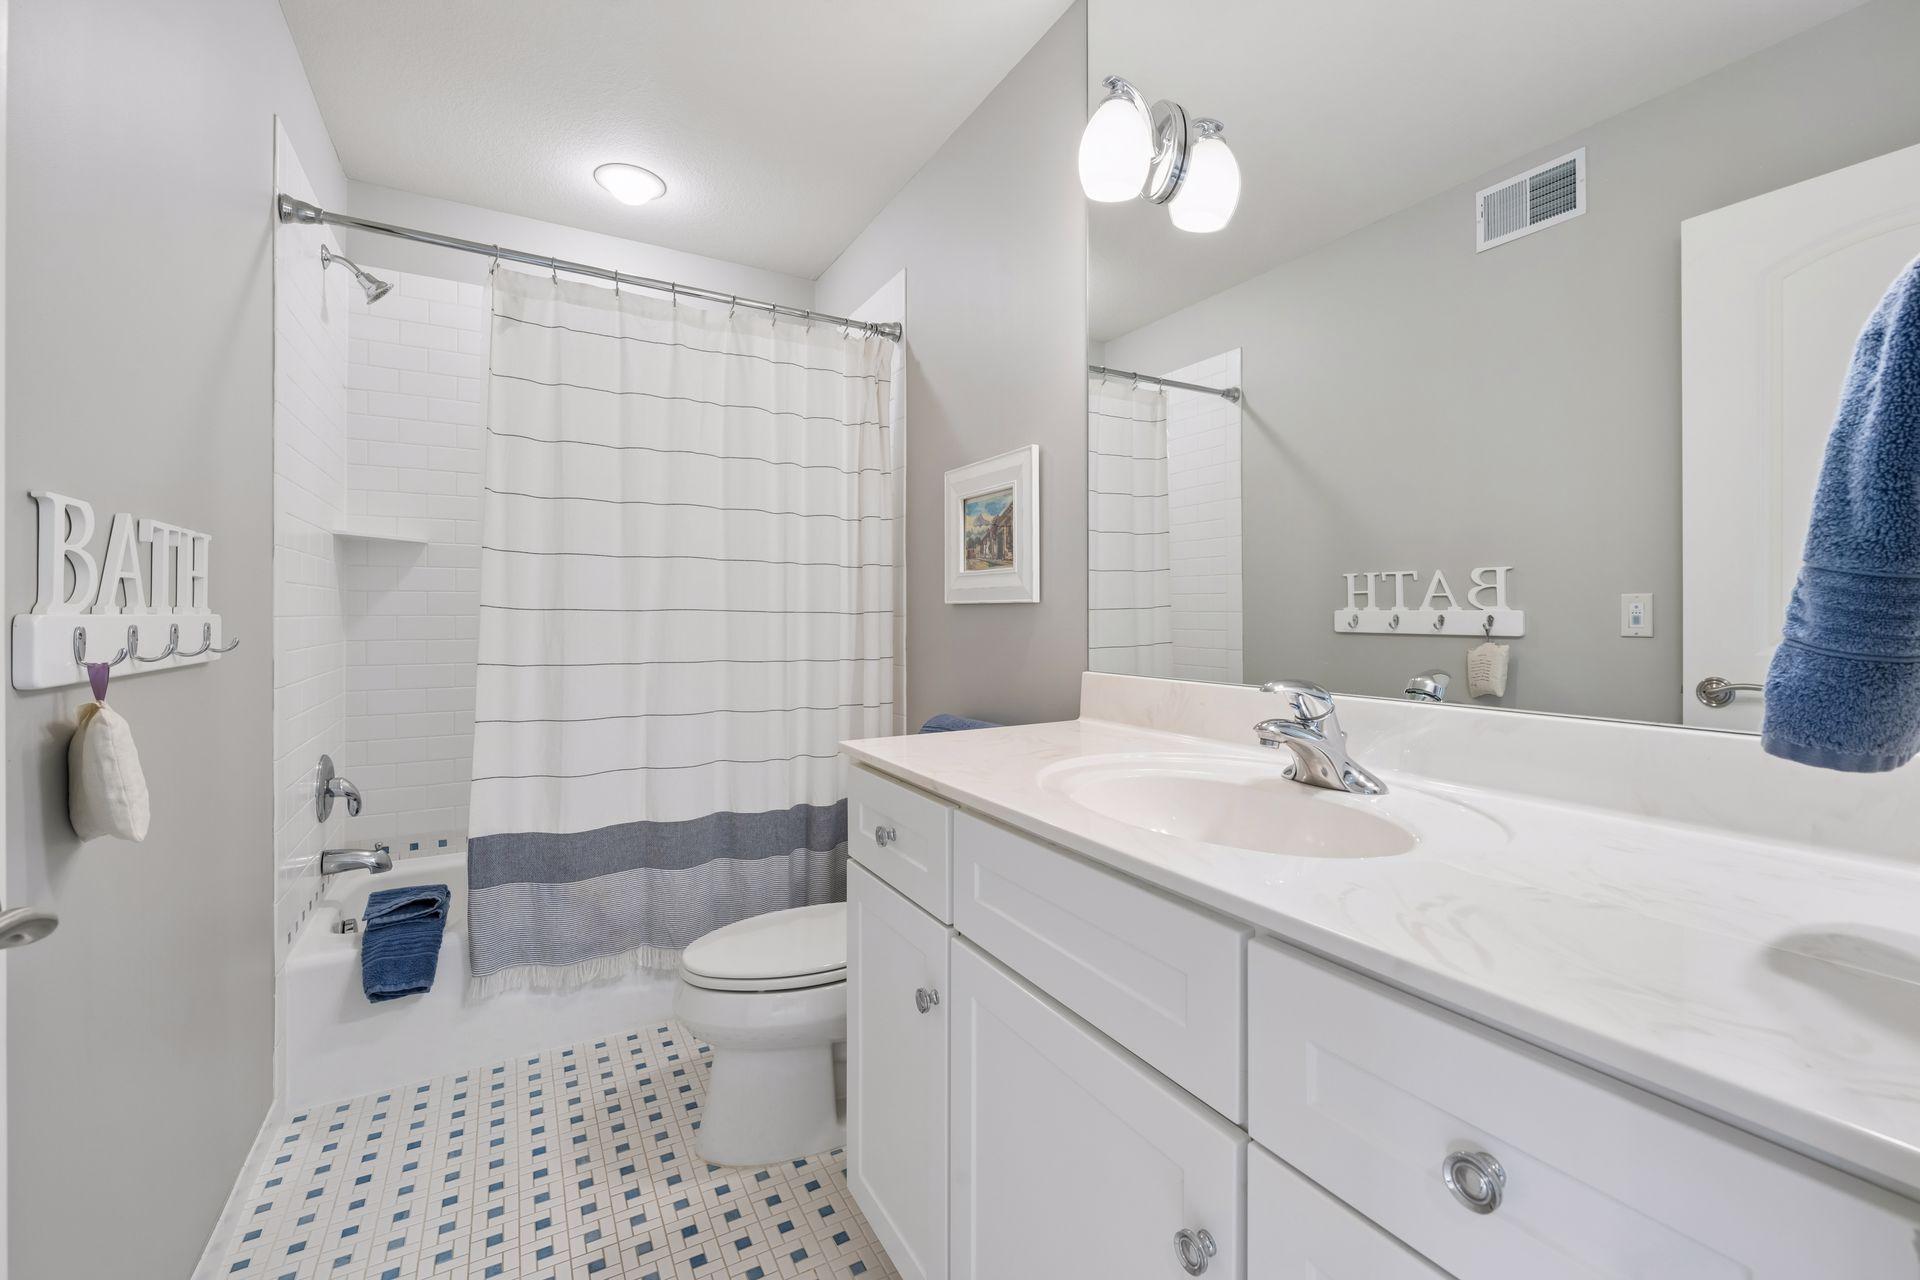
Ensuite tiled full bathroom to accompany bedroom two.
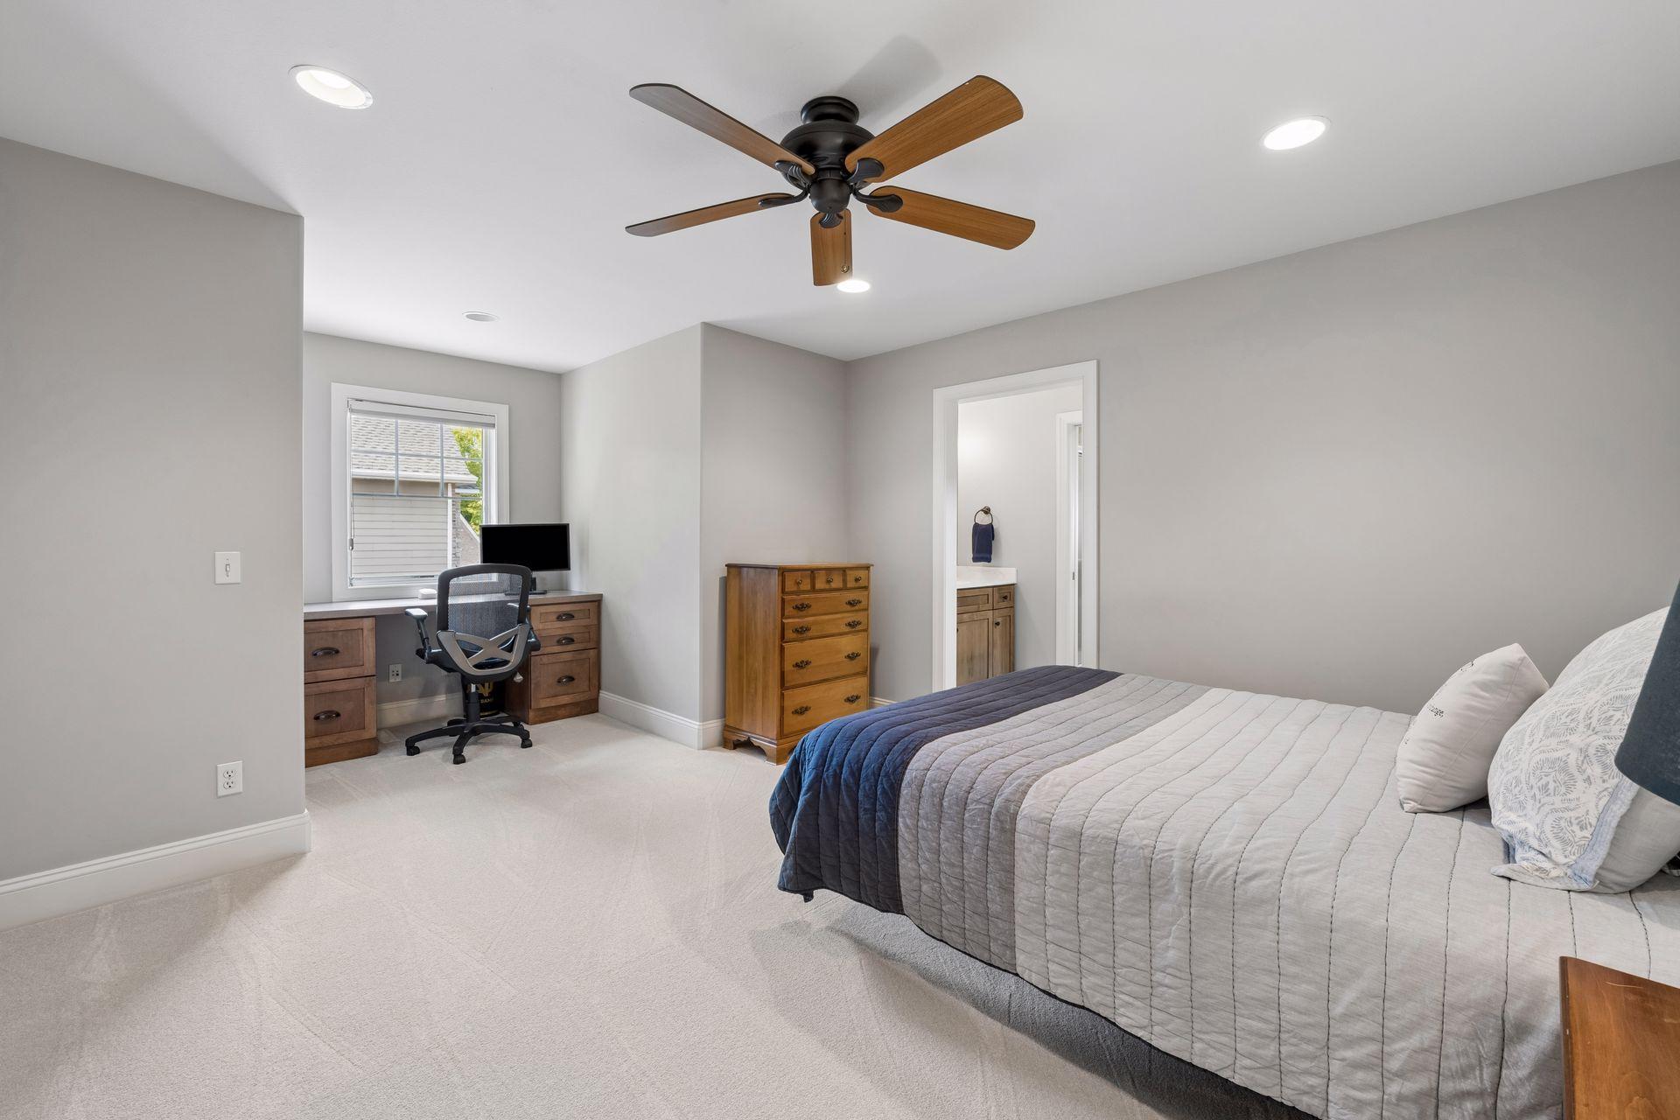
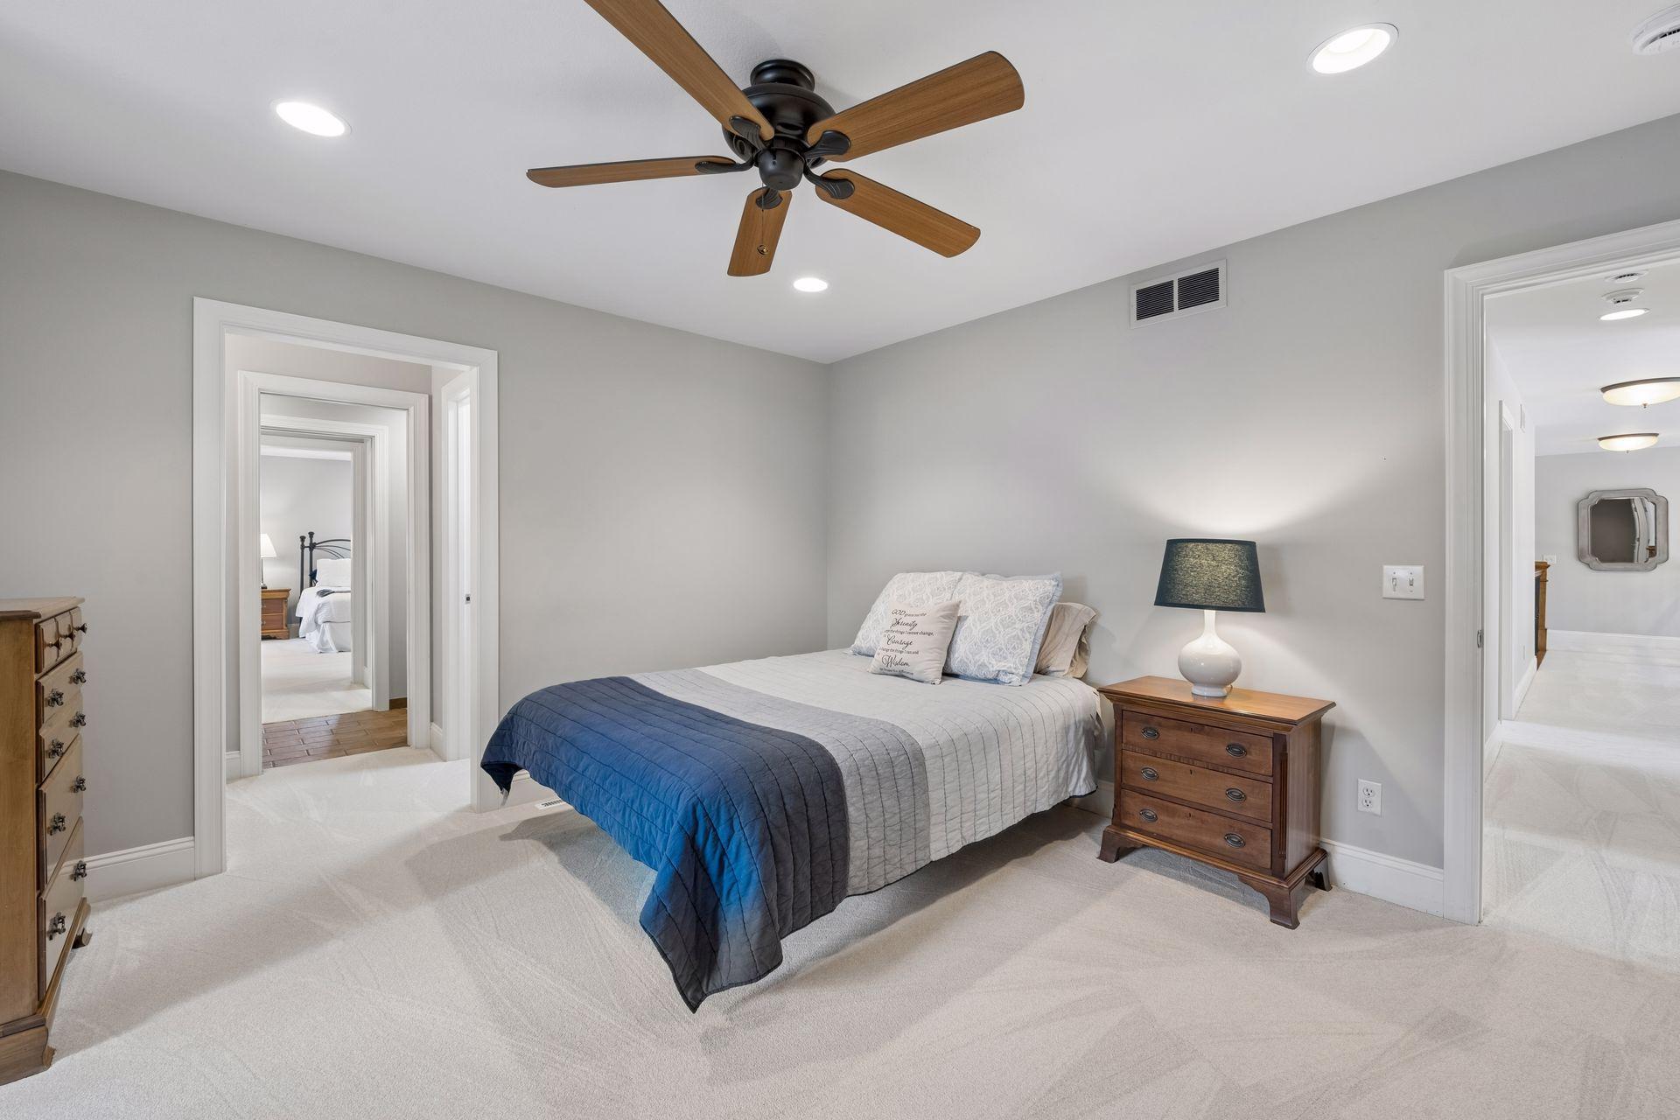
Bedroom three shares a pass-through bathroom to bedroom four in upper level. Built in desk is ideal for homework and studying when needing that quiet space away.
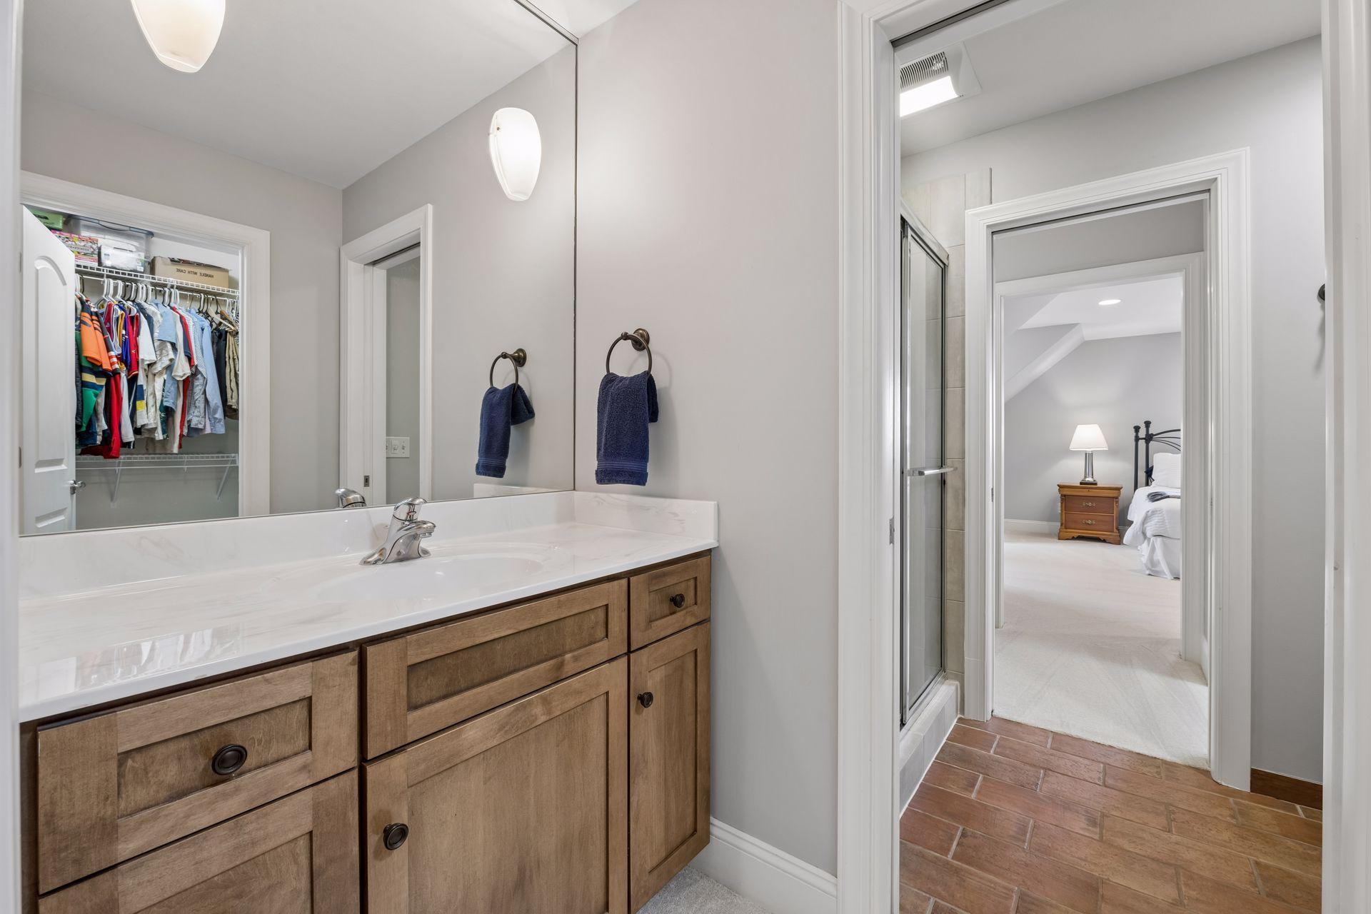
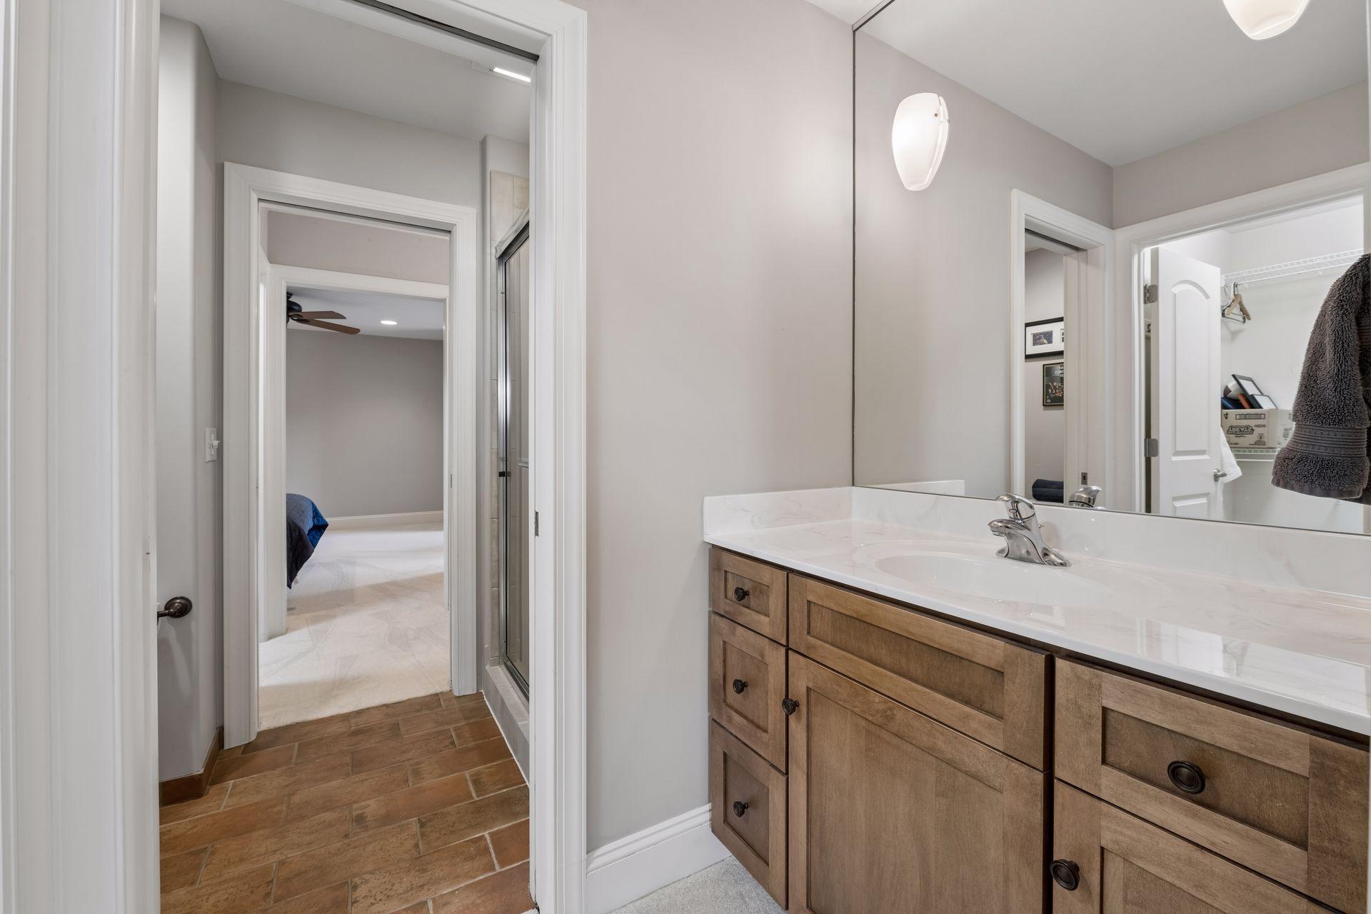
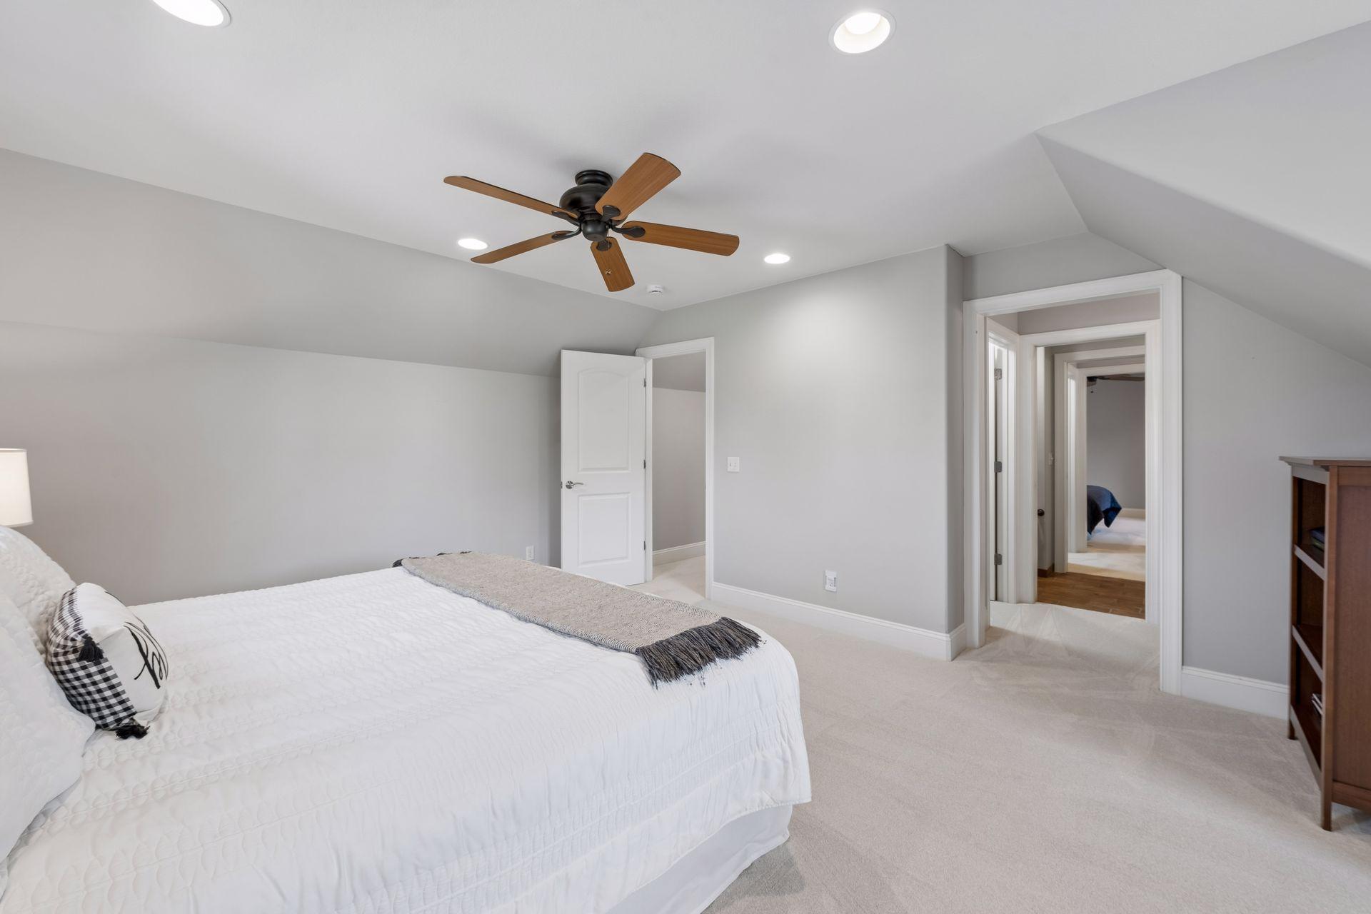
View toward upper hallway on the right and view towards bathroom pass-through and 4th upper bedroom on the left.
Each side has their own vanity and large walk-in closet to get ready set off by a pocket door for the shower and stool area.
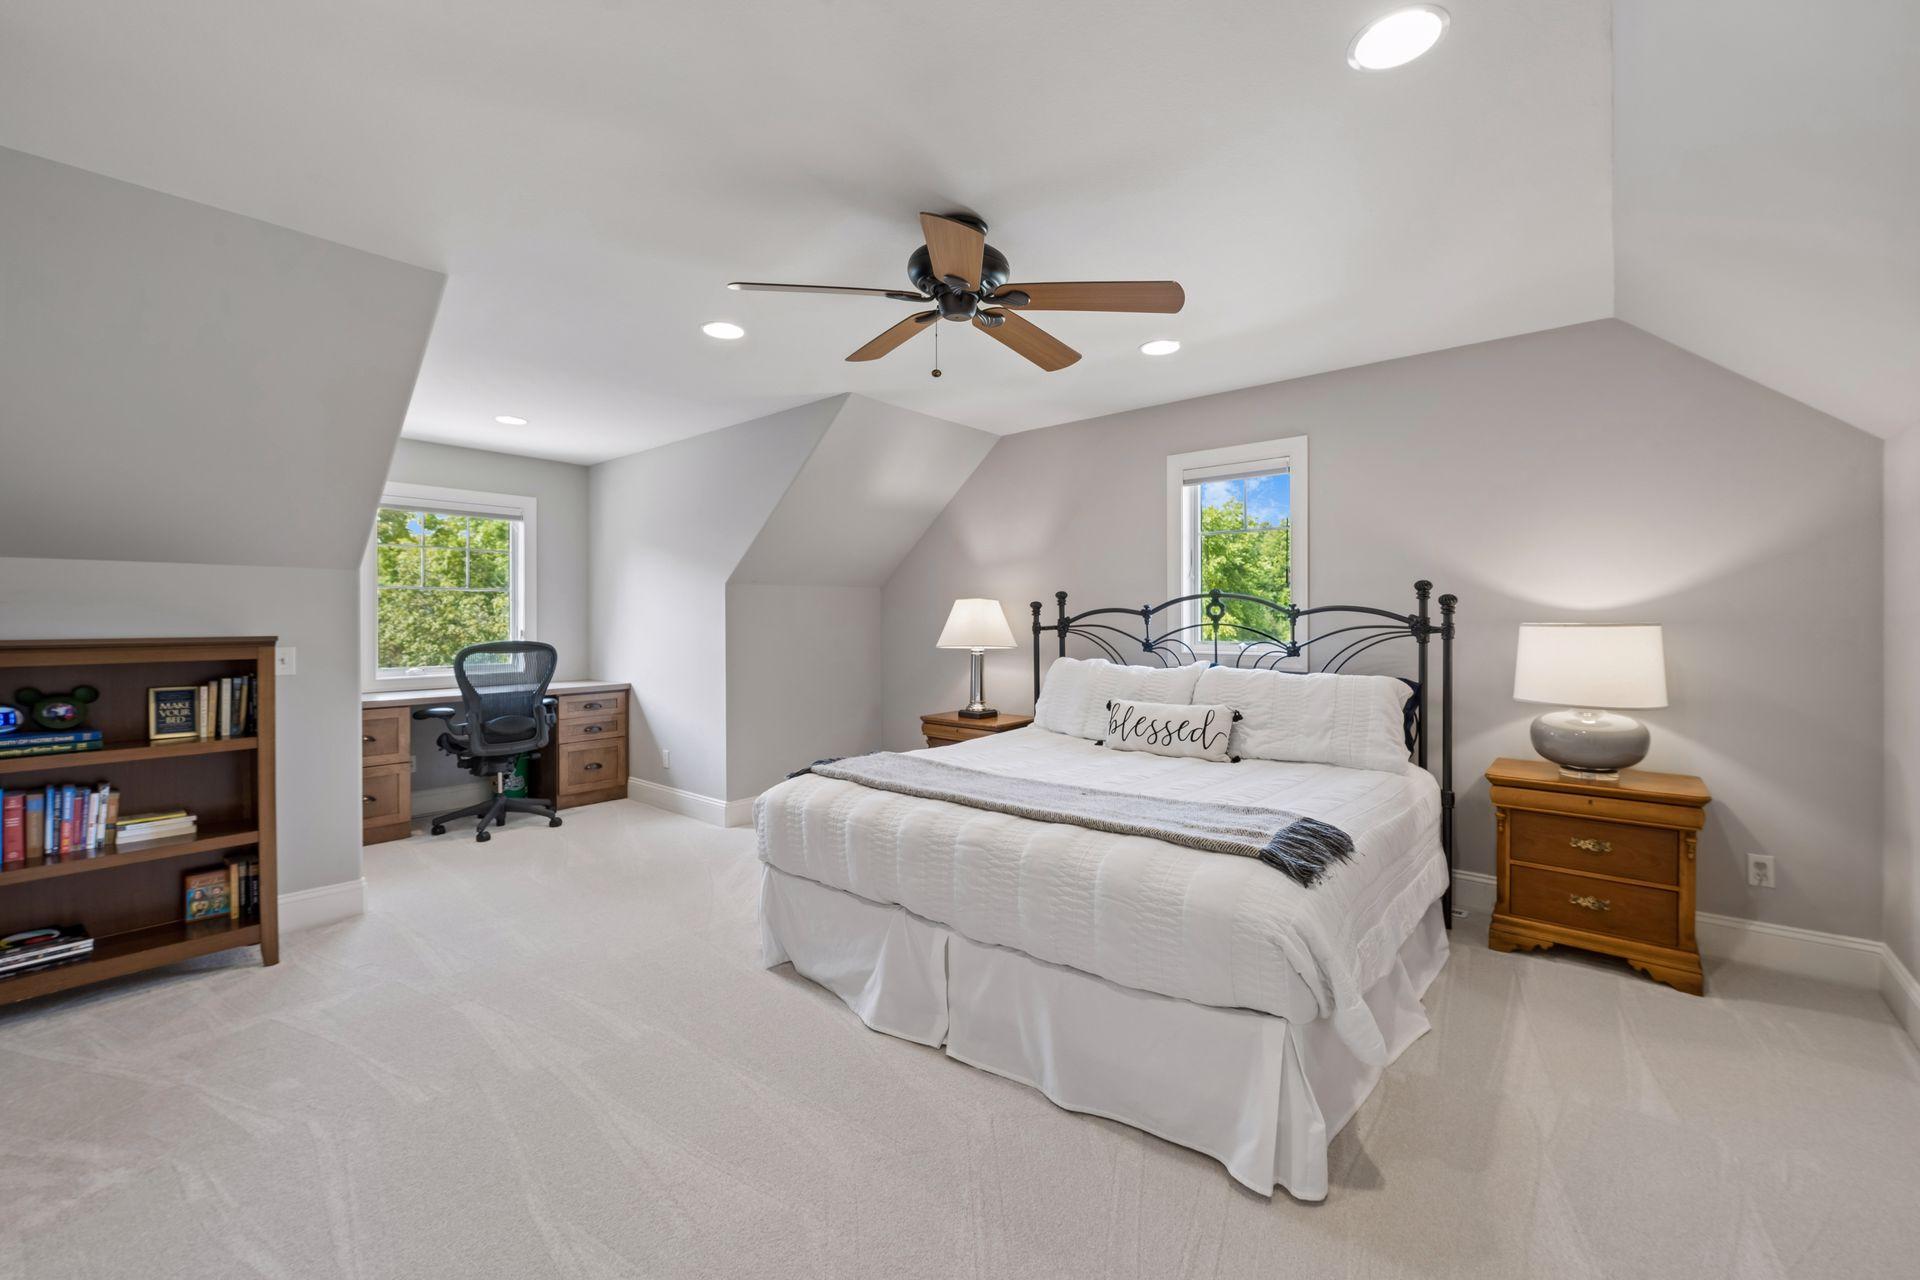
Fourth upper bedroom could hold a slumber party!
Fourth bedroom with two windows showing the spacious size to accommodate all your needs for space.
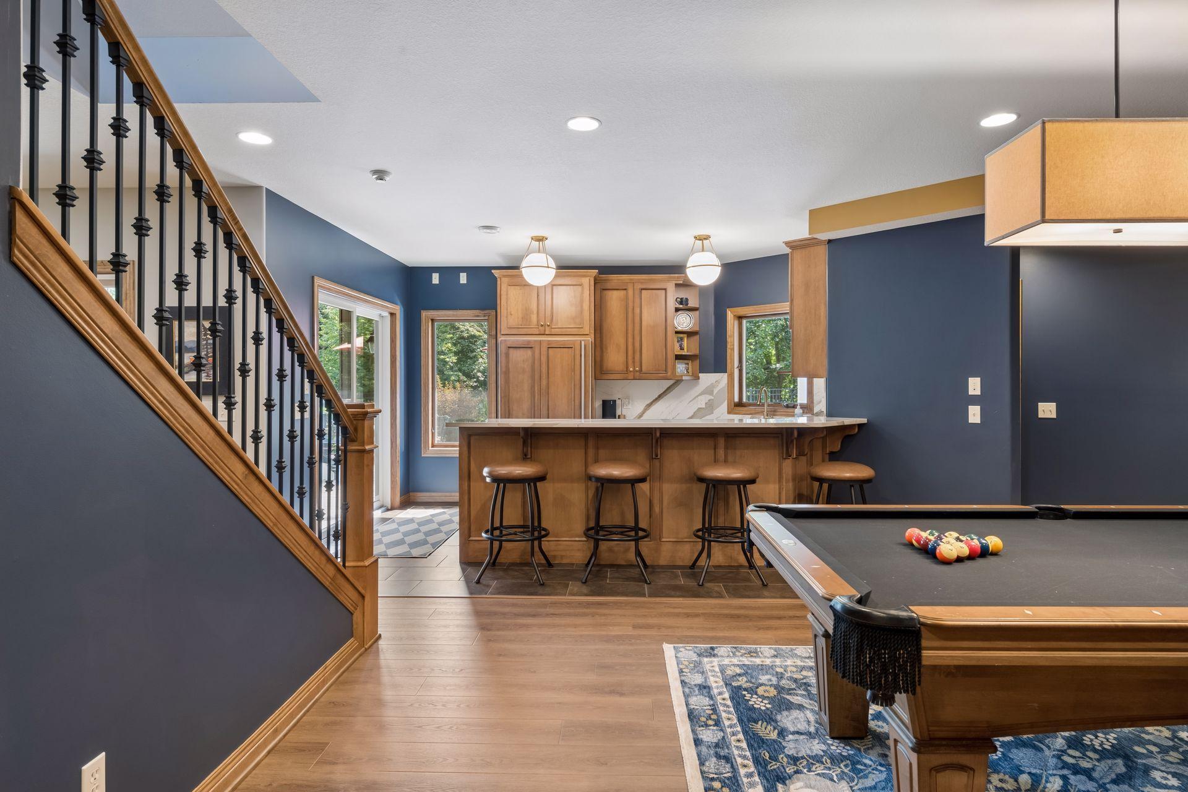
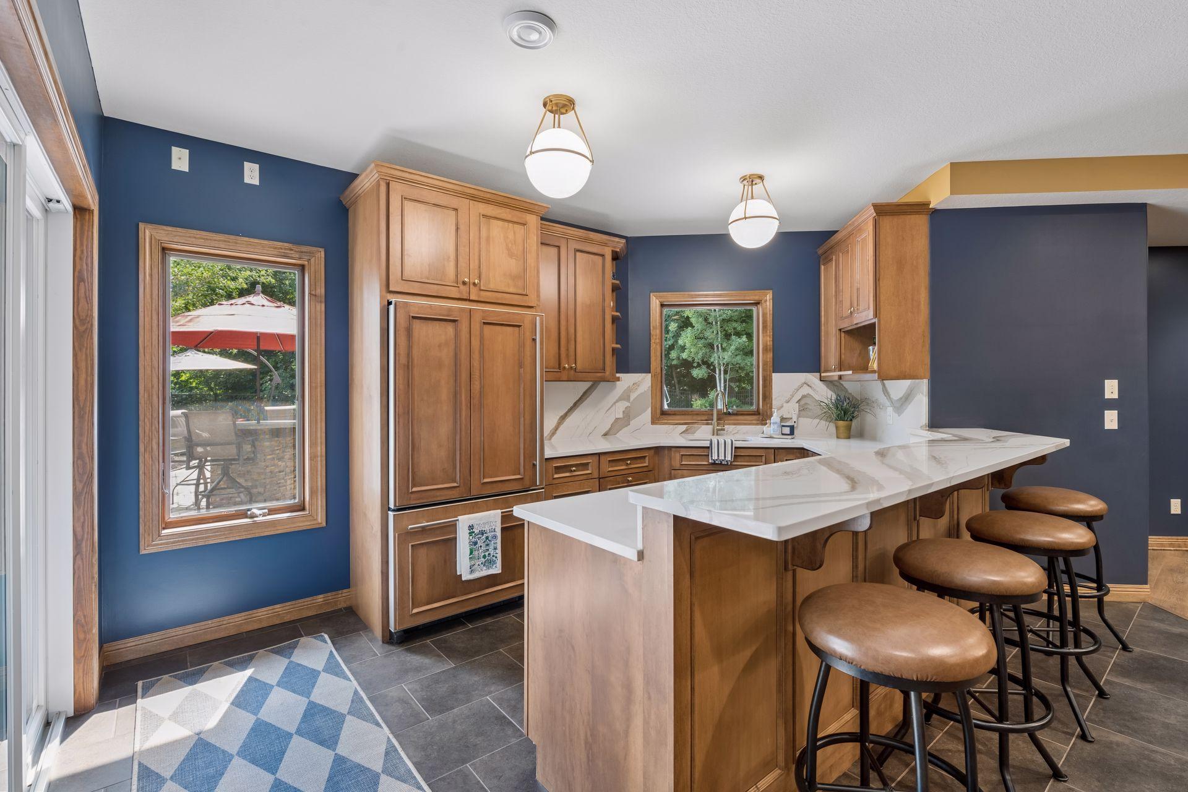
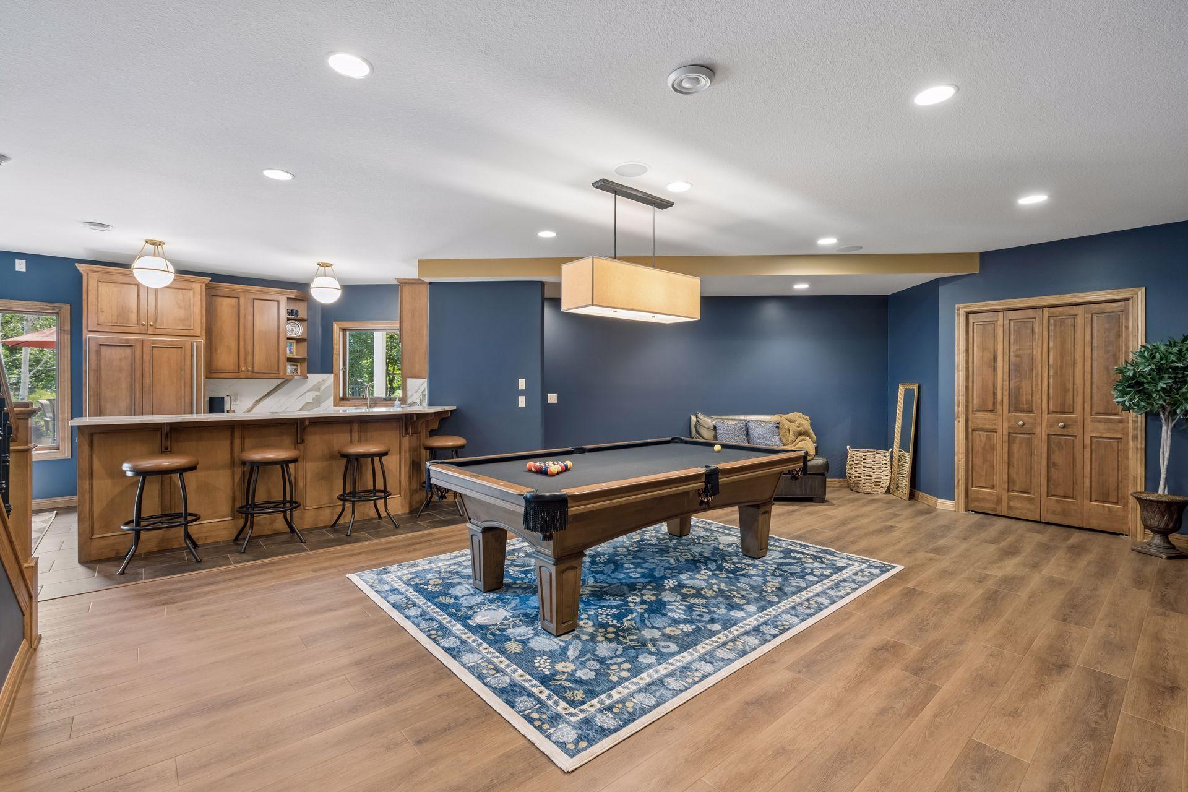
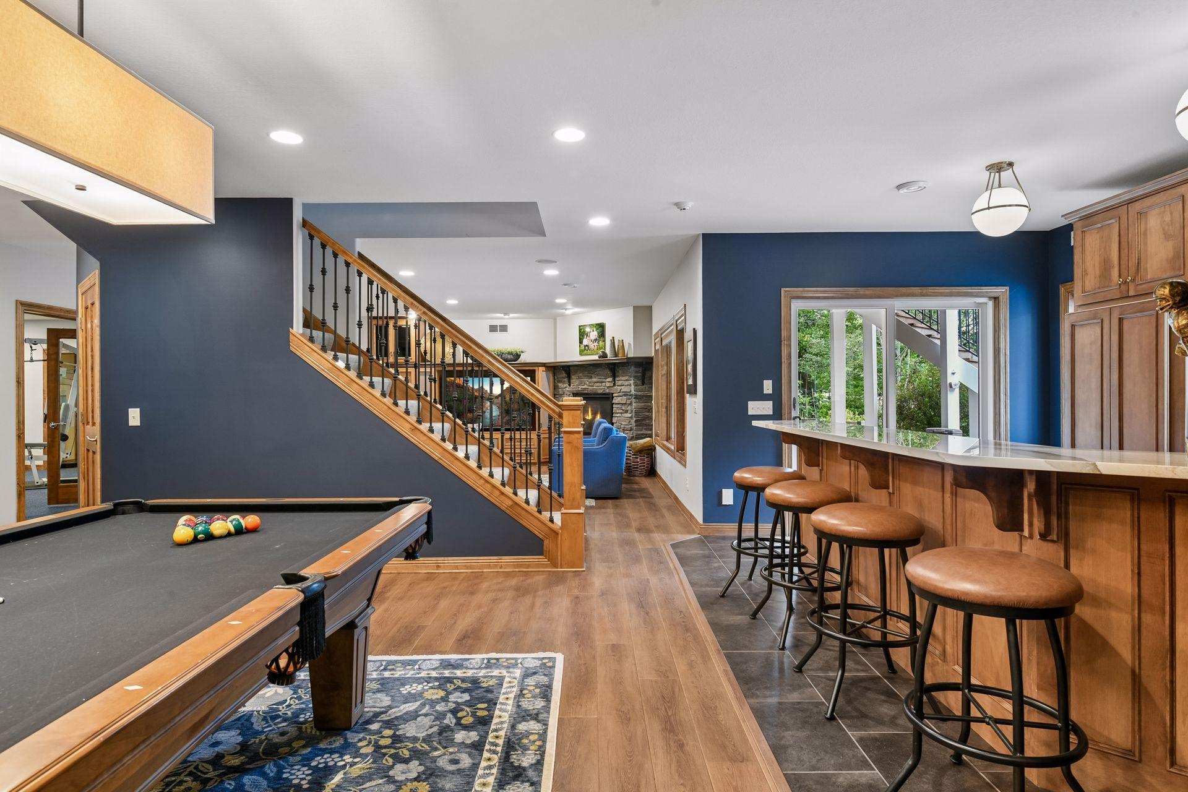
Can't wait for you to see and enjoy the lower level of this pristine home! Updated bar area with new countertops, beverage refrigerator, full size refrigerator and two windows to the pool outside!
Tiled floor is ideal for bar area to keep things clean as traffic flow will be coming and going from the outdoor pool and backyard entertainers area.
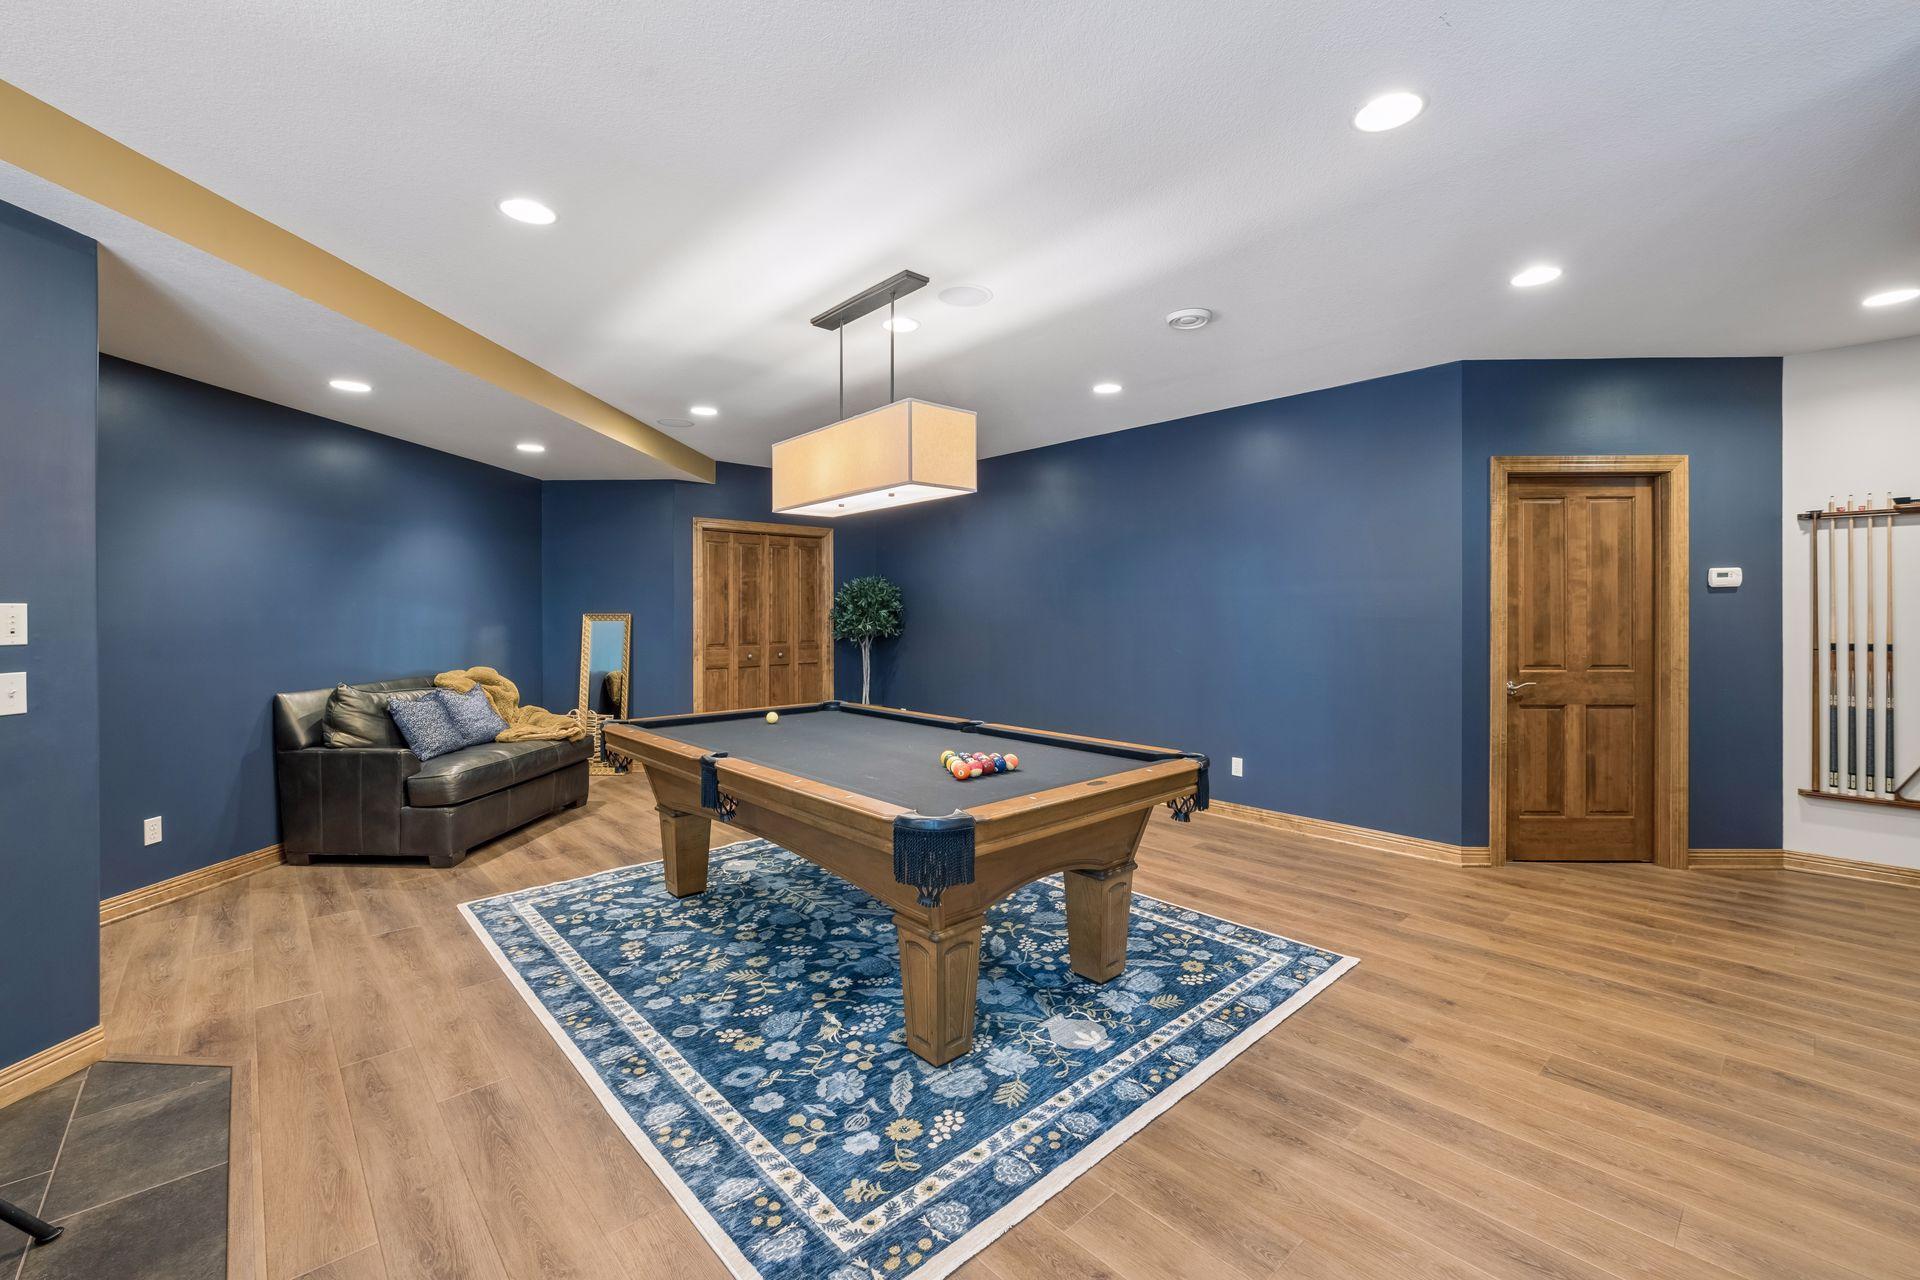
Billard room with LARGE walk-in closet and 1/2 bath around corner.
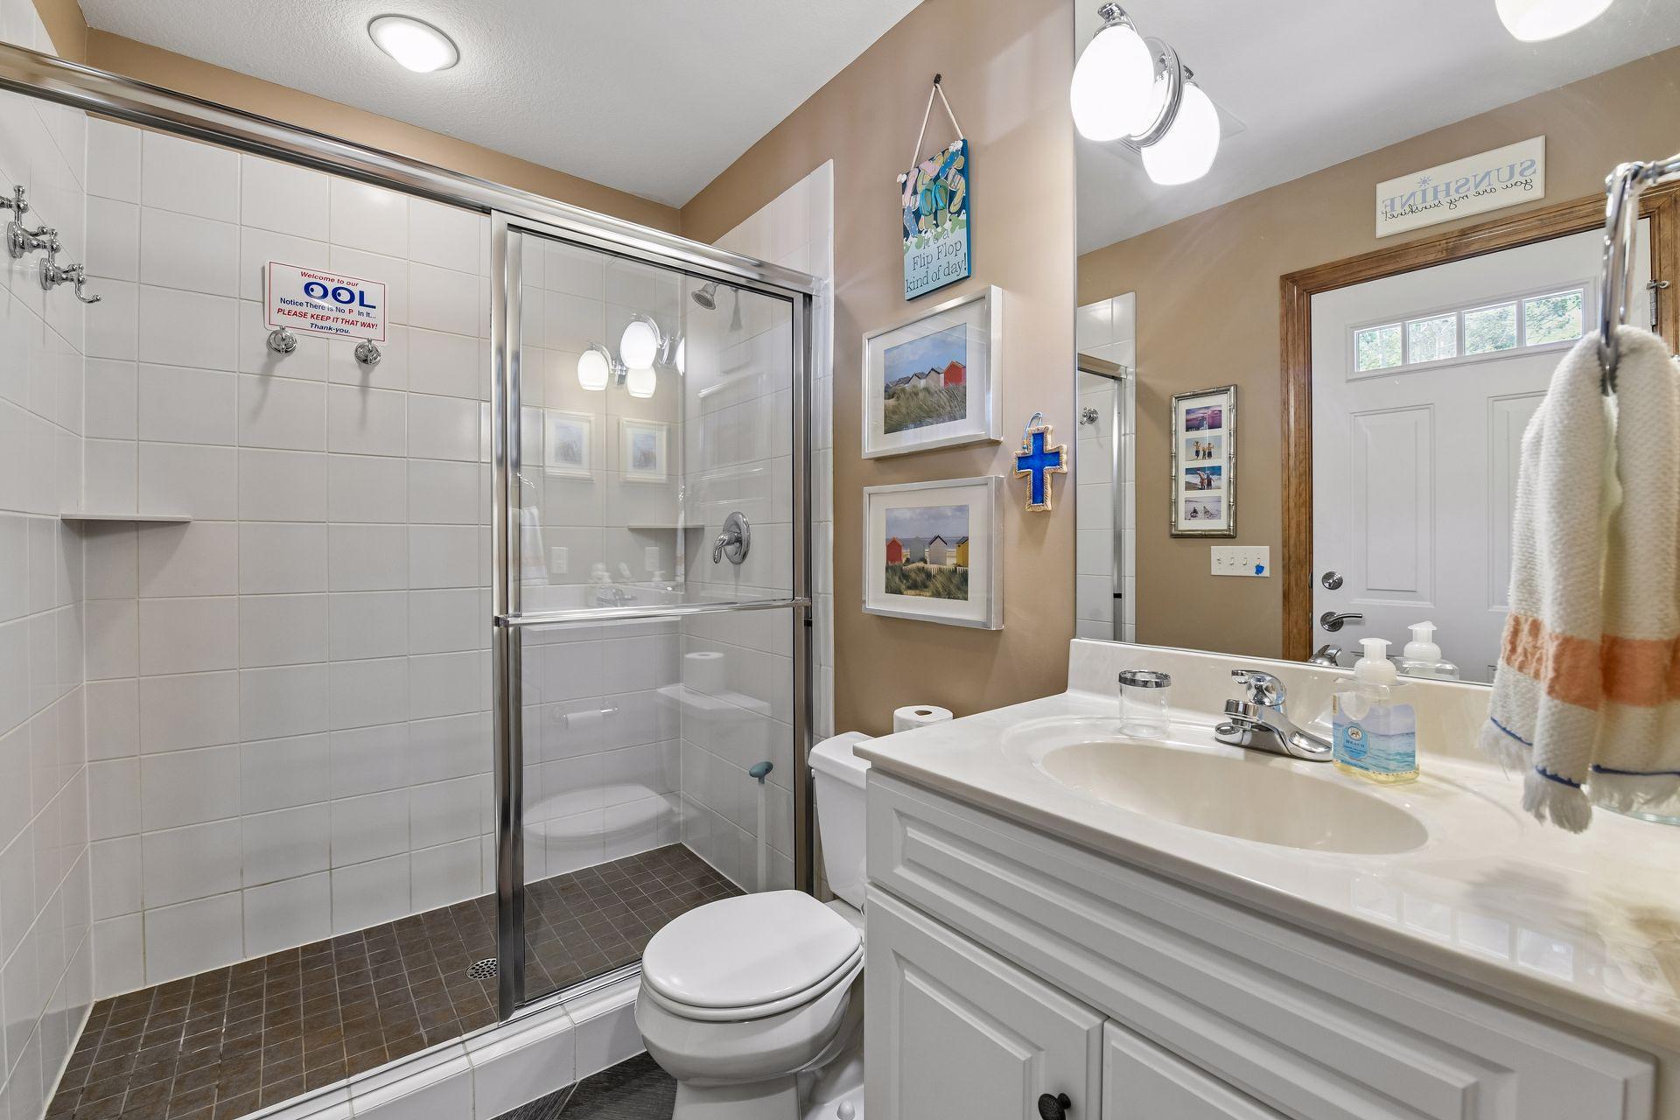
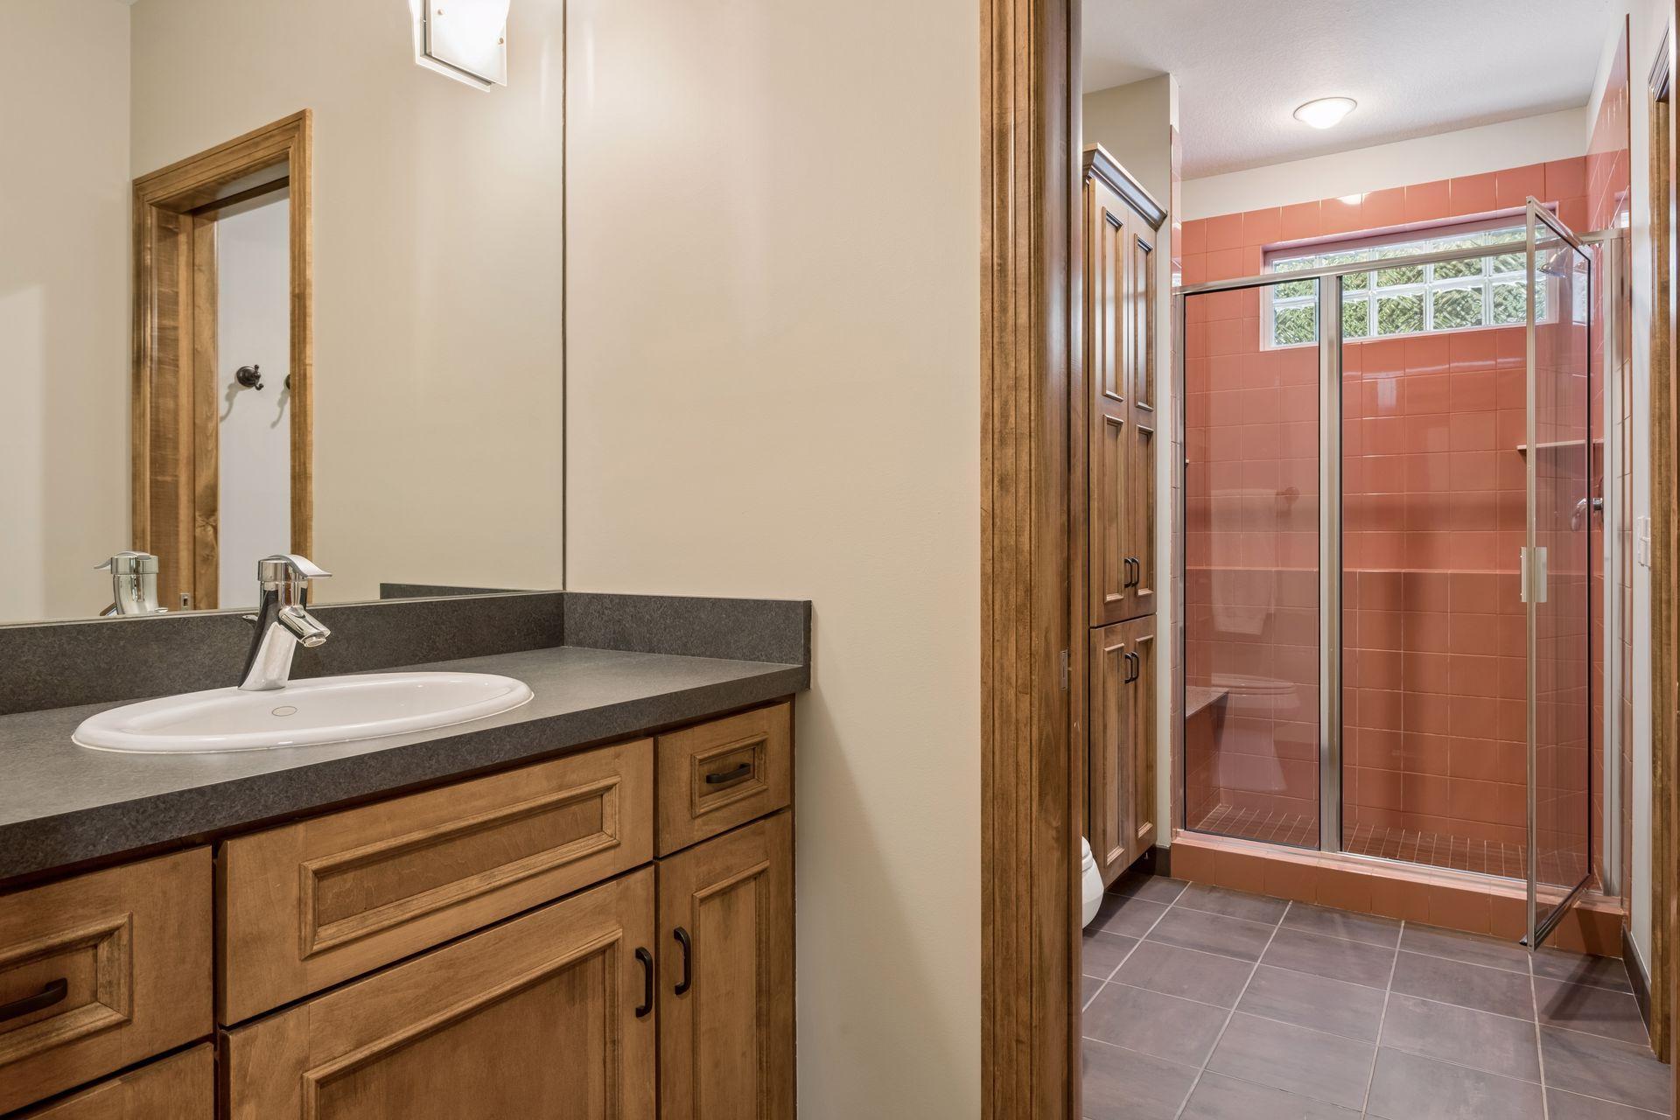
Tiled half bath with tile surround shower located off the billiard room with access to the pool decking which is IDEAL for all! Not in photo but also in the bathroom is the 2nd Laundry HERE for ease of washing all the pool towels.
Open floor plan with access to the exercise room and gym on the left side and walking straight you will enter the family room.
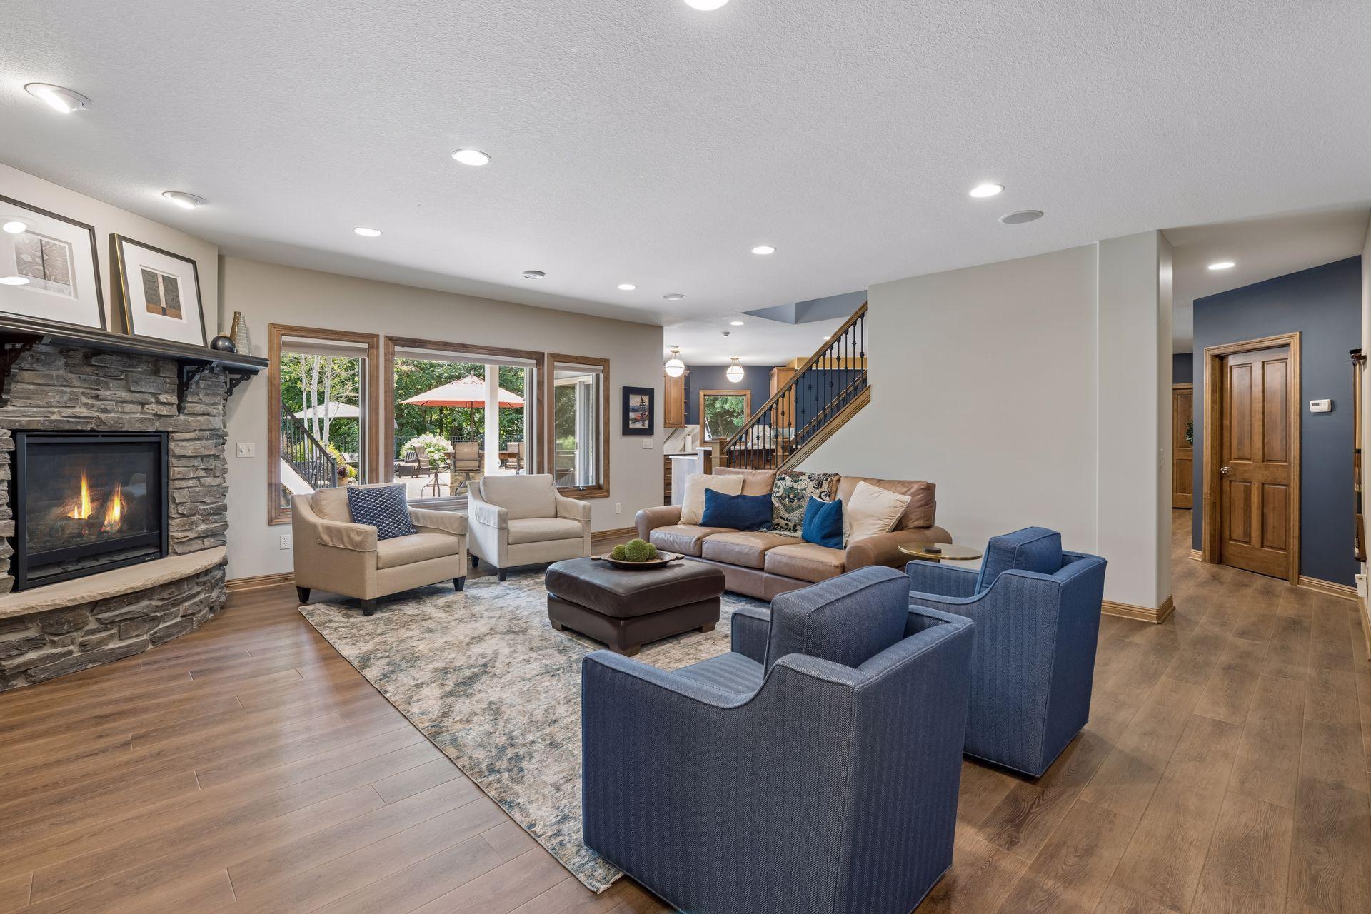
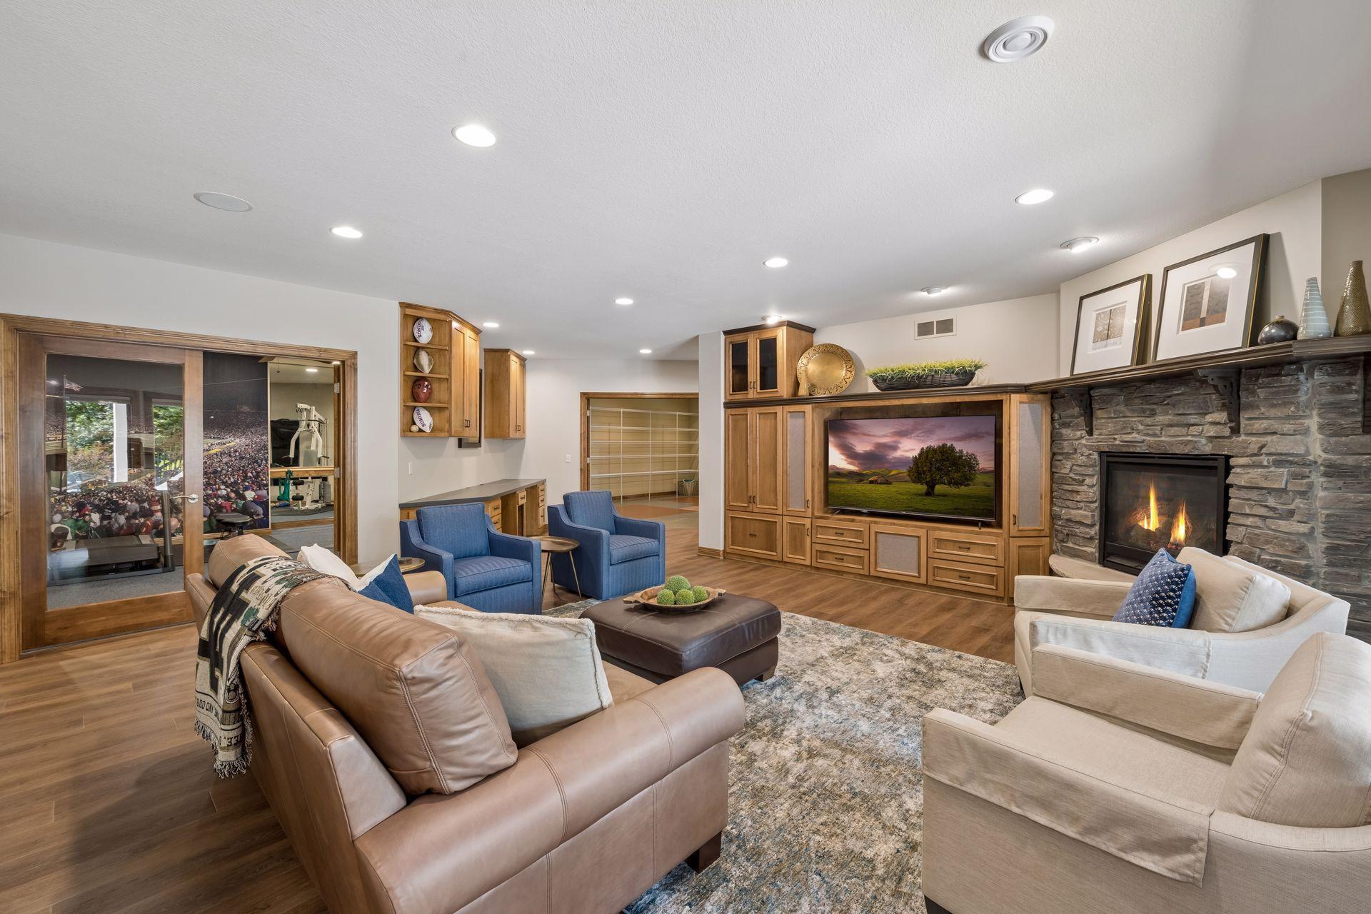
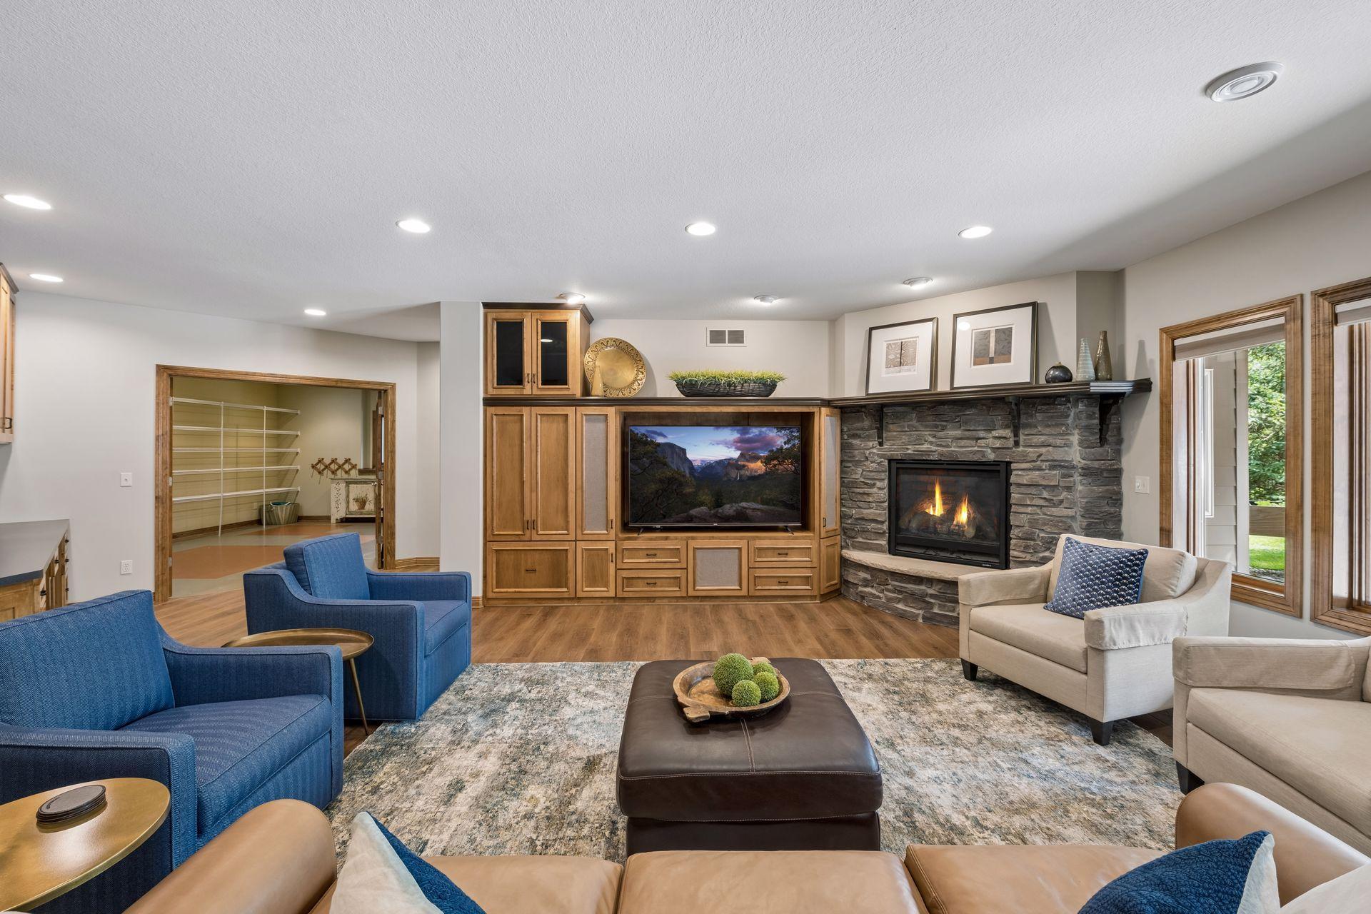
Your lower-level family room awaits you for movie night, game time and more! You will enjoy the stacked stoned 3rd fireplace making this space cozy year-round in this one-of-a-kind home that rarely comes along.
View into the exercise room, craft room/playroom in the far back along with showcasing the family room entertainment wall and desk area for multi-use.
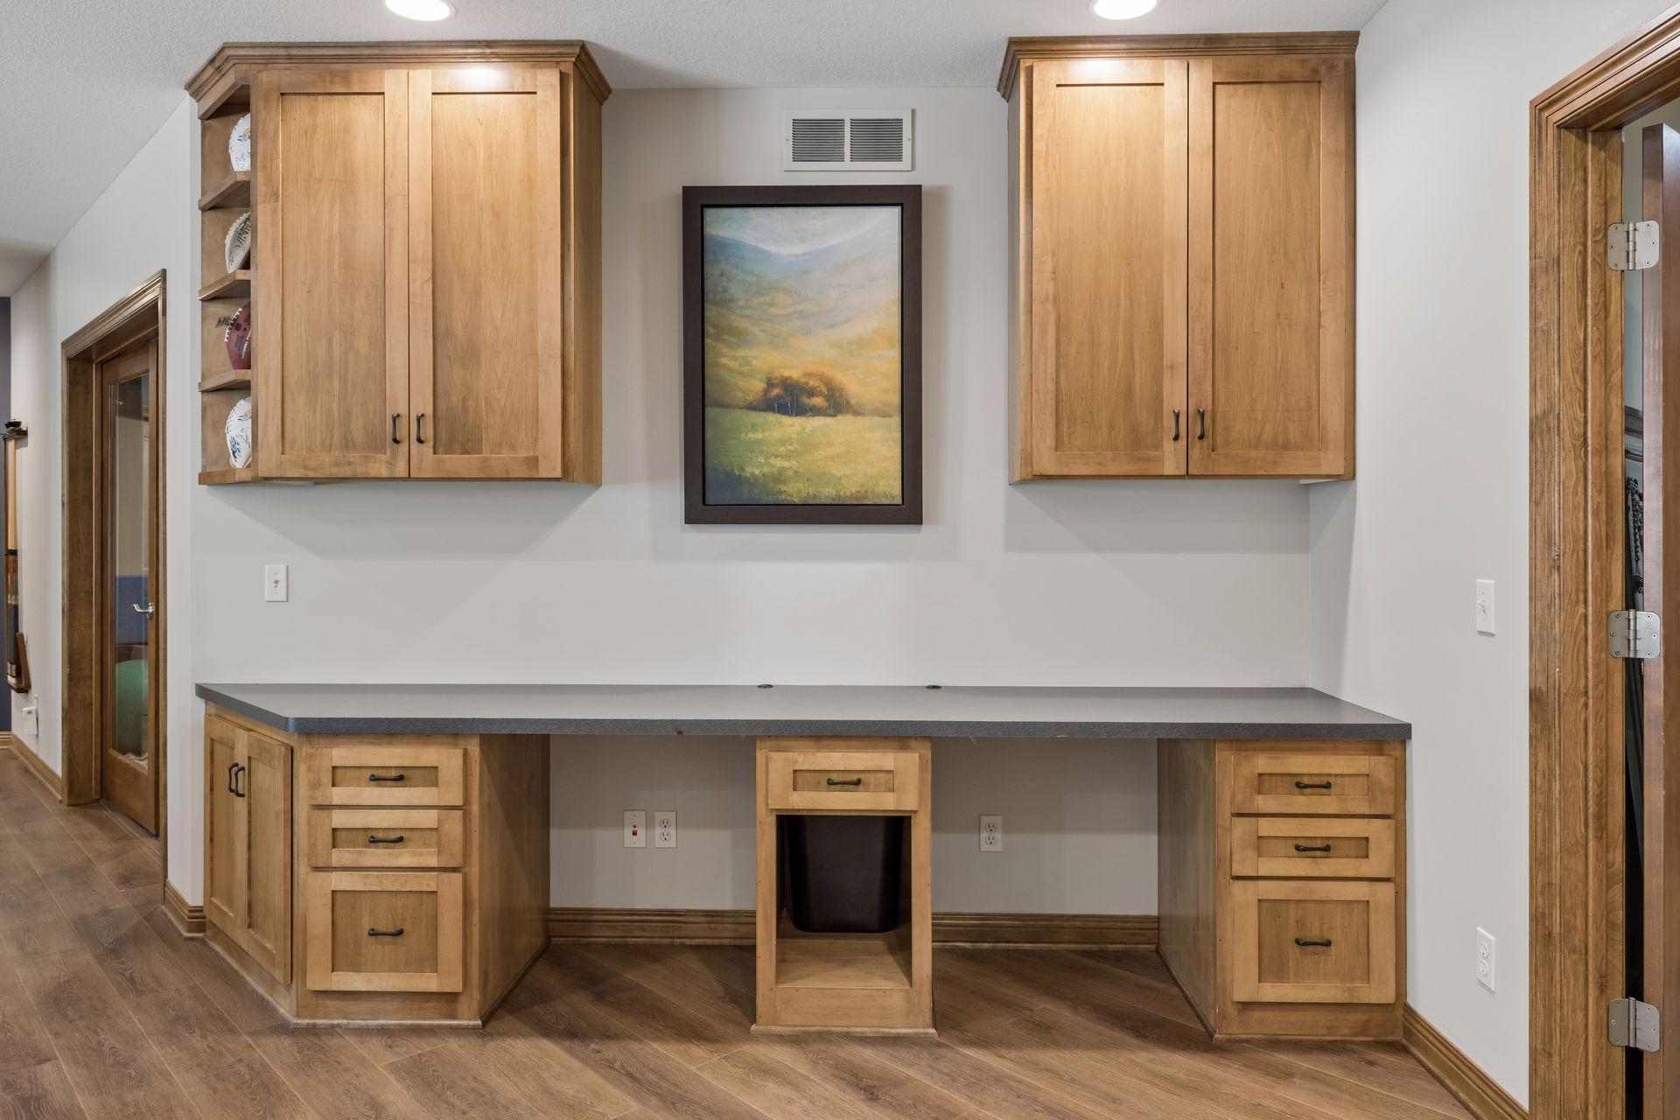
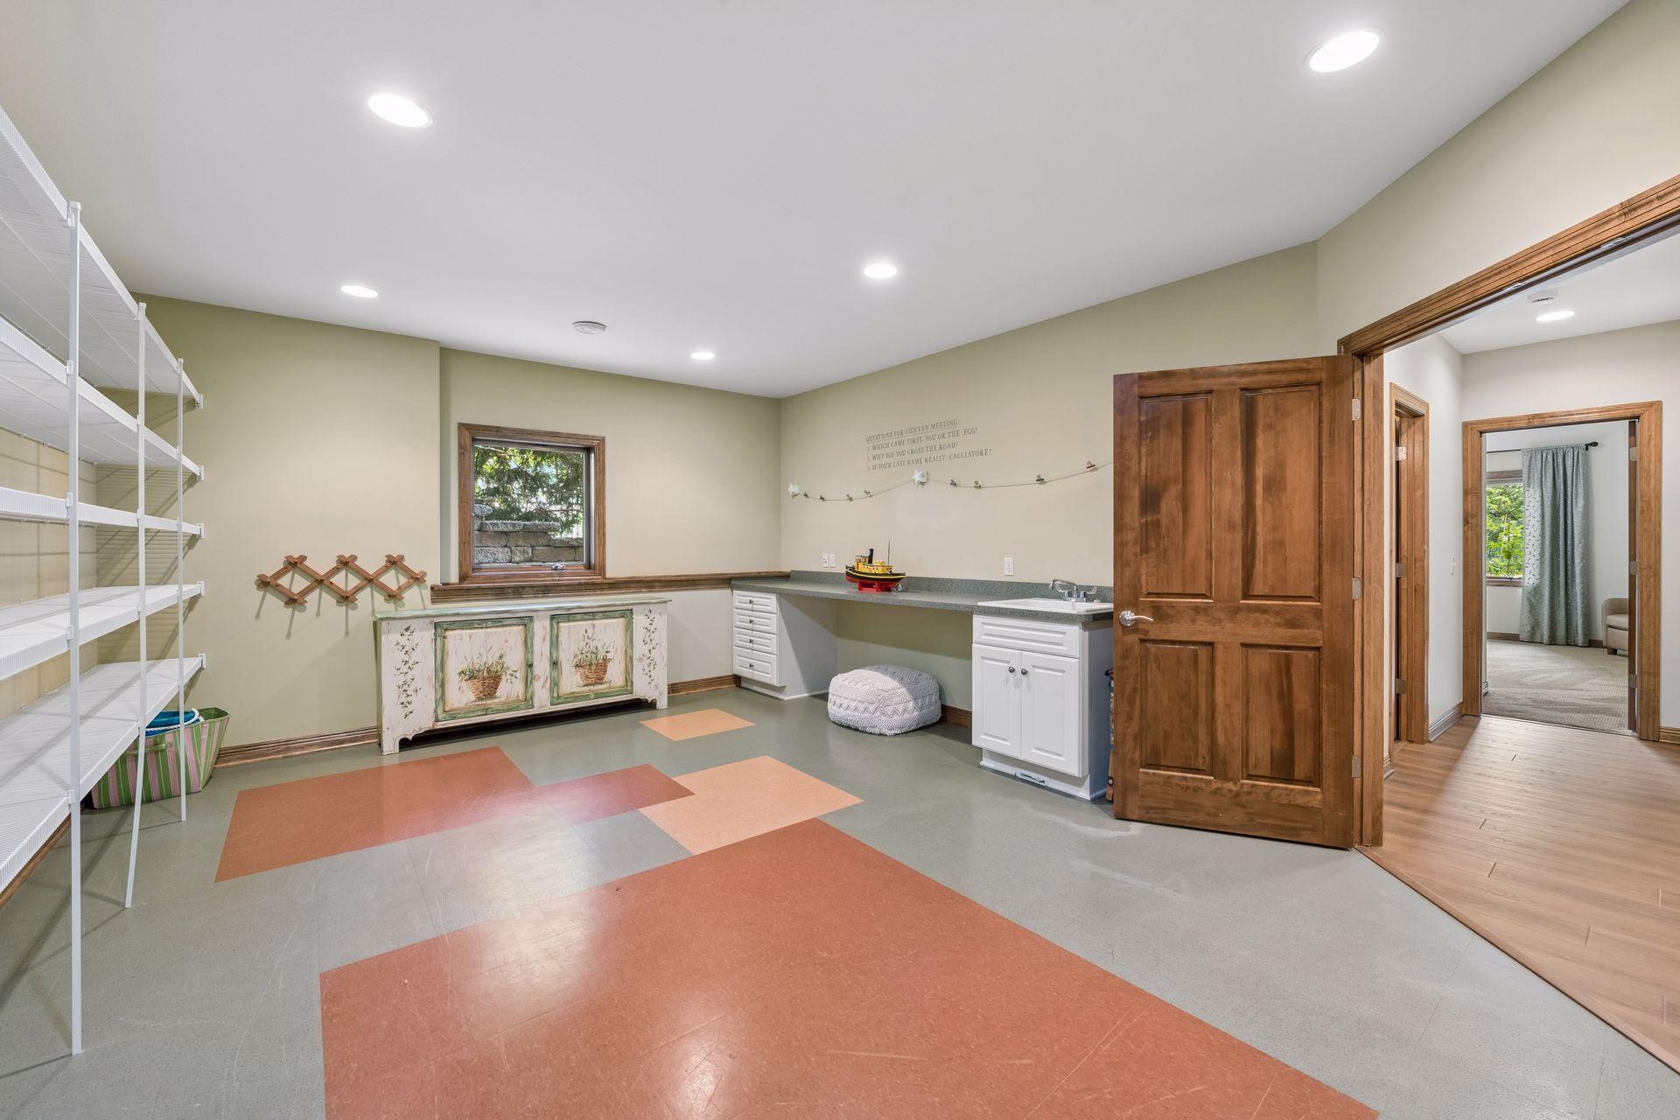
Need a space for home projects or additional study nooks? Well, here it is along with ample custom cabinetry and upper storage as well.
Hello Playroom, Craft room or home-schooling room! Not in photos is spacious walk-in closet/storage so if needed this could be a 7th bedroom if so desired. Ideal sink is also conveniently located as part of the countertop space.
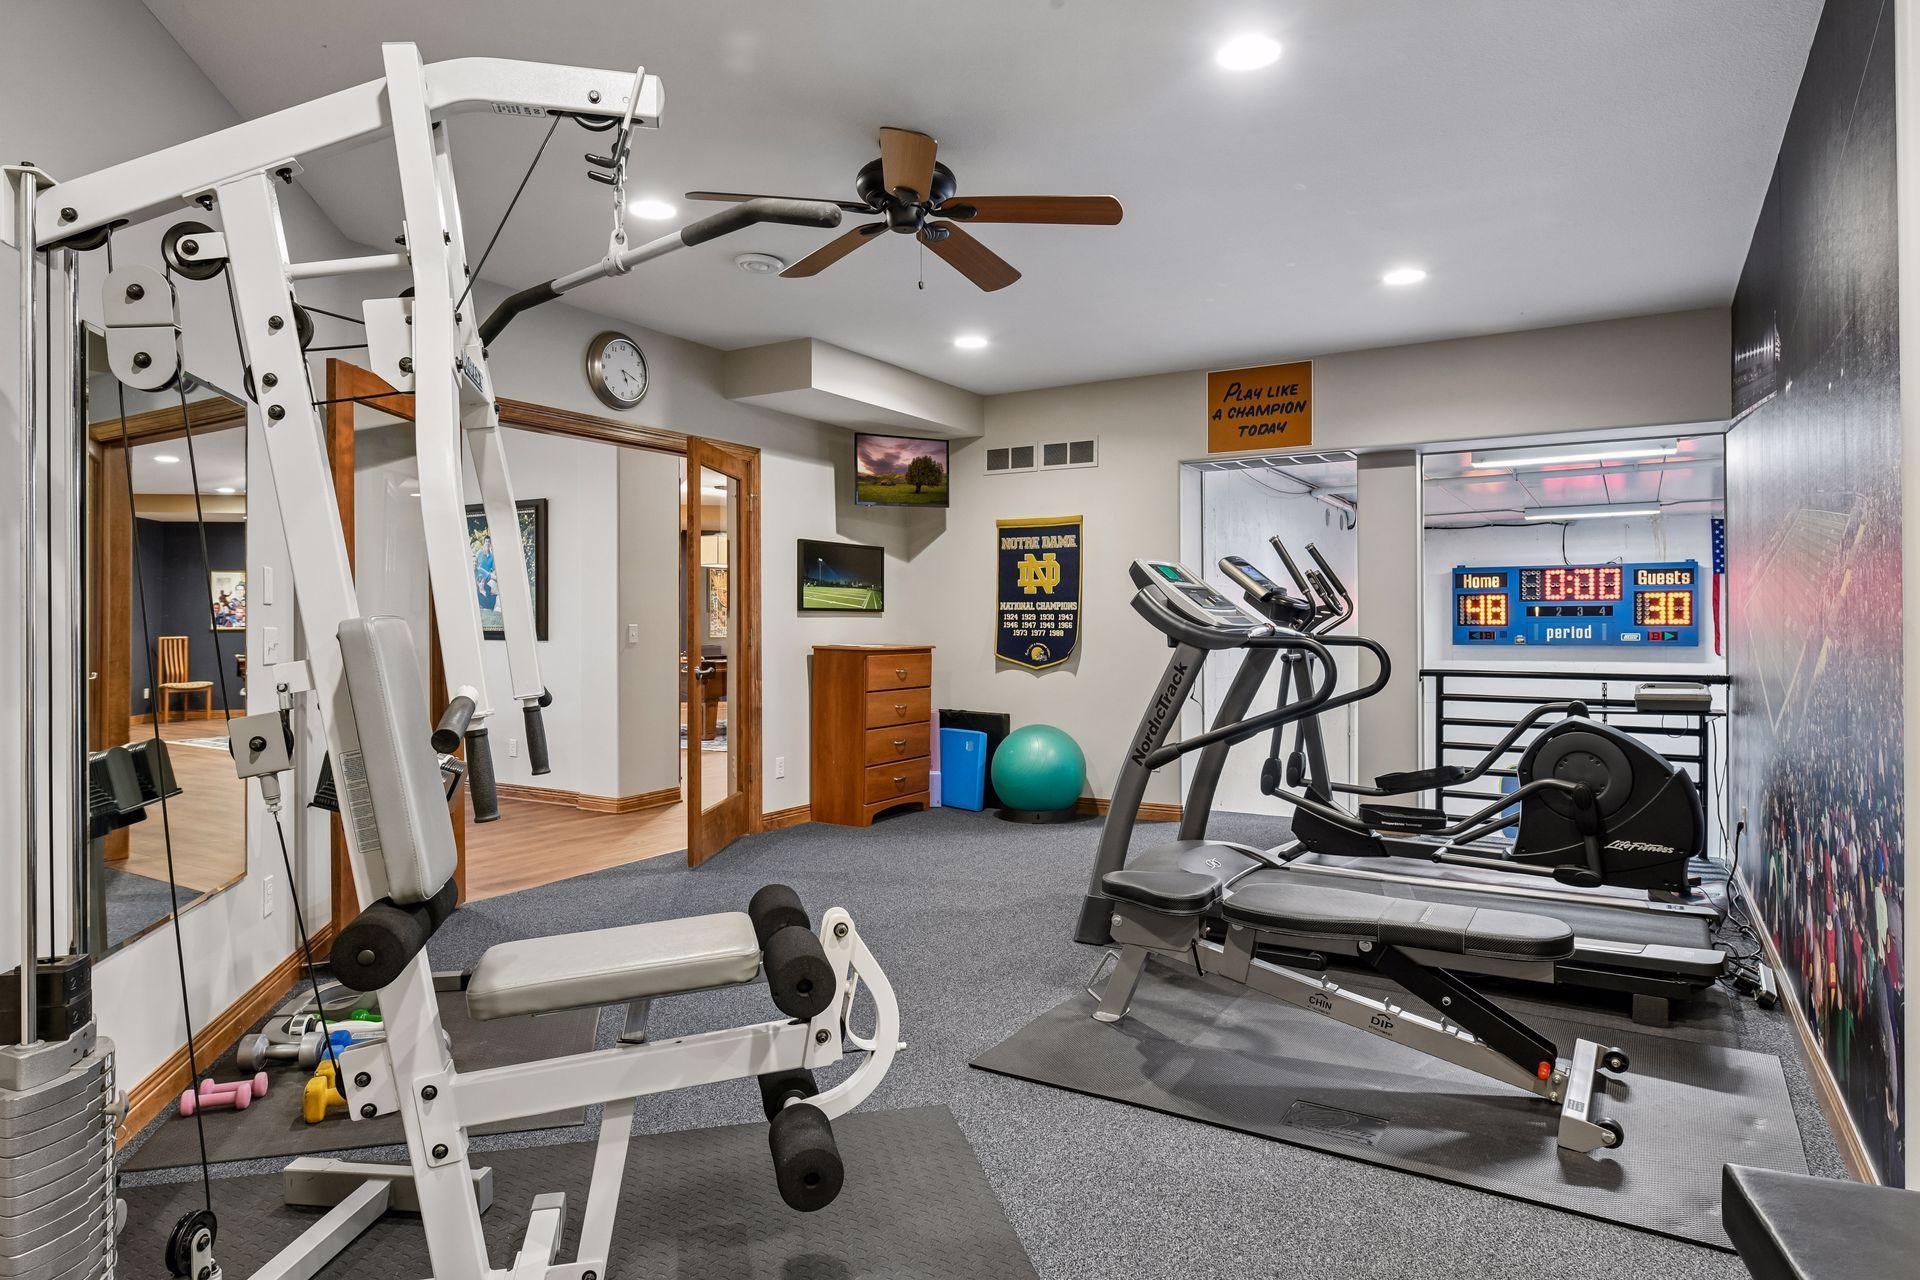
Photo one of exercise room and views into your indoor gymnasium.
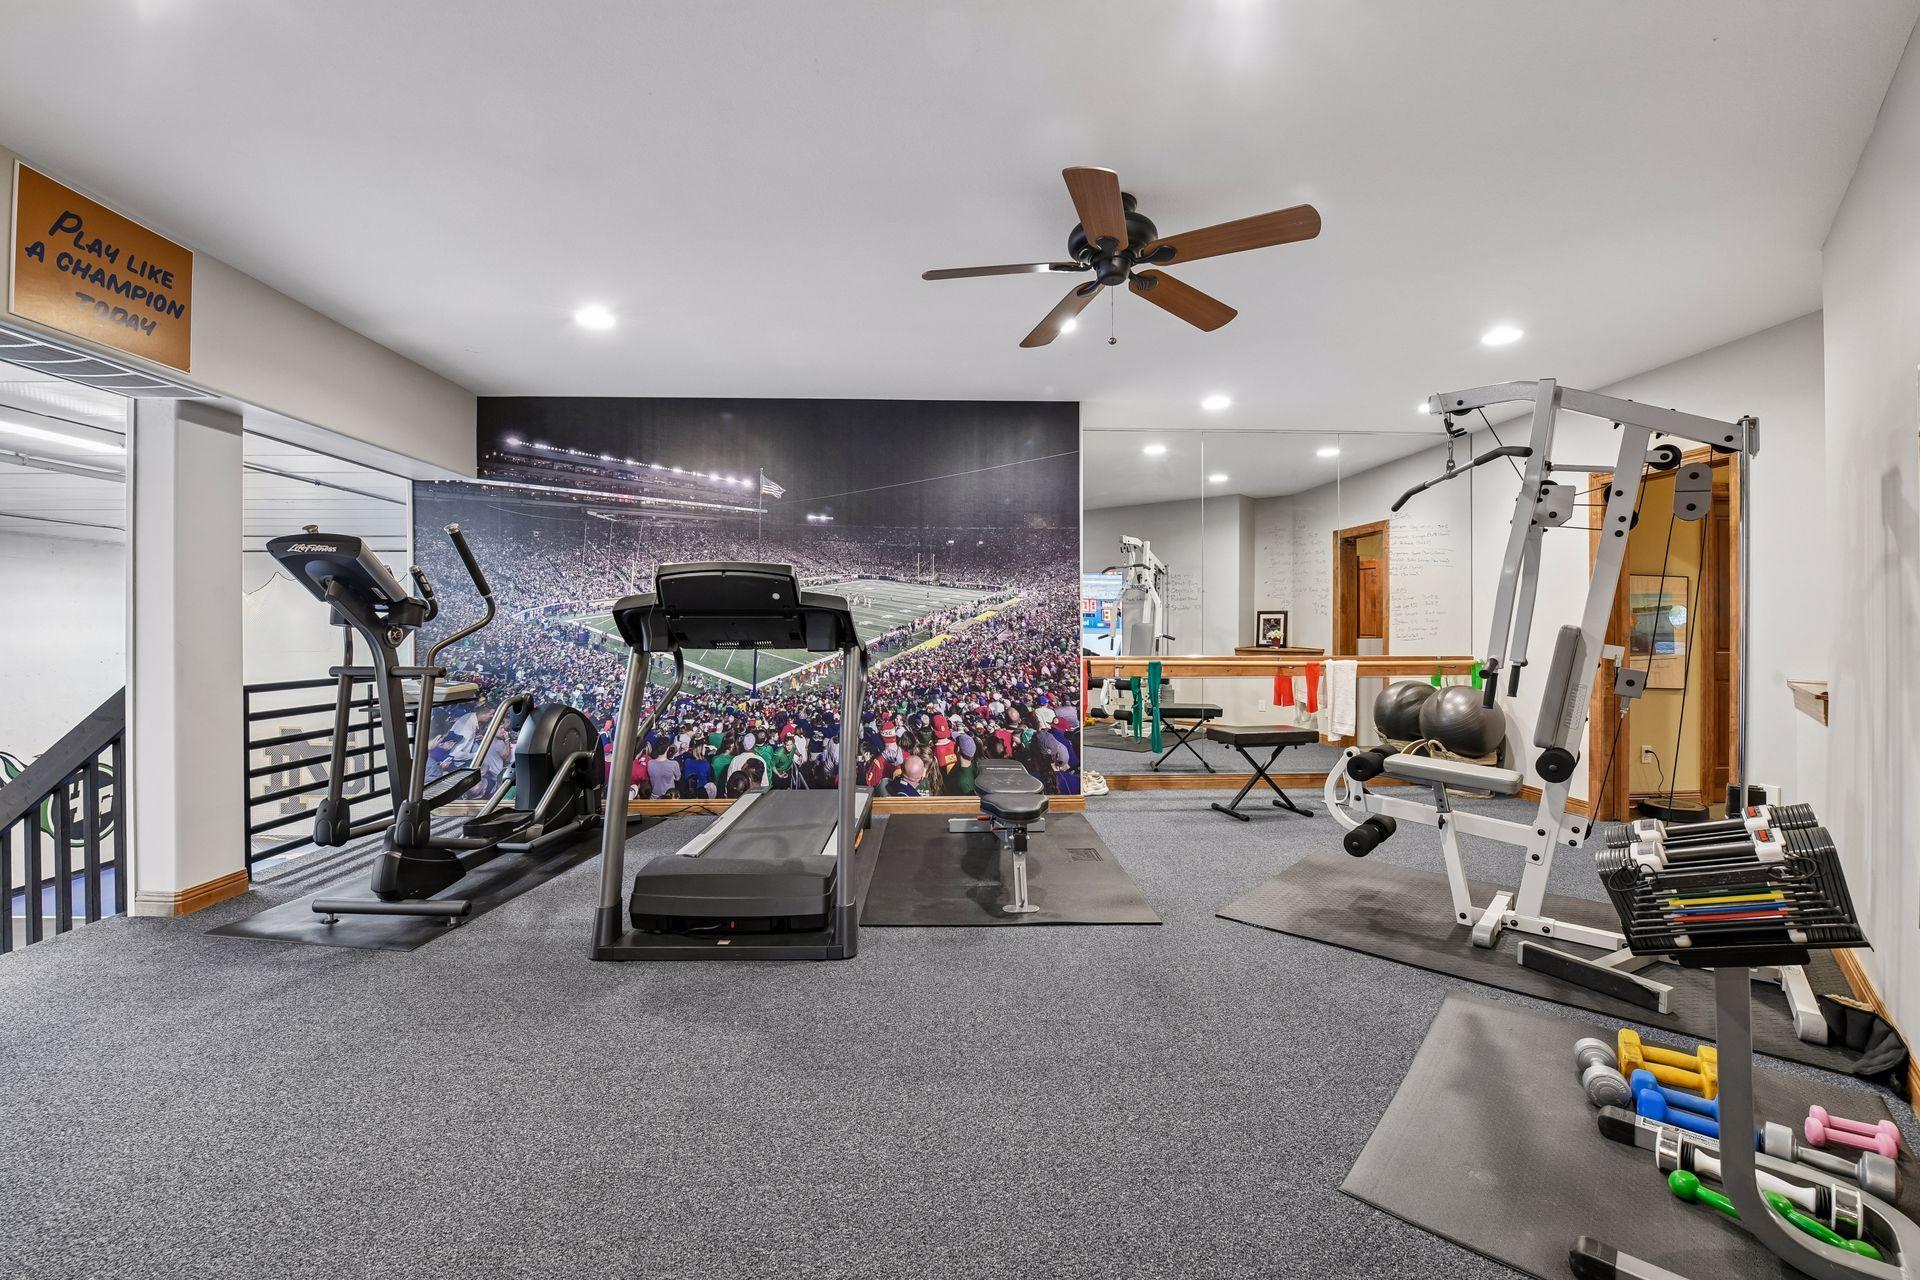
Photo two of Exercise room with views to the lower-level gym. Mirrors on the wall are another bonus to help your form when lifting or if you are a dancer practicing your spins.
Welcome to your indoor gym! Wow can you see yourself and the crew playing sports here and shooting hoops? Stairs to upper workout room equipped for home gym or athletes who want to level up all around.
Scoreboard to keep track for those intense basketball games or shootouts! Practice your 3-point shots year round along with all parts of your game.
6th lower-level ensuite off the craft room area. and private views out to the backyard.
Ensuite bathroom with separate sink area plus walk- in closet. Custom cabinetry was carried throughout the home along with solid core paneled doors.
2nd sink area from hallway / craft room separated by a pocket door with stool and shower area. This is all part of the lower-level ensuite area.
Summer is in full swing and everyone loves to hang at the pool. Now you can everyday as this is your new backyard. NEW pool liner and fun slide plus diving board. Privacy surrounds this backyard which is hard to find.
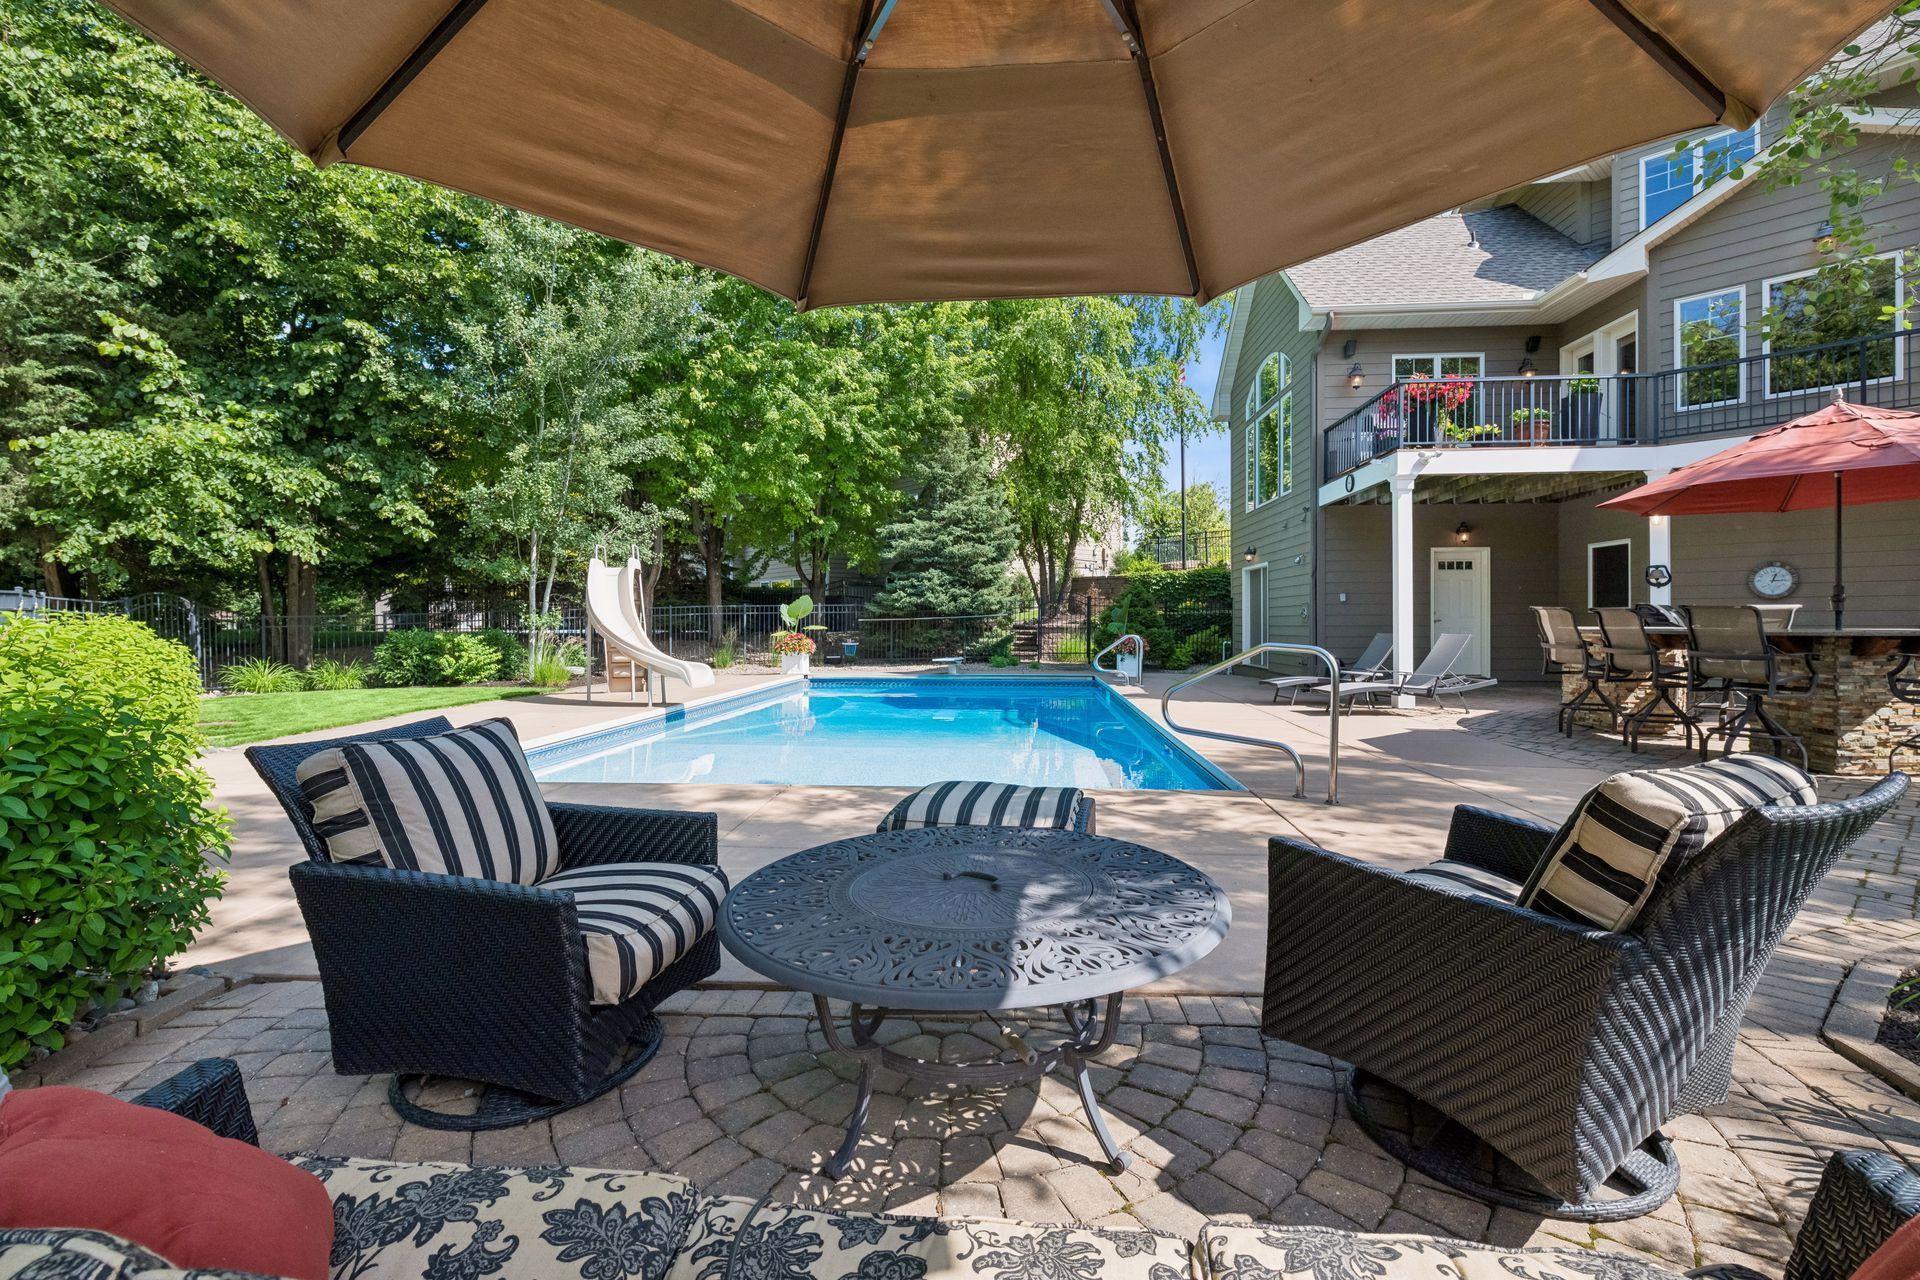
Something for everyone here to enjoy in this backyard. Eat and drink by the grill station, swim, sit on the upper deck and watch it all or relax in one of many seating areas poolside.
Shaded pool side seating all surrounded by lush professional landscaping. Don't forget the outdoor shower at far end plus BONUS Private Pool Bath directly off pool decking for convenience w/2nd washer/dryer for pool towels.
Backyard offers lush green space as well for garden with multiple seating areas to take it all in. Upper deck access from primary suite and access points from kitchen
Grilling station with granite tops for ease of entertaining and pool side barbeques.
Aerial view featuring the back of home, yard, and established mature neighborhood with sidewalks.
Aerial view of Chaska Town Course and Lake Bavaria in background. Lush, mature neighborhood with big lots and executive level homes. Drive your golf cart to the Club House. Convenience for shopping, entertainment, restaurants and more all nearby.
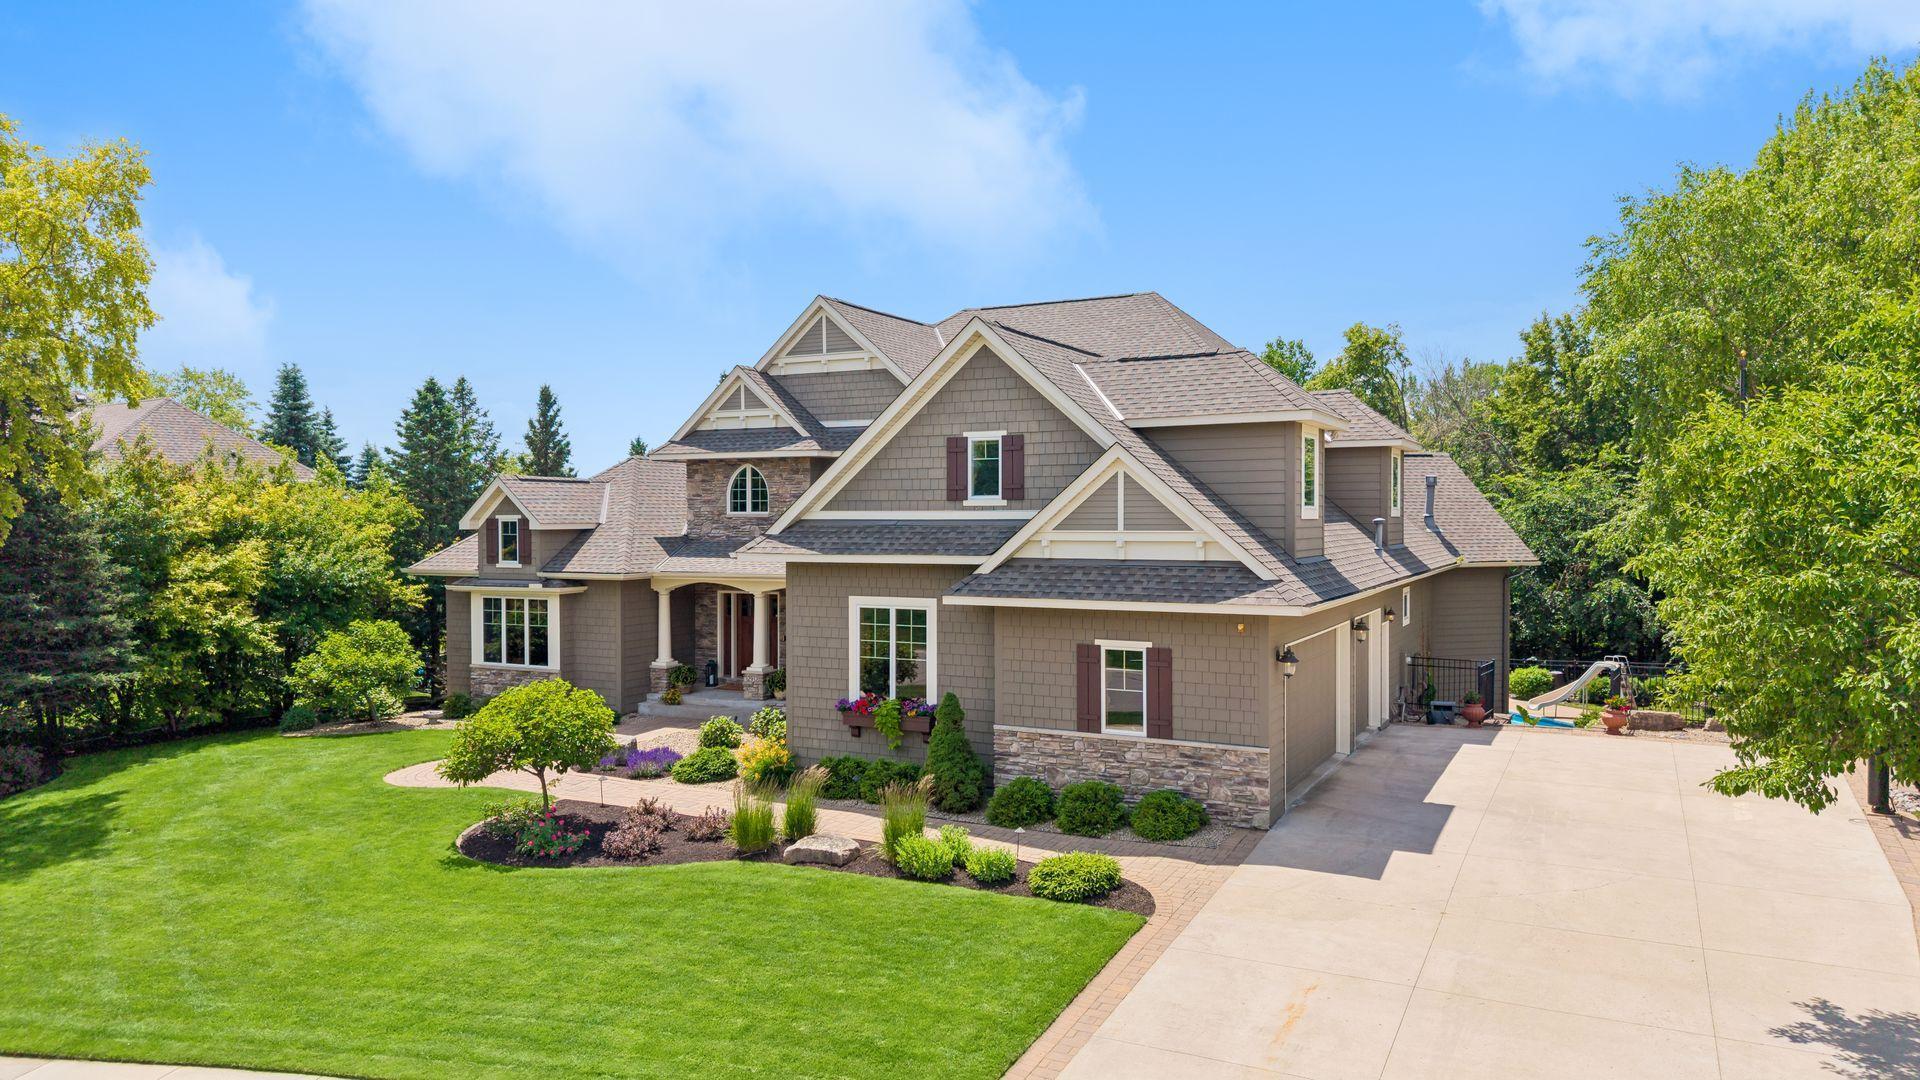
Stunning curb appeal with concrete driveway and stamped concrete edging. Home has been professionally landscaped all on sides. Roof 6 years old.
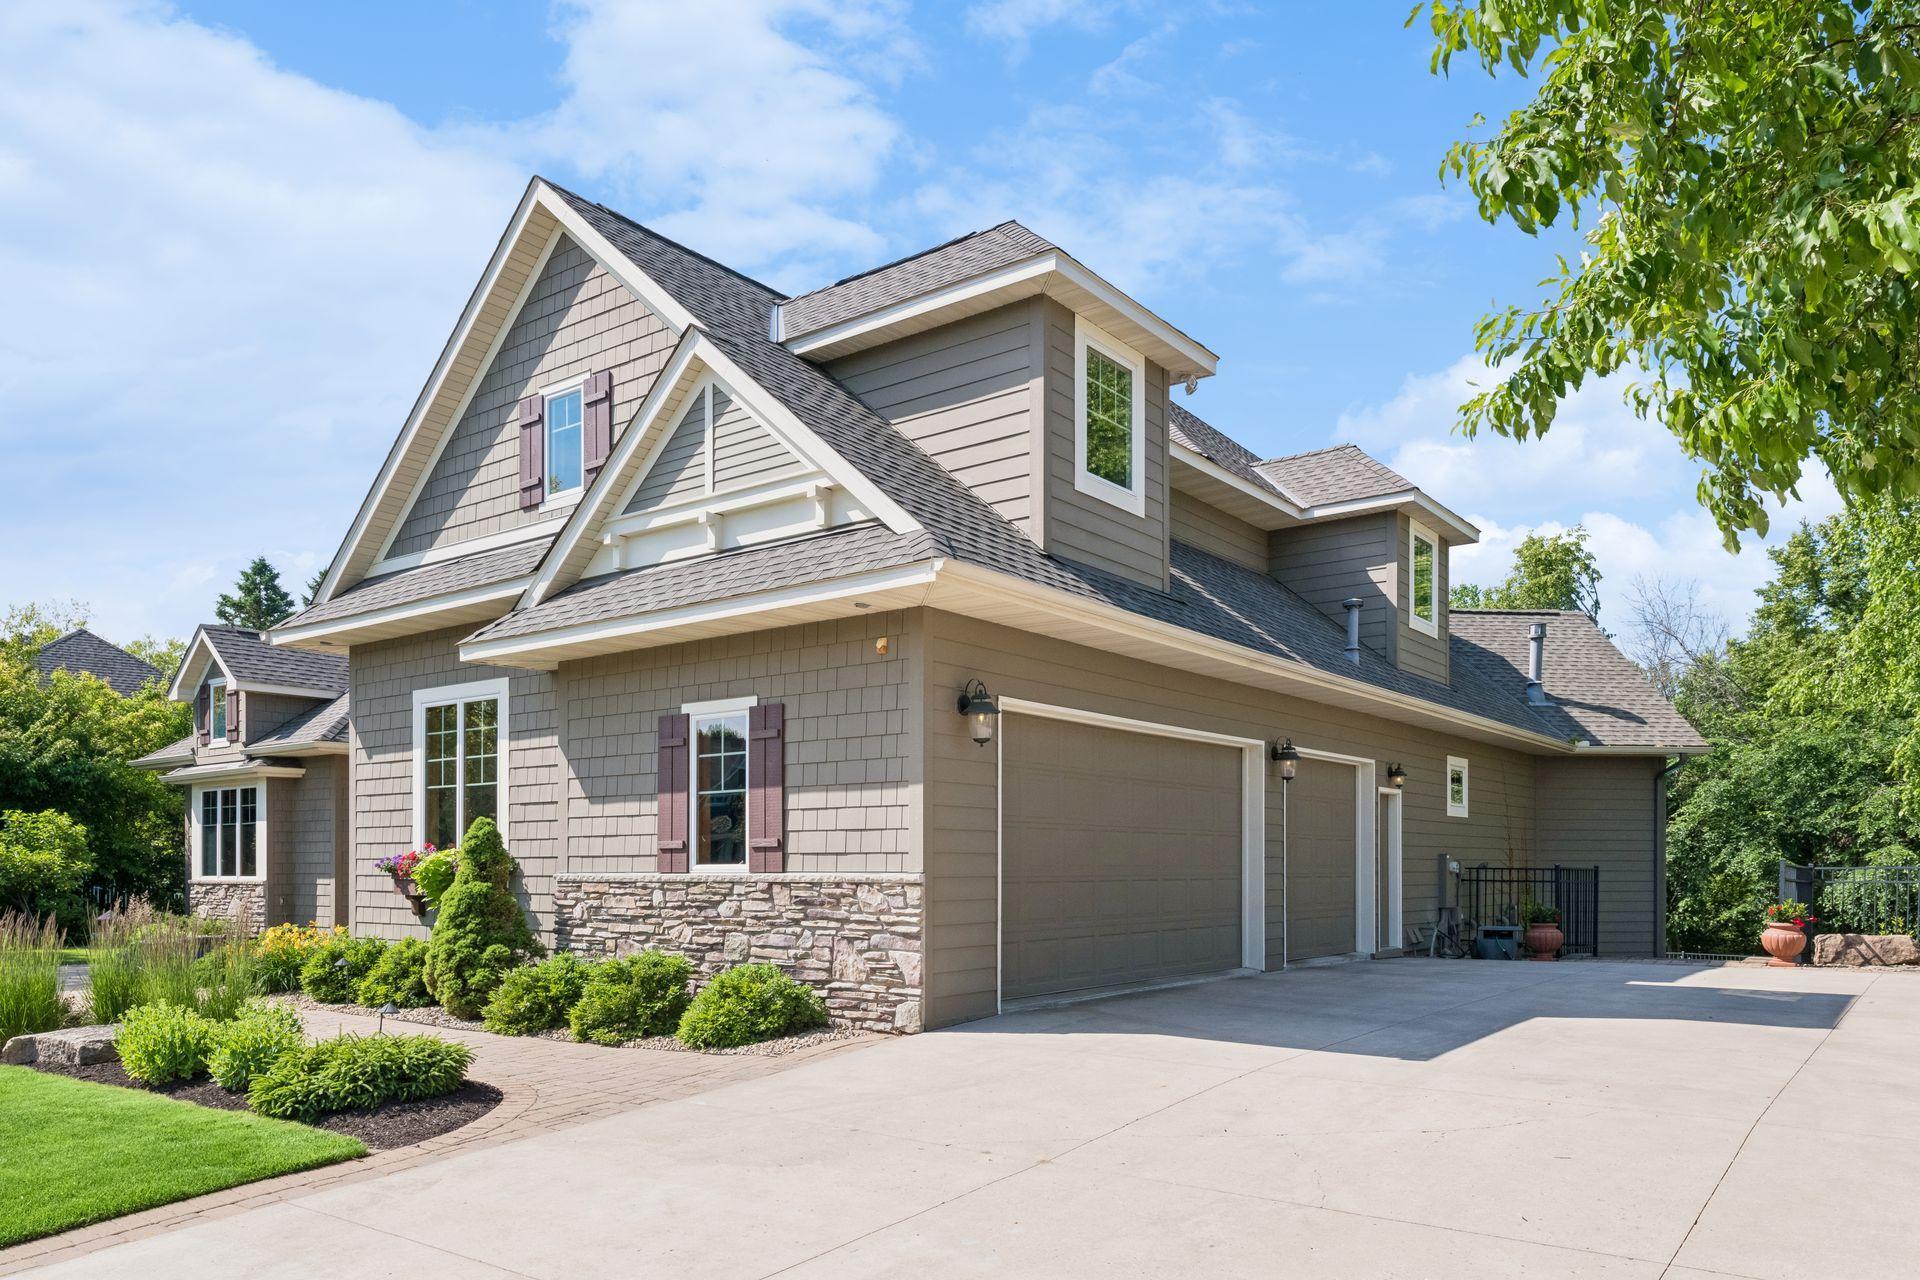
Sideload garage is heated, insulated and finished with pull down storage. You will not be short of storage in this home! A must see to believe the fit and finish and all this home offers. WOW!!





 Listings courtesy of Northstar MLS as distributed by MLS GRID.