New Listing
3109 35th Avenue S,Minneapolis, MN 55406
Minneapolis, MN 55406



Description
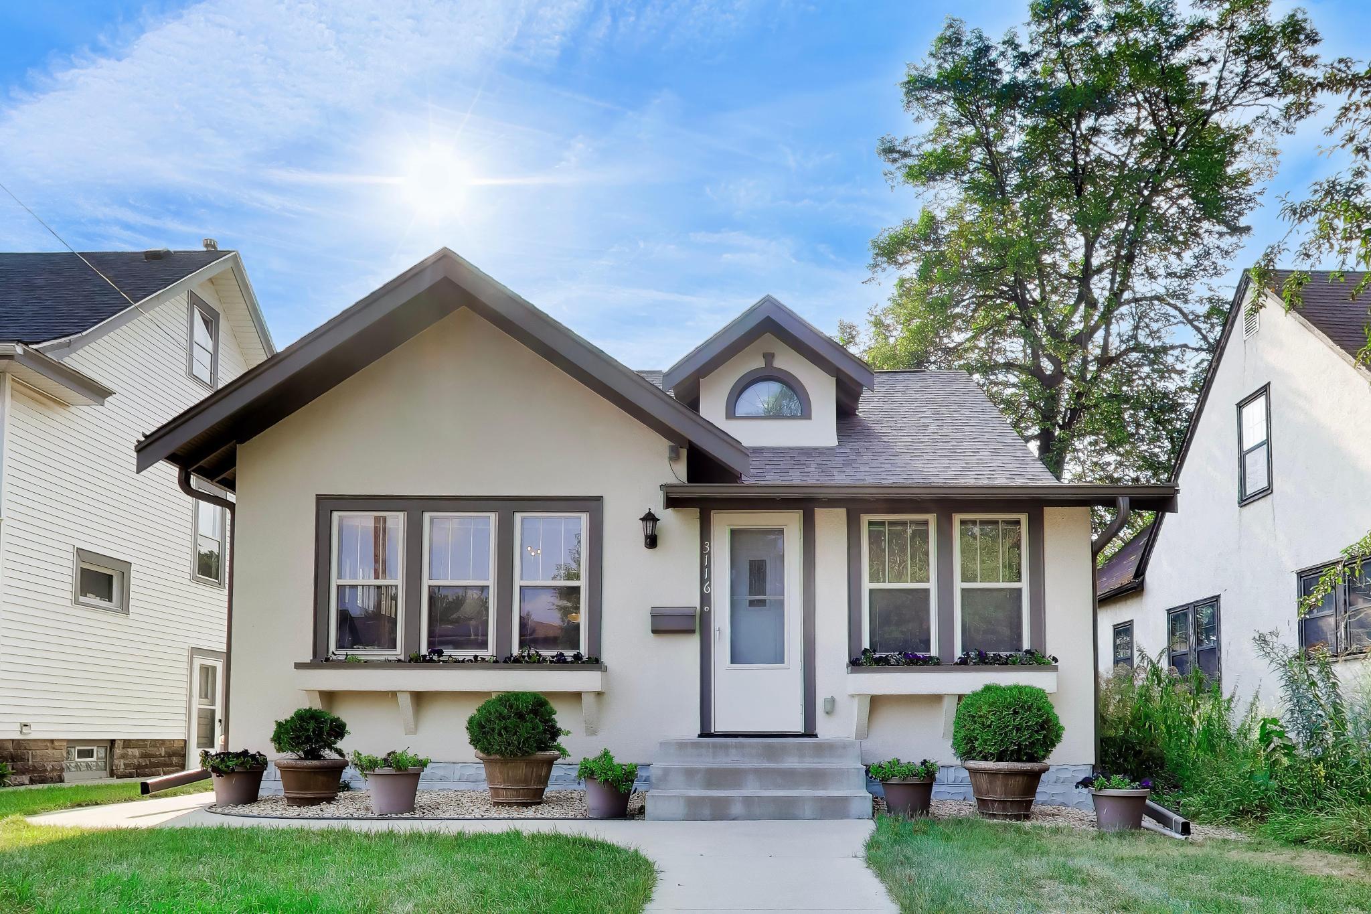
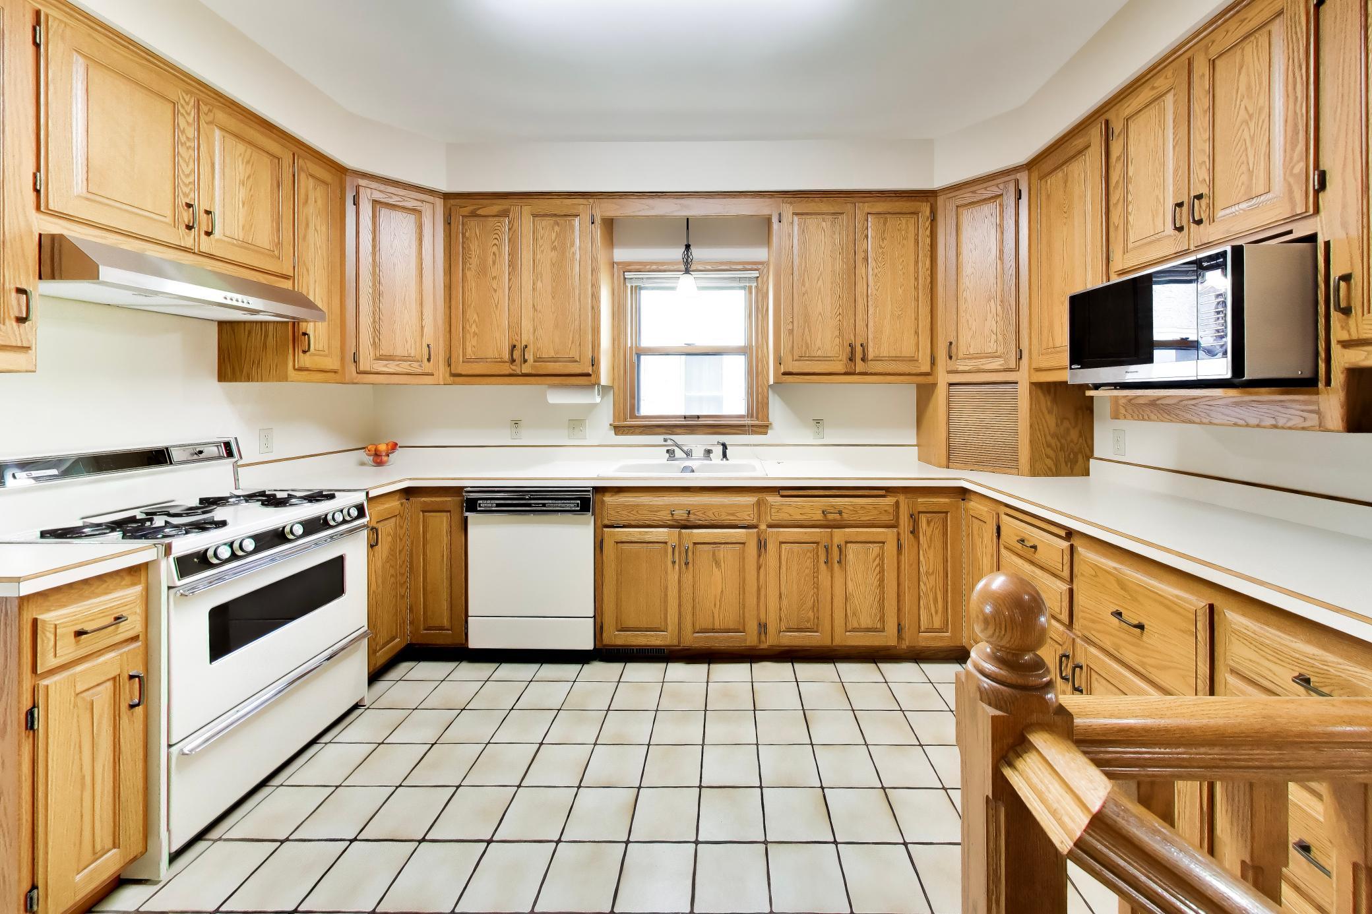
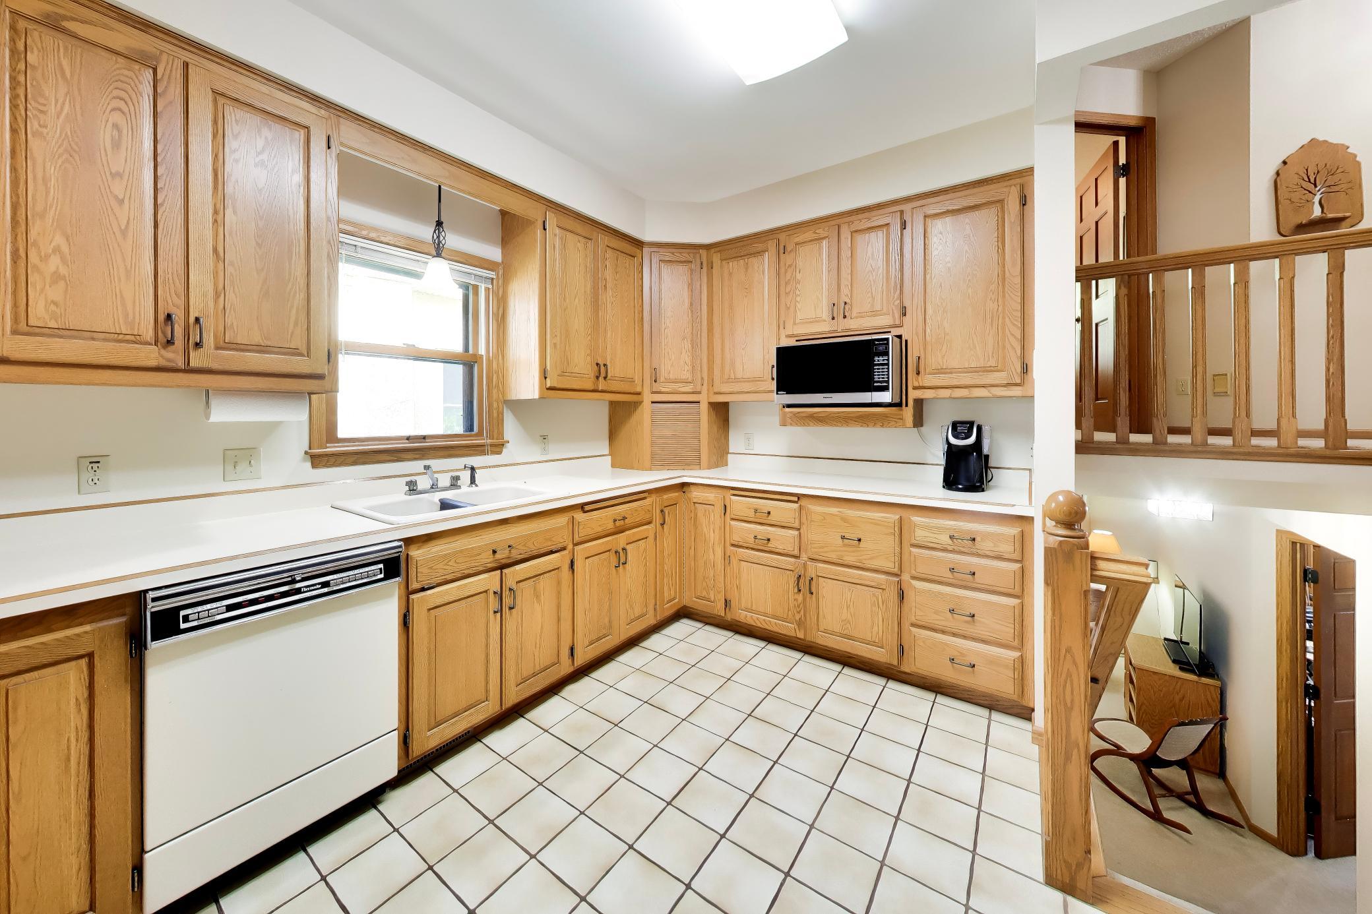
Lovely home in the highly sought after Longfellow neighborhood, offering a rare blend of city living and the comfort of newer construction. A full renovation and two story addition in 1986 transformed the original one level home into an exceptional multilevel layoutbright, spacious, and far more functional.The home features 3 bedrooms, including an owner’s suite with private full bath, plus a second full bath on the main level and a half bath in the basement. The living and dining rooms showcase elegant trayed ceilings, and the lower level includes a cozy family room and a versatile basement flex room perfect for fitness, music, art, or a movie room.A fully insulated and finished 2 car garage offers an 8 ft door, gas heater, wall A/C, and abundant storageideal for serious hobbyists or tradespeople. An additional 8x14 shed provides even more room for tools, gardening supplies, or patio items.The original structure was rebuilt down to the studs with all new wiring, new roof structure, and the basement floor dug deeper for added height, making even the original part of the house approximately 85 percent 1986 constructiona rare opportunity to enjoy modern convenience and peace of mind in a classic neighborhood setting.Located on a quiet street close to parks, schools, restaurants, coffee shops, bakeries, and excellent transit options. Quick access to freeways, bus lines, and bike lanes makes commuting easy.
Details
| MLS # | 7131179 |
|---|---|
| Listing Type | For Sale |
| Style | House |
| Sub-Type | Resale |
| Status | Coming Soon |
| Year | 1921 |
| Days On Site | 2 |
| Listing Provided By | Flourish Realty LLC | Daniel C Schultz |
Features
| Bed(s) | 3 |
|---|---|
| Bath(s) | 3 Total |
| SQ Feet | 2,084 |
| Garage | 2 |
| Basement | Y |
| Story(s) | 3 |
| Zoning | Residential-Single Family |
| Acreage | 0.12 |
Interior
| Cooling | Central Air |
|---|---|
| Heating | Forced Air |
Parking
| Parking Features | Detached Garage, Electric, Finished Garage, Garage Door Opener, Heated Garage, Insulated Garage |
|---|
Taxes
| Property | 5037 |
|---|
Area Information
| State | MN |
|---|---|
| County | Hennepin |
| City | Minneapolis |
| Zip Code | 55406 |
| Area | 44 |
| Community Name | Fourth Div Of Seven Oaks Acres |
| School District | 1 |
| High School | Minneapolis |
| Listing VS Median (in Fourth Div Of Seven Oaks Acres) | |
Price: $499,900 low | high Med: $442,450 sqft: 2,084 low | high Med: 1,793 $ / sqft: $240 low | high Med: $248 On site: 2 low | high Med: 5.5 | |
Market Activity 55406
Request a showing
Request a showing
 Listings courtesy of Northstar MLS as distributed by MLS GRID.
Based on information submitted to the MLS GRID as of August 23, 2026 at 12:30:55 PM PDT All data is obtained from various sources and may not have been verified by broker or MLS GRID. Supplied Open House Information is subject to change without notice. All information should be independently reviewed and verified for accuracy. Properties may or may not be listed by the office/agent presenting the information.
The Digital Millennium Copyright Act of 1998, 17 U.S.C. § 512 (the “DMCA”) provides recourse for copyright owners who believe that material appearing on the Internet infringes their rights under U.S. copyright law. If you believe in good faith that any content or material made available in connection with our website or services infringes your copyright, you (or your agent) may send us a notice requesting that the content or material be removed, or access to it blocked. Notices must be sent in writing by email to DMCAnotice@MLSGrid.com.
Contact
Learn More About This Property

| State | MN |
|---|---|
| County | Hennepin |
| City | Minneapolis |
| Zip Code | 55406 |
| Area | 44 |
| Community Name | Fourth Div Of Seven Oaks Acres |
| School District | 1 |
| High School | Minneapolis |
| Listing VS Median (in Fourth Div Of Seven Oaks Acres) | |
Price: $499,900 low | high Med: $442,450 sqft: 2,084 low | high Med: 1,793 $ / sqft: $240 low | high Med: $248 On site: 2 low | high Med: 5.5 | |