
3110 N Chestnut Street 211,Chaska, MN 55318
Chaska, MN 55318







Description
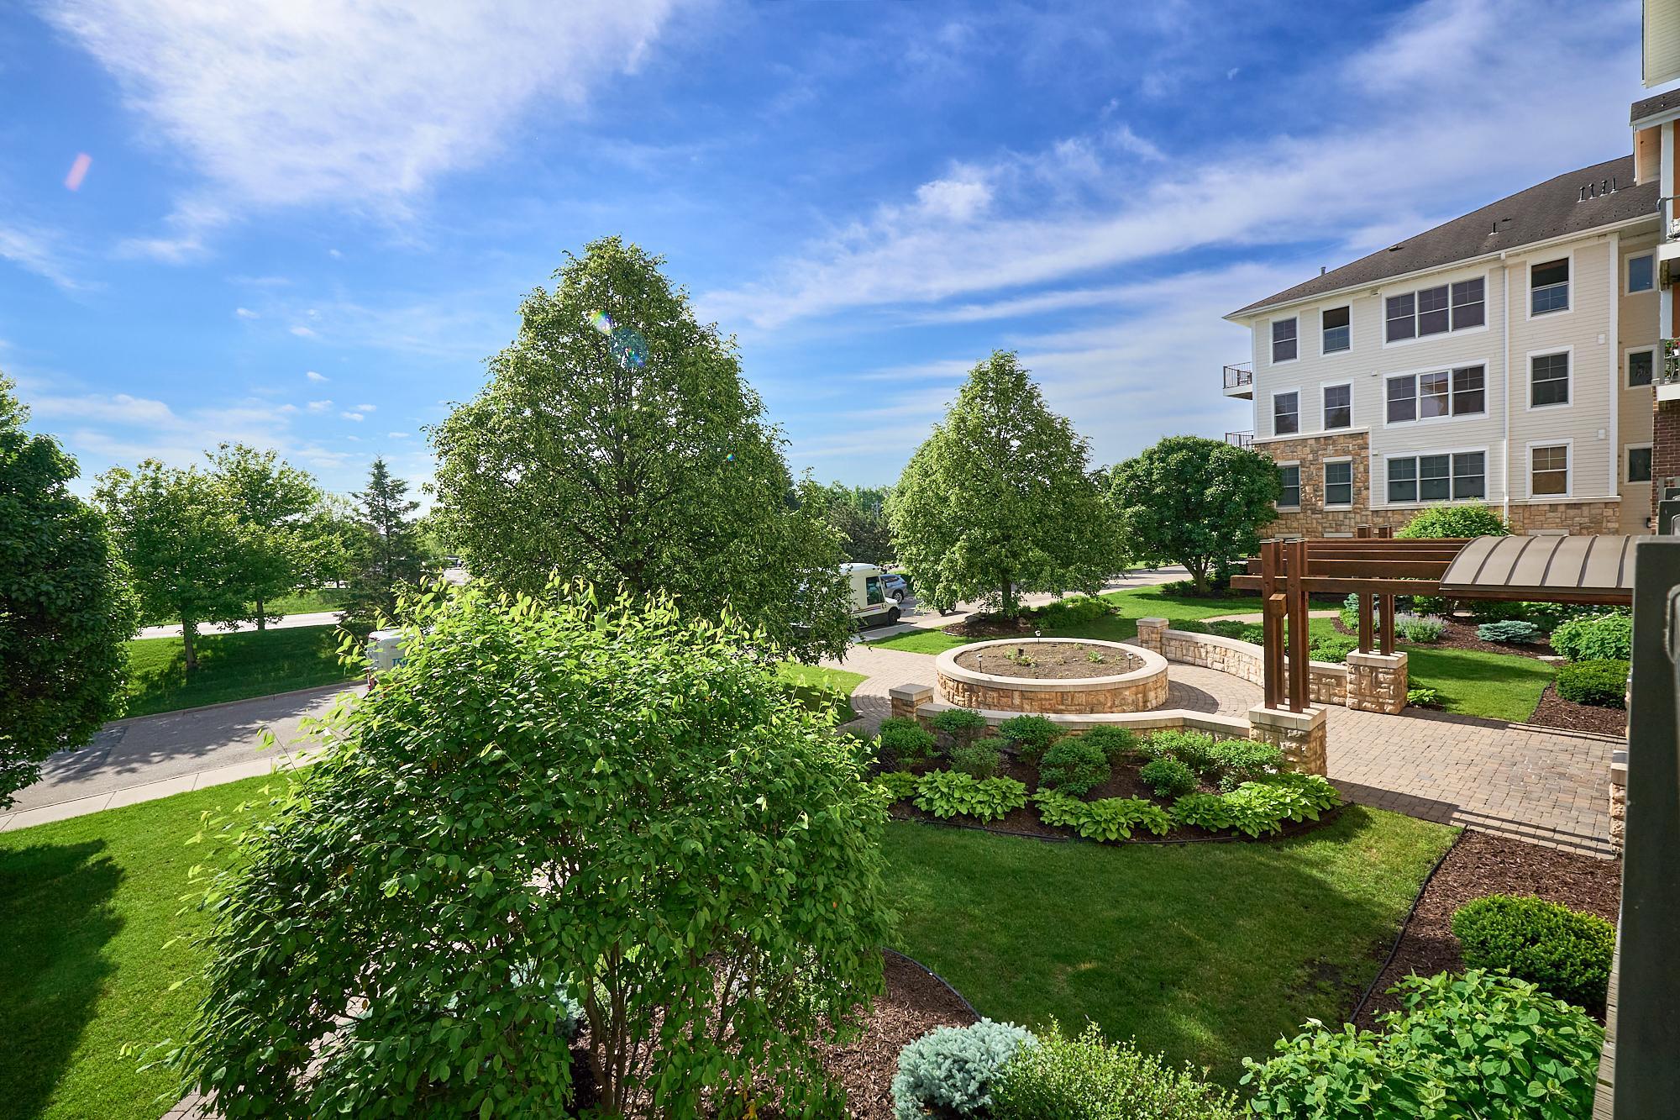
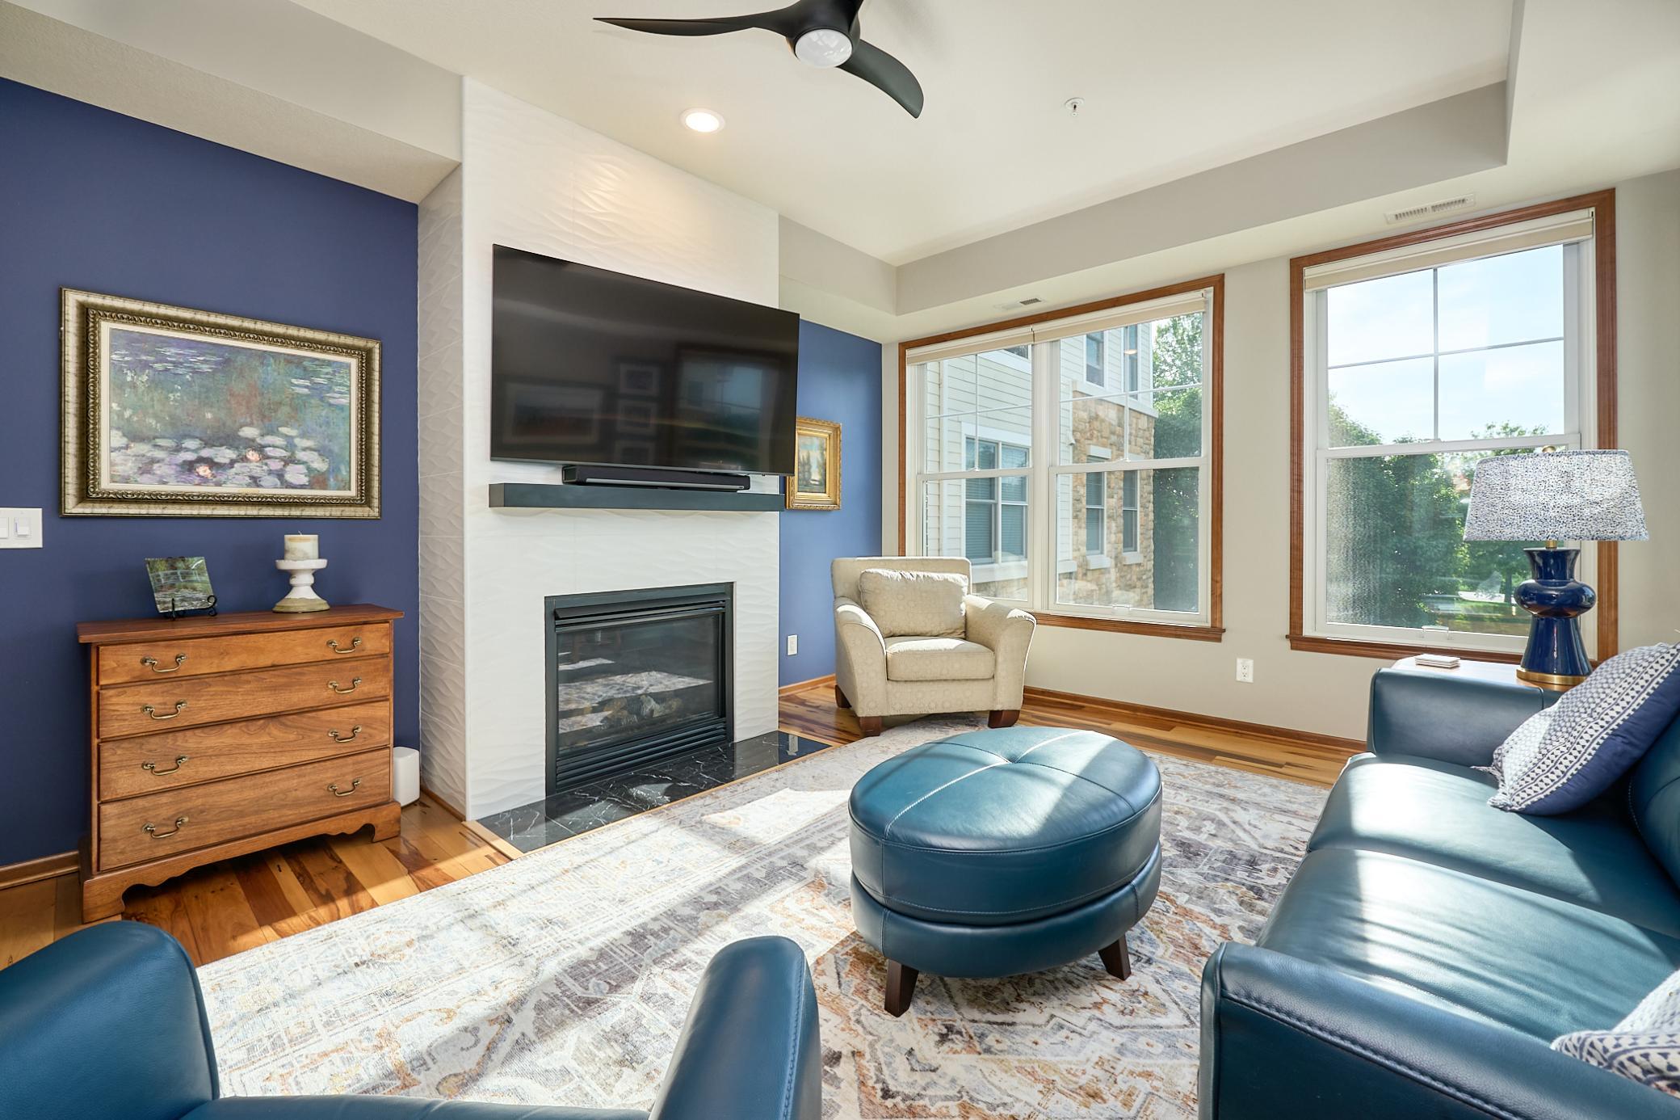
Experience resort-style lakeside living in one of the largest and most beautifully updated residences at Highland Shores. This 1,900-square-foot condo offers three bedrooms, two baths, an expansive open floor plan, a private deck, and upscale finishes throughout. The updated kitchen features a leathered-granite peninsula, a glass-tile backsplash, a granite double sink, an induction range, and custom cabinetry with under-cabinet lighting. Rich Andean Pecan hardwood floors flow through the home into the dining area, which features a new designer chandelier, and the living room, which showcases a Euro-tiled gas fireplace. The primary suite serves as a luxurious retreat with a custom closet system and an updated private bath featuring a quartz vanity and built-in linen cabinetry. The third bedroom is currently configured as a den with a custom closet system, providing flexible living space. Additionally, the home includes upgraded Kwikset Tustin satin nickel hardware throughout, two heated underground garage spaces, and access to an on-site car wash. Highland Shores offers exceptional amenities, including walking trails around Lake Jonathan and outdoor amenities overlooking the lakeshore, such as a heated outdoor pool and hot tub, a gazebo, a fire pit, and gas grills. Interior amenities include a fitness center, a community room, and a guest suite. Ideally located with easy access to Highways 41 and 212, the community is just minutes from local shopping, dining, and parks - you can even walk to coffee. (see a list of updates made by the current owner in the supplements)
Details
| MLS # | 7081370 |
|---|---|
| Listing Type | For Sale |
| Style | House |
| HOA Dues | $924 |
| Sub-Type | Resale |
| Status | Active |
| Year | 2006 |
| Days On Site | 81 |
| Listing Provided By | Keller Williams Premier Realty Lake Minnetonka | Colleen Schultz |
Features
| Bed(s) | 3 |
|---|---|
| Bath(s) | 2 Total |
| SQ Feet | 1,901 |
| Garage | 2 |
| Pool | Yes |
| Story(s) | 1 |
| Zoning | Residential-Single Family |
| Acreage | 0.04 |
| Water Front | Yes |
Interior
| Cooling | Central Air |
|---|---|
| Heating | Forced Air |
| Appliances | Dishwasher, Disposal, Dryer, Electric Water Heater, Exhaust Fan, Humidifier, Microwave, Range, Refrigerator, Stainless Steel Appliances, Washer |
Exterior
| Construction Materials | Concrete, Frame |
|---|---|
| Lot Features | Tree Coverage - Medium, Underground Utilities |
Parking
| Parking Features | Assigned, Asphalt, Electric, Garage Door Opener, Guest Parking, Heated Garage, Insulated Garage, Parking Garage, Parking Lot, Paved Lot, Storage, Underground |
|---|
Taxes
| Property | 4232 |
|---|
Area Information
| State | MN |
|---|---|
| County | Carver |
| City | Chaska |
| Zip Code | 55318 |
| Community Name | Hovnanian At Highland Shores Amd Cic 100 |
| School District | 112 |
| High School | Eastern Carver County Schools |
| Listing VS Median (in Hovnanian At Highland Shores Amd Cic 100) | |
Price: $450,000 low | high Med: $450,000 sqft: 1,901 low | high Med: 1,901 $ / sqft: $237 low | high Med: $237 On site: 81 low | high Med: 81 | |
Market Activity 55318
Request a showing
Request a showing
 Listings courtesy of Northstar MLS as distributed by MLS GRID.
Based on information submitted to the MLS GRID as of August 20, 2026 at 5:50:36 AM PDT All data is obtained from various sources and may not have been verified by broker or MLS GRID. Supplied Open House Information is subject to change without notice. All information should be independently reviewed and verified for accuracy. Properties may or may not be listed by the office/agent presenting the information.
The Digital Millennium Copyright Act of 1998, 17 U.S.C. § 512 (the “DMCA”) provides recourse for copyright owners who believe that material appearing on the Internet infringes their rights under U.S. copyright law. If you believe in good faith that any content or material made available in connection with our website or services infringes your copyright, you (or your agent) may send us a notice requesting that the content or material be removed, or access to it blocked. Notices must be sent in writing by email to DMCAnotice@MLSGrid.com.
Contact
Learn More About This Property

| State | MN |
|---|---|
| County | Carver |
| City | Chaska |
| Zip Code | 55318 |
| Community Name | Hovnanian At Highland Shores Amd Cic 100 |
| School District | 112 |
| High School | Eastern Carver County Schools |
| Listing VS Median (in Hovnanian At Highland Shores Amd Cic 100) | |
Price: $450,000 low | high Med: $450,000 sqft: 1,901 low | high Med: 1,901 $ / sqft: $237 low | high Med: $237 On site: 81 low | high Med: 81 | |