3217 36th Avenue NE,Saint Anthony, MN 55418
Saint Anthony, MN 55418

Description
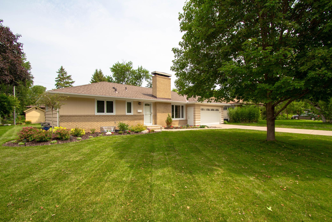
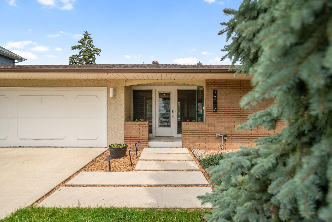
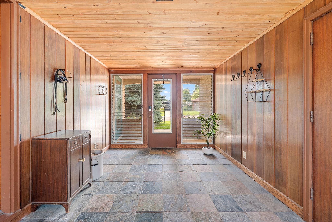
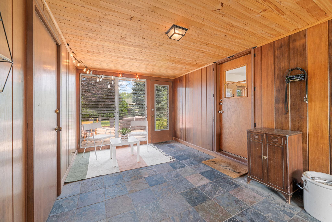
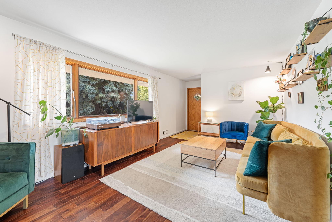
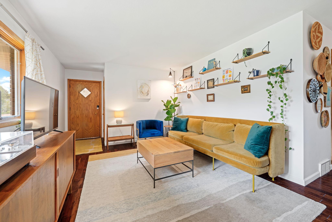
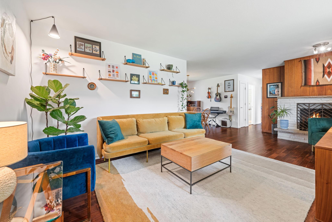
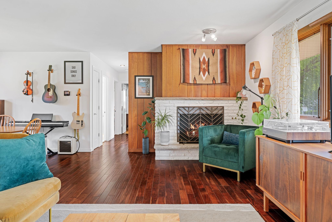
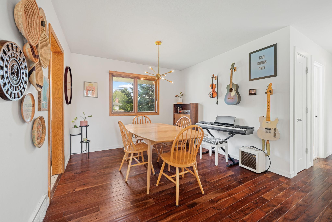
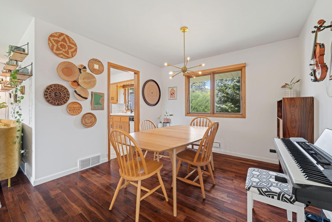
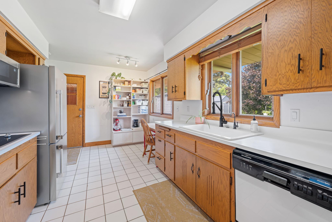
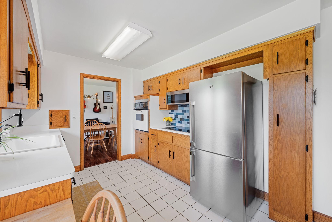
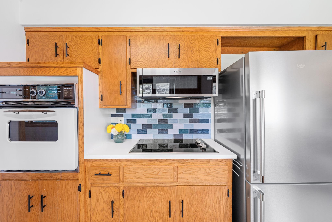
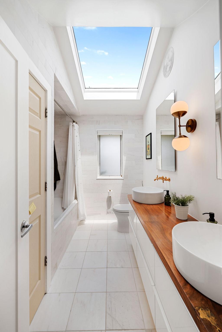
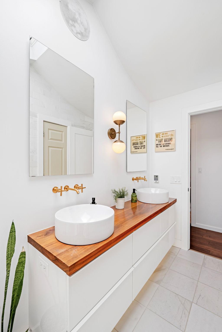
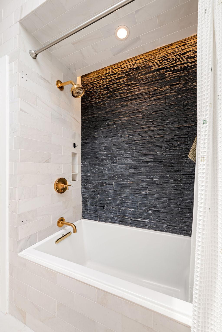
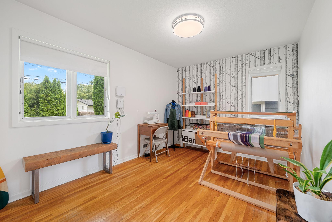
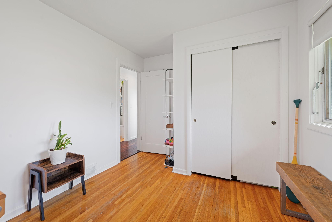
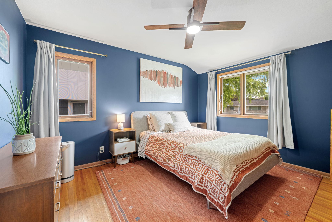
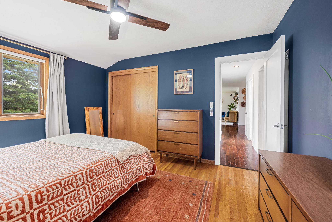
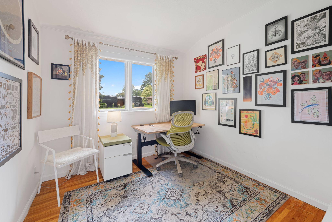
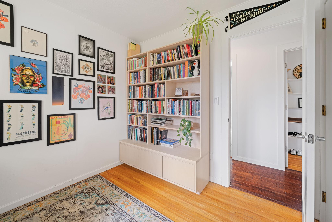
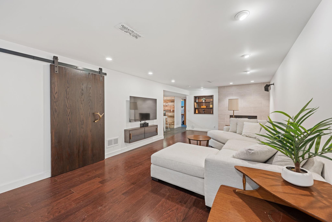
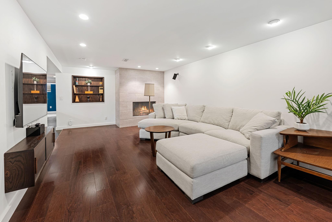
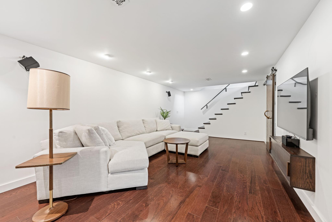
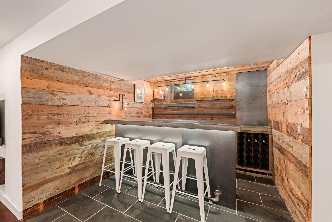
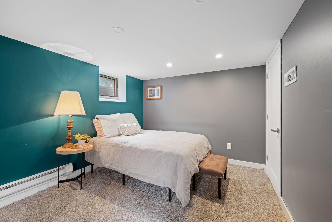
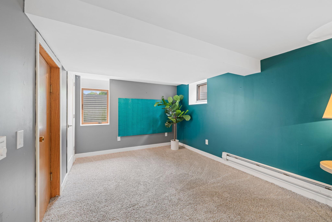
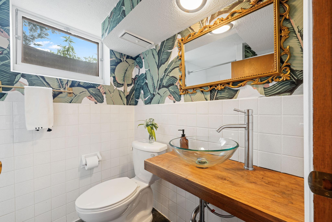
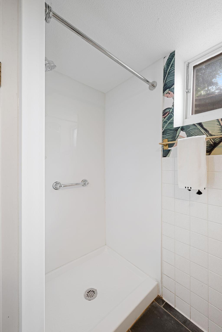
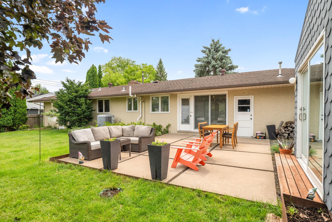
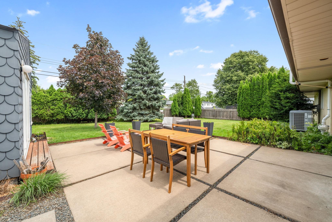
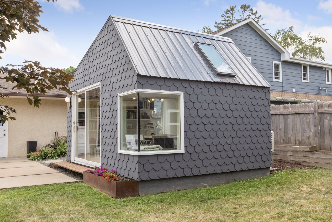
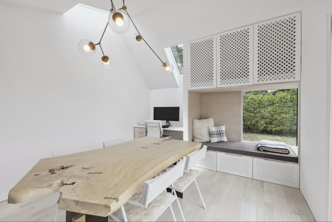
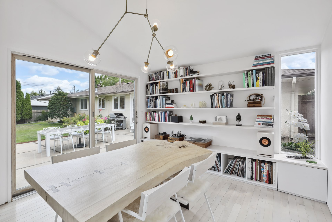
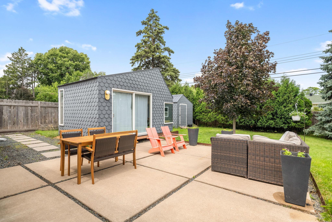
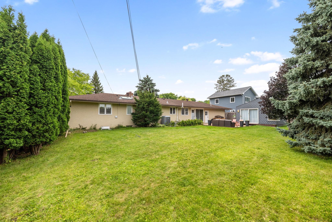
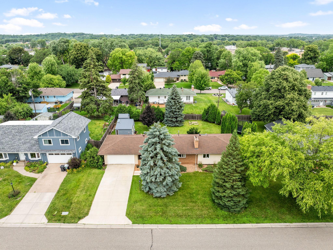
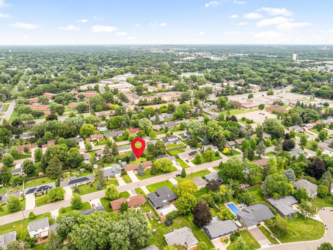
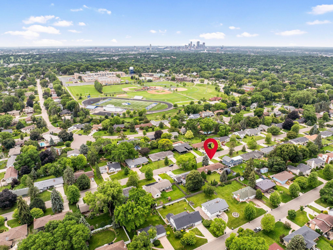
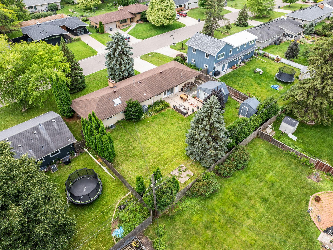
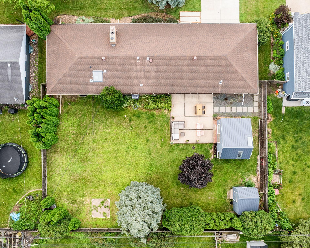
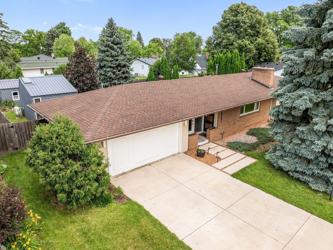
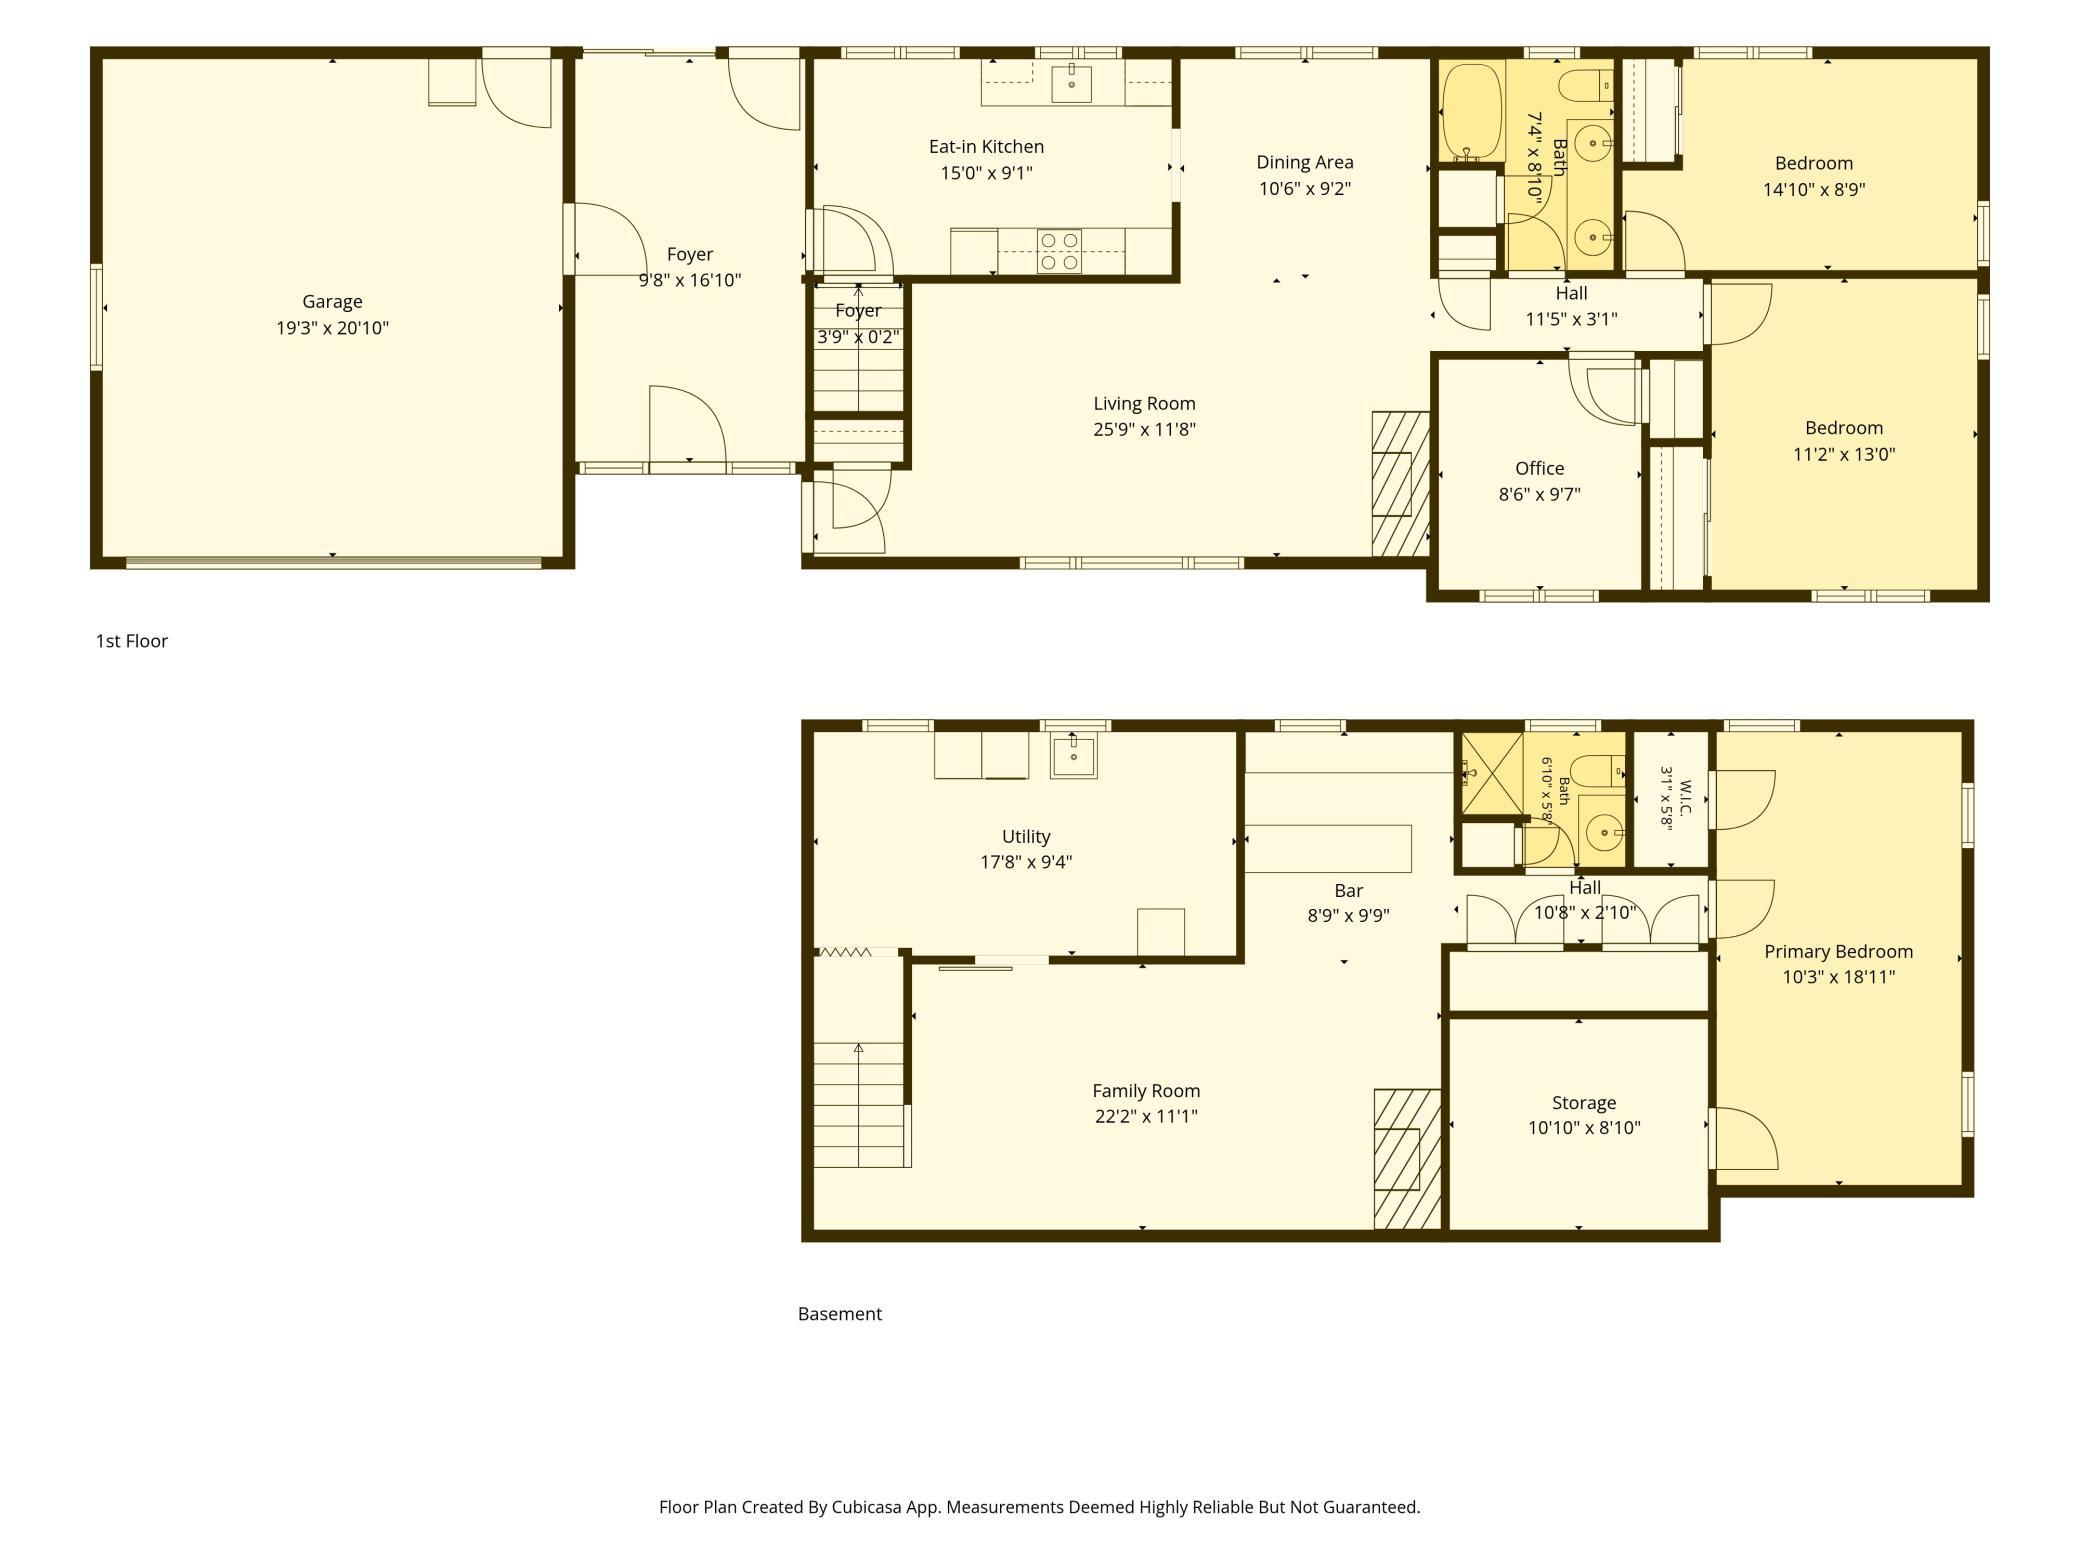
Welcome home to this beautifully maintained mid-century gem, where classic design meets everyday livability. Step inside to find dark, rich hardwood floors flowing throughout the main level, setting a warm and sophisticated tone from the moment you arrive. The galley-style kitchen offers ample storage and a stylish tile backsplash behind the cooktop, making meal prep both functional and inviting. Down the hall, the stunning main level full bathroom is a true showstopper, featuring a skylight, contemporary finishes, and a gorgeous tub & tiled shower. Three comfortable bedrooms complete the main floor. One of this home's most unique features is the beautiful three-season porch with tile floors, seamlessly connecting the garage to the homeperfect for morning coffee, play area, or a mudroom-meets-retreat space you'll use year-round. The finished lower level is made for entertaining, complete with a built-in bar and a cozy corner fireplace wrapped in a tile surround. A fourth bedroom and three-quarter bath make this level ideal for guests or multigenerational living. Outside, enjoy a private backyard with plenty of green space and a cement tile patio for summer gatherings. And don't miss the fully livable "she-shed"a versatile bonus space ready to become your home office, studio, gym, or hobby haven. Mid-century style, thoughtful updates, and space to spread outthis one checks all the boxes.
Details
| MLS # | 7097836 |
|---|---|
| Listing Type | For Sale |
| Style | House |
| Sub-Type | Resale |
| Status | Pending |
| Year | 1958 |
| Days On Site | 46 |
| Listing Provided By | Keller Williams Premier Realty Lake Minnetonka | Bethany Nelson |
Features
| Bed(s) | 4 |
|---|---|
| Bath(s) | 2 Total |
| SQ Feet | 2,091 |
| Garage | 2 |
| Basement | Y |
| Story(s) | 1 |
| Zoning | Residential-Single Family |
| Acreage | 0.25 |
Interior
| Cooling | Central Air |
|---|---|
| Heating | Forced Air |
| Appliances | Cooktop, Dishwasher, Dryer, Exhaust Fan, Microwave, Refrigerator, Washer |
Exterior
| Roof | Asphalt |
|---|---|
| Construction Materials | Block |
| Lot Features | Tree Coverage - Light |
Parking
| Parking Features | Attached Garage |
|---|
Taxes
| Property | 8771 |
|---|
Area Information
| State | MN |
|---|---|
| County | Hennepin |
| City | Saint Anthony |
| Zip Code | 55418 |
| Community Name | Wilshire Park |
| School District | 282 |
| High School | St. Anthony-New Brighton |
| Listing VS Median (in Wilshire Park) | |
Price: $540,000 low | high Med: $540,000 sqft: 2,091 low | high Med: 2,091 $ / sqft: $258 low | high Med: $258 On site: 46 low | high Med: 46 | |
Market Activity 55418
Request a showing
Request a showing
 Listings courtesy of Northstar MLS as distributed by MLS GRID.
Based on information submitted to the MLS GRID as of August 23, 2026 at 1:56:15 AM PDT All data is obtained from various sources and may not have been verified by broker or MLS GRID. Supplied Open House Information is subject to change without notice. All information should be independently reviewed and verified for accuracy. Properties may or may not be listed by the office/agent presenting the information.
The Digital Millennium Copyright Act of 1998, 17 U.S.C. § 512 (the “DMCA”) provides recourse for copyright owners who believe that material appearing on the Internet infringes their rights under U.S. copyright law. If you believe in good faith that any content or material made available in connection with our website or services infringes your copyright, you (or your agent) may send us a notice requesting that the content or material be removed, or access to it blocked. Notices must be sent in writing by email to DMCAnotice@MLSGrid.com.
Contact
Learn More About This Property

| State | MN |
|---|---|
| County | Hennepin |
| City | Saint Anthony |
| Zip Code | 55418 |
| Community Name | Wilshire Park |
| School District | 282 |
| High School | St. Anthony-New Brighton |
| Listing VS Median (in Wilshire Park) | |
Price: $540,000 low | high Med: $540,000 sqft: 2,091 low | high Med: 2,091 $ / sqft: $258 low | high Med: $258 On site: 46 low | high Med: 46 | |