
Description
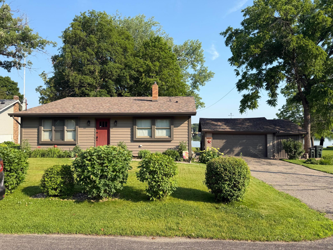
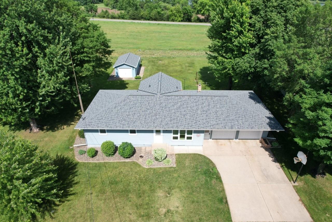
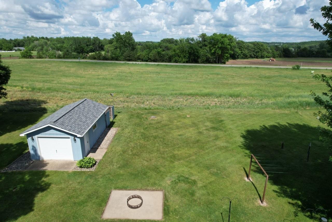
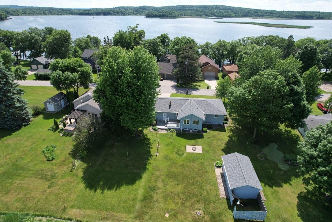
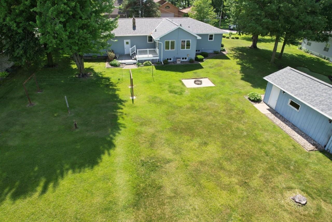
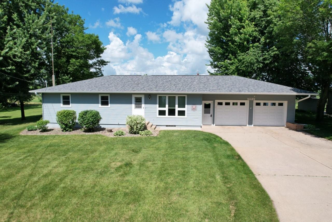
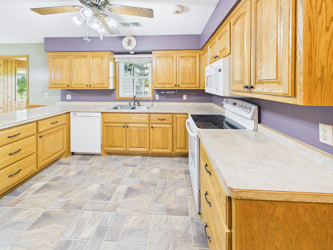
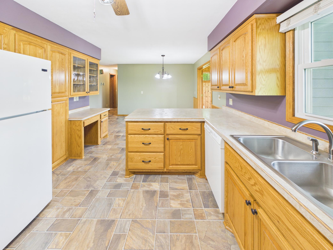
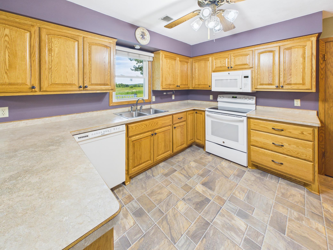
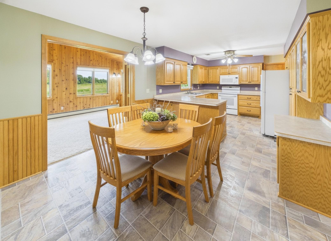
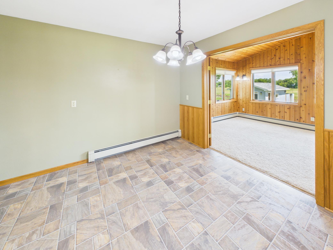
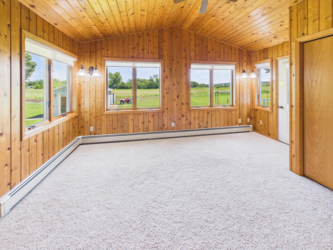
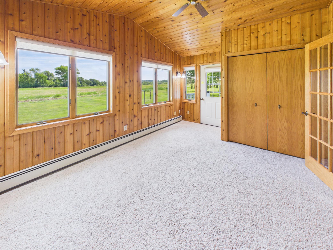
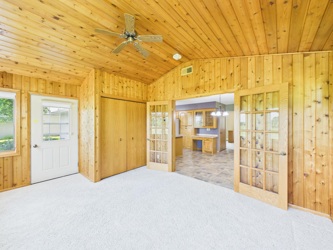
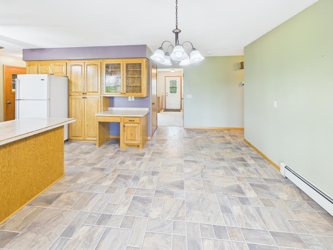
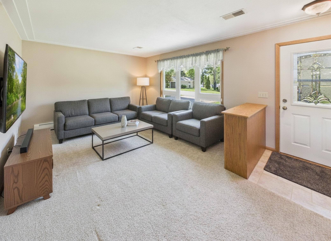
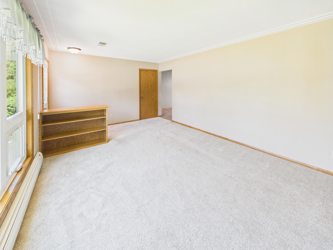
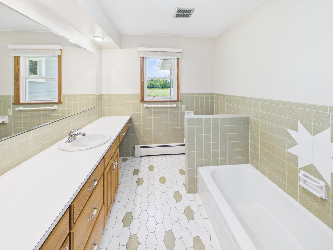
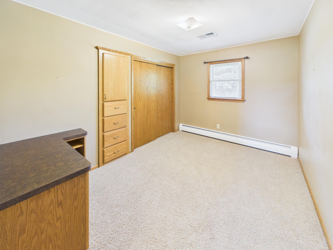
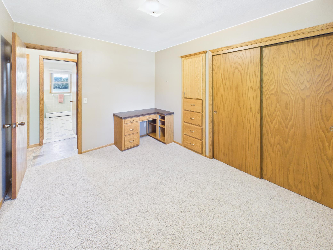
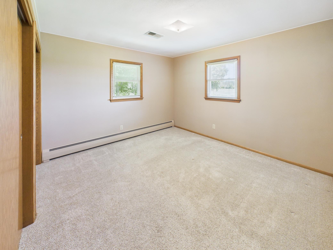
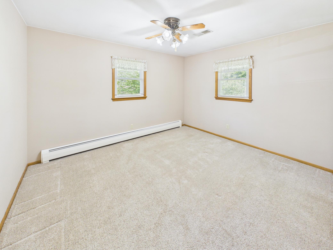
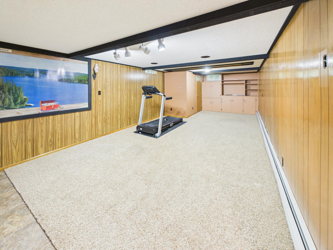
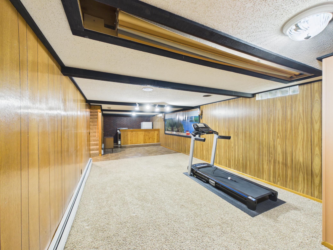
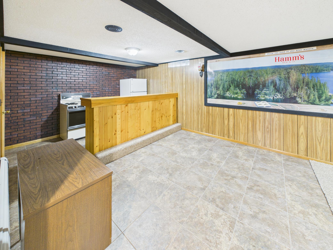
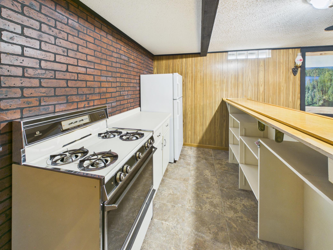
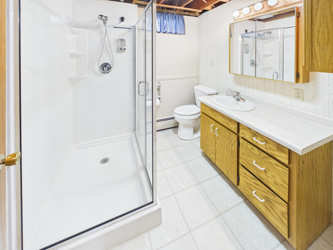
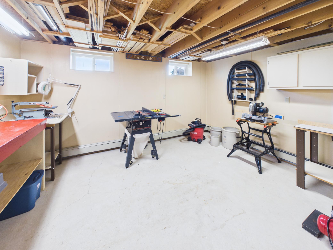
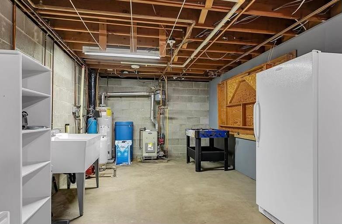
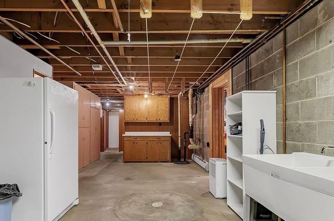
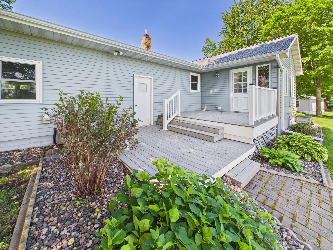
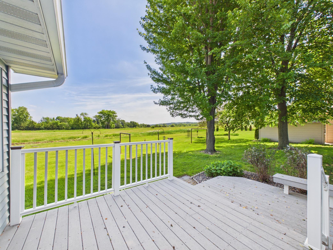
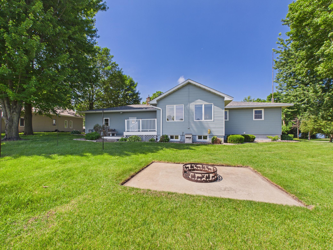
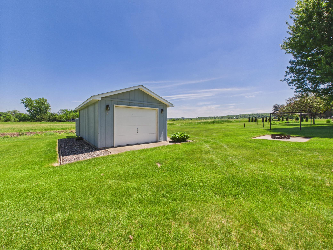
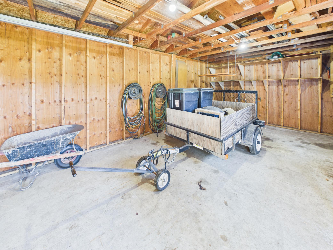
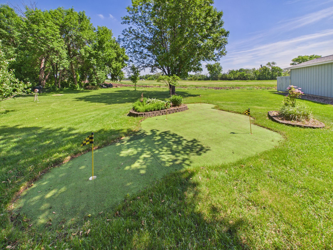
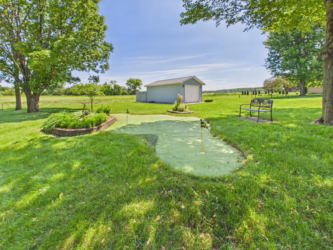
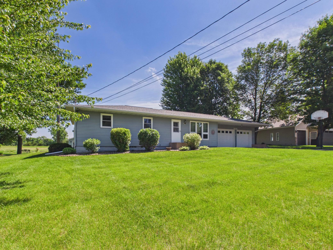
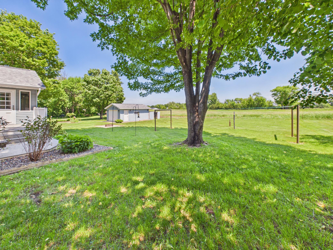
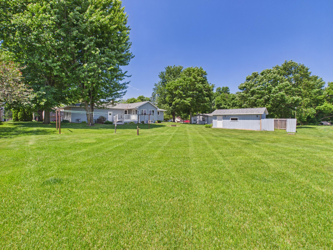
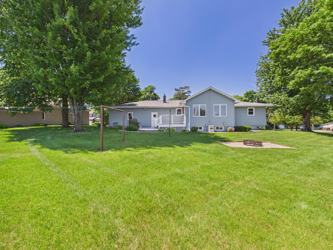
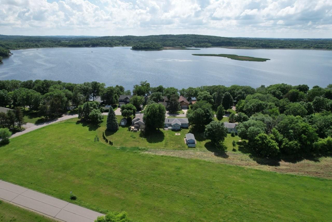
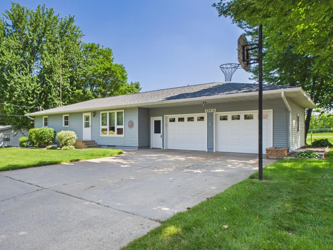
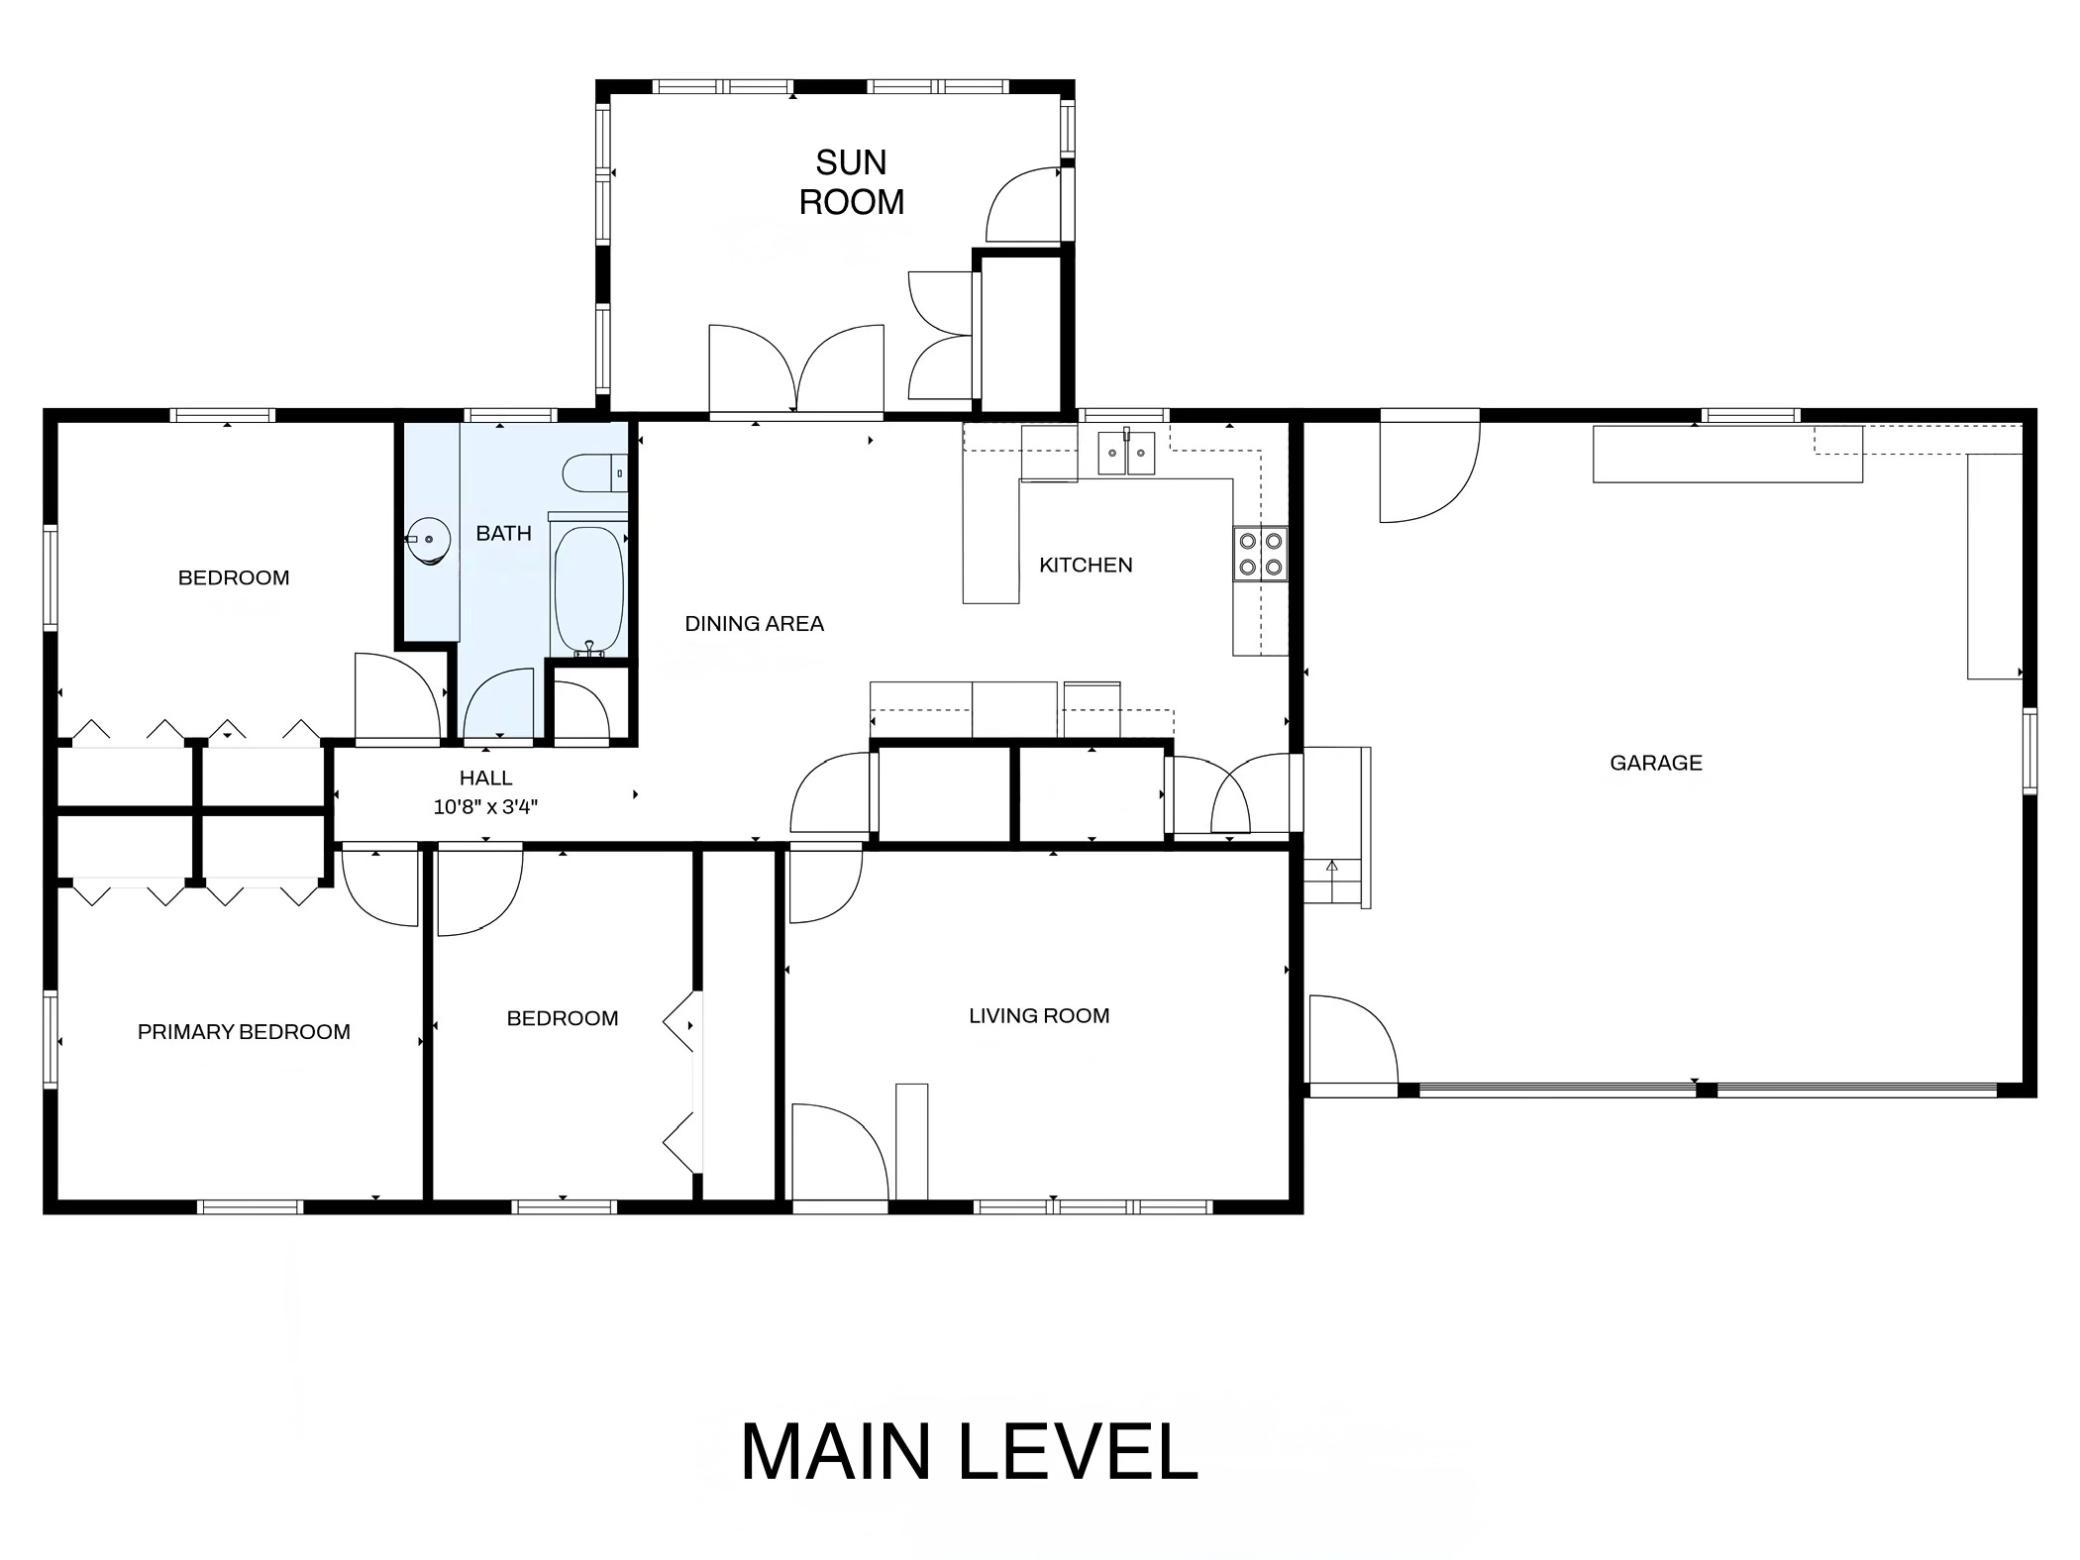
Set on a beautiful 0.42-acre lot across from Upper Spunk Lake, this impeccably maintainedone-owner rambler offers the rare mix of peaceful privacy and everyday conveniencejust 1.2miles to public lake access and minutes to I-94 featuring a large two stall attached garage plus detached garage/shed to accommodate all your hobbies and storage needs. Step into bright, easy main-level living with primary bedroom and laundry, a generous living room featuring a large picture window, tray ceiling, built-in bookcase, and coat closet. The updated kitchen is warm, functional, and well designed with beautiful oak cabinetry, snack bar, lazy susan, pantry, pullouts, deep drawers, and a built-in desk. French doors from the spacious dining area lead to a charming knotty-pine sunroom and out to a maintenance-free 12x18 deck overlooking the backyardperfect for effortless indoor/outdoor entertaining. Three main-floor bedrooms offer double closets, including one with a built-in desk and storage.Downstairs, the finished family room (13x24) is built for gatheringcomplete with a bar areafeaturing a stove and refrigerator, ideal for hosting game days and large family get-togethers. Alower-level utility room adds incredible function with an upright freezer, utility sink, fishing rodstorage, and additional built-in storage. You’ll also love the bonus roomperfect for a workshop orgame room. Out back, unwind in the spacious yard featuring a putting greenan ideal backdrop for friendlycompetitions, yard games, and evenings around the bonfire. Over 2,000 finished sq. ft., including 1,436 sq. ft. on the main level. Countless updates over the years including new roof (2023), new A/C (2025), 100-amp electrical service, vinyl windows, flooring, fixtures, appliances, mechanicals, garage doors, and steel siding. This home is the perfect blend of comfort, privacy, and conveniencewelcome home!
Details
| MLS # | 7089030 |
|---|---|
| Listing Type | For Sale |
| Style | House |
| Sub-Type | Resale |
| Status | Pending |
| Year | 1968 |
| Days On Site | 75 |
| Listing Provided By | Central MN Realty LLC | Matthew A. Imdieke |
Features
| Bed(s) | 3 |
|---|---|
| Bath(s) | 2 Total |
| SQ Feet | 2,063 |
| Garage | 2 |
| Basement | Y |
| Story(s) | 1 |
| Zoning | Residential-Single Family |
| Acreage | 0.42 |
| Water Front | Yes |
Interior
| Cooling | Central Air |
|---|---|
| Heating | Boiler, Hot Water |
| Appliances | Dishwasher, Dryer, Freezer, Gas Water Heater, Microwave, Range, Refrigerator, Washer, Water Softener Owned |
Exterior
| Roof | Asphalt, Pitched |
|---|---|
| Lot Features | Tree Coverage - Medium |
Parking
| Parking Features | Attached Garage, Detached Garage, Concrete, Garage Door Opener |
|---|
Taxes
| Property | 2536 |
|---|
Area Information
| State | MN |
|---|---|
| County | Stearns |
| City | Avon |
| Zip Code | 56310 |
| Community Name | Himsl & Schmids Add |
| School District | 745 |
| High School | Albany |
| Listing VS Median (in Himsl & Schmids Add) | |
Price: $319,900 low | high Med: $319,900 sqft: 2,063 low | high Med: 2,063 $ / sqft: $155 low | high Med: $155 On site: 75 low | high Med: 75 | |
Market Activity 56310
Request a showing
Request a showing
 Listings courtesy of Northstar MLS as distributed by MLS GRID.
Based on information submitted to the MLS GRID as of August 24, 2026 at 7:17:28 PM PDT All data is obtained from various sources and may not have been verified by broker or MLS GRID. Supplied Open House Information is subject to change without notice. All information should be independently reviewed and verified for accuracy. Properties may or may not be listed by the office/agent presenting the information.
The Digital Millennium Copyright Act of 1998, 17 U.S.C. § 512 (the “DMCA”) provides recourse for copyright owners who believe that material appearing on the Internet infringes their rights under U.S. copyright law. If you believe in good faith that any content or material made available in connection with our website or services infringes your copyright, you (or your agent) may send us a notice requesting that the content or material be removed, or access to it blocked. Notices must be sent in writing by email to DMCAnotice@MLSGrid.com.
Contact
Learn More About This Property

| State | MN |
|---|---|
| County | Stearns |
| City | Avon |
| Zip Code | 56310 |
| Community Name | Himsl & Schmids Add |
| School District | 745 |
| High School | Albany |
| Listing VS Median (in Himsl & Schmids Add) | |
Price: $319,900 low | high Med: $319,900 sqft: 2,063 low | high Med: 2,063 $ / sqft: $155 low | high Med: $155 On site: 75 low | high Med: 75 | |