
 In-Person: 10/17 1:00 PM - 3:00 PM
3408 Granite Way S,Saint Cloud, MN 56301
Saint Cloud, MN 56301

Description
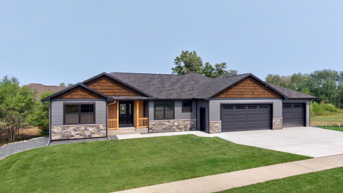
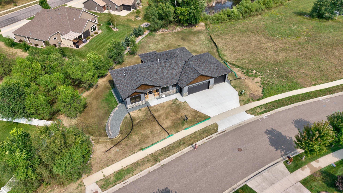
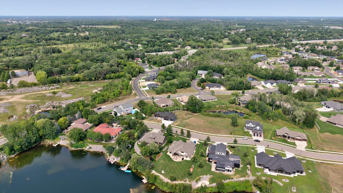
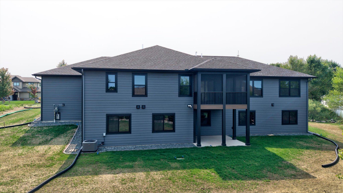
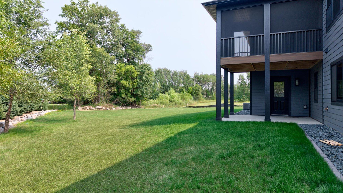
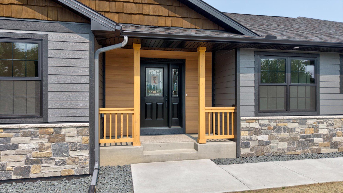
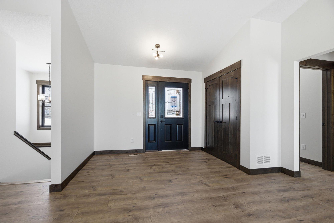
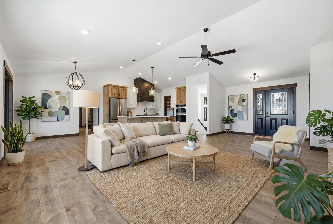
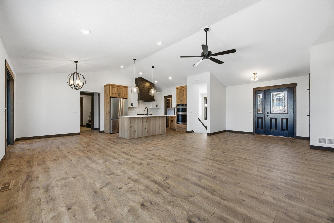
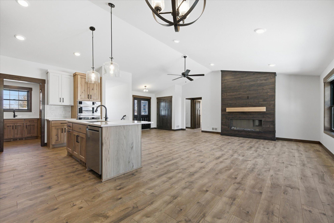
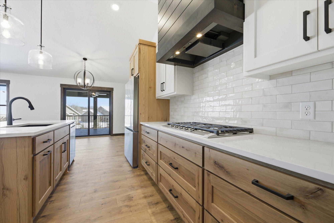
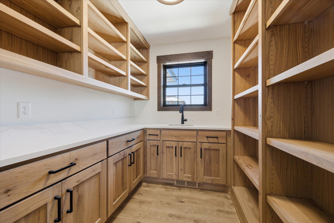
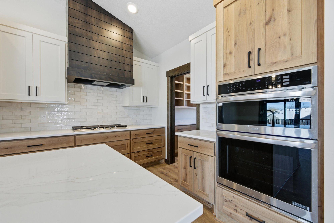
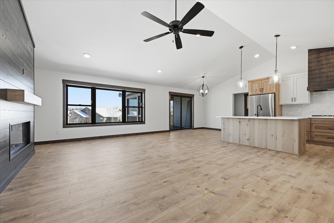
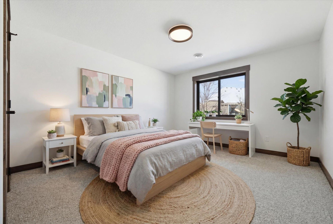
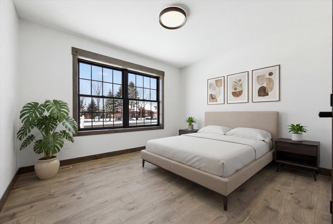
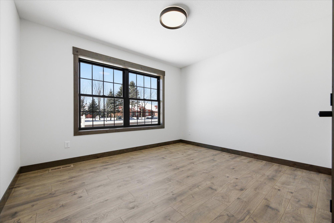
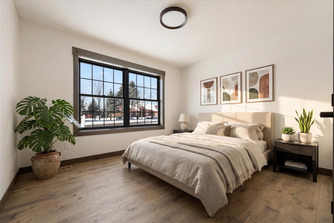
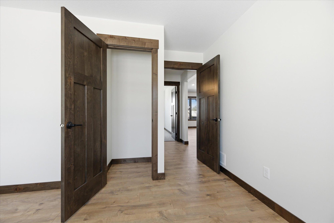
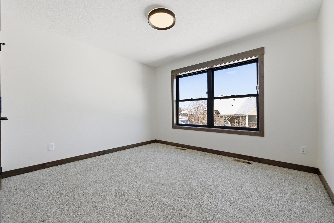
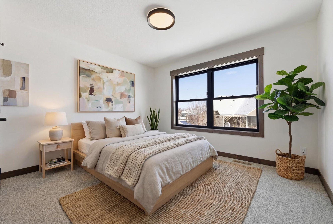
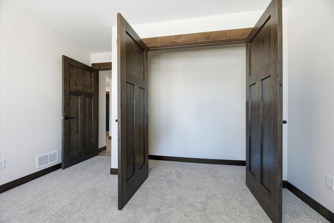
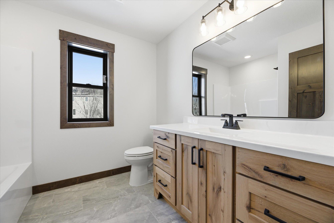
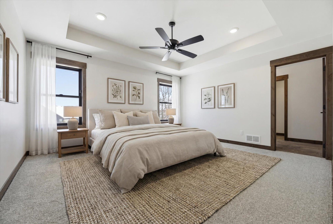
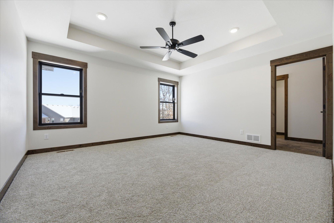
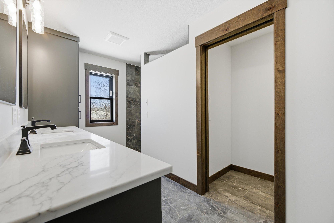
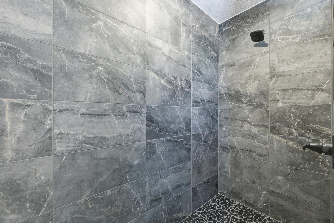
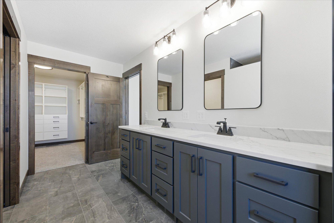
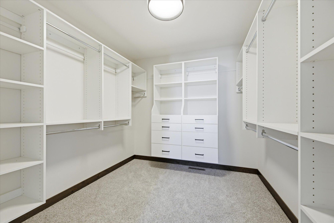
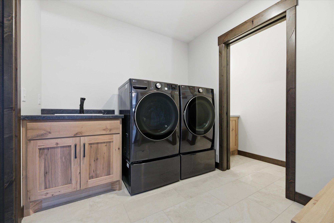
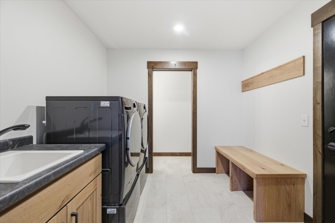
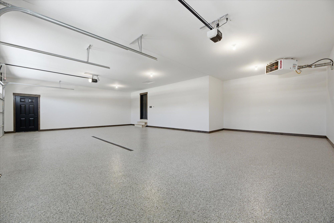
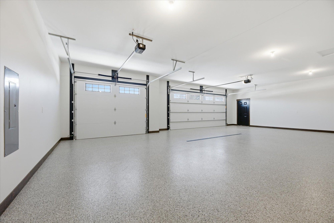
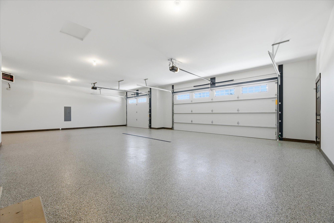
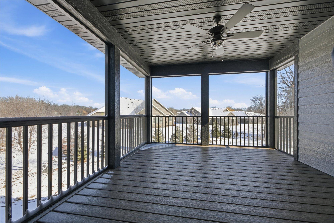
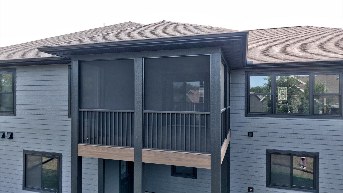
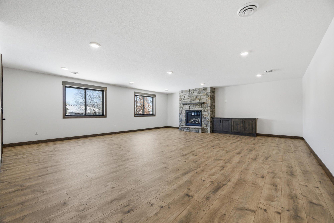
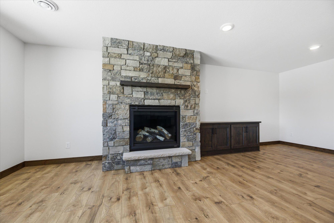
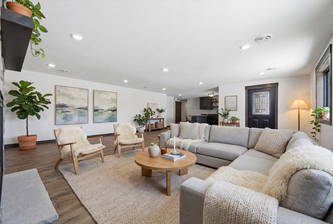
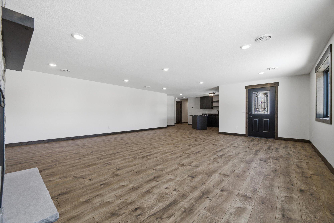
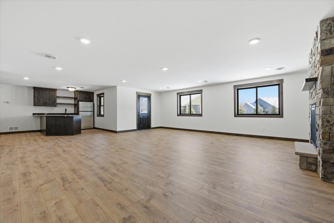
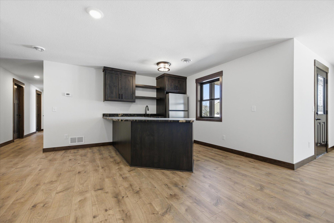
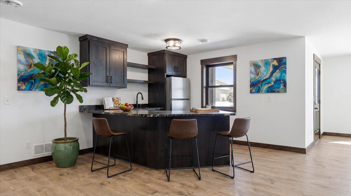
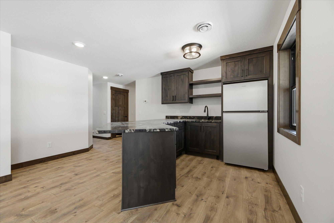
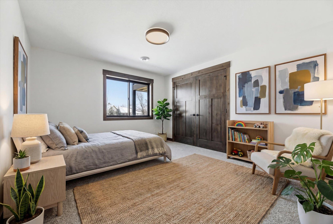
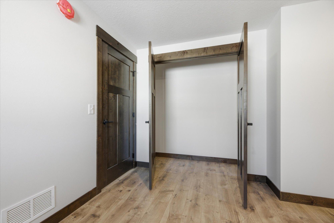
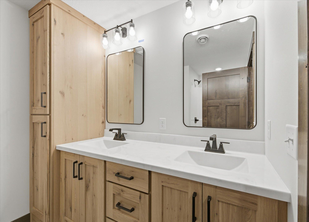
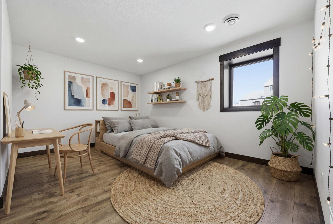
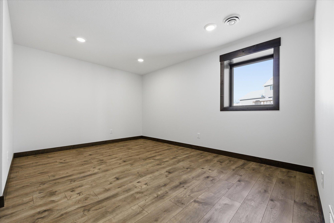
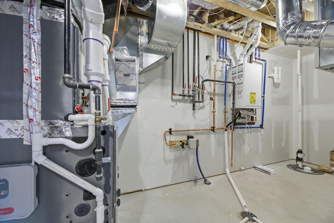
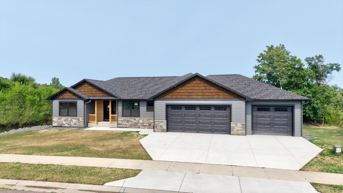
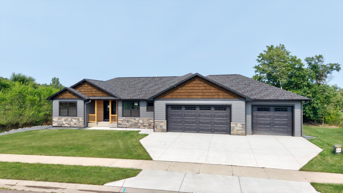
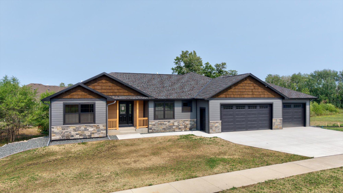
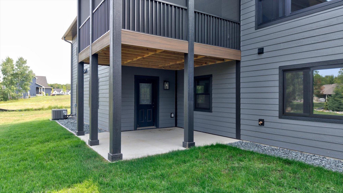
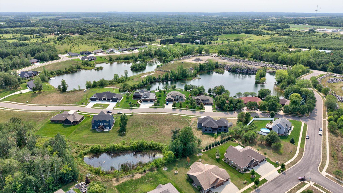
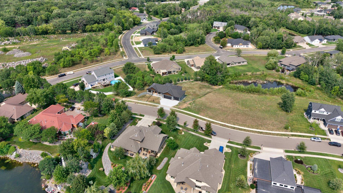
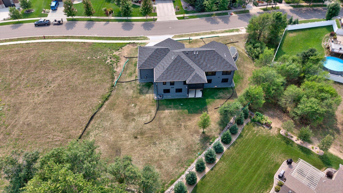
FOR SALE - COMPLETED NEW CONSTRUCTION. Property will be featured on Tour of Homes in March 2026. Available for showings & offers now. Tasteful rustic-luxury design, thoughtful floorplan for your active lifestyle. Work from home office, home gym, entertaining kitchen, butler pantry & LL wetbar, indoor/outdoor living, walkout to large yard (fences allowed). One level living. Primary suite features dual vanities, full tile shower, walk in closet, laundry on main. Vault ceiling, custom modern electric fireplace (year-round ambiance) surround finished in knotty alder. Custom kitchen with complementary white oat & white enameled staggered cabinetry. Gas Range with custom knotty alder hood, wall oven, convection microwave, quarts counters, one of a kind butler's pantry with sink. Covered screen porch & LL patio. Wet bar featuring leathered granite countertops & full refrigerator. LL gas fireplace with oversized birch insert, flex workout room and LL closet w/ laundry hookup. Hot water on demand. 3-Stall Oversized finished & heated garage with epoxy floor & floor drain, 8' doors for big trucks, 30' extra deep for storage and trailer/boat. The lot provides 162' frontage, walkout, nature-pond view, east-west views. Irrigation & hydro seed included.
Details
| MLS # | 7039237 |
|---|---|
| Listing Type | For Sale |
| Style | House |
| HOA Dues | $200 |
| Sub-Type | Resale |
| Status | Active |
| Year | 2026 |
| Days On Site | 211 |
| Listing Provided By | Coldwell Banker Realty | Christine Kowalzek |
Features
| Bed(s) | 6 |
|---|---|
| Bath(s) | 4 Total |
| SQ Feet | 3,692 |
| Garage | 3 |
| Basement | Y |
| Story(s) | 1 |
| Zoning | Residential-Single Family |
| Acreage | 0.56 |
| Water Front | Yes |
Interior
| Cooling | Central Air, Dual |
|---|---|
| Heating | Forced Air, Fireplace(s), Zoned |
| Appliances | Air-To-Air Exchanger, Chandelier, Dishwasher, Dryer, Exhaust Fan, Gas Water Heater, Microwave, Range, Refrigerator, Stainless Steel Appliances, Wall Oven, Washer, Water Softener Owned |
Exterior
| Roof | Age 8 Years or Less, Architectural Shingle, Asphalt, Pitched |
|---|---|
| Lot Features | Tree Coverage - Light |
Parking
| Parking Features | Attached Garage, Concrete, Electric, Electric Vehicle Charging Station(s), Floor Drain, Finished Garage, Garage Door Opener, Heated Garage, Insulated Garage, Storage |
|---|
Taxes
| Property | 1086 |
|---|
Area Information
| State | MN |
|---|---|
| County | Stearns |
| City | Saint Cloud |
| Zip Code | 56301 |
| Community Name | Quarry Woods Seventh Add |
| School District | 742 |
| High School | St. Cloud |
| Listing VS Median (in Quarry Woods Seventh Add) | |
Price: $889,900 low | high Med: $889,900 sqft: 3,692 low | high Med: 3,692 $ / sqft: $241 low | high Med: $241 On site: 211 low | high Med: 211 | |
Market Activity 56301
Request a showing
Request a showing
 Listings courtesy of Northstar MLS as distributed by MLS GRID.
Based on information submitted to the MLS GRID as of October 16, 2026 at 1:45:21 PM PDT All data is obtained from various sources and may not have been verified by broker or MLS GRID. Supplied Open House Information is subject to change without notice. All information should be independently reviewed and verified for accuracy. Properties may or may not be listed by the office/agent presenting the information.
The Digital Millennium Copyright Act of 1998, 17 U.S.C. § 512 (the “DMCA”) provides recourse for copyright owners who believe that material appearing on the Internet infringes their rights under U.S. copyright law. If you believe in good faith that any content or material made available in connection with our website or services infringes your copyright, you (or your agent) may send us a notice requesting that the content or material be removed, or access to it blocked. Notices must be sent in writing by email to DMCAnotice@MLSGrid.com.
Contact
Learn More About This Property

| Open House |
|---|
| In-Person 10/17 1:00 PM - 3:00 PM |
| State | MN |
|---|---|
| County | Stearns |
| City | Saint Cloud |
| Zip Code | 56301 |
| Community Name | Quarry Woods Seventh Add |
| School District | 742 |
| High School | St. Cloud |
| Listing VS Median (in Quarry Woods Seventh Add) | |
Price: $889,900 low | high Med: $889,900 sqft: 3,692 low | high Med: 3,692 $ / sqft: $241 low | high Med: $241 On site: 211 low | high Med: 211 | |