
Description
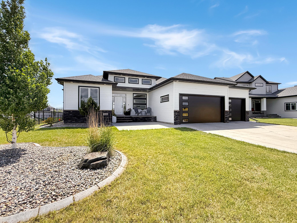
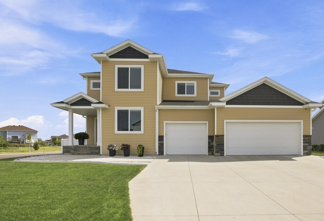
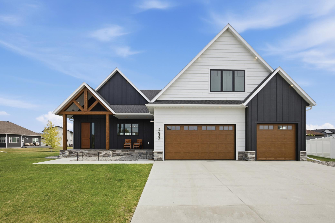
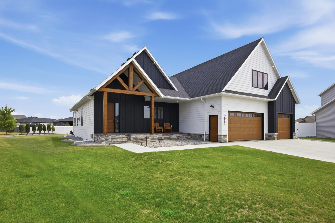
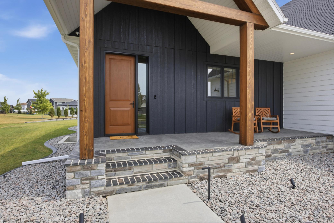
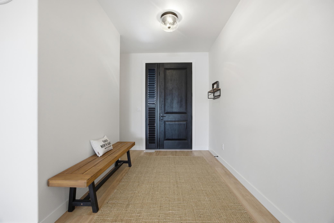
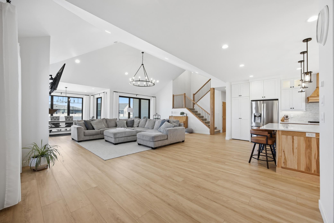
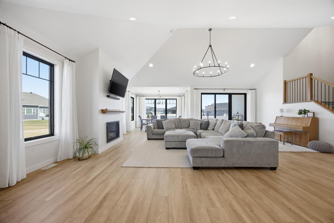
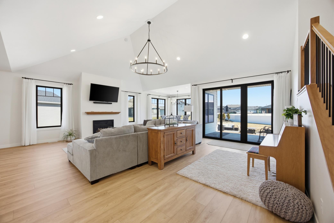
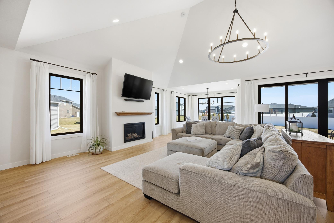
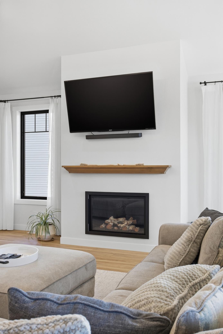
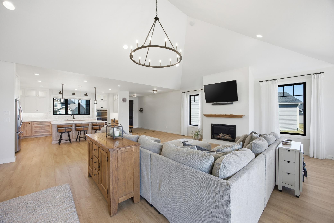
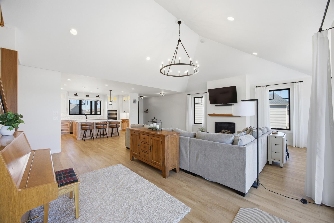
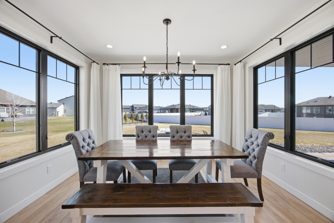
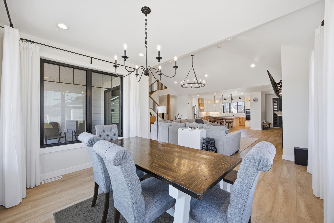
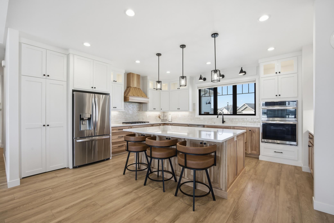
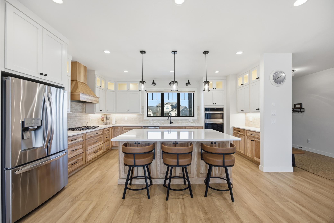
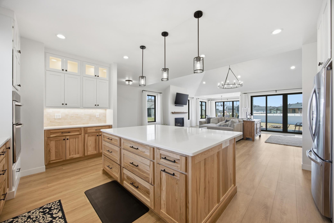
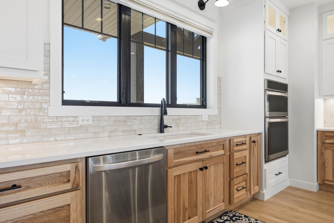
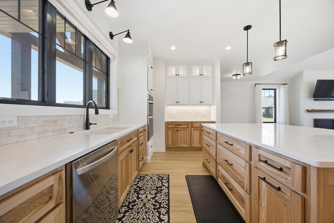
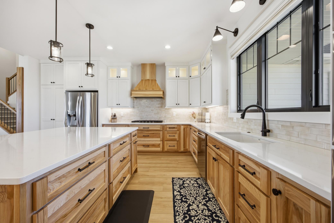
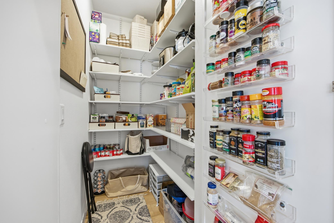
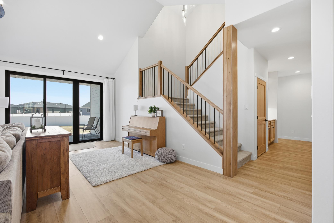
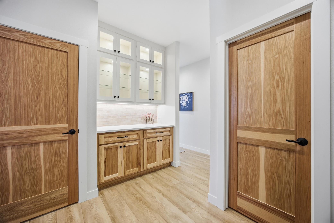
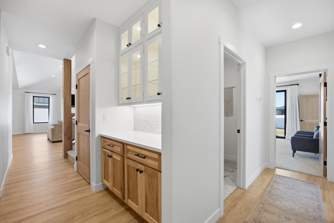
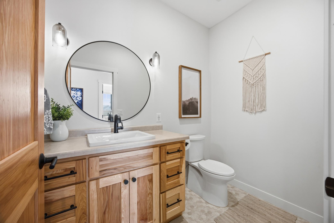
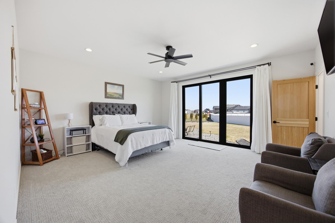
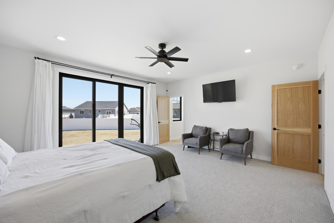
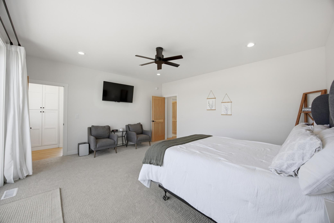
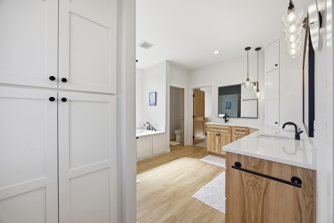
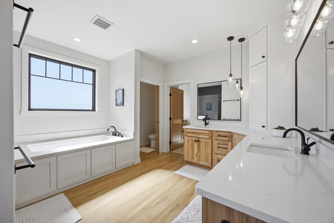
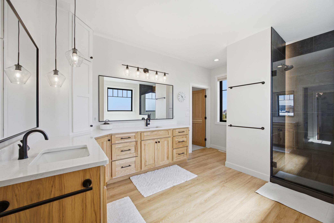
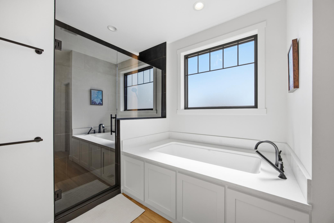
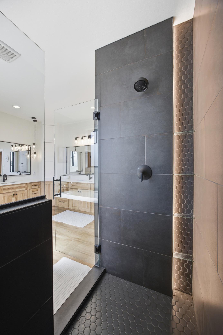
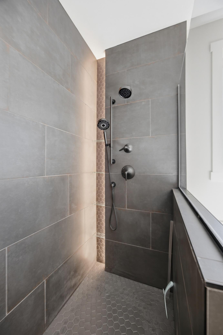
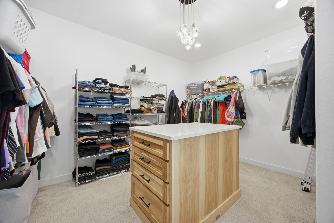
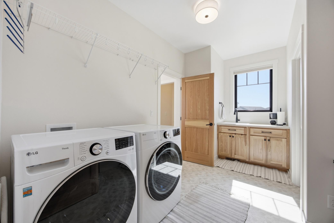
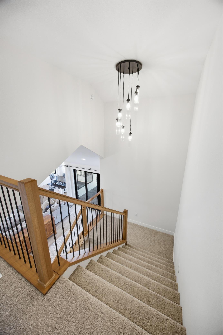
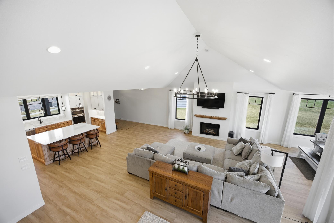
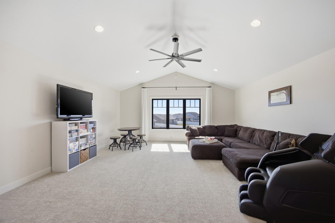
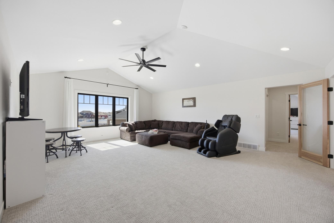
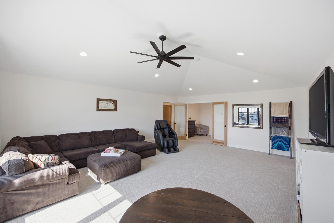
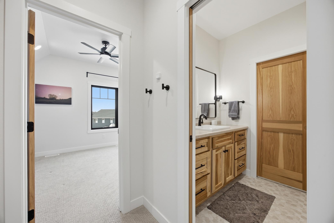
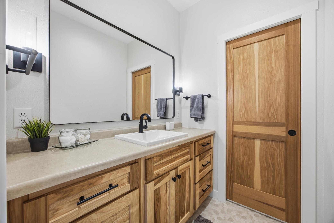
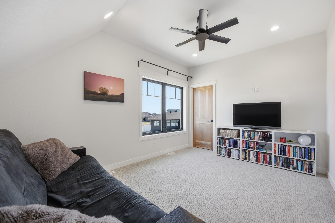
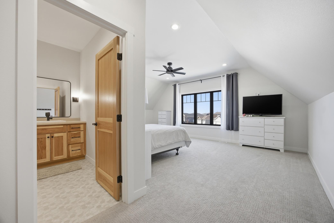
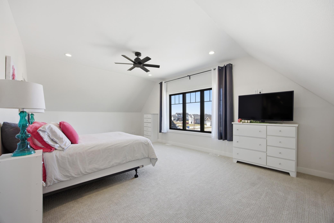
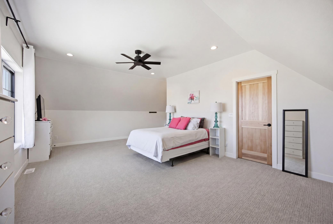
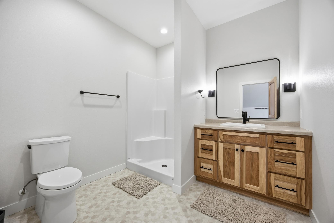
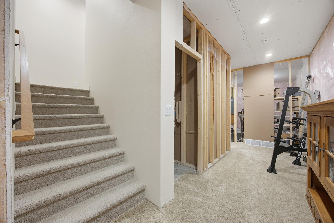
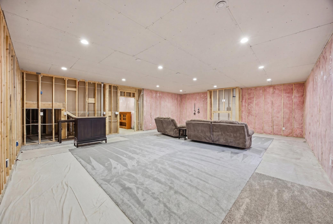
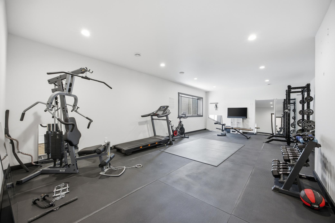
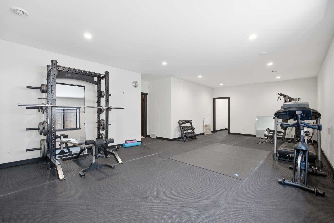
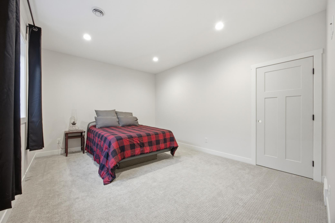
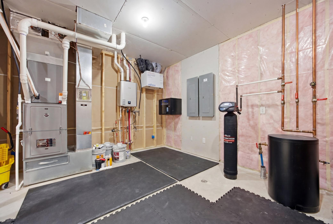
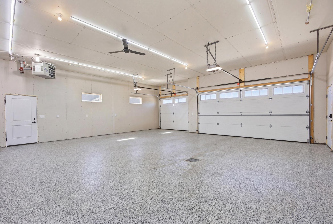
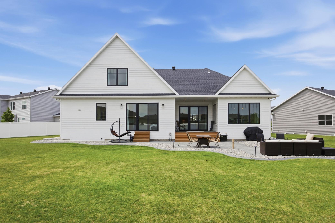
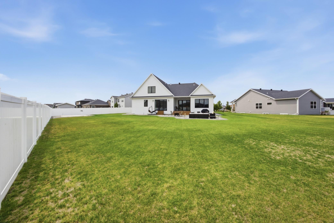
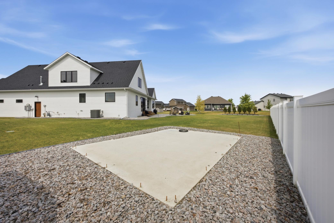
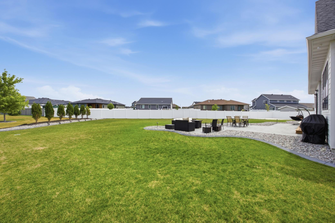
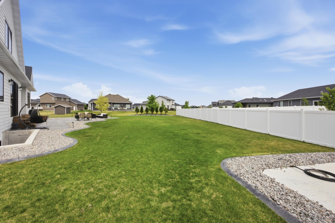
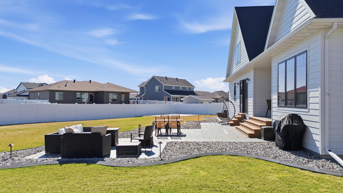
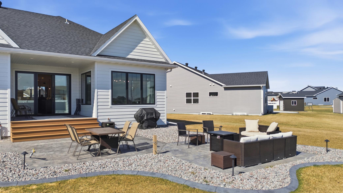
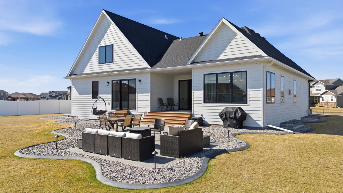
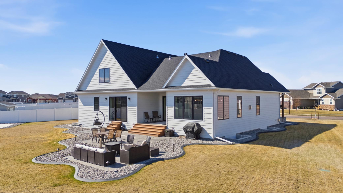
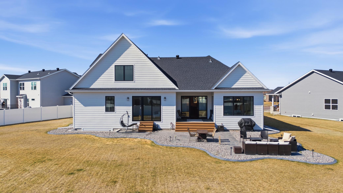
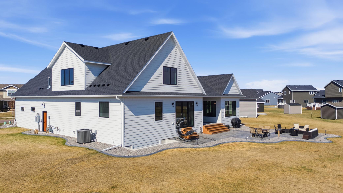
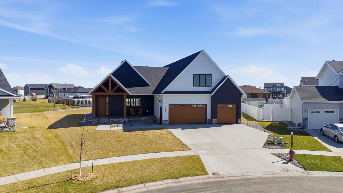
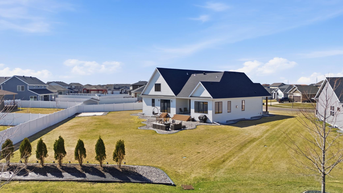
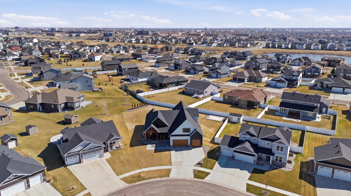
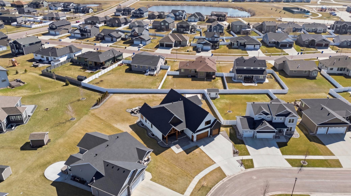
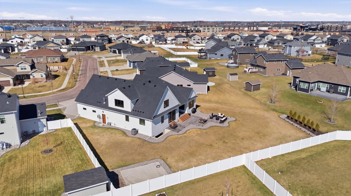
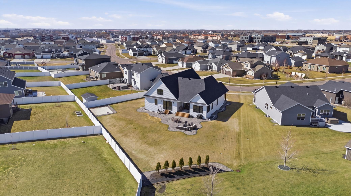
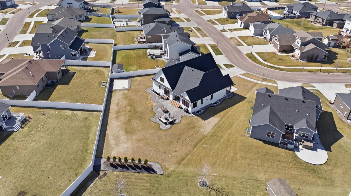
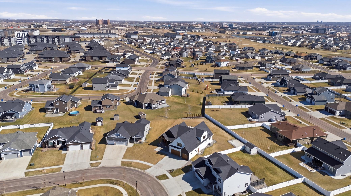
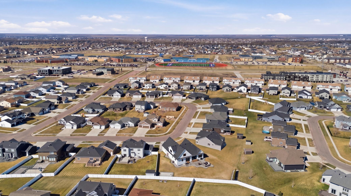
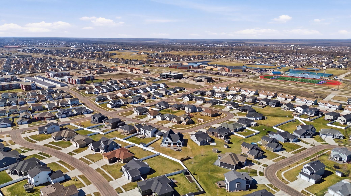
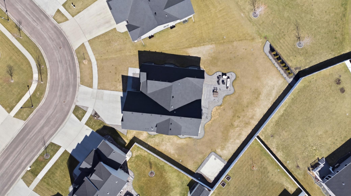
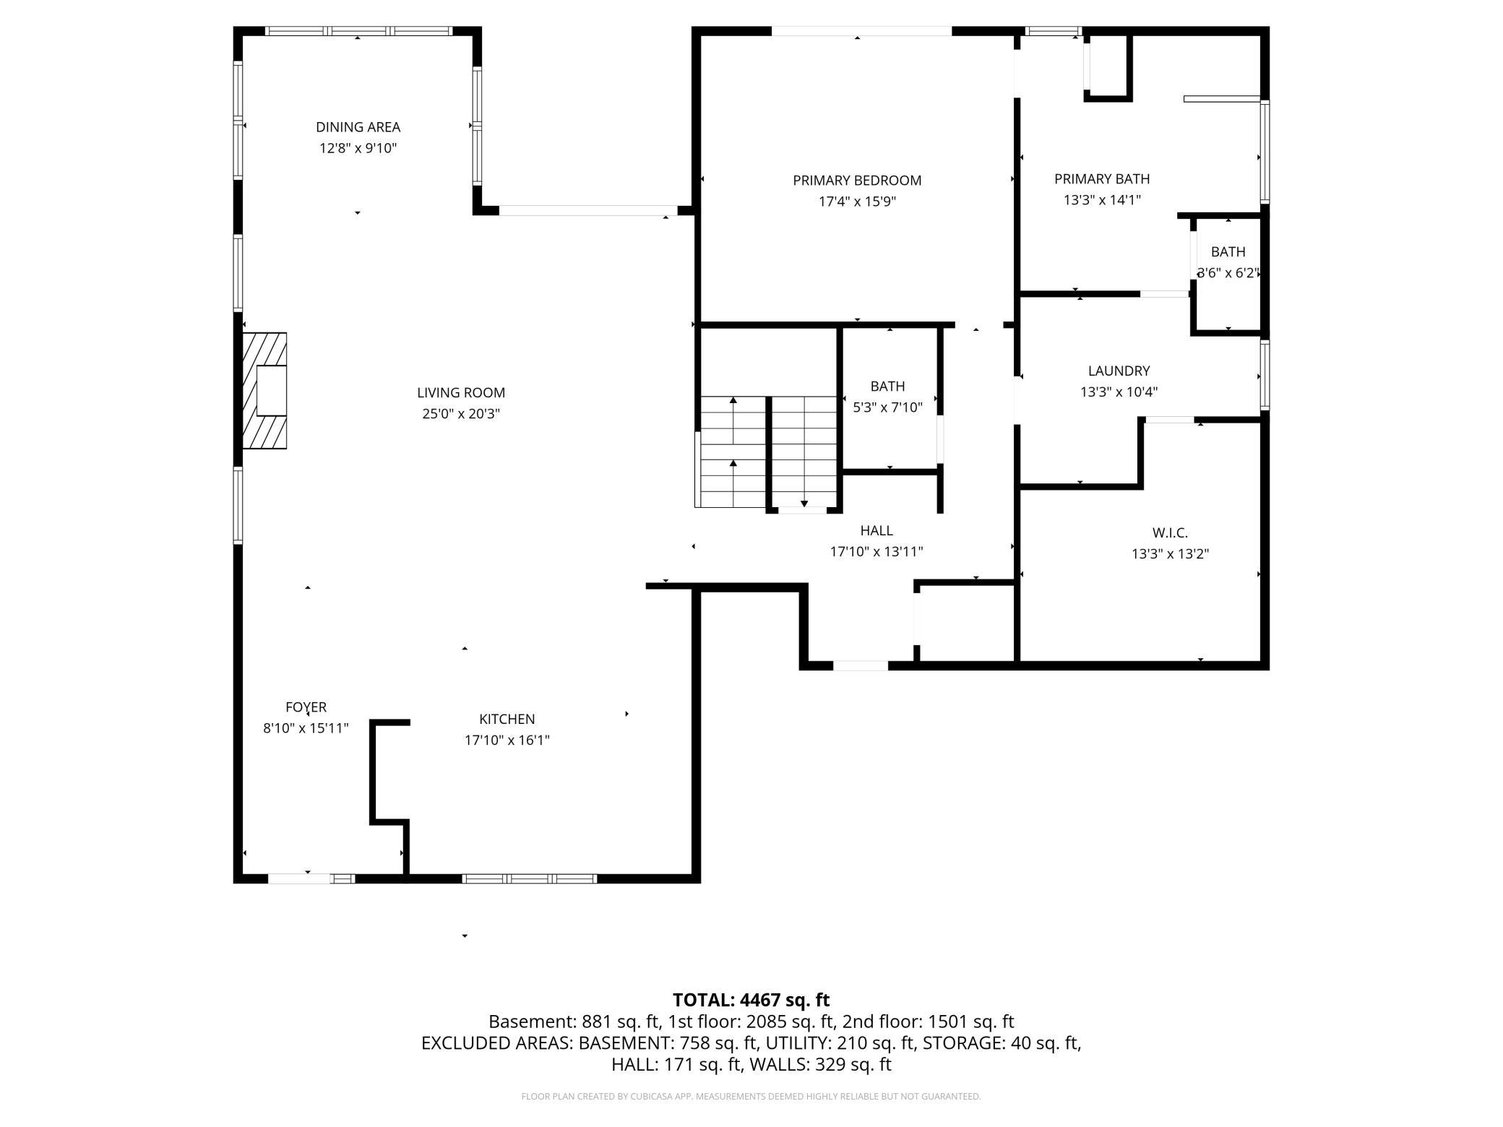
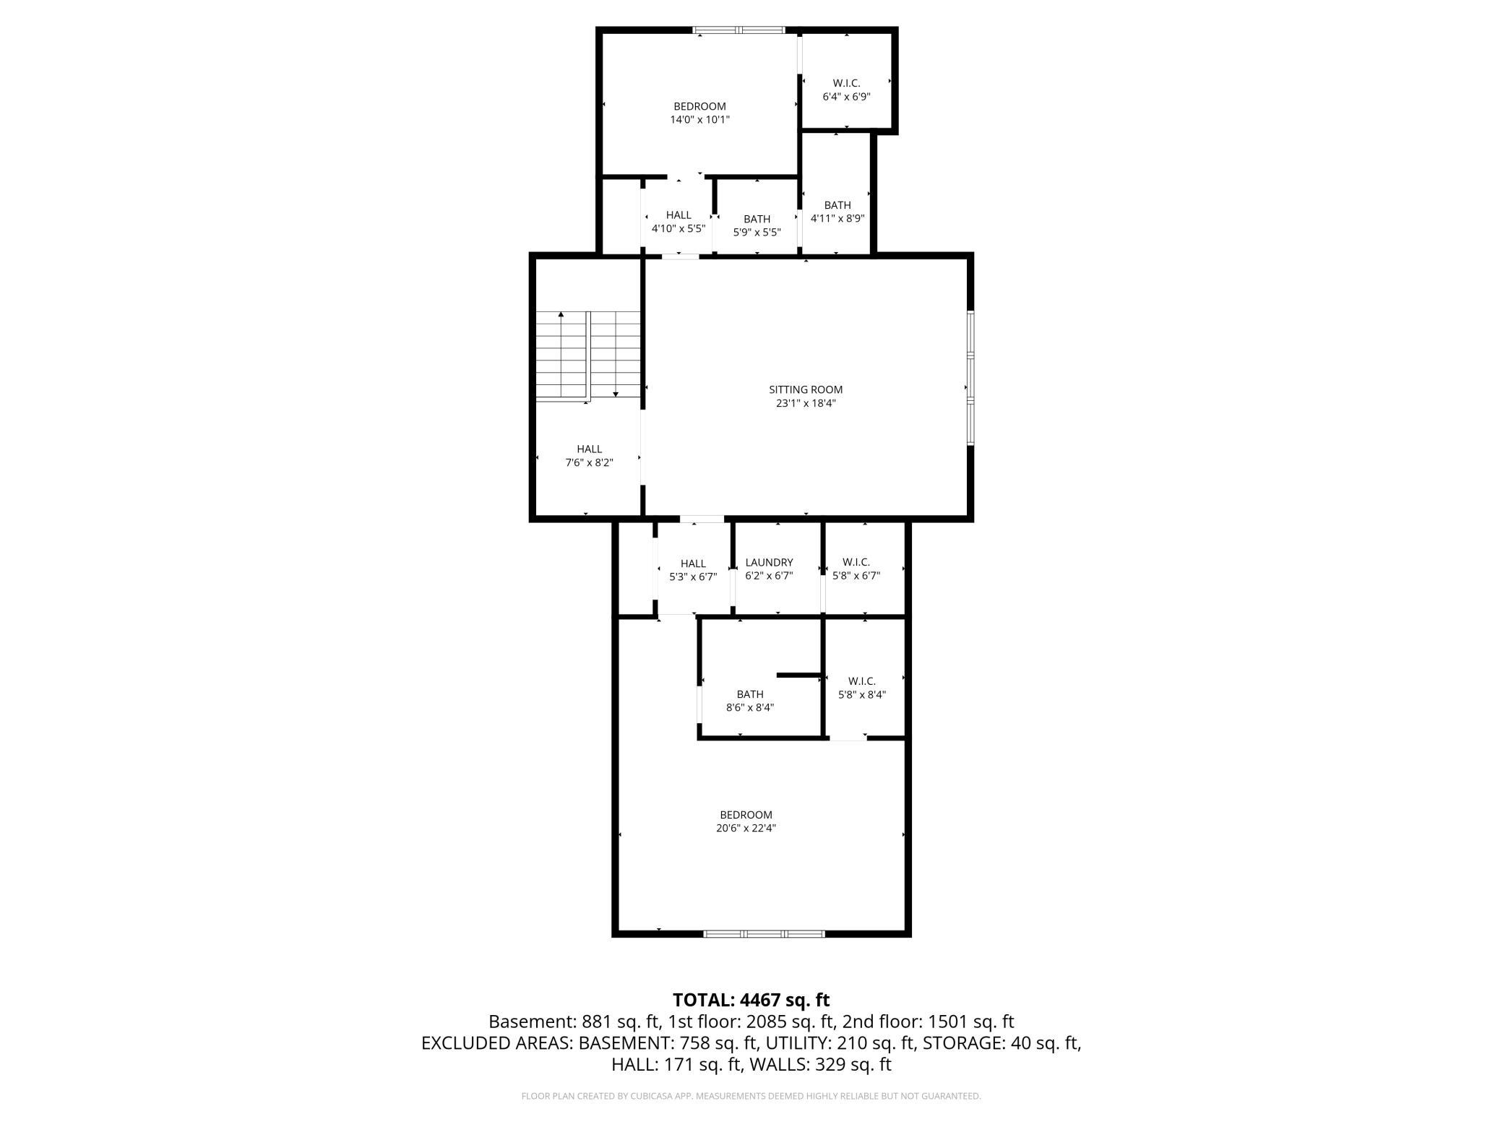
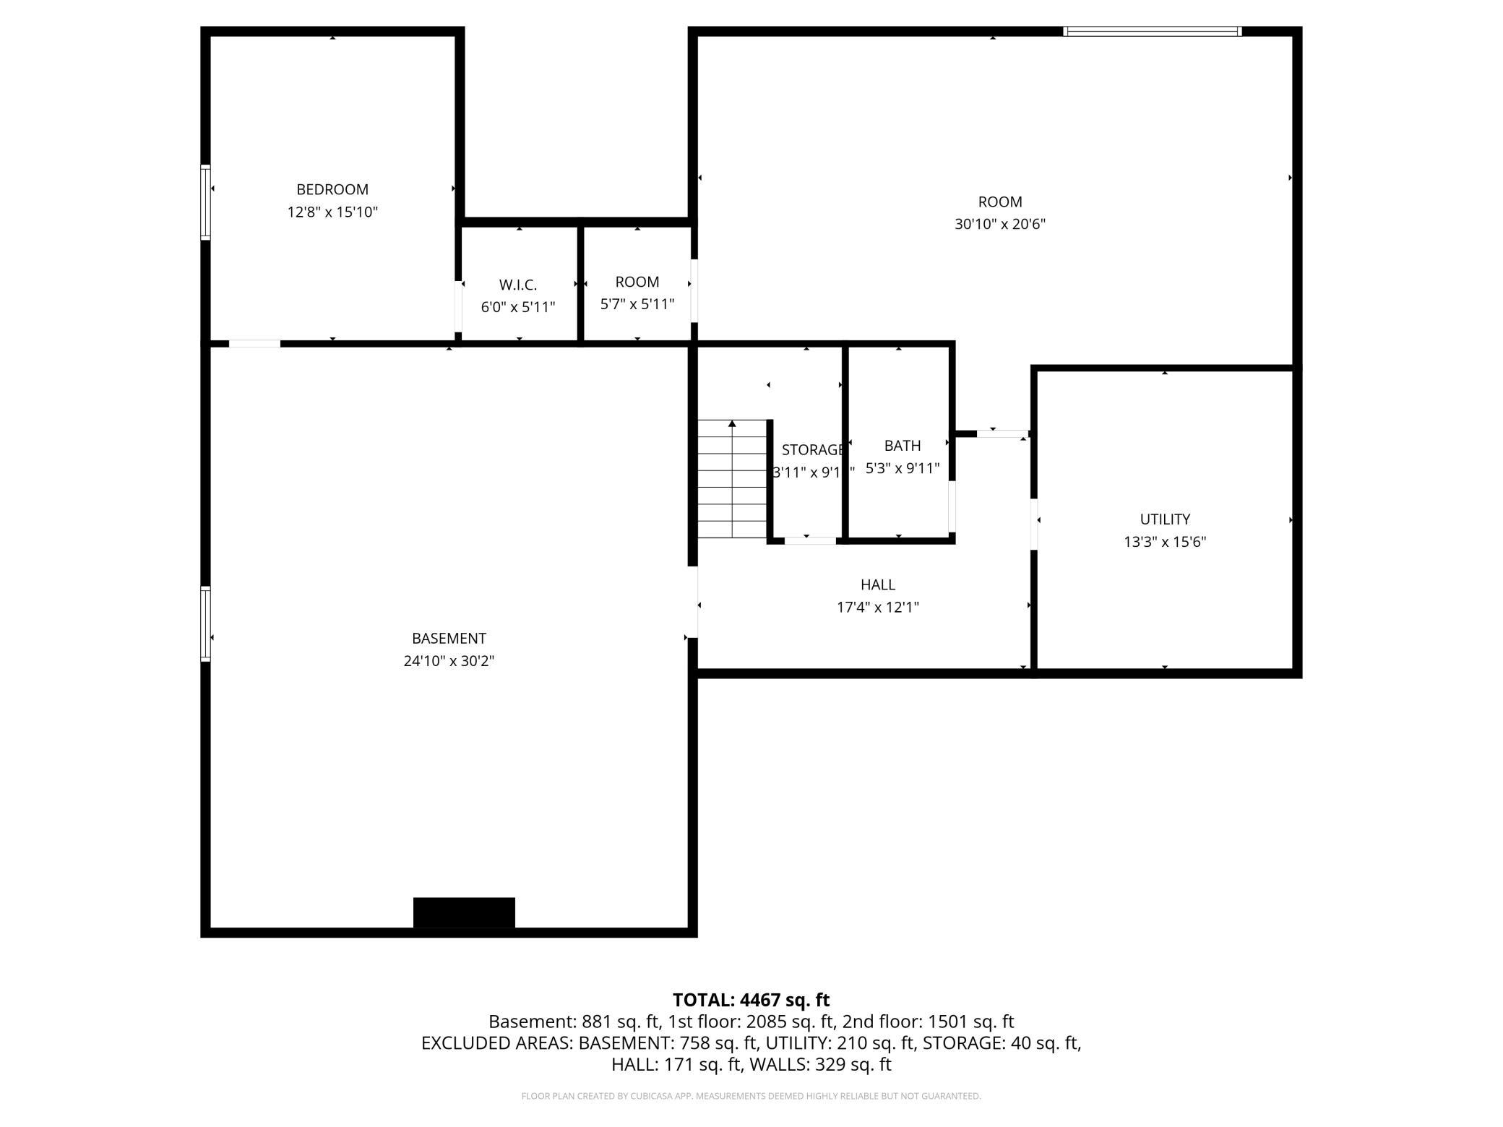
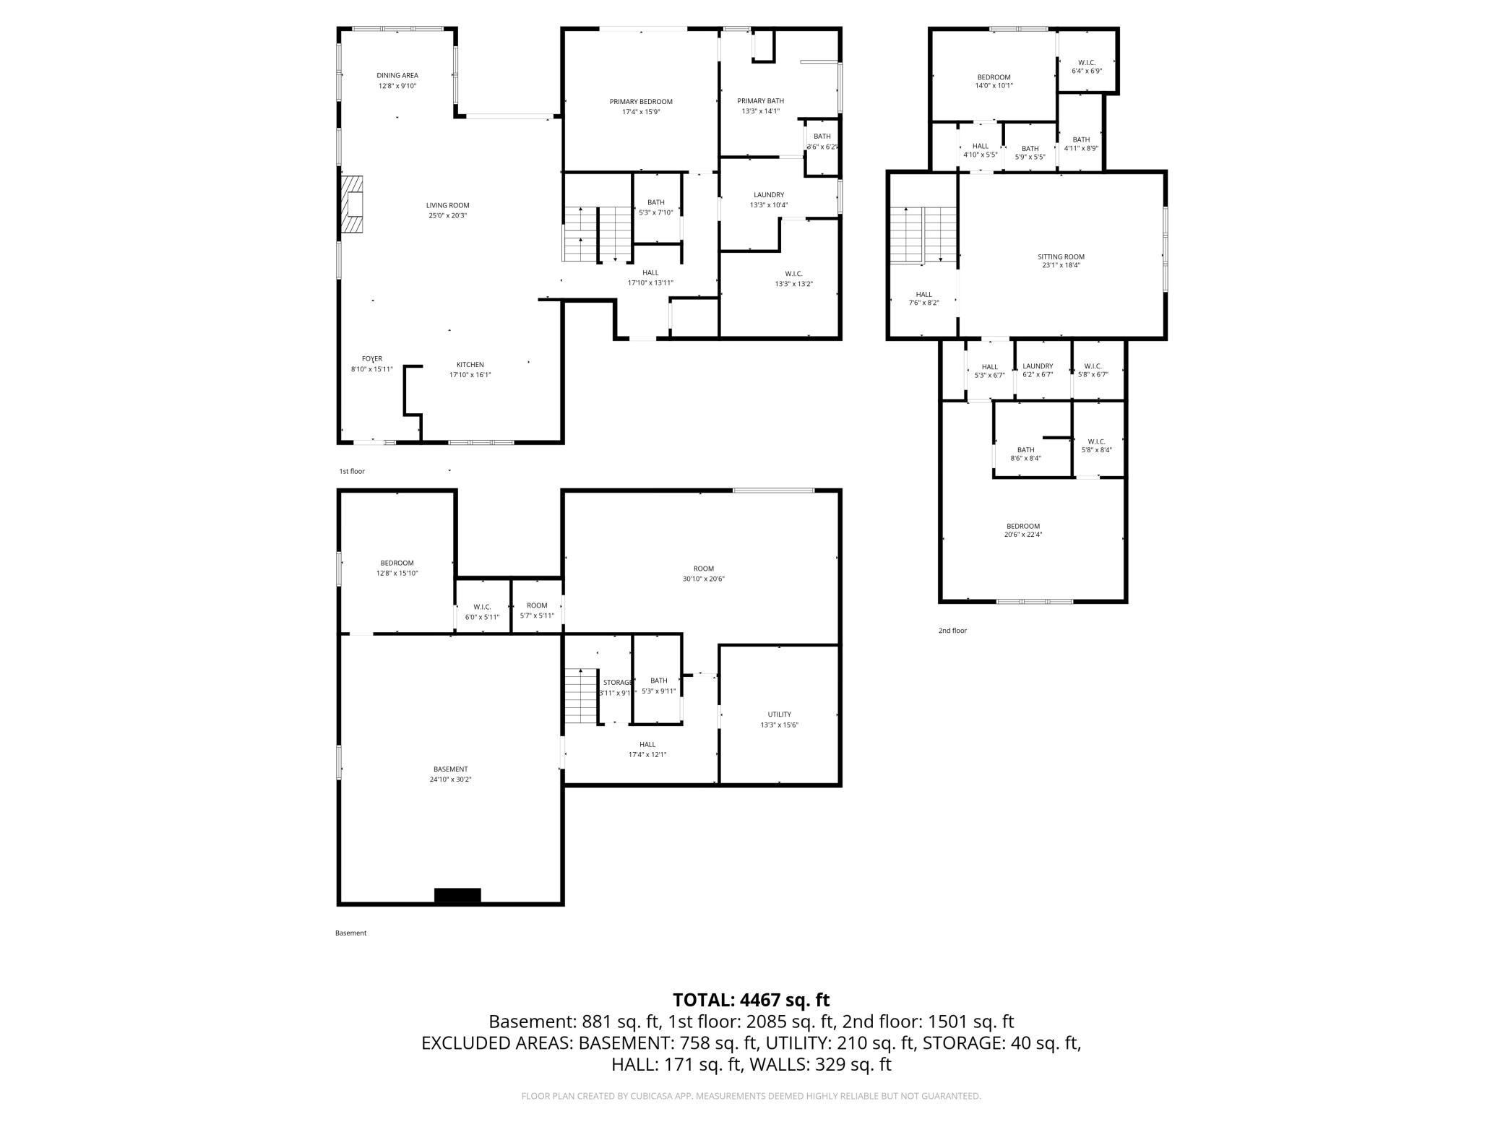
Luxury tucked into Valley View in the heart of Fargo-West Fargo, this Designer Homes build brings together intentional design, high-end finishes, and over 6,100 square feet of well-thought-out living space. The main level is anchored by a stunning kitchen with hickory cabinetry, a cabinet-wrapped hood, hidden pantry, and an oversized island built for gathering. Under-cabinet and glass cabinet lighting add warmth, while oversized Pella Impervia windows flood the space with natural light. The living area centers around a Mendota Hearth gas fireplace, creating a comfortable, elevated feel. The main-level primary suite is dialed in - whirlpool tub with quartz surround, tile shower with niche lighting, and a walk-in closet with its own center island. Every detail is intentional. The lower level is partially finished but fully prepped - roughed in for a gas fireplace, wet bar, and Dolby Atmos sound, with flexibility to finish exactly how you want. There's also a full, oversized gym space (originally designed as two bedrooms), with room for a future sauna. The garage is a standout at 30' deep with 11' ceilings, epoxy floors, two floor drains, gas heat, and a utility sink. Outside, enjoy a covered, maintenance-free back porch that cuts the wind, stamped concrete patio, gas lines ready for a fire pit and grill, and thoughtfully designed landscaping with uplighting. A concrete pad is already in place for a future shed. Additional features include 9' ceilings throughout, LP siding, tankless water heater, air exchanger, water softener, passive radon system, and sump pump battery backup. This is a home where the planning, build quality, and day-to-day livability all show up.
Details
| MLS # | 7052209 |
|---|---|
| Listing Type | For Sale |
| Style | House |
| Sub-Type | Resale |
| Status | Active |
| Year | 2023 |
| Days On Site | 156 |
| Listing Provided By | Beyond Realty | Kailer Riedman |
Features
| Bed(s) | 5 |
|---|---|
| Bath(s) | 5 Total |
| SQ Feet | 4,341 |
| Garage | 3 |
| Basement | Y |
| Story(s) | 2 |
| Zoning | Residential-Single Family |
| Acreage | 0.41 |
Interior
| Cooling | Central Air |
|---|---|
| Heating | Forced Air, Fireplace(s) |
| Appliances | Air-To-Air Exchanger, Dishwasher, Disposal, Dryer, Exhaust Fan, Microwave, Range, Refrigerator, Tankless Water Heater, Wall Oven, Washer, Water Softener Owned |
Exterior
| Roof | Age 8 Years or Less, Architectural Shingle |
|---|---|
| Lot Features | Irregular Lot, Underground Utilities |
Parking
| Parking Features | Attached Garage |
|---|
Taxes
| Property | 9896 |
|---|
Area Information
| State | ND |
|---|---|
| County | Cass |
| City | Fargo |
| Zip Code | 58104 |
| Community Name | Valley View 4th Add |
| School District | ND09006 |
| High School | West Fargo |
| Listing VS Median (in Valley View 4th Add) | |
Price: $999,000 low | high Med: $681,900 sqft: 4,341 low | high Med: 3,645 $ / sqft: $230 low | high Med: $188 On site: 156 low | high Med: 69.5 | |
Market Activity 58104
Request a showing
Request a showing
 Listings courtesy of Northstar MLS as distributed by MLS GRID.
Based on information submitted to the MLS GRID as of September 20, 2026 at 1:25:33 AM PDT All data is obtained from various sources and may not have been verified by broker or MLS GRID. Supplied Open House Information is subject to change without notice. All information should be independently reviewed and verified for accuracy. Properties may or may not be listed by the office/agent presenting the information.
The Digital Millennium Copyright Act of 1998, 17 U.S.C. § 512 (the “DMCA”) provides recourse for copyright owners who believe that material appearing on the Internet infringes their rights under U.S. copyright law. If you believe in good faith that any content or material made available in connection with our website or services infringes your copyright, you (or your agent) may send us a notice requesting that the content or material be removed, or access to it blocked. Notices must be sent in writing by email to DMCAnotice@MLSGrid.com.
Contact
Learn More About This Property

| State | ND |
|---|---|
| County | Cass |
| City | Fargo |
| Zip Code | 58104 |
| Community Name | Valley View 4th Add |
| School District | ND09006 |
| High School | West Fargo |
| Listing VS Median (in Valley View 4th Add) | |
Price: $999,000 low | high Med: $681,900 sqft: 4,341 low | high Med: 3,645 $ / sqft: $230 low | high Med: $188 On site: 156 low | high Med: 69.5 | |