421 Meredith Road,Albert Lea, MN 56007
Albert Lea, MN 56007


Description
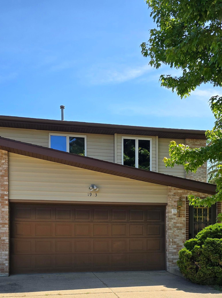
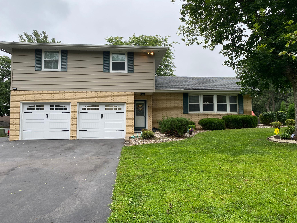
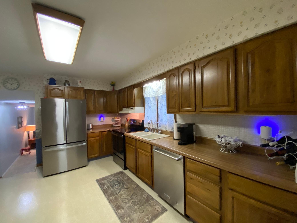
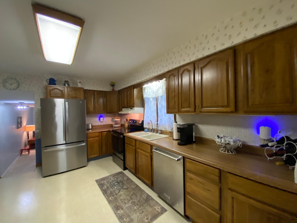
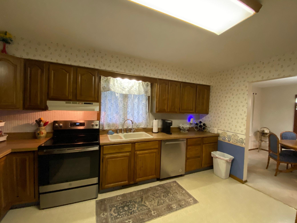
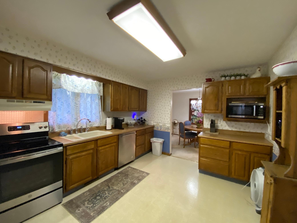
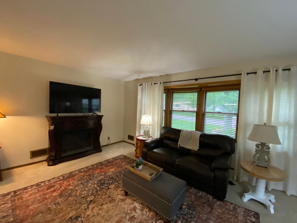
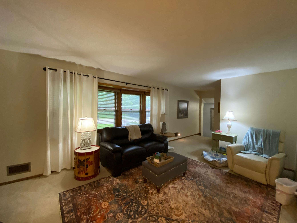
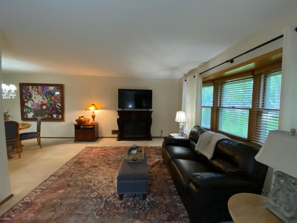
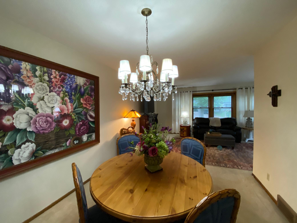
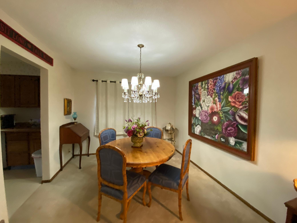
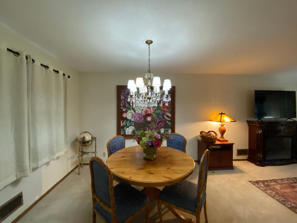
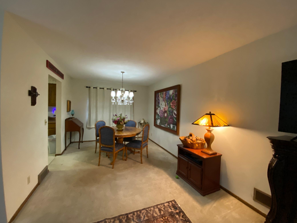
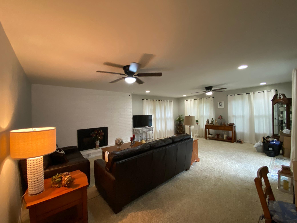
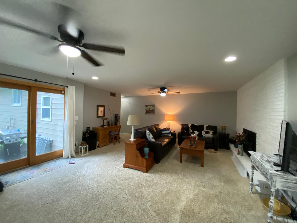
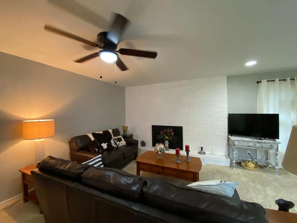
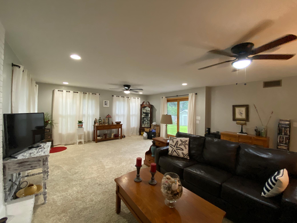
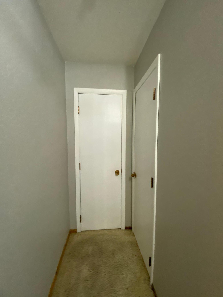
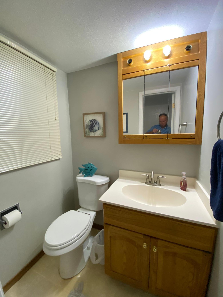
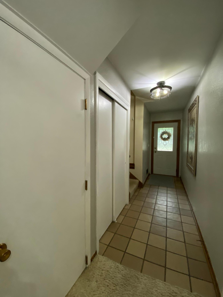
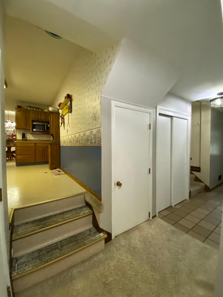
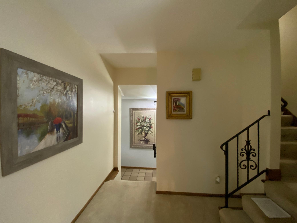
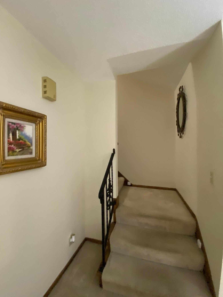
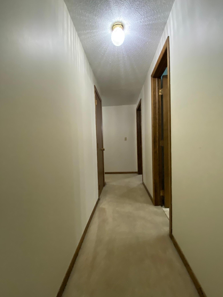
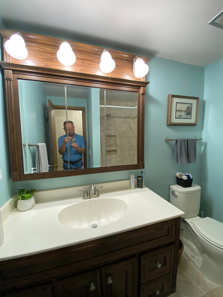
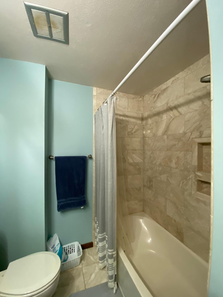
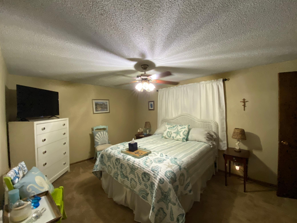
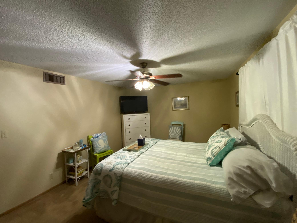
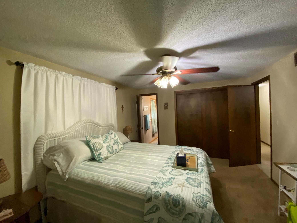
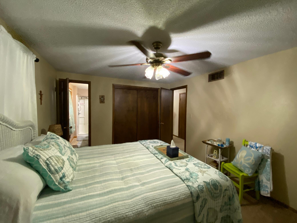
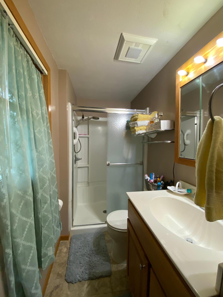
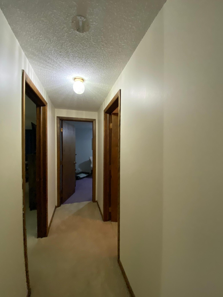
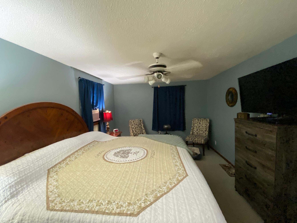
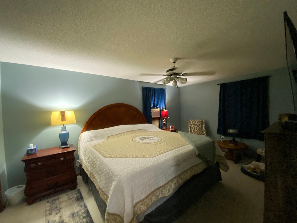
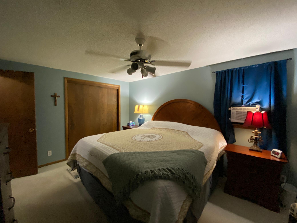
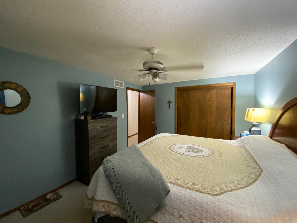
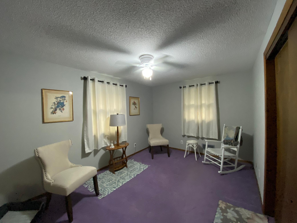
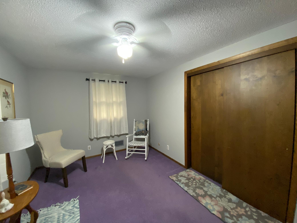
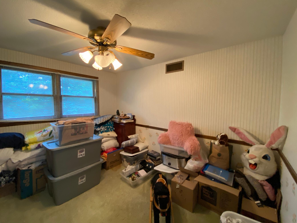
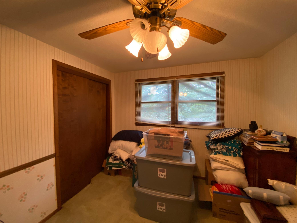
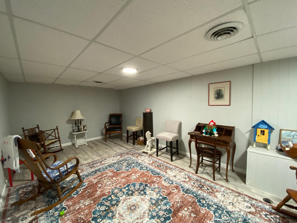
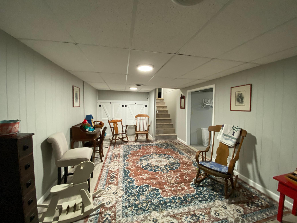
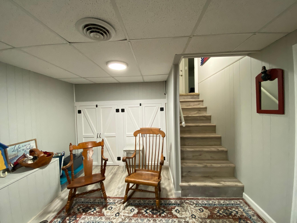
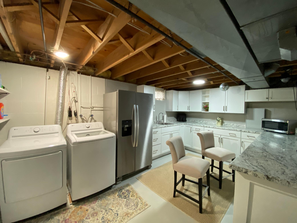
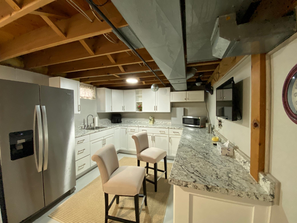
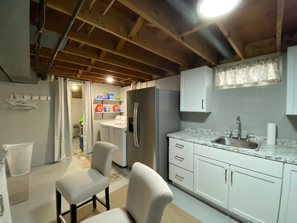
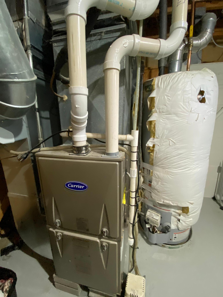
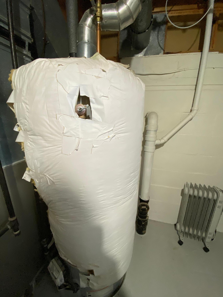
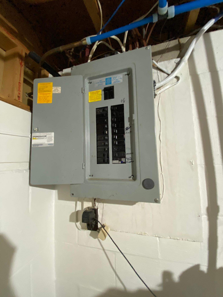
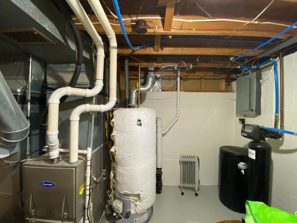
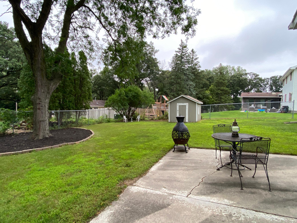
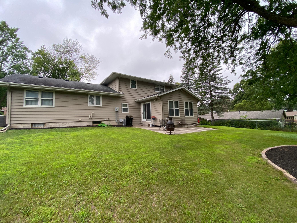
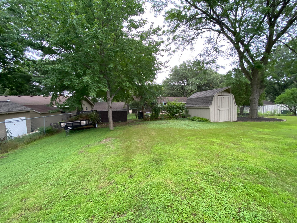
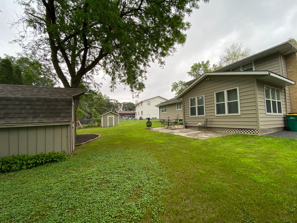
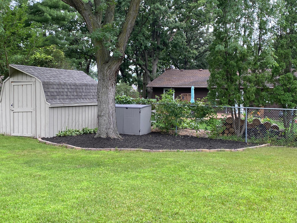
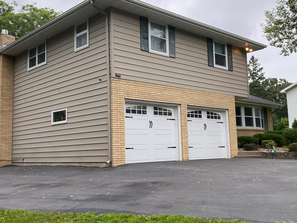
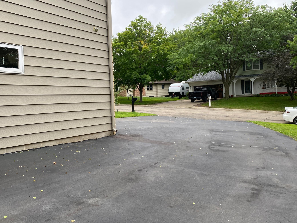
Looking for that home you can truly call your forever home? Well, here it is! This spacious and beautifully maintained home has so much to offer, with room for everyone and plenty of character throughout. Step inside to a tastefully decorated living room that flows seamlessly into the open dining area, filled with wonderful natural sunlight. The spacious kitchen features an abundance of cabinets and comes fully appliances, making it both functional and inviting. Just off the kitchen is an additional spacious den/family room featuring a cozy gas fireplace and patio doors leading out to the patio perfect for relaxing or entertaining. A convenient half bath on the main level is ideal for guests. Upstairs, you’ll find a spacious primary bedroom complete with a private primary bathroom and generous double closets. Three additional bedrooms and another beautiful full bathroom provide plenty of space for family, guests, or a home office. The partially finished basement offers even more living space with a bonus family room, plus plenty of storage and its own unique character. The laundry room is a standout, featuring beautiful new cabinets with loads of storage, an extra sink, and a refrigerator.(Newer machanicals) Outside, enjoy the nicely landscaped yard, back patio, and deckperfect for entertaining and enjoying those beautiful summer evenings. The fully finished garage offers plenty of room, while the oversized driveway provides abundant parking and even additional space for an RV or other recreational vehicles. Located in Albert Lea, this home is just blocks from beautiful Fountain Lake and recreational trails, with easy interstate access only minutes away. This home truly has it all and is an absolute must-see! Priced to selldon’t miss your opportunity to make this your forever home!
Details
| MLS # | 7127684 |
|---|---|
| Listing Type | For Sale |
| Style | House |
| Sub-Type | Resale |
| Status | Active |
| Year | 1969 |
| Days On Site | 12 |
| Listing Provided By | Unique Realty | Joshua Harmdierks |
Features
| Bed(s) | 4 |
|---|---|
| Bath(s) | 3 Total |
| SQ Feet | 2,276 |
| Garage | 2 |
| Basement | Y |
| Story(s) | 3 |
| Zoning | Residential-Single Family |
| Acreage | 0.28 |
Interior
| Cooling | Central Air |
|---|---|
| Heating | Forced Air |
| Appliances | Dishwasher, Dryer, Gas Water Heater, Microwave, Range, Refrigerator, Washer |
Exterior
| Roof | Asphalt |
|---|---|
| Construction Materials | Frame |
| Lot Features | Tree Coverage - Light |
Parking
| Parking Features | Tuckunder Garage |
|---|
Taxes
| Property | 4208 |
|---|
Area Information
| State | MN |
|---|---|
| County | Freeborn |
| City | Albert Lea |
| Zip Code | 56007 |
| Community Name | Shoreland Heights |
| School District | 241 |
| High School | Albert Lea |
| Listing VS Median (in Shoreland Heights) | |
Price: $299,900 low | high Med: $315,000 sqft: 2,276 low | high Med: 2,553 $ / sqft: $132 low | high Med: $123 On site: 12 low | high Med: 29 | |
Market Activity 56007
Request a showing
Request a showing
 Listings courtesy of Northstar MLS as distributed by MLS GRID.
Based on information submitted to the MLS GRID as of August 26, 2026 at 9:53:08 AM PDT All data is obtained from various sources and may not have been verified by broker or MLS GRID. Supplied Open House Information is subject to change without notice. All information should be independently reviewed and verified for accuracy. Properties may or may not be listed by the office/agent presenting the information.
The Digital Millennium Copyright Act of 1998, 17 U.S.C. § 512 (the “DMCA”) provides recourse for copyright owners who believe that material appearing on the Internet infringes their rights under U.S. copyright law. If you believe in good faith that any content or material made available in connection with our website or services infringes your copyright, you (or your agent) may send us a notice requesting that the content or material be removed, or access to it blocked. Notices must be sent in writing by email to DMCAnotice@MLSGrid.com.
Contact
Learn More About This Property

| State | MN |
|---|---|
| County | Freeborn |
| City | Albert Lea |
| Zip Code | 56007 |
| Community Name | Shoreland Heights |
| School District | 241 |
| High School | Albert Lea |
| Listing VS Median (in Shoreland Heights) | |
Price: $299,900 low | high Med: $315,000 sqft: 2,276 low | high Med: 2,553 $ / sqft: $132 low | high Med: $123 On site: 12 low | high Med: 29 | |