4744 York Avenue S,Minneapolis, MN 55410
Minneapolis, MN 55410



Description
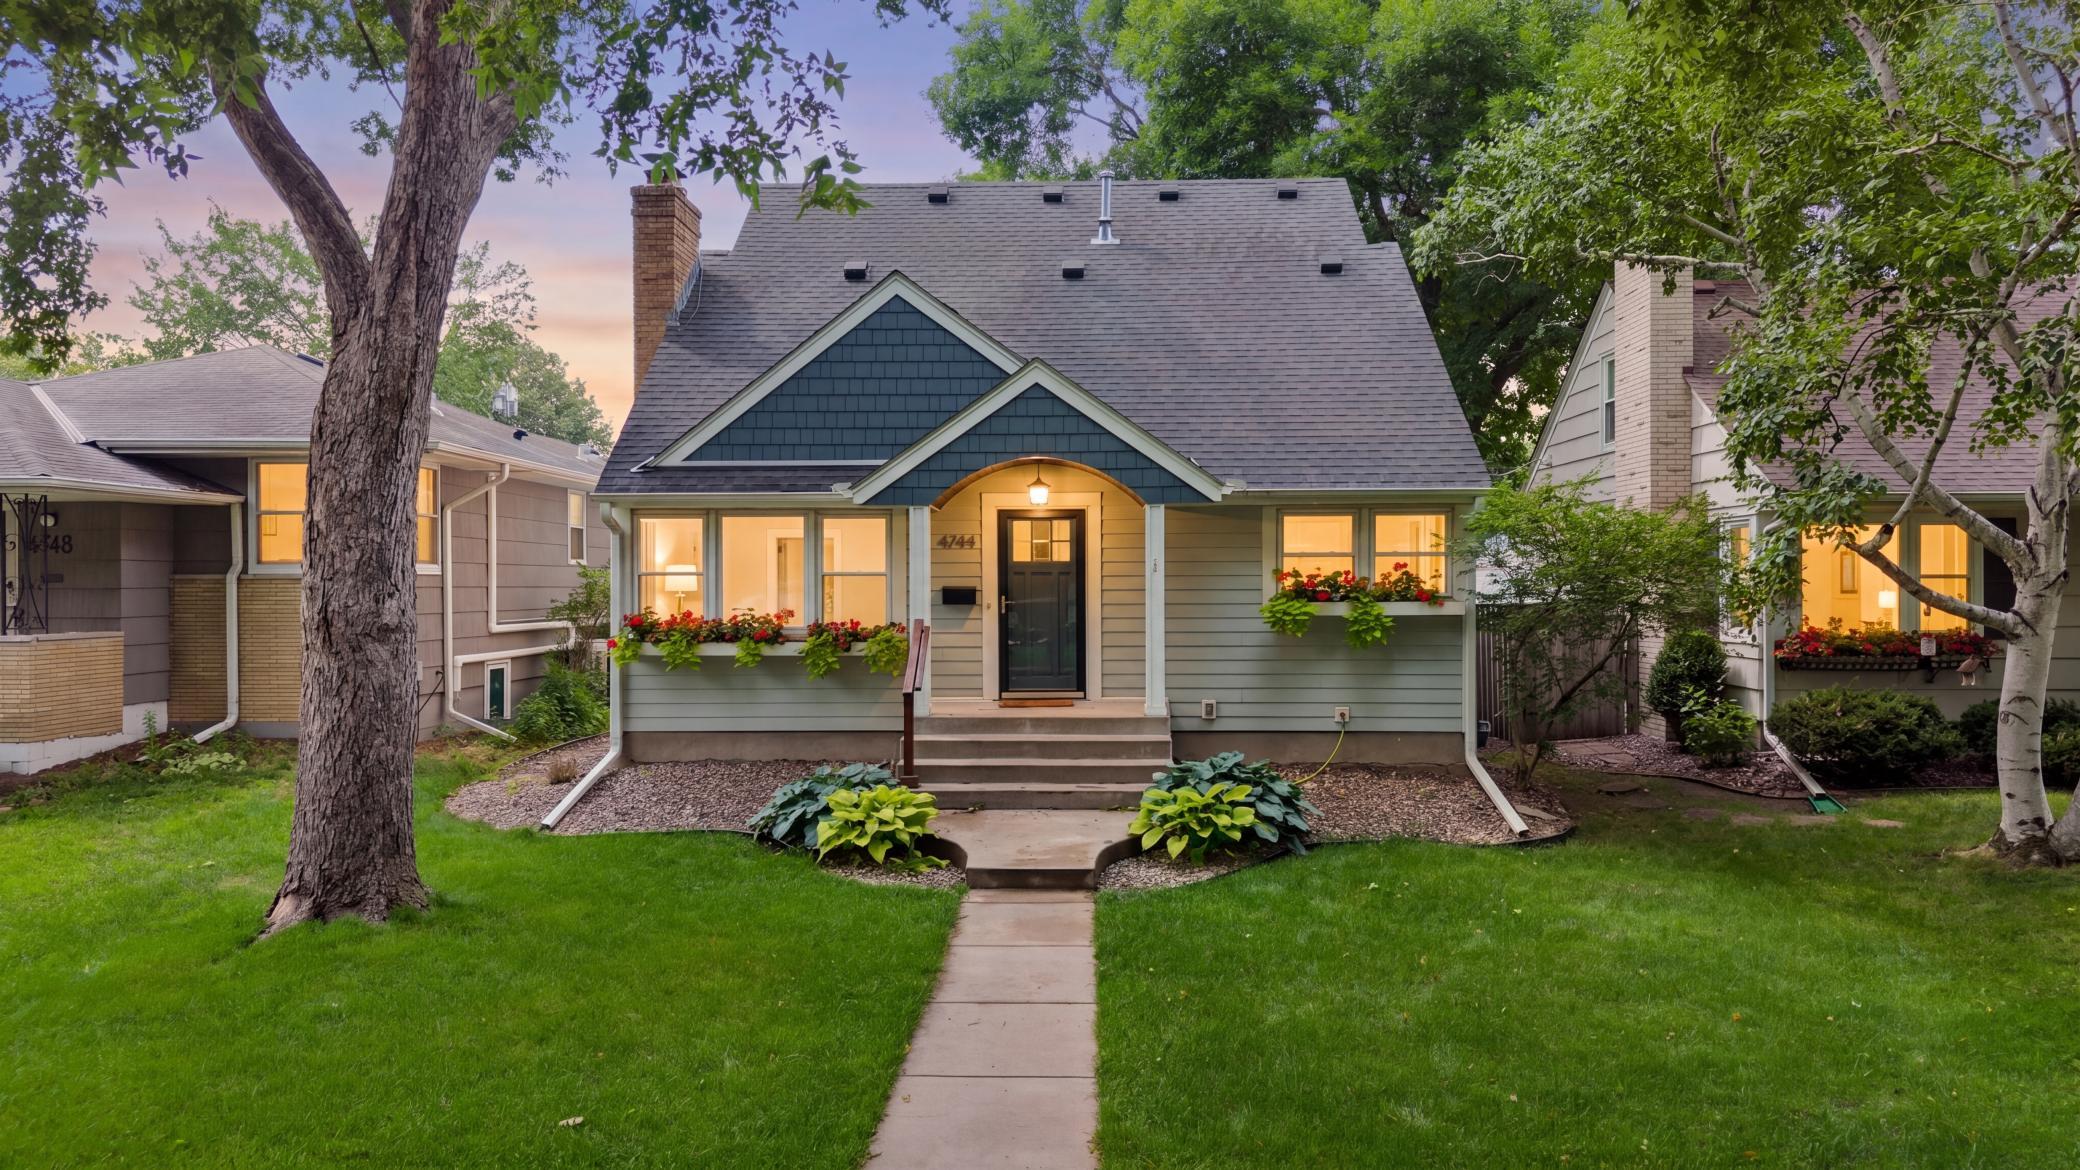
Tucked beneath mature trees on a picture-perfect street in Fulton, this craftsman home welcomes you home from the moment you step onto the covered front porch. A 2014 remodel blends timeless character with modern ease throughout. Inside, the open-concept main level is made for gathering sun-filled living spaces anchored by cozy fireplaces, oak floors underfoot, and a dining area that flows effortlessly into the kitchen. There, white cabinetry, granite counters, a peninsula with seating, and stainless appliances make everyday cooking and entertaining a joy. A main-level bedroom (currently a home office), full bath, and mudroom with laundry round out the level. Upstairs, unwind in one of three bedrooms, including a primary suite retreat with a clawfoot tub, tiled shower, and walk-in closet, plus a full bathroom serving the additional bedrooms. Downstairs, the family room's brick fireplace and built-in workspace create the perfect spot to relax, plus a second laundry setup for convenience. Outside, a fenced backyard and patio invite summer evenings, backed by a two-car garage. Just minutes to parks, shops, dining, and Lake Harriet homes like this in Fulton don't last. Come see it for yourself!
Details
| MLS # | 7125266 |
|---|---|
| Listing Type | For Sale |
| Style | House |
| Sub-Type | Resale |
| Status | Active |
| Year | 1954 |
| Days On Site | 14 |
| Listing Provided By | Coldwell Banker Realty - Lakes | Josh Zuehlke + CO - Josh Zuehlke (502018890) |
Features
| Bed(s) | 4 |
|---|---|
| Bath(s) | 3 Total |
| SQ Feet | 2,509 |
| Garage | 2 |
| Basement | Y |
| Story(s) | 1 |
| Zoning | Residential-Single Family |
| Acreage | 0.12 |
Interior
| Cooling | Central Air |
|---|---|
| Heating | Forced Air |
| Appliances | Dishwasher, Disposal, Dryer, Exhaust Fan, Humidifier, Microwave, Range, Refrigerator, Stainless Steel Appliances, Washer |
Exterior
| Roof | Asphalt, Pitched |
|---|---|
| Lot Features | Public Transit (w/in 6 blks), Tree Coverage - Light |
Parking
| Parking Features | Detached Garage, Garage Door Opener |
|---|
Taxes
| Property | 12438 |
|---|
Area Information
| State | MN |
|---|---|
| County | Hennepin |
| City | Minneapolis |
| Zip Code | 55410 |
| Area | 28 |
| School District | 1 |
| High School | Minneapolis |
| Listing VS Median (in 55410) | |
Price: $949,900 low | high Med: $697,450 sqft: 2,509 low | high Med: 2,339 $ / sqft: $379 low | high Med: $302 On site: 14 low | high Med: 29 | |
Market Activity 55410
Request a showing
Request a showing
 Listings courtesy of Northstar MLS as distributed by MLS GRID.
Based on information submitted to the MLS GRID as of August 25, 2026 at 8:18:07 PM PDT All data is obtained from various sources and may not have been verified by broker or MLS GRID. Supplied Open House Information is subject to change without notice. All information should be independently reviewed and verified for accuracy. Properties may or may not be listed by the office/agent presenting the information.
The Digital Millennium Copyright Act of 1998, 17 U.S.C. § 512 (the “DMCA”) provides recourse for copyright owners who believe that material appearing on the Internet infringes their rights under U.S. copyright law. If you believe in good faith that any content or material made available in connection with our website or services infringes your copyright, you (or your agent) may send us a notice requesting that the content or material be removed, or access to it blocked. Notices must be sent in writing by email to DMCAnotice@MLSGrid.com.
Contact
Learn More About This Property

| State | MN |
|---|---|
| County | Hennepin |
| City | Minneapolis |
| Zip Code | 55410 |
| Area | 28 |
| School District | 1 |
| High School | Minneapolis |
| Listing VS Median (in 55410) | |
Price: $949,900 low | high Med: $697,450 sqft: 2,509 low | high Med: 2,339 $ / sqft: $379 low | high Med: $302 On site: 14 low | high Med: 29 | |