4972 Oak Street,Maple Plain, MN 55359
Maple Plain, MN 55359

Description
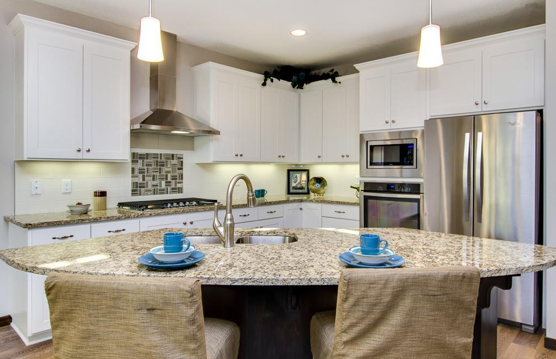
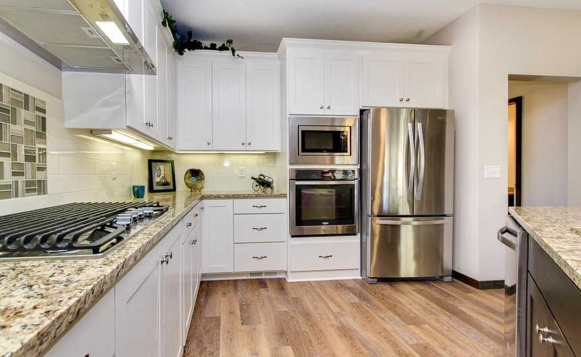
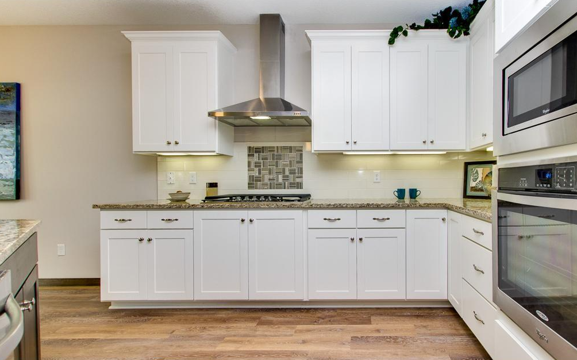
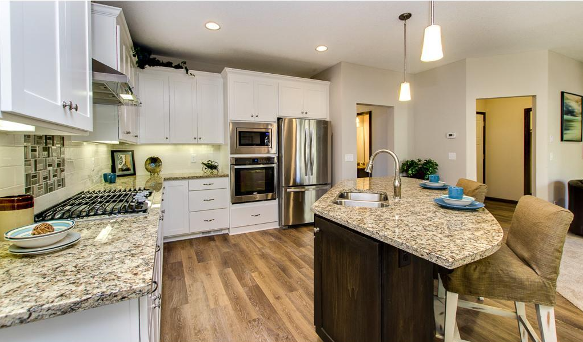
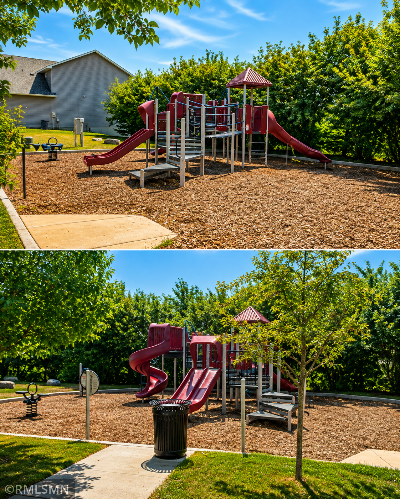
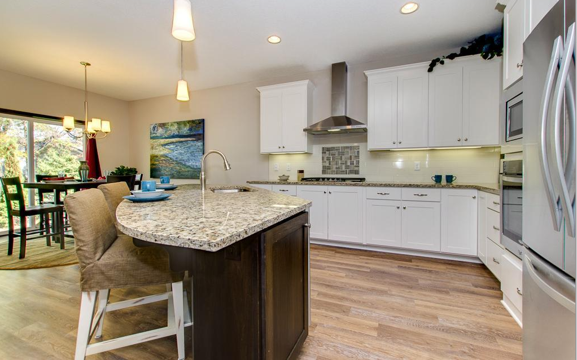
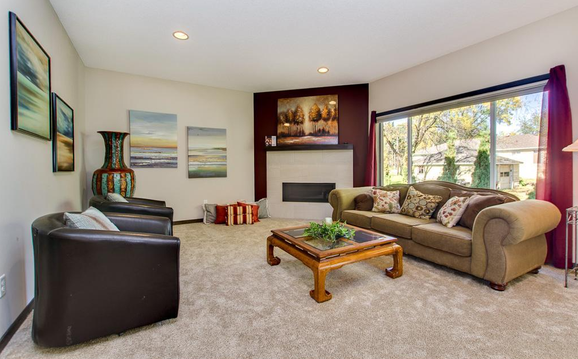
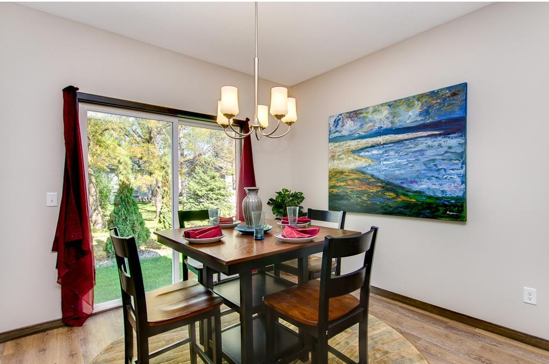
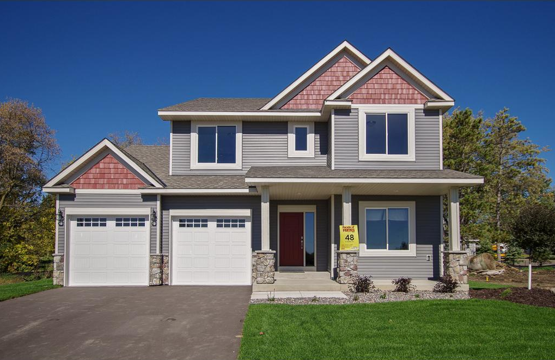
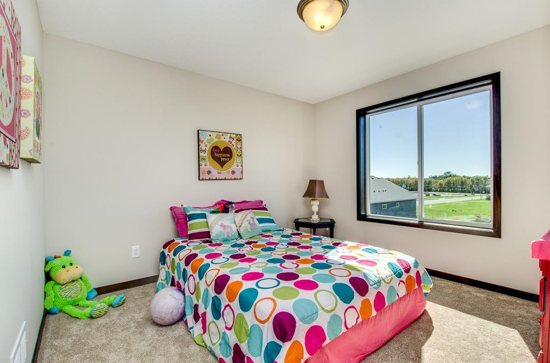
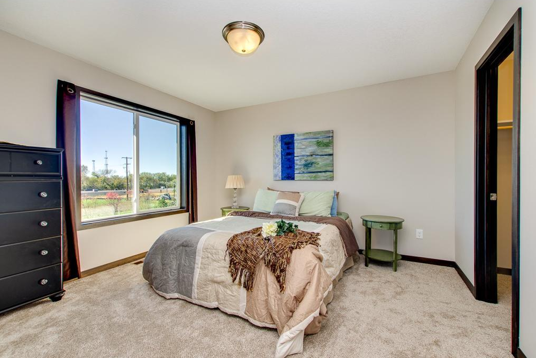
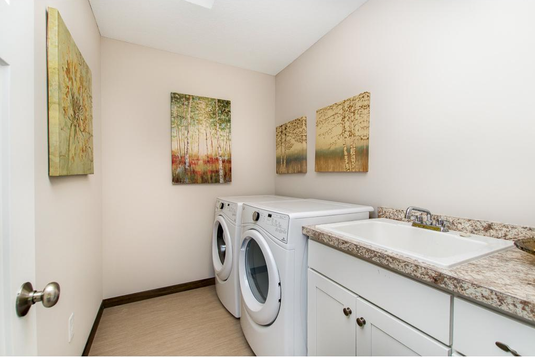
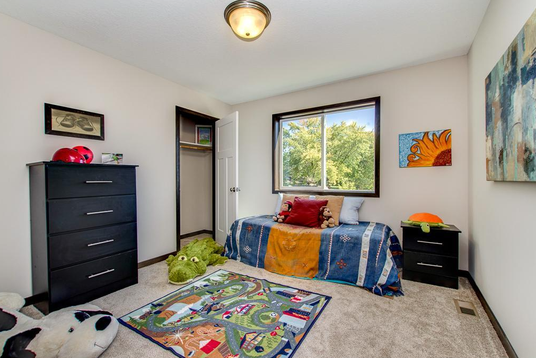
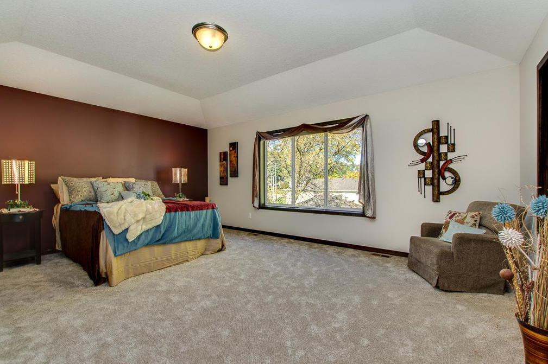
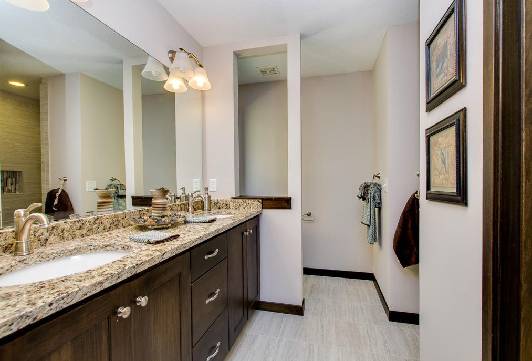
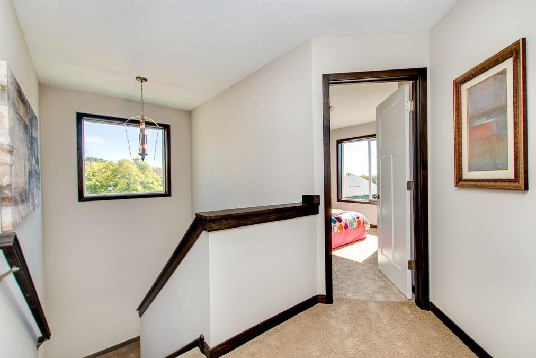
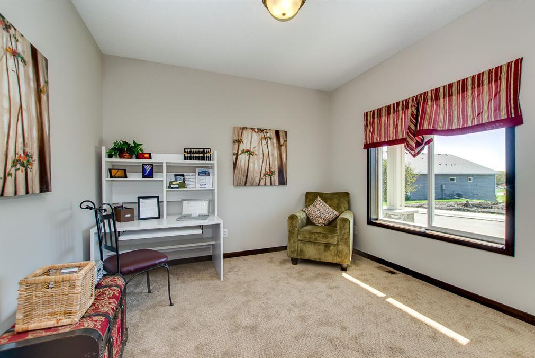
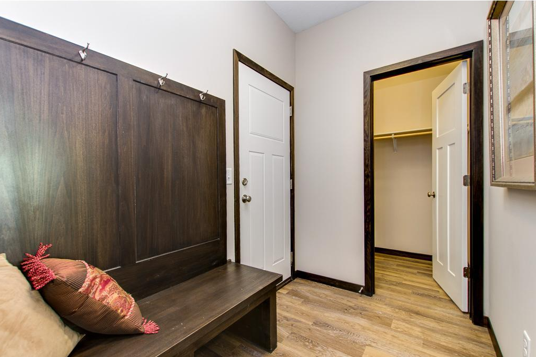
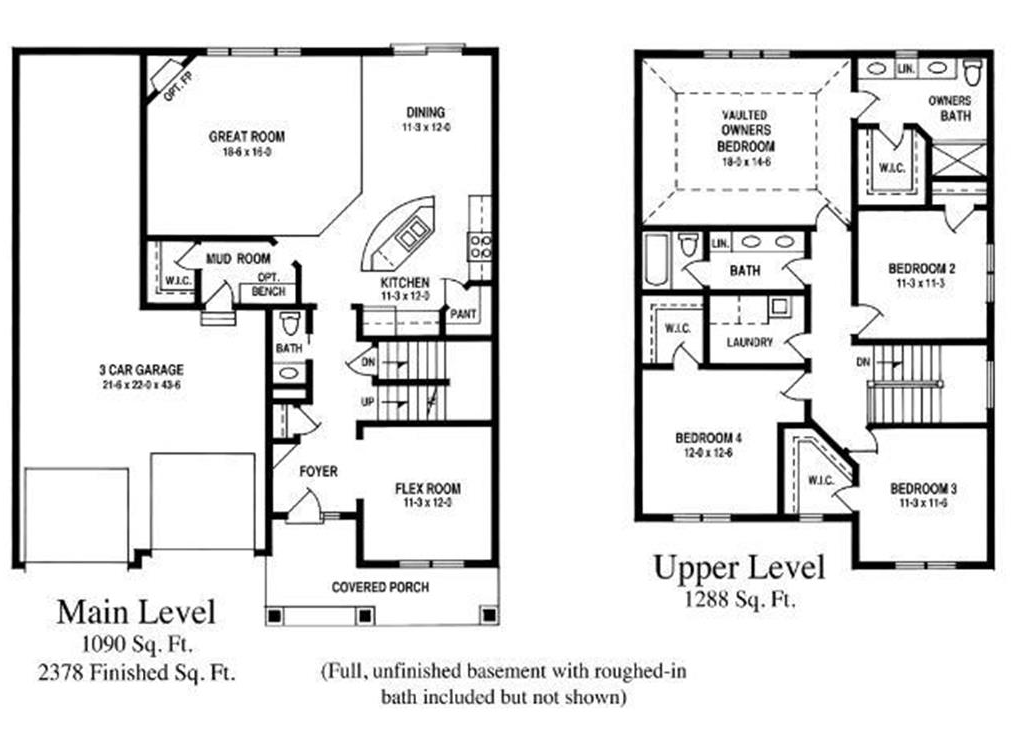
2016-built, move-in-ready home in the Orono School District with four bedrooms on one level, a rare oversized 3-car garage, upper-level laundry and neighborhood playground just steps away. The open-concept main level is perfect for everyday living and entertaining, featuring a spacious great room with a cozy gas fireplace, an impressive kitchen with granite countertops, stainless steel appliances, abundant cabinetry, a large center island with seating, walk-in pantry, and an adjacent dining area filled with natural light. A versatile main-floor flex room provides the perfect space for a home office, playroom, or formal sitting area. Upstairs, you'll find four generously sized bedrooms, including a spacious owner's suite with a vaulted ceiling, walk-in closet, and private ensuite bath with double vanity. The convenient upper-level laundry room makes everyday chores a breeze.Additional highlights include a welcoming covered front porch, spacious mudroom with built-in bench and walk-in closet, oversized 3-car garage, and a full unfinished basement with a rough-in for a future bathroomoffering endless possibilities to expand your living space. Outside, enjoy the convenience of a neighborhood playground just a short walk away, making this an ideal location for outdoor recreation and family fun. This move-in ready home combines functional design, quality finishes, and an outstanding neighborhood setting. Don't miss your opportunity to make it yours!
Details
| MLS # | 7117192 |
|---|---|
| Listing Type | For Sale |
| Style | House |
| HOA Dues | $300 |
| Sub-Type | Resale |
| Status | Active |
| Year | 2016 |
| Days On Site | 23 |
| Listing Provided By | T C Homes, Inc | Brian D Tutt |
Features
| Bed(s) | 4 |
|---|---|
| Bath(s) | 3 Total |
| SQ Feet | 2,378 |
| Garage | 3 |
| Basement | Y |
| Story(s) | 2 |
| Zoning | Residential-Single Family |
| Acreage | 0.12 |
Interior
| Cooling | Central Air |
|---|---|
| Heating | Forced Air, Fireplace(s) |
| Appliances | Air-To-Air Exchanger, Cooktop, Dishwasher, Disposal, Dryer, ENERGY STAR Qualified Appliances, Exhaust Fan, Microwave, Stainless Steel Appliances |
Exterior
| Roof | Age Over 8 Years, Architectural Shingle, Asphalt, Pitched |
|---|---|
| Lot Features | Tree Coverage - Light |
Parking
| Parking Features | Attached Garage, Tandem Garage |
|---|
Taxes
| Property | 6446 |
|---|
Area Information
| State | MN |
|---|---|
| County | Hennepin |
| City | Maple Plain |
| Zip Code | 55359 |
| Community Name | Meadows Of Maple Plain |
| School District | 278 |
| High School | Orono |
| Listing VS Median (in Meadows Of Maple Plain) | |
Price: $524,900 low | high Med: $524,900 sqft: 2,378 low | high Med: 2,378 $ / sqft: $221 low | high Med: $221 On site: 23 low | high Med: 23 | |
Market Activity 55359
Request a showing
Request a showing
 Listings courtesy of Northstar MLS as distributed by MLS GRID.
Based on information submitted to the MLS GRID as of August 24, 2026 at 12:50:33 PM PDT All data is obtained from various sources and may not have been verified by broker or MLS GRID. Supplied Open House Information is subject to change without notice. All information should be independently reviewed and verified for accuracy. Properties may or may not be listed by the office/agent presenting the information.
The Digital Millennium Copyright Act of 1998, 17 U.S.C. § 512 (the “DMCA”) provides recourse for copyright owners who believe that material appearing on the Internet infringes their rights under U.S. copyright law. If you believe in good faith that any content or material made available in connection with our website or services infringes your copyright, you (or your agent) may send us a notice requesting that the content or material be removed, or access to it blocked. Notices must be sent in writing by email to DMCAnotice@MLSGrid.com.
Contact
Learn More About This Property

| State | MN |
|---|---|
| County | Hennepin |
| City | Maple Plain |
| Zip Code | 55359 |
| Community Name | Meadows Of Maple Plain |
| School District | 278 |
| High School | Orono |
| Listing VS Median (in Meadows Of Maple Plain) | |
Price: $524,900 low | high Med: $524,900 sqft: 2,378 low | high Med: 2,378 $ / sqft: $221 low | high Med: $221 On site: 23 low | high Med: 23 | |