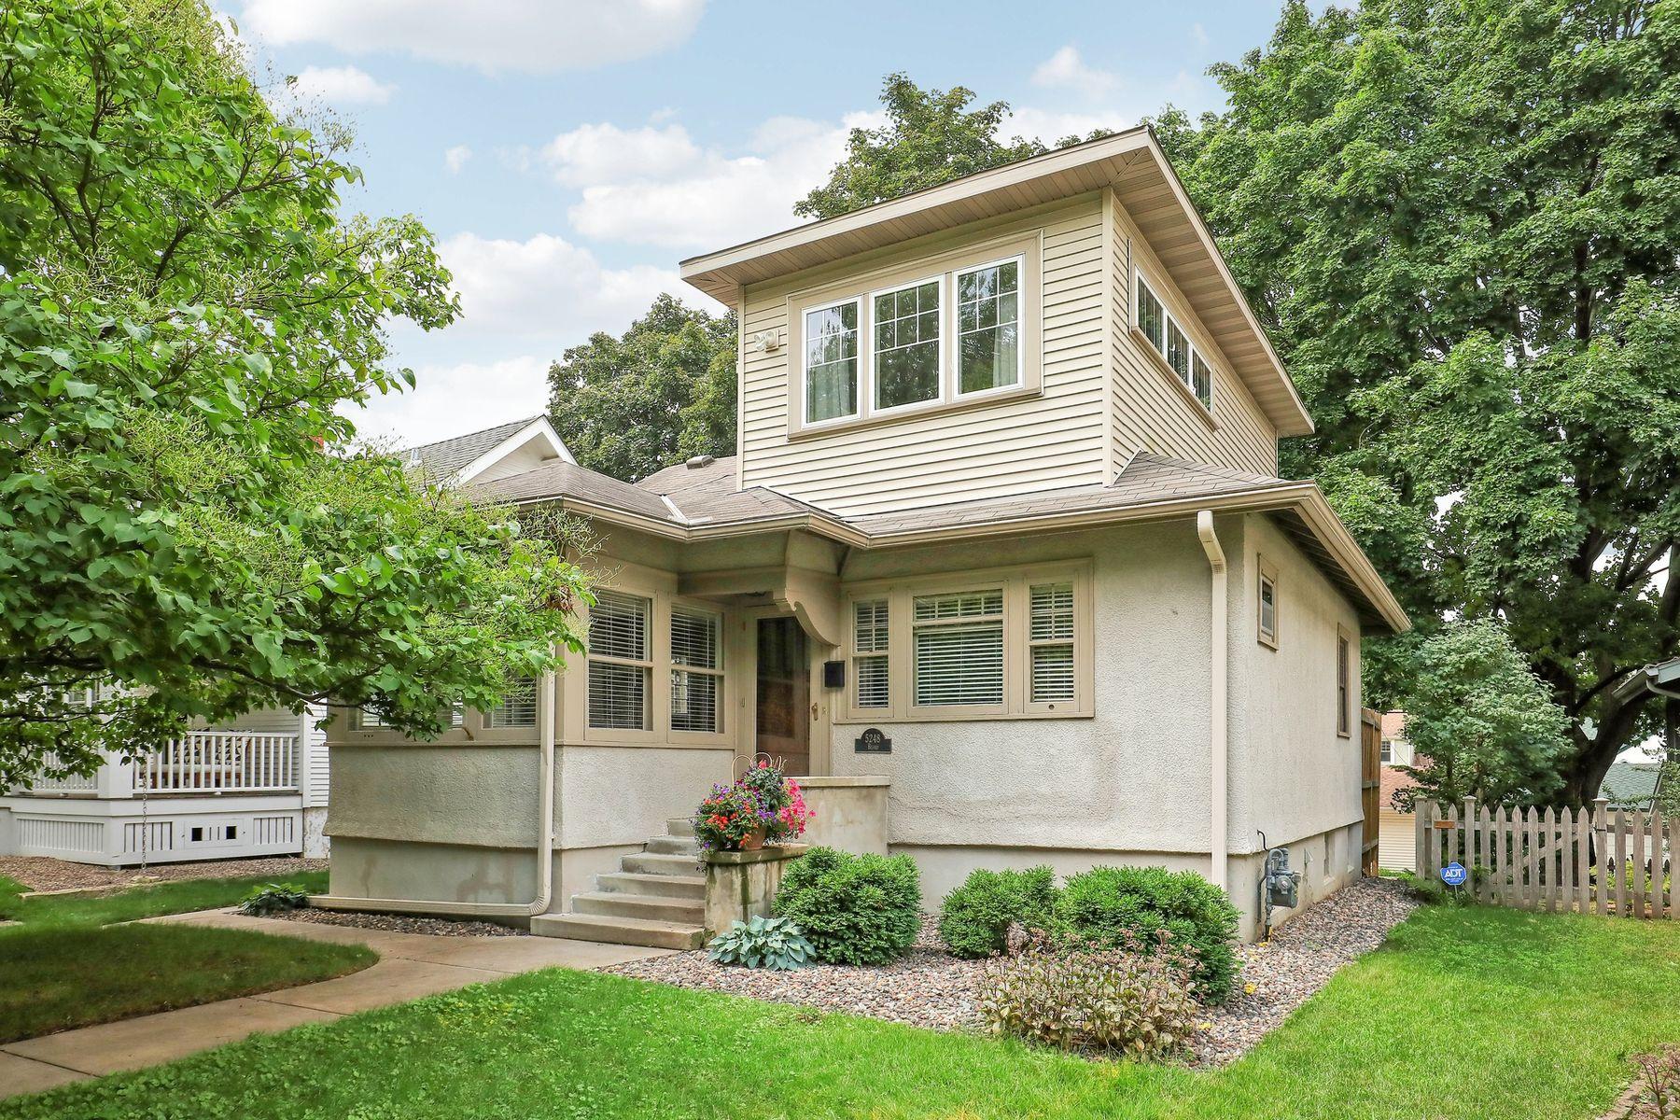
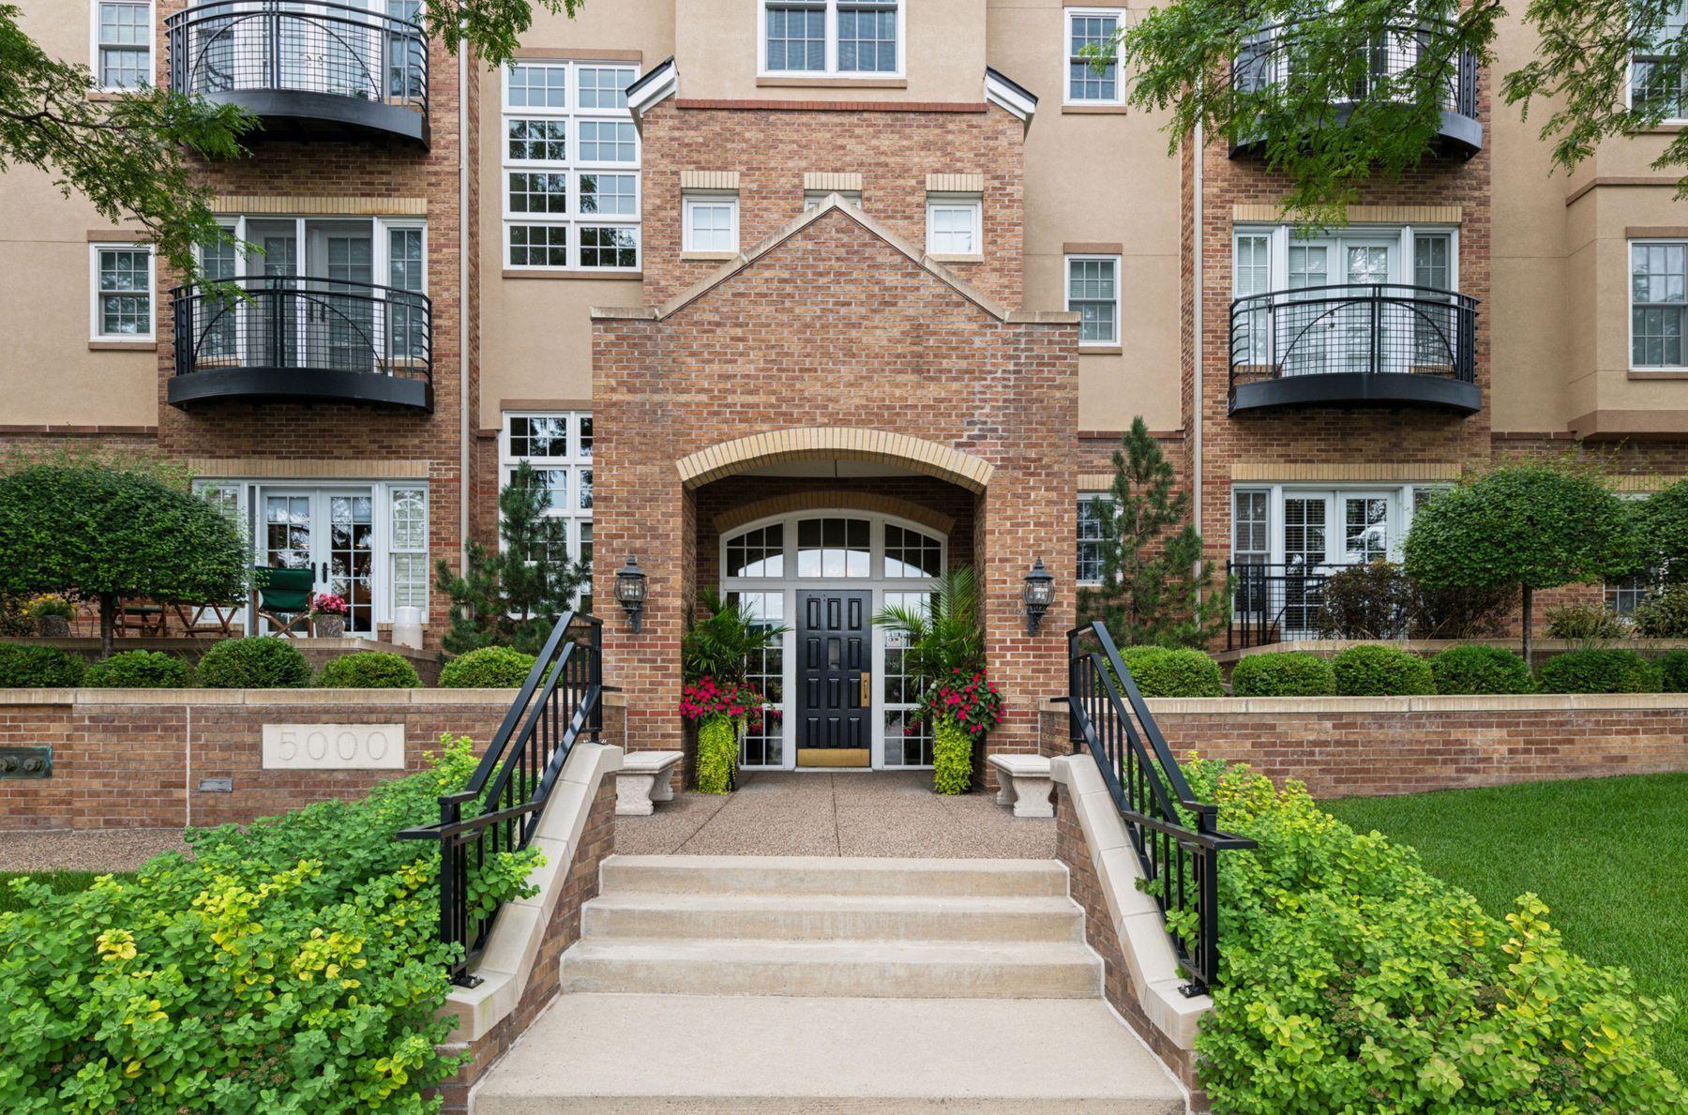
5000 Halifax Avenue S 107,Edina, MN 55424
Edina, MN 55424
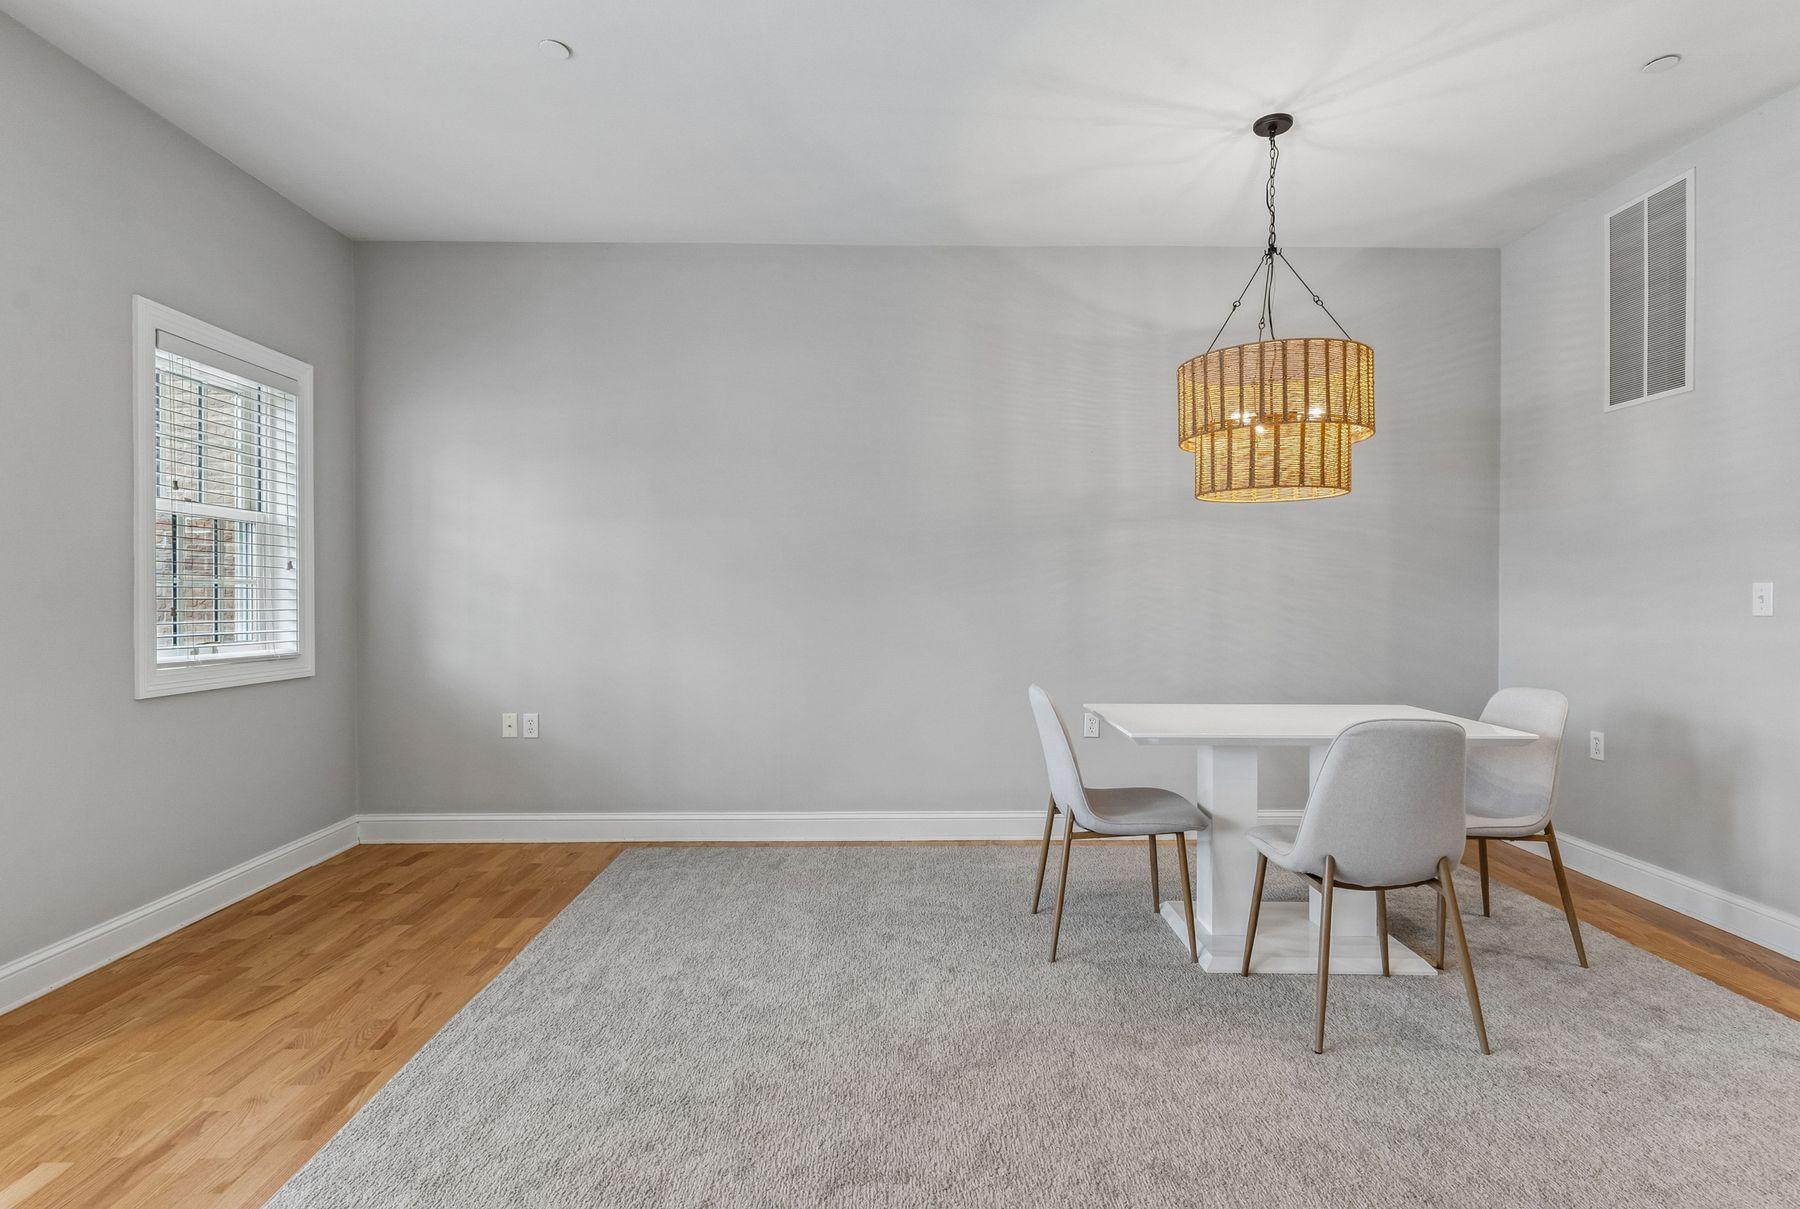

Description
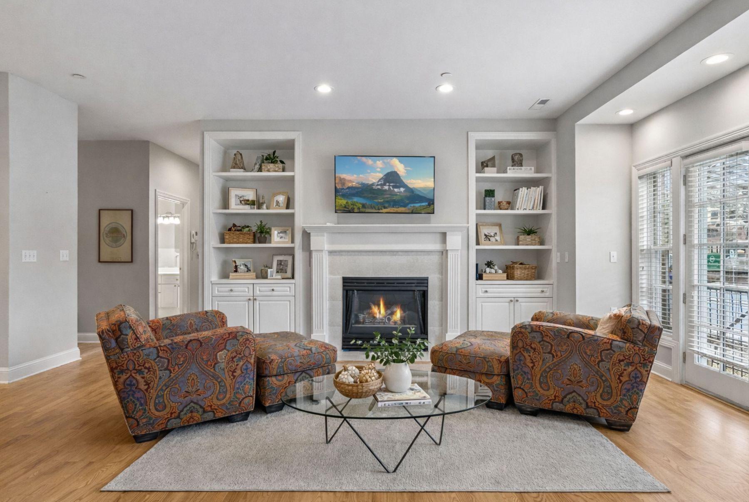
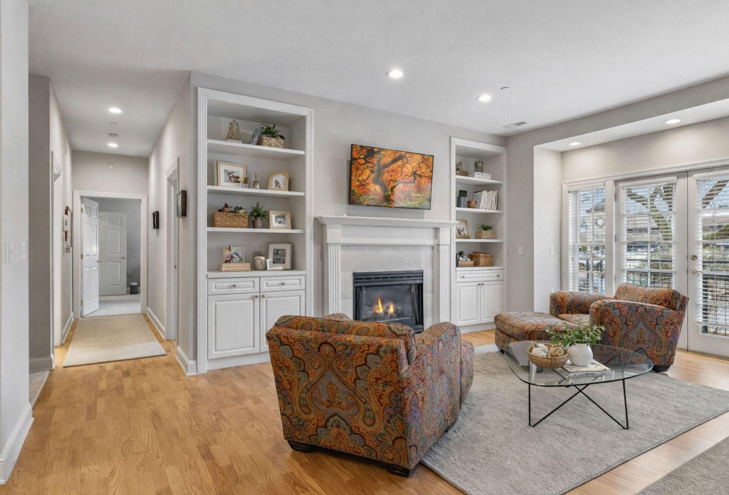
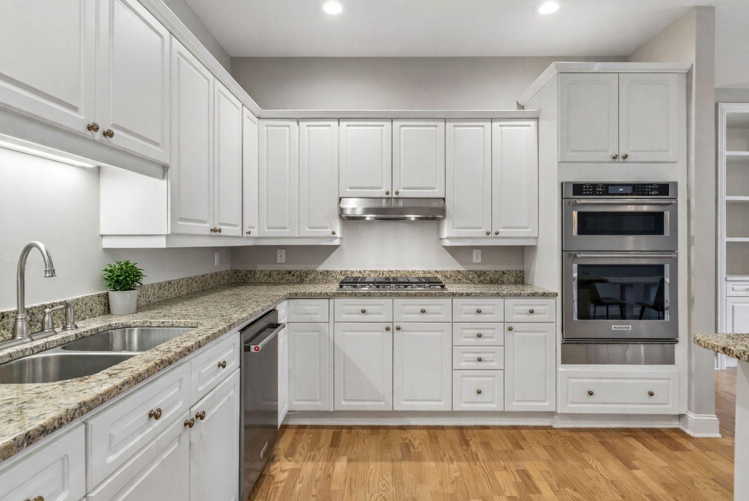
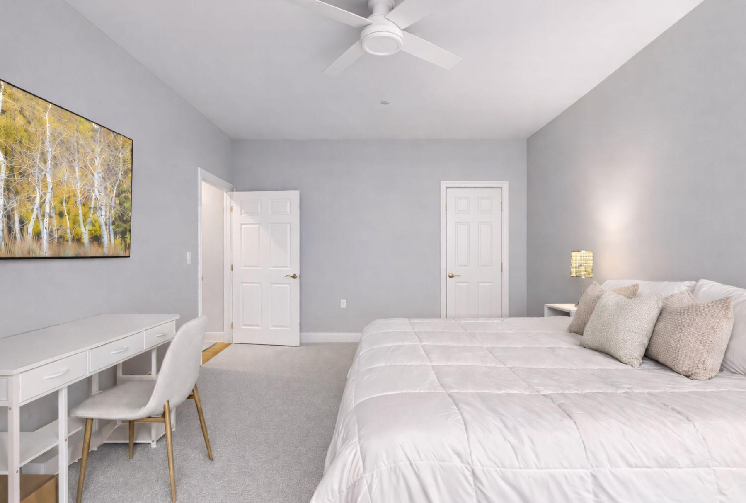
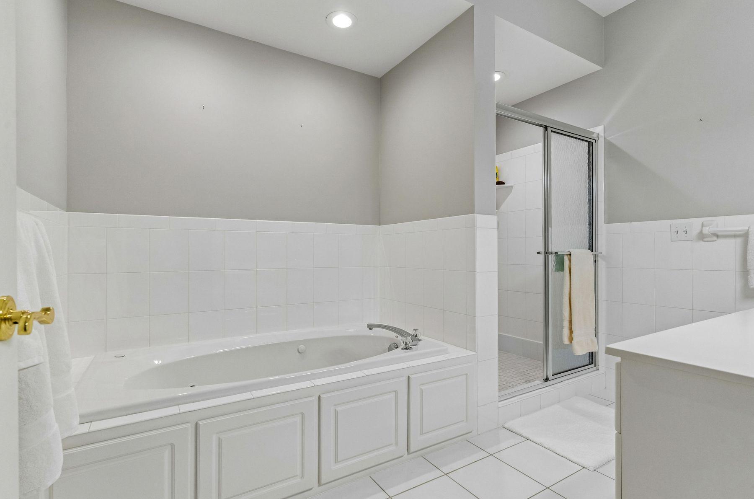
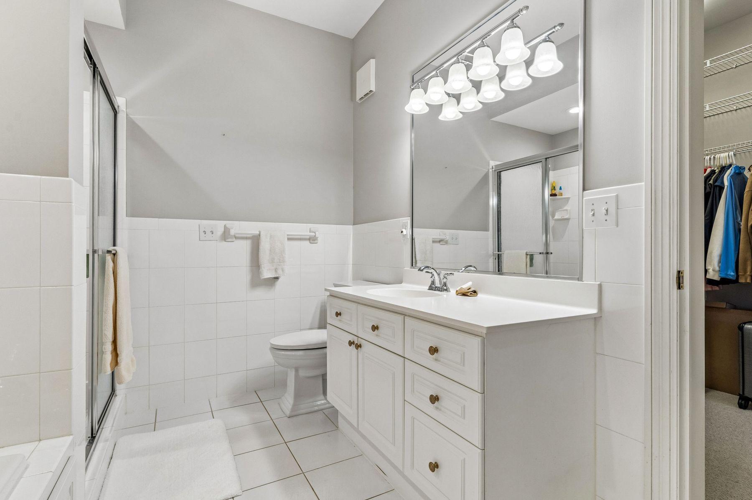
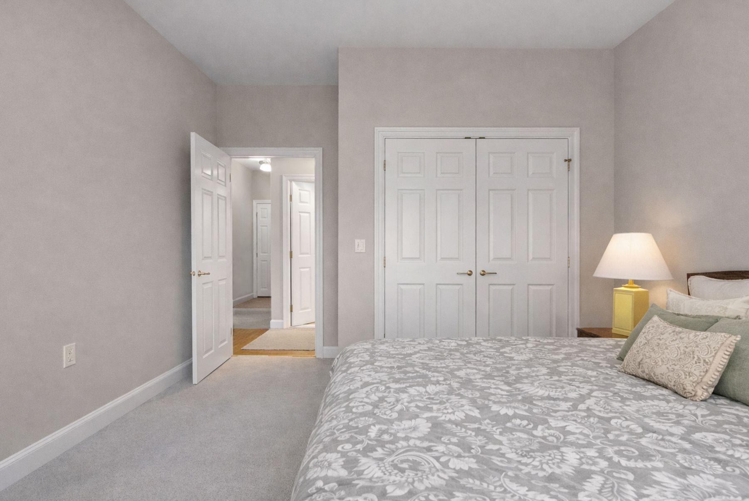
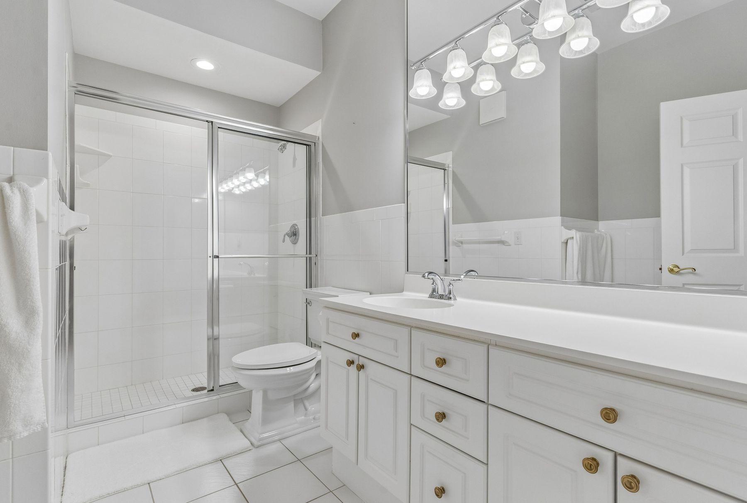
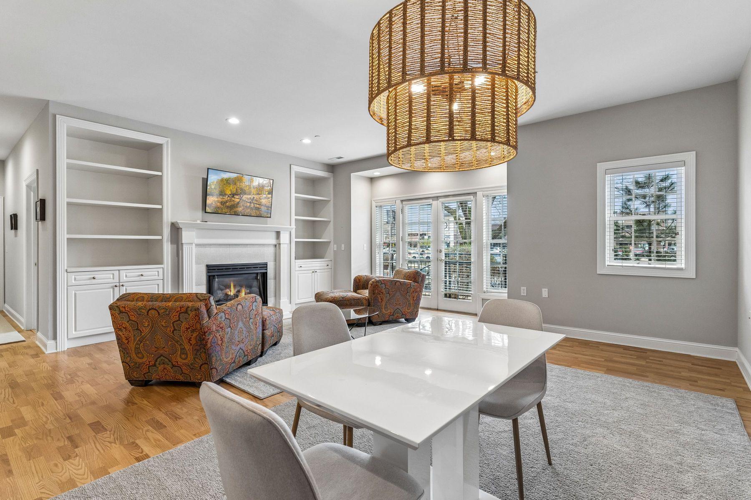
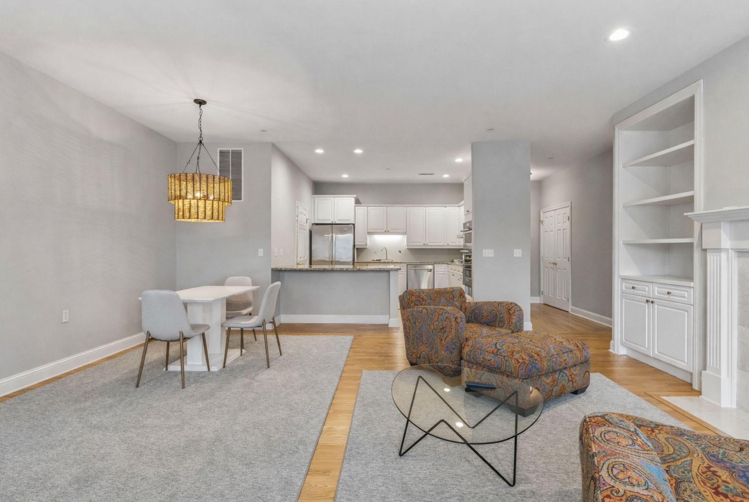
At the center of Edina’s most vibrant area, 50th and France, a rare first-floor residence at The Henley offers a level of ease that’s increasingly hard to find: single-level living, thoughtfully updated, and meticulously maintained. Newly installed wool carpeting, refinished hardwood floors, all-new appliances, and updated lighting define the interiors. The primary suite is notably generous. Paned windows, fitted with top-down, bottom-up cellular shades, filter light with precision, while an expansive walk-in closet offers flexibility in both scale and organization. The adjoining bath balances function with indulgence, featuring a walk-in shower and jetted soaking tub. Down the hall, a second bedroom reflects the same level of attentionmatching windows, tailored shades, and a substantial closetsupported by a nearby three-quarter bath that serves both guests and daily living with ease. Throughout, elevated ceilings, tailored built-ins, and French doors opening to a Juliet balconyevoking classic Park Avenue residences, reinterpreted here in a distinctly Edina setting. Beyond the residence, the building reflects a comparable standard of care. Common spaces are immaculately maintained, and residents enjoy a refreshed outdoor grilling area with new equipment, dining space, and additional seating. Practical details are equally well considered, including a heated underground parking stall, dedicated storage, abundant guest parking, and dimmable recessed lighting throughout. For buyers seeking a polished, low-maintenance home in one of the Twin Cities’ most desirable locations, this offering strikes a rare balance: refined, convenient, and quietly exceptional.
Details
| MLS # | 7058683 |
|---|---|
| Listing Type | For Sale |
| Style | House |
| HOA Dues | $744 |
| Sub-Type | Resale |
| Status | Active |
| Year | 1994 |
| Days On Site | 123 |
| Listing Provided By | Lakes Sotheby's International Realty | Jim Burke |
Features
| Bed(s) | 2 |
|---|---|
| Bath(s) | 2 Total |
| SQ Feet | 1,488 |
| Garage | 1 |
| Car Port | Yes |
| Basement | Y |
| Story(s) | 1 |
| Zoning | Residential-Single Family |
Interior
| Cooling | Central Air |
|---|---|
| Heating | Forced Air |
| Appliances | Dishwasher, Dryer, Exhaust Fan, Microwave, Range, Refrigerator, Stainless Steel Appliances, Washer |
Parking
| Parking Features | Assigned, Heated Garage, Insulated Garage, Parking Garage, Parking Lot, Underground |
|---|
Taxes
| Property | 8783 |
|---|
Area Information
| State | MN |
|---|---|
| County | Hennepin |
| City | Edina |
| Zip Code | 55424 |
| Community Name | Cic 0713 The Henley At Edina Condo |
| School District | 273 |
| High School | Edina |
| Listing VS Median (in Cic 0713 The Henley At Edina Condo) | |
Price: $899,900 low | high Med: $899,900 sqft: 1,488 low | high Med: 1,488 $ / sqft: $605 low | high Med: $605 On site: 123 low | high Med: 123 | |
Market Activity 55424
Request a showing
Request a showing
 Listings courtesy of Northstar MLS as distributed by MLS GRID.
Based on information submitted to the MLS GRID as of August 21, 2026 at 3:57:44 AM PDT All data is obtained from various sources and may not have been verified by broker or MLS GRID. Supplied Open House Information is subject to change without notice. All information should be independently reviewed and verified for accuracy. Properties may or may not be listed by the office/agent presenting the information.
The Digital Millennium Copyright Act of 1998, 17 U.S.C. § 512 (the “DMCA”) provides recourse for copyright owners who believe that material appearing on the Internet infringes their rights under U.S. copyright law. If you believe in good faith that any content or material made available in connection with our website or services infringes your copyright, you (or your agent) may send us a notice requesting that the content or material be removed, or access to it blocked. Notices must be sent in writing by email to DMCAnotice@MLSGrid.com.
Contact
Learn More About This Property

| State | MN |
|---|---|
| County | Hennepin |
| City | Edina |
| Zip Code | 55424 |
| Community Name | Cic 0713 The Henley At Edina Condo |
| School District | 273 |
| High School | Edina |
| Listing VS Median (in Cic 0713 The Henley At Edina Condo) | |
Price: $899,900 low | high Med: $899,900 sqft: 1,488 low | high Med: 1,488 $ / sqft: $605 low | high Med: $605 On site: 123 low | high Med: 123 | |