508 3rd Avenue NE,Minneapolis, MN 55413
Minneapolis, MN 55413


Description
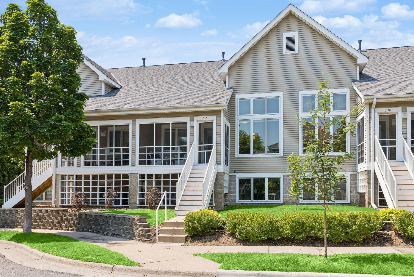
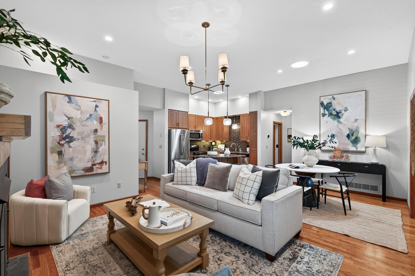
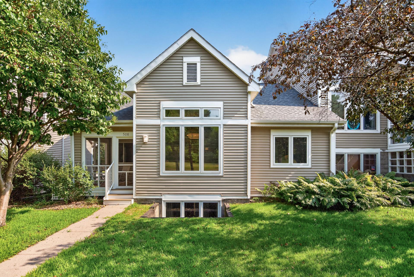
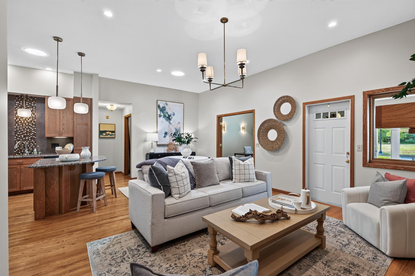
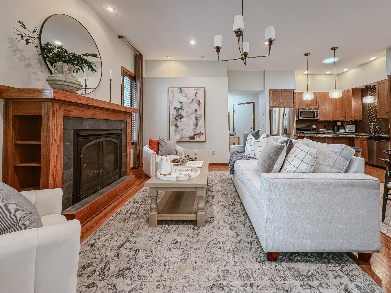
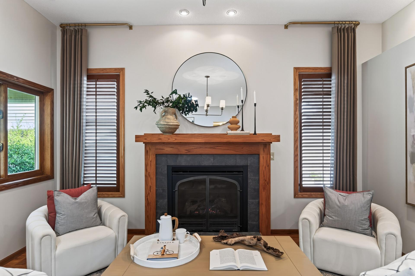
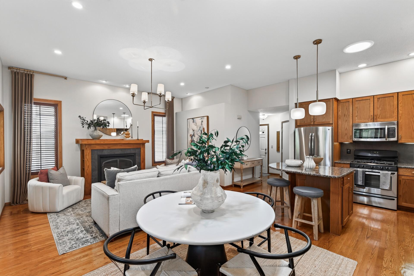
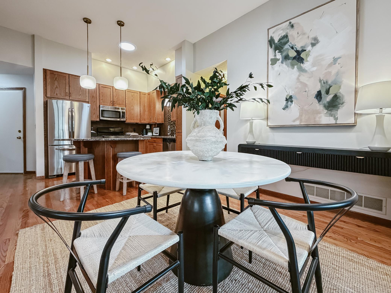
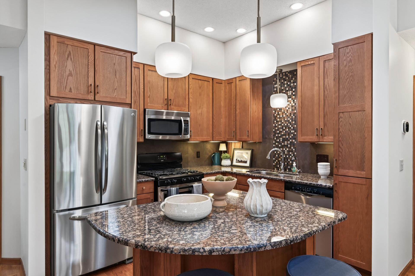
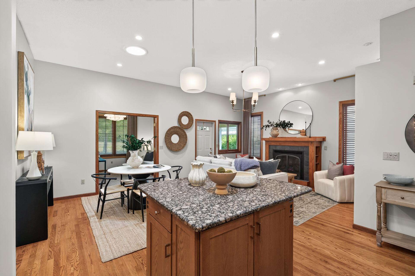
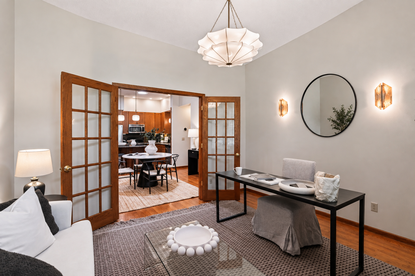
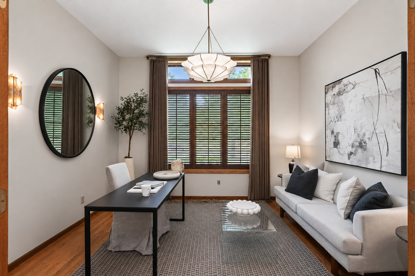
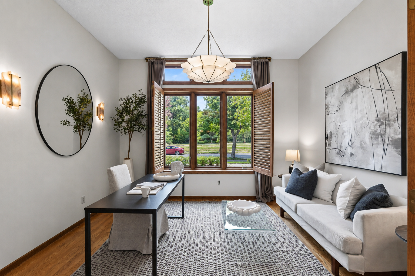
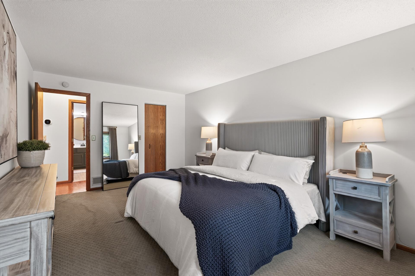
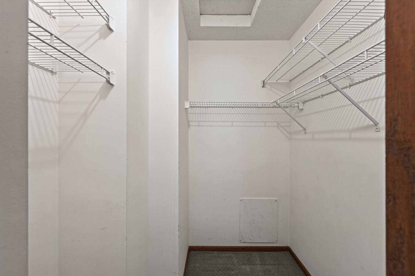
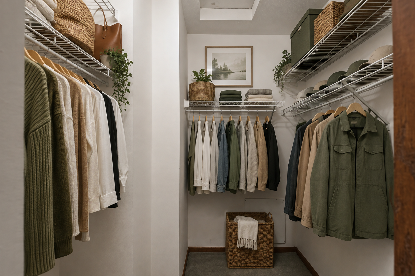
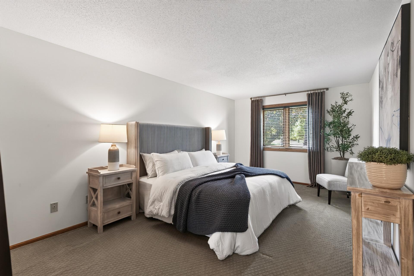
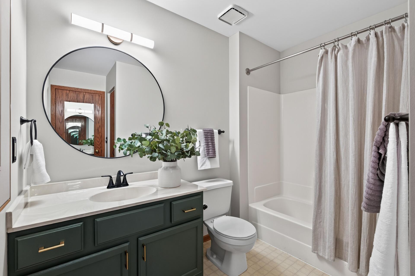
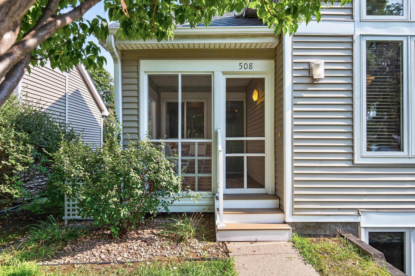
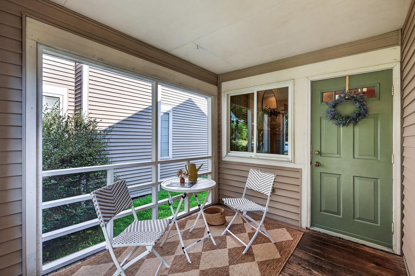
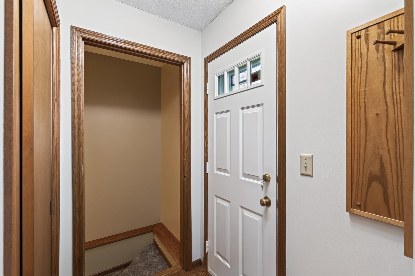
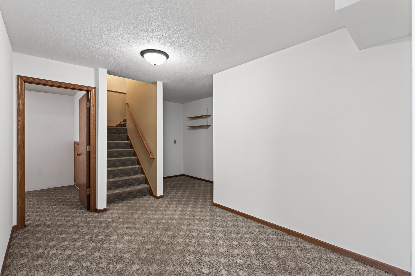
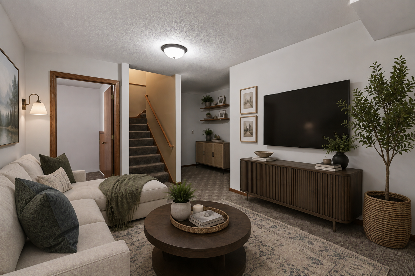
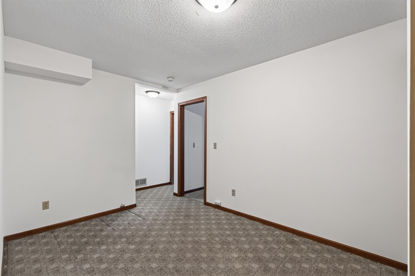
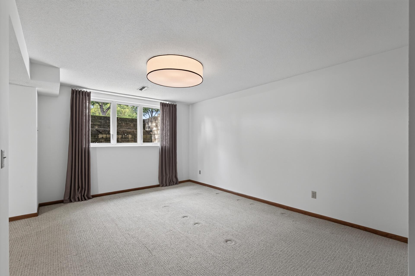
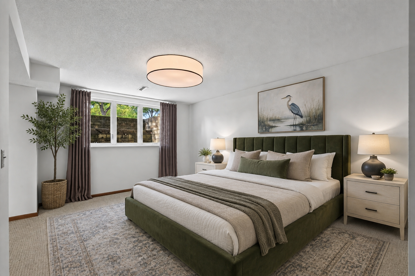
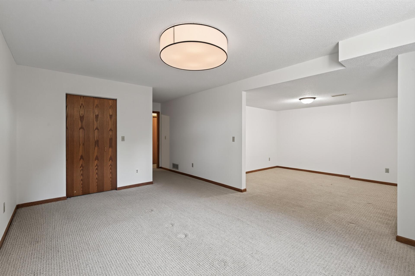
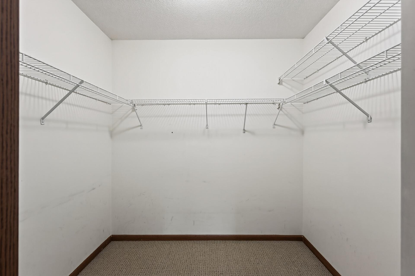
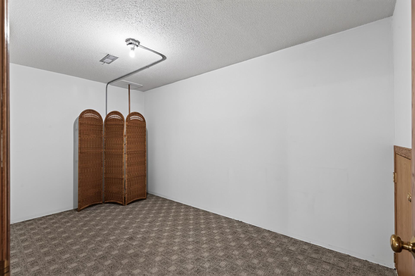
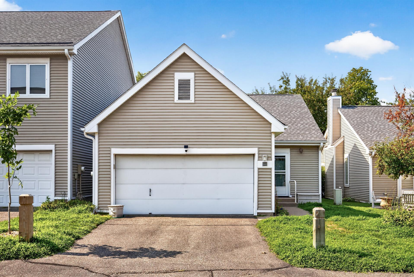
Live where Minneapolis began. Perfectly positioned in Historic Northeast's Old St. Anthony neighborhood, this beautifully updated townhome places the very best of Minneapolis just outside your front door. Just blocks to Boom Island Park, the Mississippi River trails, St. Anthony Main, Surdyk's, Lunds & Byerlys, neighborhood coffee shops, restaurants, breweries, and countless local favoritesall while enjoying the quiet setting across from St. Anthony Park. Inside, soaring 10-foot ceilings, expansive windows, and an open-concept design create an inviting space filled with natural light. Recent updates include fresh designer paint, an elevated lighting package, updated brass hardware and fixtures, refreshed bathrooms, and professionally curated staging inspired by Prairie and Deco design. The spacious kitchen features granite countertops, abundant cabinetry, stainless steel appliances, a center island, and seamless connection to the dining and living areasideal for entertaining or everyday living. A screened front porch extends your living space outdoors, offering a peaceful place for morning coffee or evening cocktails. The main-level flex room offers exceptional versatility as a home office, library, guest suite, or future main-level primary suite. In the garden level, with an adjacent bathroom and generous proportions, buyers may appreciate the long-term potential to create a luxurious primary retreat or multigenerational living space. Upstairs, the generous primary suite includes a walk-in closet and access to the full bath. An attached two-car garage provides everyday convenience, while the unbeatable location offers the rare combination of walkability, neighborhood charm, and quick access to downtown Minneapolis. If you've been searching for a home that offers more than just beautiful finishesa home that delivers an exceptional lifestylewelcome to Historic Northeast.
Details
| MLS # | 7118745 |
|---|---|
| Listing Type | For Sale |
| Style | House |
| HOA Dues | $618 |
| Sub-Type | Resale |
| Status | Active |
| Year | 1988 |
| Days On Site | 22 |
| Listing Provided By | Pemberton RE | Robert S McEachren |
Features
| Bed(s) | 3 |
|---|---|
| Bath(s) | 2 Total |
| SQ Feet | 1,848 |
| Garage | 2 |
| Basement | Y |
| Story(s) | 1 |
| Zoning | Residential-Single Family |
| Acreage | 0.10 |
Interior
| Cooling | Central Air |
|---|---|
| Heating | Forced Air |
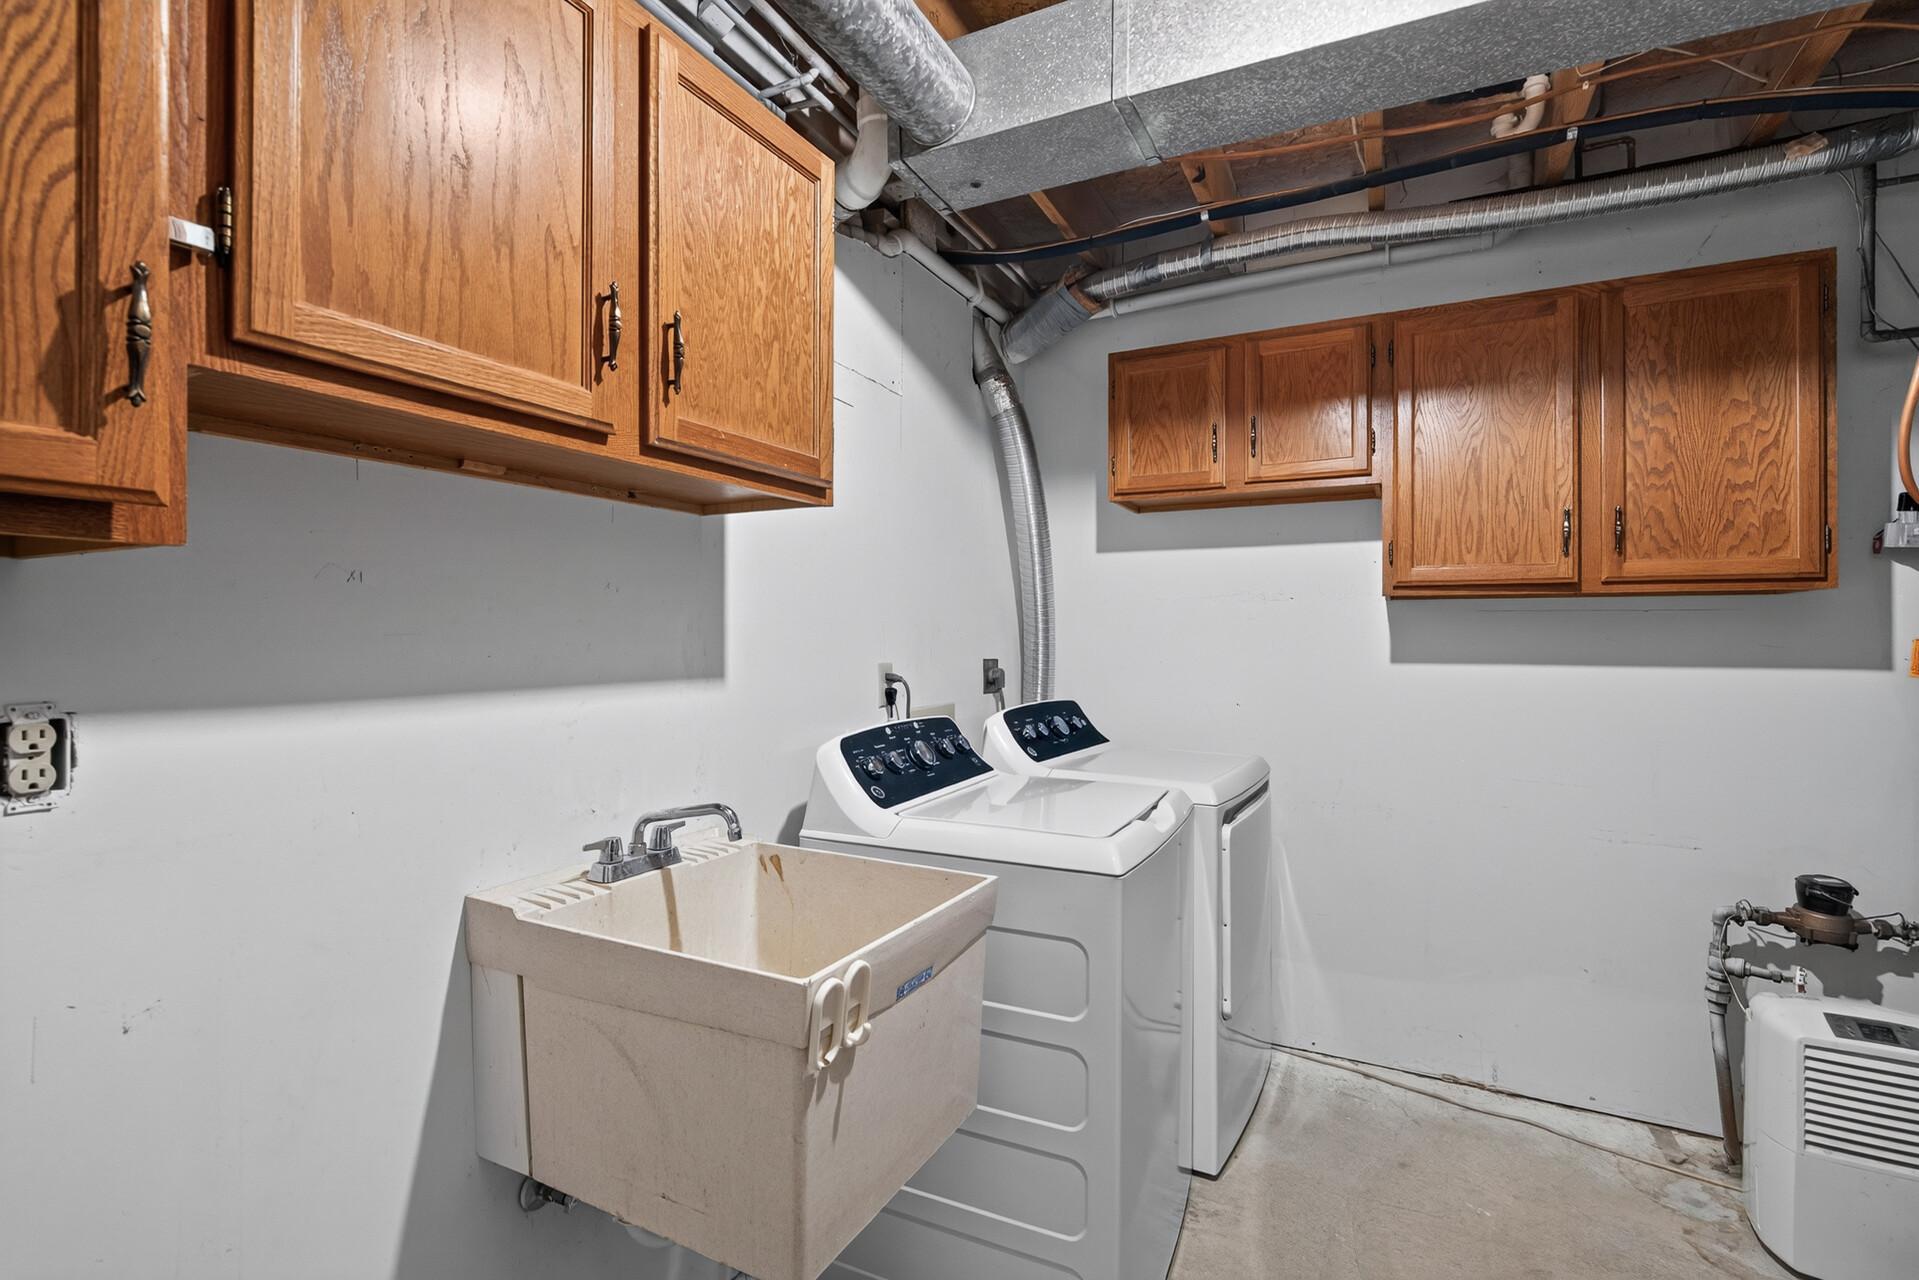
| Appliances | Chandelier, Dishwasher, Disposal, Dryer, Microwave, Range, Refrigerator, Stainless Steel Appliances, Washer |
Exterior
| Roof | Age 8 Years or Less, Architectural Shingle, Asphalt, Pitched |
|---|---|
| Construction Materials | Block, Concrete, Frame |
Parking
| Parking Features | Attached Garage, Asphalt, Electric, Electric Vehicle Charging Station(s), Garage Door Opener |
|---|
Taxes
| Property | 5451 |
|---|
Area Information
| State | MN |
|---|---|
| County | Hennepin |
| City | Minneapolis |
| Zip Code | 55413 |
| Area | 71 |
| Community Name | The Greenway Townhomes |
| School District | 1 |
| High School | Minneapolis |
| Listing VS Median (in The Greenway Townhomes) | |
Price: $500,000 low | high Med: $500,000 sqft: 1,848 low | high Med: 1,848 $ / sqft: $271 low | high Med: $271 On site: 22 low | high Med: 22 | |
Market Activity 55413
Request a showing
Request a showing
 Listings courtesy of Northstar MLS as distributed by MLS GRID.
Based on information submitted to the MLS GRID as of August 24, 2026 at 11:32:19 AM PDT All data is obtained from various sources and may not have been verified by broker or MLS GRID. Supplied Open House Information is subject to change without notice. All information should be independently reviewed and verified for accuracy. Properties may or may not be listed by the office/agent presenting the information.
The Digital Millennium Copyright Act of 1998, 17 U.S.C. § 512 (the “DMCA”) provides recourse for copyright owners who believe that material appearing on the Internet infringes their rights under U.S. copyright law. If you believe in good faith that any content or material made available in connection with our website or services infringes your copyright, you (or your agent) may send us a notice requesting that the content or material be removed, or access to it blocked. Notices must be sent in writing by email to DMCAnotice@MLSGrid.com.
Contact
Learn More About This Property

| State | MN |
|---|---|
| County | Hennepin |
| City | Minneapolis |
| Zip Code | 55413 |
| Area | 71 |
| Community Name | The Greenway Townhomes |
| School District | 1 |
| High School | Minneapolis |
| Listing VS Median (in The Greenway Townhomes) | |
Price: $500,000 low | high Med: $500,000 sqft: 1,848 low | high Med: 1,848 $ / sqft: $271 low | high Med: $271 On site: 22 low | high Med: 22 | |