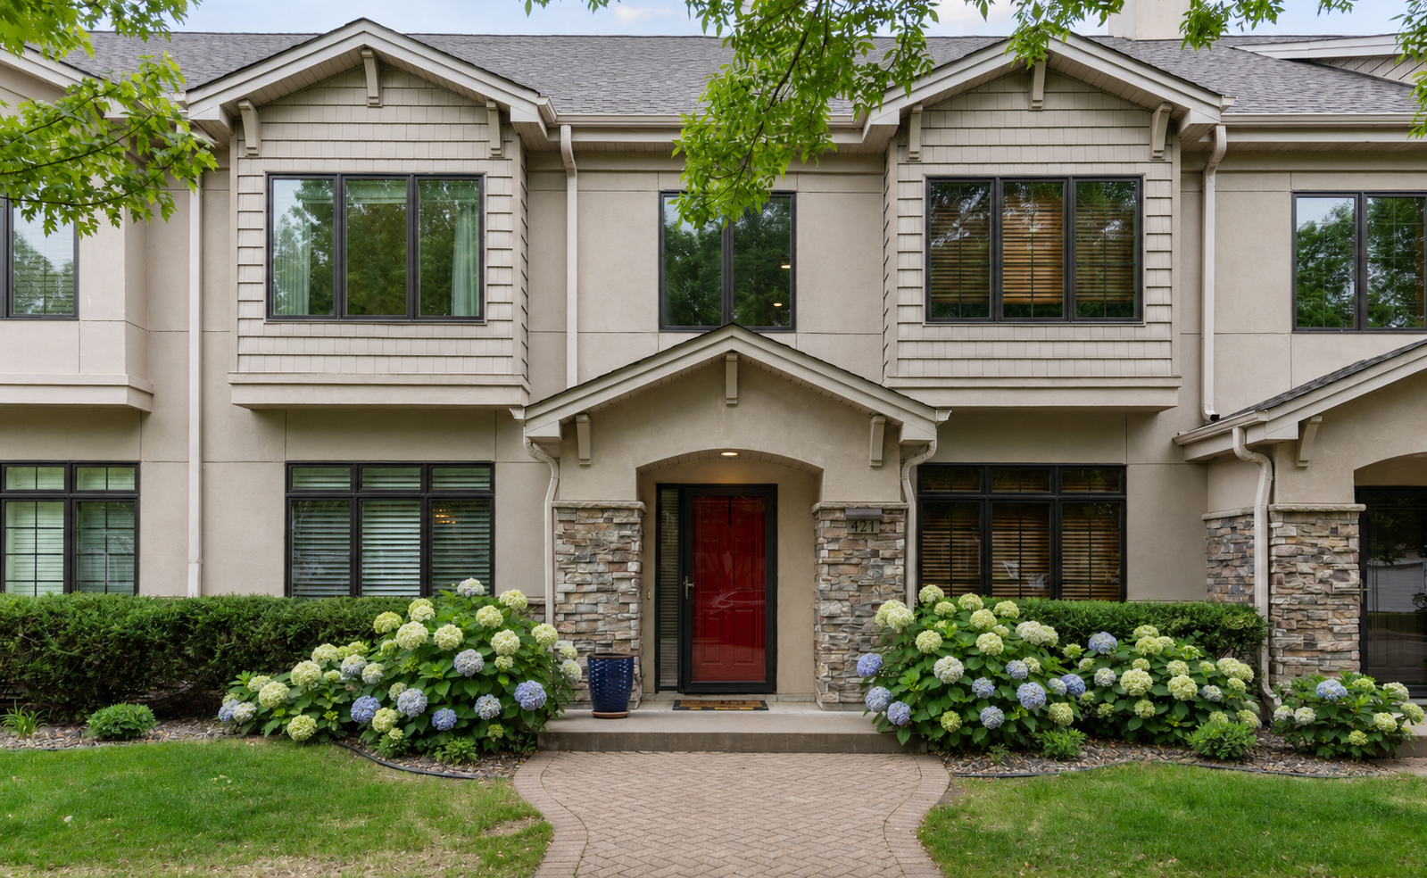
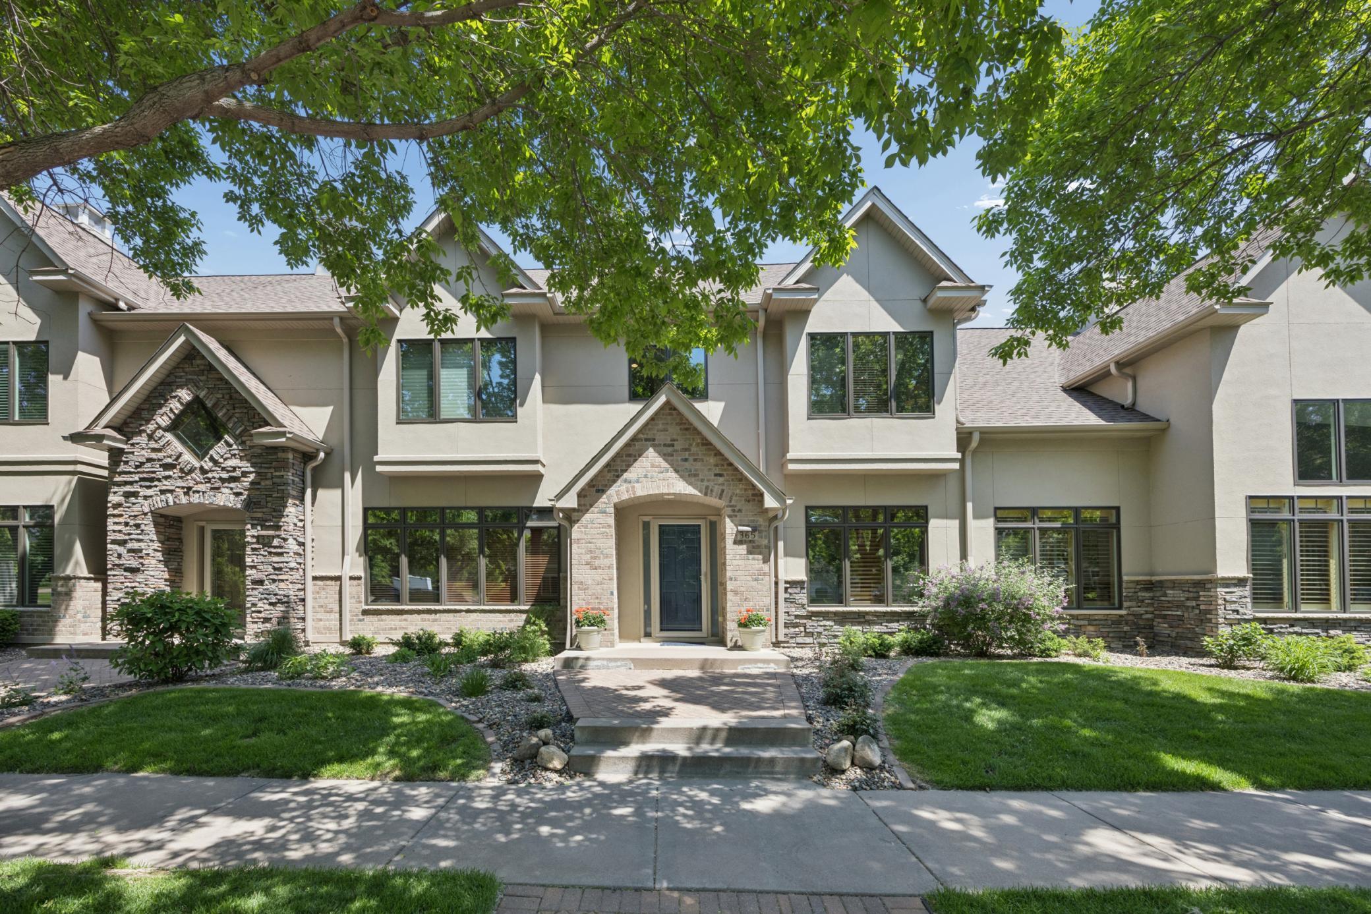
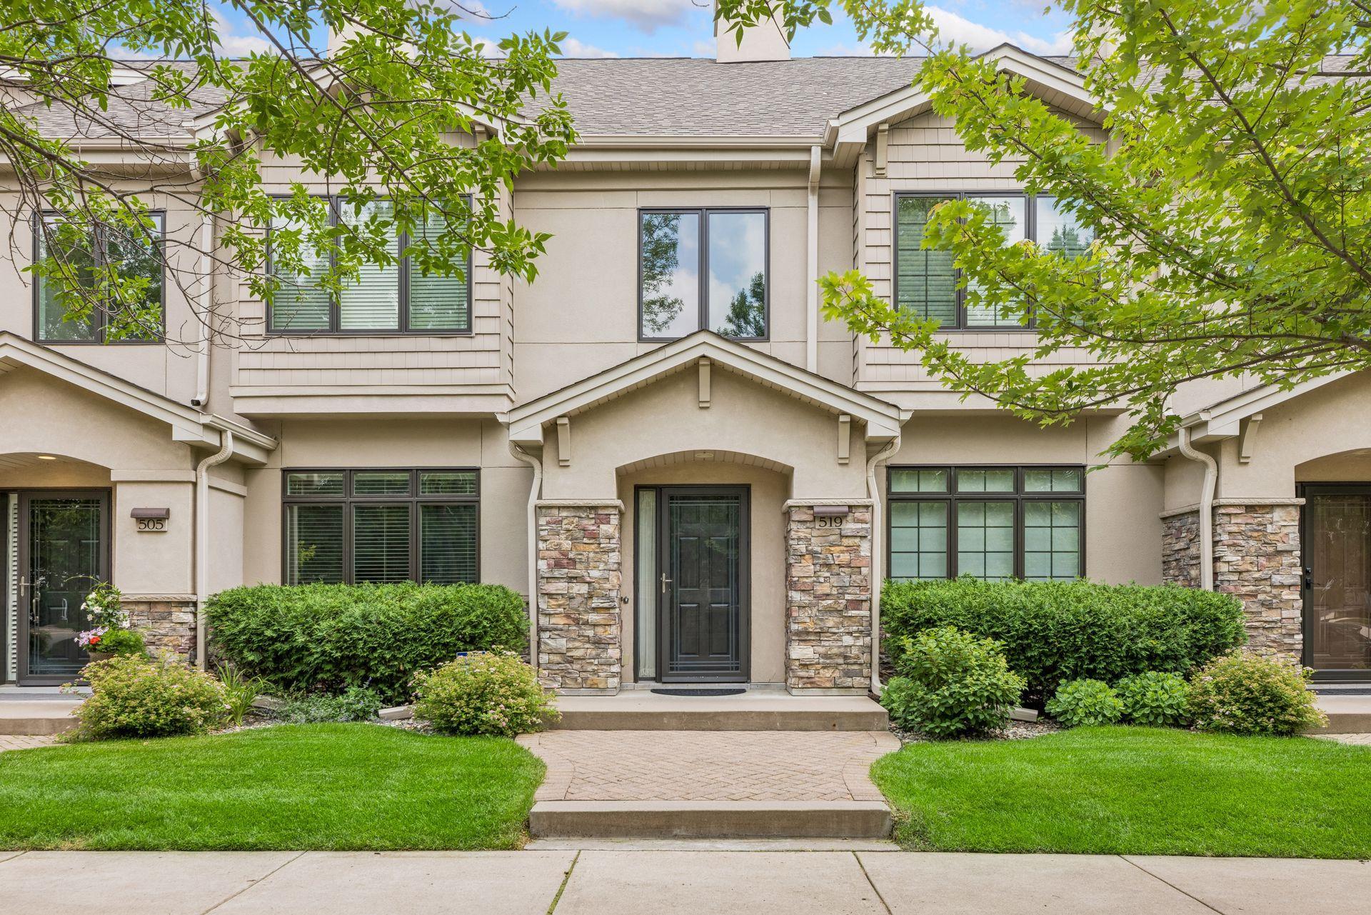
519 Willoughby Way W,Minnetonka, MN 55305
Minnetonka, MN 55305



Description
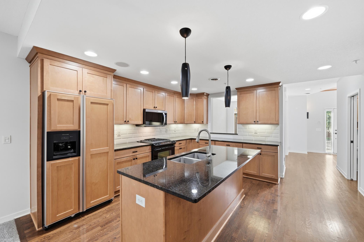
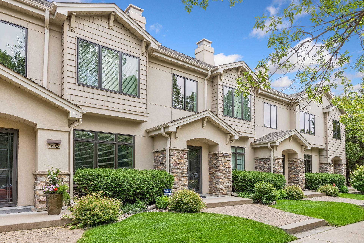
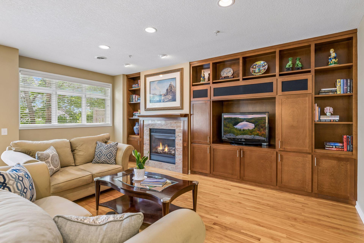
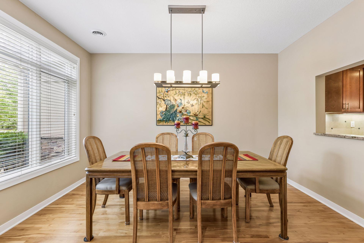
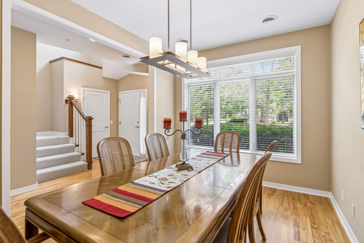
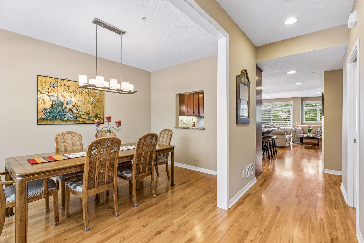
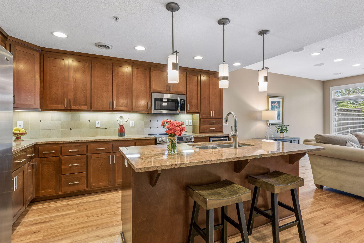
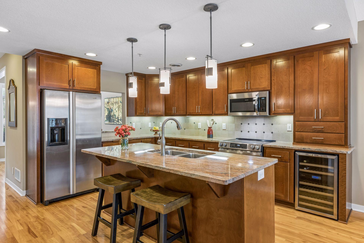
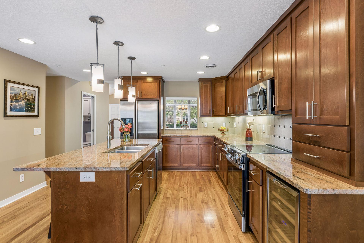
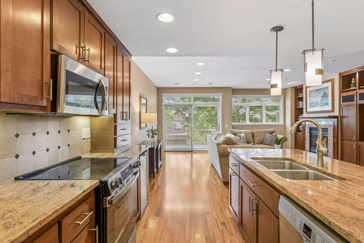
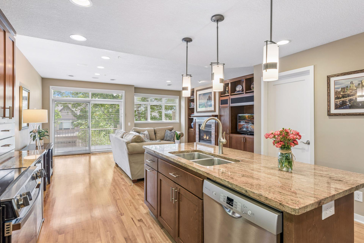
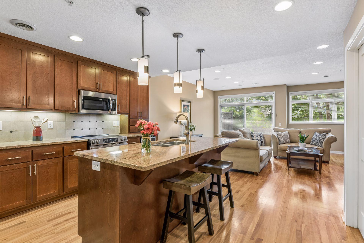
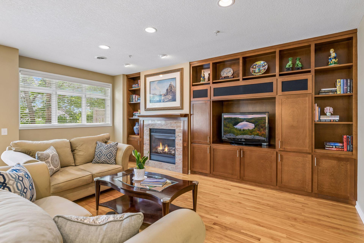
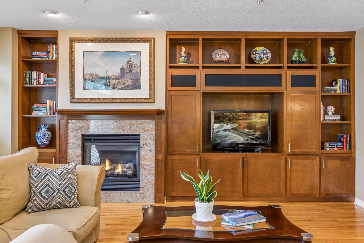
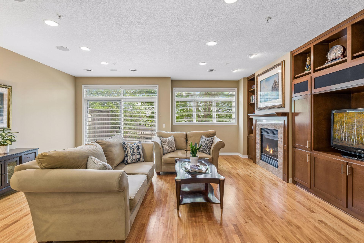
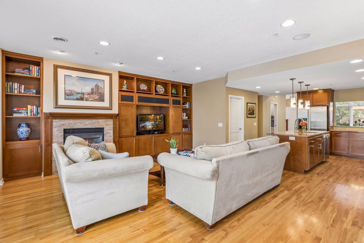
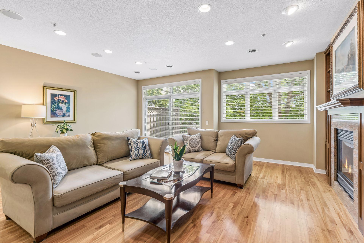
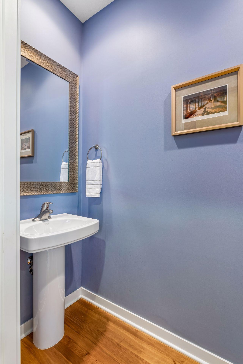
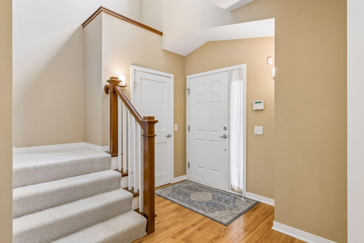
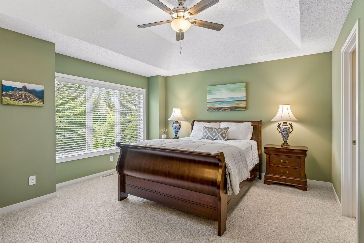
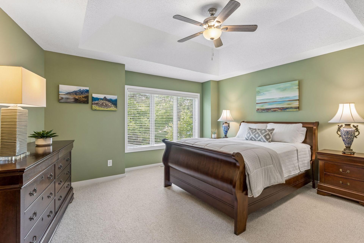
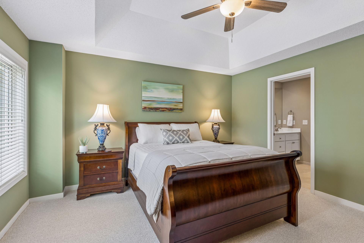
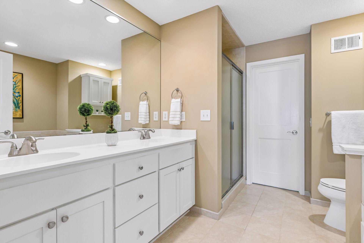
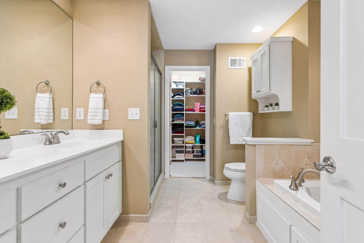
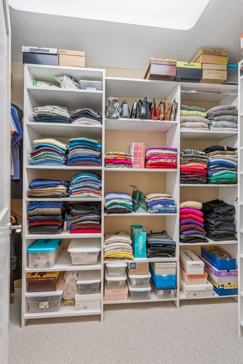
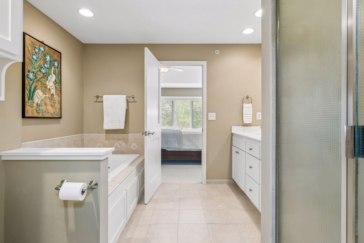
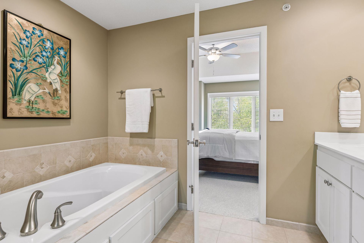
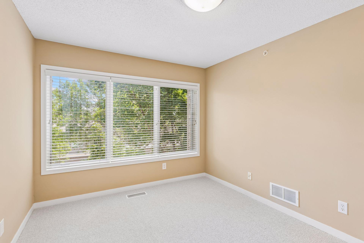
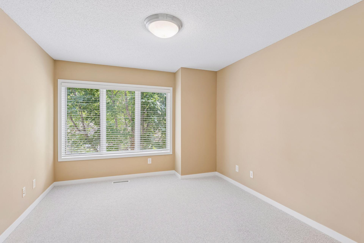
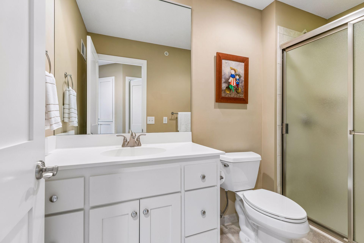
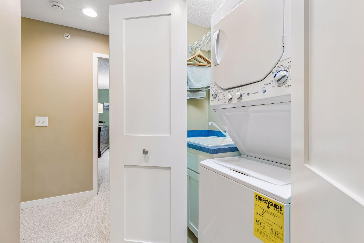
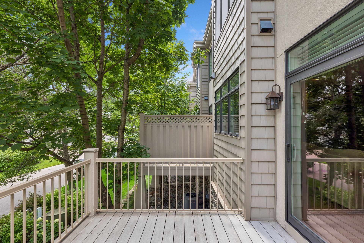
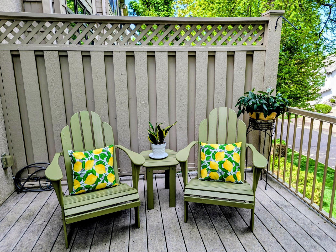
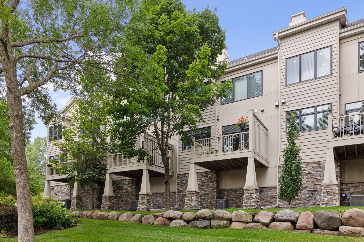
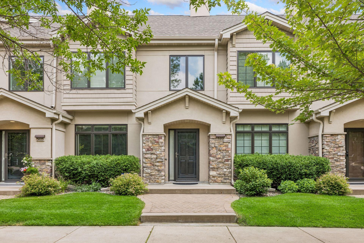
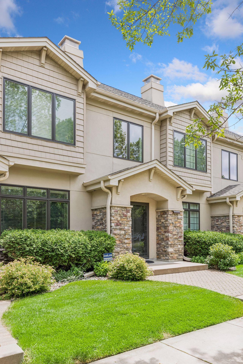
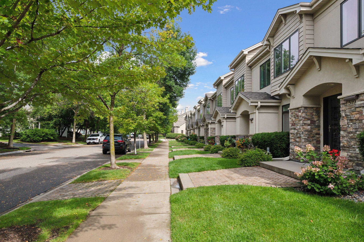
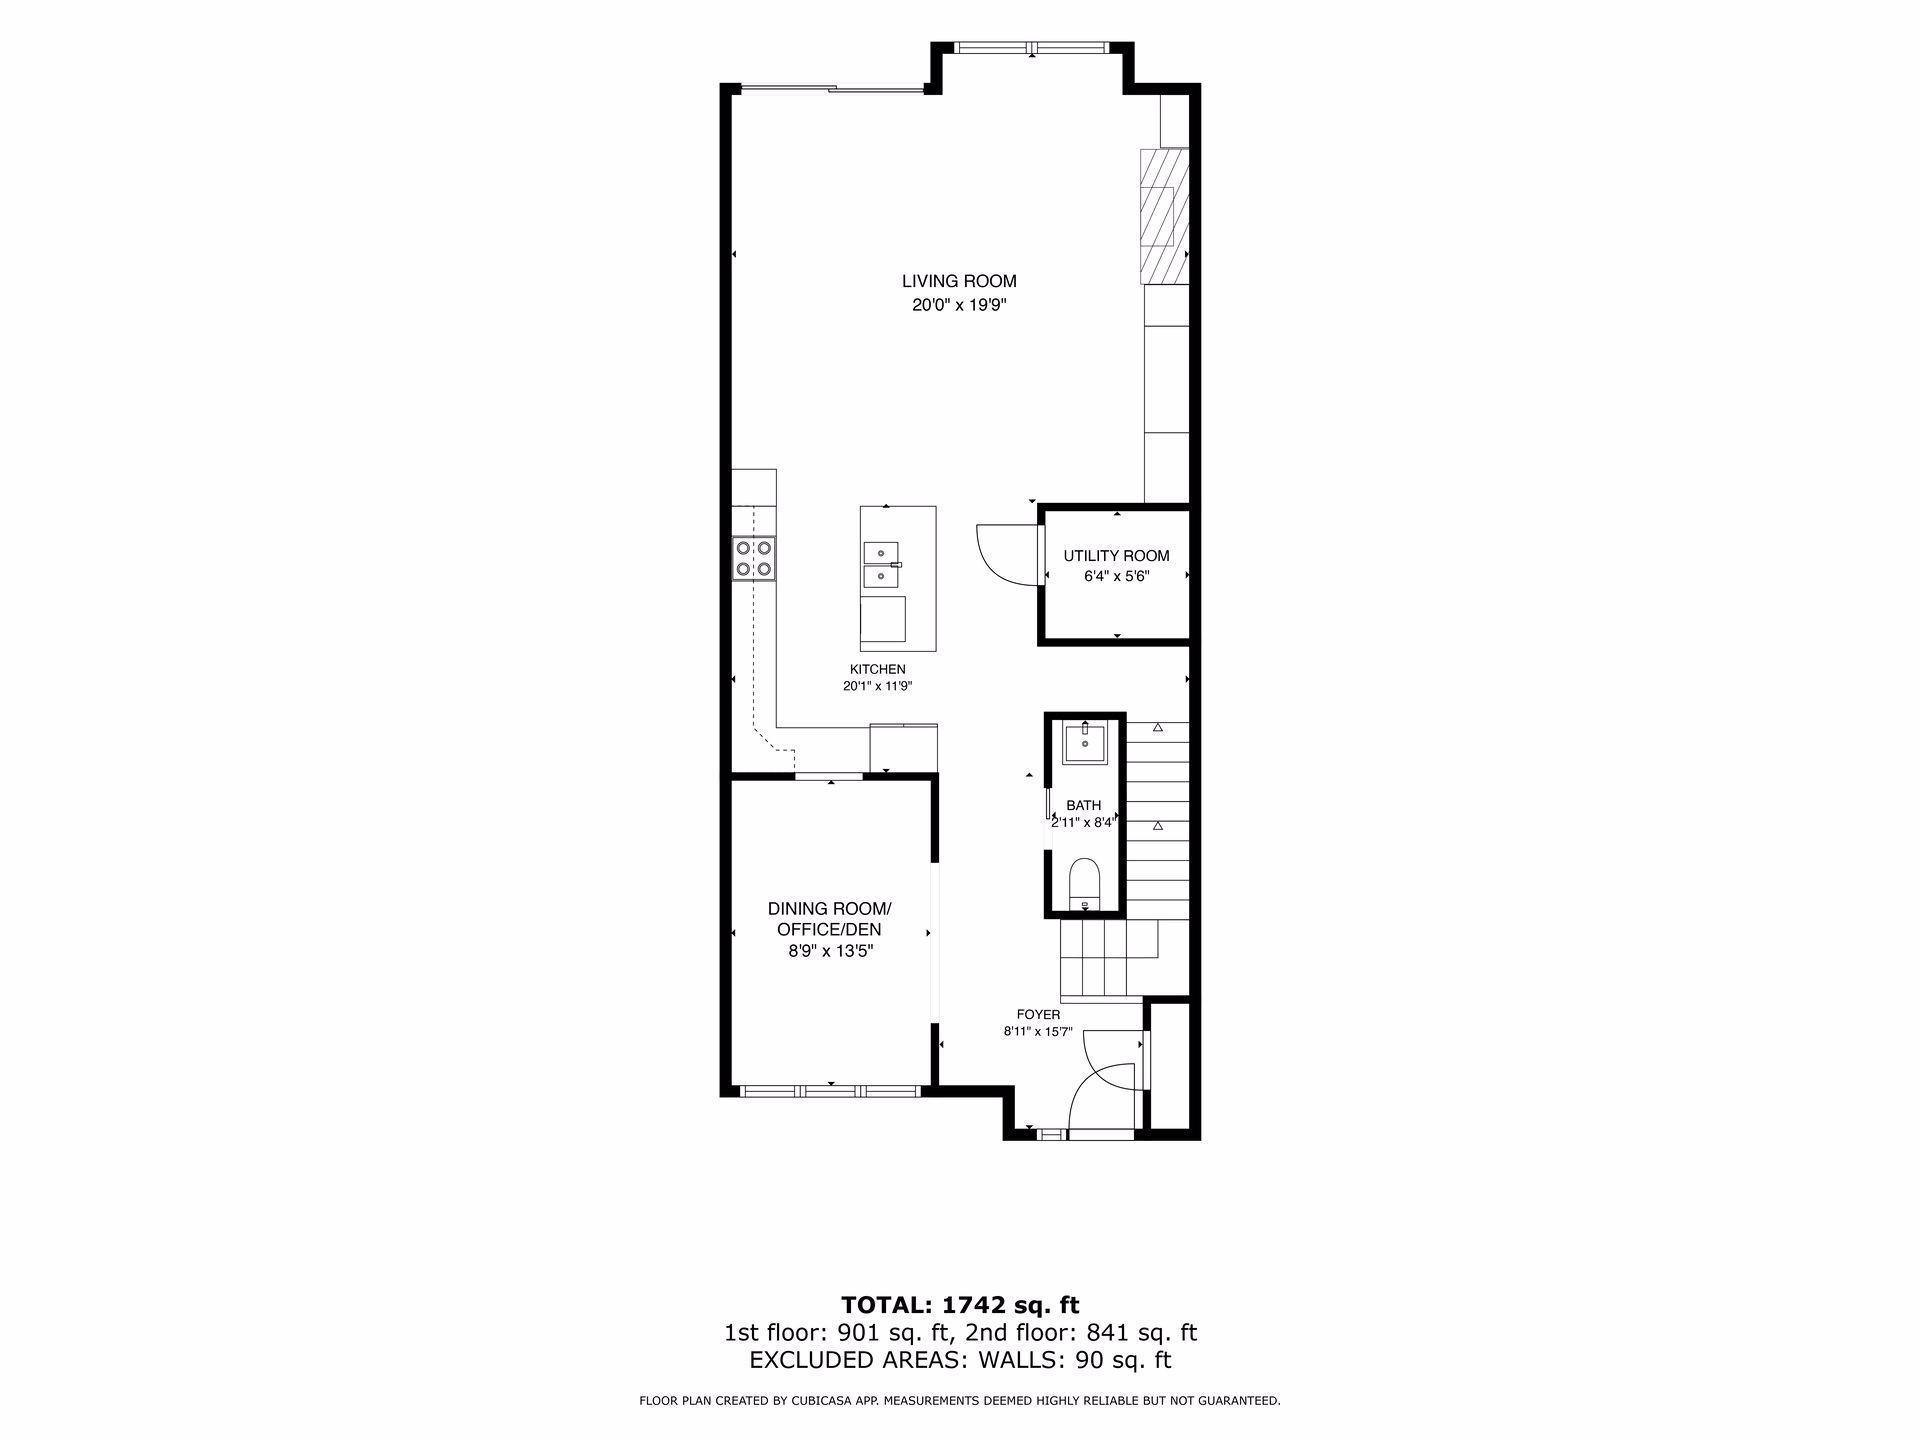
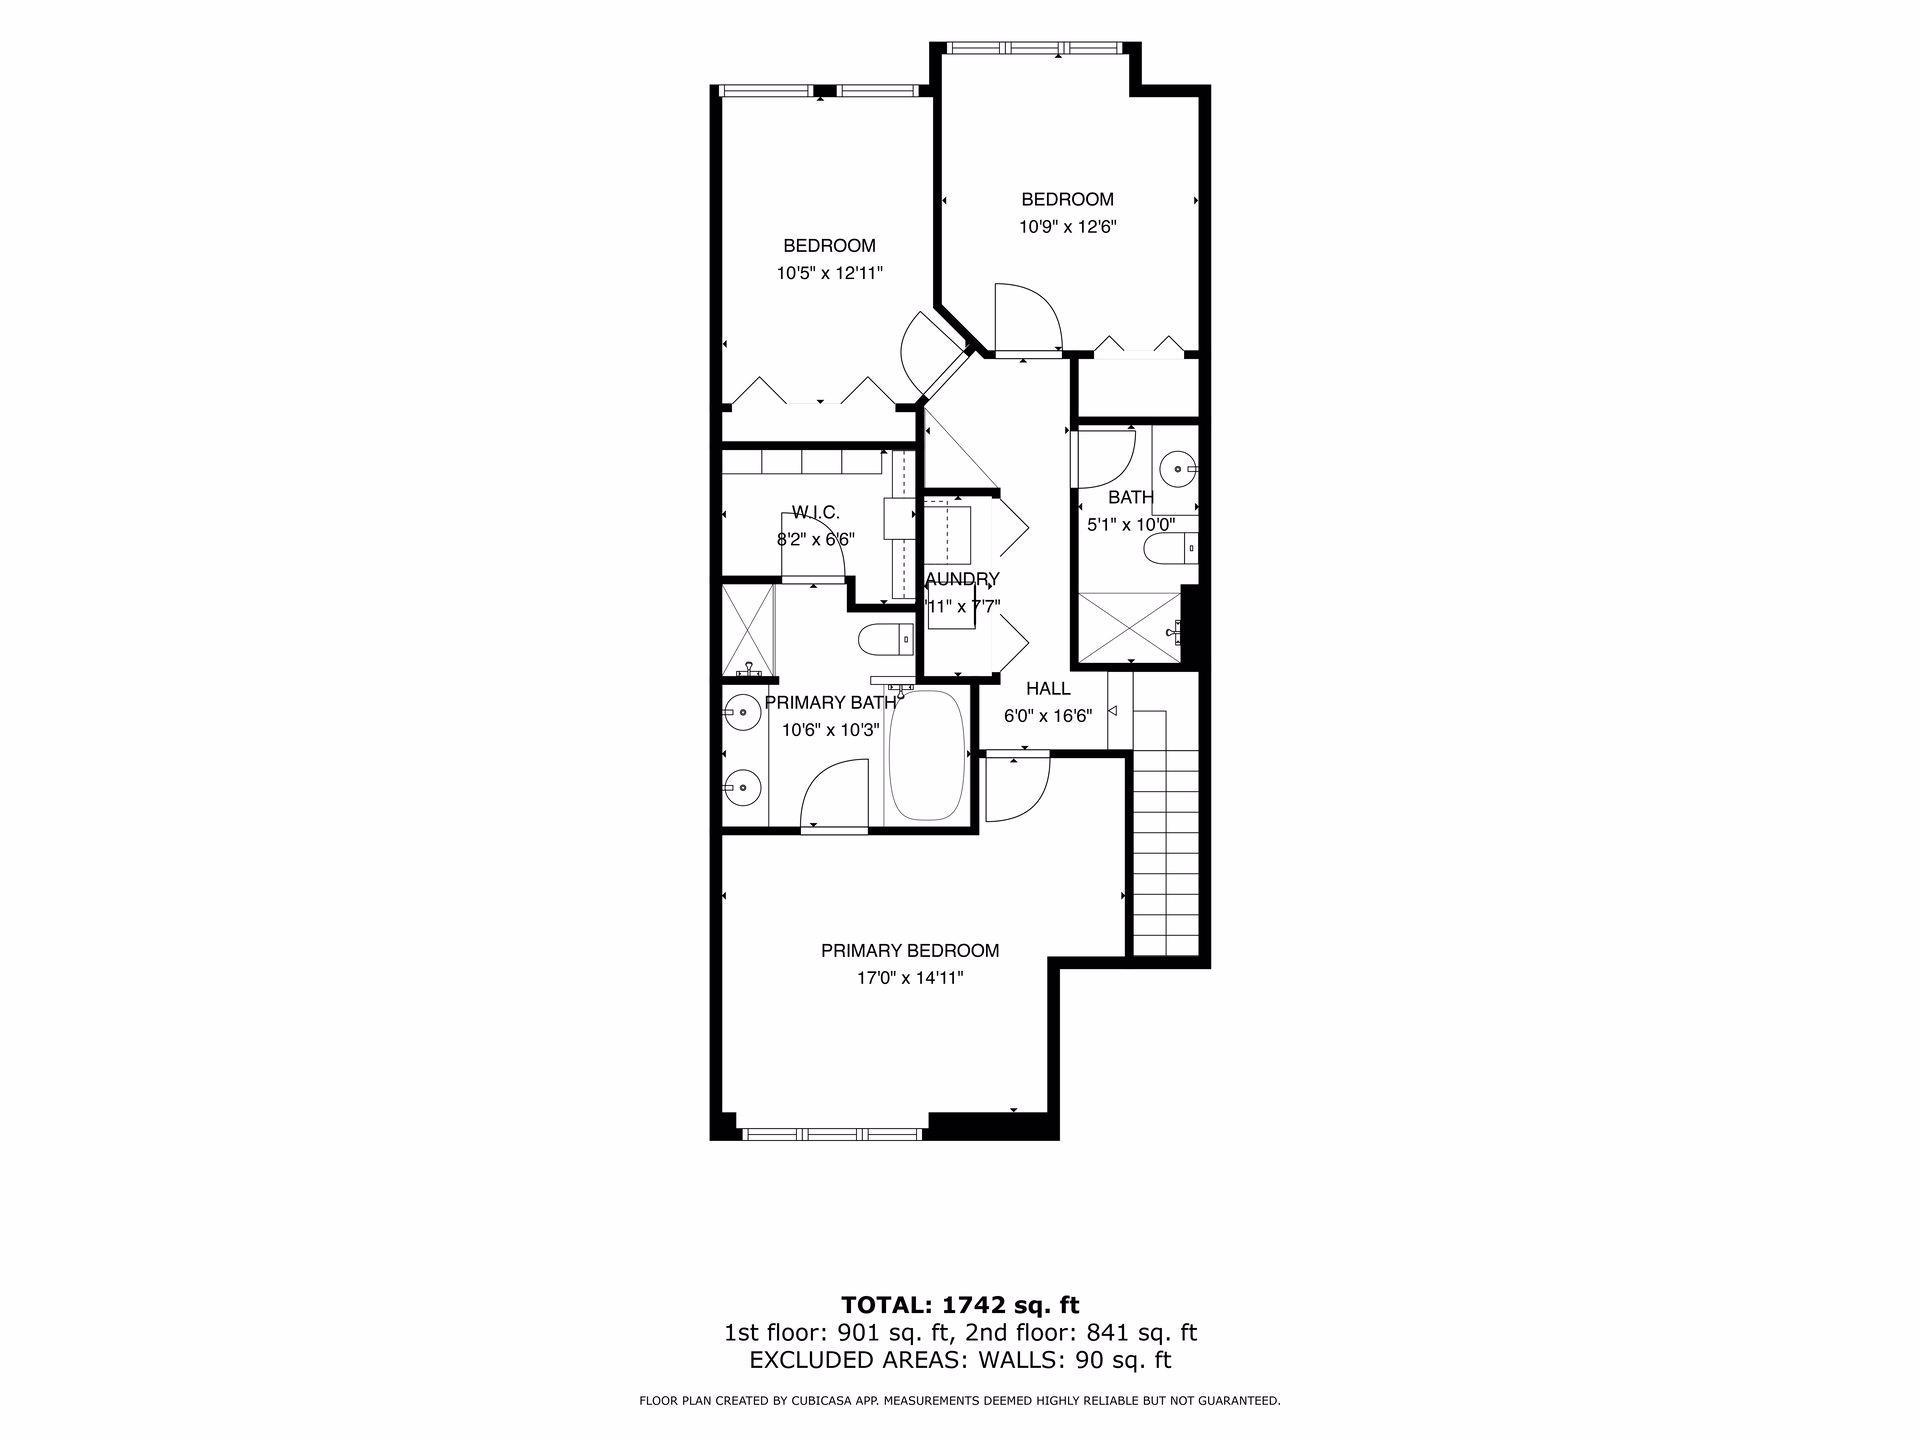
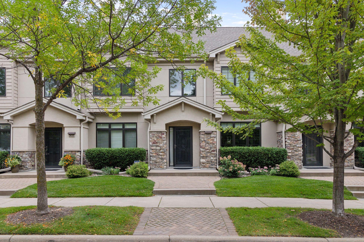
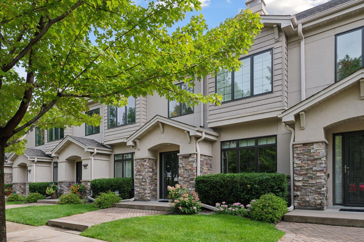
Impeccable Ron Clark townhouse shows like new! Light & bright open plan with beautiful built-in's and authentic hardwood floors throughout entire main floor. Existing formal dining room can be easily furnished as an office, music room or den. Private in-unit stairway to 2 underground, heated parking stalls. Improvements include: New furnace & air conditioner (2023); water heater (2022); new range (2025), microwave & disposal (2026); carpet throughout 2nd floor and on stairs (2025); all west facing windows replaced (2023); new roof & gutters (2022). Neighborhood walking path. Walk to several restaurants, Trader Joe's, coffee shop, and Oberlin Park (play equipment, grills, picnic area/shelter, tennis courts, more walking/biking trails). 20 min to MSP Airport! Only minutes to I-394, I-494, 169. 2 dogs welcome, any size! See attached "Supplements" for neighborhood activities & nearby amenities. NOTE: HOA dues ($476/month) for this property are nearly 50% less than dues paid by similar townhouses on the north end of same street. The properties are located in 2 different sub-associations with different insurance. Additional info available.
Details
| MLS # | 7104758 |
|---|---|
| Listing Type | For Sale |
| Style | House |
| HOA Dues | $476 |
| Sub-Type | Resale |
| Status | Active |
| Year | 2004 |
| Days On Site | 50 |
| Listing Provided By | Coldwell Banker Realty | Carolyn H Olson |
Features
| Bed(s) | 3 |
|---|---|
| Bath(s) | 3 Total |
| SQ Feet | 2,054 |
| Garage | 2 |
| Story(s) | 2 |
| Zoning | Residential-Single Family |
| Acreage | 0.67 |
Interior
| Cooling | Central Air |
|---|---|
| Heating | Forced Air |
| Appliances | Air-To-Air Exchanger, Chandelier, Dishwasher, Disposal, Dryer, ENERGY STAR Qualified Appliances, Exhaust Fan, Gas Water Heater, Microwave, Range, Refrigerator, Stainless Steel Appliances, Washer, Water Softener Owned, Wine Cooler |
Exterior
| Roof | Age 8 Years or Less, Pitched |
|---|---|
| Construction Materials | Concrete, Frame |
| Lot Features | Public Transit (w/in 6 blks), Tree Coverage - Light, Underground Utilities |
Parking
| Parking Features | Concrete, Electric, Finished Garage, Garage Door Opener, Guest Parking, Heated Garage, Insulated Garage, Storage, Underground |
|---|
Taxes
| Property | 5947 |
|---|
Area Information
| State | MN |
|---|---|
| County | Hennepin |
| City | Minnetonka |
| Zip Code | 55305 |
| Community Name | CIC 1355 Willoughby II Condo |
| School District | 270 |
| High School | Hopkins |
| Listing VS Median (in CIC 1355 Willoughby II Condo) | |
Price: $509,000 low | high Med: $600,000 sqft: 2,054 low | high Med: 2,116 $ / sqft: $248 low | high Med: $284 On site: 50 low | high Med: 8 | |
Market Activity 55305
Request a showing
Request a showing
 Listings courtesy of Northstar MLS as distributed by MLS GRID.
Based on information submitted to the MLS GRID as of August 25, 2026 at 5:41:05 AM PDT All data is obtained from various sources and may not have been verified by broker or MLS GRID. Supplied Open House Information is subject to change without notice. All information should be independently reviewed and verified for accuracy. Properties may or may not be listed by the office/agent presenting the information.
The Digital Millennium Copyright Act of 1998, 17 U.S.C. § 512 (the “DMCA”) provides recourse for copyright owners who believe that material appearing on the Internet infringes their rights under U.S. copyright law. If you believe in good faith that any content or material made available in connection with our website or services infringes your copyright, you (or your agent) may send us a notice requesting that the content or material be removed, or access to it blocked. Notices must be sent in writing by email to DMCAnotice@MLSGrid.com.
Contact
Learn More About This Property

| State | MN |
|---|---|
| County | Hennepin |
| City | Minnetonka |
| Zip Code | 55305 |
| Community Name | CIC 1355 Willoughby II Condo |
| School District | 270 |
| High School | Hopkins |
| Listing VS Median (in CIC 1355 Willoughby II Condo) | |
Price: $509,000 low | high Med: $600,000 sqft: 2,054 low | high Med: 2,116 $ / sqft: $248 low | high Med: $284 On site: 50 low | high Med: 8 | |