

52823 Loon Avenue,McGregor, MN 55760
McGregor, MN 55760




















Description
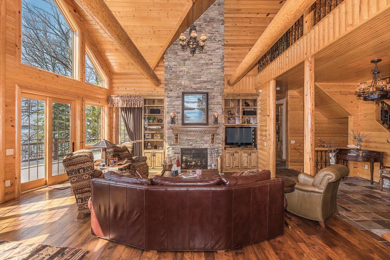
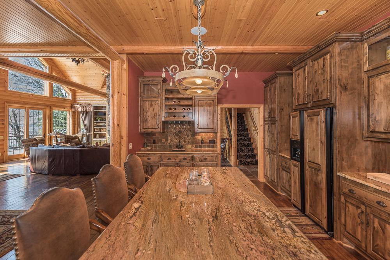
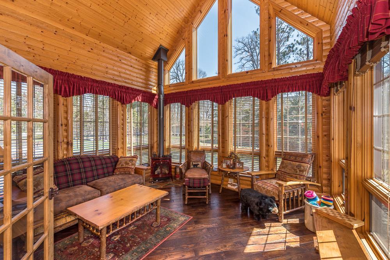
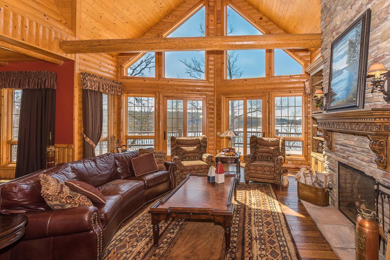
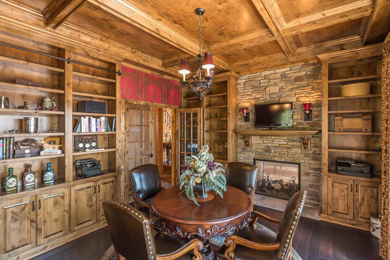
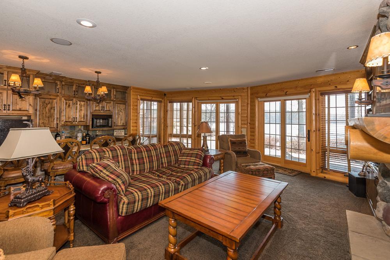
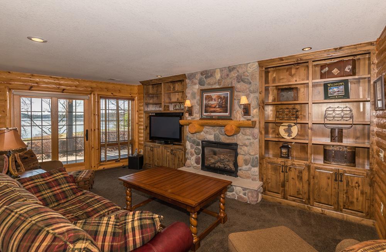
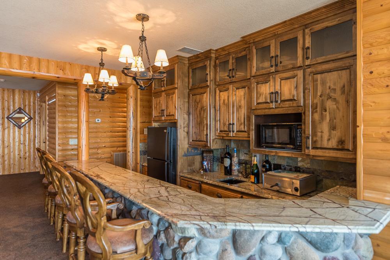
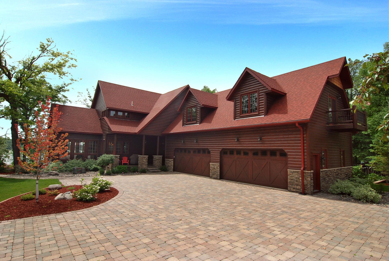
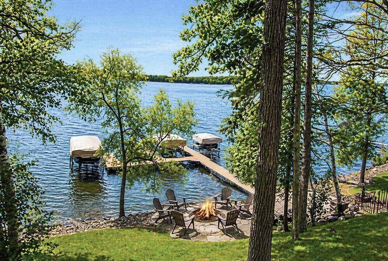
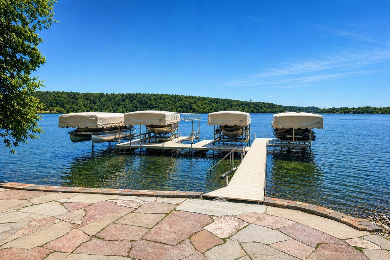
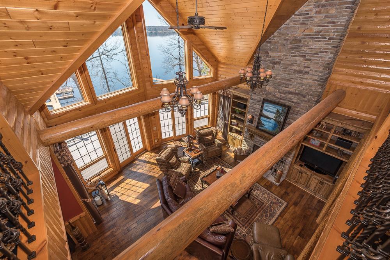
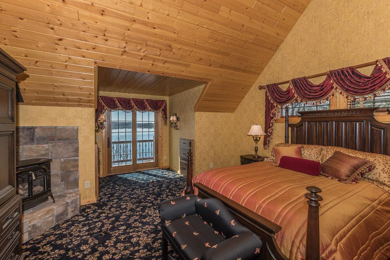
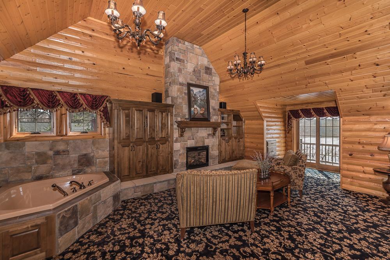
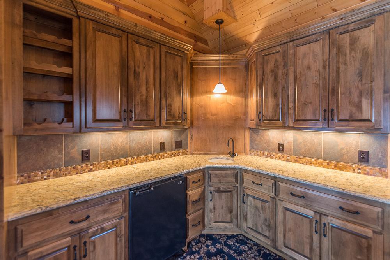
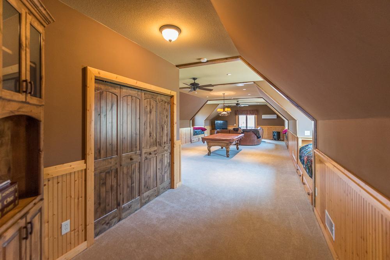
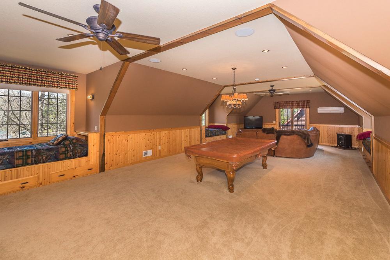
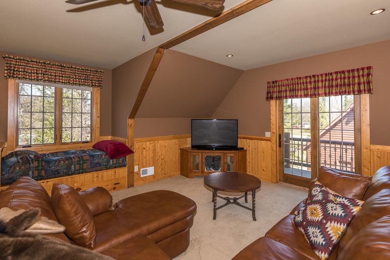
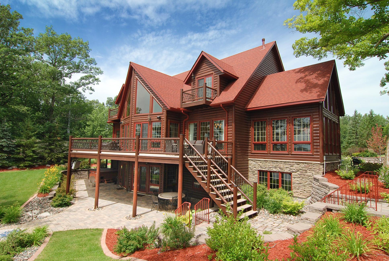
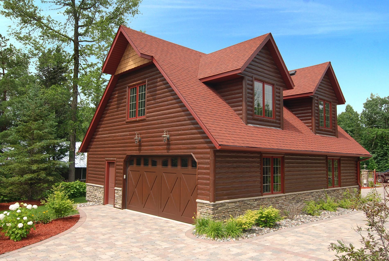
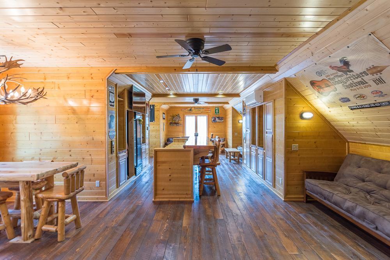
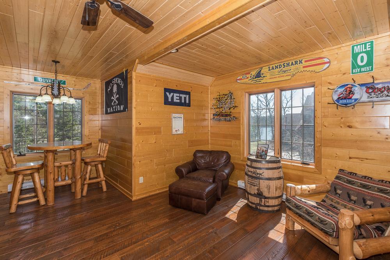
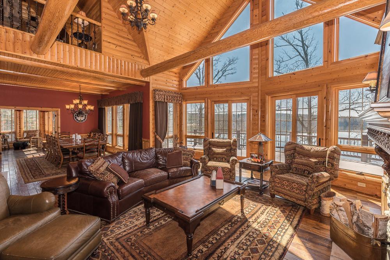
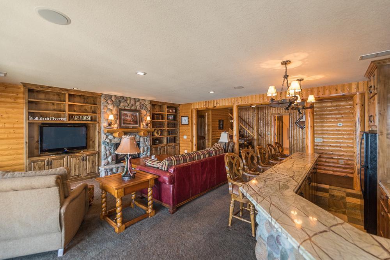
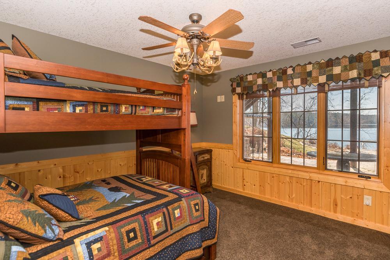
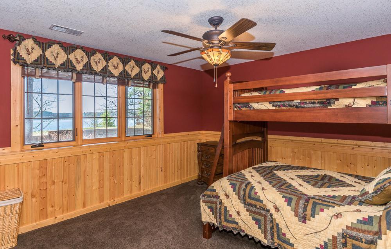
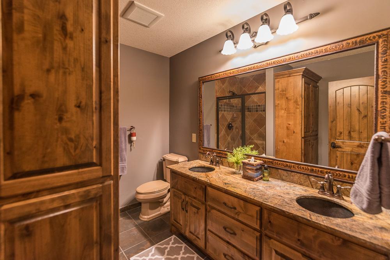
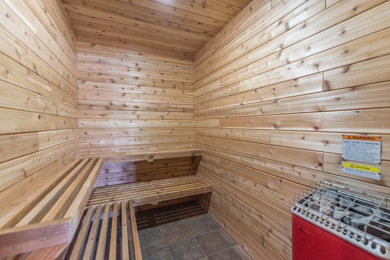
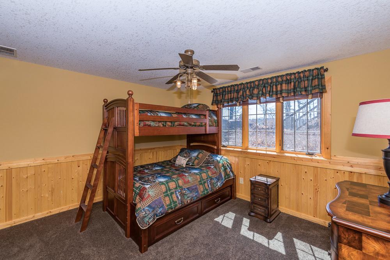
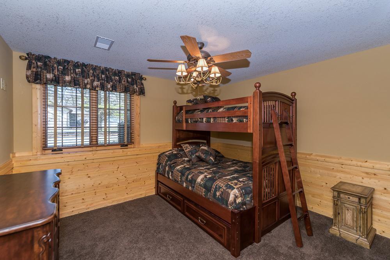
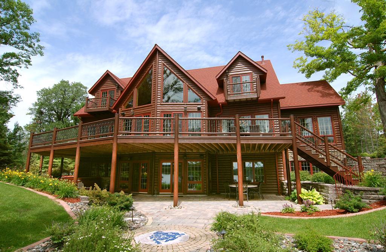
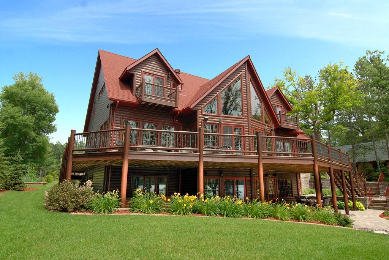
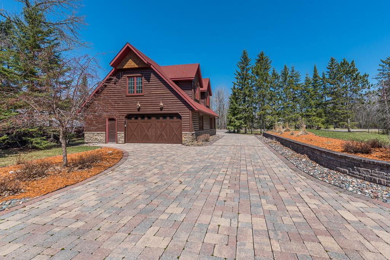
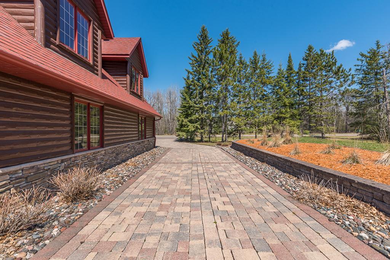
This stunning Up-North-Lodge has 150 feet of shoreline, breathtaking southerly lake views, professionally landscaped grounds with easy elevation and a fabulous patio-beach-fire pit area near the water’s edge. This beautiful custom-designed luxury home offers 5 bedrooms, 5 baths and over 6,500 finished square feet and features soaring cathedral beamed ceilings, walls of lakeside glass, rich hardwood flooring, exceptional custom woodwork, built-ins throughout, a striking floor-to-ceiling two-story stone fireplace, a large lakeside log deck, a gourmet kitchen-custom cabinetry-high end appliances-gas range with hood-granite countertops-center island, a formal dining room, an inviting bright & cheerful sunroom and a distinctive main floor library-gentlemen’s den. The large primary suite is a luxury retreat all by itselfalong with a huge private bunkroom over the garage featuring built-in bunks-game room-personal bath plus a separate grand open loft area with jacuzzi, fireplace and wet bar. The lower-level walkout was designed for entertainingcomplete with a spacious family room, a step-down wet bar, sauna, windows galore with easy access to an impressive patio and hot tub space. Guests will love the Carriage-Bunk Housefinished nicely and located above the detached garagethere are a total of 8 stalls on the property. This is an EXCEPTIONAL ONE-OF-A-KIND LAKE HOME that would be hard to duplicate!
Details
| MLS # | 7065777 |
|---|---|
| Listing Type | For Sale |
| Style | House |
| Sub-Type | Resale |
| Status | Active |
| Year | 2007 |
| Days On Site | 106 |
| Listing Provided By | Kurilla Real Estate LTD | Jim Christensen |
Features
| Bed(s) | 5 |
|---|---|
| Bath(s) | 5 Total |
| SQ Feet | 6,465 |
| Garage | 8 |
| Basement | Y |
| Story(s) | 2 |
| Zoning | Shoreline |
| Acreage | 0.99 |
| Water Front | Yes |
| Property View | Lake, Panoramic, South |
Interior
| Cooling | Central Air, Ductless Mini-Split |
|---|---|
| Heating | Forced Air, In-Floor Heating |
| Appliances | Air-To-Air Exchanger, Dishwasher, Dryer, Electric Water Heater, Exhaust Fan, Fuel Tank - Rented, Humidifier, Microwave, Range, Refrigerator, Washer, Water Softener Owned |
Exterior
| Roof | Asphalt |
|---|---|
| Construction Materials | Log, Stone |
| Lot Features | Tree Coverage - Medium |
Parking
| Parking Features | Attached Garage, Detached Garage, Driveway - Other Surface, Floor Drain, Garage Door Opener, Heated Garage, Insulated Garage, Storage |
|---|
Taxes
| Property | 9270 |
|---|
Area Information
| State | MN |
|---|---|
| County | Aitkin |
| City | McGregor |
| Zip Code | 55760 |
| School District | 4 |
| High School | McGregor |
| Listing VS Median (in 55760) | |
Price: $1,895,000 low | high Med: $369,900 sqft: 6,465 low | high Med: 2,328 $ / sqft: $293 low | high Med: $159 On site: 106 low | high Med: 120 | |
Market Activity 55760
Request a showing
Request a showing
 Listings courtesy of Northstar MLS as distributed by MLS GRID.
Based on information submitted to the MLS GRID as of August 25, 2026 at 8:34:12 AM PDT All data is obtained from various sources and may not have been verified by broker or MLS GRID. Supplied Open House Information is subject to change without notice. All information should be independently reviewed and verified for accuracy. Properties may or may not be listed by the office/agent presenting the information.
The Digital Millennium Copyright Act of 1998, 17 U.S.C. § 512 (the “DMCA”) provides recourse for copyright owners who believe that material appearing on the Internet infringes their rights under U.S. copyright law. If you believe in good faith that any content or material made available in connection with our website or services infringes your copyright, you (or your agent) may send us a notice requesting that the content or material be removed, or access to it blocked. Notices must be sent in writing by email to DMCAnotice@MLSGrid.com.
Contact
Learn More About This Property

| State | MN |
|---|---|
| County | Aitkin |
| City | McGregor |
| Zip Code | 55760 |
| School District | 4 |
| High School | McGregor |
| Listing VS Median (in 55760) | |
Price: $1,895,000 low | high Med: $369,900 sqft: 6,465 low | high Med: 2,328 $ / sqft: $293 low | high Med: $159 On site: 106 low | high Med: 120 | |