A half-circle driveway welcomes you to home
Nearly 4000 square feet plus an attached, insulated and heated garage
25x25 garage. Plenty of room for storage
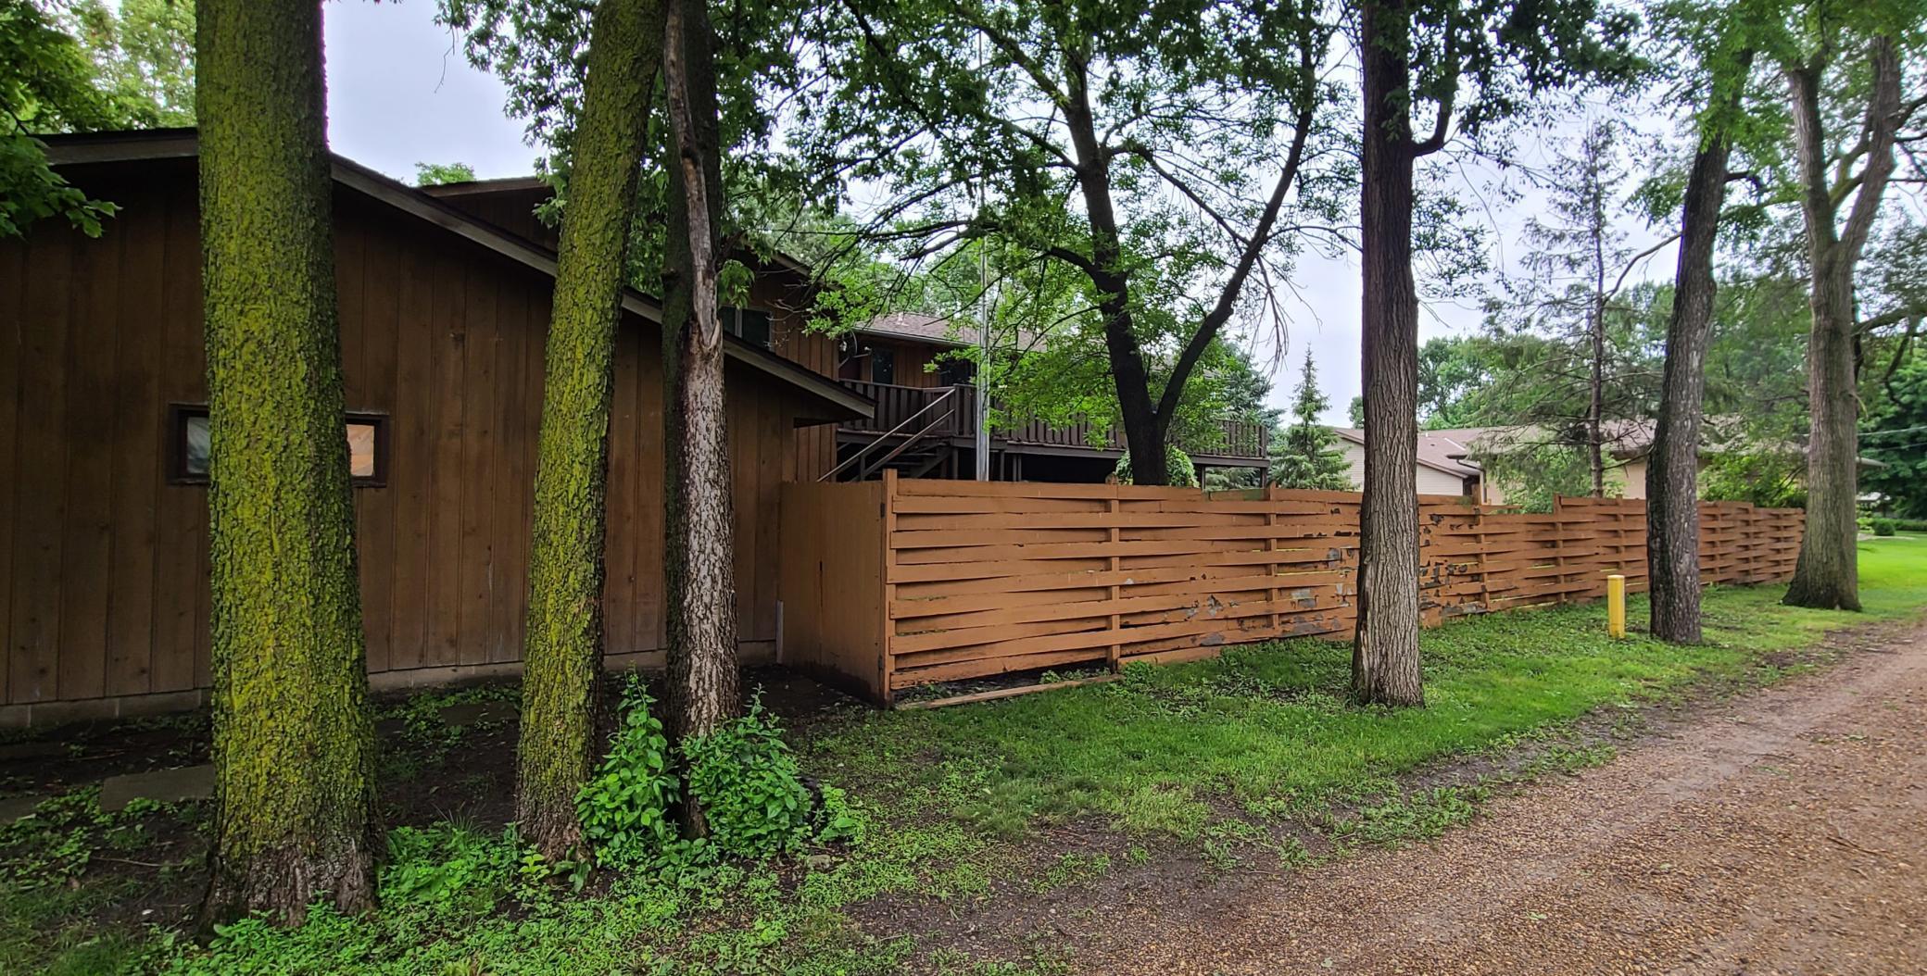
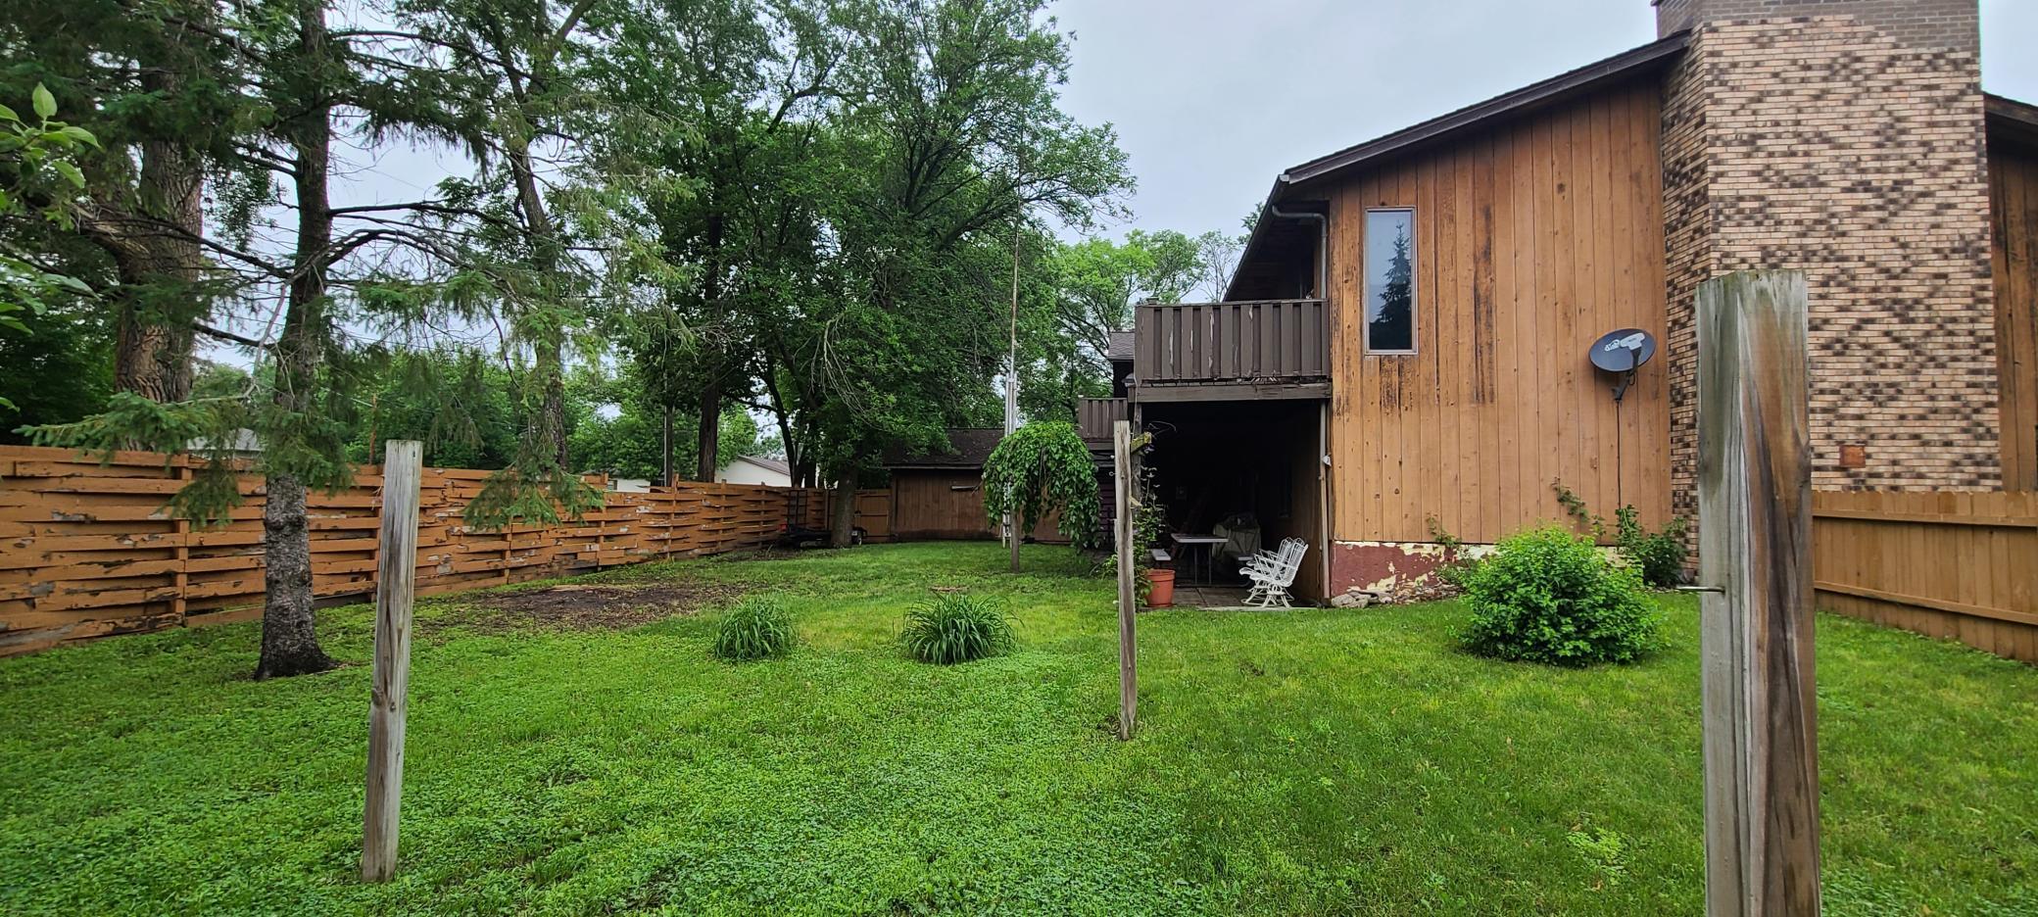
View of the side of the garage and backyard fence along the alley
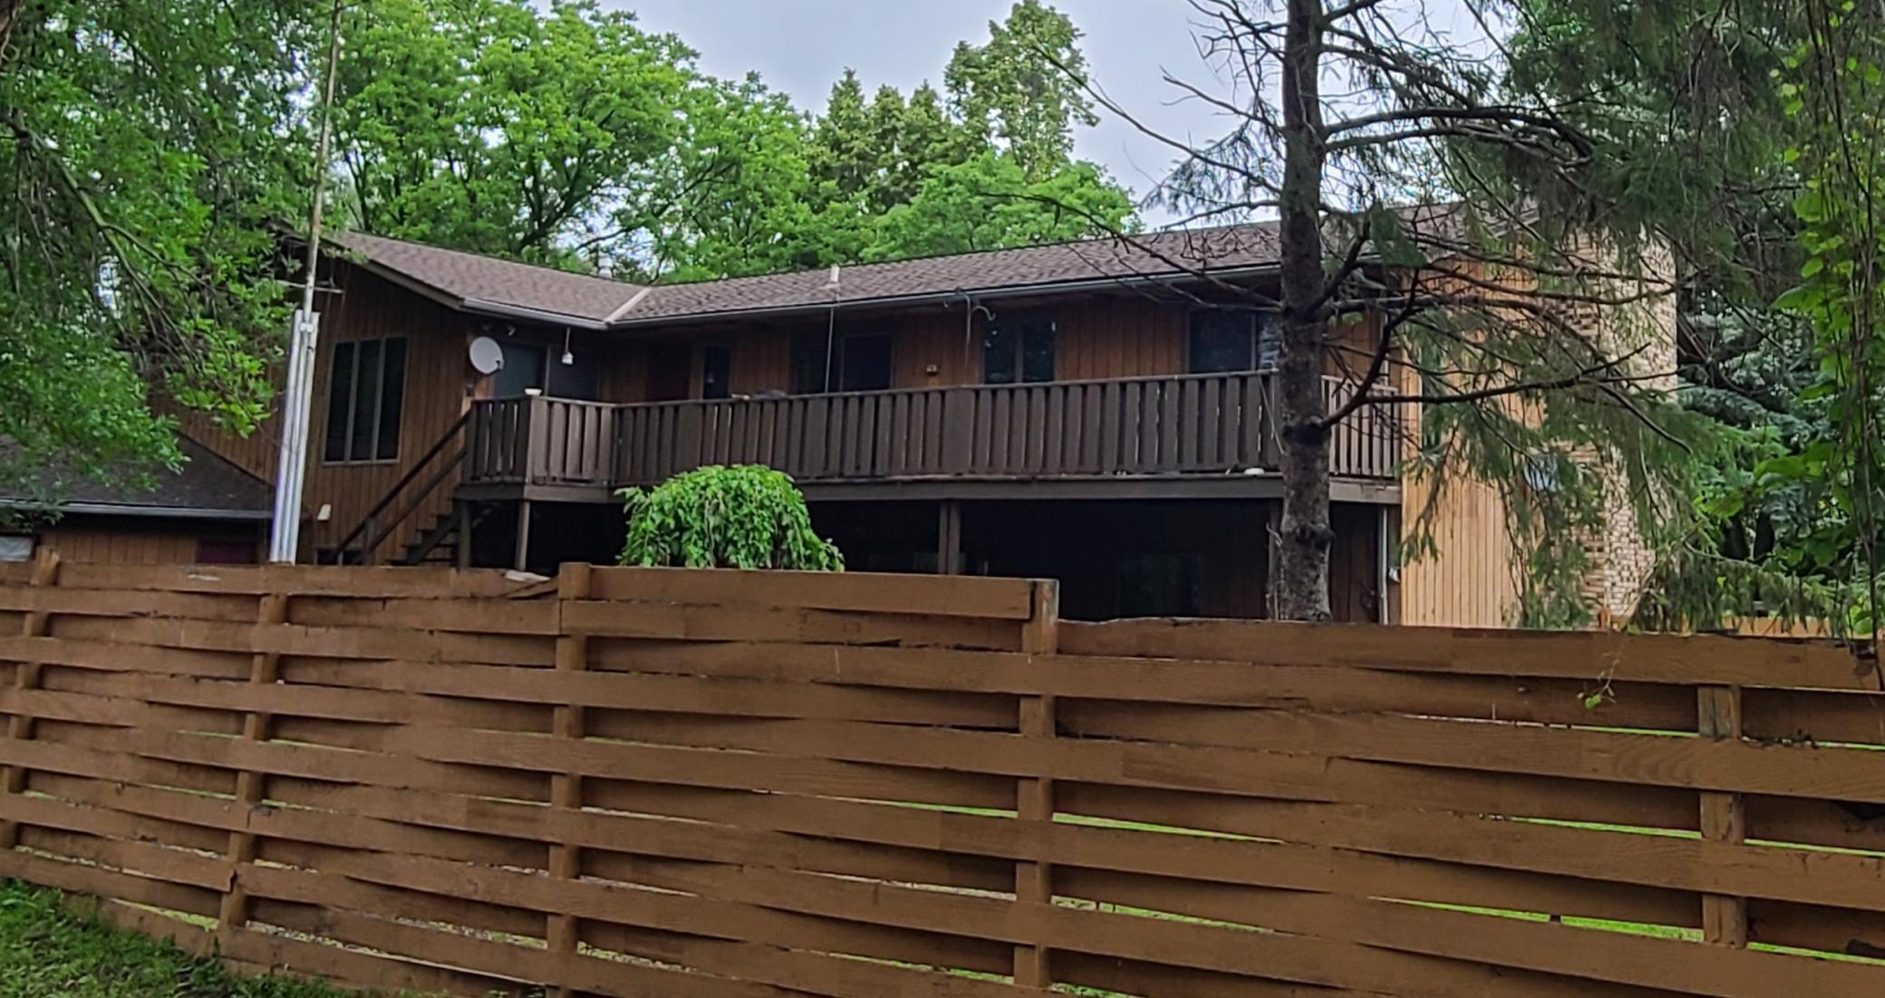
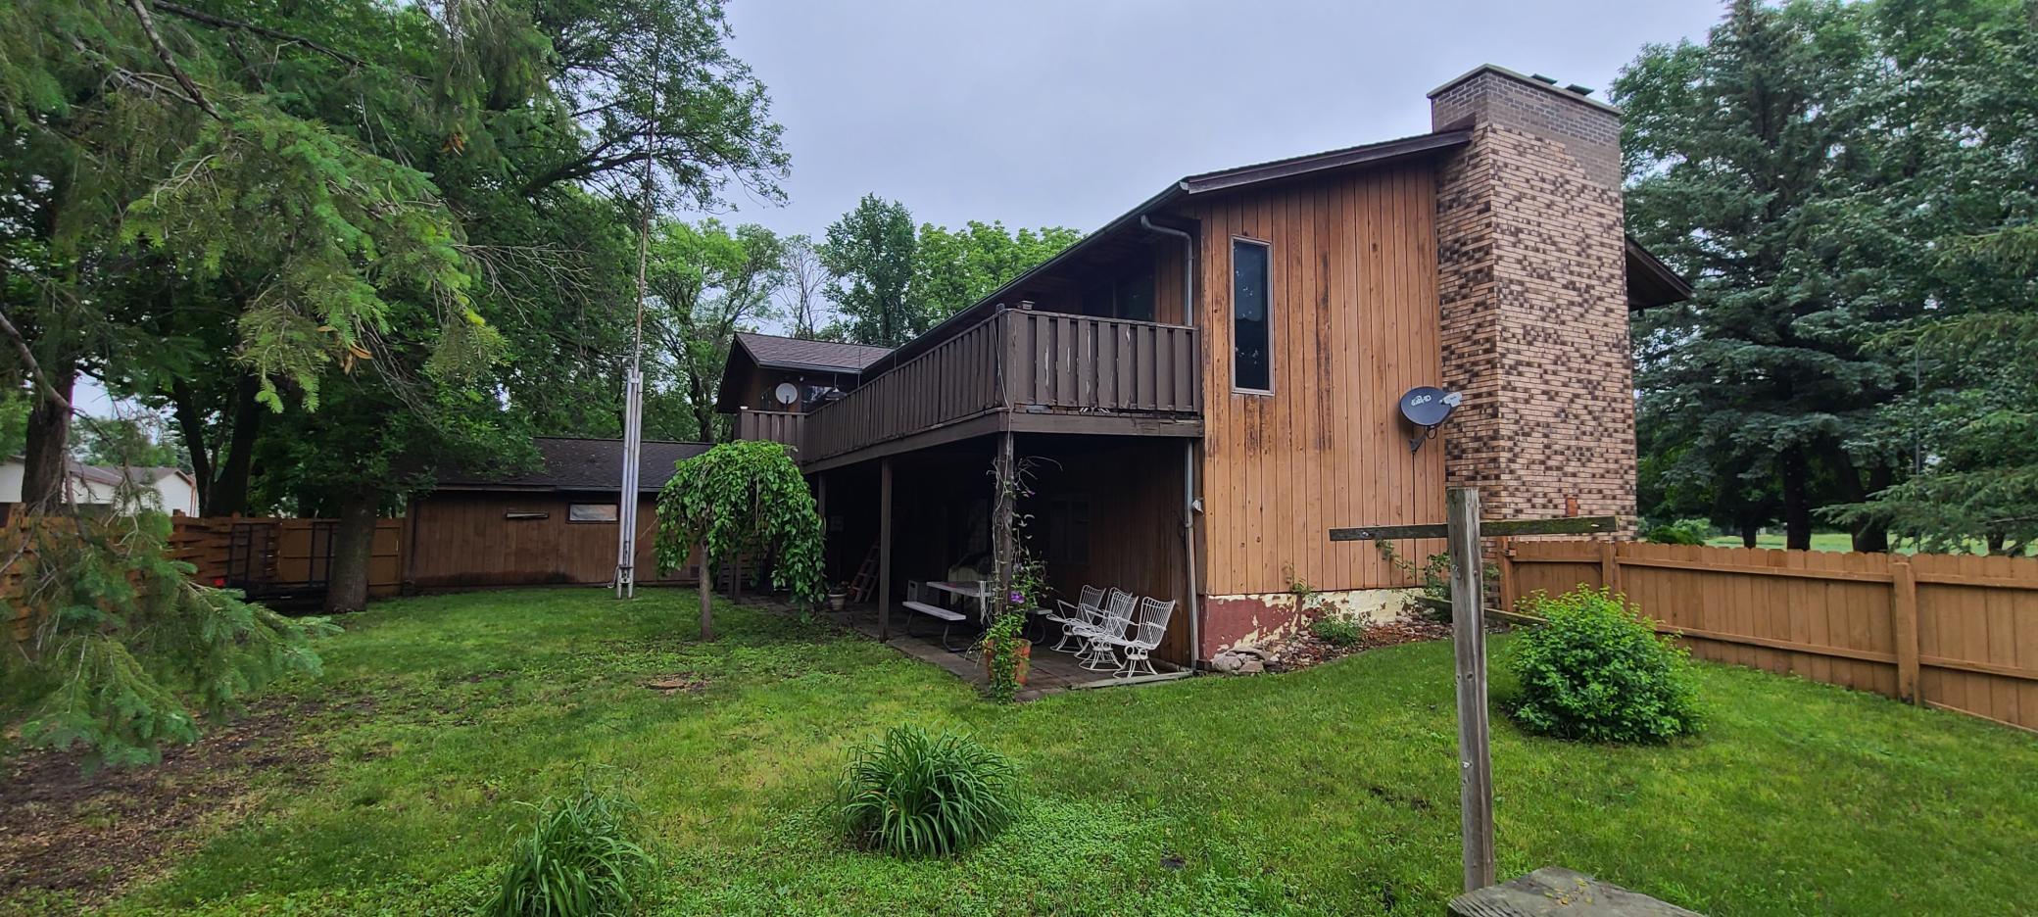
Large west facing deck overseeing the back yard
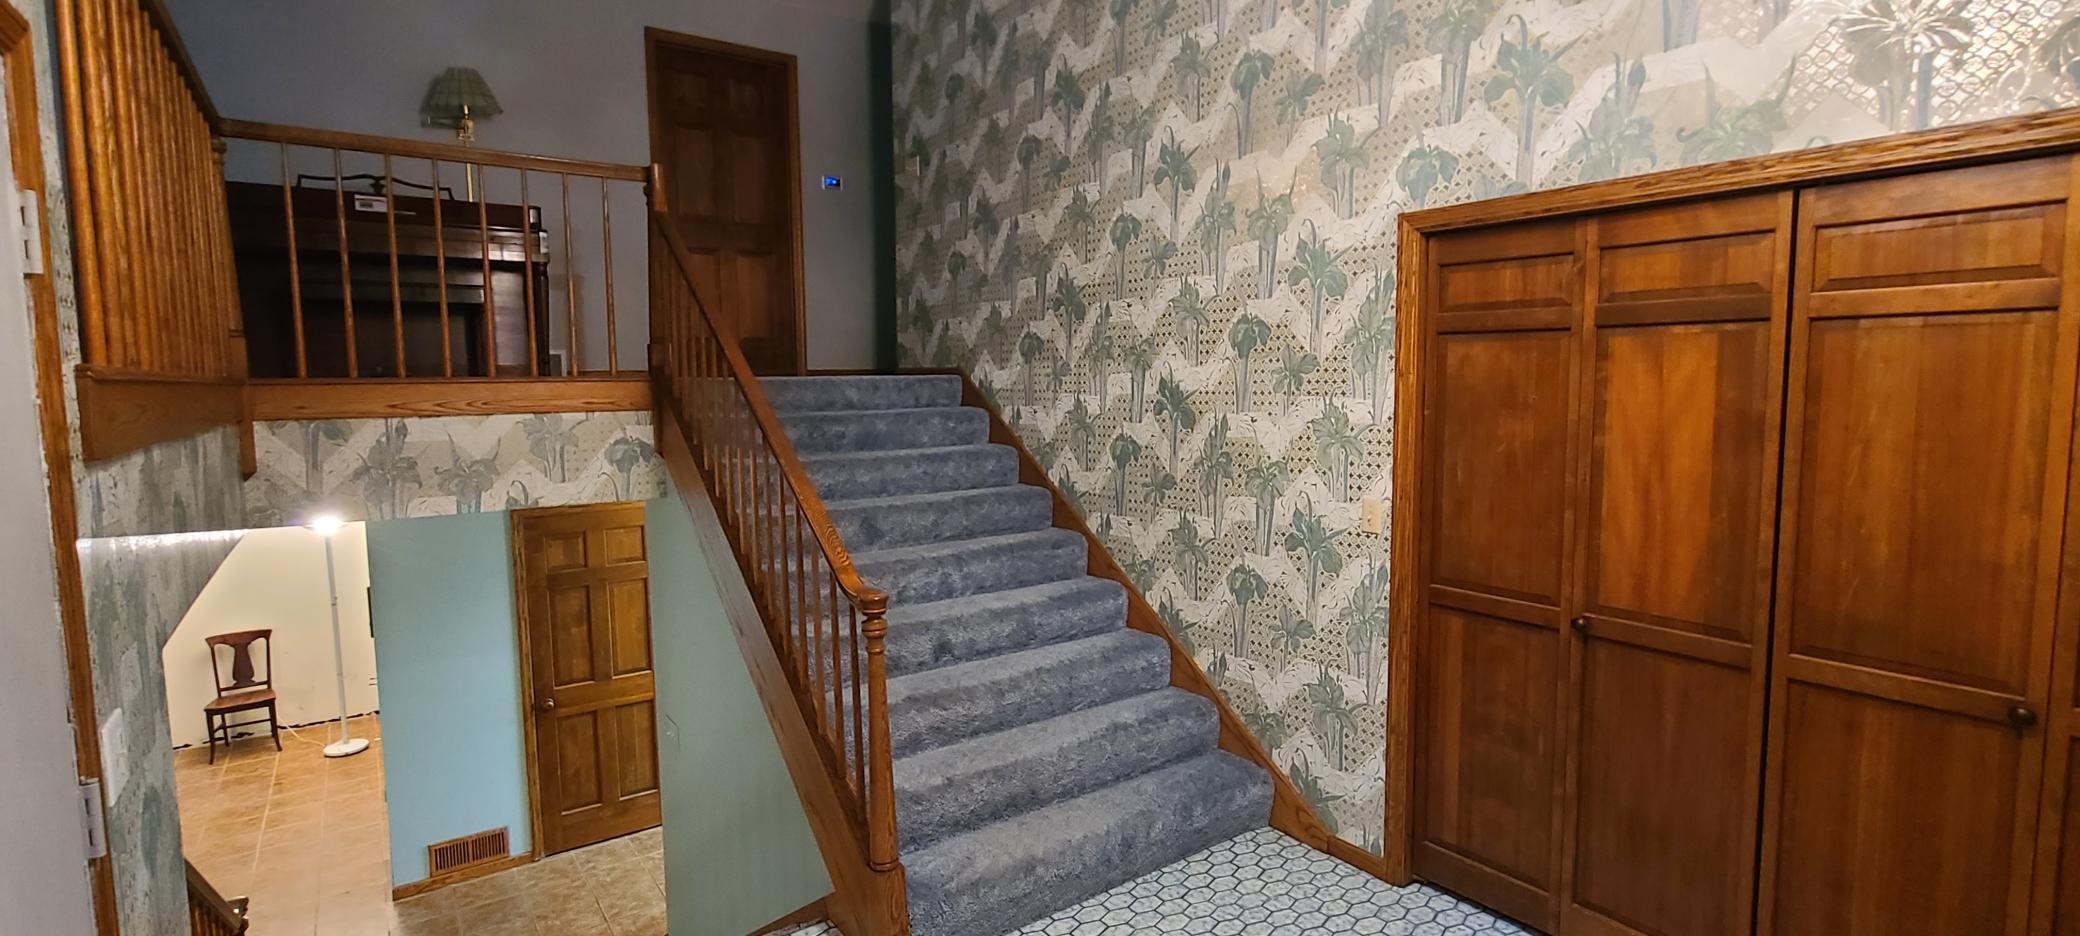
Moving in to the grand entrance, with tile floor and oversized closet
You might not be able to tell from the picture, but the entry closet is "double deep" and has two full length closet rods and lots of room for storage
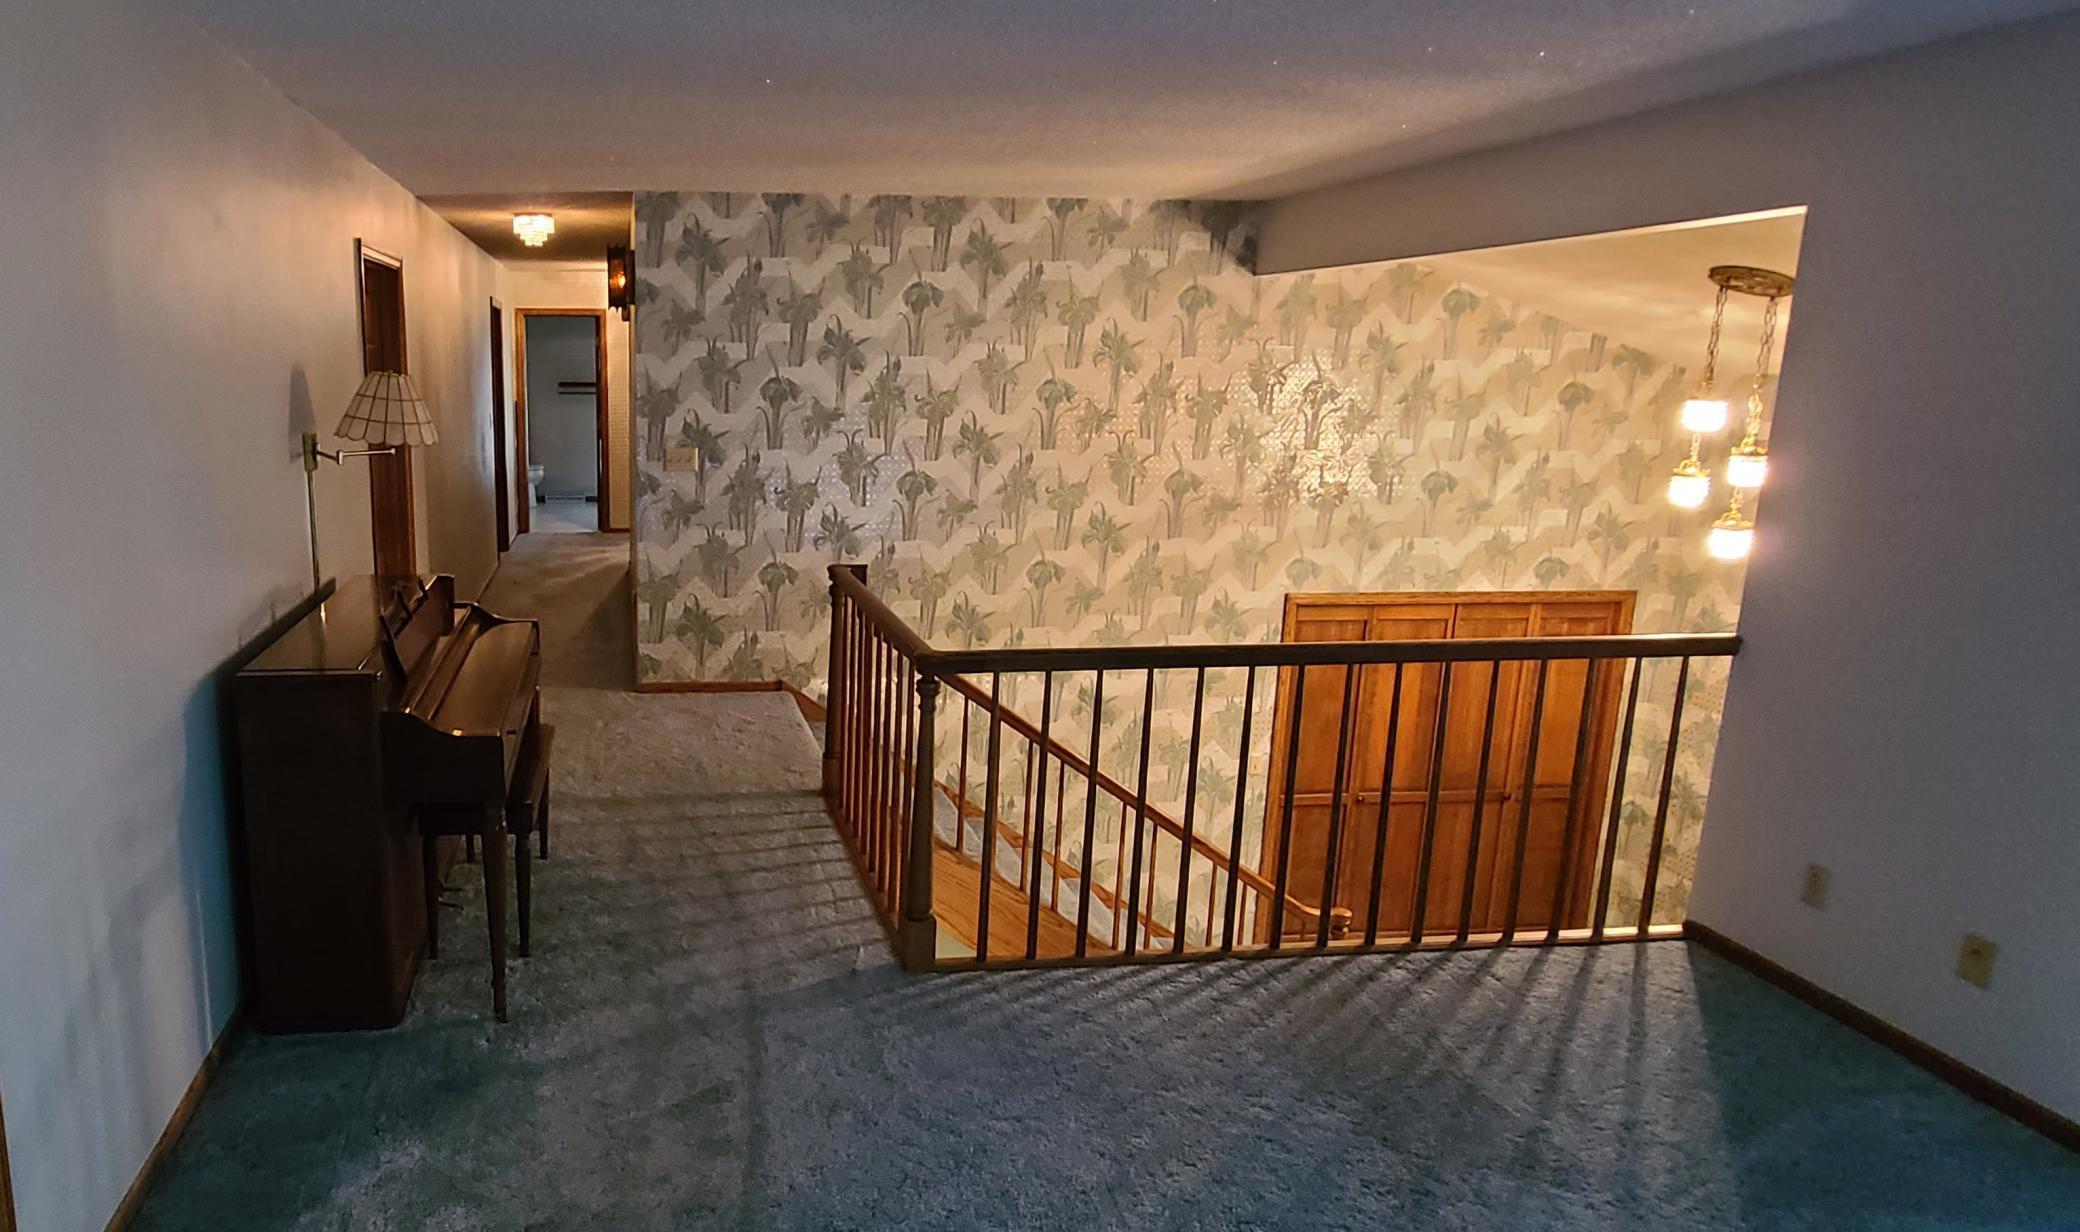
Looking back down at the entry from the upper level
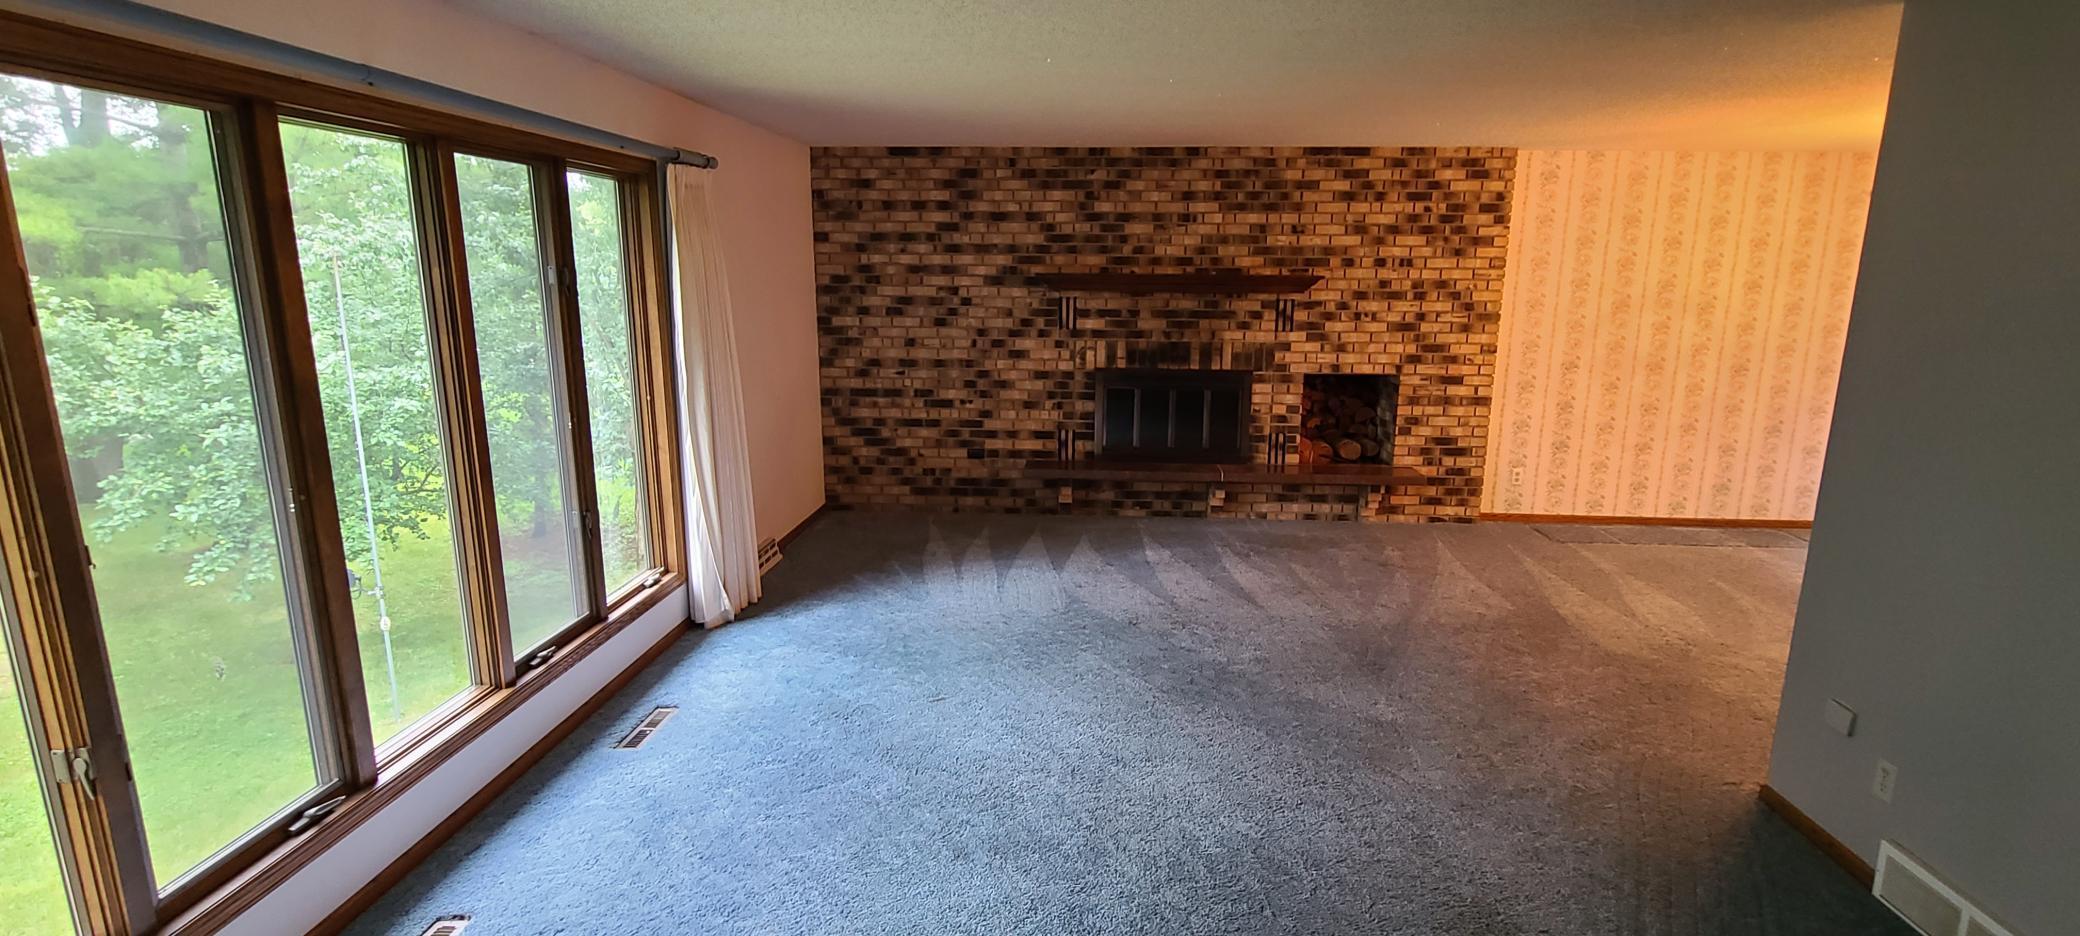
Moving on to the upper level living room. There's so much room in this house!
And these full length windows let in so much light!
Dining area just off the living room, with access to the back deck.
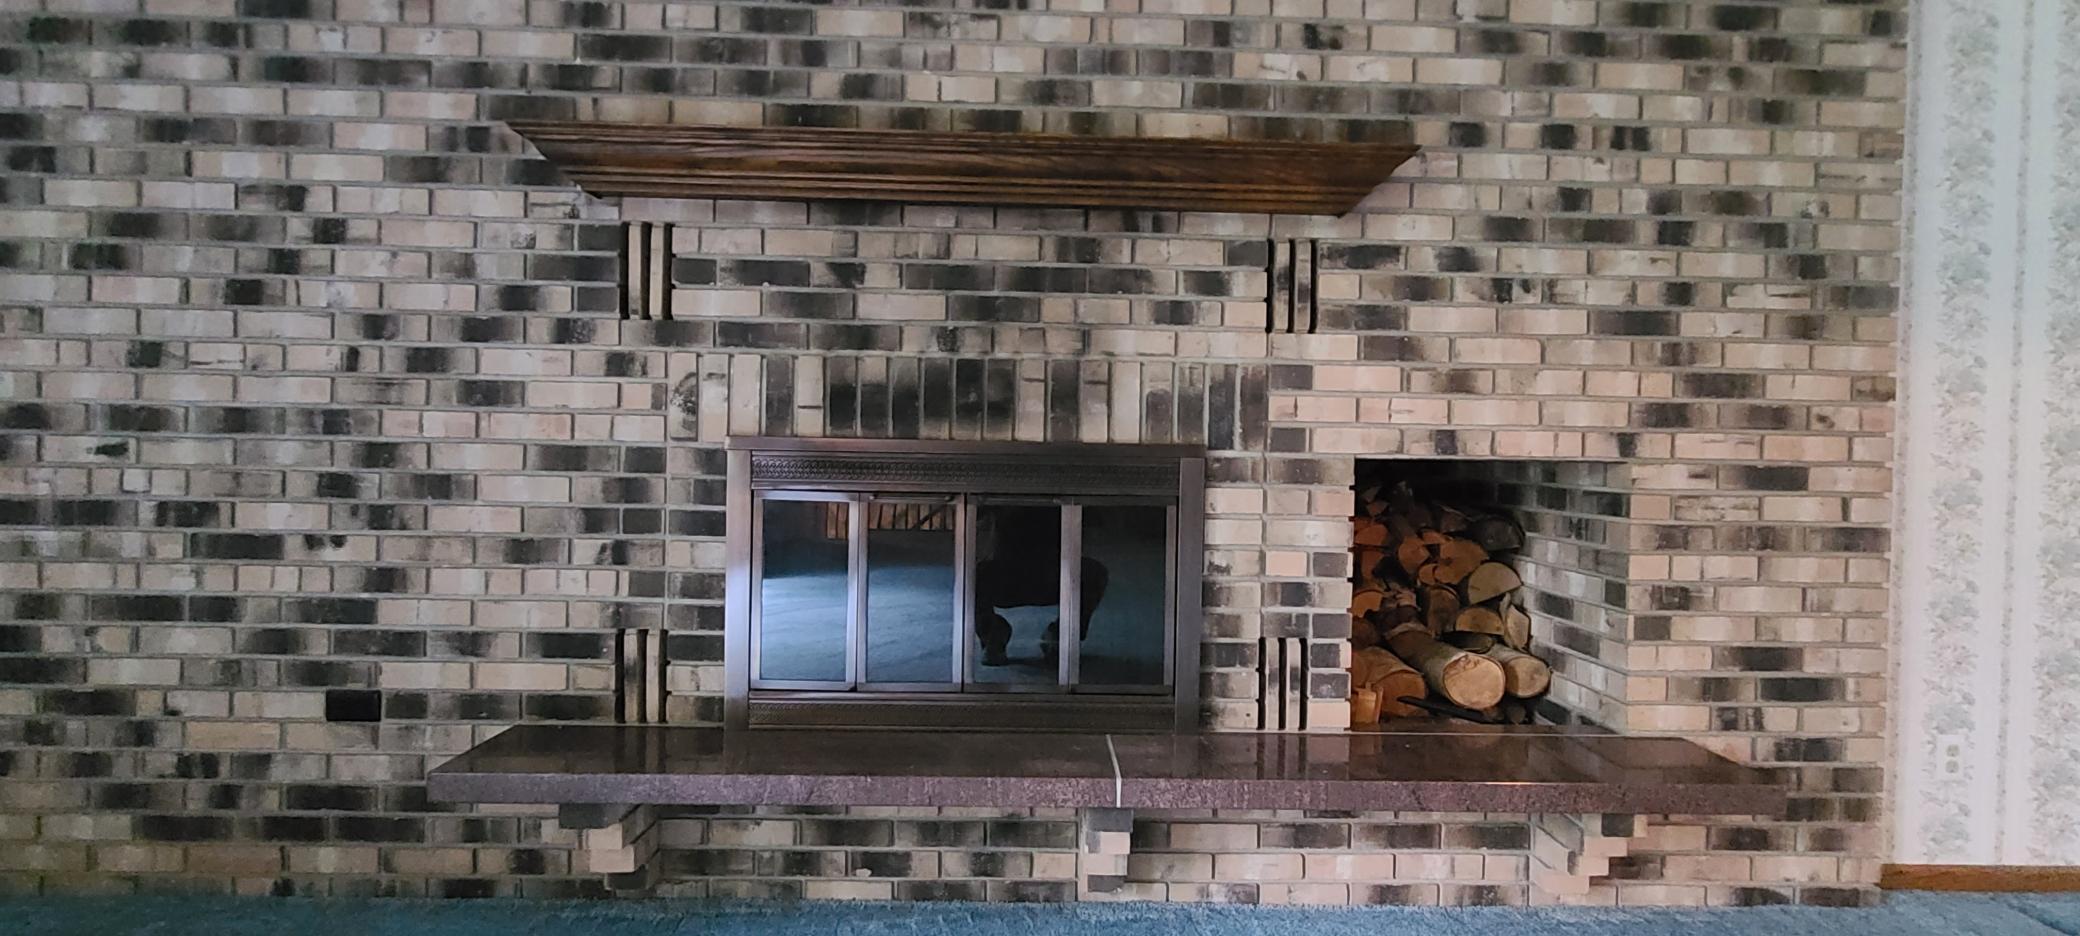
Let's take a closer look at the fireplace, with such a convenient space for storing logs.
In the kitchen, all appliances will be staying with the house
Countertop stove and built in microwave
Double oven, making baking for large gatherings so much easier!
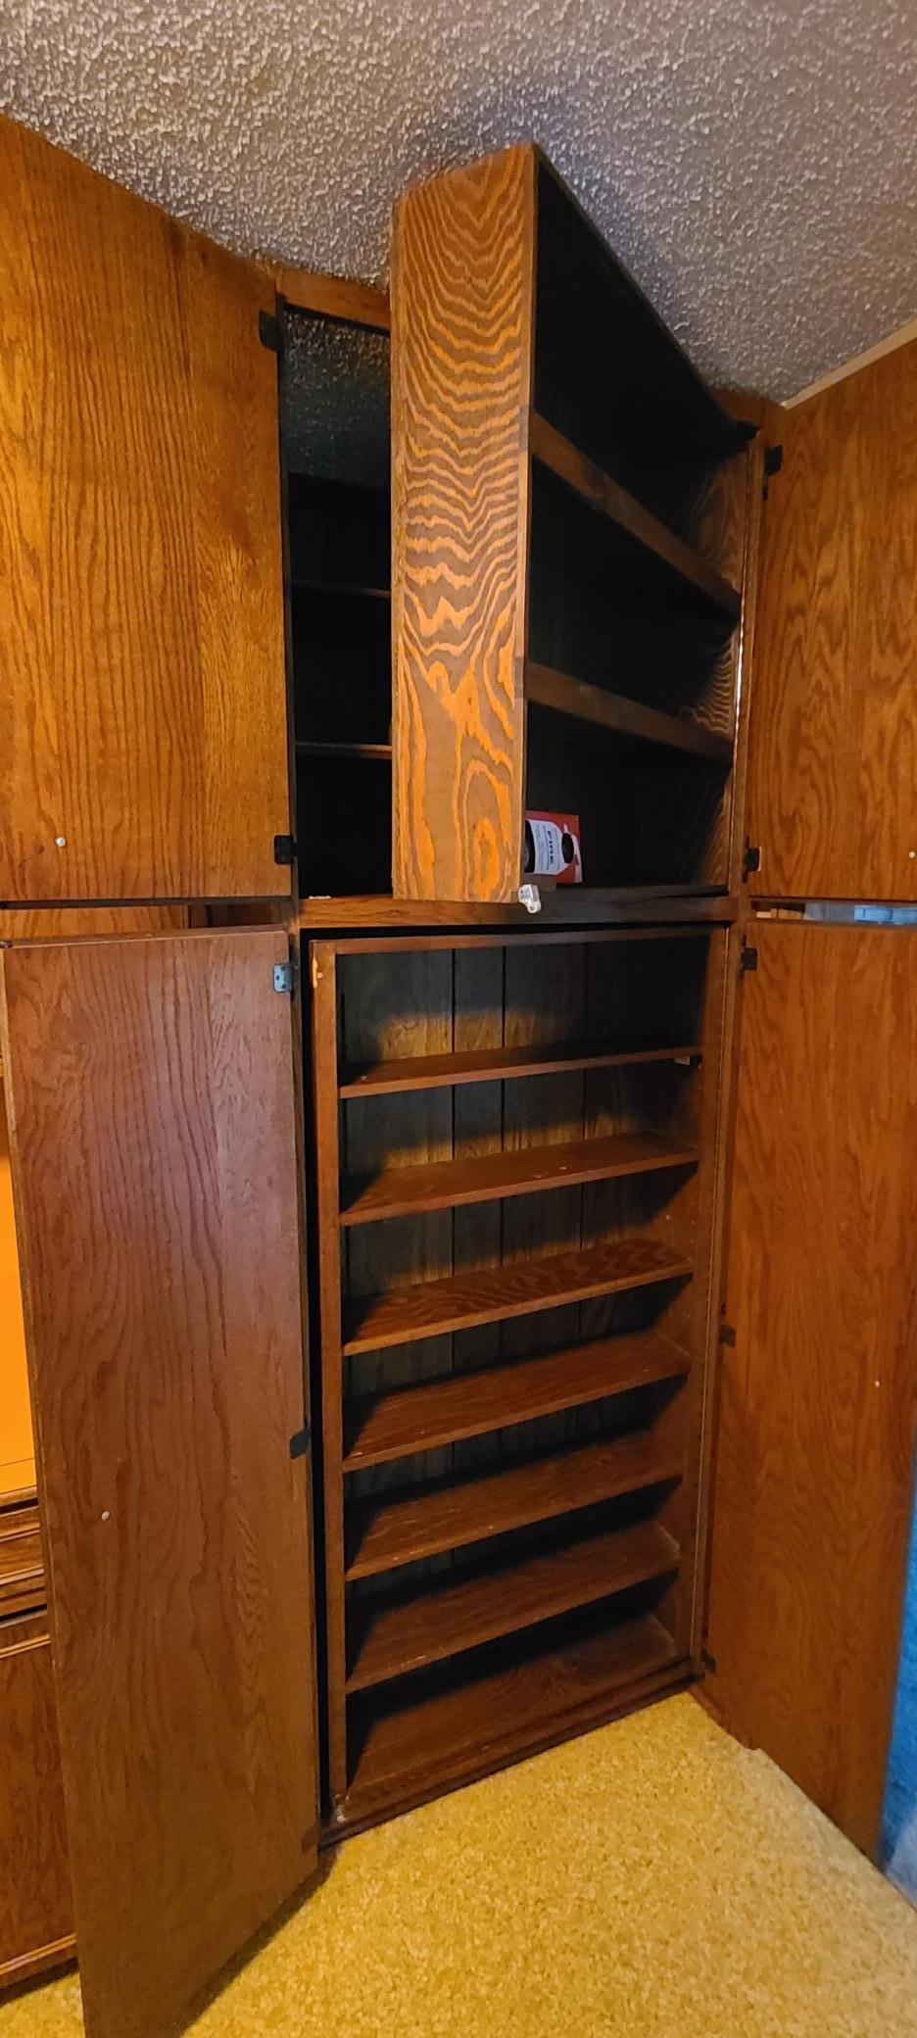
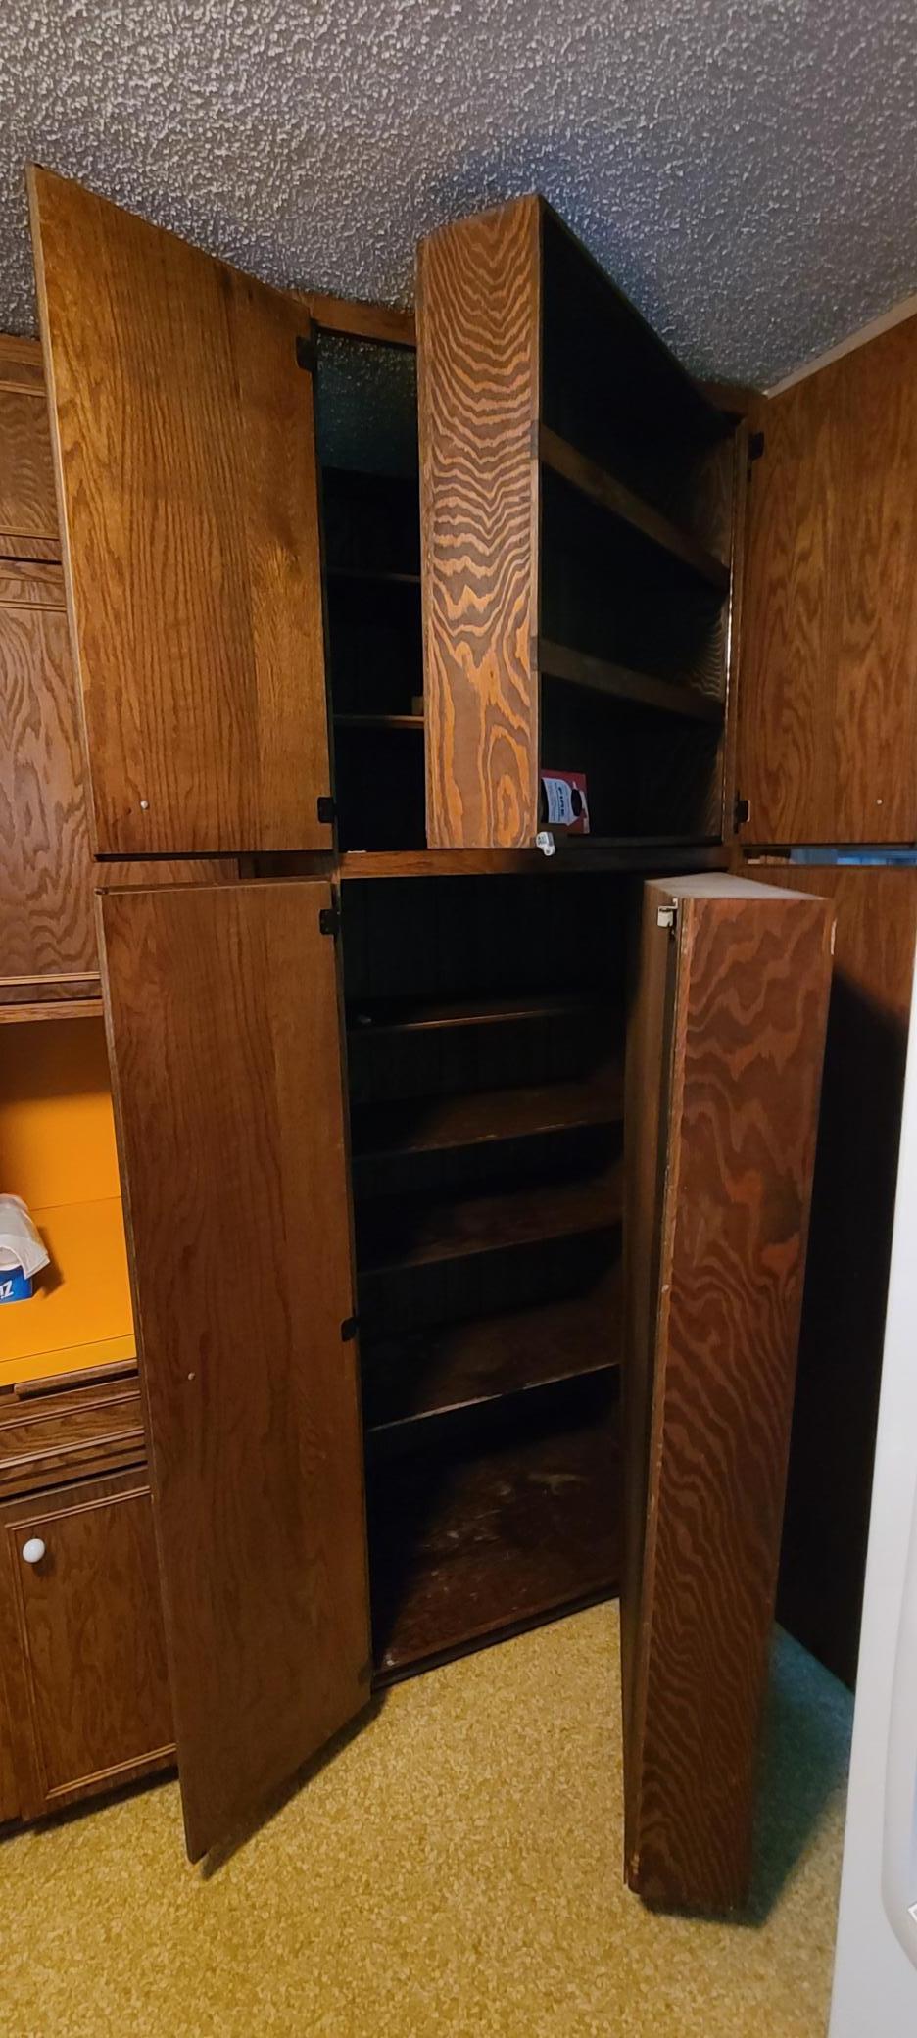
But now, the really cool stuff. Check out this great use of space for the pantry
Upper and lower shelves of the pantry open out, making room for so much more storage space.
Plus, pull out shelves on the larger cabinets
Informal dining area right beside the kitchen. With patio door accessing the rear deck
Now let's check out the rest of the main floor
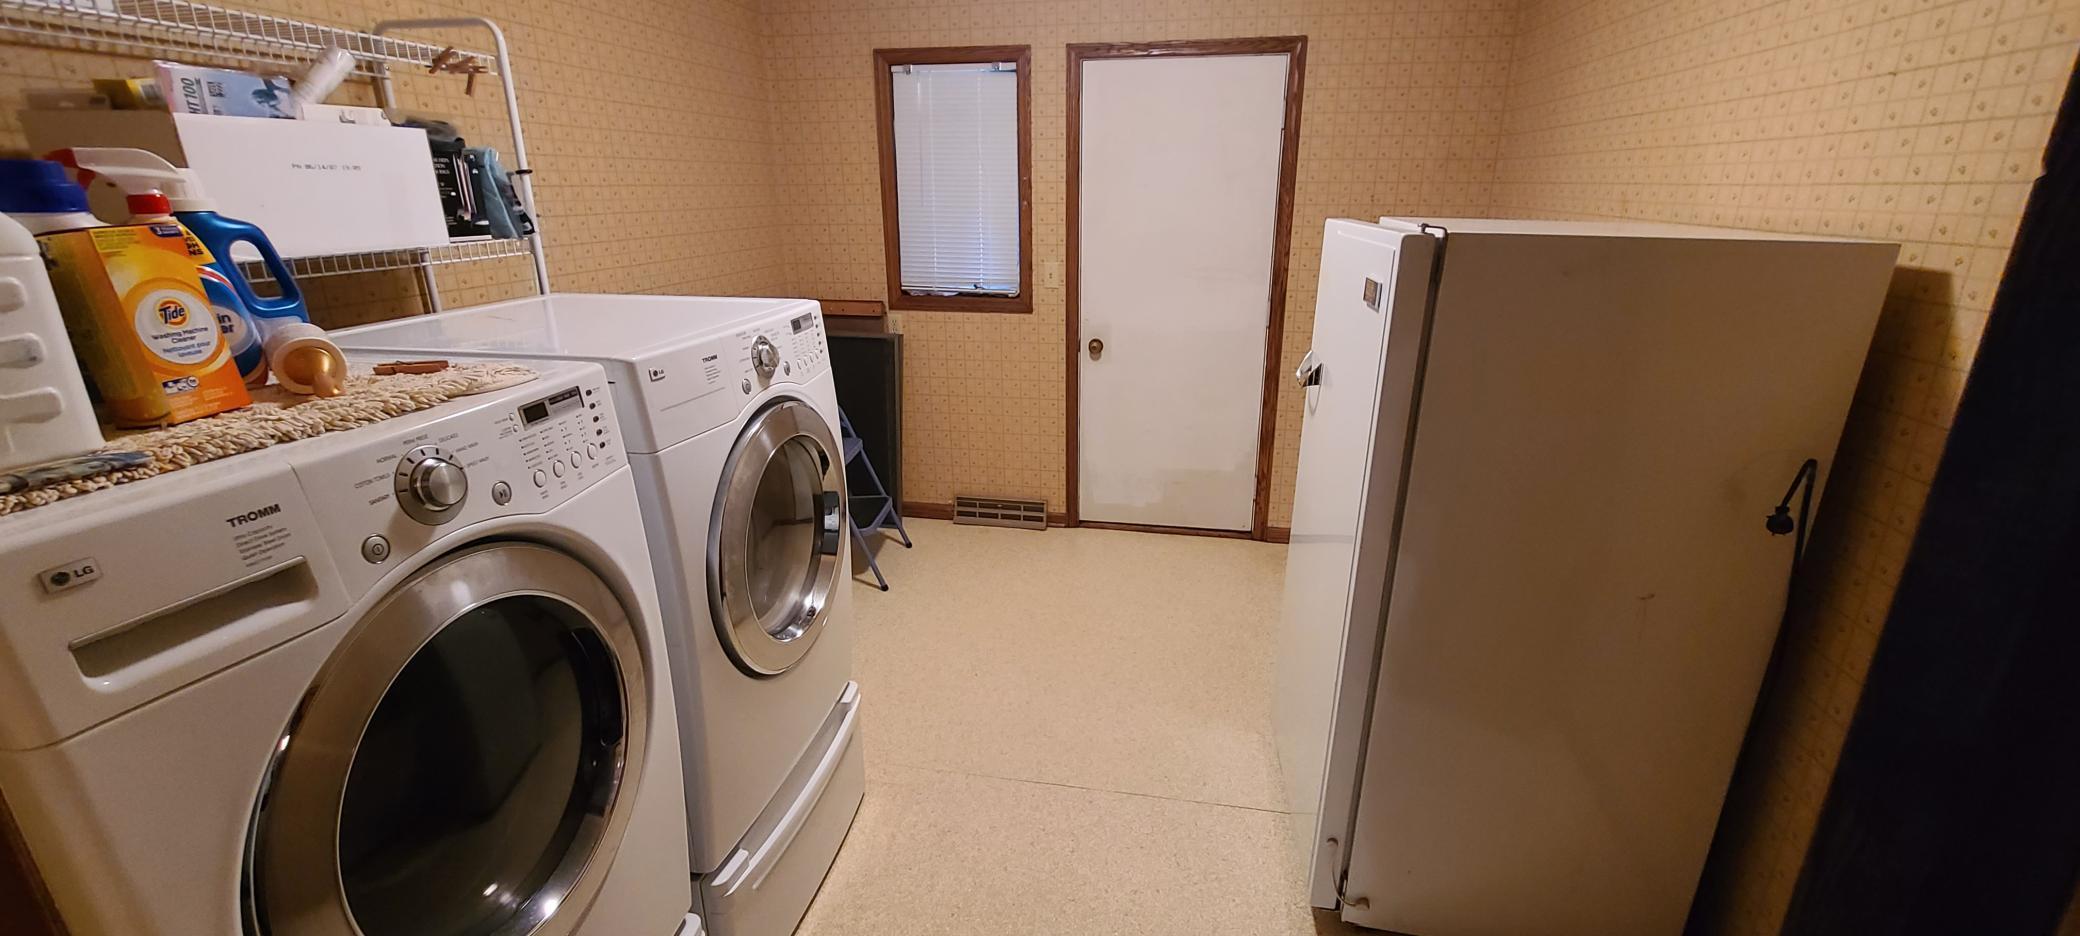
Right next to the kitchen, we have a nice sized laundry room. Appliances here are staying with the house as well
Definitely not a cramped laundry area
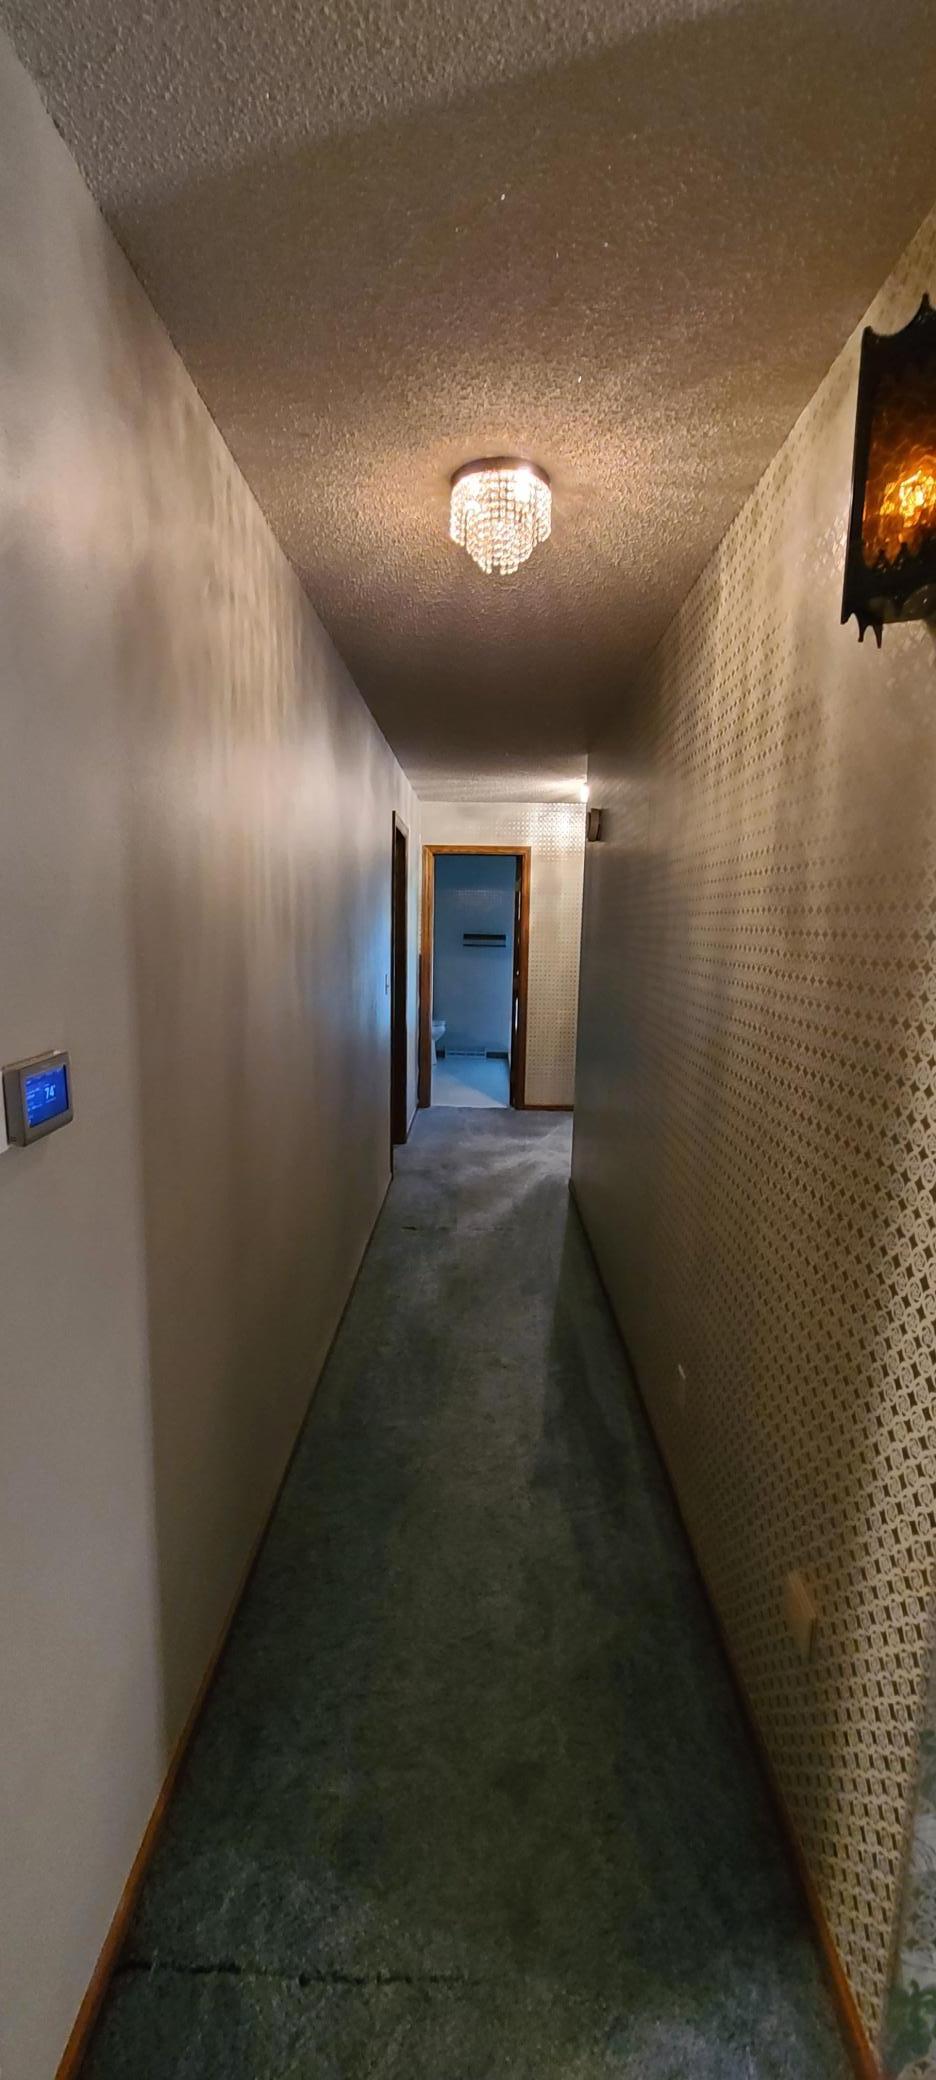
Hallway to the 3 upper level bedrooms and bath
Closet at the end of the hallway, for more storage
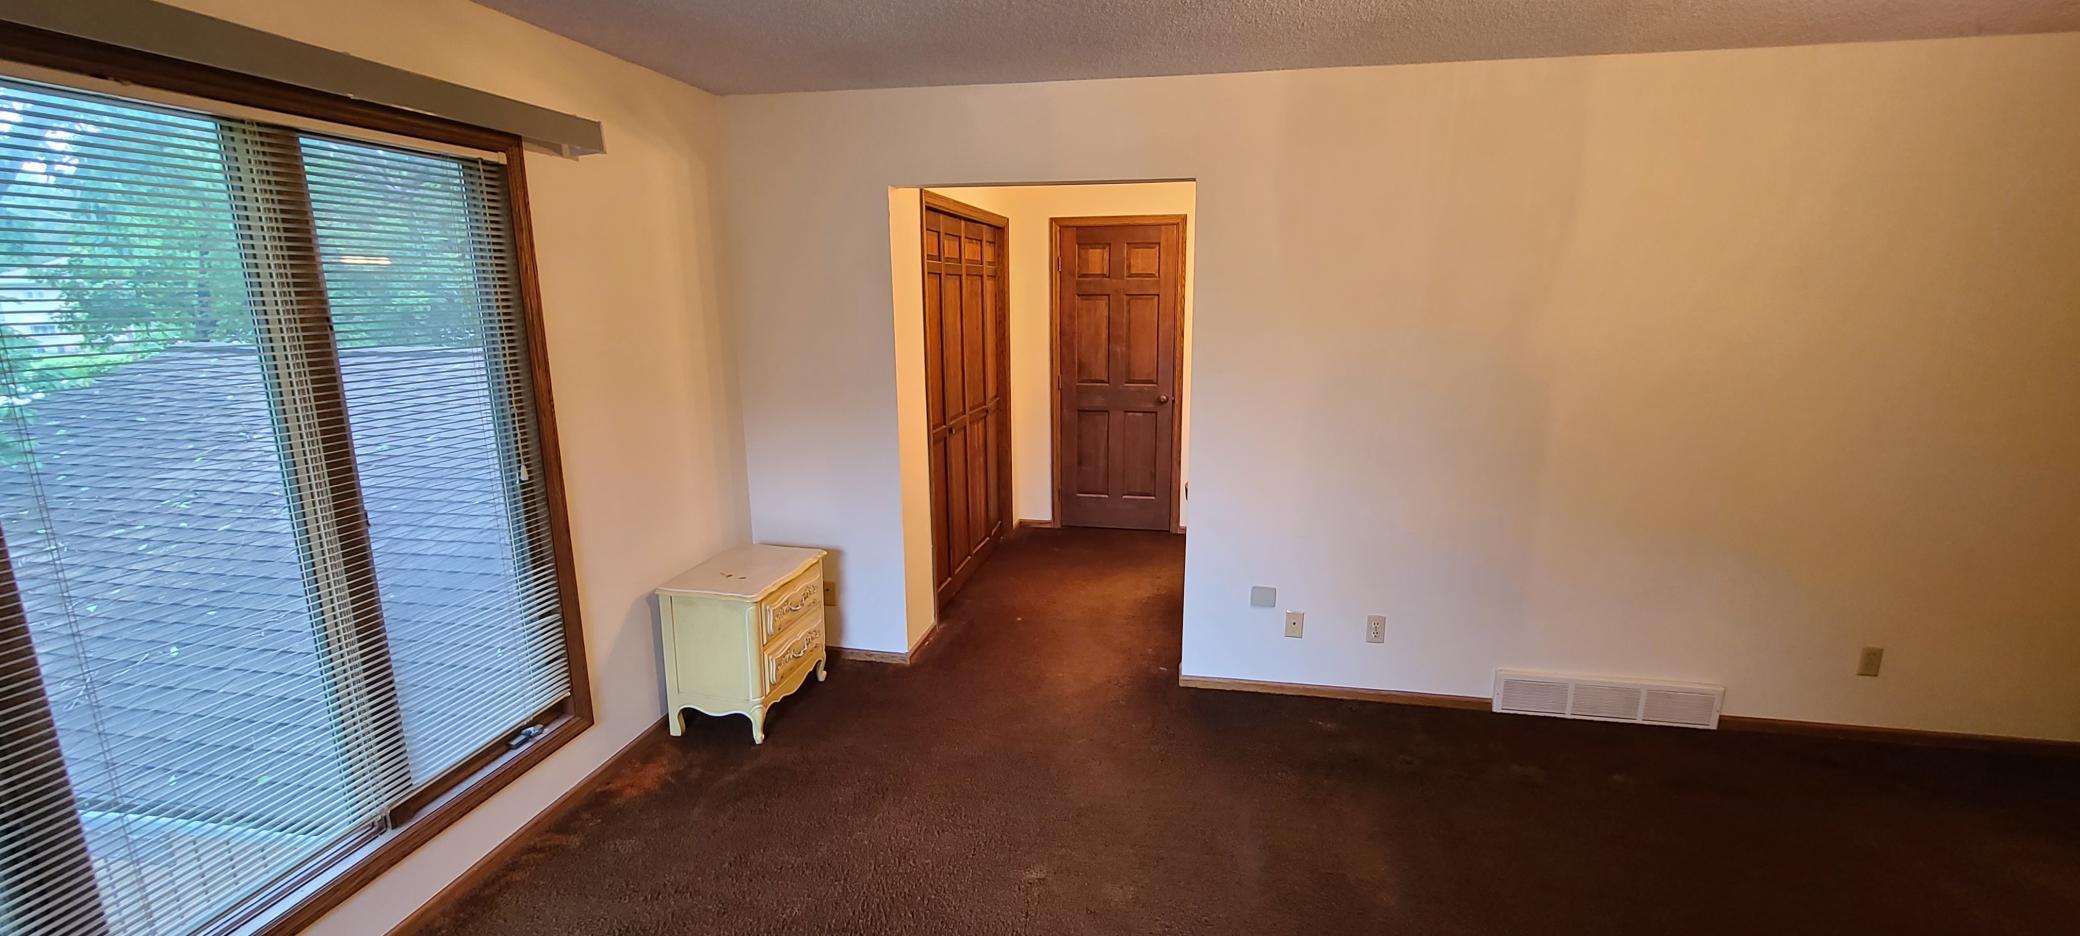
Primary bedroom with large, west facing window and sliding door to access the deck
Closets and dressing area
Dressing area with make-up mirror and desk
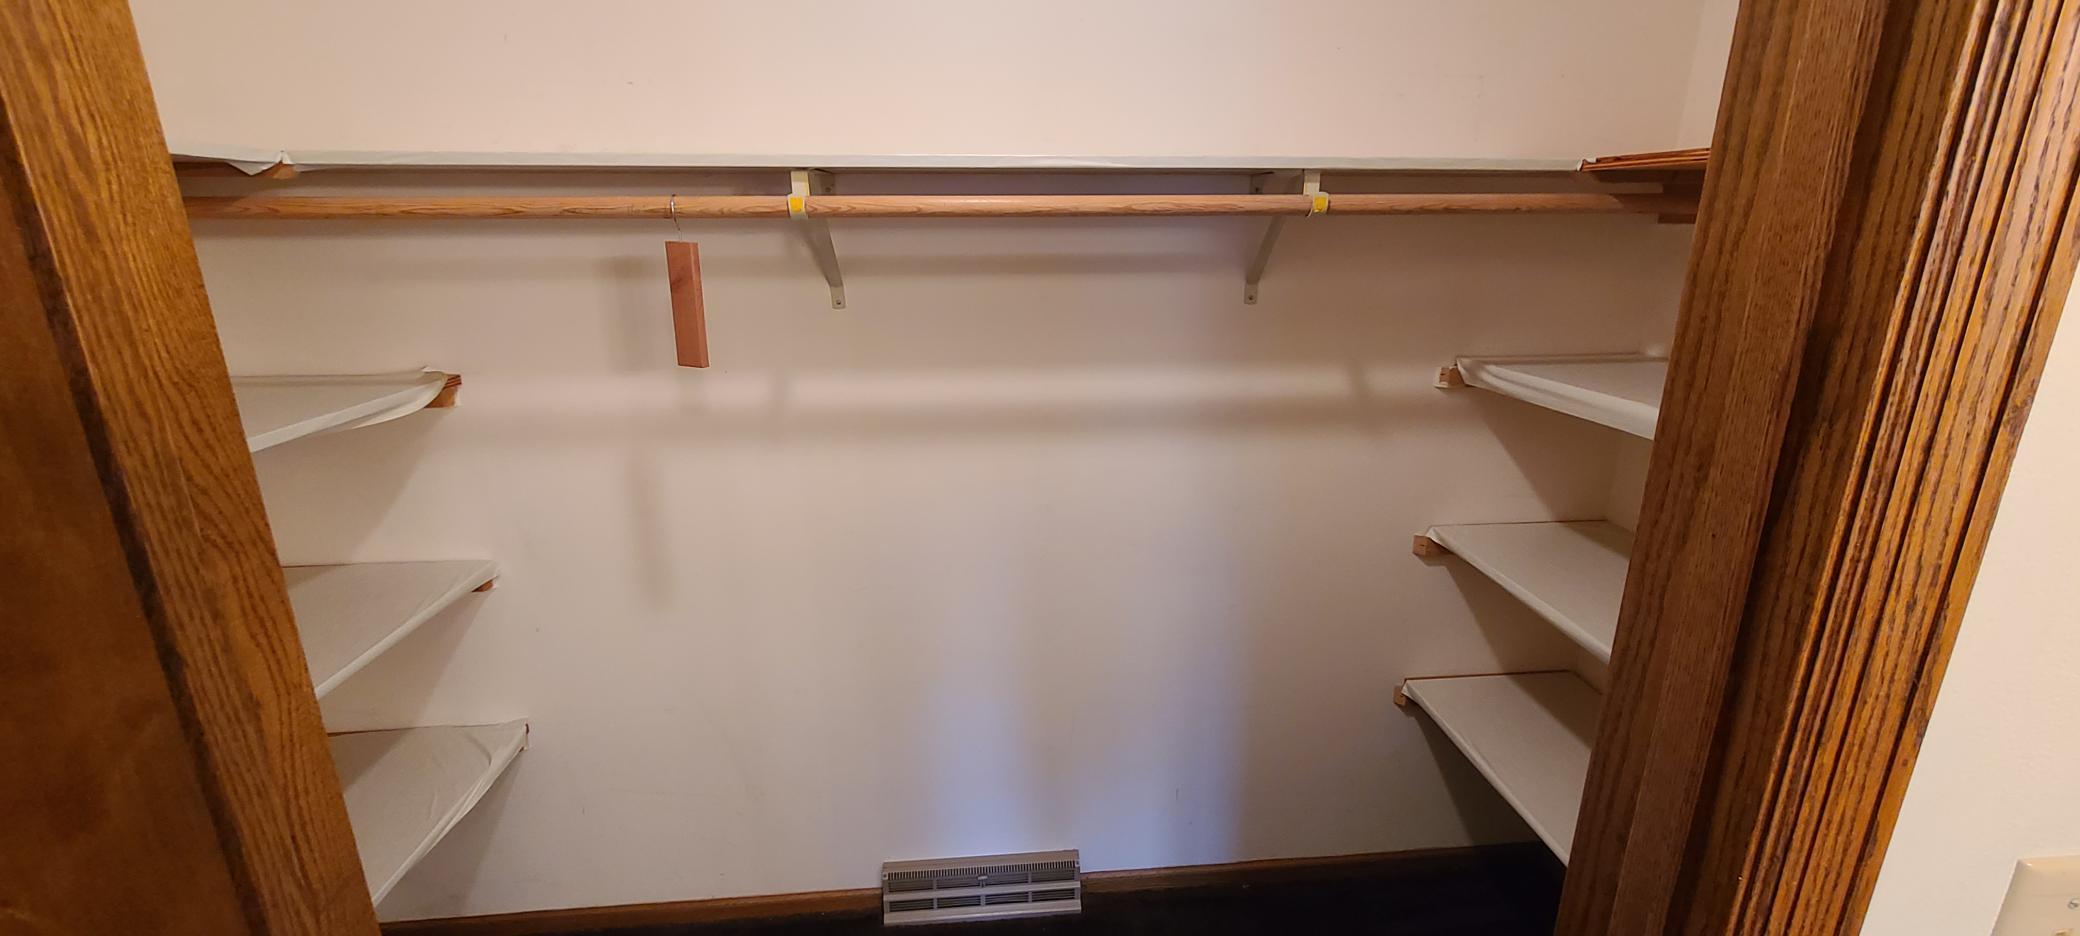
Walk-in closet in dressing area of primary bedroom
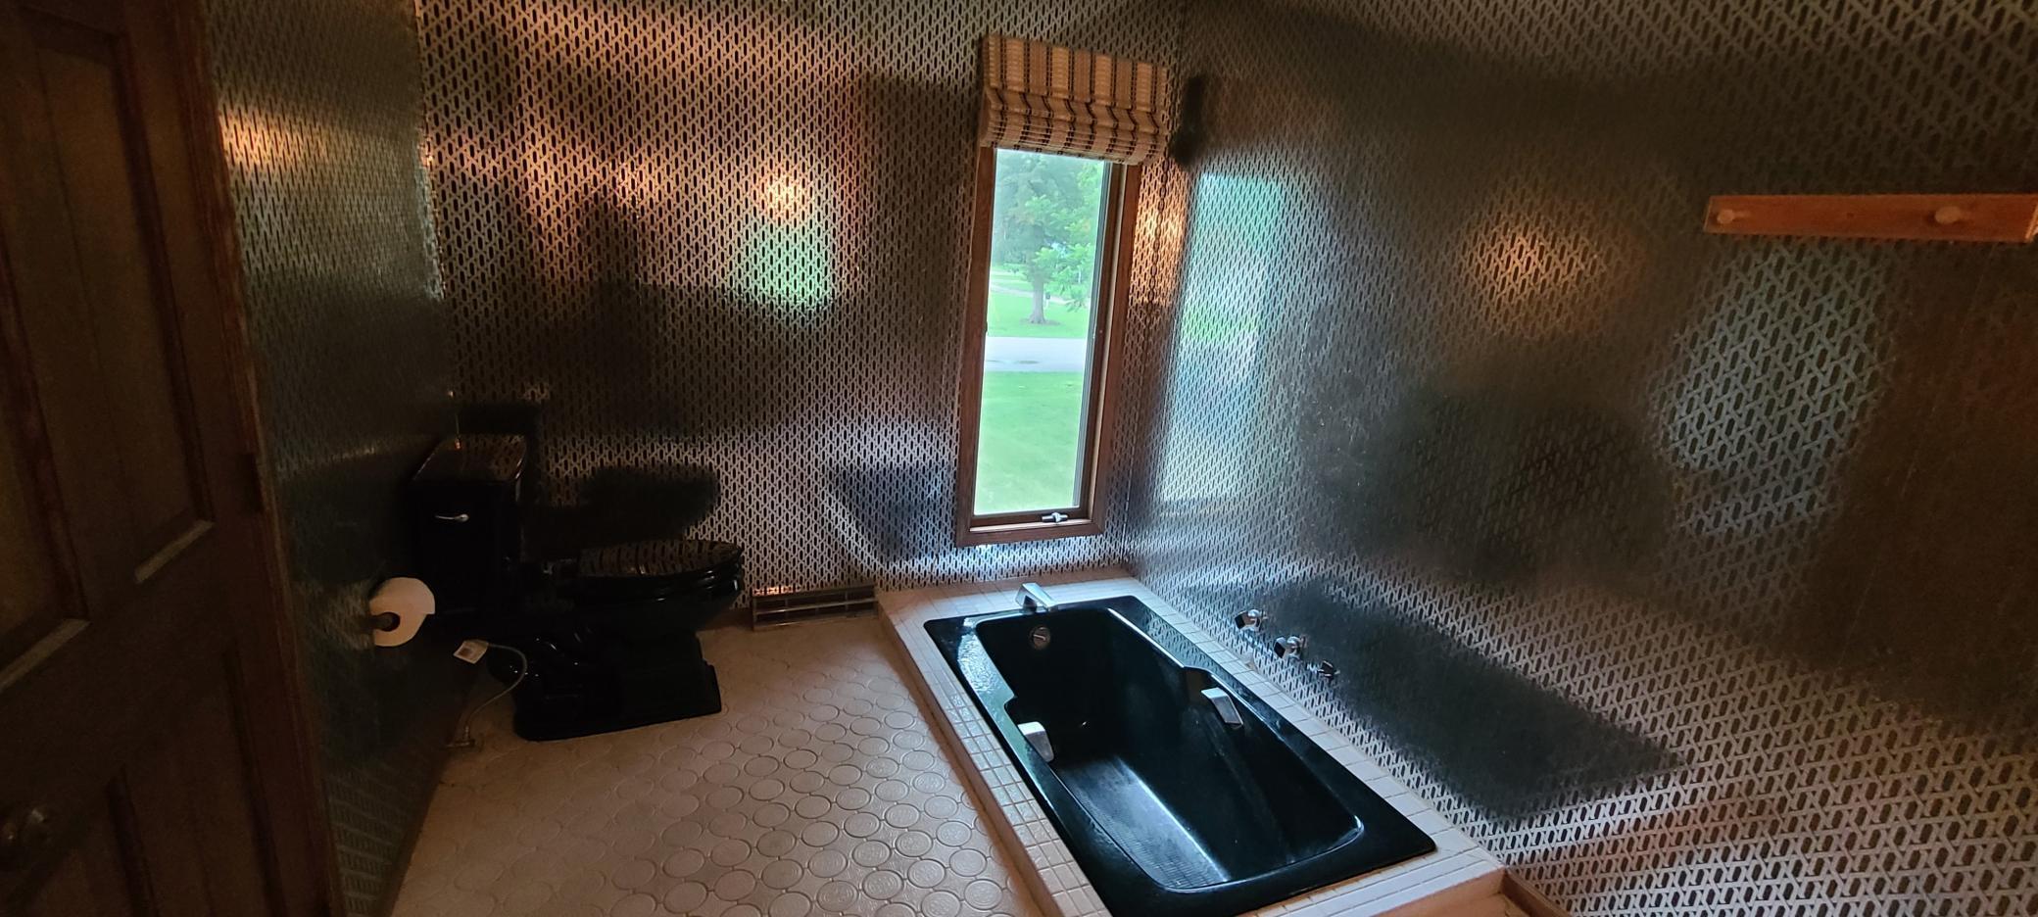
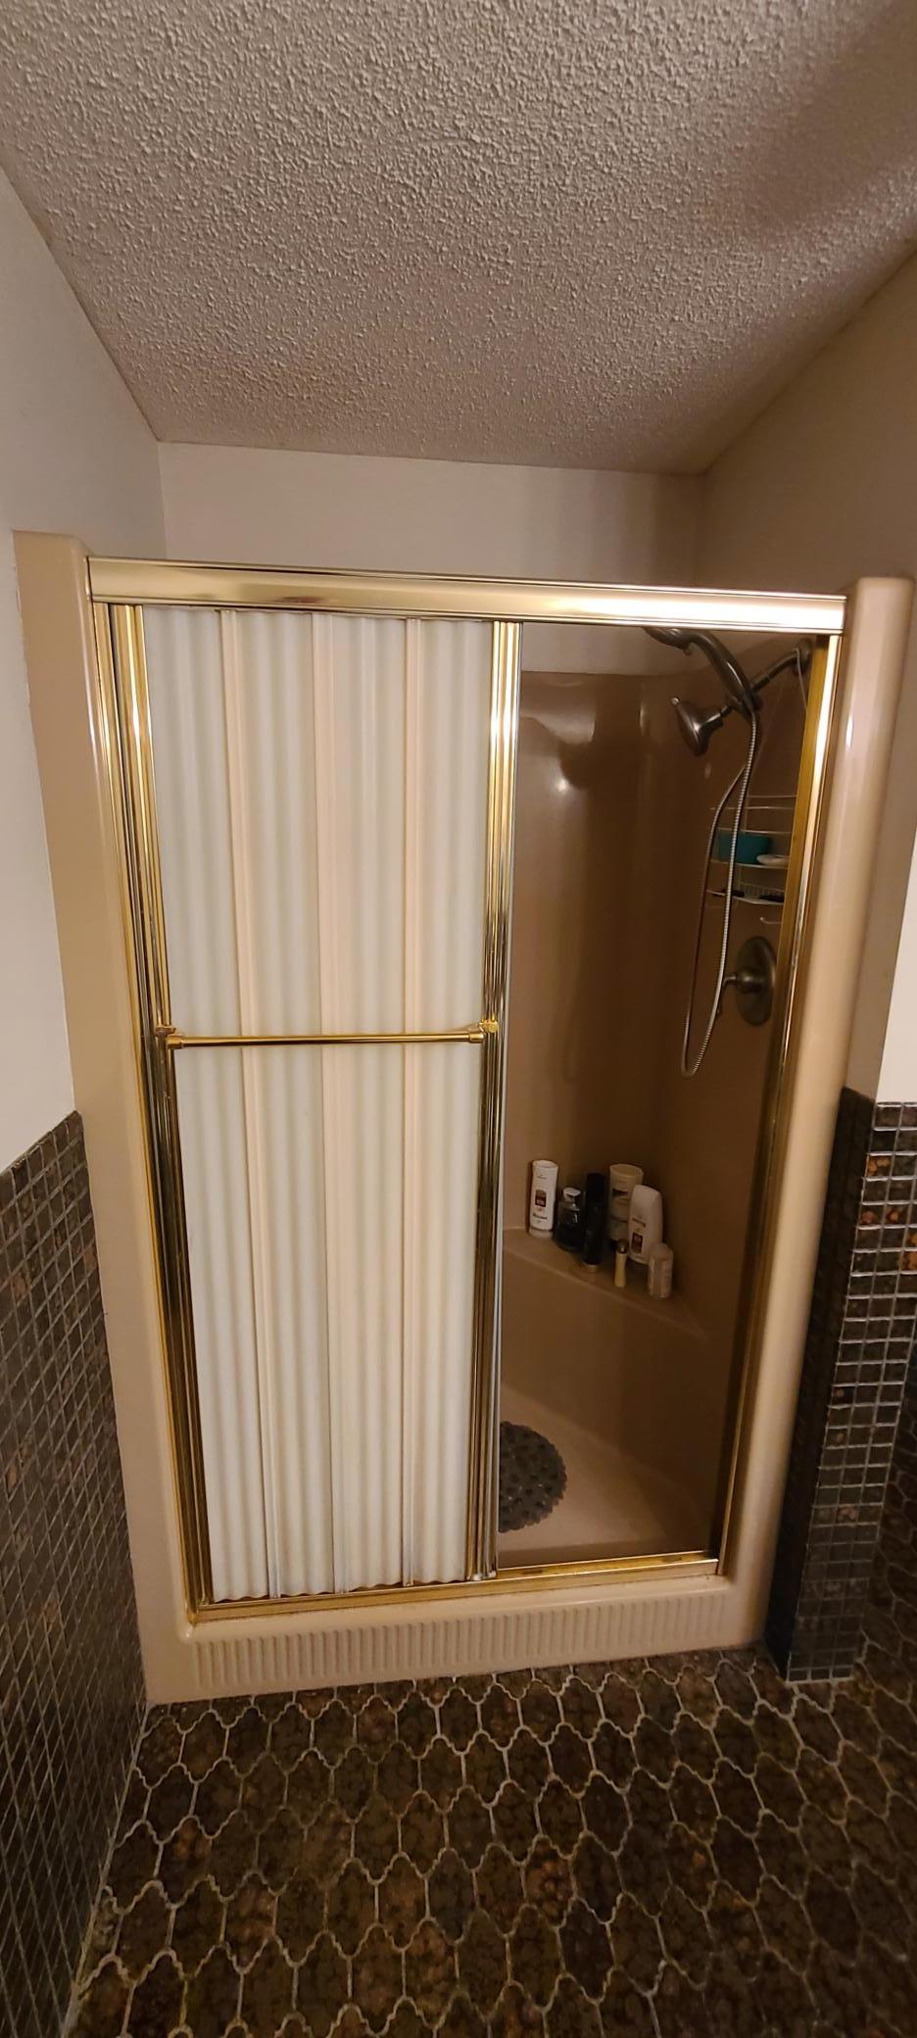
Private bathroom in primary bedroom
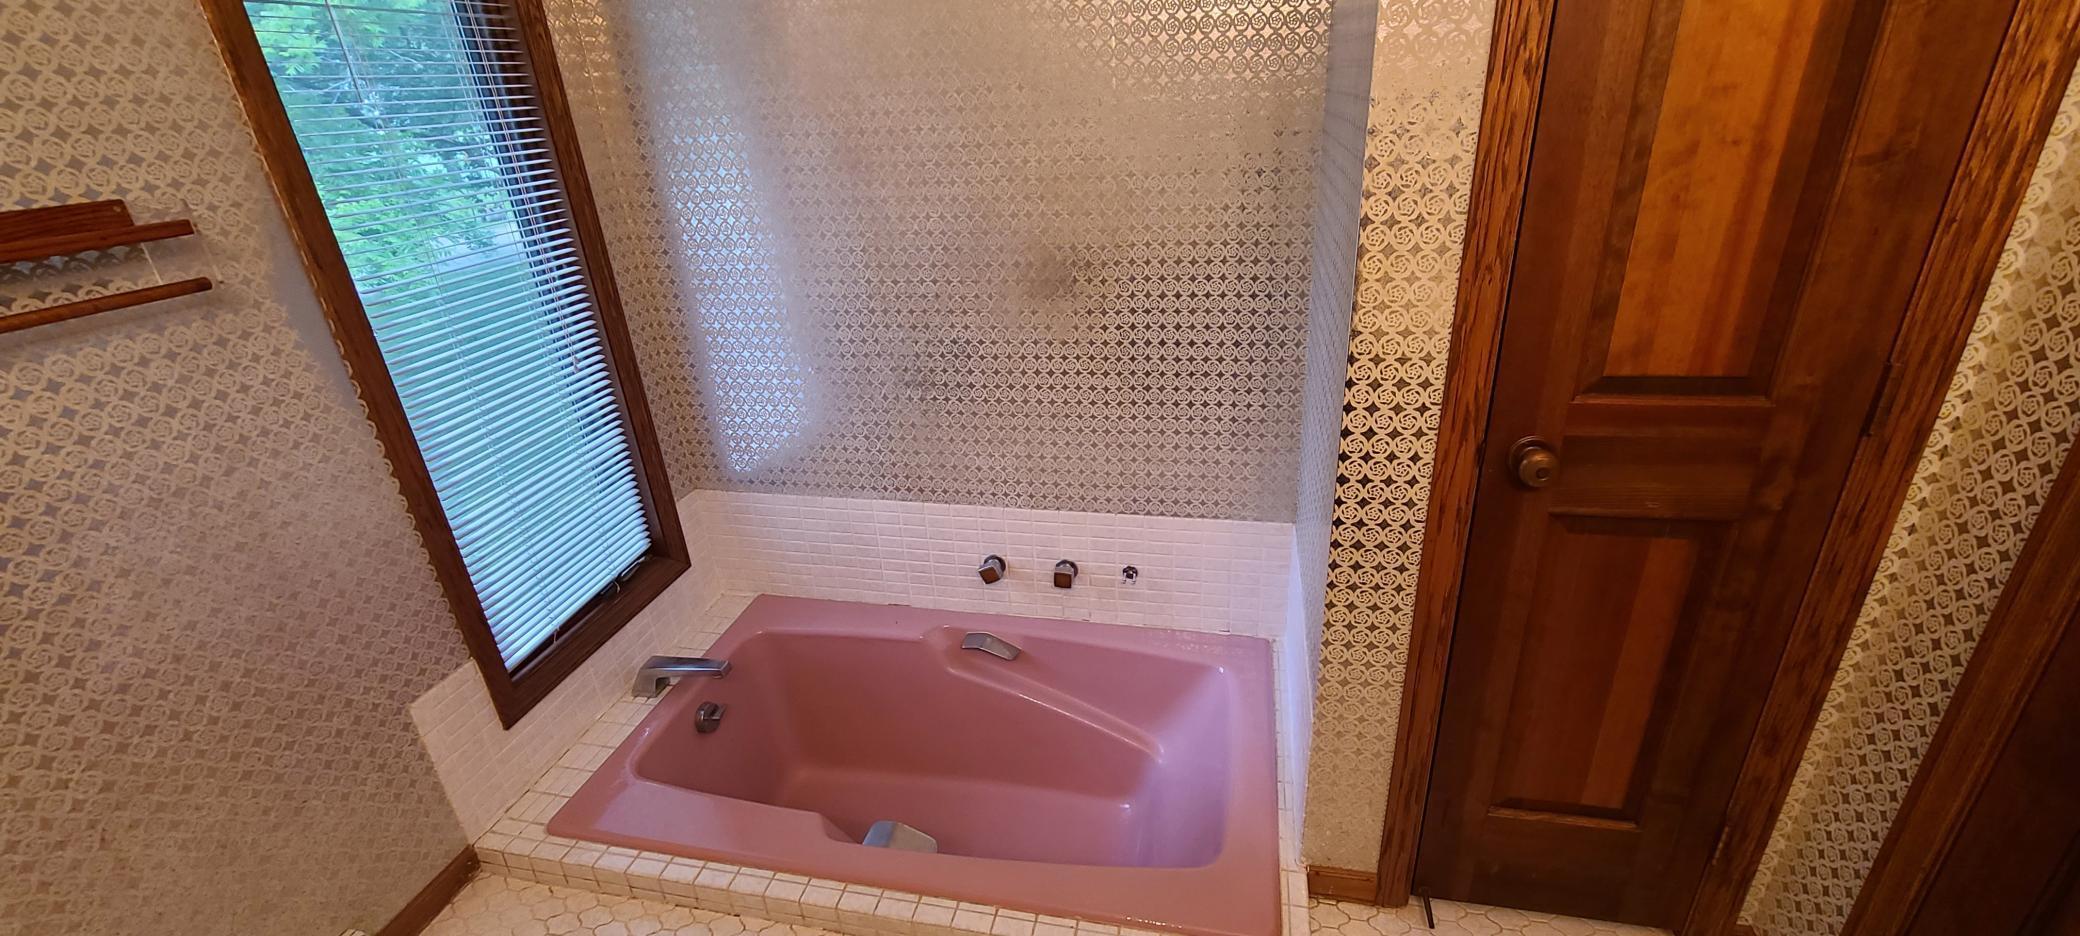
Sunken tub in primary bathroom
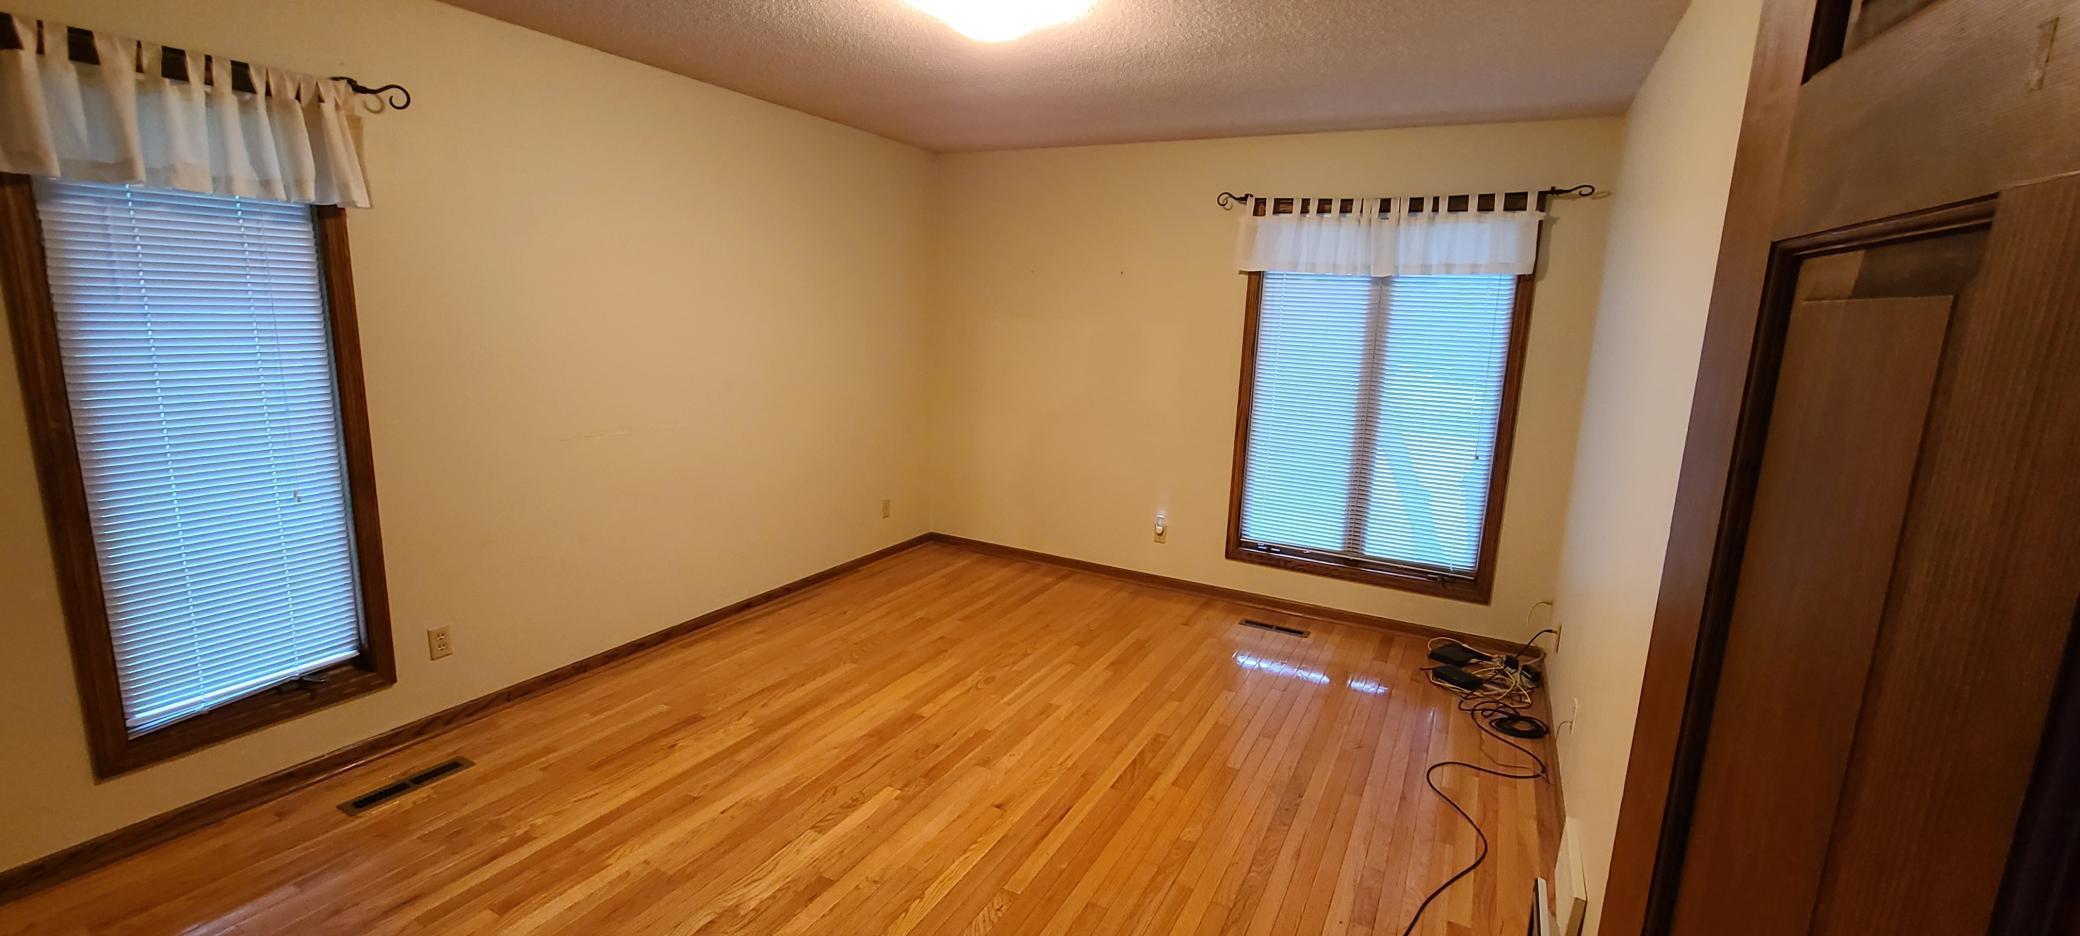
Second main floor bedroom, with beautiful hardwood floors
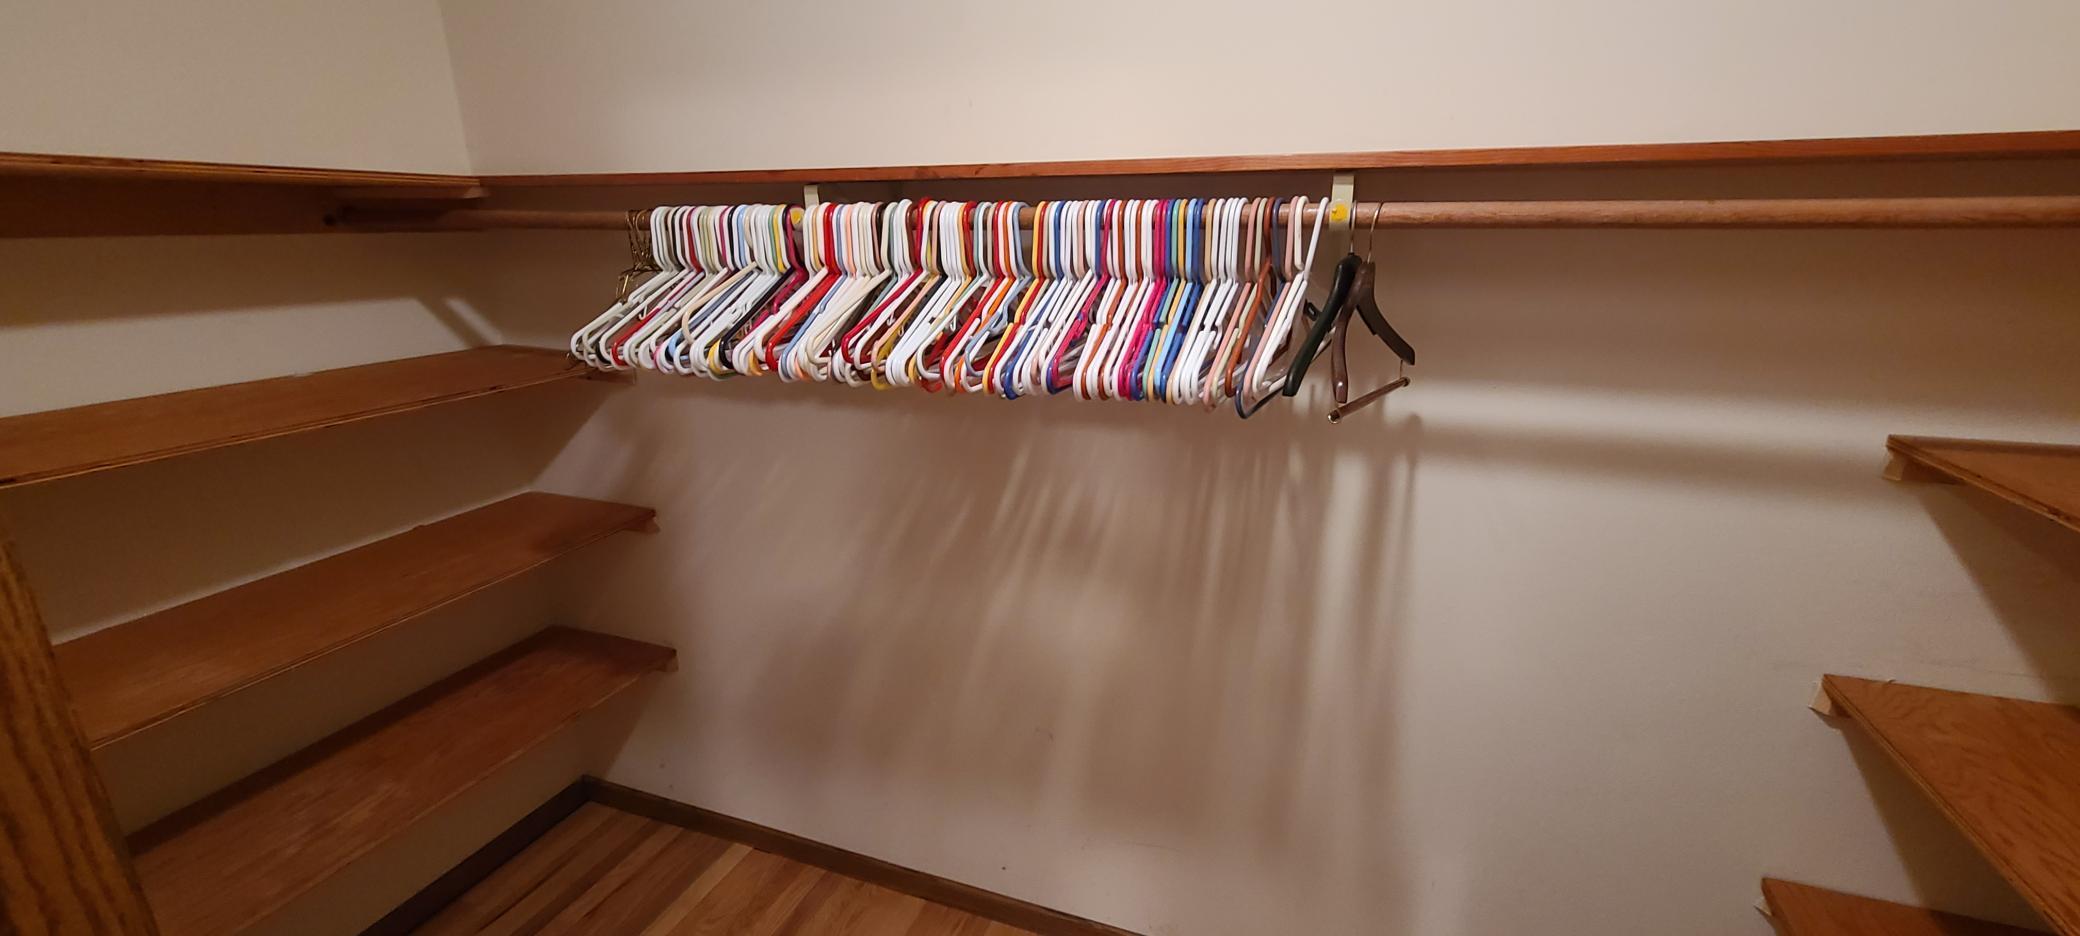
Large closet in second bedroom
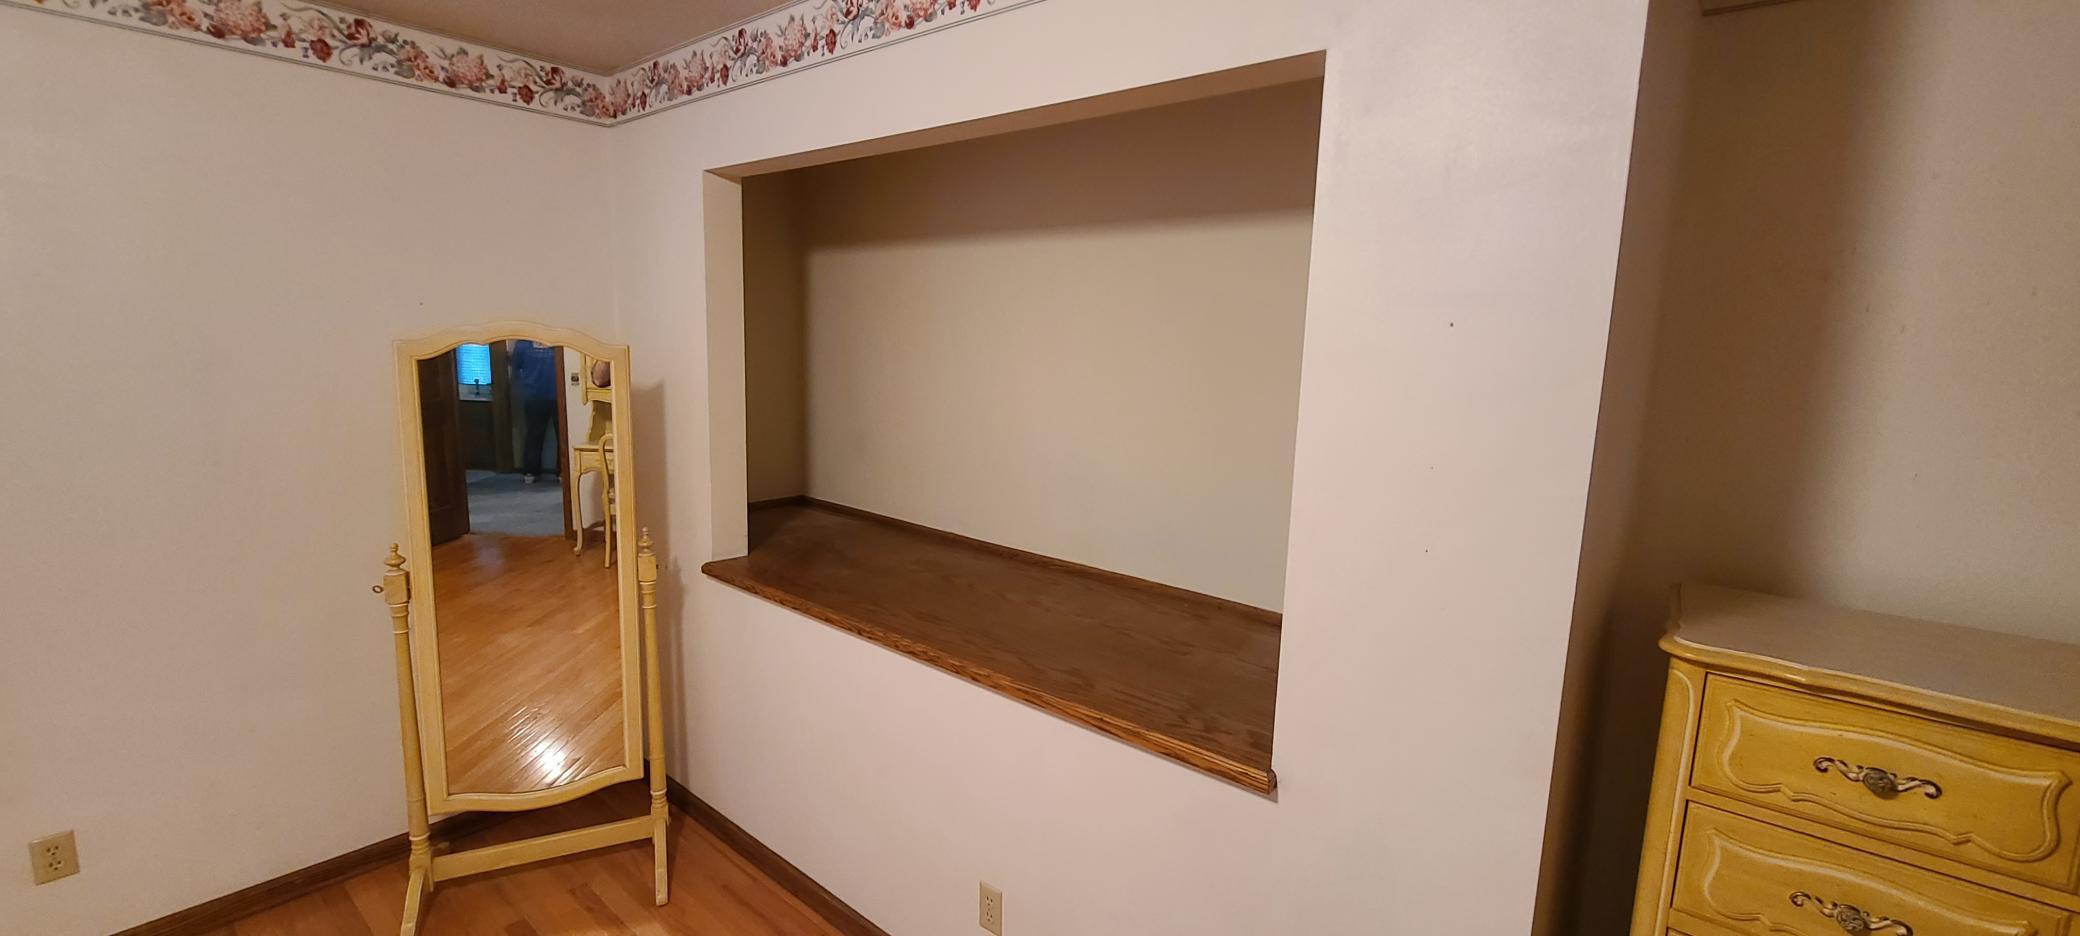
With a great little reading nook. Such a unique feature!
You'll love the solid doors throughout the entire house. No hollow cores here
Plus a spacious walk-in closet in the third main floor bedroom
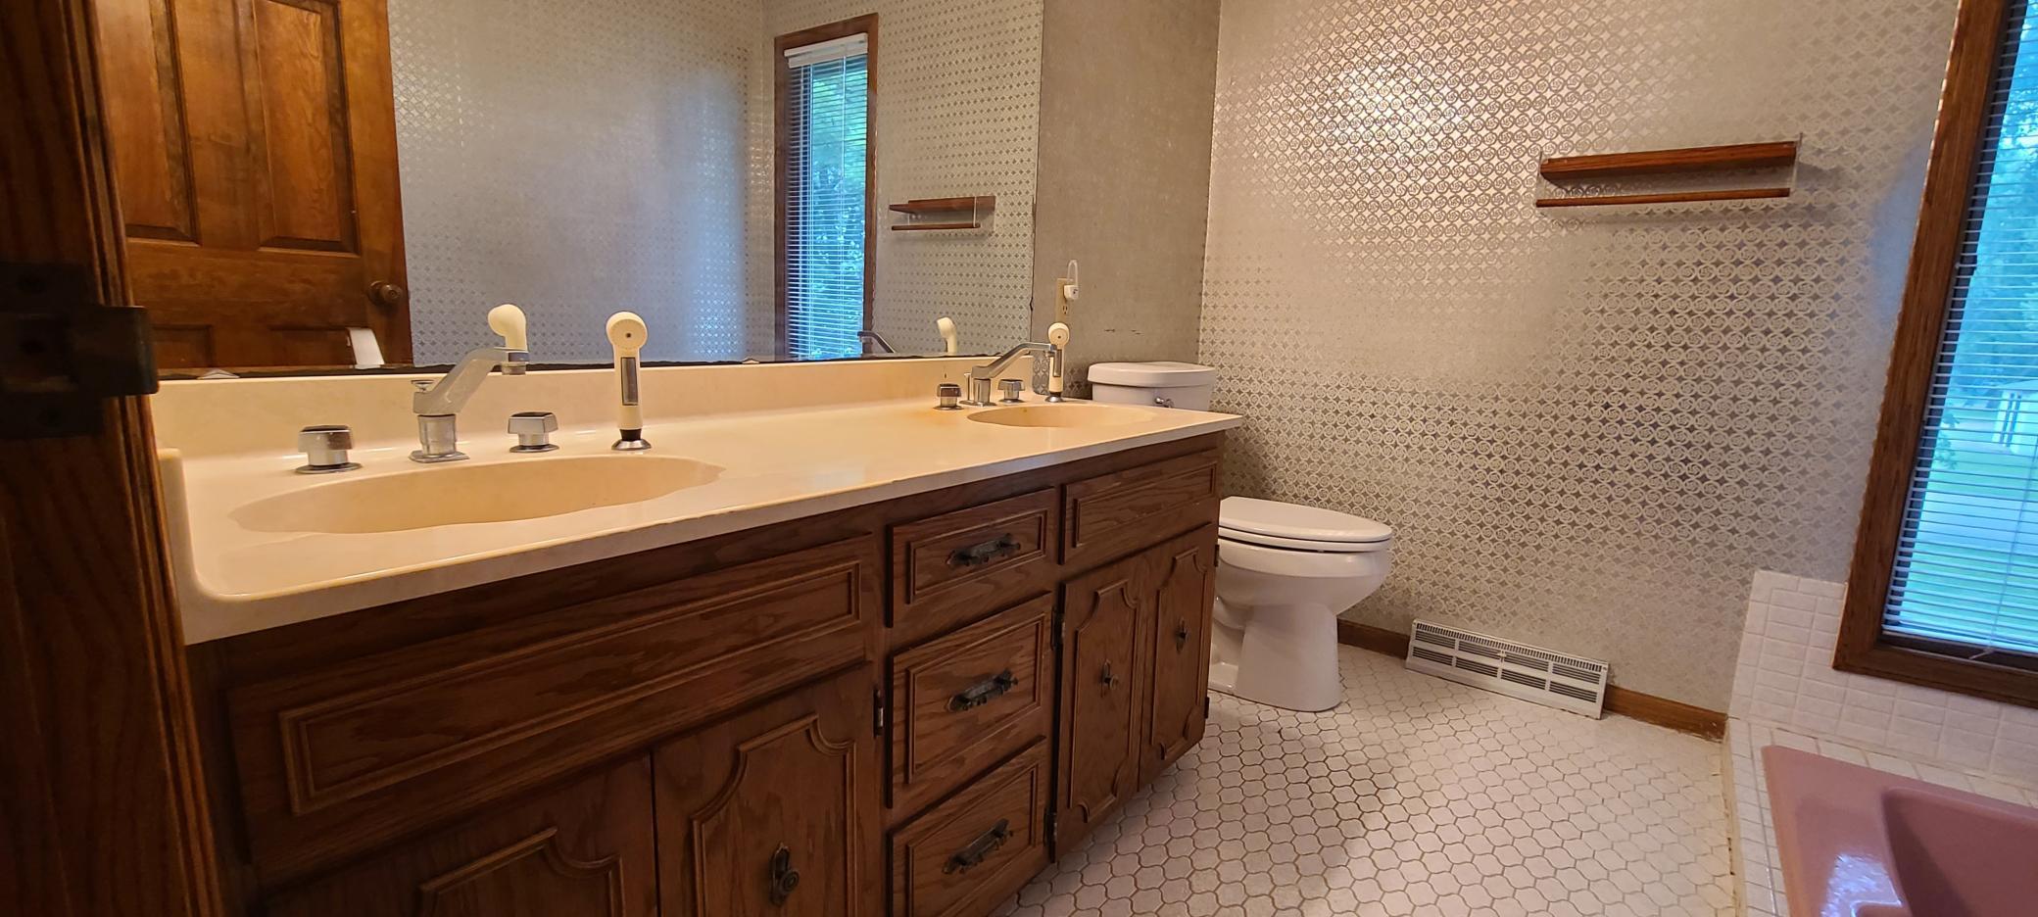
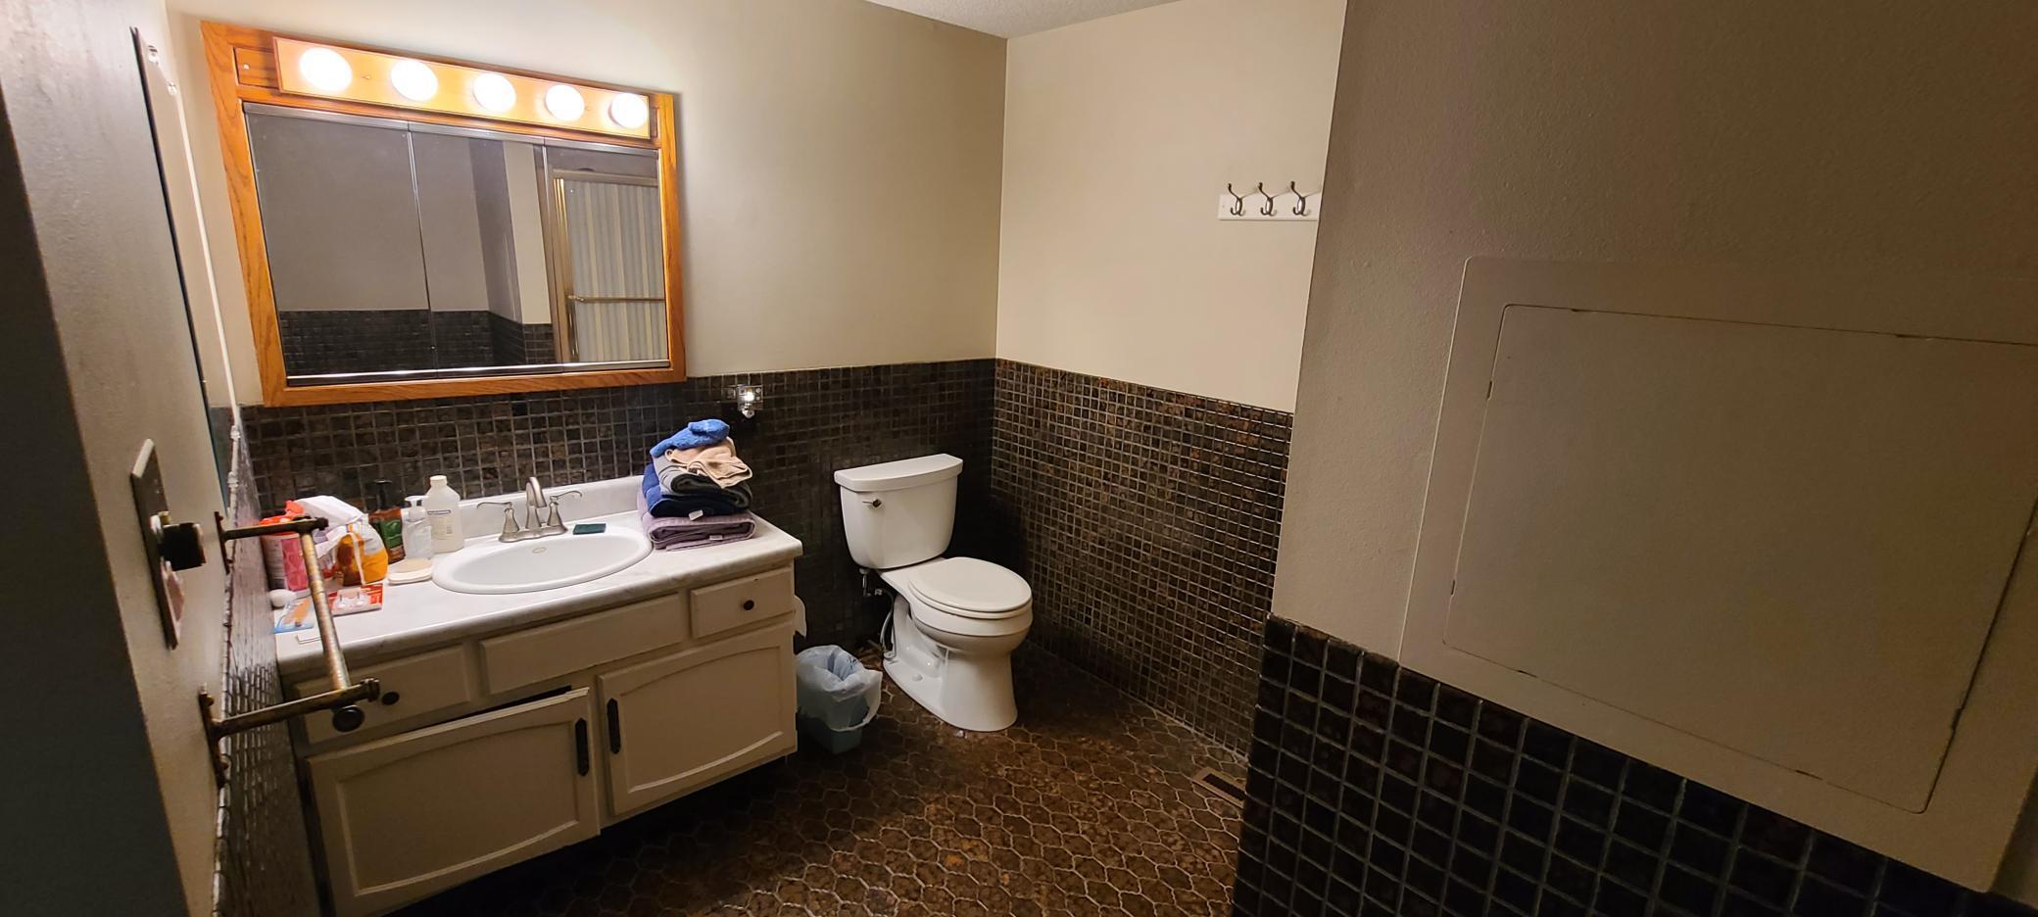
Main floor bath, with double sinks
Sunken tub and linen closet in main floor bath
Now let's see the lower level
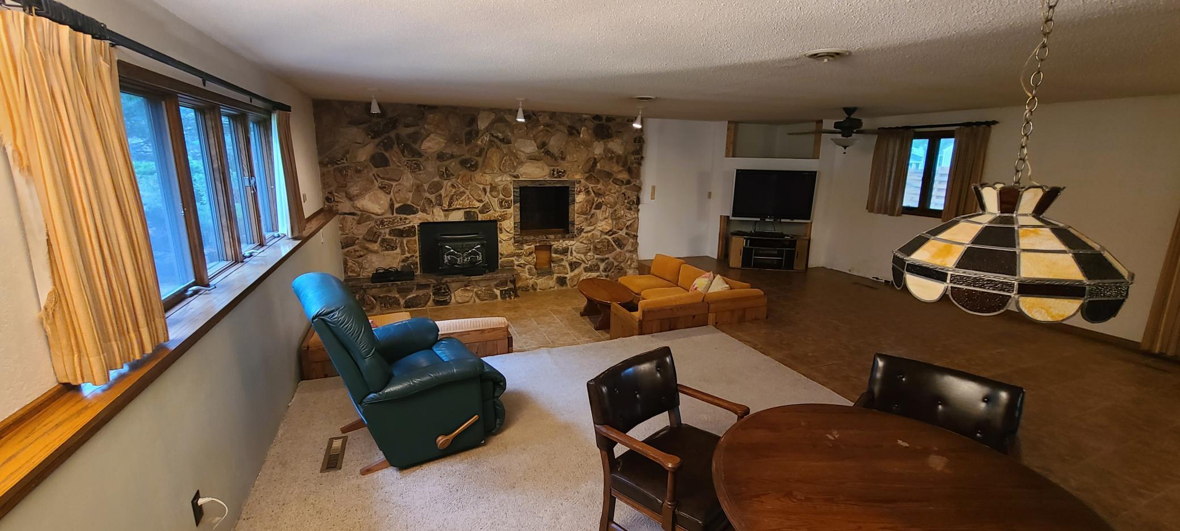
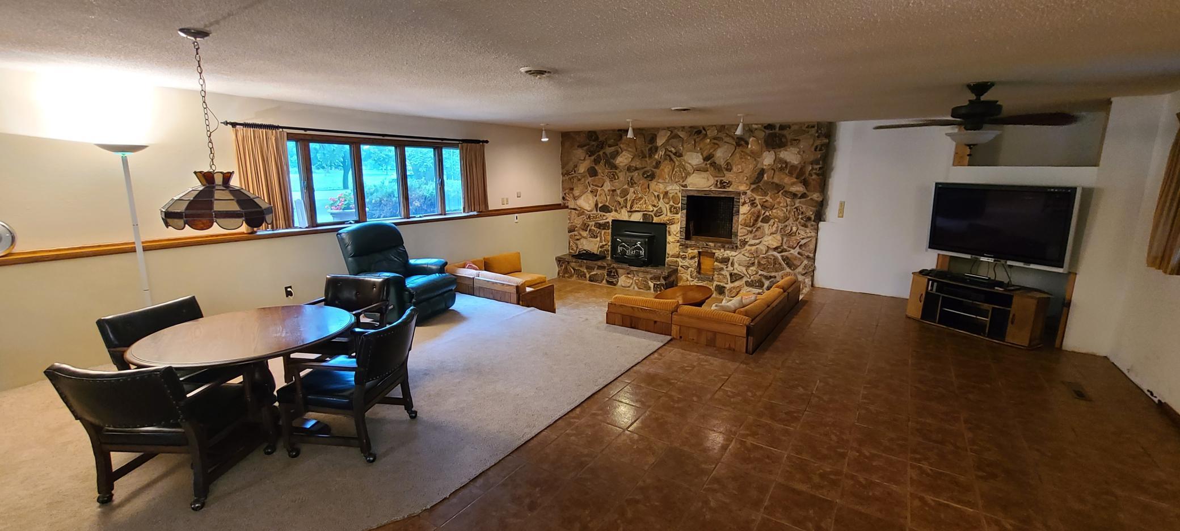
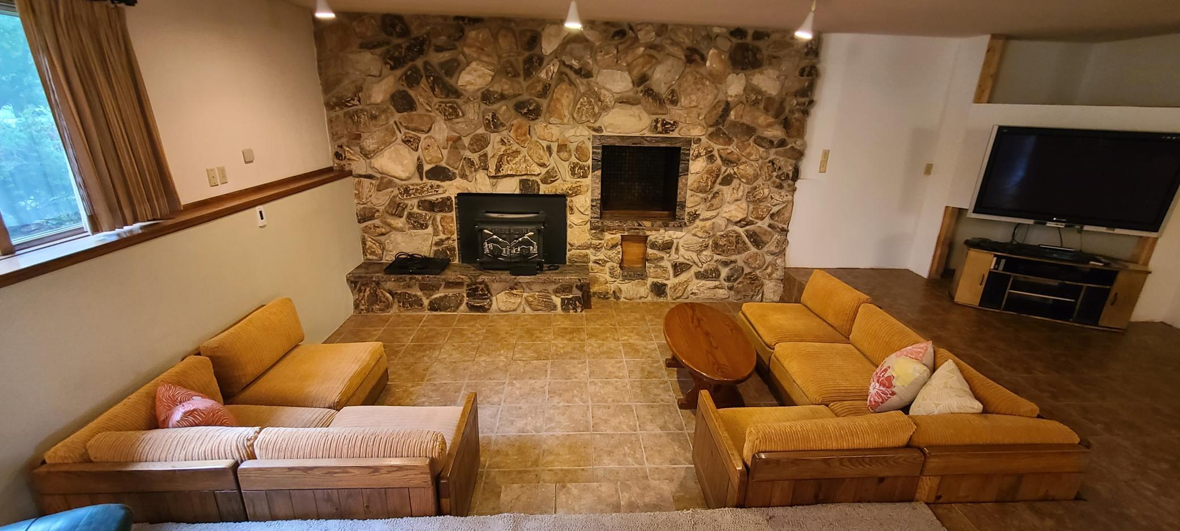
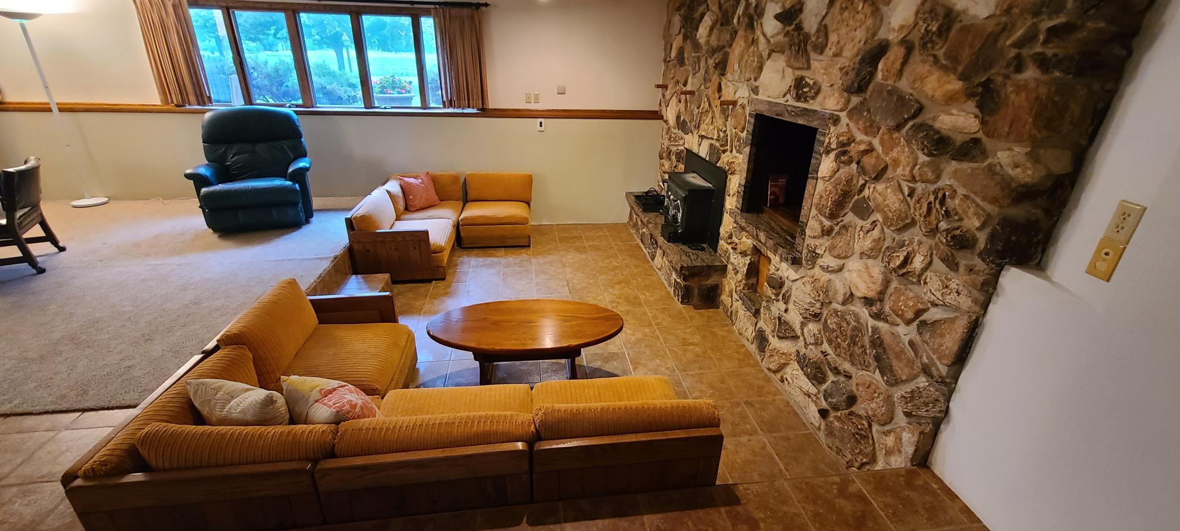
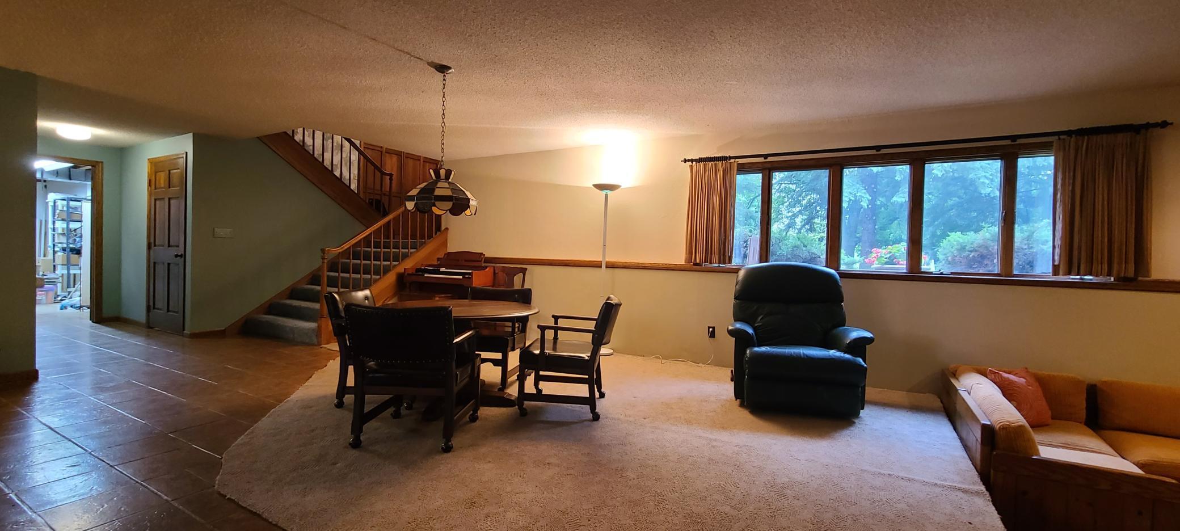
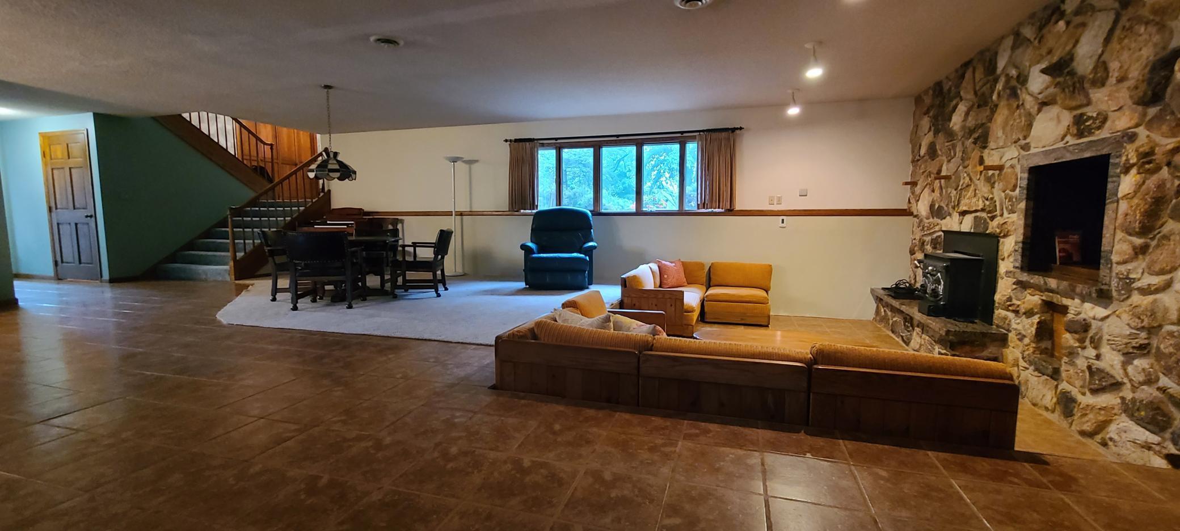
Very spacious living room, game room, tv room, 'whatever you want it to be' room
With a sunken sitting area around the wood burning stove
Sunken sitting area has in-floor heat. That, with the wood burning stove, is sure to keep you nice and cozy on the coldest of winter days
Looking back at the main entrance from the lower level
Such a fantastic space for getting everyone together
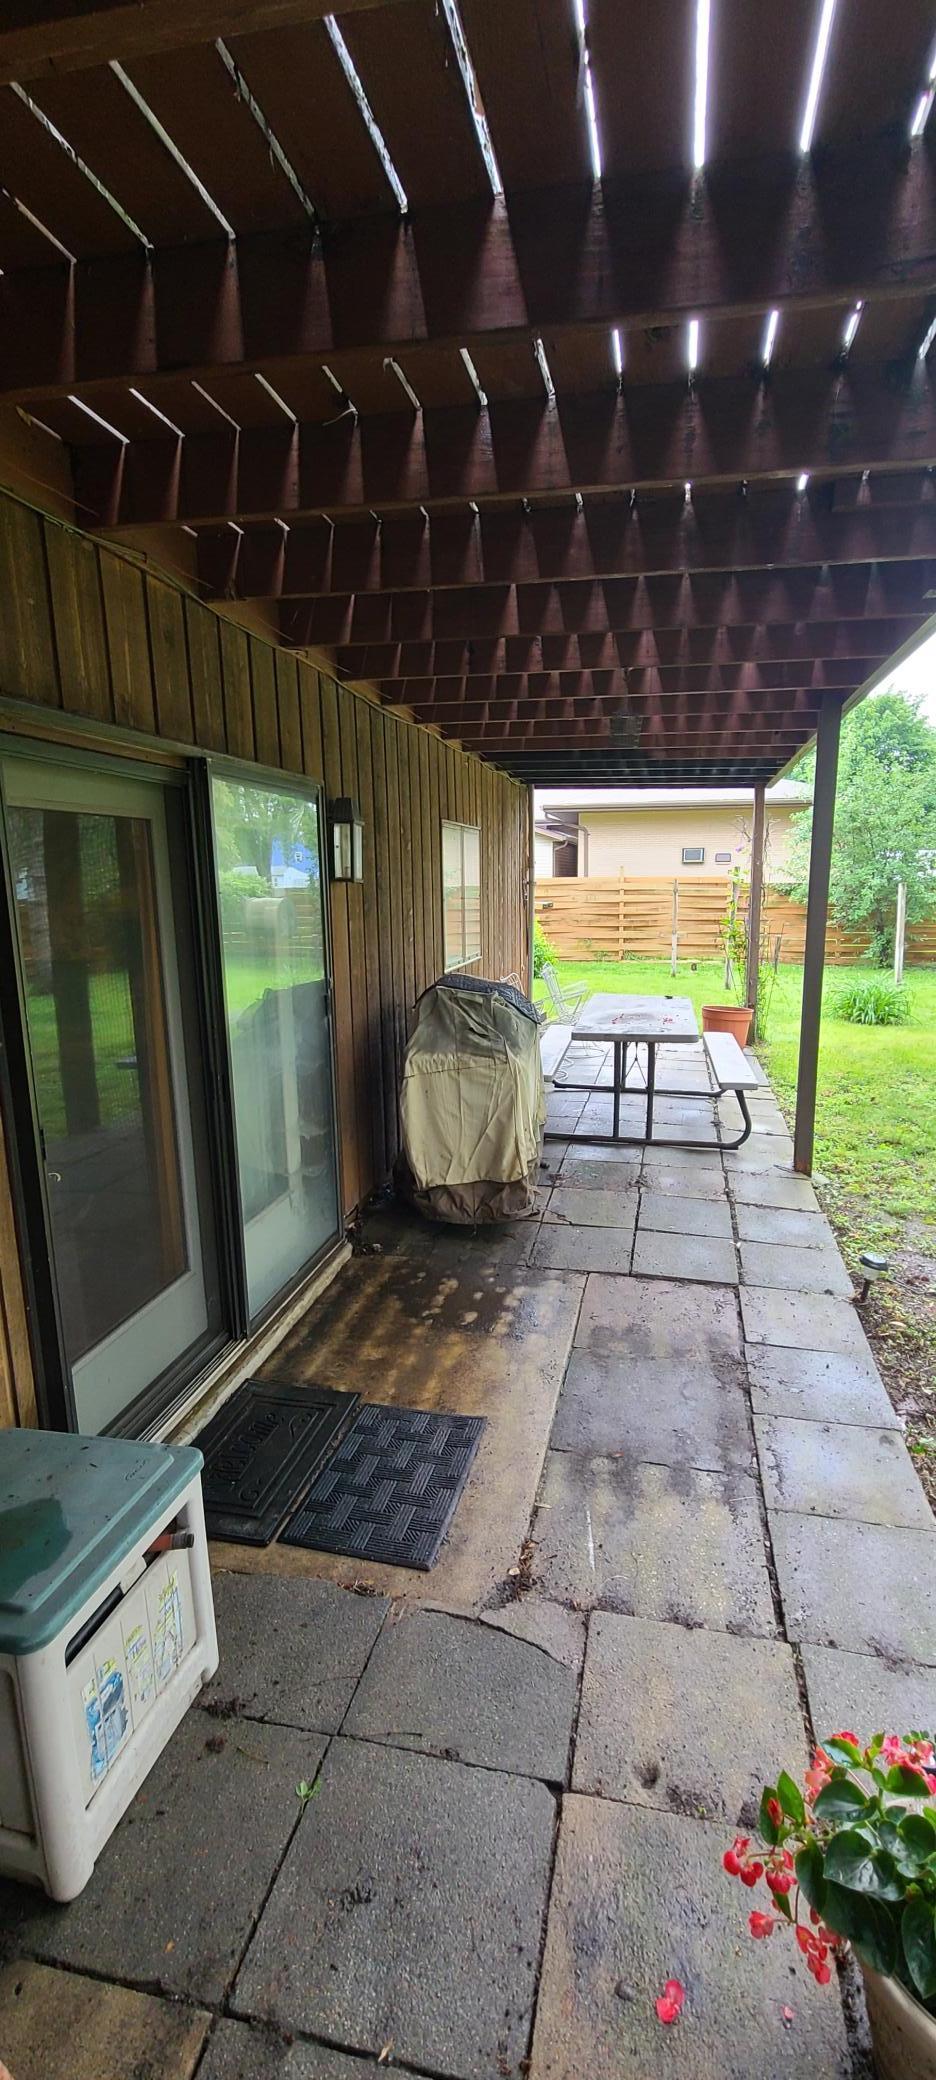
Access to patio underneath the back deck and back yard
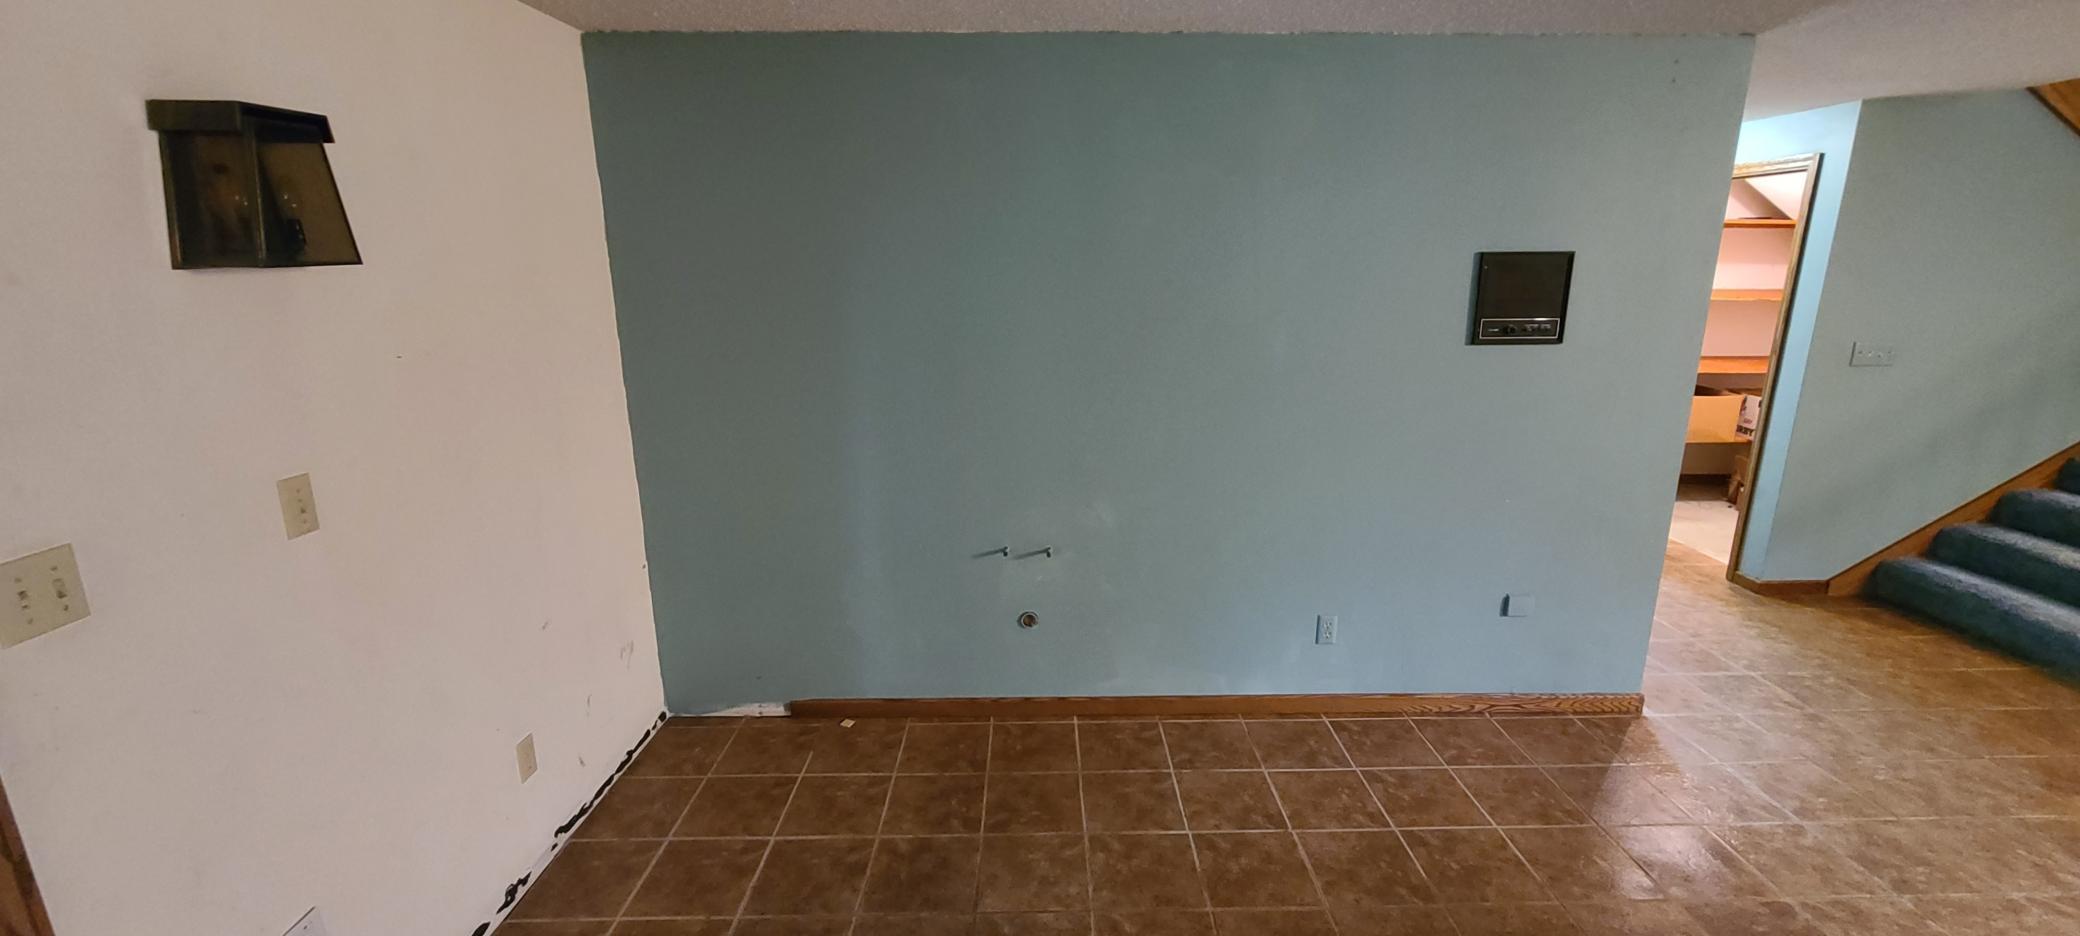
Water and drain lines have been plumbed in. I'm thinking the wet bar goes here
There's still more to see in the lower level
Such as the storage area underneath the stairs
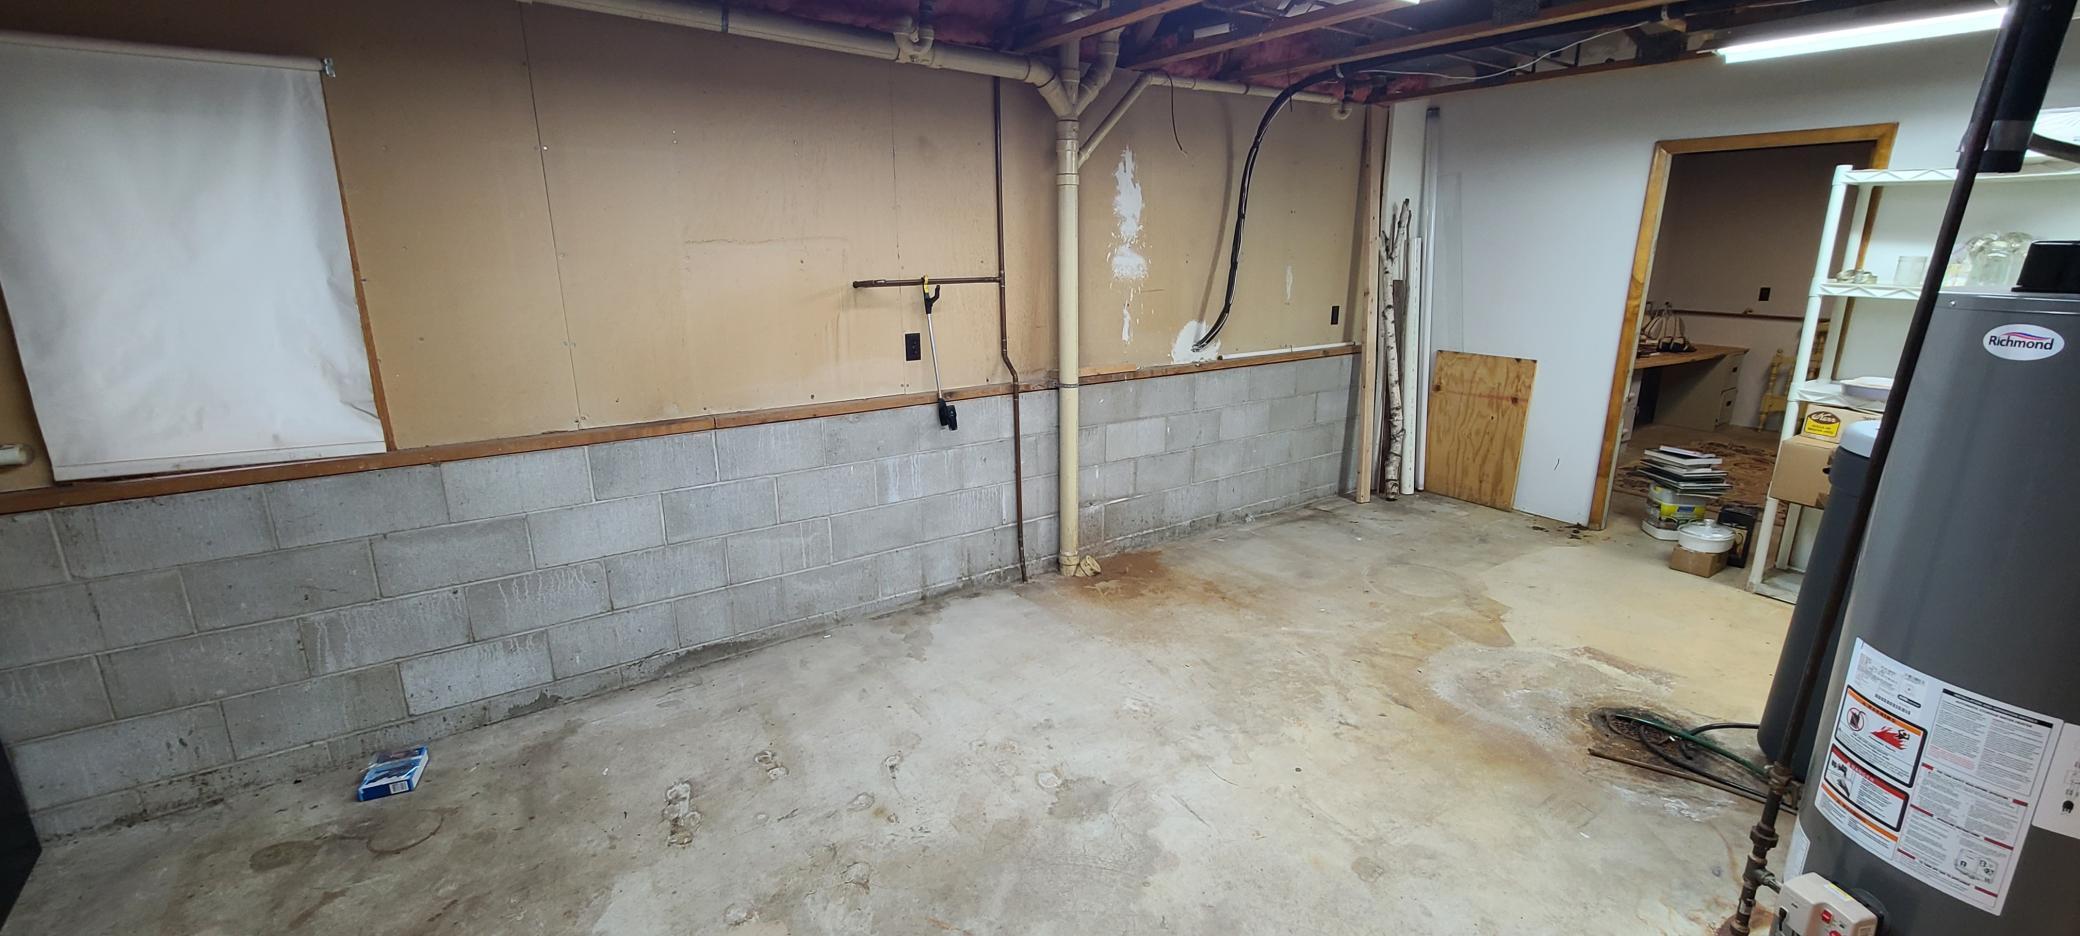
And the crawl space under the main entrance, giving us a look at the foundation walls
Closet and storage area in LL bedroom
Office/storage area in lower level. With large windows to let in plenty of light
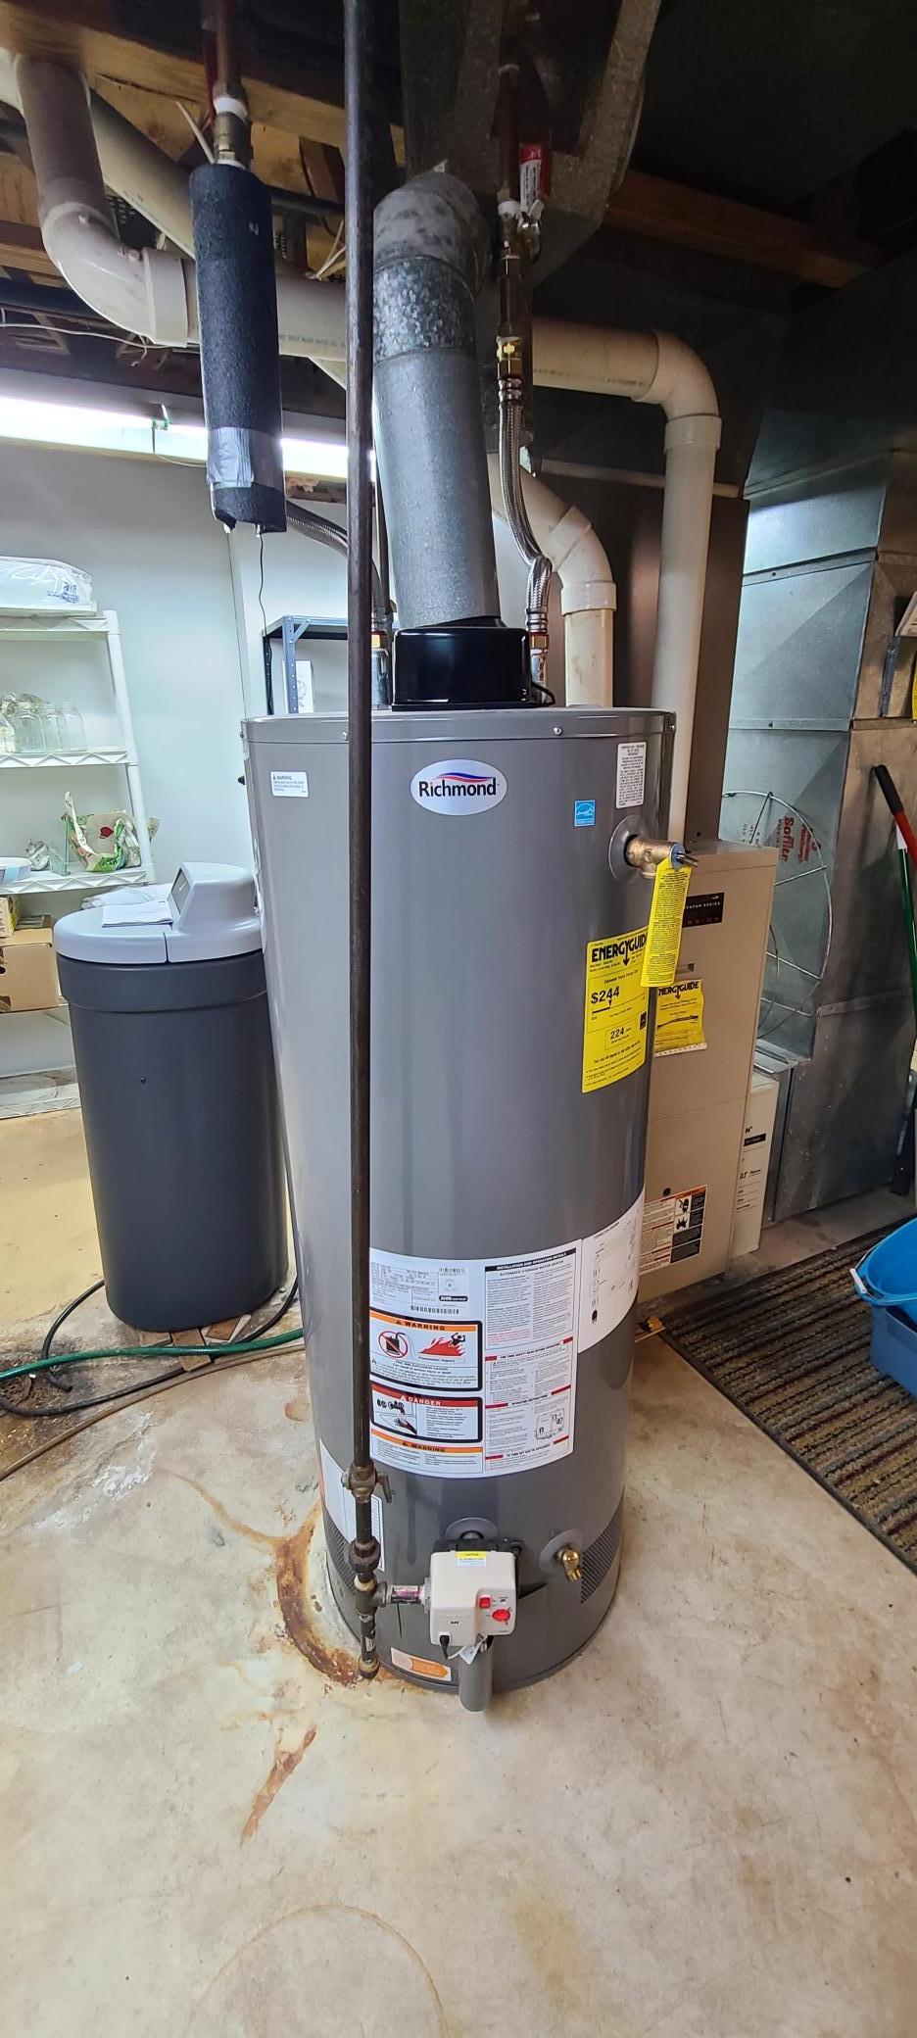
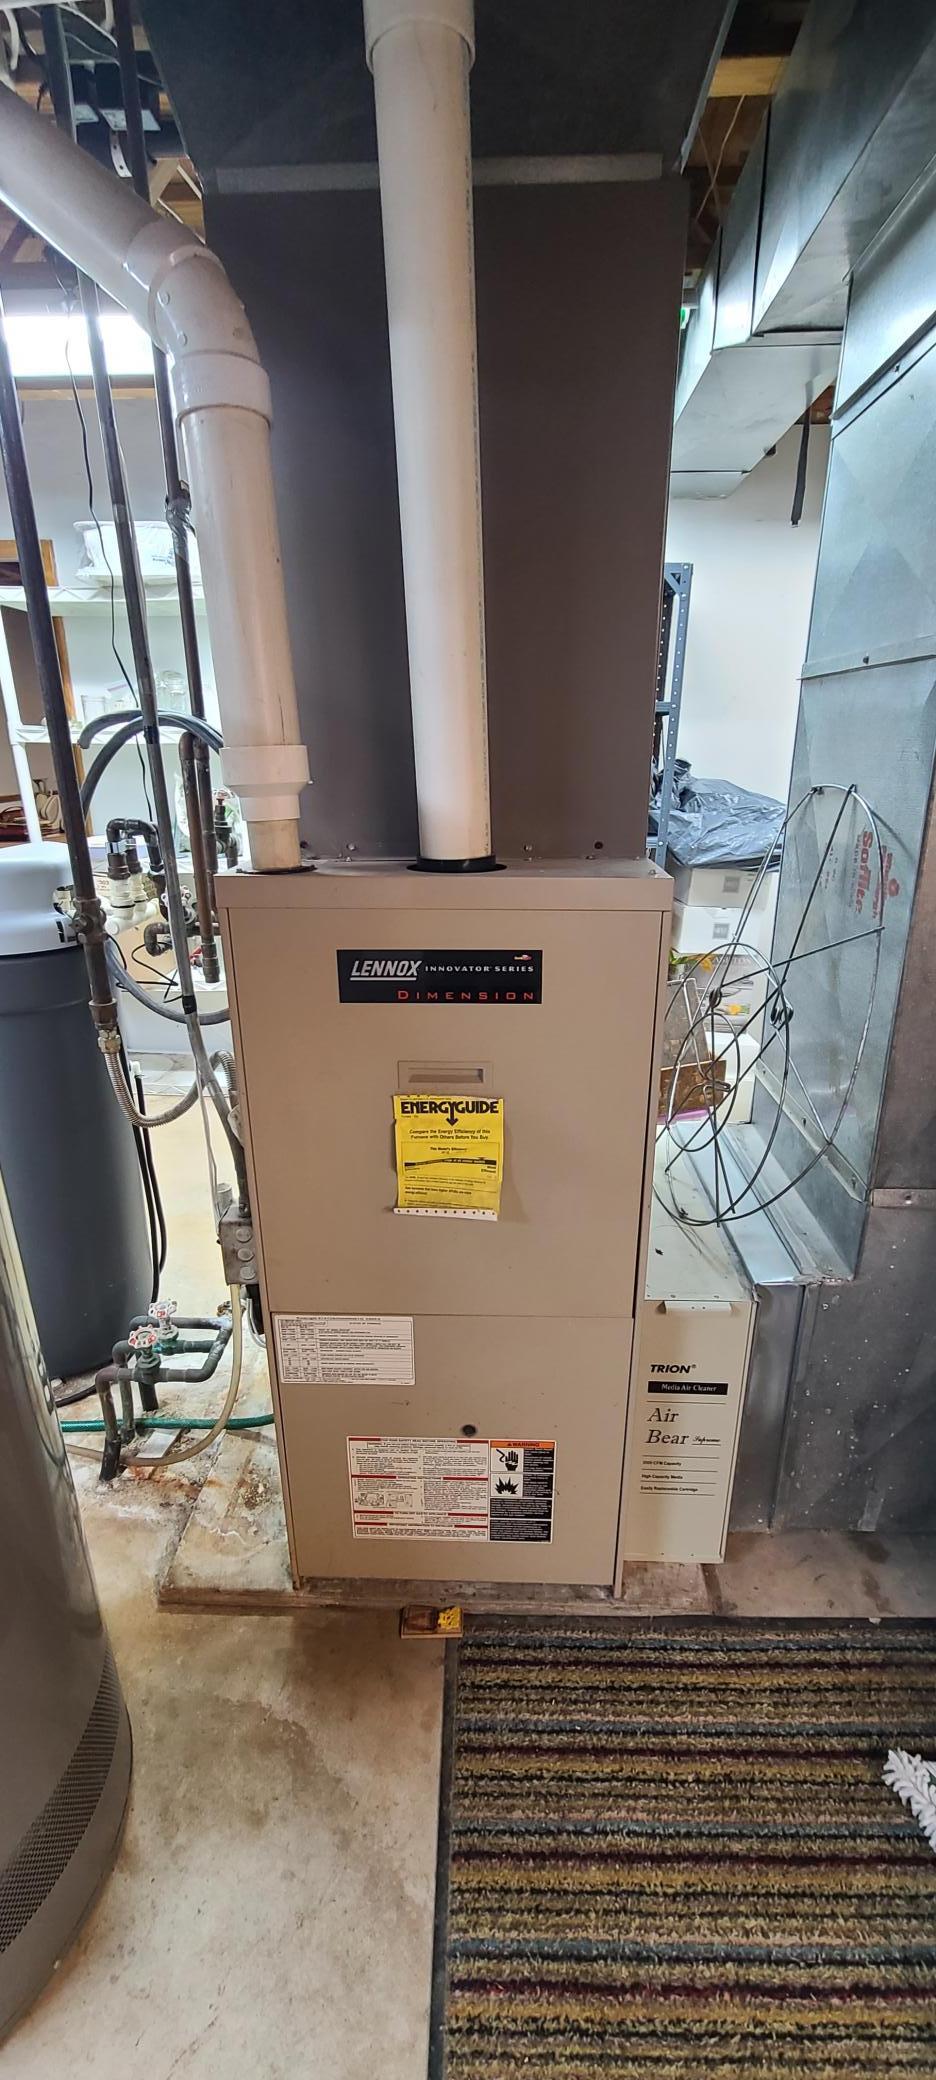
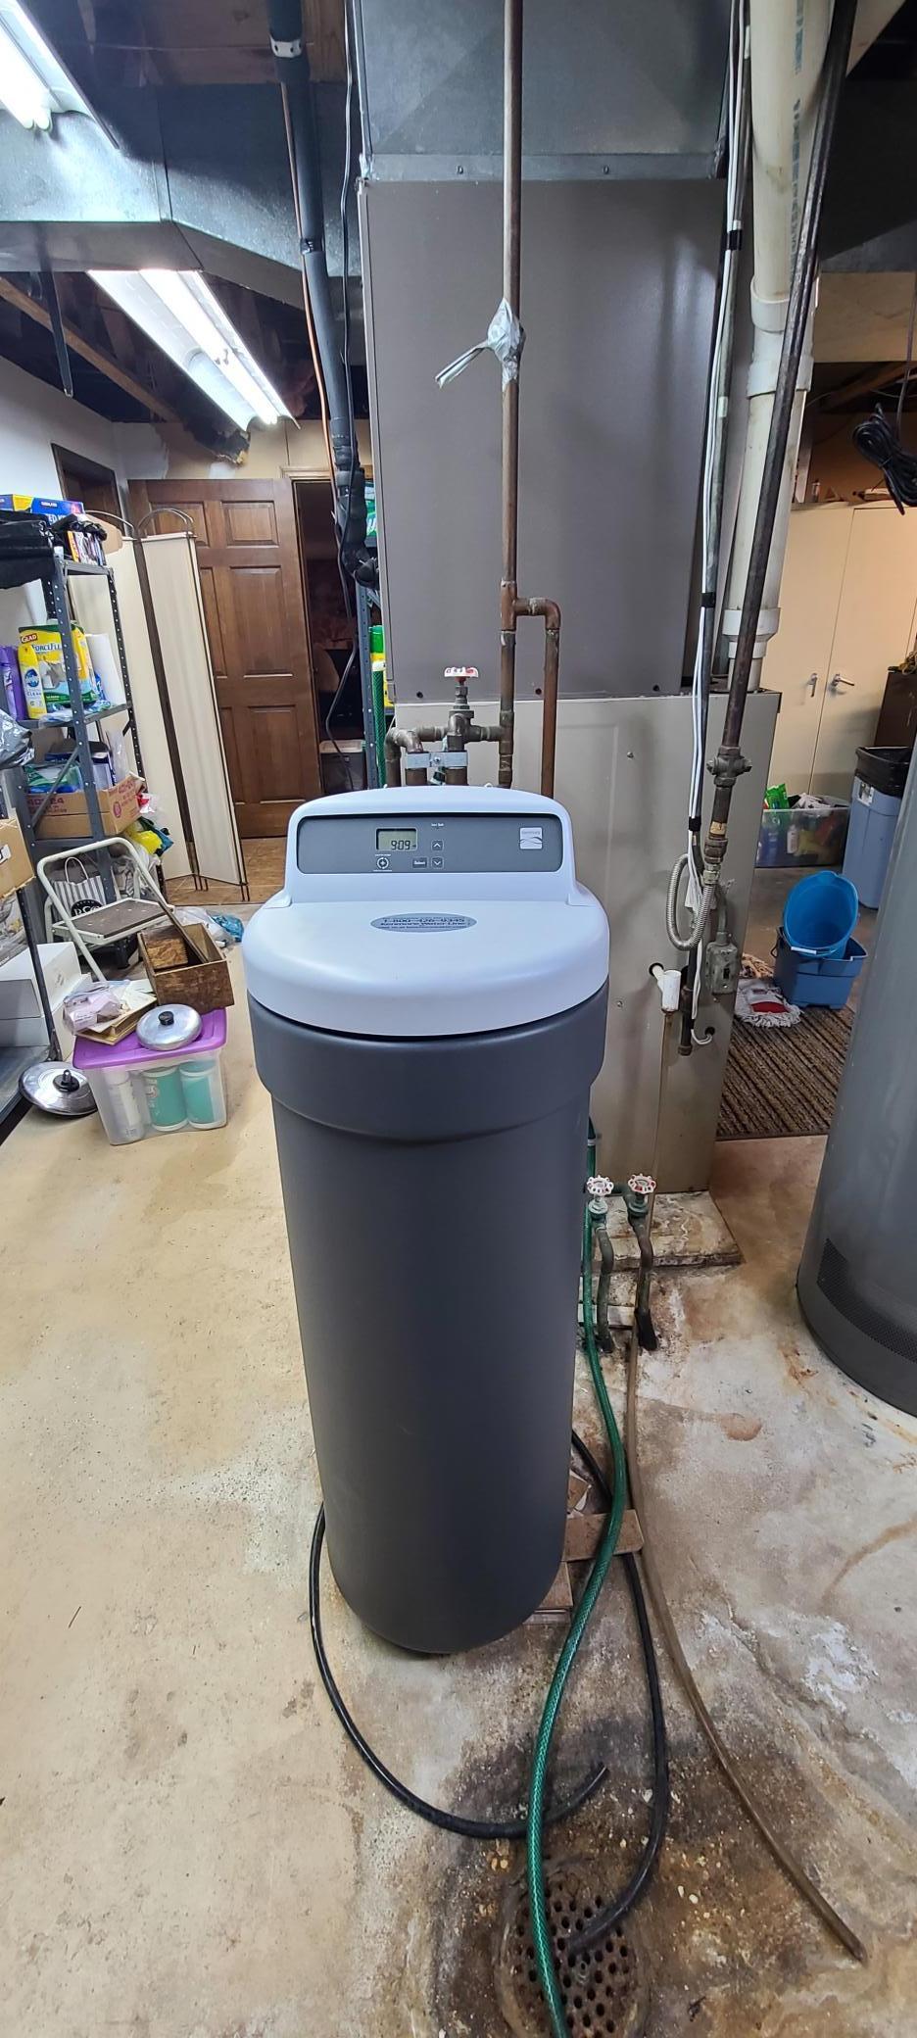
HUGE mechanical room, with tons of storage!
I feel like I've used the word 'storage' a lot in describing this house. Definitely noticing a pattern
Notice how good of shape those foundation walls are
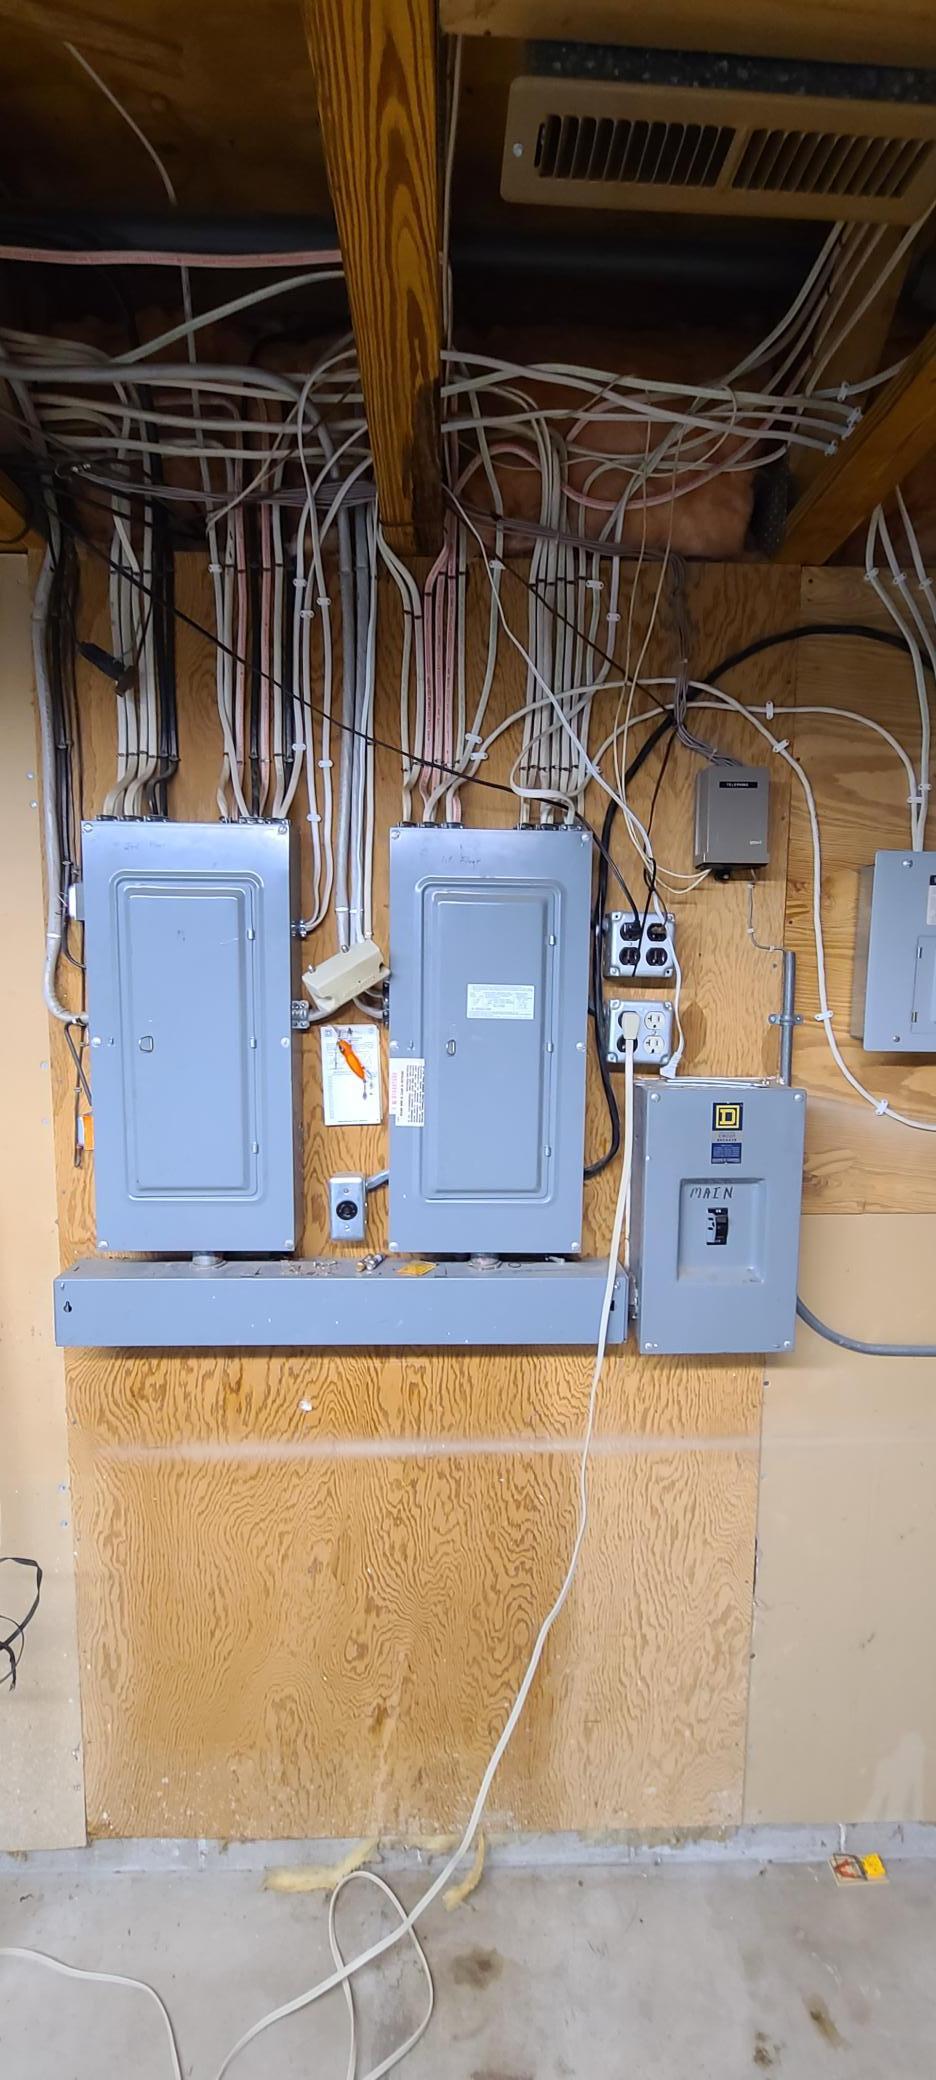
Electrical panels. Each level has it's own breaker box
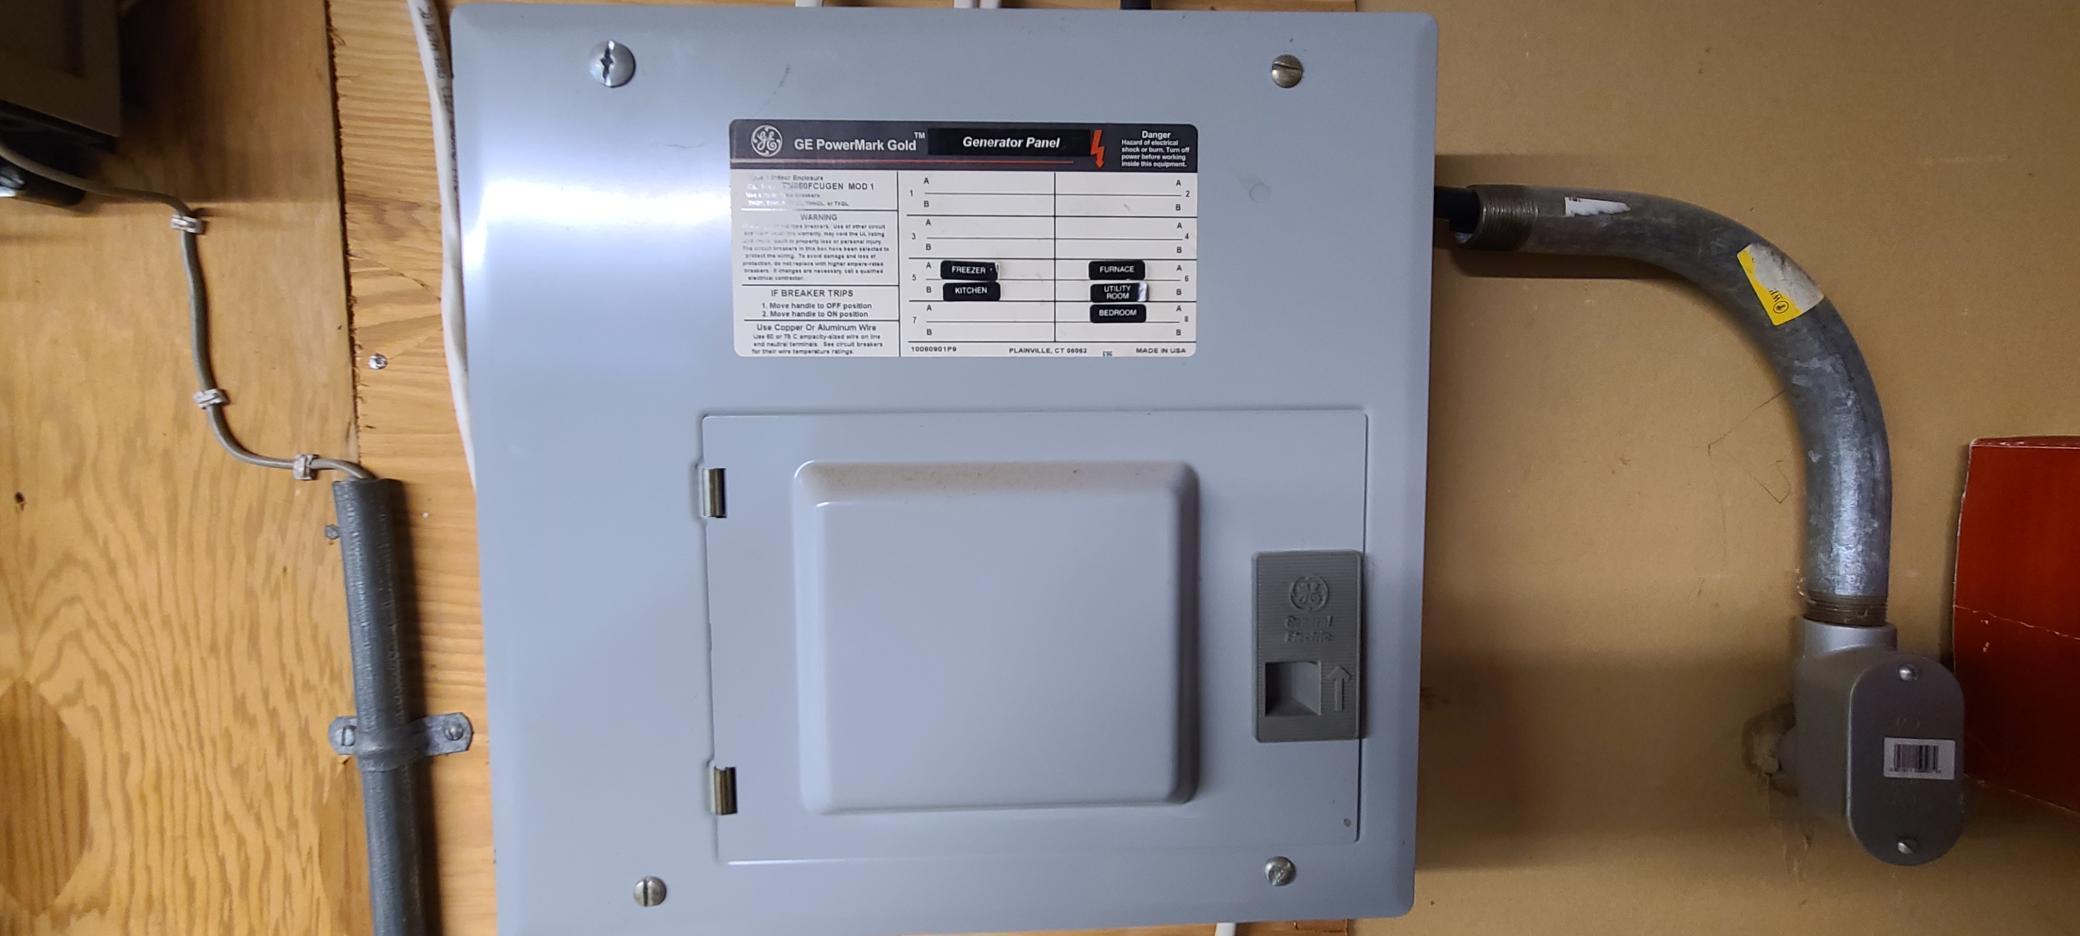
And there's a generator panel
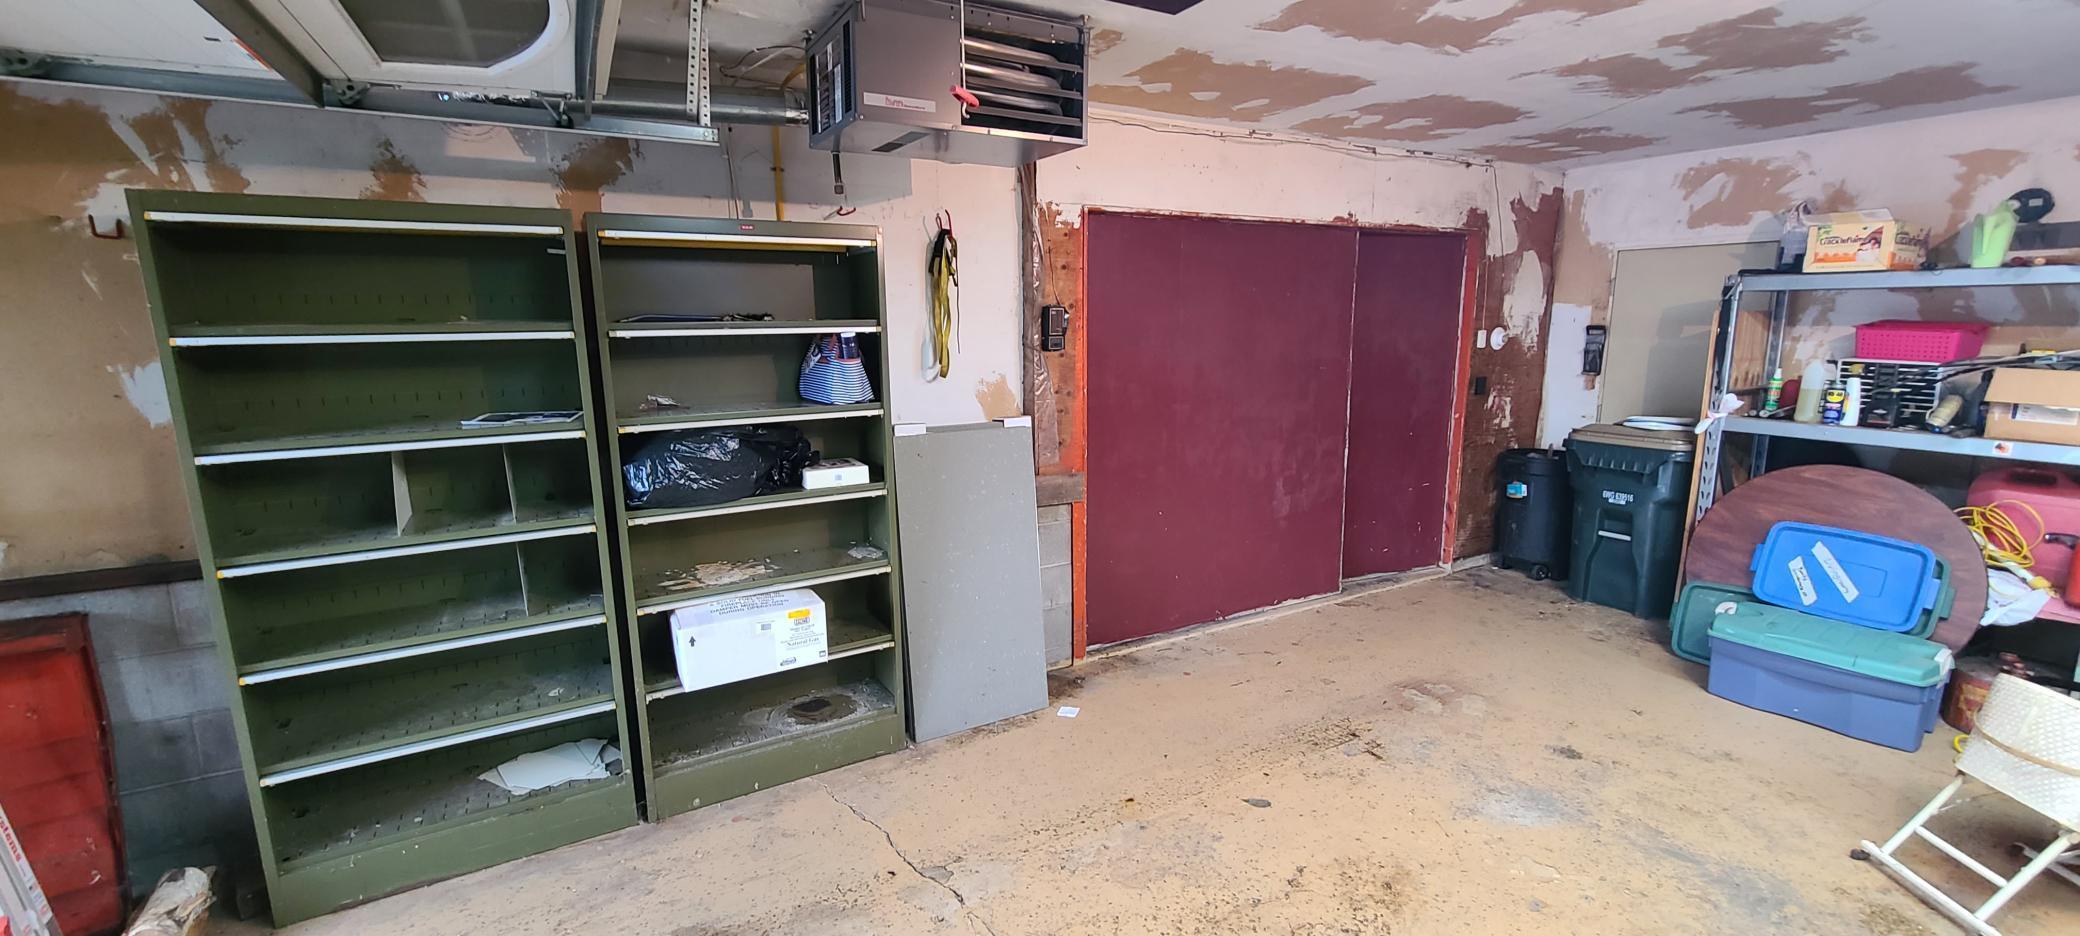
Inside of the garage. Epoxy floors and shelving for extra storage
More storage areas in the corner of the garage
Garage heater, making winter time car starting so much easier
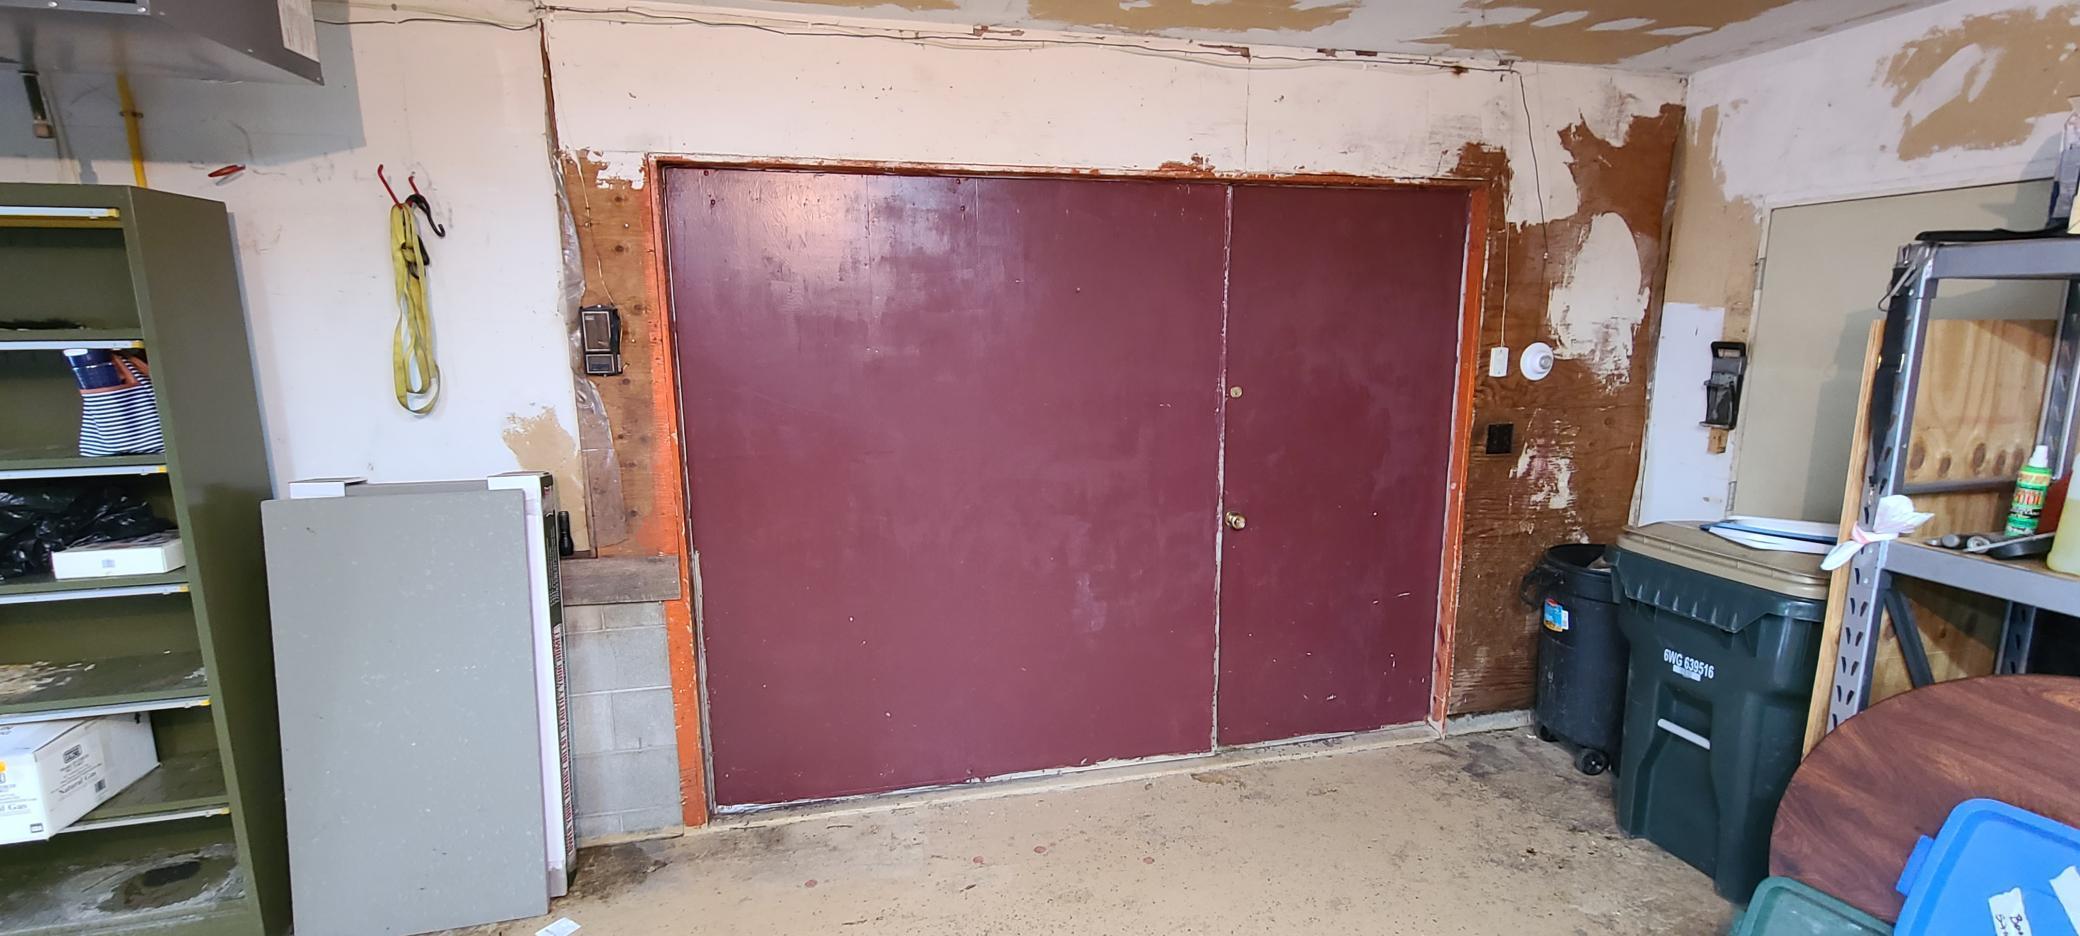
Shelving and entrance from garage into the house
So, the left half of this door swings up, allowing the entire space to be opened. Seller was able to get his boat into the mechanical room behind this door to work on it when he wanted to
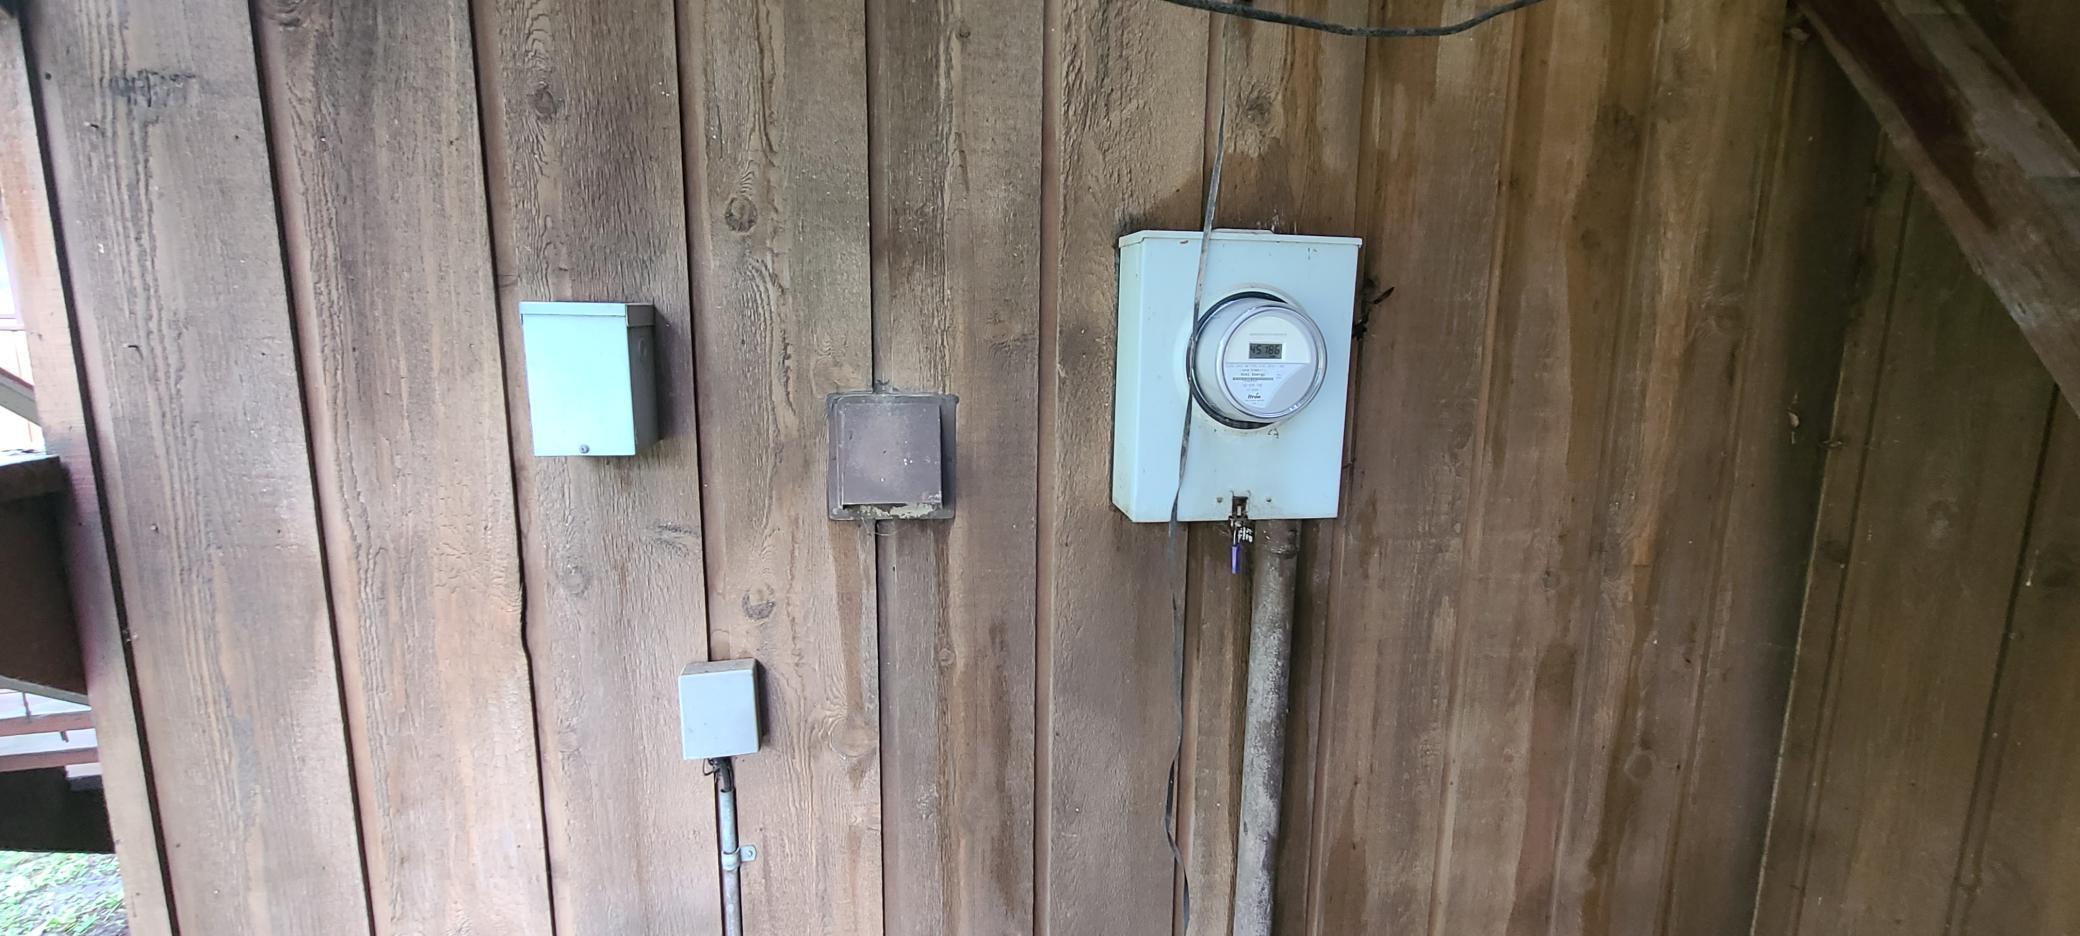
Electrical meter and box for generator hookup on the left
Back patio, underneath the deck
That large, brick chimney makes a statement
There are two apple trees and one pear tree on this property as well





























 Listings courtesy of Northstar MLS as distributed by MLS GRID.
