The resort-style saltwater pool creates a private backyard retreat, with generous patio space, multiple outdoor living areas, and seamless access to the home’s walkout lower level and covered deck.
An aerial view of the home’s saltwater pool facing west shows the privacy of the scenic grounds with Mazaska Lake in the background.
Surrounded by rolling Minnesota countryside, the insulated and heated 64*40 pole barn is ready for business use, storage, hobbies, or showcasing an impressive car, tractor, or recreational collection.
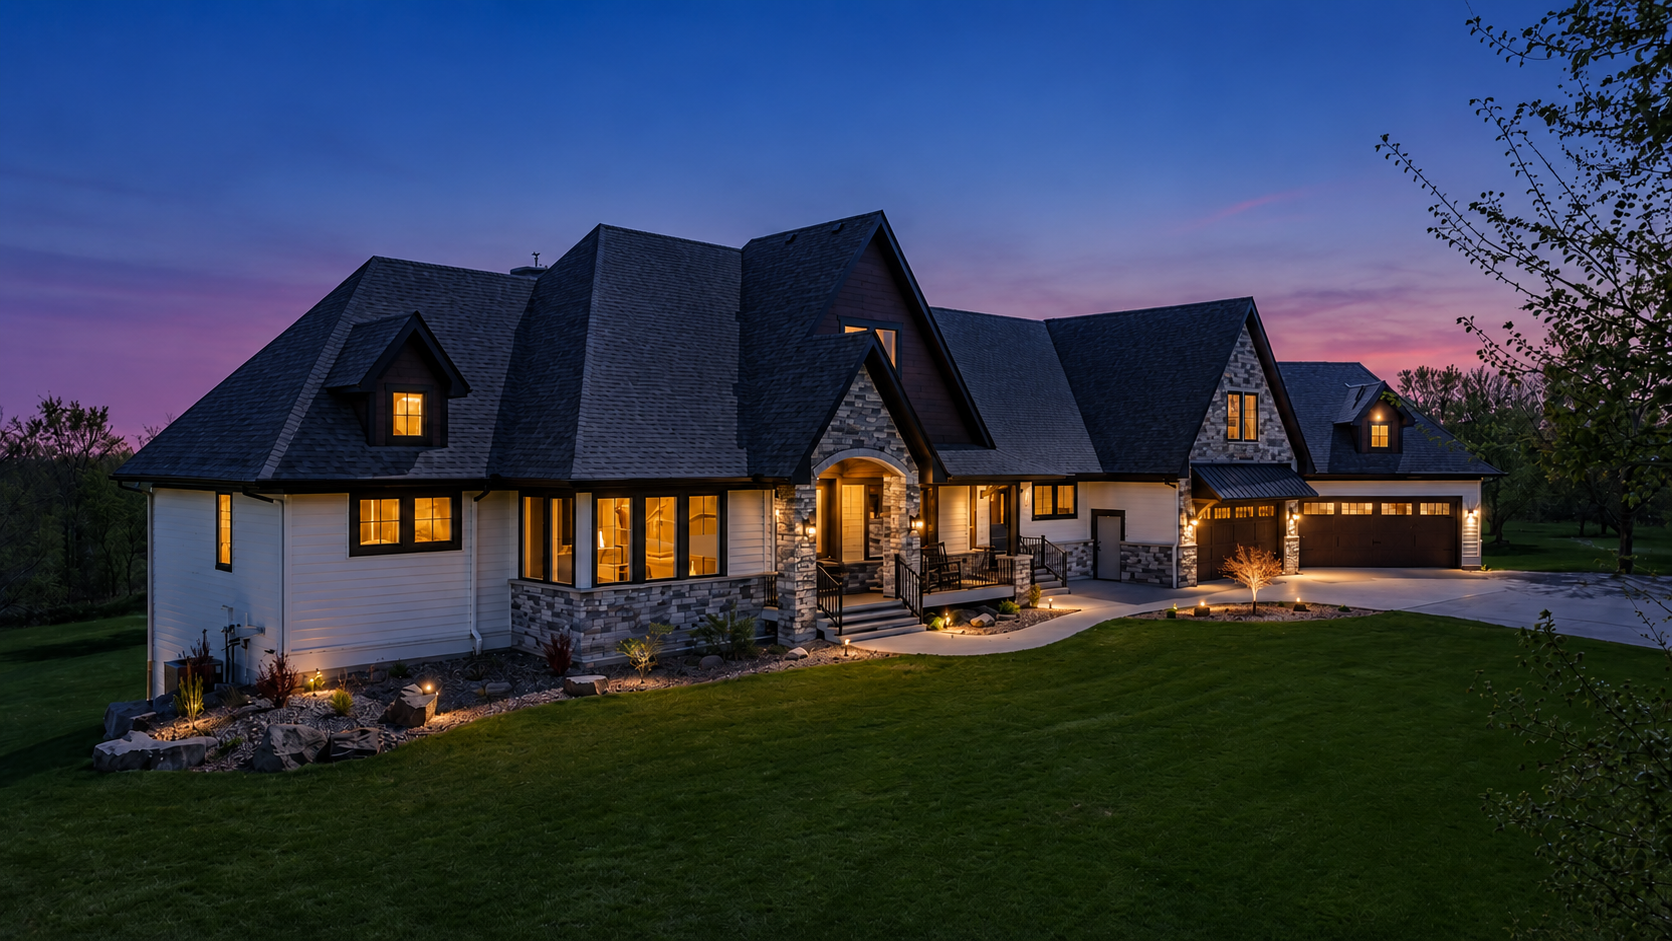
Perched atop the rolling Minnesota countryside, this private 23-acre estate offers a rare blend of luxury, seclusion, and timeless architectural character.
What a beautiful vision at dusk! Your guest will be stunned at the beauty of the home as they come over for your dinner party!
A welcoming covered entry featuring a natural cedar barrel ceiling, rich wood accents, stone details, and a statement front door that blends rustic elegance with luxury craftsmanship.
Step inside to a grand first impression, where warm wood beams and hardwood floors welcome you into an elegant open-concept design created for luxury living.
An elegant formal dining space designed for gathering, featuring custom wall insets, large enough to accommodate an oversized dining table for hosting family and guests.
The heart of the home features a spacious gourmet kitchen with custom cabinetry, a large center island, hardwood floors, and an open layout designed for everyday living and effortless entertaining.
A beautiful granite center island anchors the kitchen, offering generous prep space, seating, and a seamless connection to the surrounding living and dining areas.
High-end kitchen finishes include custom cabinetry, a brick backsplash, stainless appliances, and thoughtful design details that bring warmth and function to the space.
The great room makes a stunning statement with soaring vaulted ceilings, expansive custom windows, warm wood beam accents, and a dramatic floor-to-ceiling stone fireplace.
A closer look at the impressive stone fireplace, rustic wood mantel, and natural light that create a warm, inviting focal point in the heart of the home.
Designed for comfortable everyday living and effortless entertaining, the great room flows beautifully into the kitchen, dining, and entry spaces while maintaining a spacious yet inviting feel.
The south facing primary suite is filled with natural light and features large windows, a vaulted tray ceiling, ceiling fan, and a spacious layout designed for comfort and privacy.
A private sitting area adds flexibility to the primary suite, creating the perfect place to relax, read, or unwind while enjoying views of the surrounding estate grounds.
The spa-inspired primary bath offers an extra-long double vanity, abundant cabinetry, a linen cabinet, natural light, and radiant heated floors for everyday luxury.
Generous his-and-her closet space includes custom organizers, providing excellent storage and function within the private primary suite.
The fully tiled walk-in shower features dual shower heads and separate controls, completing the spa-like primary bath experience.
The main-floor executive office offers a quiet, private workspace with expansive windows overlooking the north and east sides of the property, ideal setting for watching deer and wildlife while you work.
A stylish main floor powder room features warm wood cabinetry, stone countertop detail, and convenient for guests and everyday use.
A thoughtfully designed and spacious hallway connects the main living spaces to everyday conveniences, including a large walk-in pantry, custom workstation, coffee bar, and sunroom.
A dedicated coffee bar adds both function and luxury, complete with custom cabinetry, sink, water line, beverage center, and brick backsplash detail.
The built-in workstation features custom cabinetry and sliding barn doors, creating a polished and practical space for work, planning, homework, or household organization.
The four-season sunroom offers a bright and peaceful retreat overlooking the pool, complete with a gas stove fireplace, breakfast nook, walls of windows, and direct access to the deck for seamless indoor-outdoor living.
A comfortable main-floor ensuite bedroom offers privacy for guests or family, with generous natural light, soft finishes, and convenient access to its own private bath.
The private ensuite bath features a bright vanity area, tile shower, and quality finishes that make this main-floor bedroom ideal for guests or multi-generational living.
A spacious main-floor laundry room adds everyday convenience with generous cabinetry, folding space, built-in storage, and a functional layout designed to keep the home running smoothly.
The walkout lower level is designed for entertaining, featuring a full kitchenette with custom alder cabinetry, expansive granite countertops, full-size appliances, and a game area with pool table.
Custom alder cabinetry, open shelving, granite countertops, sink, and full-size appliances make the lower-level kitchenette ideal for hosting guests, pool days, or extended stays.
Custom alder cabinetry, open shelving, granite countertops, sink, and full-size appliances make the lower-level kitchenette ideal for hosting guests, pool days, or extended stays.
Large windows, a brick fireplace, and easy access to the pool area create a warm and inviting lower-level retreat for relaxing after a day outdoors.
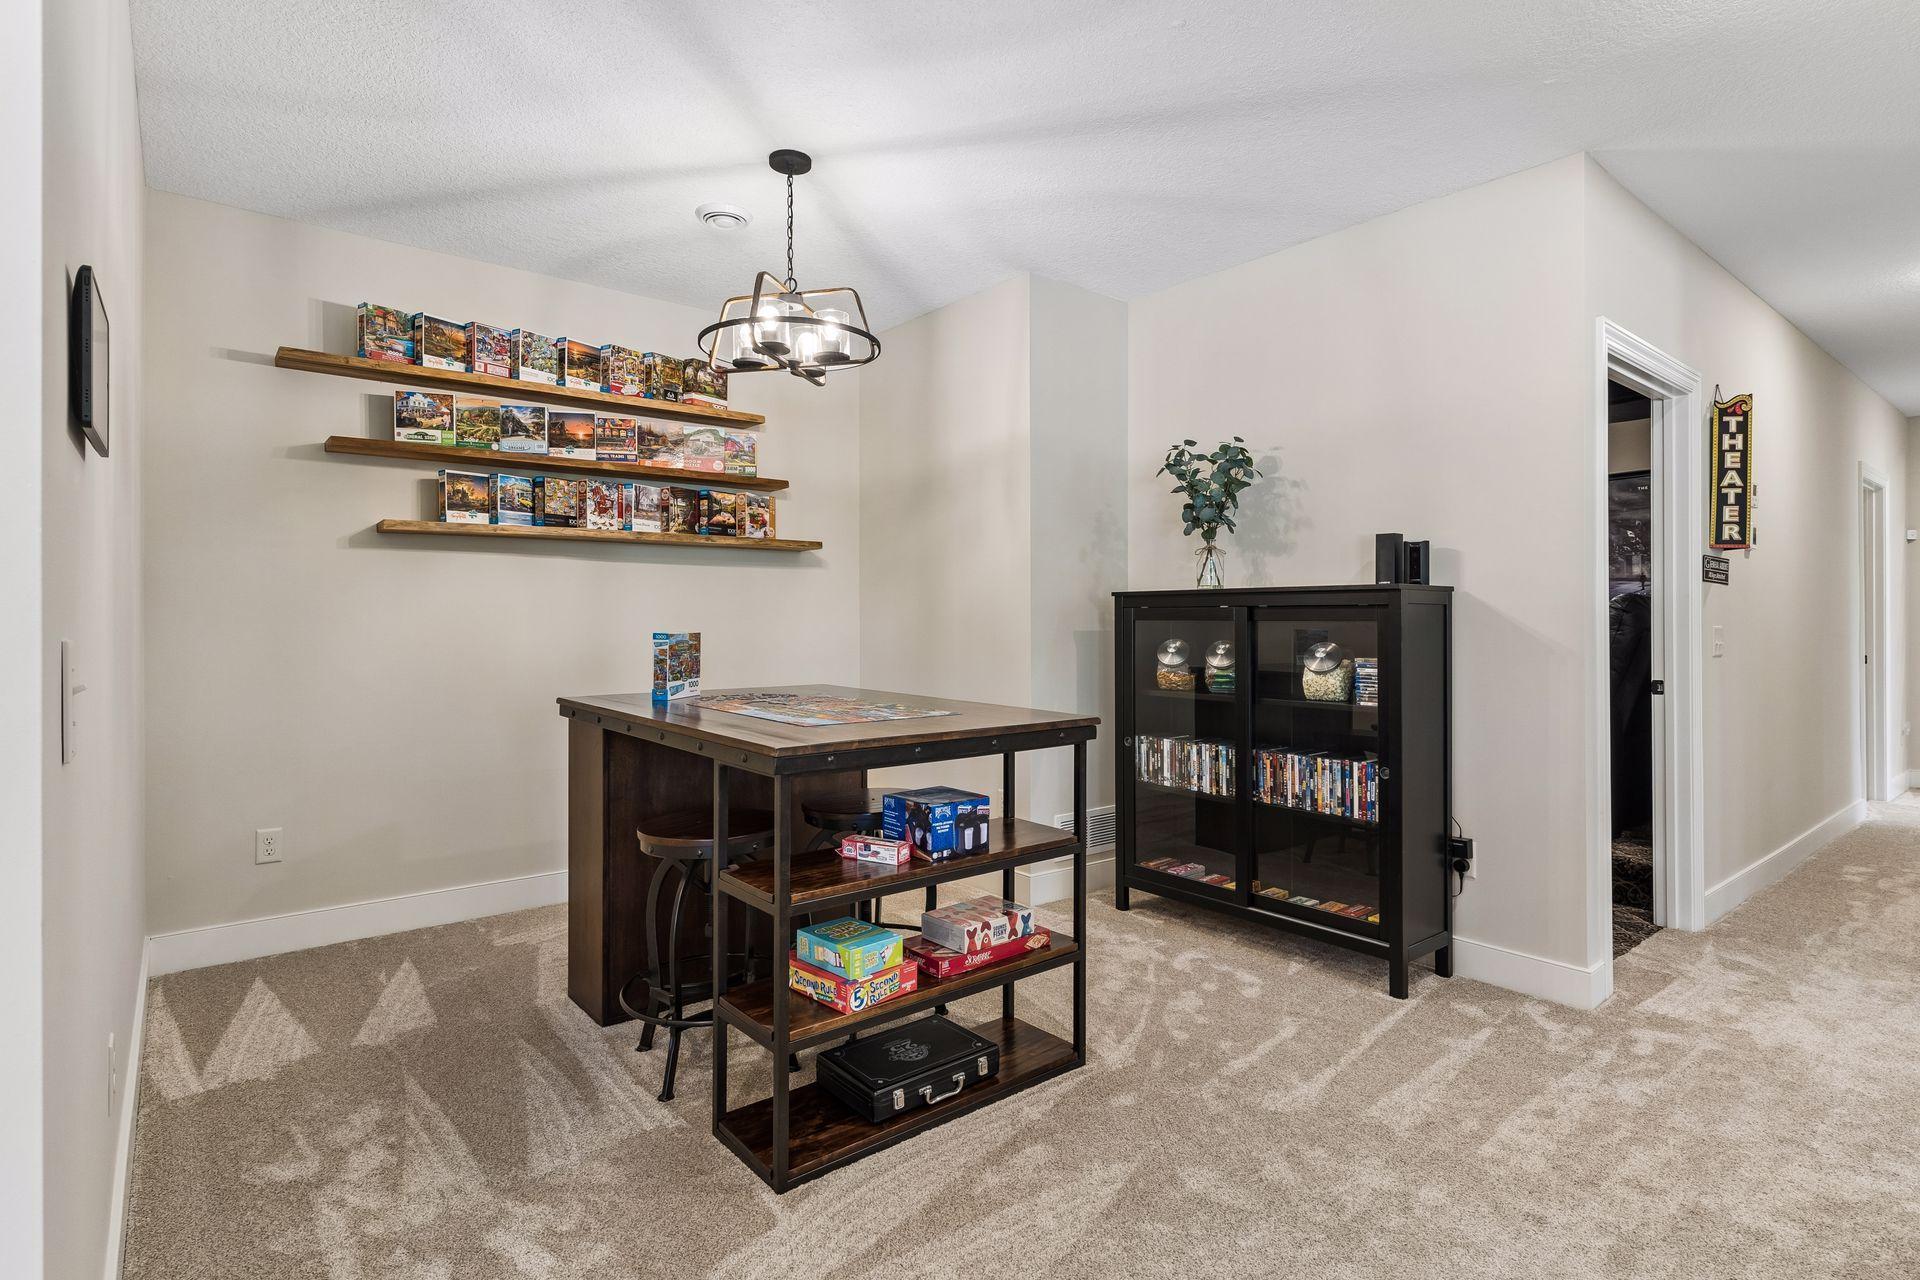
The spacious game room offers plenty of room for recreation, gathering, and entertaining, with direct flow between the kitchenette, family room, and pool area.
The dedicated theater room delivers a true at-home cinema experience with tiered seating, projector, large screen, and a private setting for movie nights.
A flexible bonus room offers excellent space for exercise, hobbies, storage, or a private studio depending on the next owner’s needs.
One of two lower-level bedrooms, this comfortable guest room offers natural light, generous space, and convenient access to the nearby full bath.
A second lower-level bedroom adds excellent flexibility for guests, family, or extended-stay accommodations.
The lower-level full bath features a double vanity, tiled tub/shower surround, and convenient placement near the bedrooms, theater, and recreation spaces.
A functional pool-entry drop zone offers built-in bench seating, hooks, storage, and durable tile flooring—perfect for coming in from the pool or outdoor activities.
A convenient poolside changing area includes a 3/4 bath, exterior access, built-in bench, hooks, linen storage, and durable finishes—perfect for guests coming in from the pool or outdoor living spaces.
Expansive composite deck with sweeping backyard views and room to entertain or relax.
Covered outdoor living area with stone fireplace and warm cedar lined ceiling.
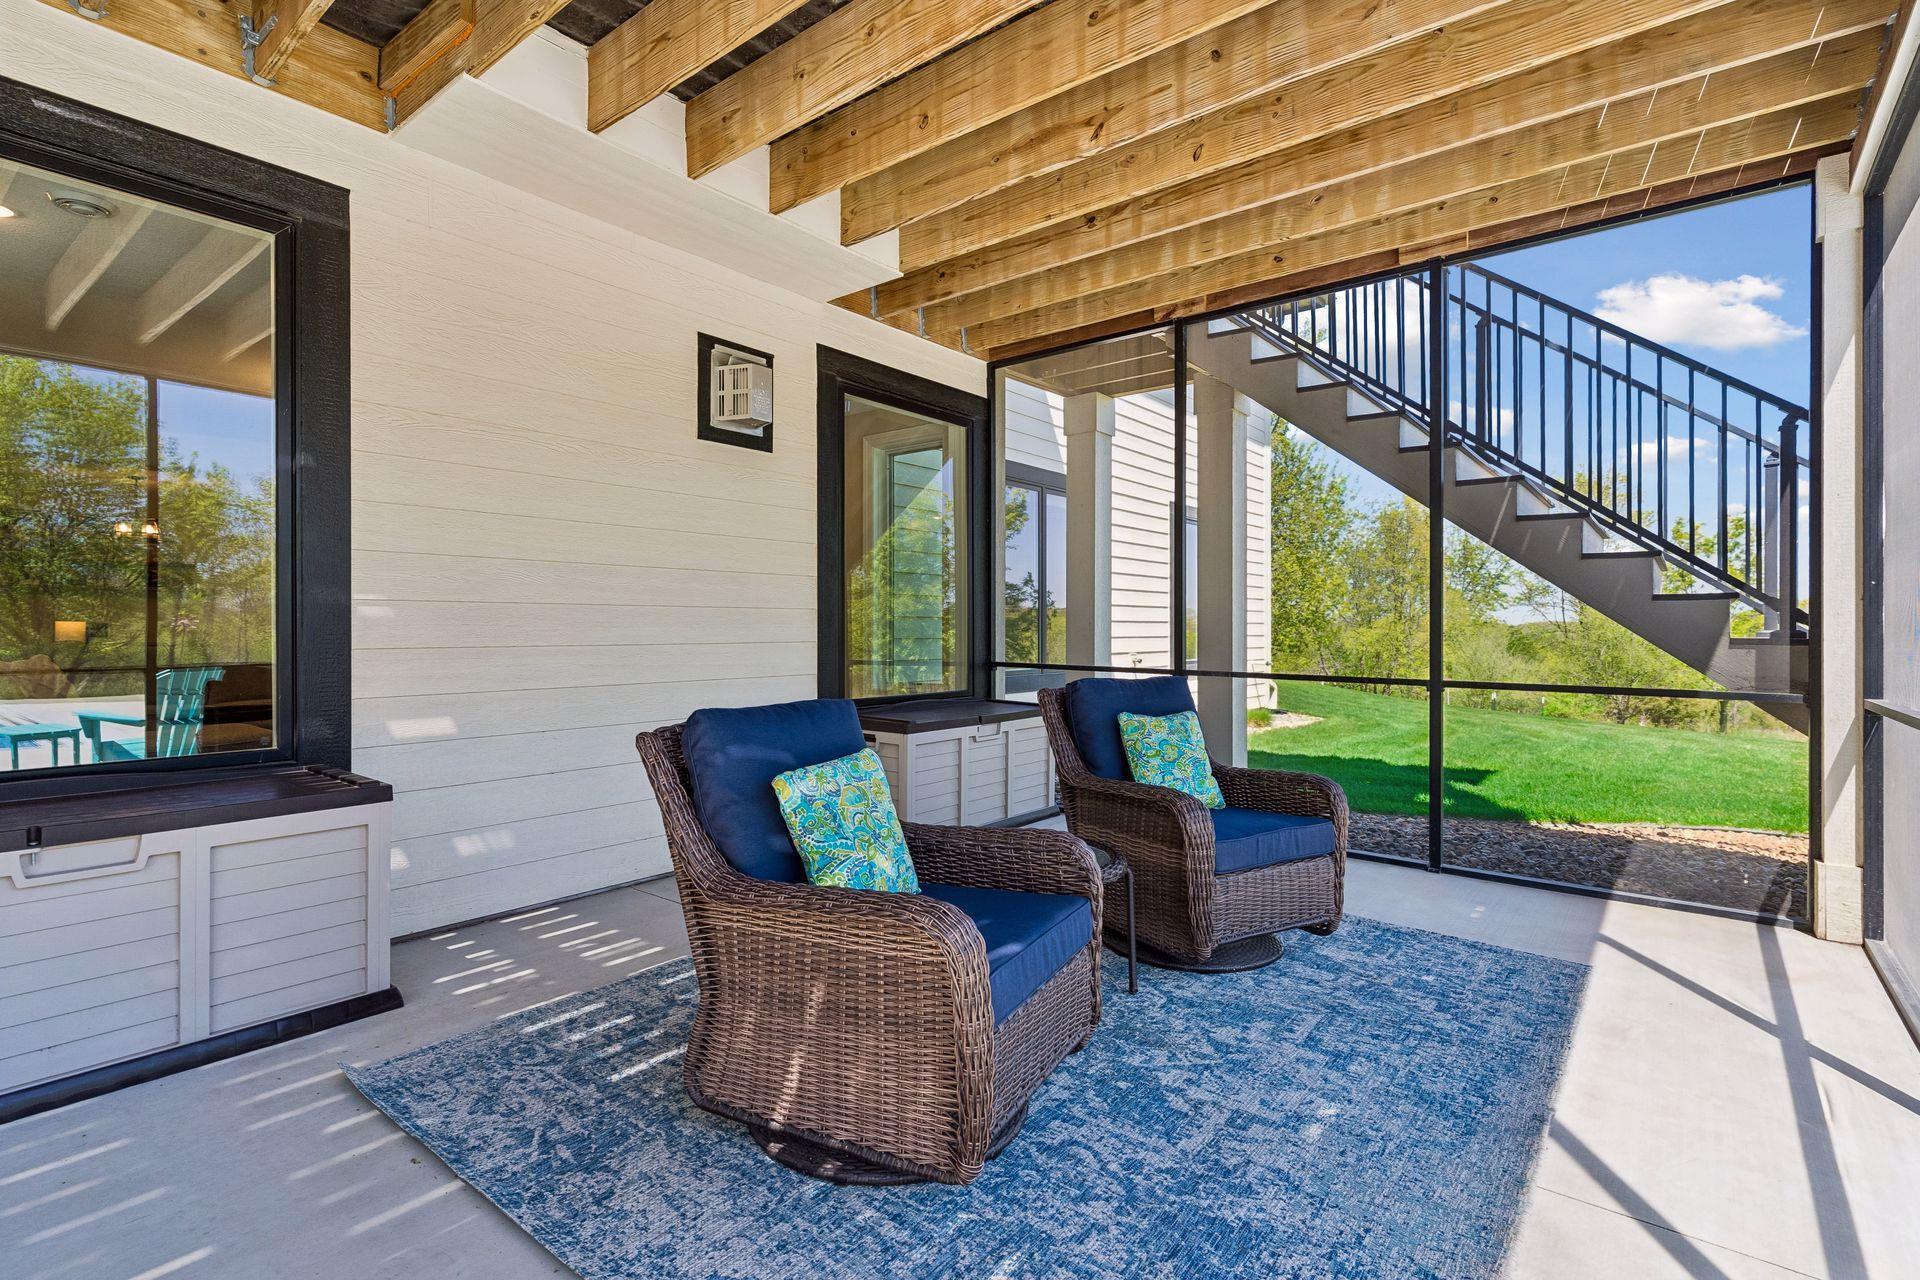
Screened lower patio offers a quiet place to unwind with protection from the elements.
5748 150th Street West - Spacecrafting - 0084.jpg
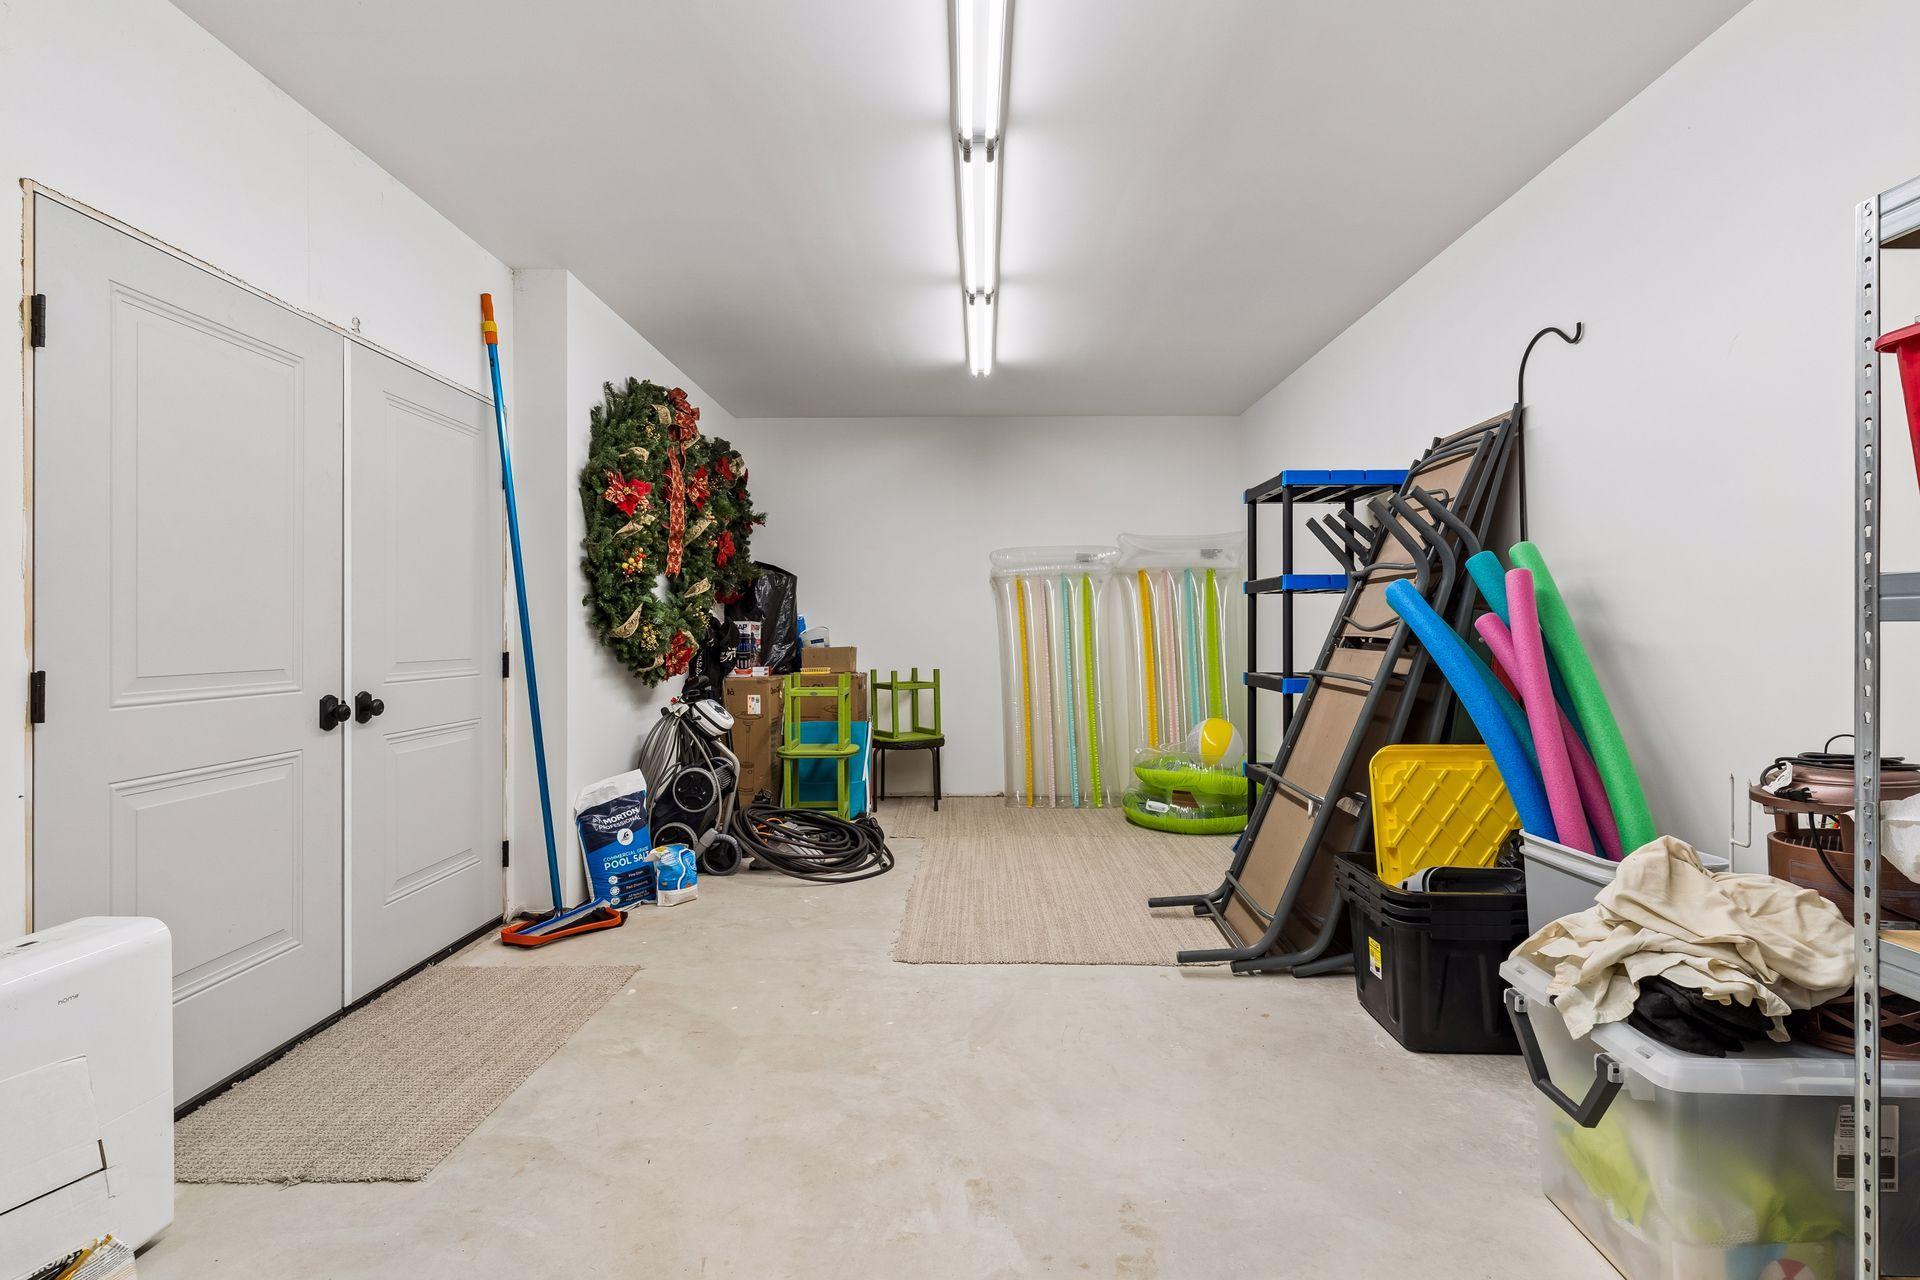
Heated pool storage provides convenient space for pool equipment, patio furniture, seasonal items, and outdoor essentials.
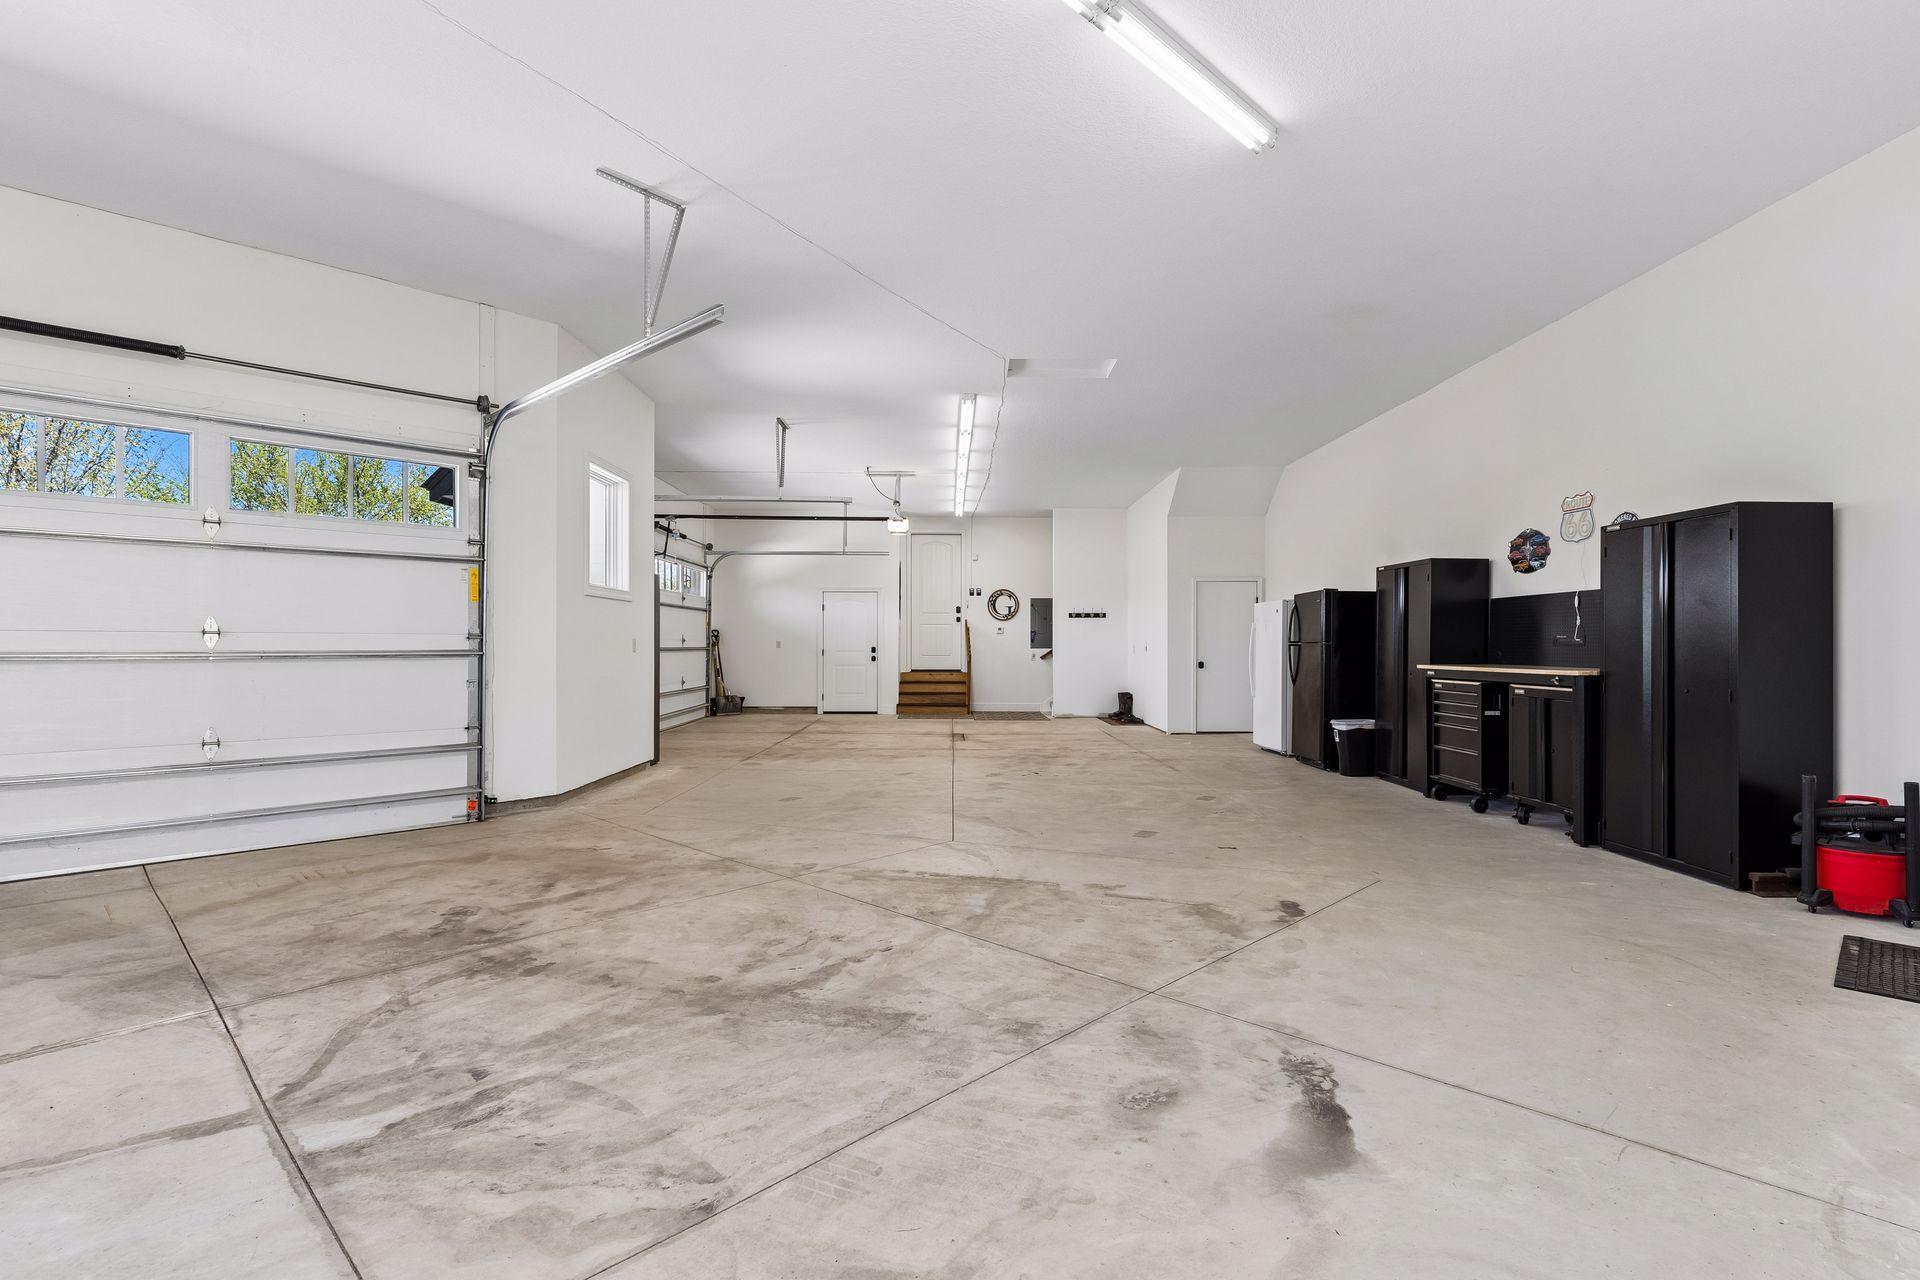
Oversized 5 car heated garage with extra storage, floor drains, workspace and everyday functionality.
The 64x40 heated and insulated outbuilding offers exceptional flexibility with a 12-foot RV-height overhead door, separate gas meter, hardwired internet capability, and interior water access.
Flexible upper-level bonus room above the garage, ideal for fitness, crafts, hobbies, or a private retreat.
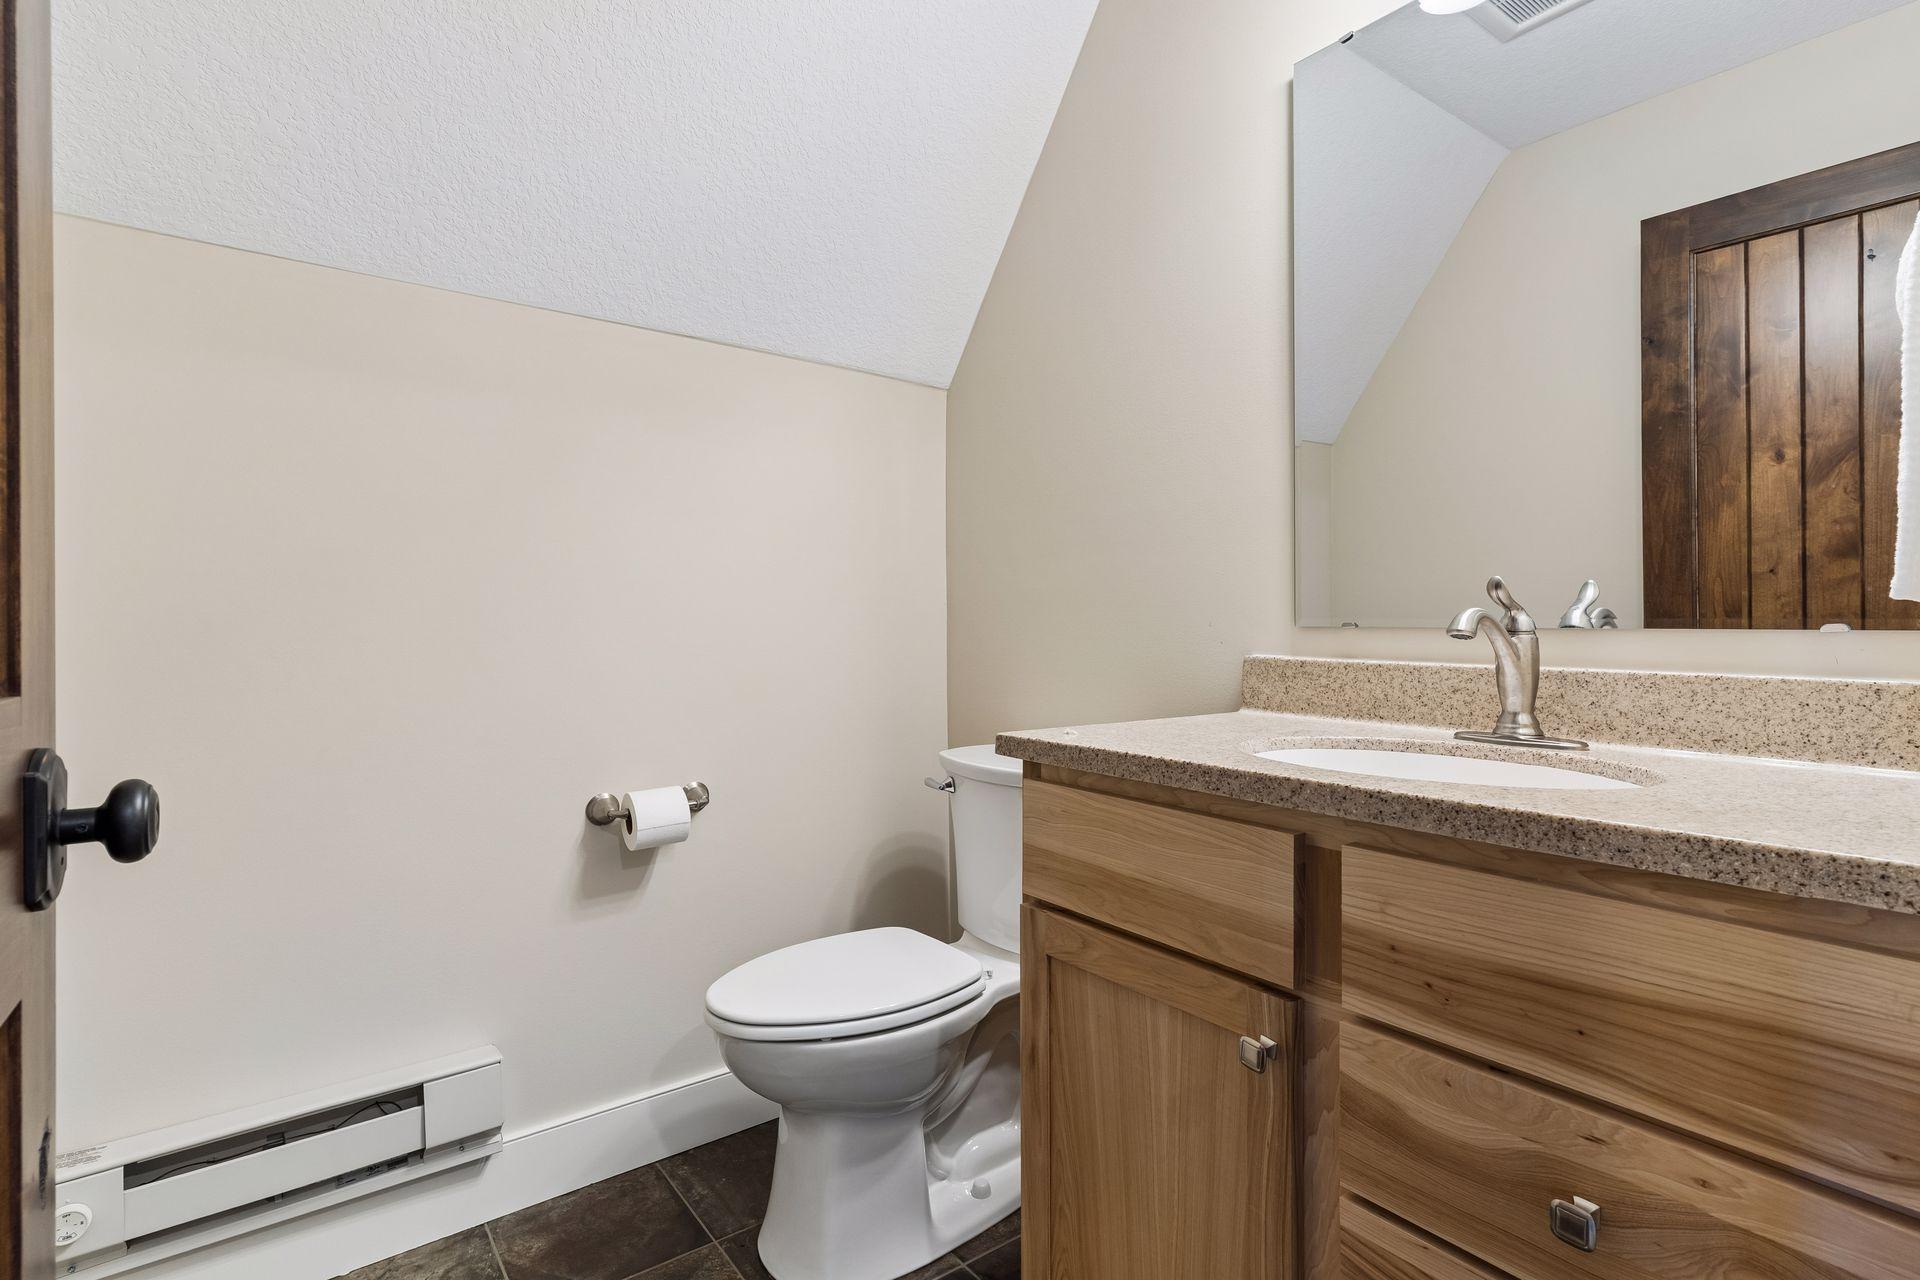
Convenient upper-level half bath serves the bonus/flex room.
Inside, the outbuilding features radiant heat, insulated concrete floors, floor drain, LED lighting, and workbench space—ideal for business use, storage, hobbies, equipment, or recreational vehicles.
A rare 23-acre private estate in Faribault, offering sweeping views, mature trees, open green space, multiple outbuildings, and a peaceful setting near Mazaska Lake













 Listings courtesy of Northstar MLS as distributed by MLS GRID.