













Description
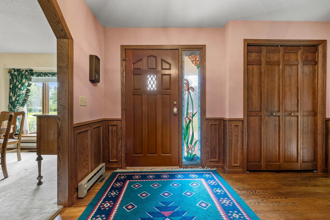
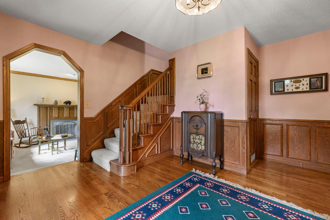
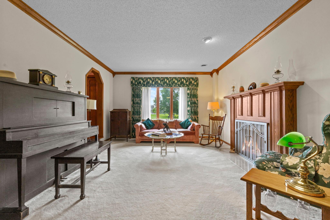
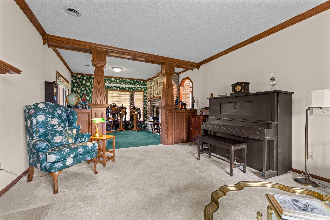
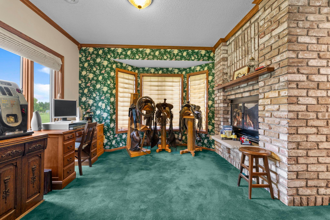
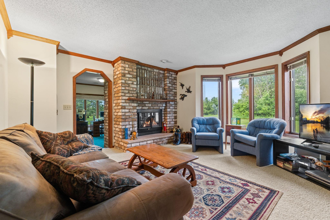
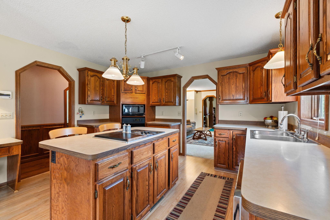
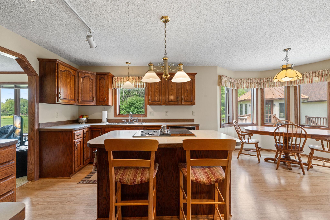
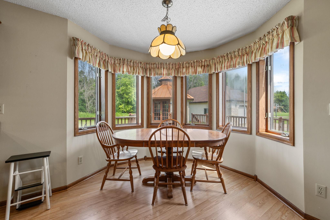
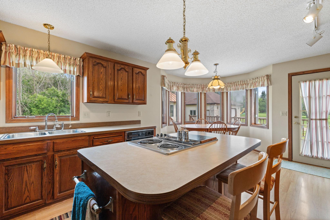
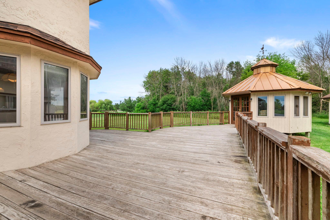
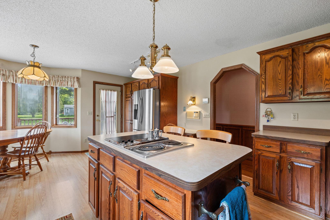
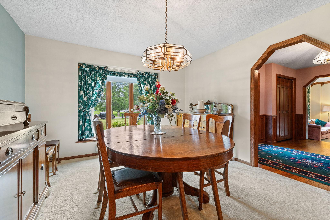
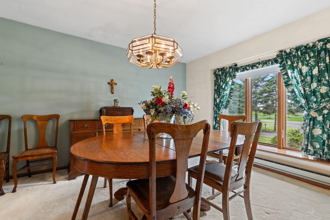
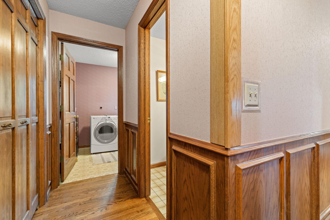
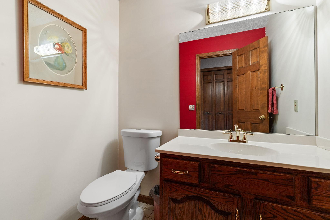
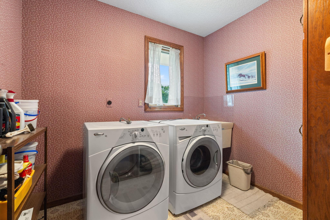
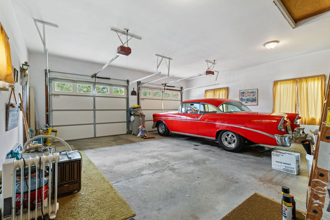
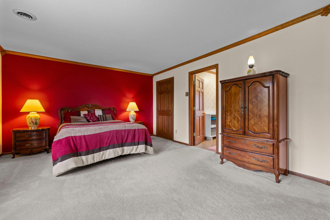
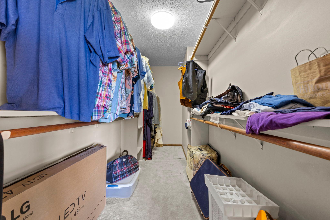
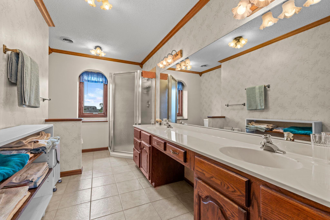
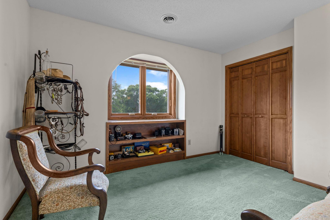
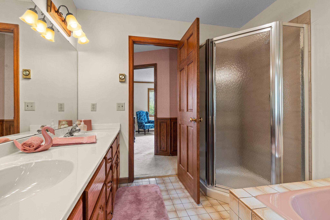
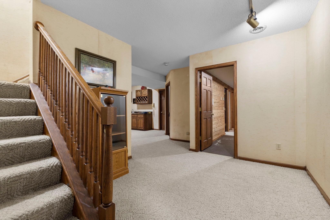
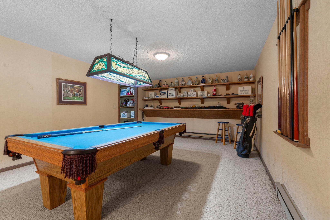
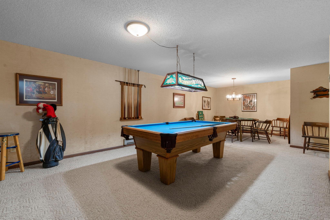
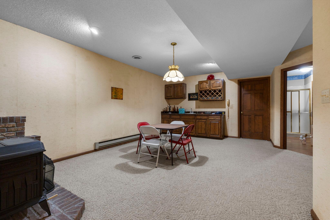
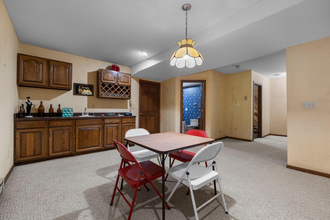
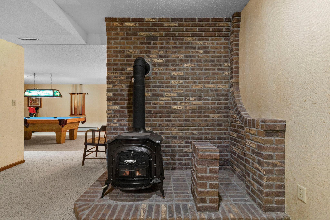
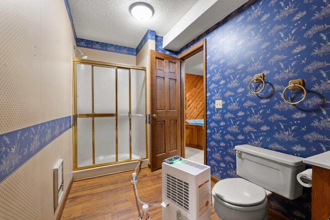
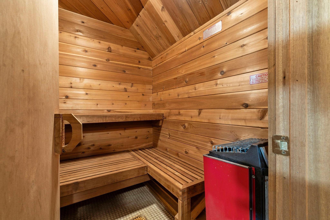
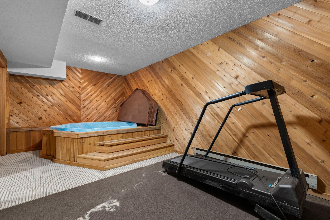
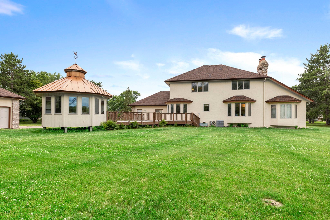
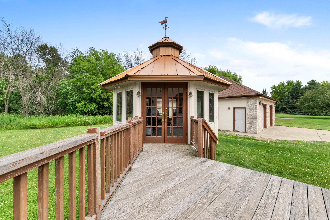
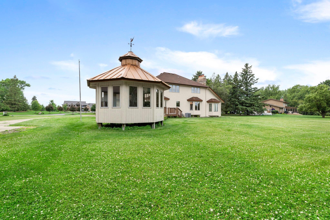
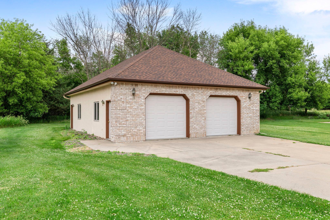
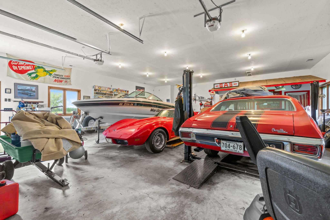
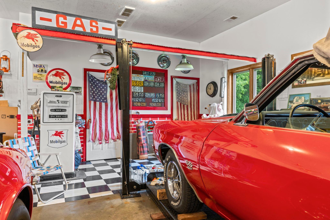
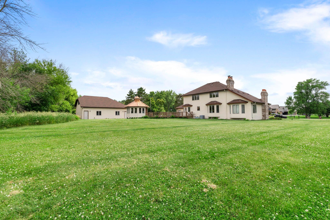
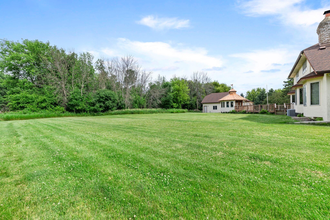
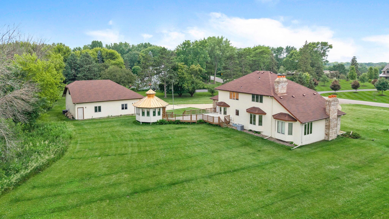
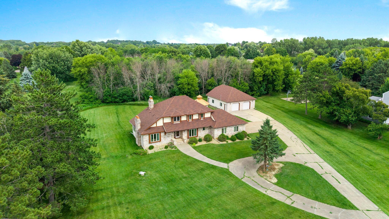
Endless possibilities await in this spacious Tudor-style two-story home nestled on a picturesque 2-acre lot in sought-after Dellwood, within the award-winning Mahtomedi School District. With generous room sizes, solid construction, and an exceptional setting, this home offers the perfect opportunity to personalize and create your dream home. The main level features a spacious kitchen with an eat-in dining area, adjoining den, formal dining room, living room, private office, laundry room, and convenient half bath. The existing layout offers exciting potential for today's open-concept living, including the opportunity to expand the kitchen into a stunning chef-inspired gathering space. Upstairs, you'll find an expansive primary suite complete with a walk-in closet and private bath featuring dual vanities. Two additional bedrooms and a large full bath with a soaking tub and linen storage complete the upper level. The finished lower level is designed for entertaining with a large family and recreation room, wet bar, game area, additional bathroom, and abundant storage. Outside is where this property truly shines. The beautiful, level 2-acre lot with mature trees on the back portion provides endless opportunities for outdoor living, whether you envision a pool, sport court, gardens, tree house, dirt track or wide-open space to play. Car enthusiasts, hobbyists, and entrepreneurs will especially appreciate the finished detached garage/shop, complete with heating, air conditioning, and a versatile bonus room above. Whether you're restoring classic cars, creating a workshop, or looking for additional studio or office space, this building is a rare find.
Details
| MLS # | 7102475 |
|---|---|
| Listing Type | For Sale |
| Style | House |
| Sub-Type | Resale |
| Status | Pending |
| Year | 1983 |
| Days On Site | 50 |
| Listing Provided By | Edina Realty, Inc. | Kimberly Ann Gillespie |
Features
| Bed(s) | 3 |
|---|---|
| Bath(s) | 4 Total |
| SQ Feet | 5,402 |
| Garage | 6 |
| Basement | Y |
| Story(s) | 2 |
| Zoning | Residential-Single Family |
| Acreage | 2.01 |
Interior
| Cooling | Central Air |
|---|---|
| Heating | Baseboard, Forced Air, Fireplace(s), Radiant, Wood Stove |
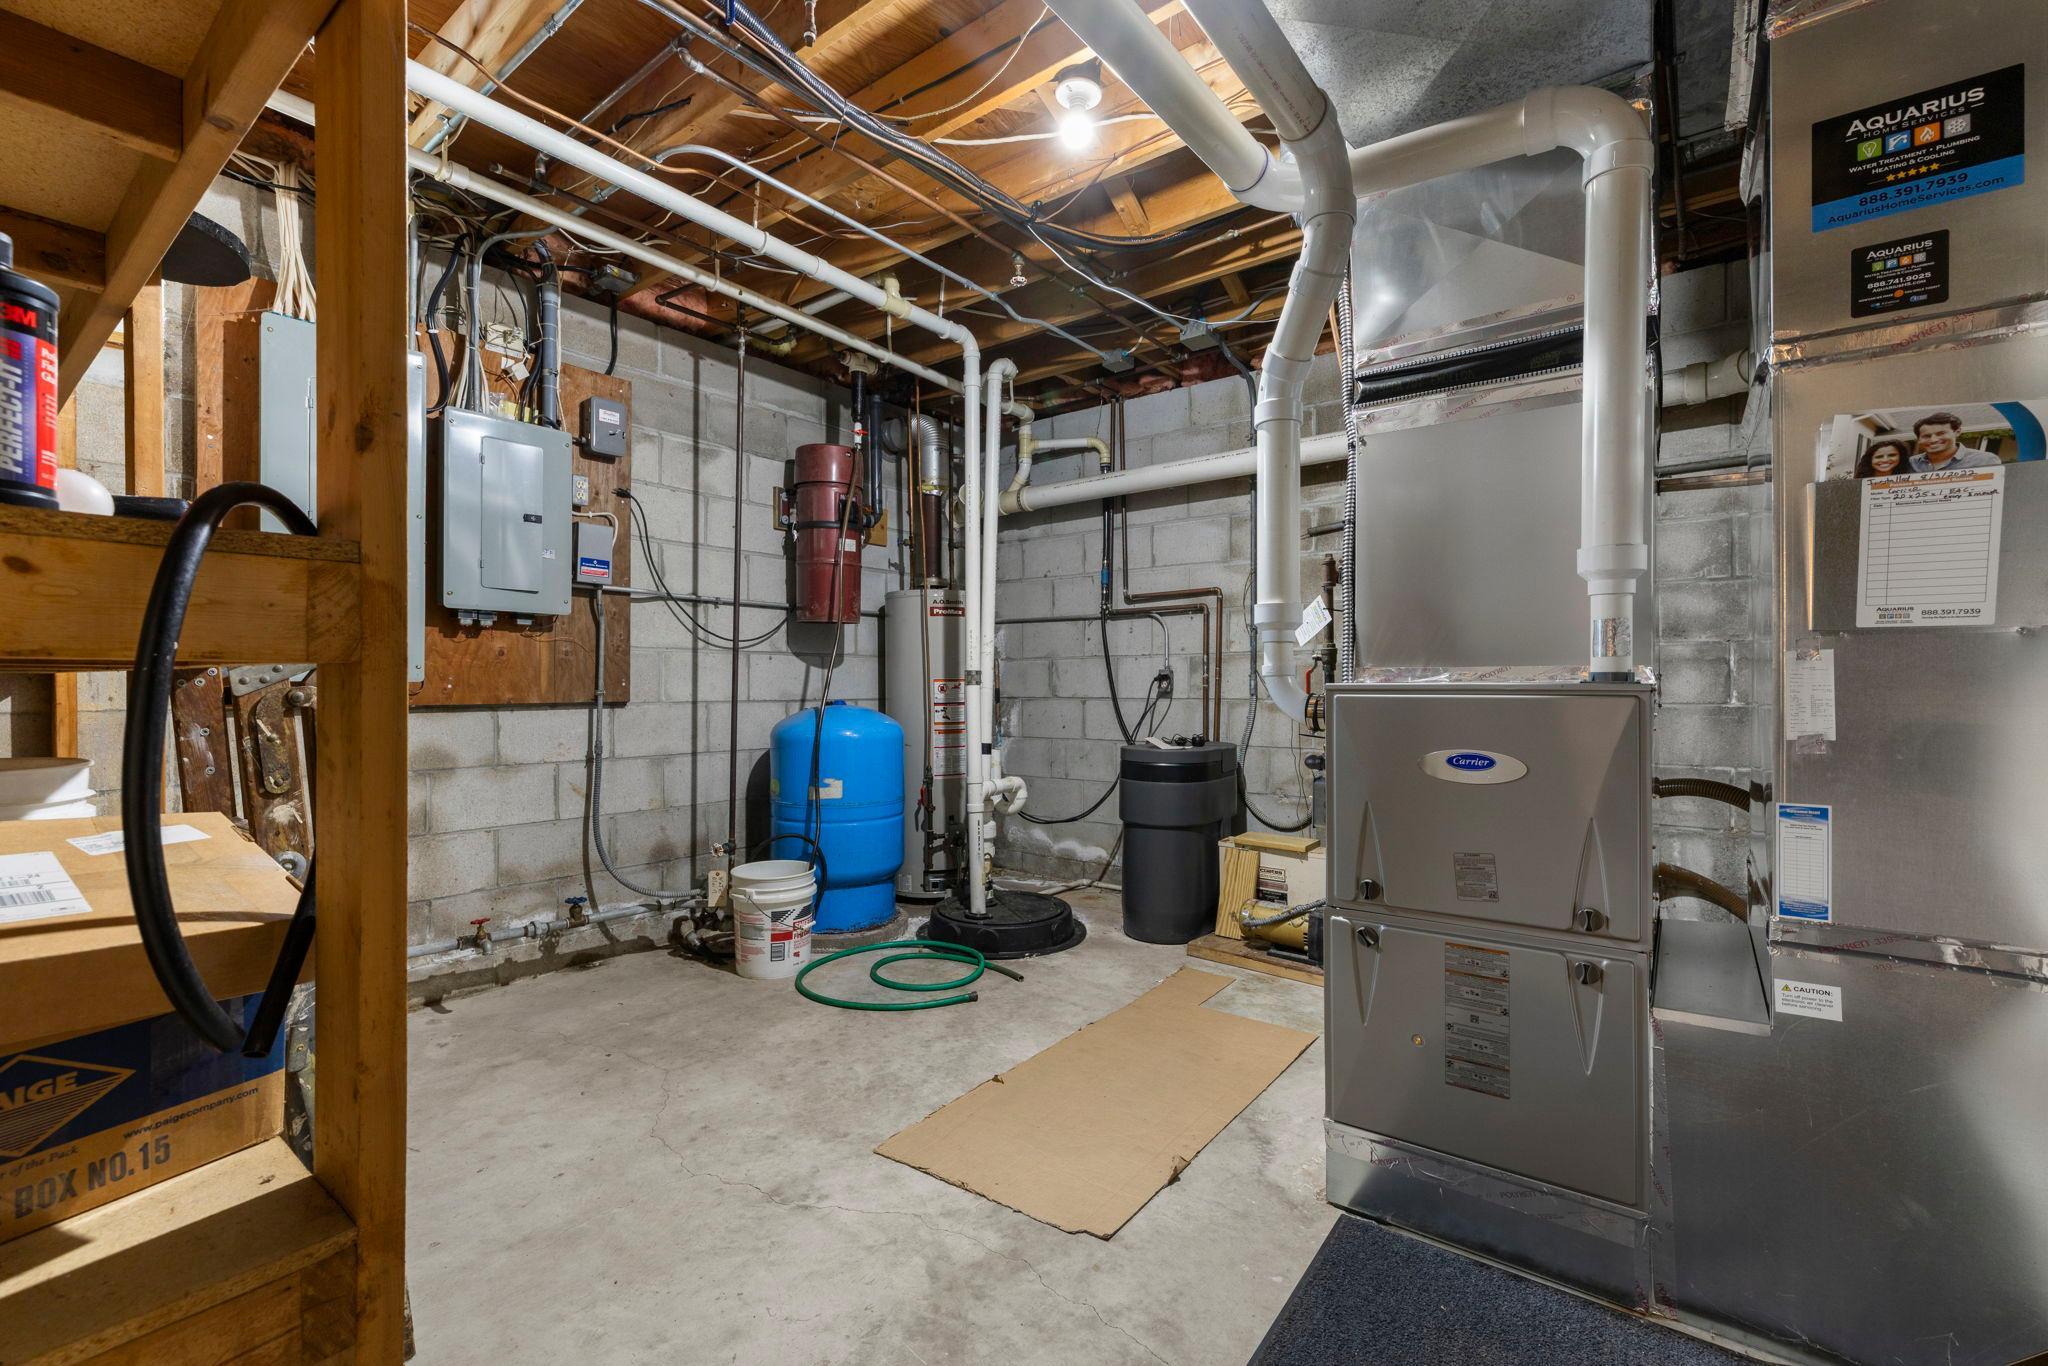
| Appliances | Central Vacuum, Cooktop, Dishwasher, Dryer, Gas Water Heater, Microwave, Range, Refrigerator, Wall Oven, Washer, Water Softener Owned |
Exterior
| Roof | Age 8 Years or Less, Architectural Shingle, Asphalt, Metal |
|---|---|
| Construction Materials | Block, Frame |
| Lot Features | Tree Coverage - Medium, Underground Utilities |
Parking
| Parking Features | Attached Garage, Detached Garage, Concrete, Electric, Finished Garage, Garage Door Opener, Heated Garage, Insulated Garage, Multiple Garages, RV Access/Parking, Storage |
|---|
Taxes
| Property | 6994 |
|---|
Area Information
| State | MN |
|---|---|
| County | Washington |
| City | Dellwood |
| Zip Code | 55110 |
| Community Name | Dellwood Hills 02 |
| School District | 832 |
| High School | Mahtomedi |
| Listing VS Median (in Dellwood Hills 02) | |
Price: $749,900 low | high Med: $749,900 sqft: 5,402 low | high Med: 5,402 $ / sqft: $139 low | high Med: $139 On site: 50 low | high Med: 50 | |
Market Activity 55110
Request a showing
Request a showing
 Listings courtesy of Northstar MLS as distributed by MLS GRID.
Based on information submitted to the MLS GRID as of August 21, 2026 at 10:28:13 AM PDT All data is obtained from various sources and may not have been verified by broker or MLS GRID. Supplied Open House Information is subject to change without notice. All information should be independently reviewed and verified for accuracy. Properties may or may not be listed by the office/agent presenting the information.
The Digital Millennium Copyright Act of 1998, 17 U.S.C. § 512 (the “DMCA”) provides recourse for copyright owners who believe that material appearing on the Internet infringes their rights under U.S. copyright law. If you believe in good faith that any content or material made available in connection with our website or services infringes your copyright, you (or your agent) may send us a notice requesting that the content or material be removed, or access to it blocked. Notices must be sent in writing by email to DMCAnotice@MLSGrid.com.
Contact
Learn More About This Property

| State | MN |
|---|---|
| County | Washington |
| City | Dellwood |
| Zip Code | 55110 |
| Community Name | Dellwood Hills 02 |
| School District | 832 |
| High School | Mahtomedi |
| Listing VS Median (in Dellwood Hills 02) | |
Price: $749,900 low | high Med: $749,900 sqft: 5,402 low | high Med: 5,402 $ / sqft: $139 low | high Med: $139 On site: 50 low | high Med: 50 | |