
 New Listing












Description
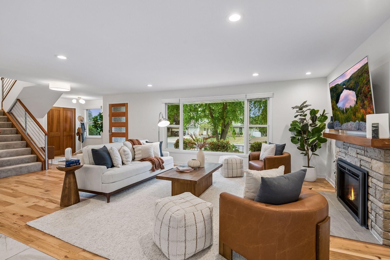
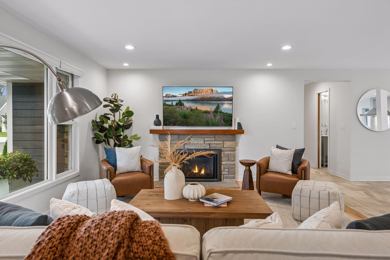
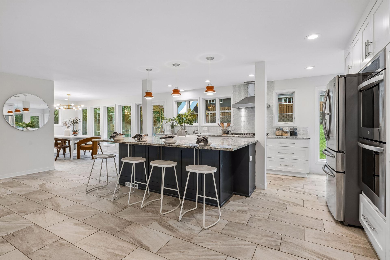
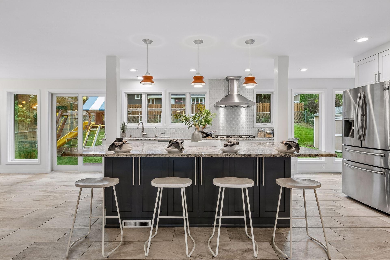
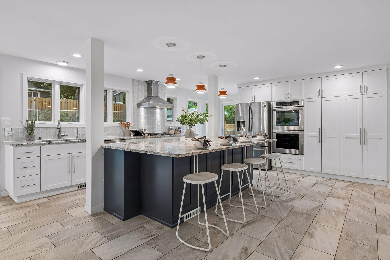
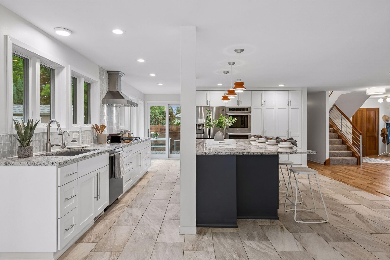
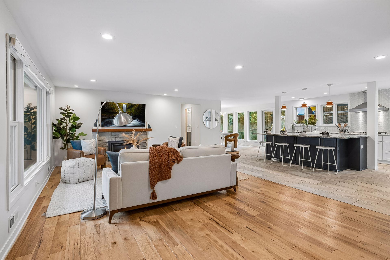
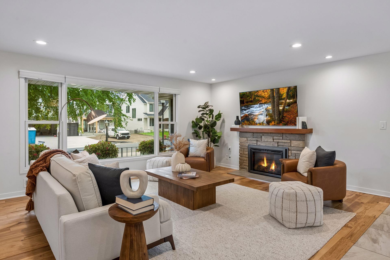
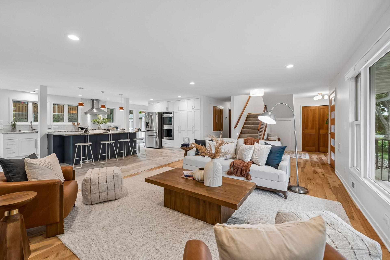
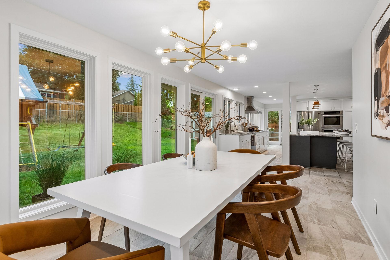
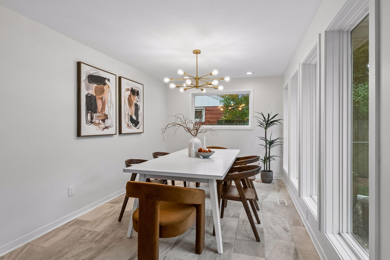
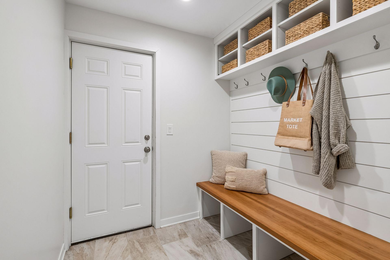
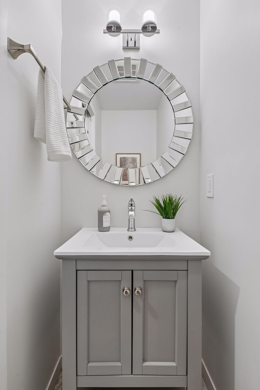
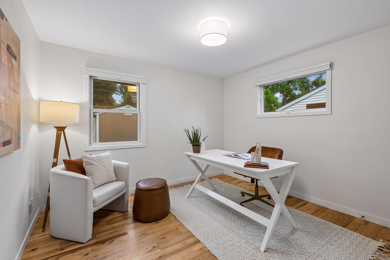
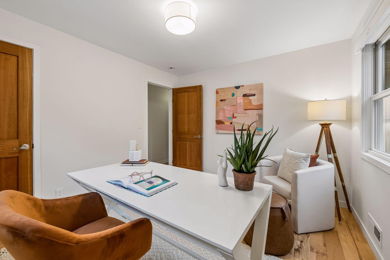
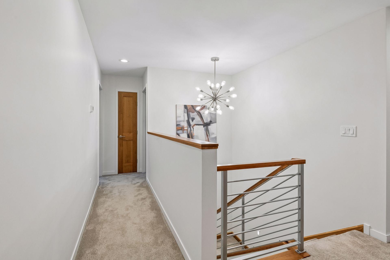
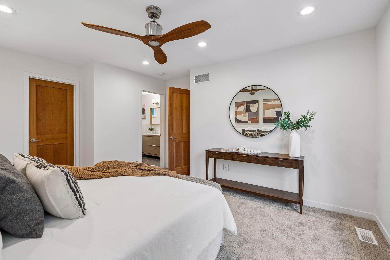
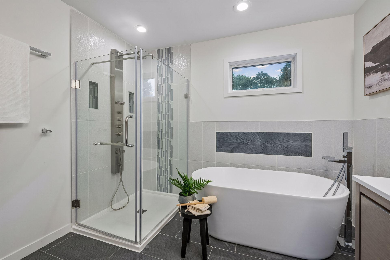
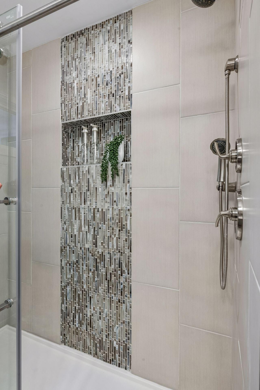
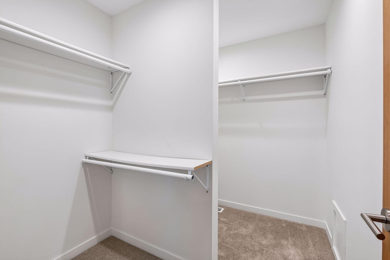
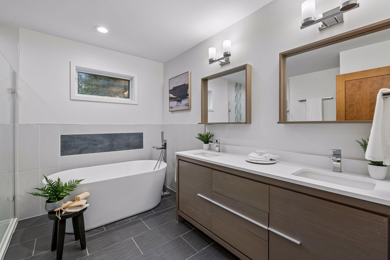
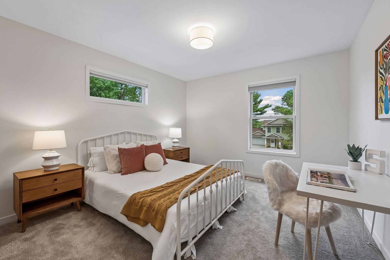
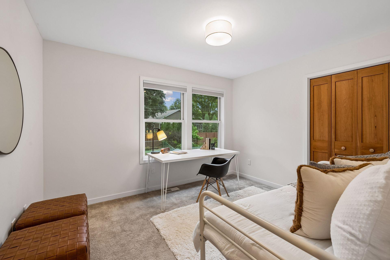
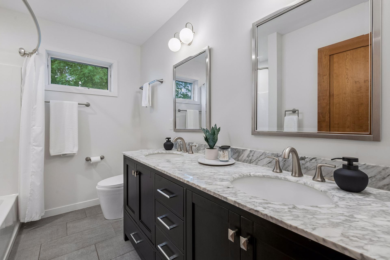
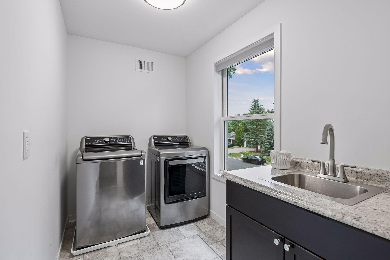
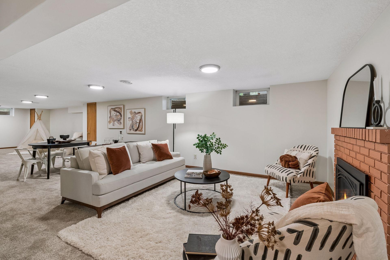
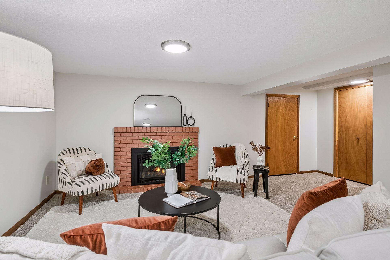
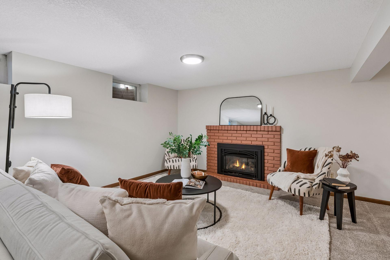
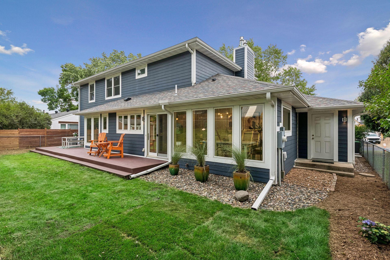
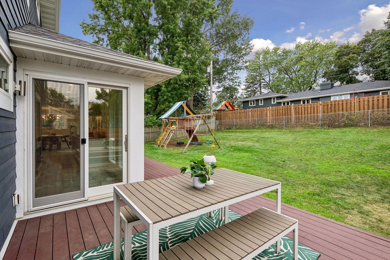
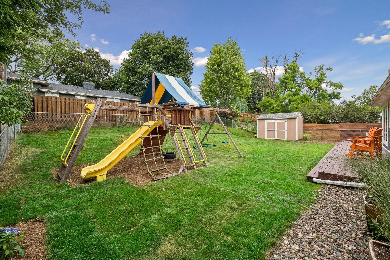
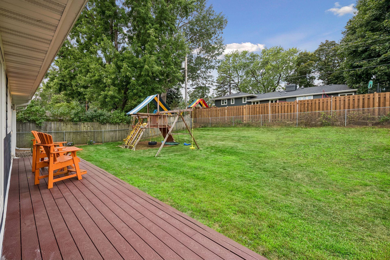
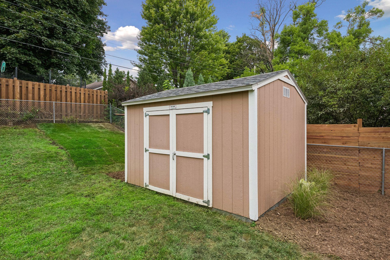
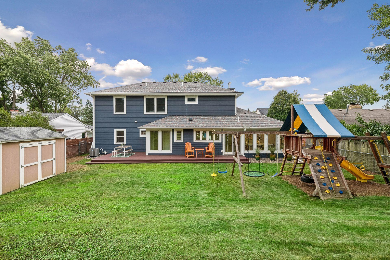
This extensively renovated home offers a rare blend of functional scale, modern efficiency, and elevated design. A full top-to-bottom "pop-the-top" transformation in 2018 added a complete second story and modernized the property throughout, delivering the seamless look, feel, and quality of a new build paired with the charm of an established neighborhood. Designed for comfortable daily living and effortless entertaining, the spacious layout of nearly 3,500 square feet thoughtfully positions all six bedrooms on the main and upper levels. The main level showcases rich warmth with fantastically beautiful wire-brushed hickory floors, complemented by high-end cherry wood accents and solid cherry panel doors throughout. The heart of the home centers around a beautifully equipped kitchen featuring premium 2018 updates, including high-end quartz surfaces, a GE Profile gas range, and a Bosch dishwasher, while all-new 2018 Pella windows flood the main and upper levels with natural light. Upstairs, the second-story addition accommodates generous sleeping quarters and flexible living options, all served by a dual-zoned HVAC system for optimal climate control on every level. The versatile lower level expands your entertaining options even further with fresh 2018 carpet and a large, multi-purpose family room. Outside, the property continues to impress with a spacious backyard complete with a playset and a low-maintenance Trex deck designed for quiet outdoor relaxing. The attached garage is built to easily accommodate larger vehicles with an extra-tall 8-foot garage door. Major infrastructure and exterior updates completed in 2018 include durable LP SmartSide siding, a new roof and gutters, an energy-efficient tankless water heater, and updated carpet throughout. Tying it all together is an unmatched practical perk: due to its proximity to the nearby school, the City of Edina maintains the sidewalk and prioritizes this street first for snowplowing on winter morningsdelivering true move-in-ready peace of mind. Welcome home to 6008 Concord.
Details
| MLS # | 7100055 |
|---|---|
| Listing Type | For Sale |
| Style | House |
| Sub-Type | Resale |
| Status | Active |
| Year | 1953 |
| Days On Site | 3 |
| Listing Provided By | Fox Realty | Alison Heathcote |
Features
| Bed(s) | 6 |
|---|---|
| Bath(s) | 4 Total |
| SQ Feet | 3,483 |
| Garage | 2 |
| Basement | Y |
| Story(s) | 2 |
| Zoning | Residential-Single Family |
| Acreage | 0.22 |
Interior
| Cooling | Central Air, Zoned |
|---|---|
| Heating | Forced Air, Fireplace(s), Zoned |
| Appliances | Dishwasher, Disposal, Double Oven, Dryer, ENERGY STAR Qualified Appliances, Exhaust Fan, Freezer, Microwave, Range, Refrigerator, Stainless Steel Appliances, Wall Oven |
Exterior
| Roof | Age Over 8 Years, Asphalt |
|---|---|
| Construction Materials | Block, Frame |
Parking
| Parking Features | Attached Garage, Concrete, Electric, Garage Door Opener, Storage |
|---|
Taxes
| Property | 11692 |
|---|
Area Information
| State | MN |
|---|---|
| County | Hennepin |
| City | Edina |
| Zip Code | 55424 |
| Community Name | Virginia Ave Add |
| School District | 273 |
| High School | Edina |
| Listing VS Median (in Virginia Ave Add) | |
Price: $1,199,000 low | high Med: $995,000 sqft: 3,483 low | high Med: 2,807 $ / sqft: $344 low | high Med: $354 On site: 3 low | high Med: 13 | |
Market Activity 55424
Request a showing
Request a showing
 Listings courtesy of Northstar MLS as distributed by MLS GRID.
Based on information submitted to the MLS GRID as of August 24, 2026 at 8:59:33 AM PDT All data is obtained from various sources and may not have been verified by broker or MLS GRID. Supplied Open House Information is subject to change without notice. All information should be independently reviewed and verified for accuracy. Properties may or may not be listed by the office/agent presenting the information.
The Digital Millennium Copyright Act of 1998, 17 U.S.C. § 512 (the “DMCA”) provides recourse for copyright owners who believe that material appearing on the Internet infringes their rights under U.S. copyright law. If you believe in good faith that any content or material made available in connection with our website or services infringes your copyright, you (or your agent) may send us a notice requesting that the content or material be removed, or access to it blocked. Notices must be sent in writing by email to DMCAnotice@MLSGrid.com.
Contact
Learn More About This Property

| State | MN |
|---|---|
| County | Hennepin |
| City | Edina |
| Zip Code | 55424 |
| Community Name | Virginia Ave Add |
| School District | 273 |
| High School | Edina |
| Listing VS Median (in Virginia Ave Add) | |
Price: $1,199,000 low | high Med: $995,000 sqft: 3,483 low | high Med: 2,807 $ / sqft: $344 low | high Med: $354 On site: 3 low | high Med: 13 | |
 | $1,450,0005944 Concord AvenueEdina, MN 55424 |