

Description
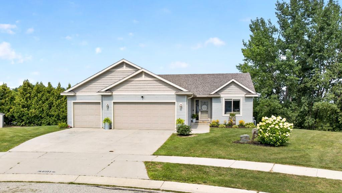
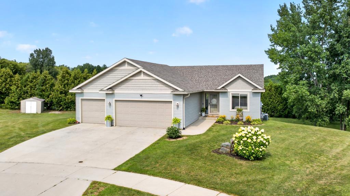
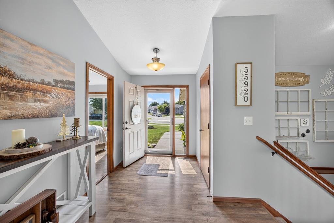
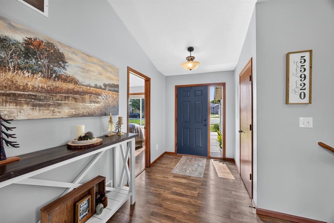
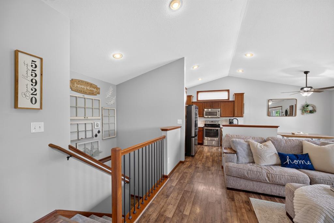
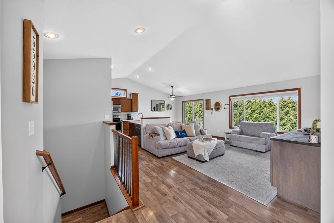
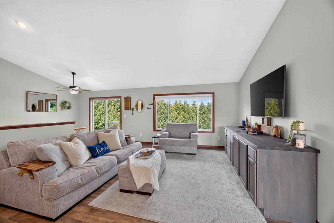
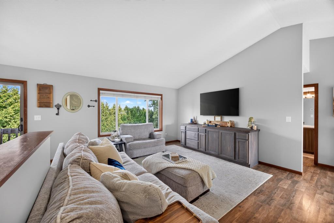
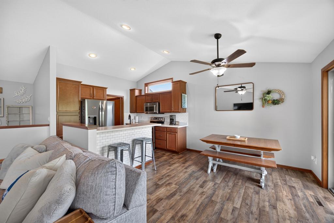
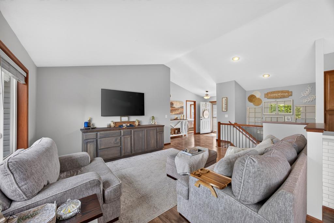
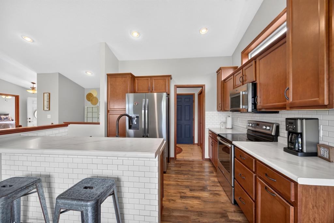
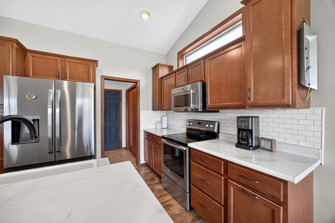
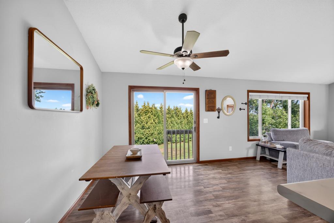
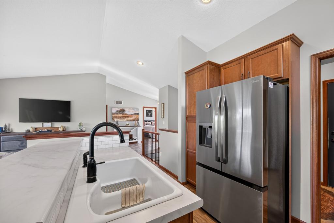
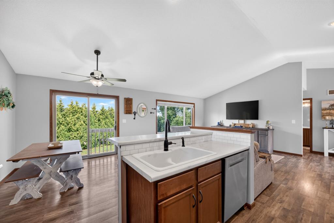
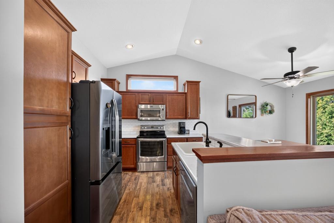
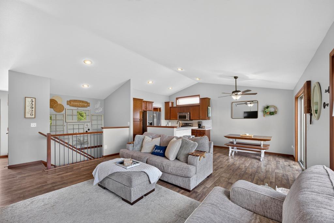
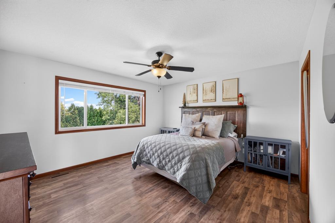
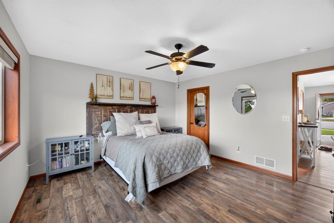
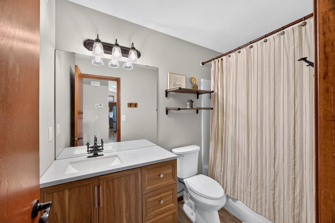
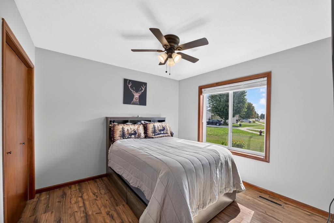
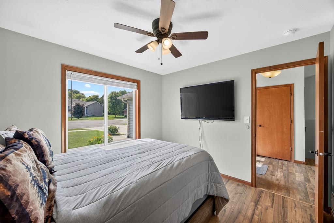
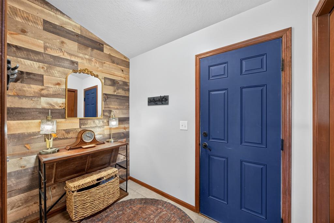
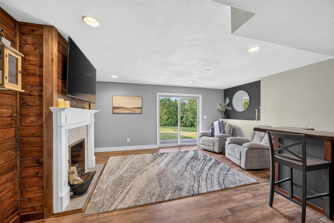
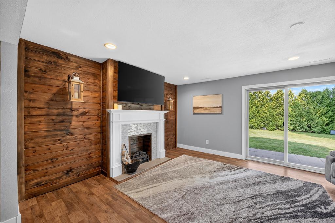
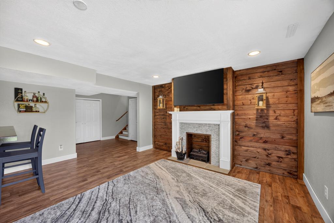
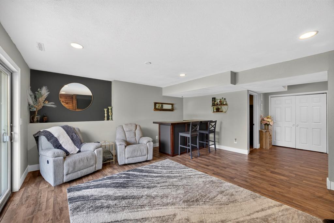
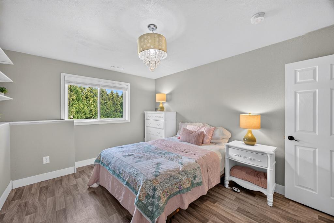
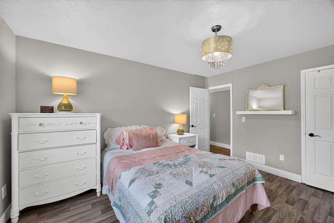
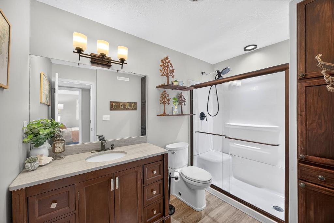
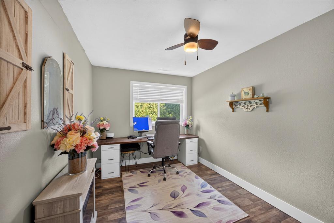
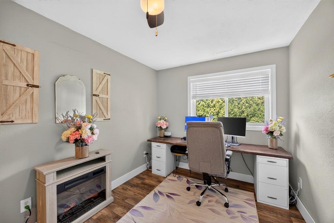
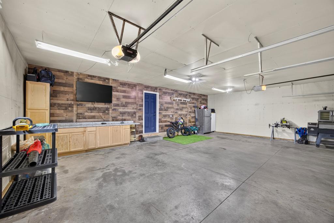
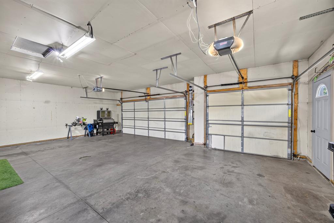
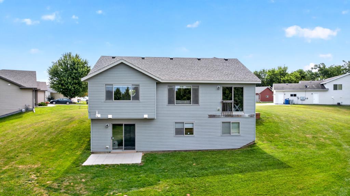
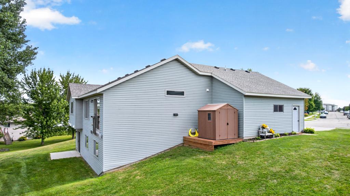
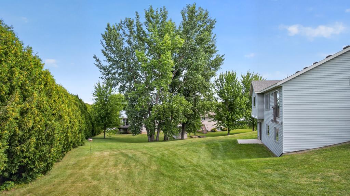
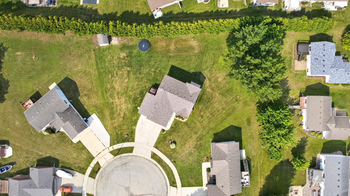
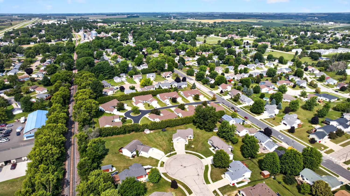
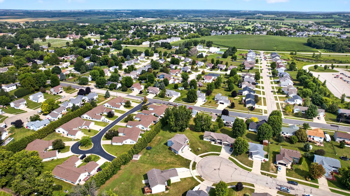
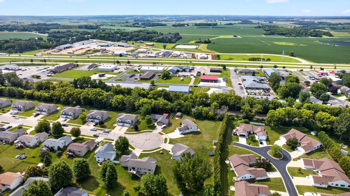
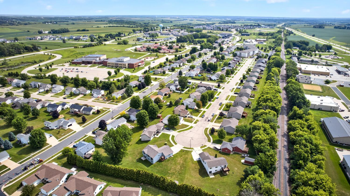
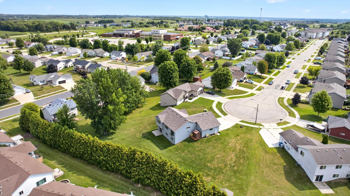
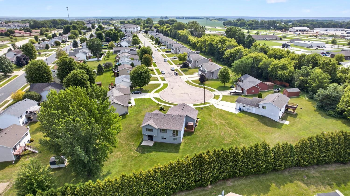
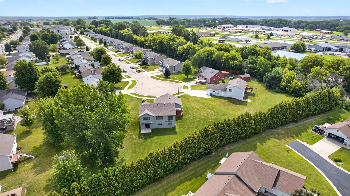
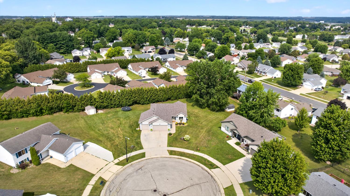
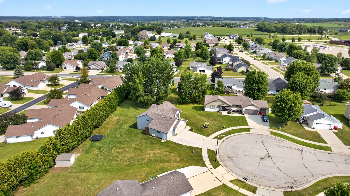
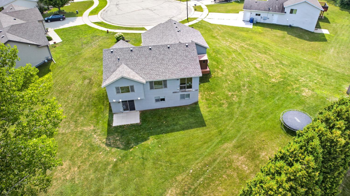
This property offers the perfect blend of privacy, space, and convenience, situated on a beautiful half-acre lot just minutes from local schools. This fully finished walkout ranch features 4 bedrooms, 2 bathrooms, and an open-concept floor plan with cathedral ceilings and durable laminate flooring throughout the main living areas. The kitchen is both functional and inviting, featuring attractive birch cabinetry, a tile backsplash, stainless steel appliances, and a transom window that fills the space with natural light. The home was originally designed with main-floor laundry, and the hookupsremain conveniently located between the kitchen and garage, making it easy to convert back if desired. The spacious primary bedroom includes a walk-in closet, providing plenty of storage. The lower level is accessed by a U-shaped staircase and opens to a large family room complete with a bar area, electric fireplace, and patio door leading to a private, tree-lined backyard. Car enthusiasts and hobbyists will appreciate the 746-square-foot, 3-car garage with ample room for vehicles, tools, and additional storage. Additional updates include newer shingles that are just one year old. If you're looking for a move-in-ready home with privacy and plenty of living space, this is one you won't want to miss!
Details
| MLS # | 7123620 |
|---|---|
| Listing Type | For Sale |
| Style | House |
| Sub-Type | Resale |
| Status | Pending |
| Year | 2013 |
| Days On Site | 53 |
| Listing Provided By | Edina Realty, Inc. | Tim Meirick |
Features
| Bed(s) | 4 |
|---|---|
| Bath(s) | 2 Total |
| SQ Feet | 2,225 |
| Garage | 3 |
| Basement | Y |
| Story(s) | 1 |
| Zoning | Residential-Single Family |
| Acreage | 0.55 |
Interior
| Cooling | Central Air |
|---|---|
| Heating | Forced Air |
| Appliances | Dishwasher, Disposal, Dryer, Microwave, Range, Refrigerator, Stainless Steel Appliances, Washer, Water Softener Rented |
Exterior
| Roof | Age 8 Years or Less |
|---|---|
| Construction Materials | Frame |
| Lot Features | Irregular Lot |
Parking
| Parking Features | Attached Garage, Concrete |
|---|
Taxes
| Property | 5548 |
|---|
Area Information
| State | MN |
|---|---|
| County | Olmsted |
| City | Byron |
| Zip Code | 55920 |
| Community Name | Bearwood Estates 4th Sub |
| School District | 531 |
| High School | Byron |
| Listing VS Median (in Bearwood Estates 4th Sub) | |
Price: $369,000 low | high Med: $349,000 sqft: 2,225 low | high Med: 1,804 $ / sqft: $166 low | high Med: $193 On site: 53 low | high Med: 75 | |
Market Activity 55920
Request a showing
Request a showing
 Listings courtesy of Northstar MLS as distributed by MLS GRID.
Based on information submitted to the MLS GRID as of September 29, 2026 at 8:59:11 PM PDT All data is obtained from various sources and may not have been verified by broker or MLS GRID. Supplied Open House Information is subject to change without notice. All information should be independently reviewed and verified for accuracy. Properties may or may not be listed by the office/agent presenting the information.
The Digital Millennium Copyright Act of 1998, 17 U.S.C. § 512 (the “DMCA”) provides recourse for copyright owners who believe that material appearing on the Internet infringes their rights under U.S. copyright law. If you believe in good faith that any content or material made available in connection with our website or services infringes your copyright, you (or your agent) may send us a notice requesting that the content or material be removed, or access to it blocked. Notices must be sent in writing by email to DMCAnotice@MLSGrid.com.
Contact
Learn More About This Property

| State | MN |
|---|---|
| County | Olmsted |
| City | Byron |
| Zip Code | 55920 |
| Community Name | Bearwood Estates 4th Sub |
| School District | 531 |
| High School | Byron |
| Listing VS Median (in Bearwood Estates 4th Sub) | |
Price: $369,000 low | high Med: $349,000 sqft: 2,225 low | high Med: 1,804 $ / sqft: $166 low | high Med: $193 On site: 53 low | high Med: 75 | |
 | $349,000600 4th Street NeByron, MN 55920 |