
6367 232nd Street W,Faribault, MN 55021
Faribault, MN 55021







Description
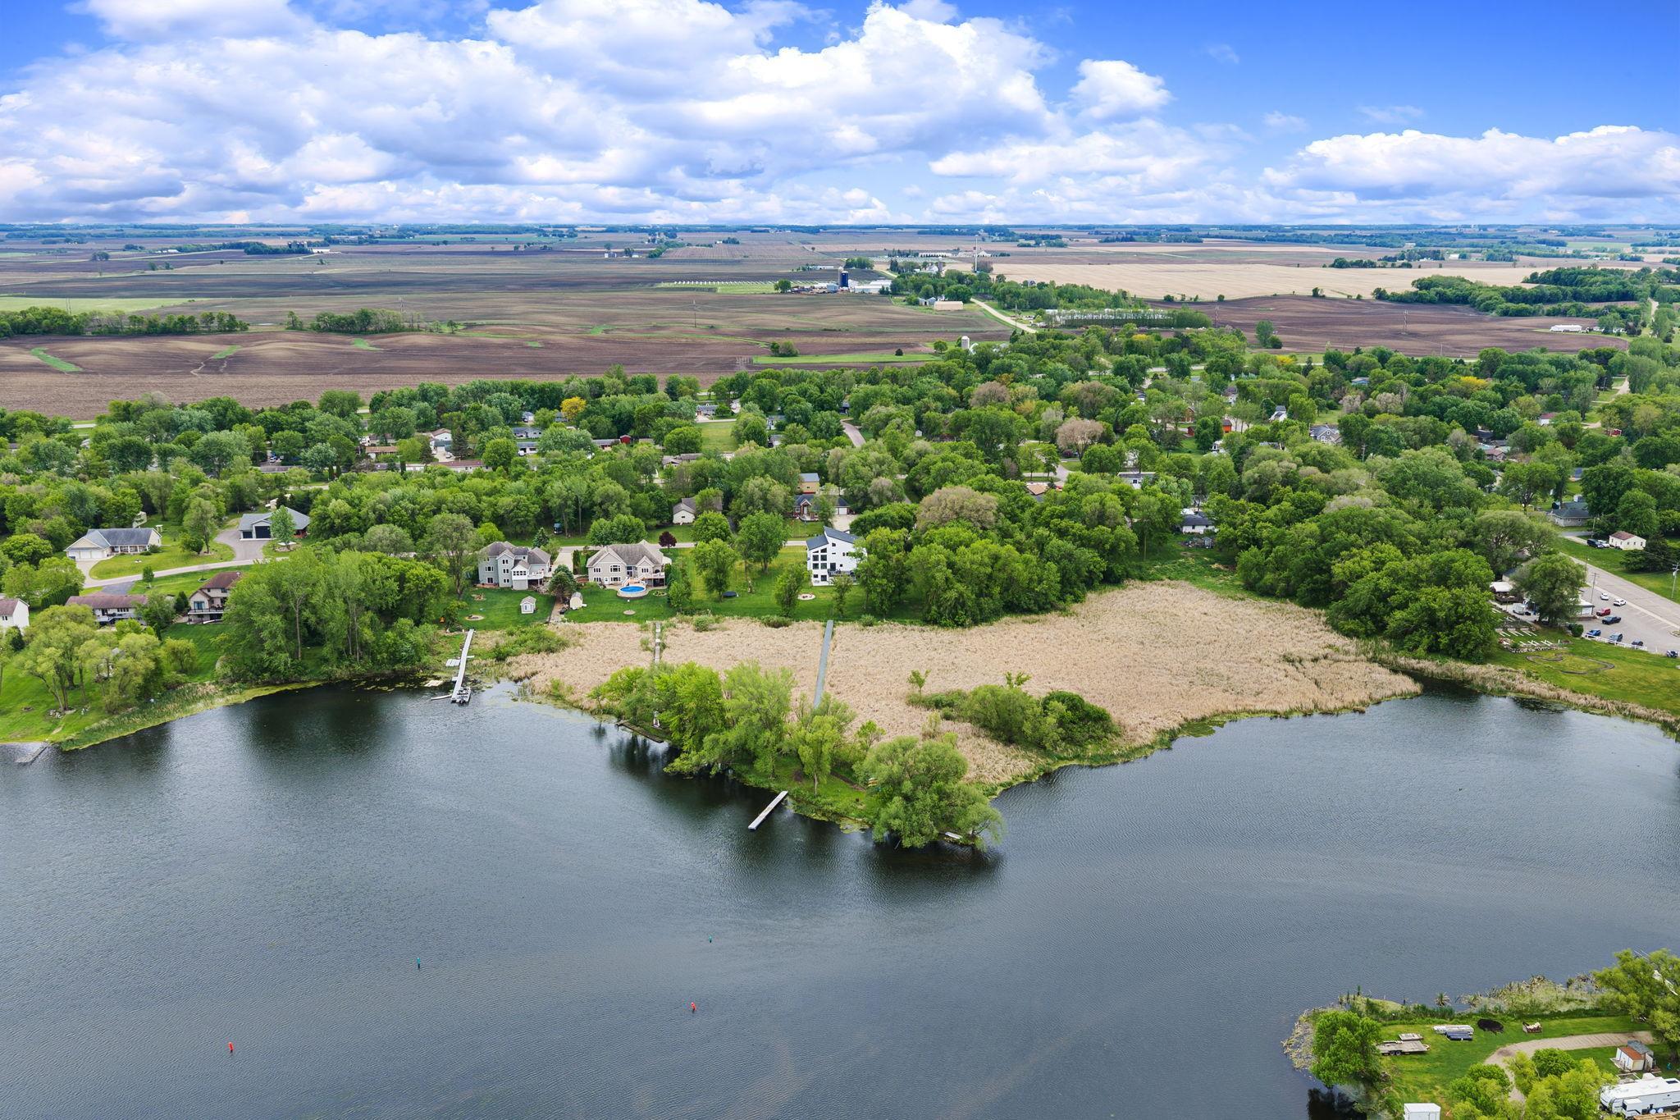
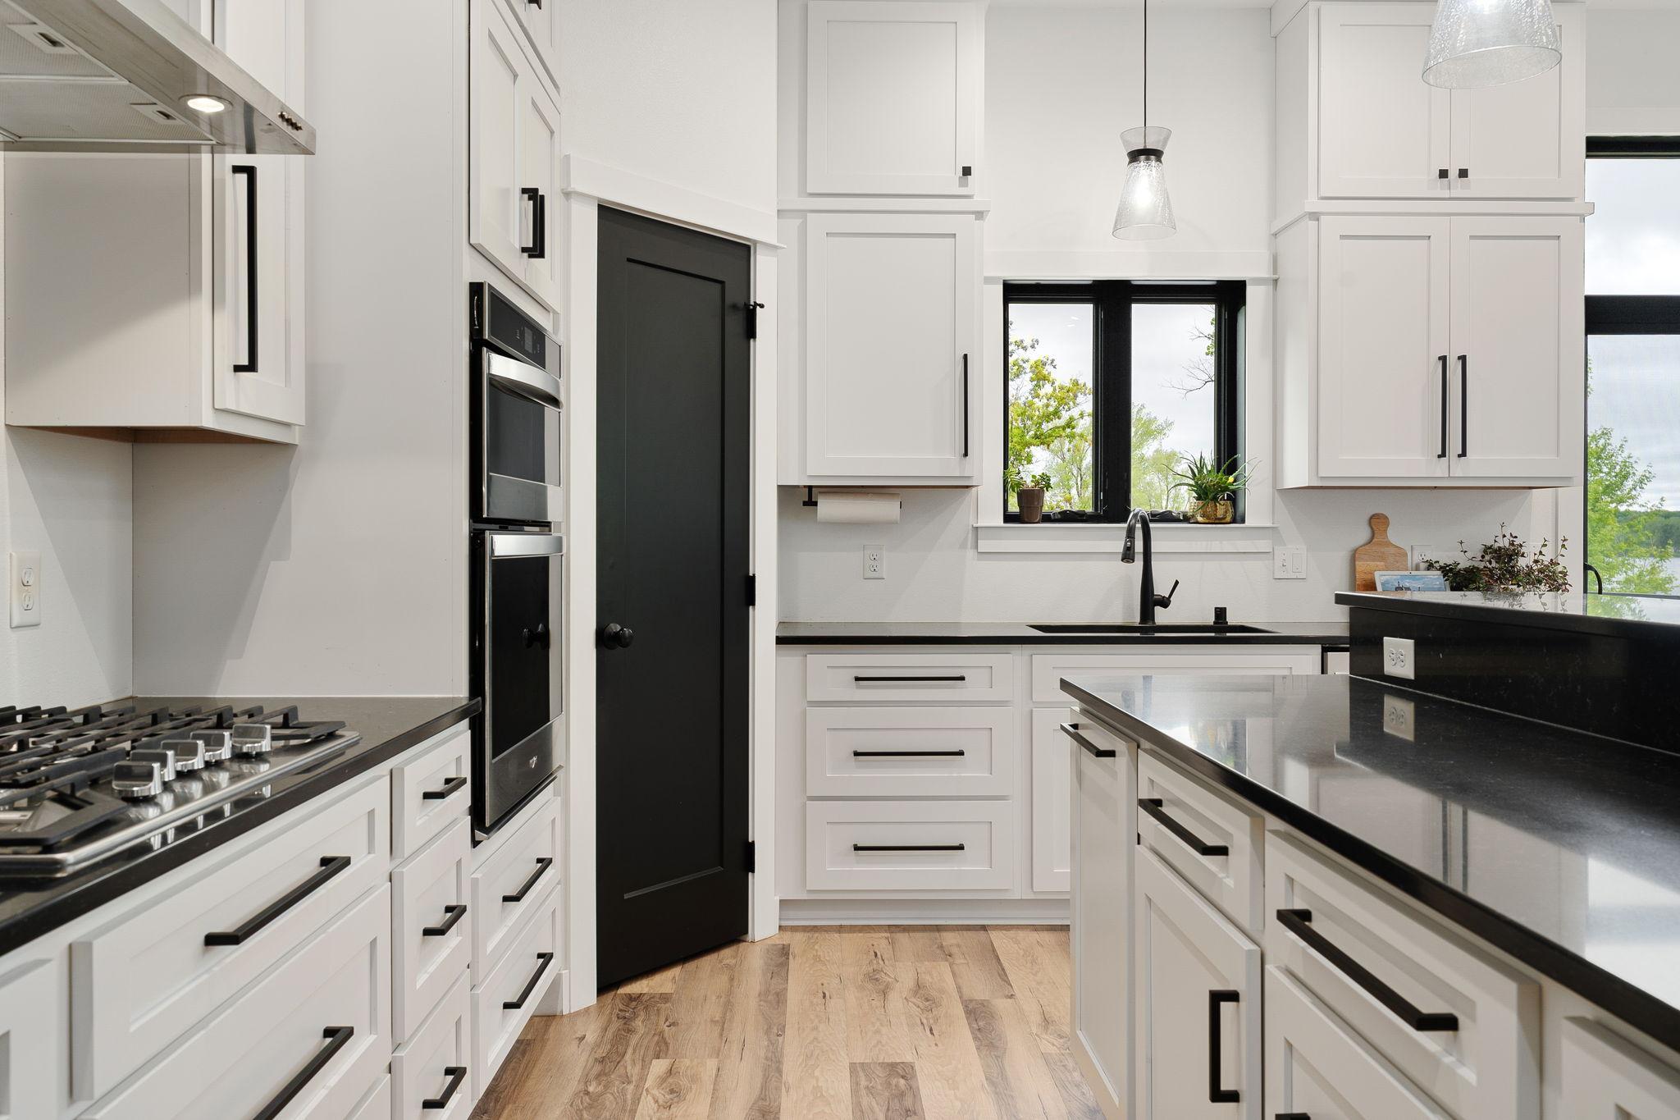
Experience luxury lakefront living on beautiful Cannon Lake in this extraordinary custom-built home situated on 1.61 acres with 120 feet of private shoreline. Built in 2020, this stunning modern retreat offers over 5,000 finished square feet thoughtfully designed for entertaining, gathering, and comfortable everyday living. Exceptional curb appeal welcomes you home with striking architecture and a warm, inviting front porch, while expansive windows throughout the home capture breathtaking lake views from every level. The dramatic two-story living room showcases soaring vaulted ceilings, floor-to-ceiling windows, and a stunning gas fireplace that creates both an impressive focal point and a cozy place to unwind. The chef’s kitchen was designed to bring people together with a gas cooktop, stainless steel appliances, custom cabinetry, oversized center island, and beautiful modern finishes throughout. The luxurious primary suite feels like a private escape with its own loft space, spa-like bathroom featuring a tiled shower and soaking tub, plus oversized walk-in and dual closets. Additional highlights include upper and lower-level family rooms, spacious bedrooms, dedicated home gym, finished 25x19 lower-level shop, and a heated three-stall garage with epoxy flooring. Enjoy peaceful mornings with coffee on the composite deck overlooking the lake, evenings around the firepit, unforgettable sunsets, abundant wildlife, boating, fishing, and a floating dock sturdy enough for a golf cart. The expansive patio, walkout lower level, and welcoming spaces throughout create the perfect balance of luxury, relaxation, and a home that simply feels good to be in. Luxury, comfort, and unforgettable lake living come together in this truly exceptional Cannon Lake retreat.
Details
| MLS # | 7077915 |
|---|---|
| Listing Type | For Sale |
| Style | House |
| Sub-Type | Resale |
| Status | Active |
| Year | 2020 |
| Days On Site | 90 |
| Listing Provided By | eXp Realty | Jennifer Fielding |
Features
| Bed(s) | 4 |
|---|---|
| Bath(s) | 4 Total |
| SQ Feet | 5,077 |
| Garage | 3 |
| Basement | Y |
| Story(s) | 2 |
| Zoning | Residential-Single Family |
| Acreage | 1.61 |
| Water Front | Yes |
Interior
| Cooling | Central Air |
|---|---|
| Heating | Forced Air |
| Appliances | Cooktop, Dishwasher, Dryer, Exhaust Fan, Microwave, Refrigerator, Stainless Steel Appliances, Washer |
Exterior
| Roof | Age 8 Years or Less, Architectural Shingle |
|---|---|
| Lot Features | Accessible Shoreline, Tree Coverage - Medium |
Parking
| Parking Features | Attached Garage, Concrete, Finished Garage, Garage Door Opener, Heated Garage, Insulated Garage |
|---|
Taxes
| Property | 8304 |
|---|
Area Information
| State | MN |
|---|---|
| County | Rice |
| City | Faribault |
| Zip Code | 55021 |
| Community Name | Birkland 4th Add |
| School District | 656 |
| High School | Faribault |
| Listing VS Median (in Birkland 4th Add) | |
Price: $1,100,000 low | high Med: $947,500 sqft: 5,077 low | high Med: 4,226 $ / sqft: $217 low | high Med: $226 On site: 90 low | high Med: 95 | |
Market Activity 55021
Request a showing
Request a showing
 Listings courtesy of Northstar MLS as distributed by MLS GRID.
Based on information submitted to the MLS GRID as of August 20, 2026 at 4:12:33 PM PDT All data is obtained from various sources and may not have been verified by broker or MLS GRID. Supplied Open House Information is subject to change without notice. All information should be independently reviewed and verified for accuracy. Properties may or may not be listed by the office/agent presenting the information.
The Digital Millennium Copyright Act of 1998, 17 U.S.C. § 512 (the “DMCA”) provides recourse for copyright owners who believe that material appearing on the Internet infringes their rights under U.S. copyright law. If you believe in good faith that any content or material made available in connection with our website or services infringes your copyright, you (or your agent) may send us a notice requesting that the content or material be removed, or access to it blocked. Notices must be sent in writing by email to DMCAnotice@MLSGrid.com.
Contact
Learn More About This Property

| State | MN |
|---|---|
| County | Rice |
| City | Faribault |
| Zip Code | 55021 |
| Community Name | Birkland 4th Add |
| School District | 656 |
| High School | Faribault |
| Listing VS Median (in Birkland 4th Add) | |
Price: $1,100,000 low | high Med: $947,500 sqft: 5,077 low | high Med: 4,226 $ / sqft: $217 low | high Med: $226 On site: 90 low | high Med: 95 | |