











Description
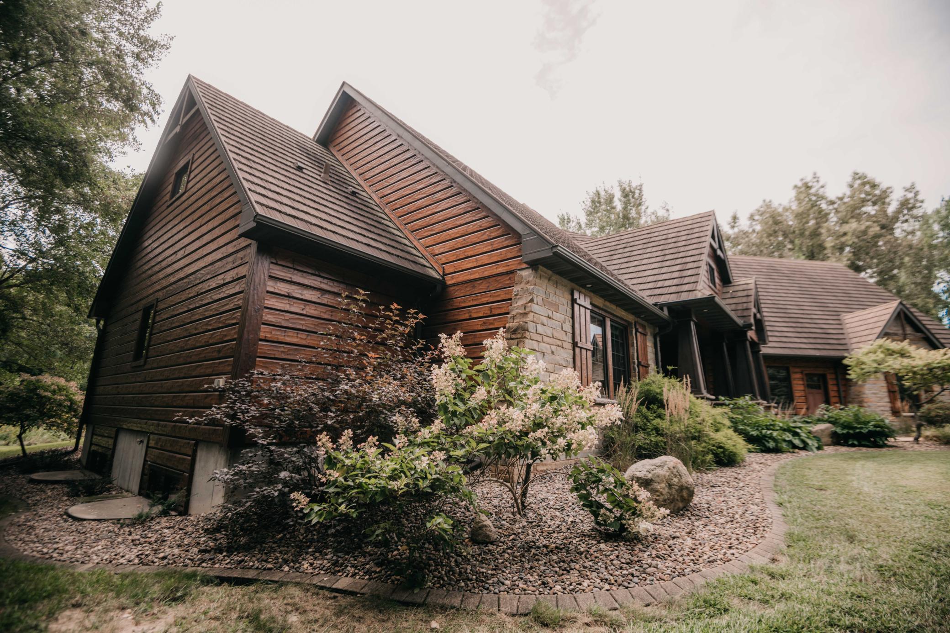
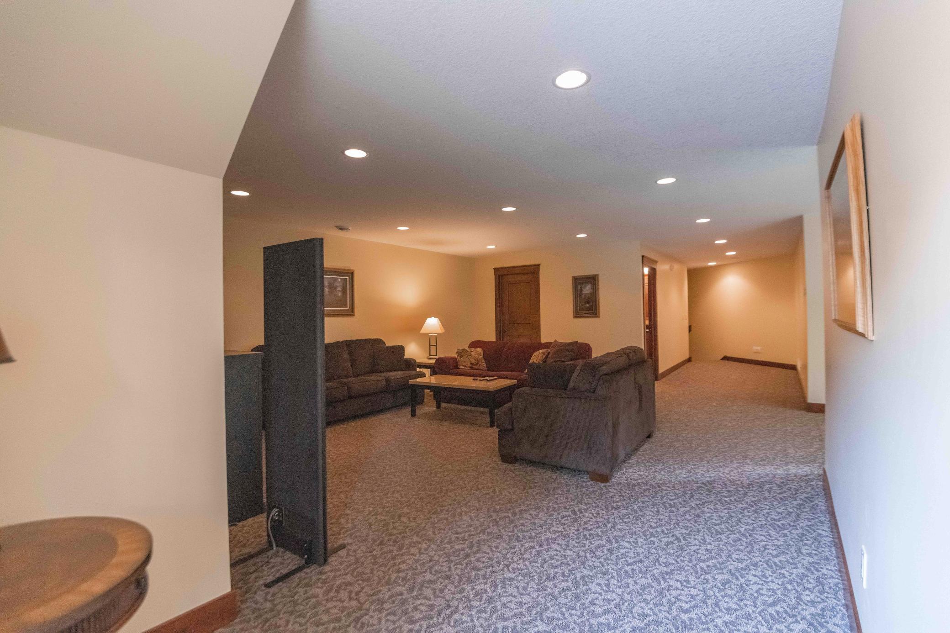
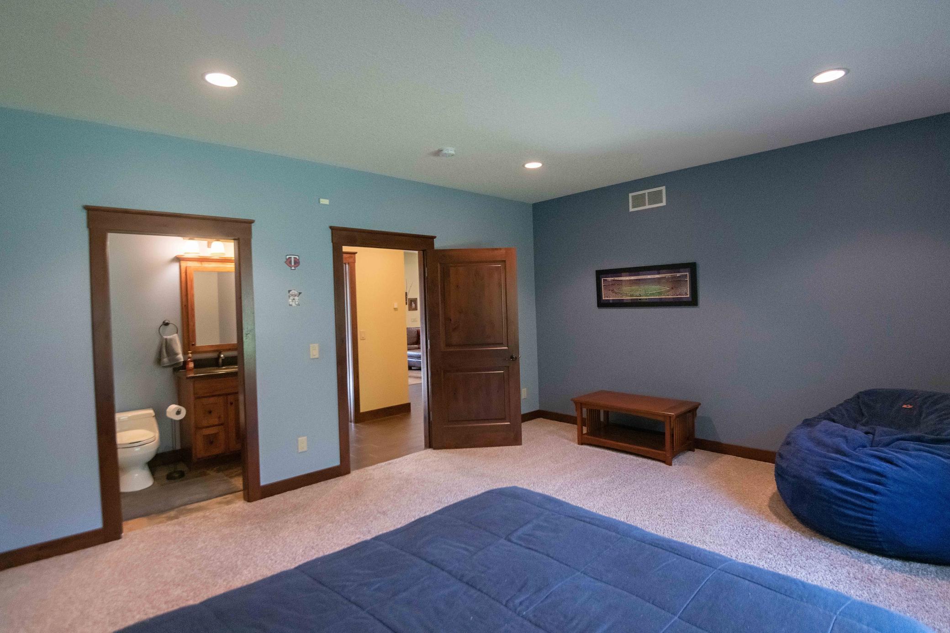
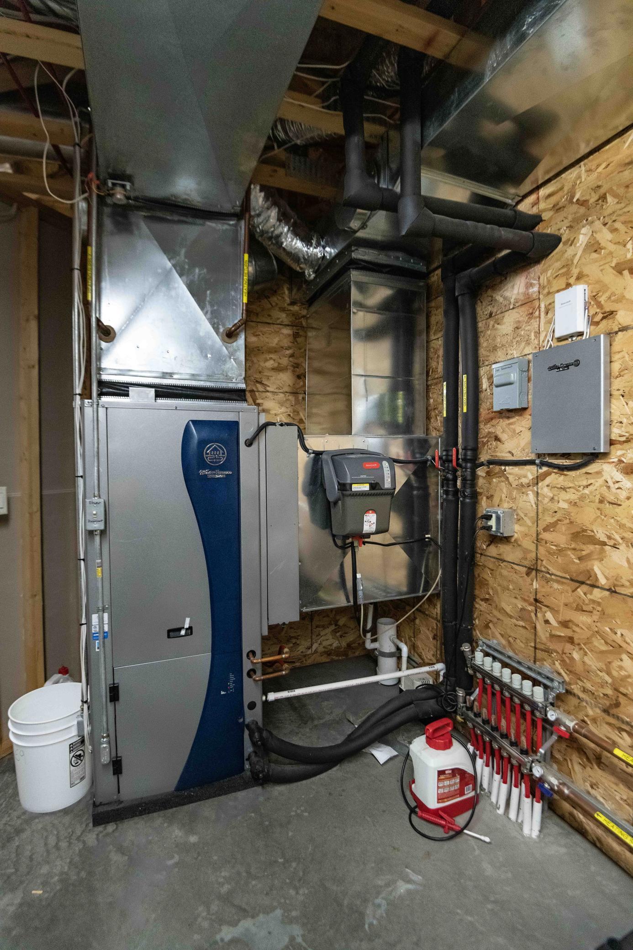
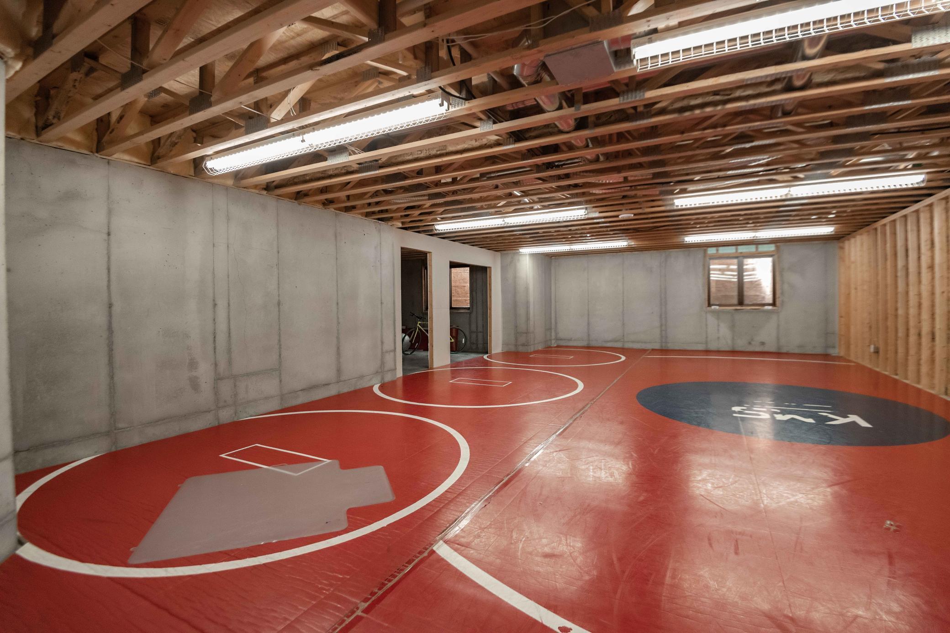
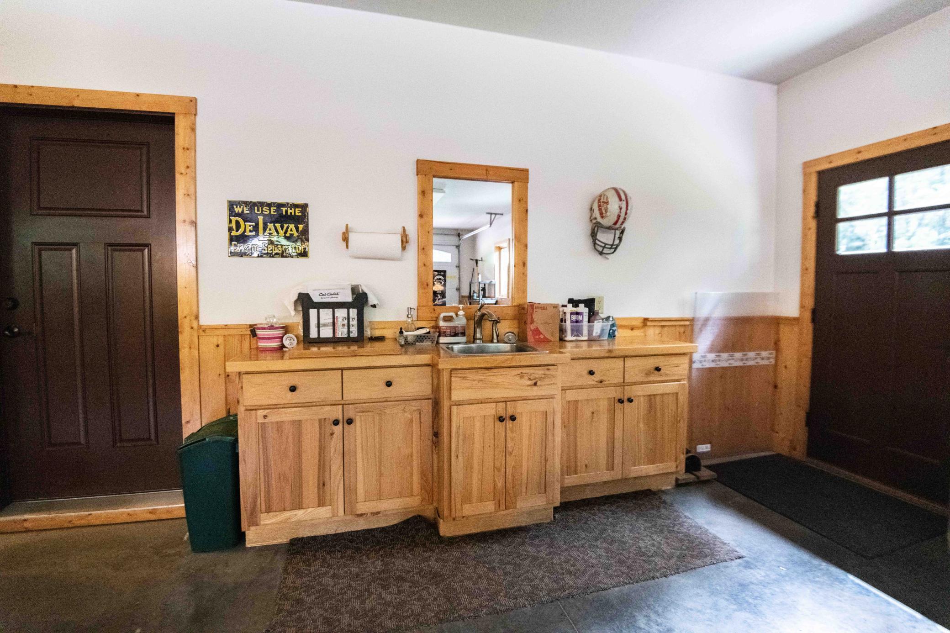
Welcome to this exquisite, custom-built residence where modern luxury meets timeless craftsmanship. This magnificent home boasts an array of premium features and superior construction, offering an unparalleled living experience. Property Highlights: Architectural Elegance: Crafted with meticulous attention to detail, the home features stunning honed plank wood siding and steel shingles that seamlessly blend durability with sophisticated design. Innovative Foundation: The t-mass foundation ensures exceptional soundproofing and temperature stability, providing a serene and comfortable living environment. Energy Efficiency: Equipped with a state-of-the-art dual geothermal heating and cooling system, complemented by an electric backup water heater, this home is designed for maximum efficiency and minimal environmental impact. Heated Basement Floors: Enjoy year-round comfort with luxurious heated floors throughout the basement, open area ready to be customized to your liking. Gourmet Kitchen: The chef’s kitchen showcases exquisite granite countertops, perfect for both everyday meals and entertaining guests. Spacious Living Areas: Open-concept design with expansive living space and high ceilings. Bonus rec room in the upper level. Prime Location: Situated in a sought-after neighborhood, offering convenient access to town. Additional Features: Custom cabinetry Large, attached garageExpansive outdoor living areas, including a beautifully landscaped yardEnergy-efficient windows and doorsAdvanced security system
Details
| MLS # | 7005329 |
|---|---|
| Listing Type | For Sale |
| Style | House |
| Sub-Type | Resale |
| Status | Active |
| Year | 2011 |
| Days On Site | 227 |
| Listing Provided By | Dwell Realty Group LLC | Whitnei Abel |
Features
| Bed(s) | 4 |
|---|---|
| Bath(s) | 6 Total |
| SQ Feet | 4,583 |
| Garage | 3 |
| Basement | Y |
| Story(s) | 1 |
| Zoning | Residential-Single Family |
| Acreage | 2.30 |
Interior
| Cooling | Central Air |
|---|---|
| Heating | Forced Air, Geothermal |
| Appliances | Dishwasher, Disposal, Dryer, Microwave, Refrigerator, Washer |
Exterior
| Roof | Other |
|---|---|
| Lot Features | Irregular Lot |
Parking
| Parking Features | Attached Garage, Concrete |
|---|
Taxes
| Property | 7048 |
|---|
Area Information
| State | MN |
|---|---|
| County | Mower |
| City | Austin |
| Zip Code | 55912 |
| Community Name | Wildwood Estates |
| School District | 492 |
| High School | Austin |
| Listing VS Median (in Wildwood Estates) | |
Price: $1,200,000 low | high Med: $799,950 sqft: 4,583 low | high Med: 3,502 $ / sqft: $262 low | high Med: $214 On site: 227 low | high Med: 124.5 | |
Market Activity 55912
Request a showing
Request a showing
 Listings courtesy of Northstar MLS as distributed by MLS GRID.
Based on information submitted to the MLS GRID as of August 21, 2026 at 5:24:18 PM PDT All data is obtained from various sources and may not have been verified by broker or MLS GRID. Supplied Open House Information is subject to change without notice. All information should be independently reviewed and verified for accuracy. Properties may or may not be listed by the office/agent presenting the information.
The Digital Millennium Copyright Act of 1998, 17 U.S.C. § 512 (the “DMCA”) provides recourse for copyright owners who believe that material appearing on the Internet infringes their rights under U.S. copyright law. If you believe in good faith that any content or material made available in connection with our website or services infringes your copyright, you (or your agent) may send us a notice requesting that the content or material be removed, or access to it blocked. Notices must be sent in writing by email to DMCAnotice@MLSGrid.com.
Contact
Learn More About This Property

| State | MN |
|---|---|
| County | Mower |
| City | Austin |
| Zip Code | 55912 |
| Community Name | Wildwood Estates |
| School District | 492 |
| High School | Austin |
| Listing VS Median (in Wildwood Estates) | |
Price: $1,200,000 low | high Med: $799,950 sqft: 4,583 low | high Med: 3,502 $ / sqft: $262 low | high Med: $214 On site: 227 low | high Med: 124.5 | |
