736 Prospect Point Road,Jordan, MN 55352
Jordan, MN 55352

Description
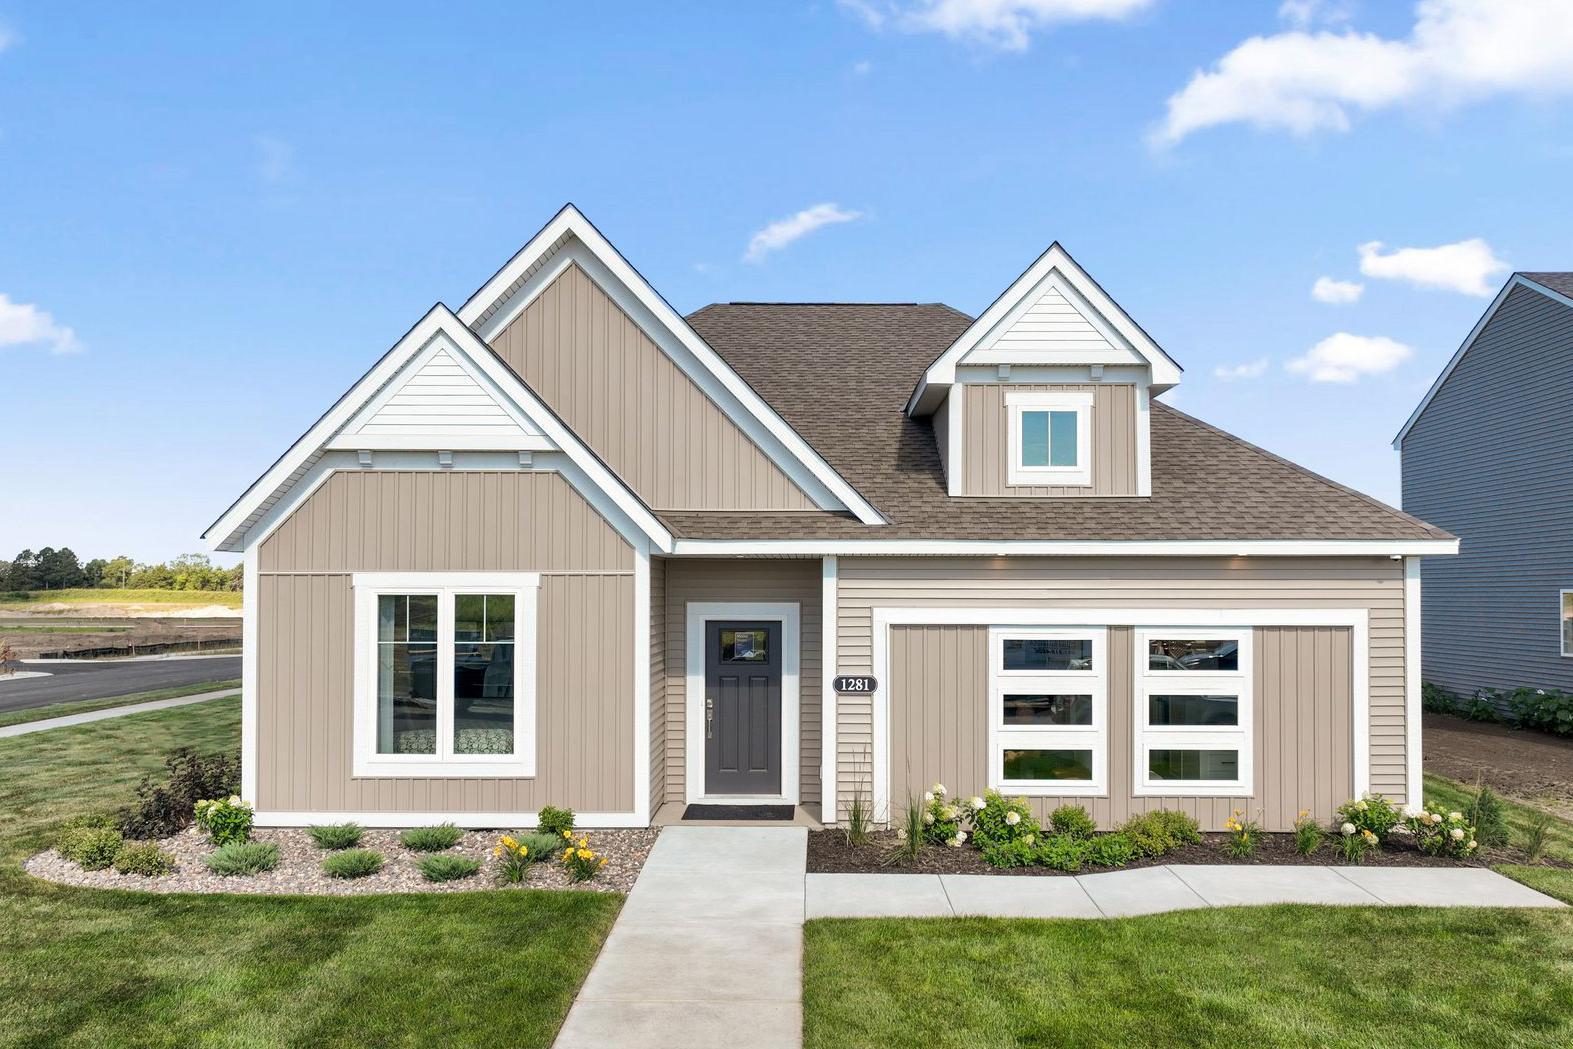
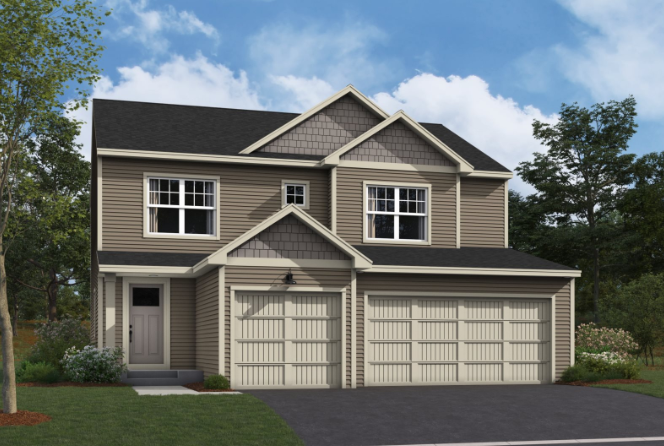
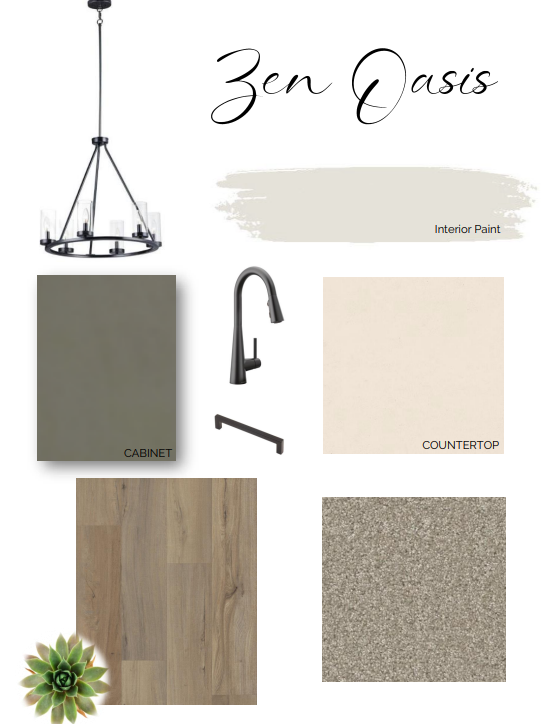
Sold before print! Step into the Kingston, a thoughtfully crafted two-story model home that showcases the perfect blend of elegance and functionality. Welcome to Beaumont Bluffs just outside the charming downtown of Jordan. Beaumont Bluffs is walking distance to Jordan Public Schools, the Rec Center, and parks. Designed with an open-concept layout, the Kingston seamlessly connects the family room, dining area, kitchen, and the sought-after morning room, creating a natural flow ideal for everyday living and entertaining. The kitchen features a central island for meal prep and casual snacks, complemented by stainless-steel appliances and a large walk-in pantry. Adjacent to the kitchen, is the mudroom which provides convenient storage for shoes, coats, and backpacks, with direct access to the 3-car garage. The morning room is a serene spot to begin or unwind your day, while the family room brings everyone together for cozy movie nights and shared moments. A versatile flex area offers the perfect space for a home office, or study zone. Upper level has three generously sized bedrooms, a loft, a full bath, and a dedicated laundry area for added convenience. The owner’s suite is a private retreat, complete with a luxurious en-suite bathroom featuring a double-sink vanity, shower, and a walk-in closet. The Kingston is a stunning floor plan that fits your busy lifestyle. So many inclusions, such as window blinds, all appliances, tile backsplash, electric fireplace, landscaping w/irrigation, Smart deadbolt and garage opener, tankless water heater and more! Don't miss the opportunity to make this exceptional home yours!
Details
| MLS # | 7128194 |
|---|---|
| Listing Type | For Sale |
| Style | House |
| HOA Dues | $41 |
| Sub-Type | Resale |
| Status | Pending |
| Year | 2026 |
| Days On Site | 7 |
| Listing Provided By | M/I Homes | Stephanie Kelly |
Features
| Bed(s) | 3 |
|---|---|
| Bath(s) | 3 Total |
| SQ Feet | 2,396 |
| Garage | 3 |
| Basement | Y |
| Story(s) | 2 |
| Zoning | Residential-Single Family |
| Acreage | 0.00 |
Interior
| Cooling | Central Air |
|---|---|
| Heating | Forced Air |
| Appliances | Air-To-Air Exchanger, Dishwasher, Disposal, Dryer, Humidifier, Microwave, Range, Refrigerator, Stainless Steel Appliances, Tankless Water Heater, Washer |
Exterior
| Roof | Age 8 Years or Less, Architectural Shingle |
|---|---|
| Lot Features | Sod Included in Price |
Parking
| Parking Features | Attached Garage, Asphalt |
|---|
Taxes
| Property | 262 |
|---|
Area Information
| State | MN |
|---|---|
| County | Scott |
| City | Jordan |
| Zip Code | 55352 |
| Community Name | Beaumont Bluffs |
| School District | 717 |
| High School | Jordan |
| Listing VS Median (in Beaumont Bluffs) | |
Price: $507,895 low | high Med: $511,442 sqft: 2,396 low | high Med: 2,235 $ / sqft: $212 low | high Med: $230 On site: 7 low | high Med: 10 | |
Market Activity 55352
Request a showing
Request a showing
 Listings courtesy of Northstar MLS as distributed by MLS GRID.
Based on information submitted to the MLS GRID as of August 24, 2026 at 12:15:12 AM PDT All data is obtained from various sources and may not have been verified by broker or MLS GRID. Supplied Open House Information is subject to change without notice. All information should be independently reviewed and verified for accuracy. Properties may or may not be listed by the office/agent presenting the information.
The Digital Millennium Copyright Act of 1998, 17 U.S.C. § 512 (the “DMCA”) provides recourse for copyright owners who believe that material appearing on the Internet infringes their rights under U.S. copyright law. If you believe in good faith that any content or material made available in connection with our website or services infringes your copyright, you (or your agent) may send us a notice requesting that the content or material be removed, or access to it blocked. Notices must be sent in writing by email to DMCAnotice@MLSGrid.com.
Contact
Learn More About This Property

| State | MN |
|---|---|
| County | Scott |
| City | Jordan |
| Zip Code | 55352 |
| Community Name | Beaumont Bluffs |
| School District | 717 |
| High School | Jordan |
| Listing VS Median (in Beaumont Bluffs) | |
Price: $507,895 low | high Med: $511,442 sqft: 2,396 low | high Med: 2,235 $ / sqft: $212 low | high Med: $230 On site: 7 low | high Med: 10 | |