750 S 2nd Street 801,Minneapolis, MN 55401
Minneapolis, MN 55401








Description
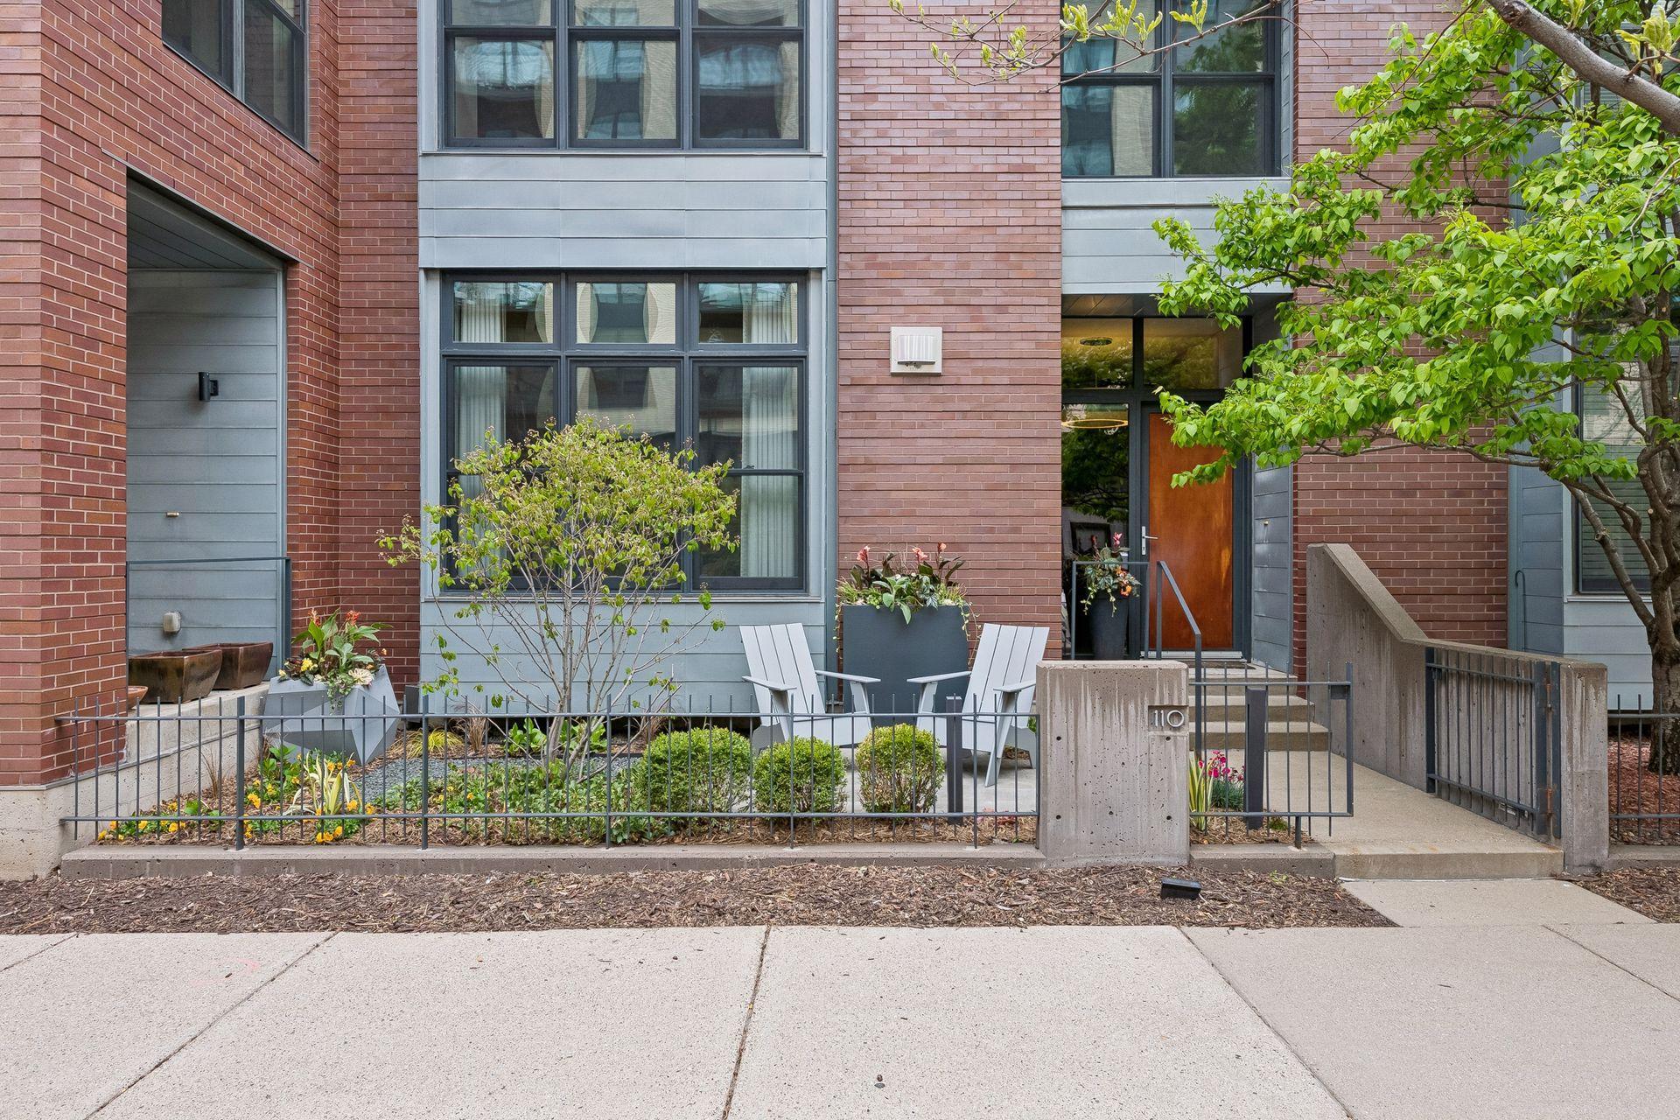
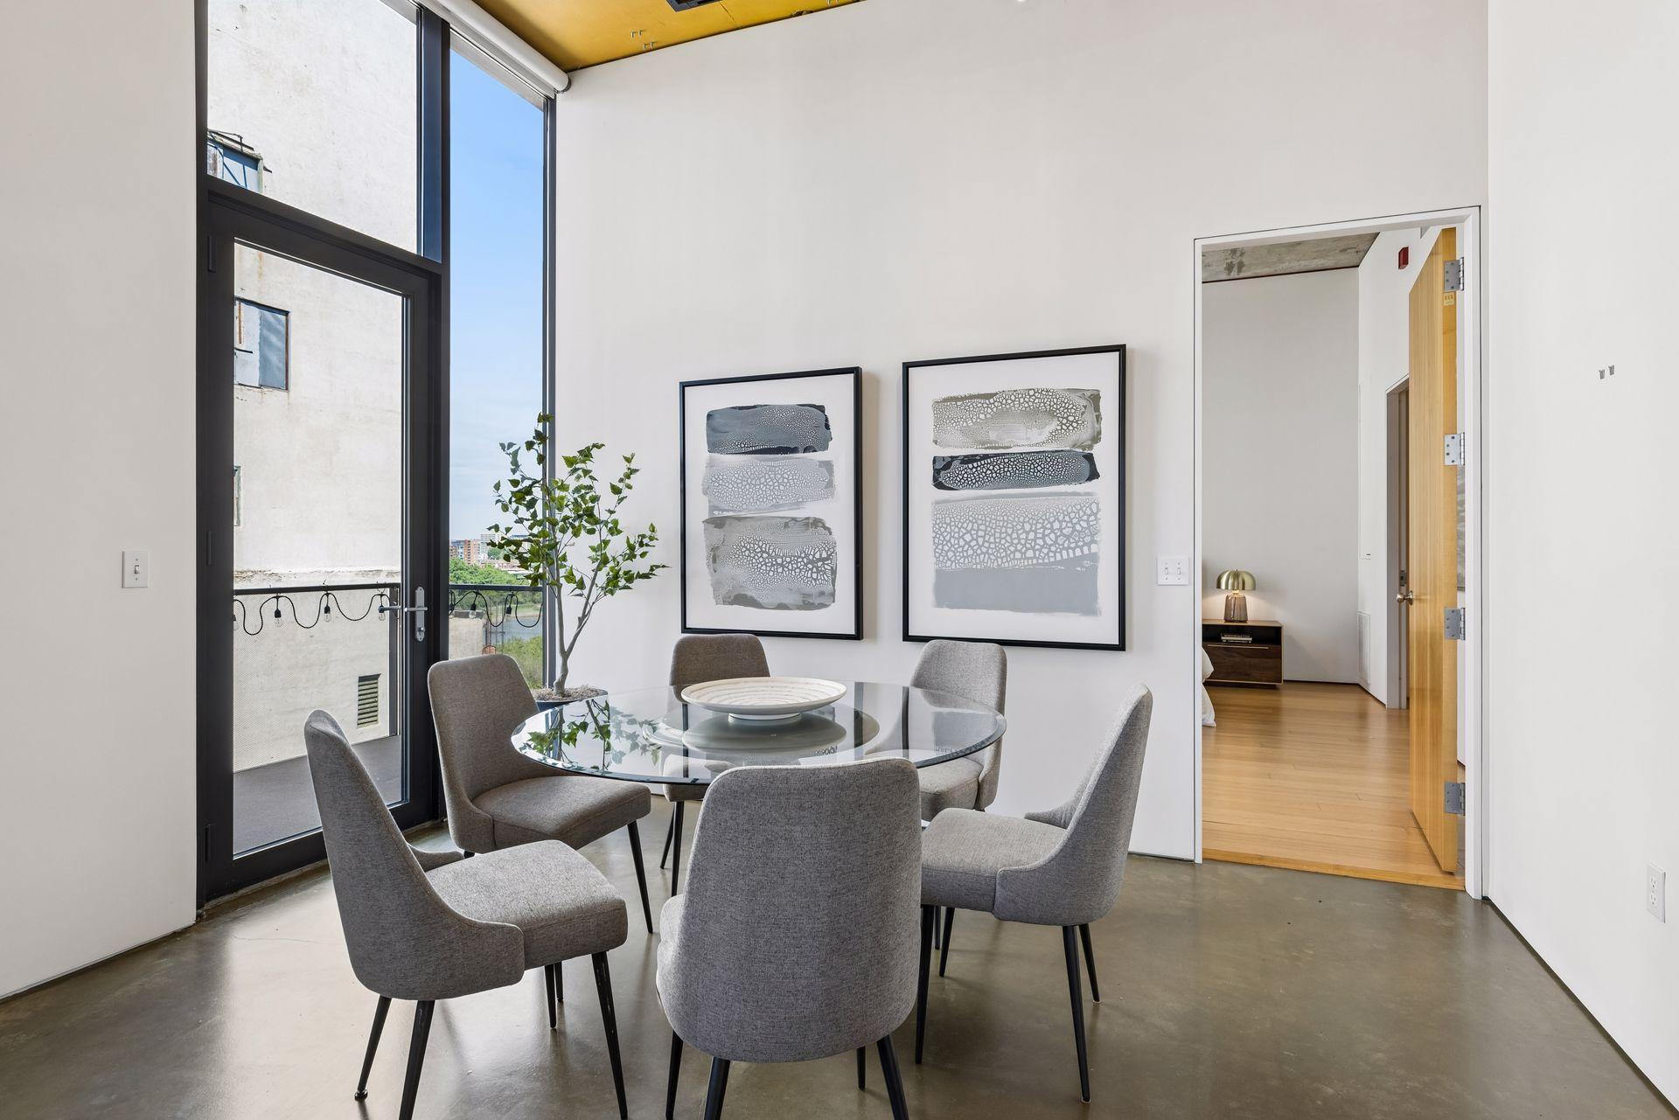
$7,500.00 Buyer Closing Cost Credit Historic Mill District high-rise condo, 2BR + office, 2 bath, 2,389 SF. Modern-industrial loft with floor-to-ceiling windows, polished concrete floors, exposed concrete columns, and industrial ductwork throughout. A beautiful home for entertaining and those looking for a boutique building in the heart of one of Minnesota's most prestigious neighborhoods. Living room features wide-plank hardwood on a raised platform, linear decorative fireplace, and wall-mounted TV. Open kitchen with hardwood cabinetry, black granite island with bar seating, professional-grade range, stainless appliances, and subway tile backsplash. Formal dining area with private balcony adjacent. Primary suite with soaking tub, separate walk-in shower, mosaic tile floors, and expansive walk-in closet. Second bedroom and dedicated office/den. Building amenities include rooftop terrace with Mississippi River views on same floor as the unit. 2 heated underground parking stalls (8B & 9B) with EV charging and storage cage directly outside the lobby. HOA $2,369/mo includes heat, AC, gas, cable, internet, professional mgmt. and more. Steps to Guthrie, Saturday Farmer's Market, and river trails. For buyers seeking walkable city living at its finest, this dramatic top-floor-style loft on one of Minneapolis's most iconic streets is a rare find.
Details
| MLS # | 7081234 |
|---|---|
| Listing Type | For Sale |
| Style | House |
| HOA Dues | $2,369 |
| Sub-Type | Resale |
| Status | Active |
| Year | 2003 |
| Days On Site | 85 |
| Listing Provided By | Coldwell Banker Realty - Lakes | Margaret T Richards |
Features
| Bed(s) | 2 |
|---|---|
| Bath(s) | 2 Total |
| SQ Feet | 2,389 |
| Garage | 2 |
| Story(s) | 1 |
| Zoning | Residential-Single Family |
| Water Front | Yes |
| Property View | River |
Interior
| Cooling | Central Air |
|---|---|
| Heating | Baseboard, Forced Air |
| Appliances | Dishwasher, Disposal, Dryer, ENERGY STAR Qualified Appliances, Exhaust Fan, Freezer, Microwave, Range, Refrigerator, Stainless Steel Appliances, Washer, Wine Cooler |
Exterior
| Roof | Flat, Tile, Tar/Gravel |
|---|---|
| Construction Materials | Brick, Concrete, Steel Siding |
Parking
| Parking Features | Assigned, Attached Garage, Electric, Electric Vehicle Charging Station(s), Heated Garage, Secured, Underground |
|---|
Taxes
| Property | 17886 |
|---|
Area Information
| State | MN |
|---|---|
| County | Hennepin |
| City | Minneapolis |
| Zip Code | 55401 |
| Area | 18 |
| Community Name | Cic 1111 Humboldt Lofts Condo |
| School District | 1 |
| High School | Minneapolis |
| Listing VS Median (in Cic 1111 Humboldt Lofts Condo) | |
Price: $1,350,000 low | high Med: $1,130,000 sqft: 2,389 low | high Med: 2,404 $ / sqft: $565 low | high Med: $470 On site: 85 low | high Med: 14 | |
Market Activity 55401
Request a showing
Request a showing
 Listings courtesy of Northstar MLS as distributed by MLS GRID.
Based on information submitted to the MLS GRID as of August 20, 2026 at 7:28:56 PM PDT All data is obtained from various sources and may not have been verified by broker or MLS GRID. Supplied Open House Information is subject to change without notice. All information should be independently reviewed and verified for accuracy. Properties may or may not be listed by the office/agent presenting the information.
The Digital Millennium Copyright Act of 1998, 17 U.S.C. § 512 (the “DMCA”) provides recourse for copyright owners who believe that material appearing on the Internet infringes their rights under U.S. copyright law. If you believe in good faith that any content or material made available in connection with our website or services infringes your copyright, you (or your agent) may send us a notice requesting that the content or material be removed, or access to it blocked. Notices must be sent in writing by email to DMCAnotice@MLSGrid.com.
Contact
Learn More About This Property

| State | MN |
|---|---|
| County | Hennepin |
| City | Minneapolis |
| Zip Code | 55401 |
| Area | 18 |
| Community Name | Cic 1111 Humboldt Lofts Condo |
| School District | 1 |
| High School | Minneapolis |
| Listing VS Median (in Cic 1111 Humboldt Lofts Condo) | |
Price: $1,350,000 low | high Med: $1,130,000 sqft: 2,389 low | high Med: 2,404 $ / sqft: $565 low | high Med: $470 On site: 85 low | high Med: 14 | |