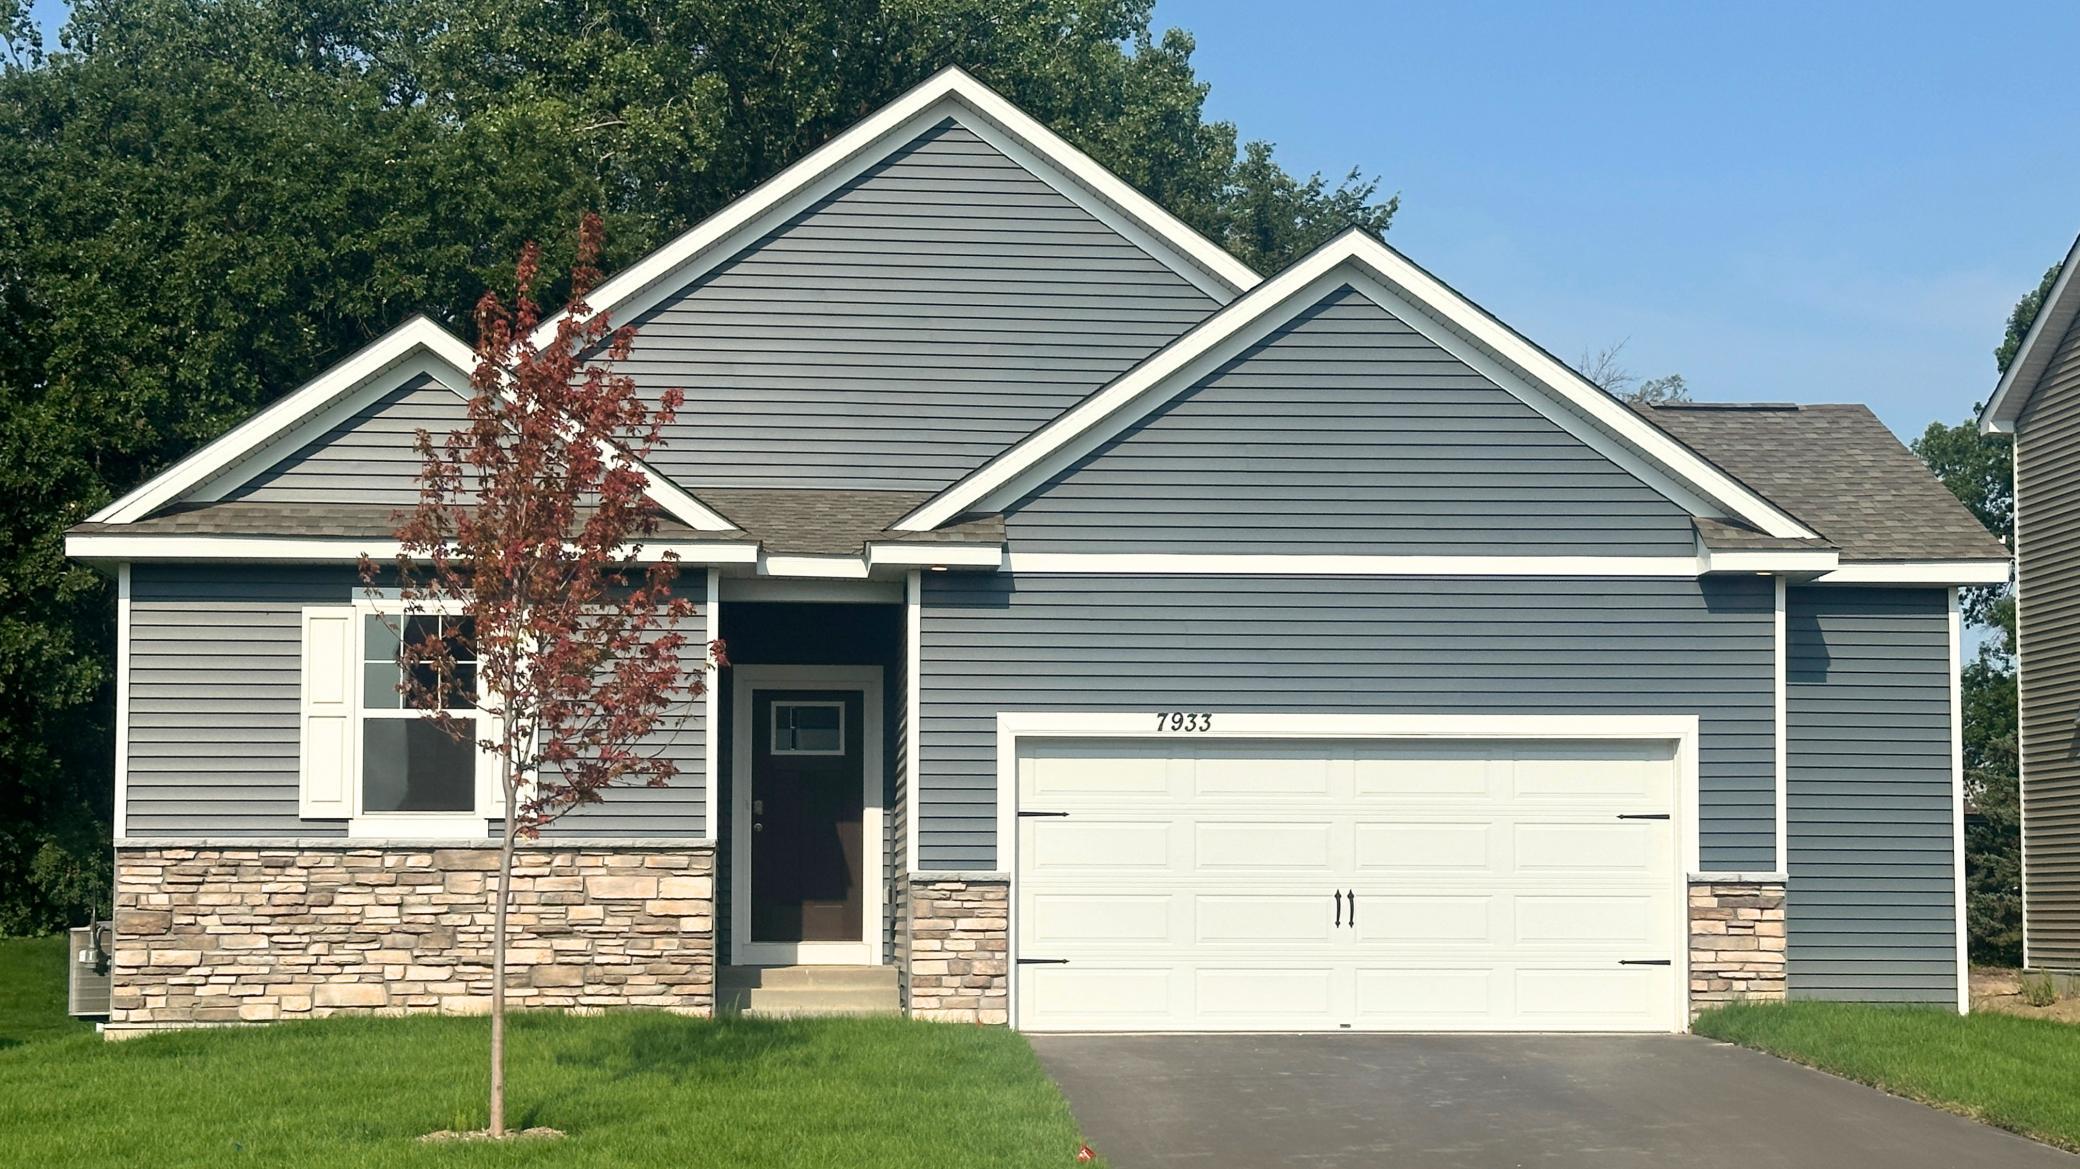
Open, inviting and full of natural light the Clifton offers a seamless transition from kitchen to living spaces. *Picture is of model home. Actual finishes may vary.
The Clayton is home to a spacious and inviting main level. *Picture is of model home, actual finishes may vary.
Large center island with spacious seating along with corner pantry highlight are just some of the highlights in the kitchen. *Picture is of model home. Actual finishes may vary.
Large center island with spacious seating along with corner pantry highlight are just some of the highlights in the kitchen. *Picture is of model home. Actual finishes may vary.
Stainless steel appliances, quartz counter tops and subway tile backsplash make this kitchen the center piece of the home. *Picture is of a model home. Actual finishes may vary.
Stainless steel appliances, quartz counter tops and subway tile backsplash make this kitchen the center piece of the home. *Picture is of a model home. Actual finishes may vary.
Open main level with laminate flooring throughout provides a great space for any type of gatherings. *Picture is of actual home.
Open main level with laminate flooring throughout provides a great space for any type of gatherings. *Picture is of actual home.
Open main level with laminate flooring throughout provides a great space for any type of gatherings. *Picture is of actual home.
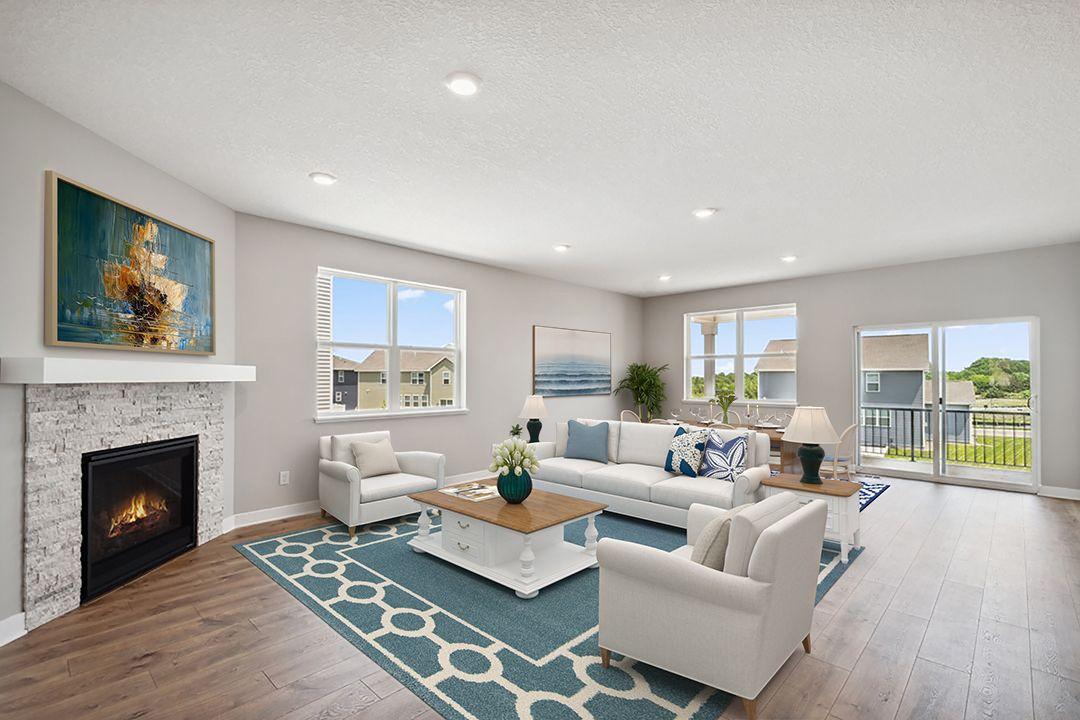
Clean sight lines, open concept and bright with an abundance of natural light are just three ways the main level of the Clifton are frequently described. *Picture is of model home; actual finishes may vary.
Clean sight lines, open concept and bright with an abundance of natural light are just three ways the main level of the Clifton are frequently described. *Picture is of model home; actual finishes may vary.
With French doors on a bedroom, it's easily converted to a home office or flex room space. *Picture is of model home; actual finishes may vary.
With French doors on a bedroom, it's easily converted to a home office or flex room space. *Picture is of model home; actual finishes may vary.
With French doors on a bedroom, it's easily converted to a home office or flex room space. *Picture is of model home; actual finishes may vary.
Primary bedroom suite with ensuite bathroom and DUAL walk-in closets provide a pleasant escape the rest of the home. *Picture is of model home. Actual finishes may vary.
Primary bedroom suite with ensuite bathroom and DUAL walk-in closets provide a pleasant escape the rest of the home. *Picture is of model home. Actual finishes may vary.
Massive double bowl vanity provides ample storage and bathroom counterspace for your everyday routine. *Picture is of model home; actual finishes may vary.
Massive double bowl vanity provides ample storage and bathroom counterspace for your everyday routine. *Picture is of model home; actual finishes may vary.
Primary bedroom features two walk-in closets. *Picture is of model home; actual finishes may vary.
Finished, covered deck makes a great space for your morning coffee or your favorite evening beverage. *Picture is of model home; actual finishes may vary.
7912 Marquette Ct features the desired Northern Craftsman exterior with designer accent stone. *Picture is a market rendering; actual finishes may vary.
7912 Marquette Ct will feature White cabinet package with corner gas fireplace and luxury vinyl plank flooring throughout.
Design inspired interior package will come with two-toned kitchen cabinets - perimeter cabinets being white, island and bathroom cabinets being stained.
Industry leading smart home package included with home purchase.
Prairie View Elementary School
Just MINUTES from endless shopping at Albertville Mall!
Just a few miles away from city & county parks!
Otsego County Park is home to miles of walking trails, outdoor cooking spaces, playgrounds, and much more!
Otsego County Park is home to miles of walking trails, outdoor cooking spaces, playgrounds, and much more!
Otsego County Park is home to miles of walking trails, outdoor cooking spaces, playgrounds, and much more!
Nearby is award winning Riverwood National Golf Course.




 Listings courtesy of Northstar MLS as distributed by MLS GRID.