In-Person: 10/18 12:00 PM - 4:00 PM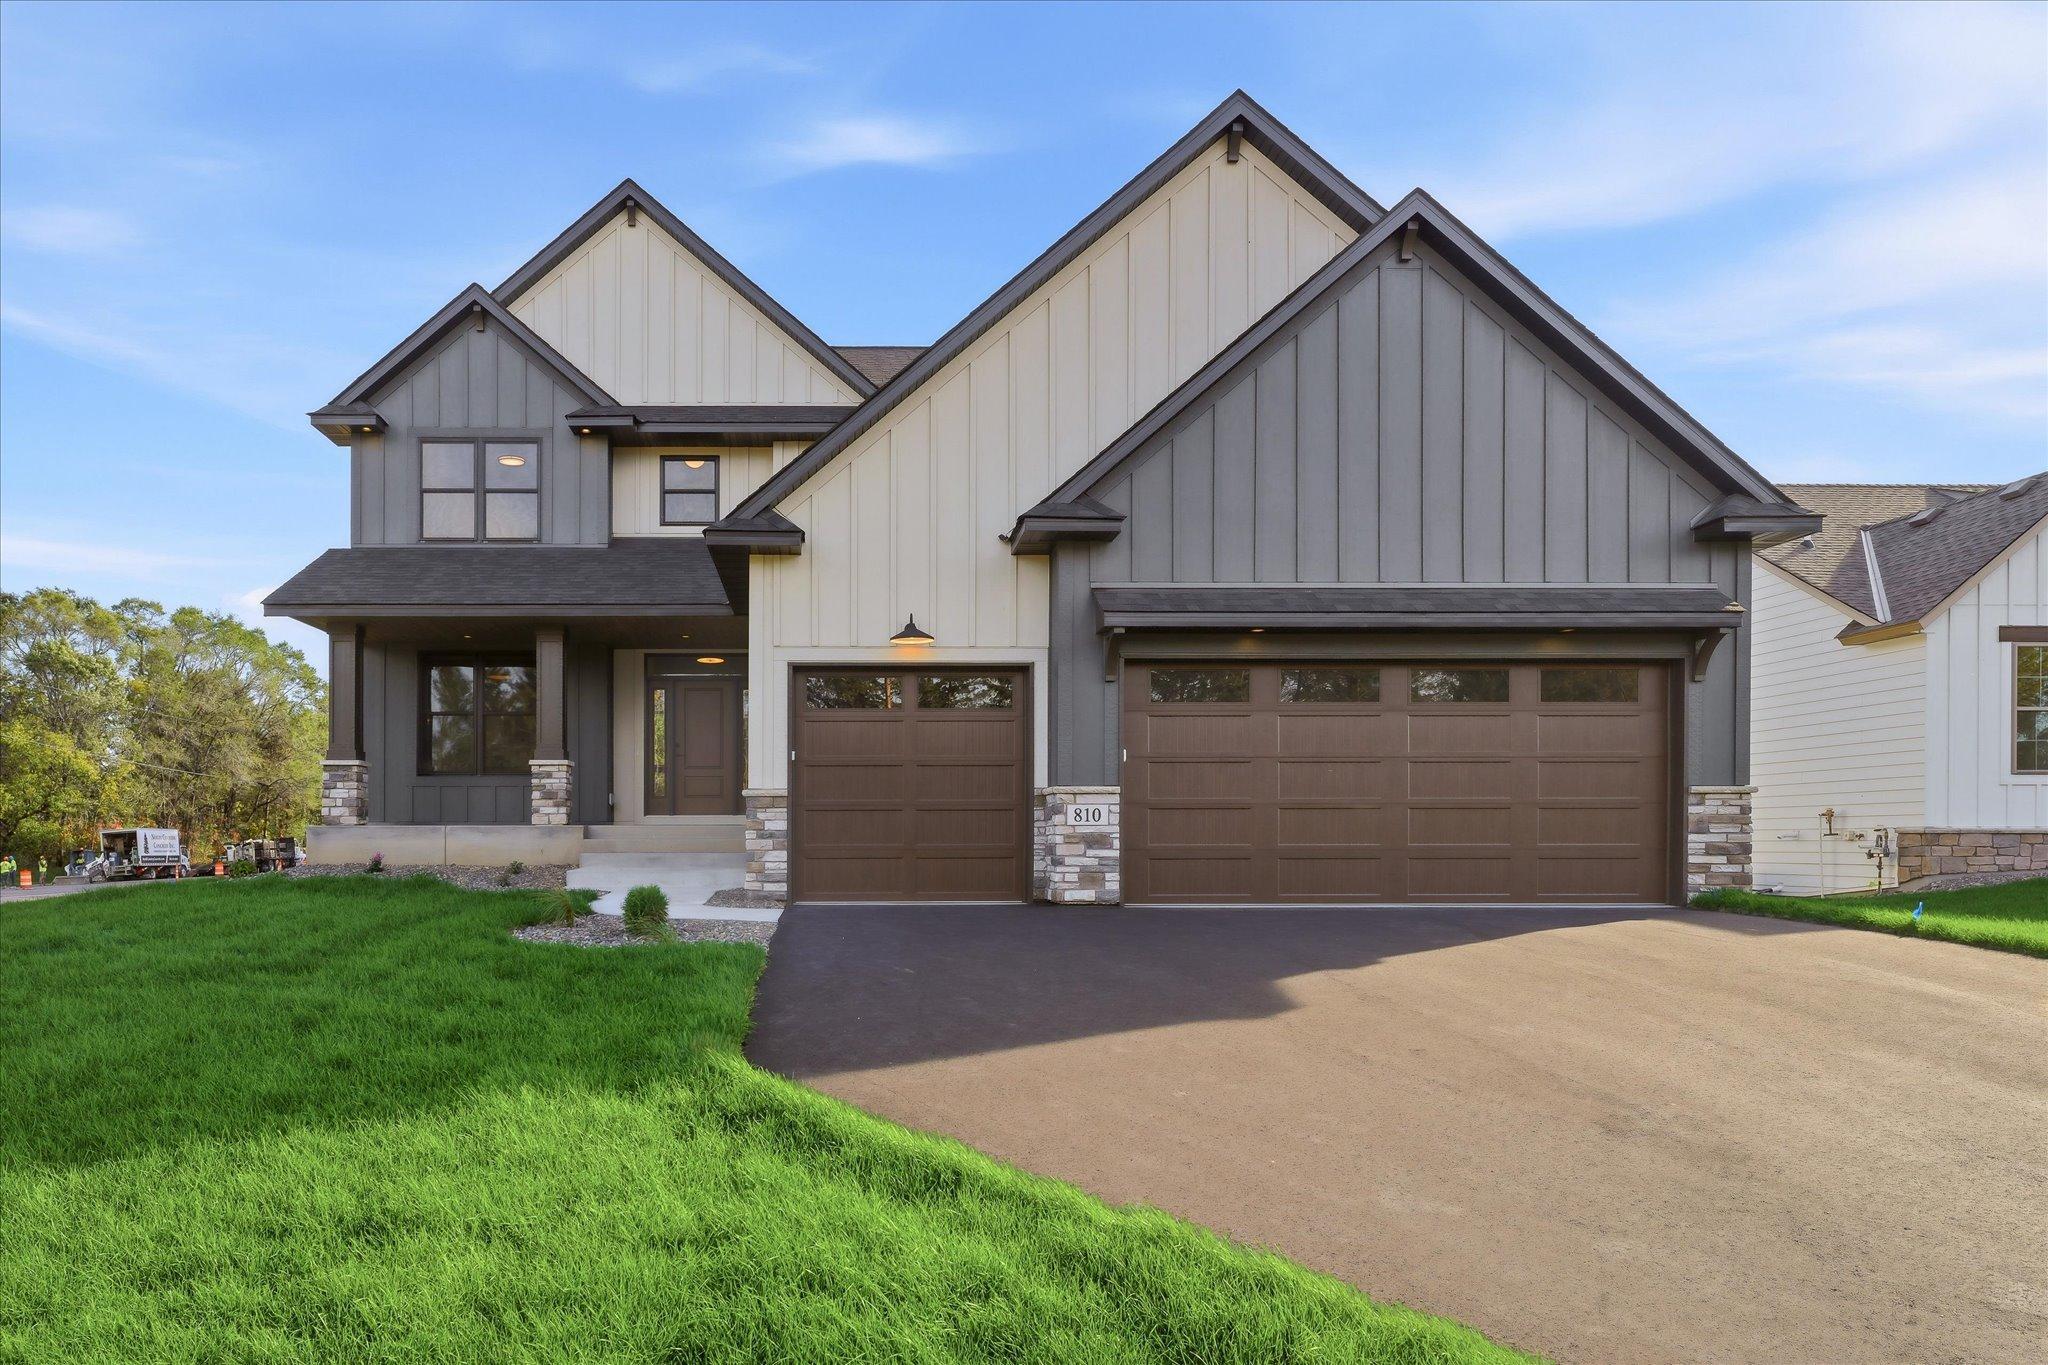

Description
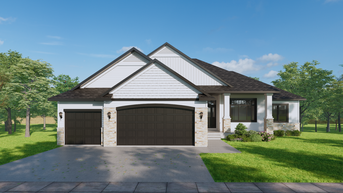
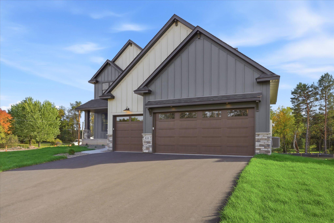
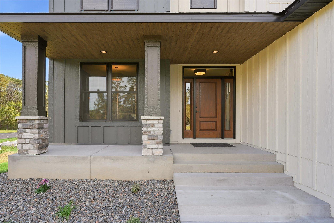
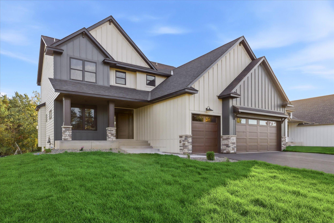
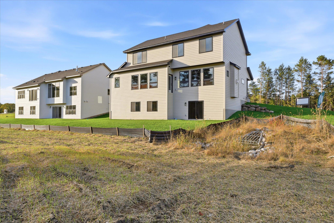
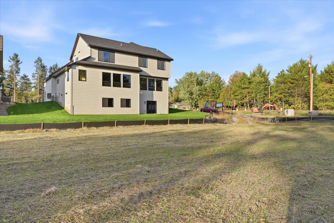
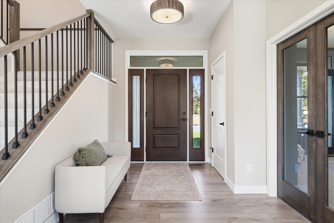
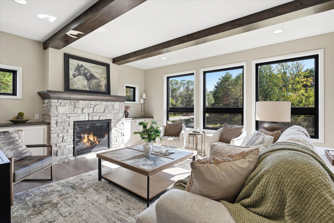
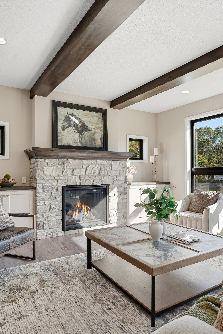
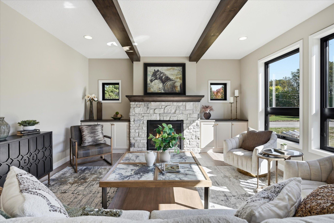
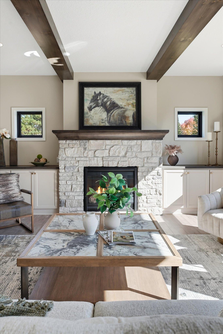
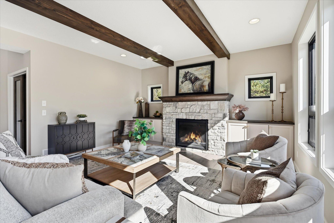
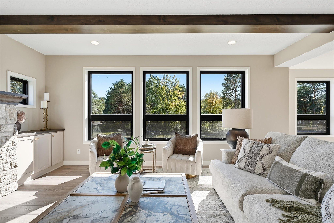
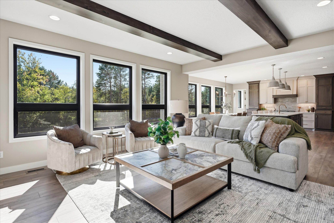
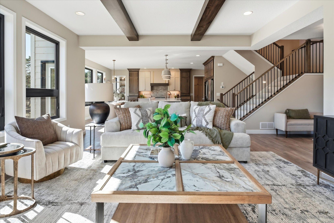
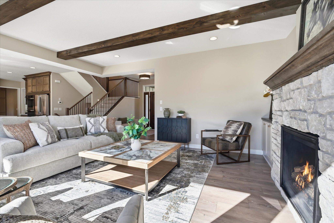
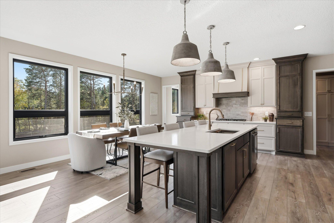
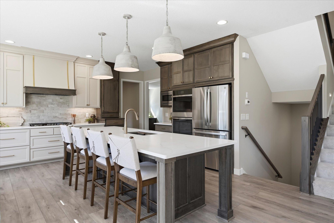
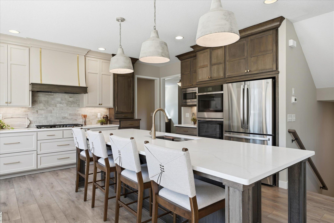
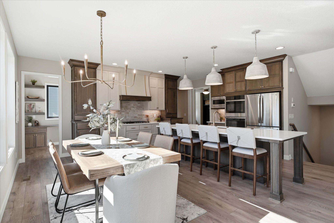
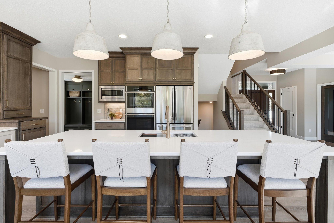
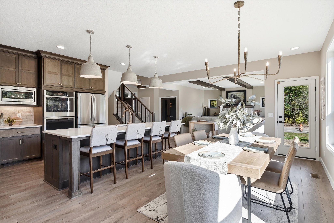
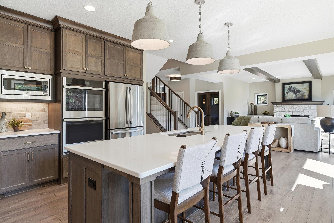
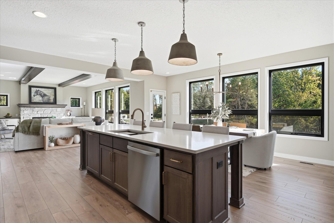
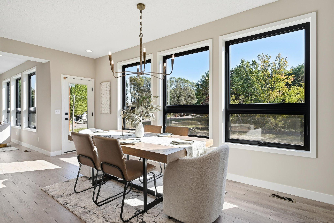
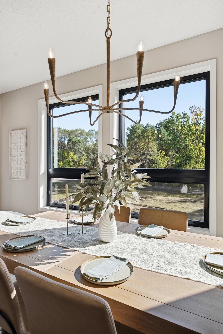
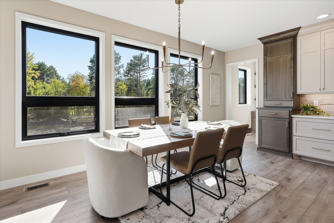
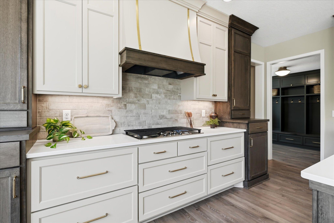
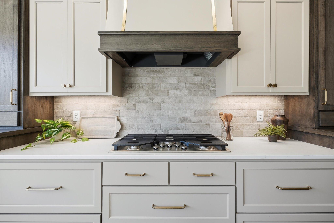
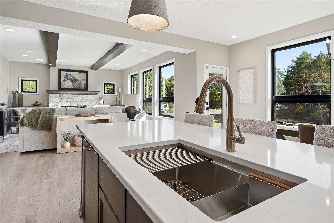
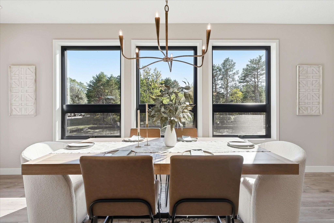
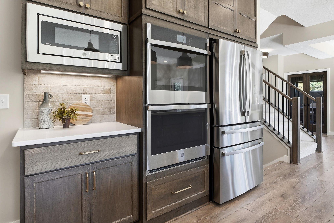
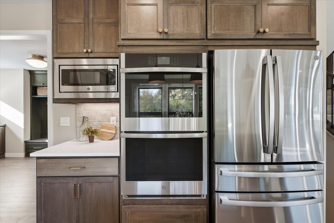
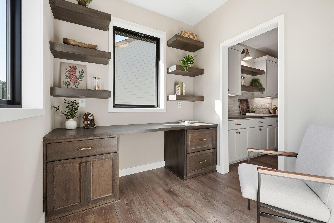
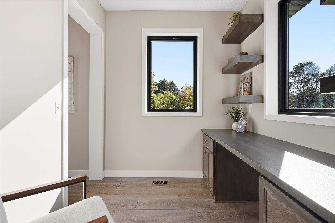
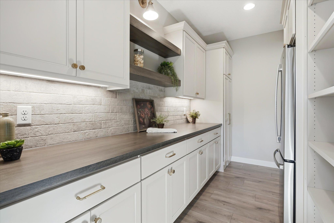
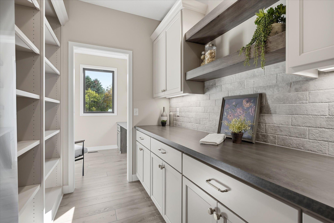
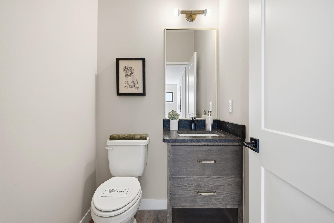
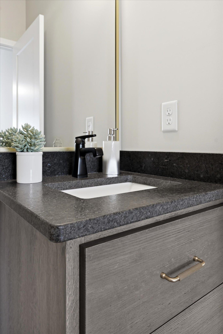
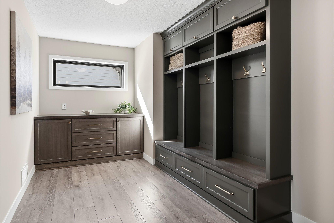
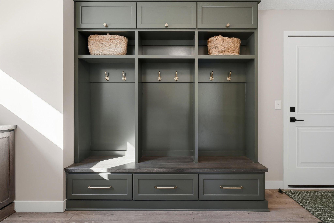
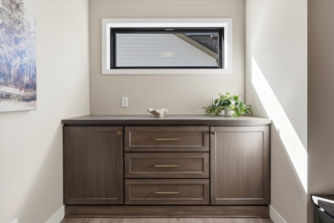
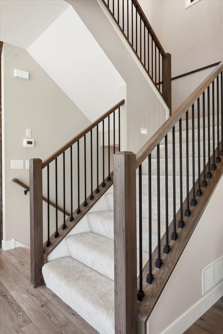
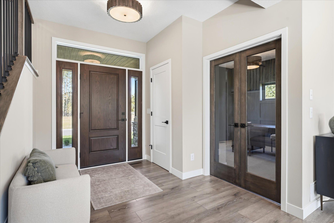
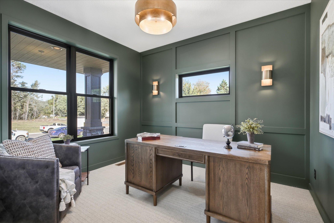
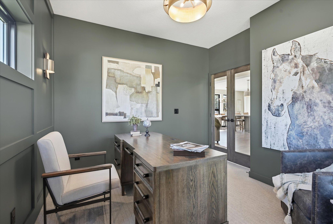
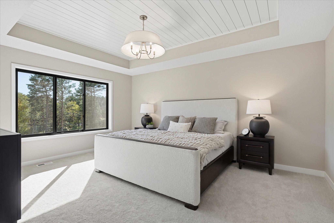
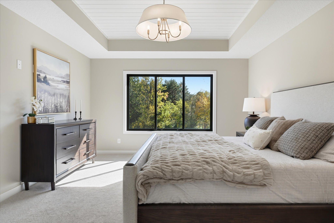
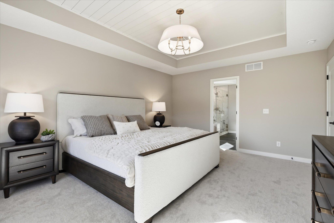
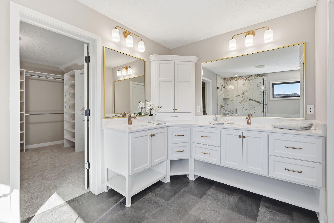
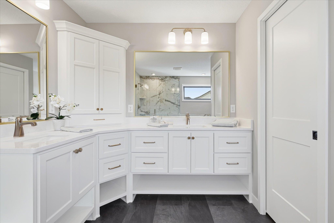
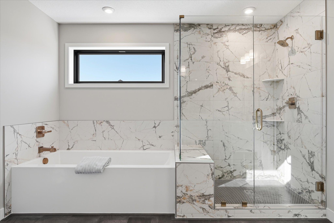
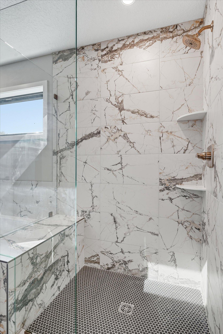
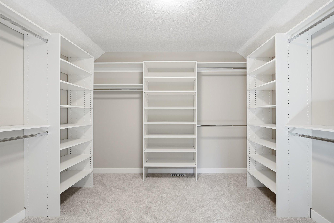
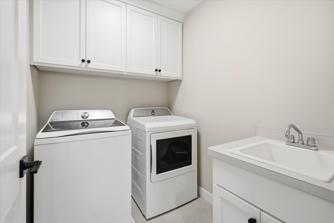
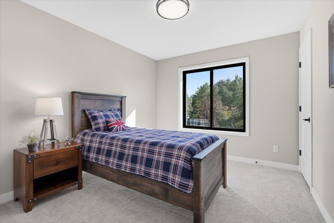
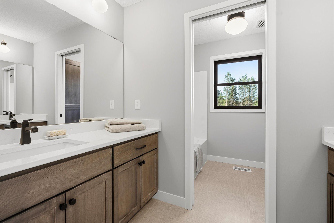
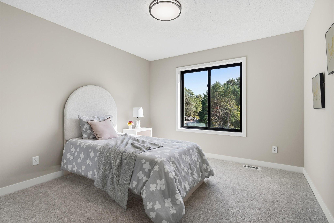
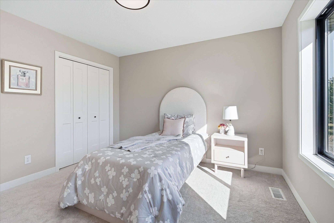
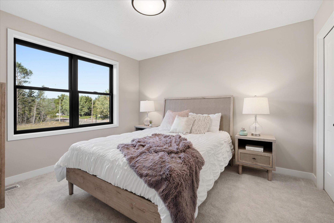
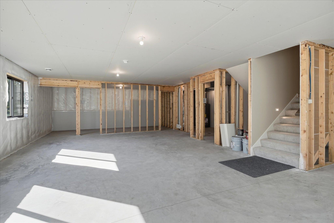
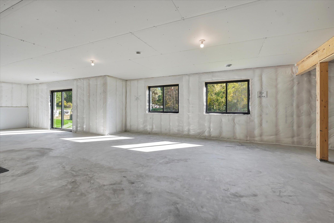
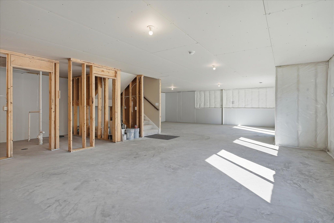
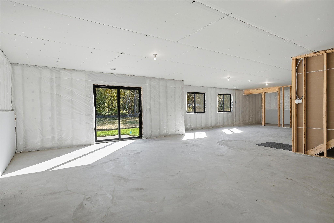
Designed with both style and functionality in mind, this beautifully crafted custom home by Boulder Contracting offers 2,816 finished square feet of exceptional living space. The open-concept main level features a warm and inviting great room, a stunning kitchen with custom cabinetry, an oversized center island, and a beautifully appointed walk-through butler's pantry designed for everyday convenience and entertaining.Unique spaces throughout the home include a convenient tech area just off the kitchen, complete with a built-in desk and floating shelves, and a custom-designed mudroom with built-in cabinetry and well-planned storage. Designer touches such as mixed painted and stained cabinetry, great room ceiling beams, tongue-and-groove detailing in the primary suite, custom millwork, and carefully selected finishes add character and visual interest throughout.Offering four bedrooms and three bathrooms, the home provides comfort and versatility, with a private primary suite that serves as a relaxing retreat. A spacious three-car garage provides additional space for vehicles and storage, while the unfinished walkout basement offers plenty of opportunity for future living space. Located in Boulder Prairie Estates in Andover, this development is served by Andover schools and offers convenient access to the Andover Community Center, Bunker Hills Regional Park with its beach and extensive trail system, two scenic golf courses, shopping, dining, and everyday amenities. This beautiful model home reflects Boulder Contracting's commitment to quality construction, thoughtful design, and attention to every detail. We invite you to tour the model and discover how Boulder Contracting can help bring your vision to life with a custom home designed and built for you.
Details
| MLS # | 7130307 |
|---|---|
| Listing Type | For Sale |
| Style | House |
| Sub-Type | Resale |
| Status | Active |
| Year | 2026 |
| Days On Site | 59 |
| Listing Provided By | RE/MAX Results | Steve Kelley |
Features
| Bed(s) | 4 |
|---|---|
| Bath(s) | 3 Total |
| SQ Feet | 2,816 |
| Garage | 3 |
| Basement | Y |
| Story(s) | 2 |
| Zoning | Residential-Single Family |
| Acreage | 0.58 |
Interior
| Cooling | Central Air |
|---|---|
| Heating | Forced Air |
| Appliances | Air-To-Air Exchanger, Cooktop, Dishwasher, Disposal, Double Oven, Exhaust Fan, Gas Water Heater, Microwave, Refrigerator |
Exterior
| Roof | Age 8 Years or Less, Asphalt |
|---|
Parking
| Parking Features | Attached Garage, Asphalt, Garage Door Opener |
|---|
Area Information
| State | MN |
|---|---|
| County | Anoka |
| City | Andover |
| Zip Code | 55304 |
| Community Name | Boulder Prairie Estates |
| School District | 11 |
| High School | Anoka-Hennepin |
| Listing VS Median (in Boulder Prairie Estates) | |
Price: $879,900 low | high Med: $740,250 sqft: 2,816 low | high Med: 2,667 $ / sqft: $312 low | high Med: $281 On site: 59 low | high Med: 77.5 | |
Market Activity 55304
Request a showing
Request a showing
 Listings courtesy of Northstar MLS as distributed by MLS GRID.
Based on information submitted to the MLS GRID as of October 18, 2026 at 7:14:16 AM PDT All data is obtained from various sources and may not have been verified by broker or MLS GRID. Supplied Open House Information is subject to change without notice. All information should be independently reviewed and verified for accuracy. Properties may or may not be listed by the office/agent presenting the information.
The Digital Millennium Copyright Act of 1998, 17 U.S.C. § 512 (the “DMCA”) provides recourse for copyright owners who believe that material appearing on the Internet infringes their rights under U.S. copyright law. If you believe in good faith that any content or material made available in connection with our website or services infringes your copyright, you (or your agent) may send us a notice requesting that the content or material be removed, or access to it blocked. Notices must be sent in writing by email to DMCAnotice@MLSGrid.com.
Contact
Learn More About This Property

| Open House |
|---|
| In-Person 10/18 12:00 PM - 4:00 PM |
| State | MN |
|---|---|
| County | Anoka |
| City | Andover |
| Zip Code | 55304 |
| Community Name | Boulder Prairie Estates |
| School District | 11 |
| High School | Anoka-Hennepin |
| Listing VS Median (in Boulder Prairie Estates) | |
Price: $879,900 low | high Med: $740,250 sqft: 2,816 low | high Med: 2,667 $ / sqft: $312 low | high Med: $281 On site: 59 low | high Med: 77.5 | |