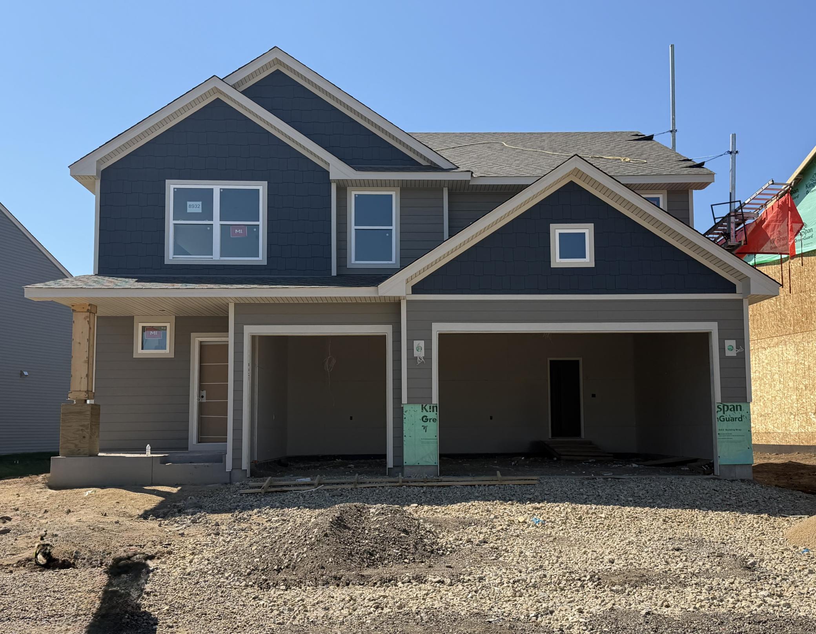
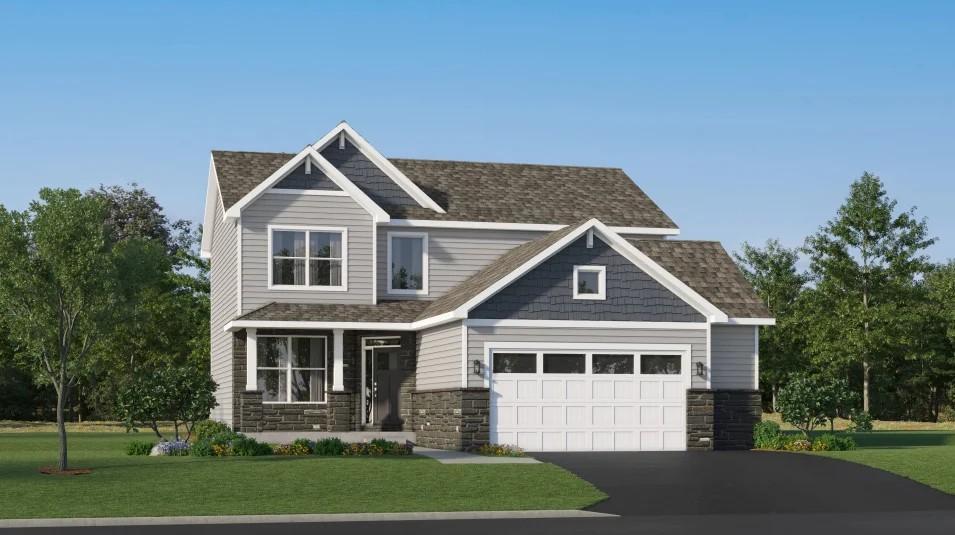
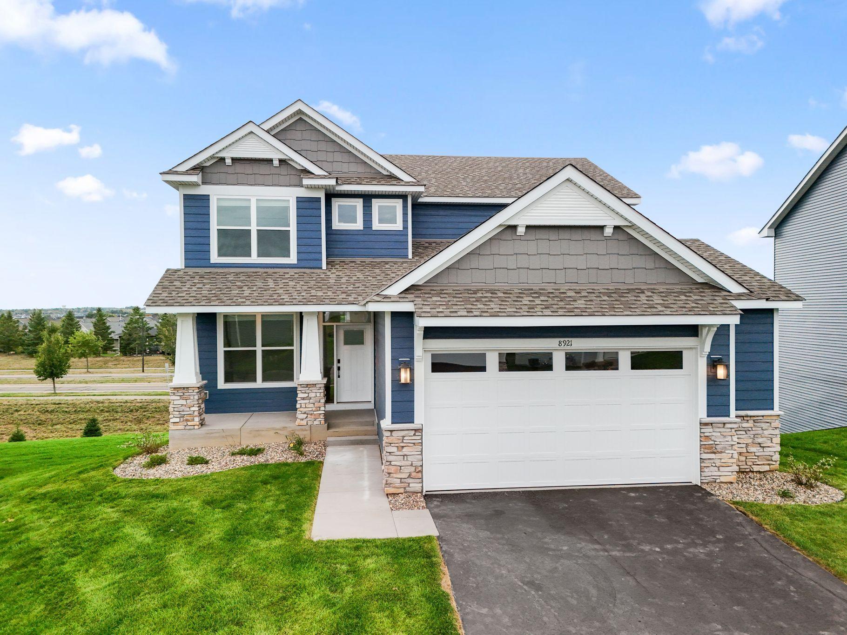
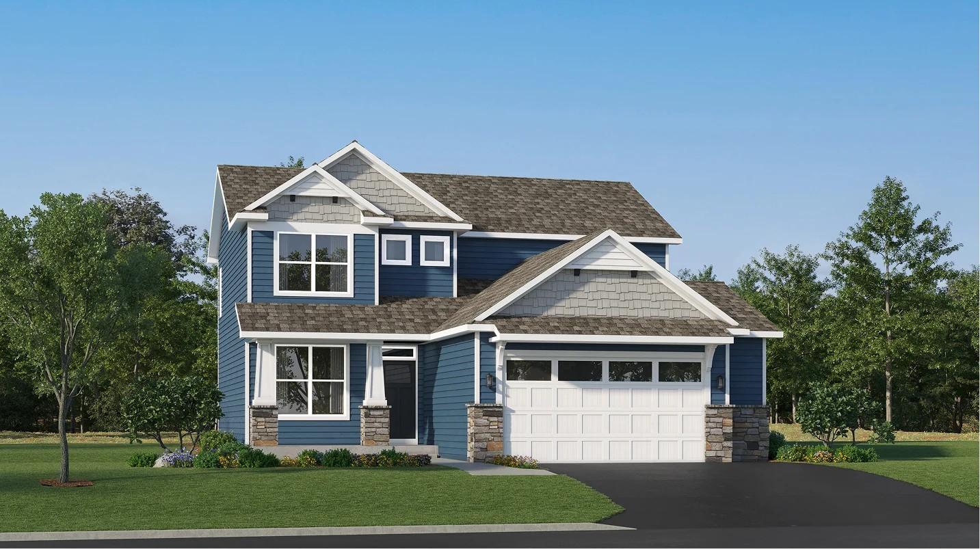
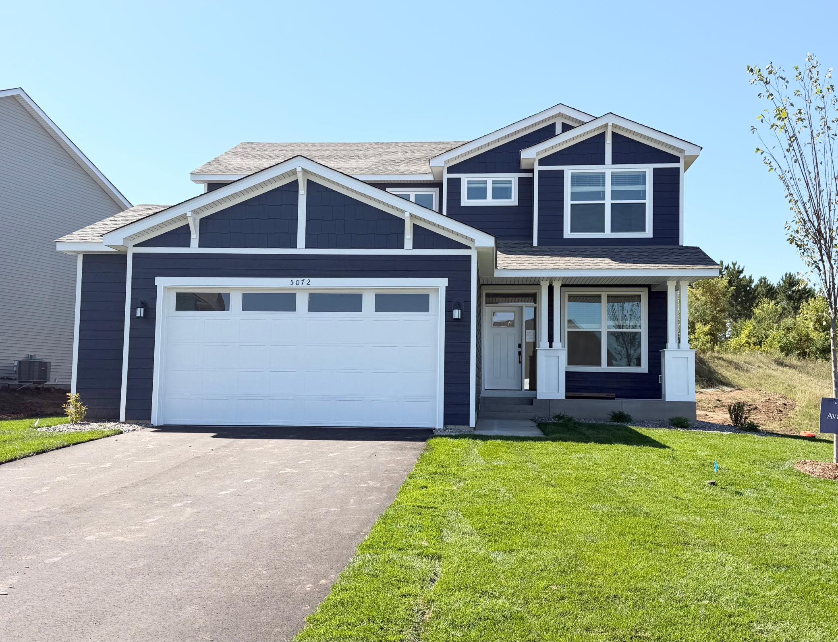
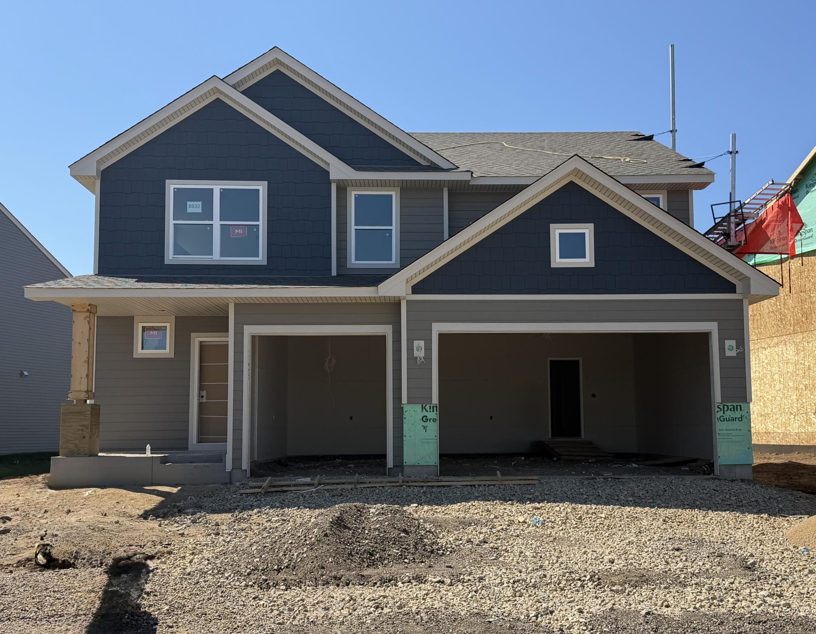
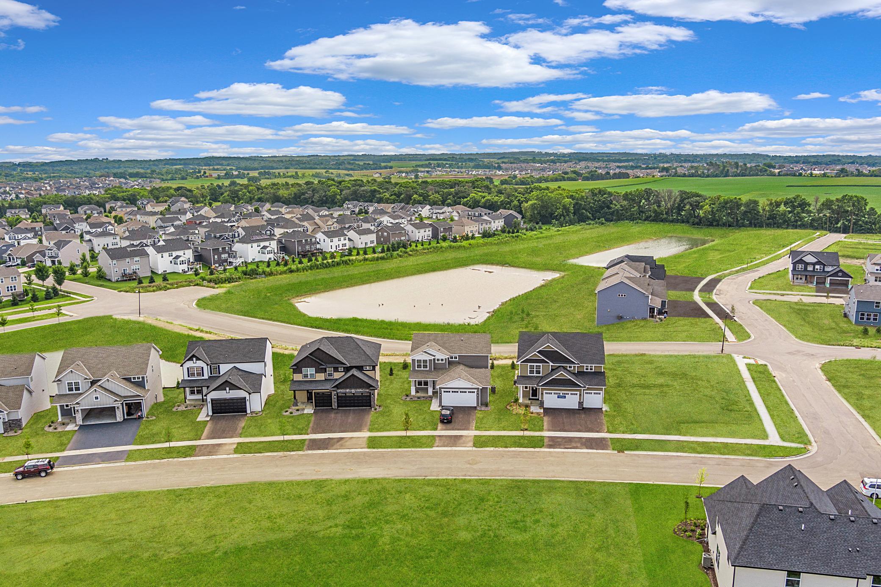
Welcome to 8932 Periwinkle Blvd! (Photo is of the actual home in progress.)
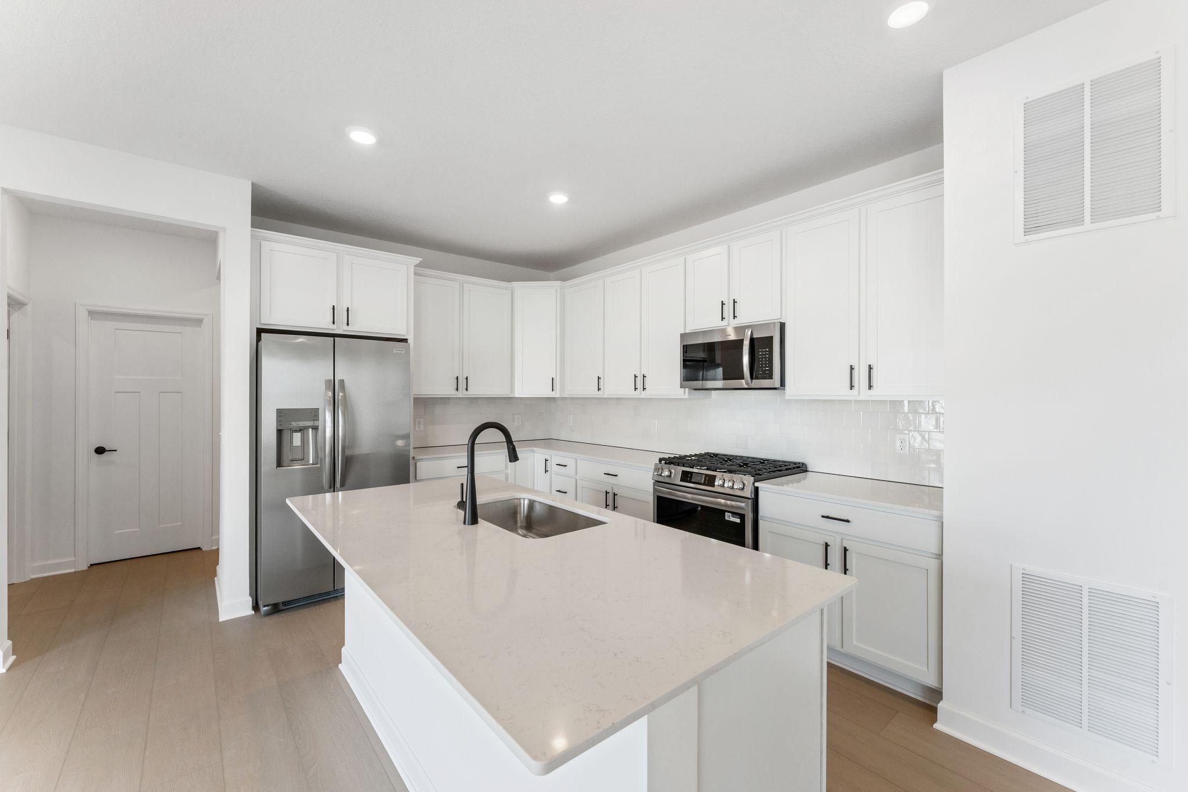
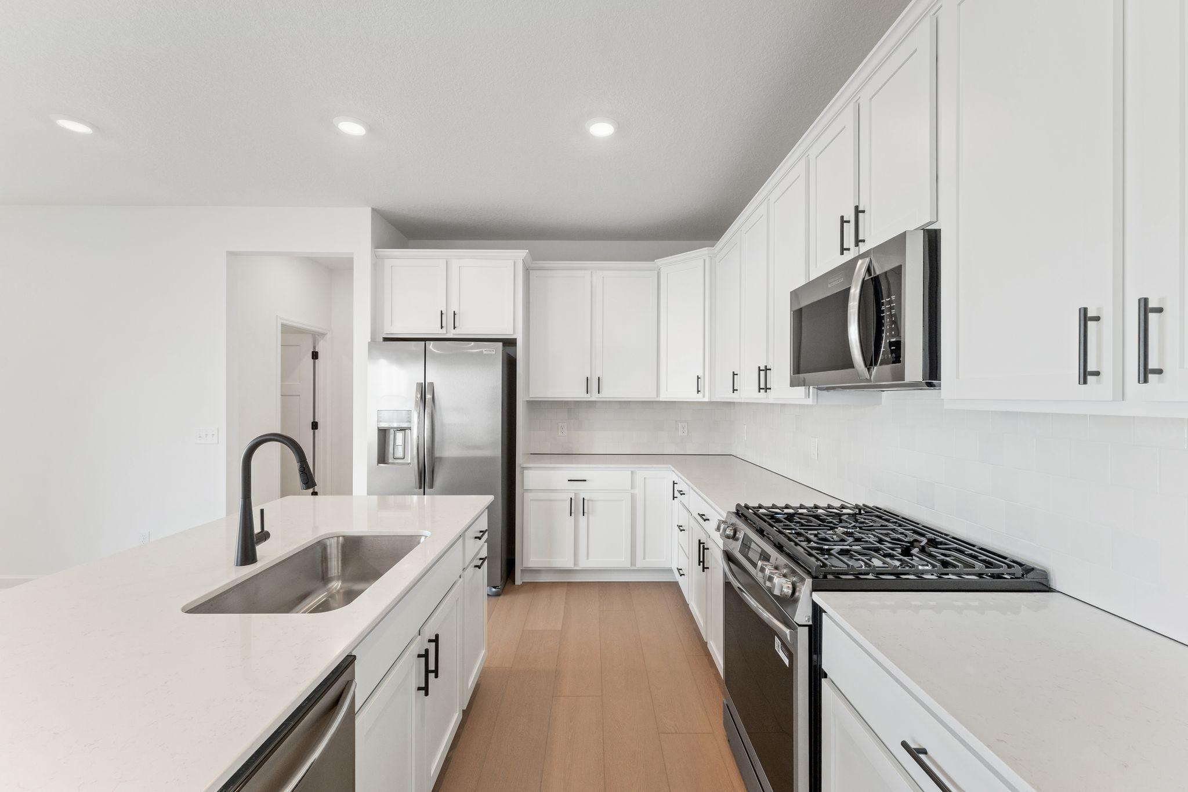
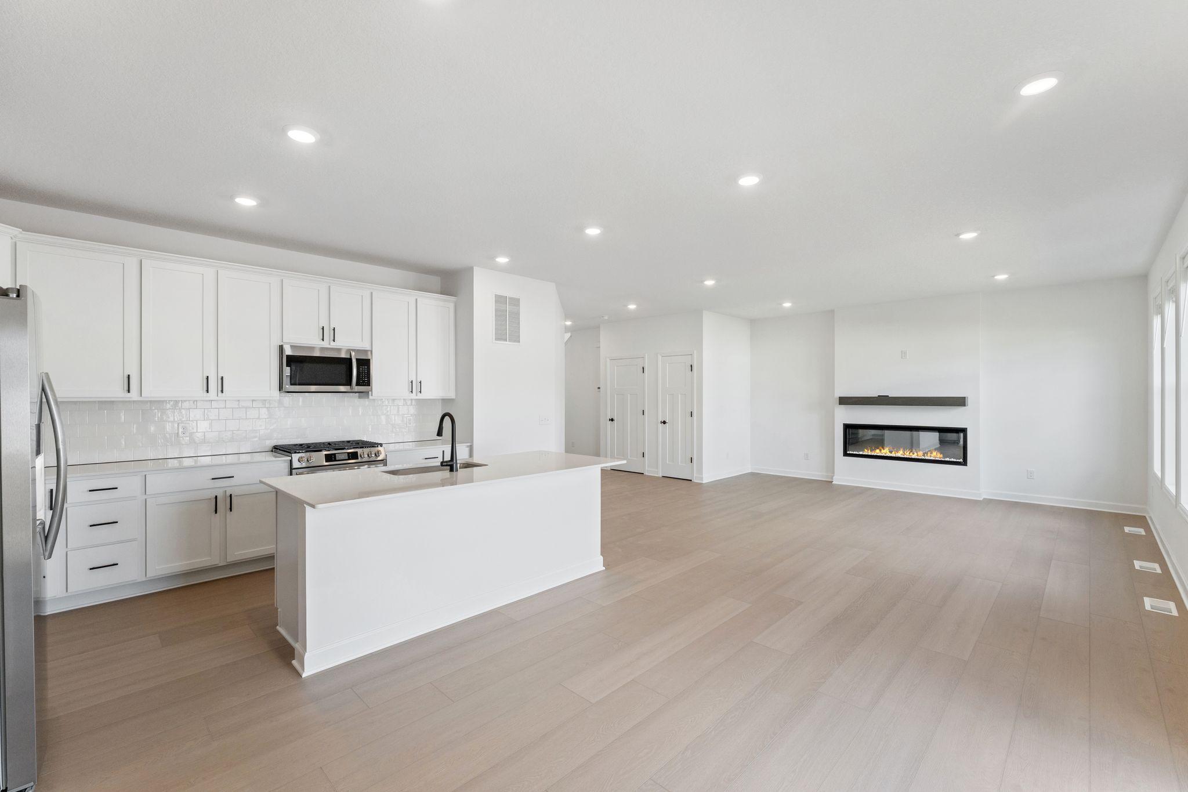
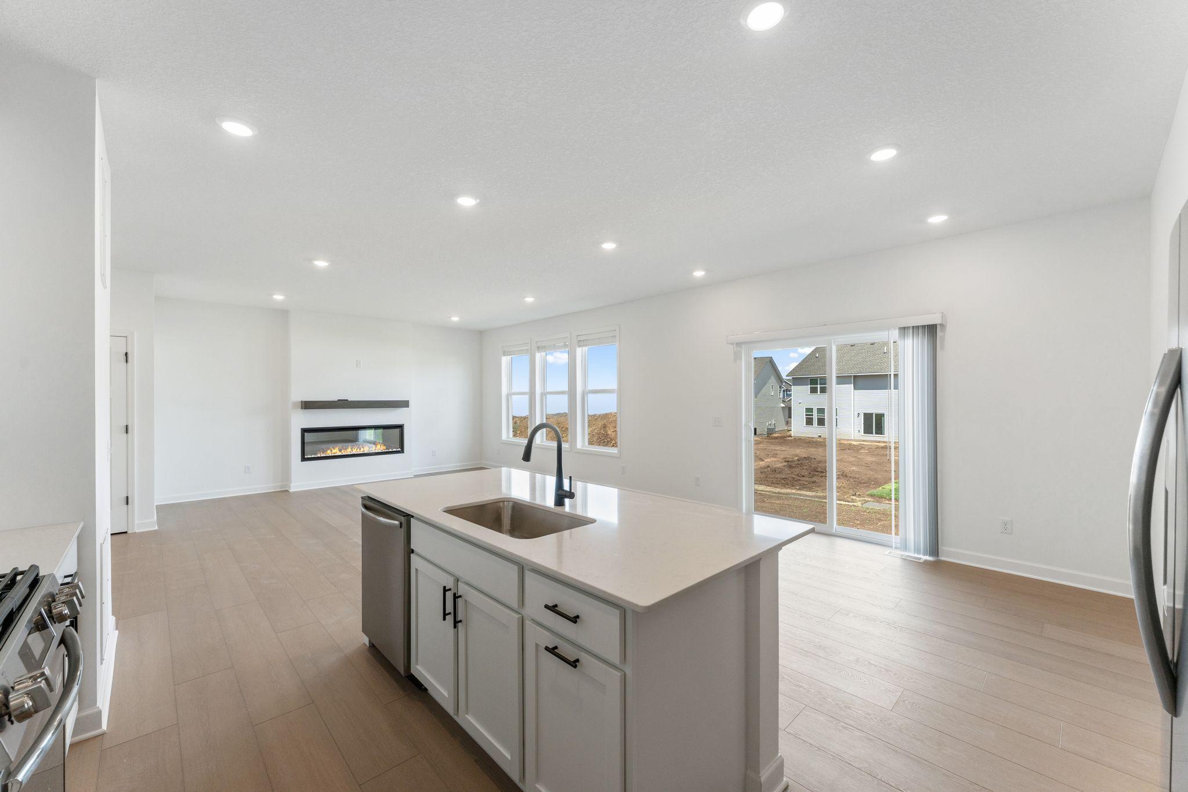
(Photo of a similar home, actual finishes may vary) The kitchen features an open and inviting layout with sleek Shaker-style cabinetry, all new stainless-steel appliances and a spacious center island.
(Photo of a similar home, actual finishes may vary) Enjoy casual meals and seating at the breakfast bar extension
(Photo of a similar home, actual finishes may vary)
(Photo of a similar home, actual finishes may vary) The dining room features large glass sliders to bathe the space in natural light, perfect for meals at all times of day and night.
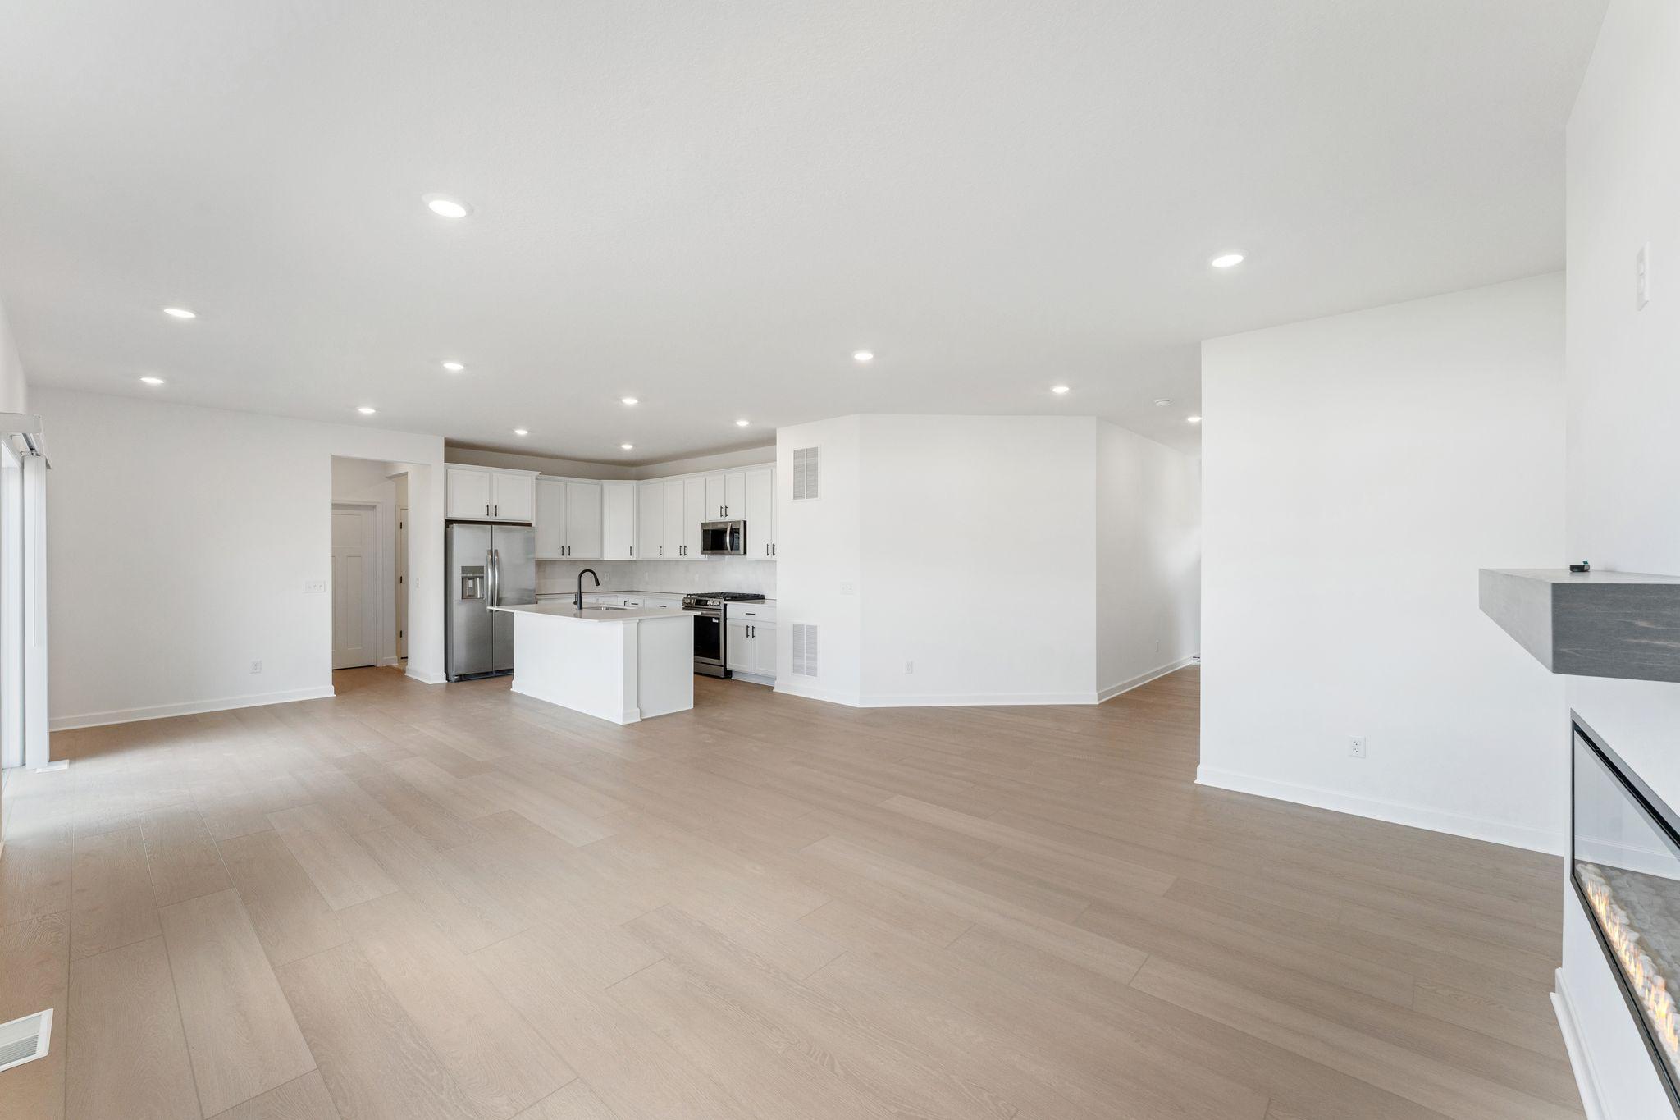
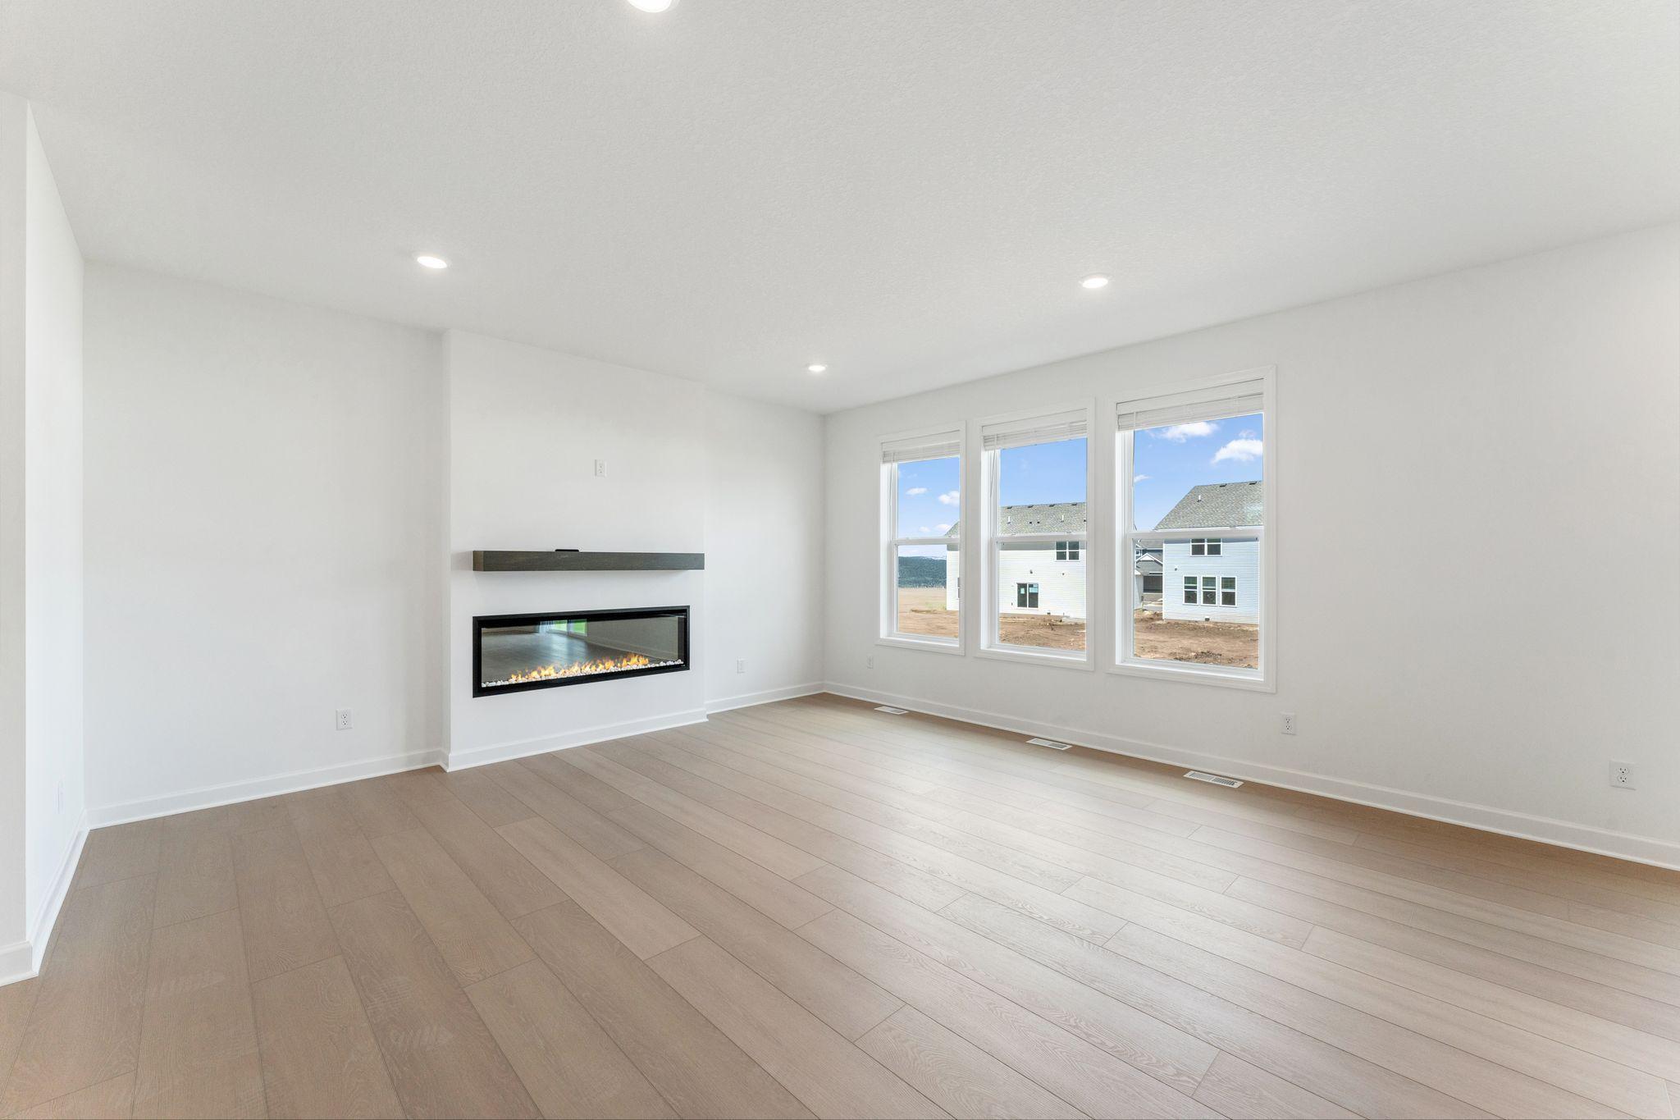
(Photo of a similar home, actual finishes may vary) The Great Room is a spacious retreat that acts as a natural gathering space at the heart of the home. It’s complemented by an open-concept layout to promote seamless living and entertainment.
(Photo of a similar home, actual finishes may vary) An electric fireplace stands ready to provide warmth during colder months
(Photo of a similar home, actual finishes may vary)
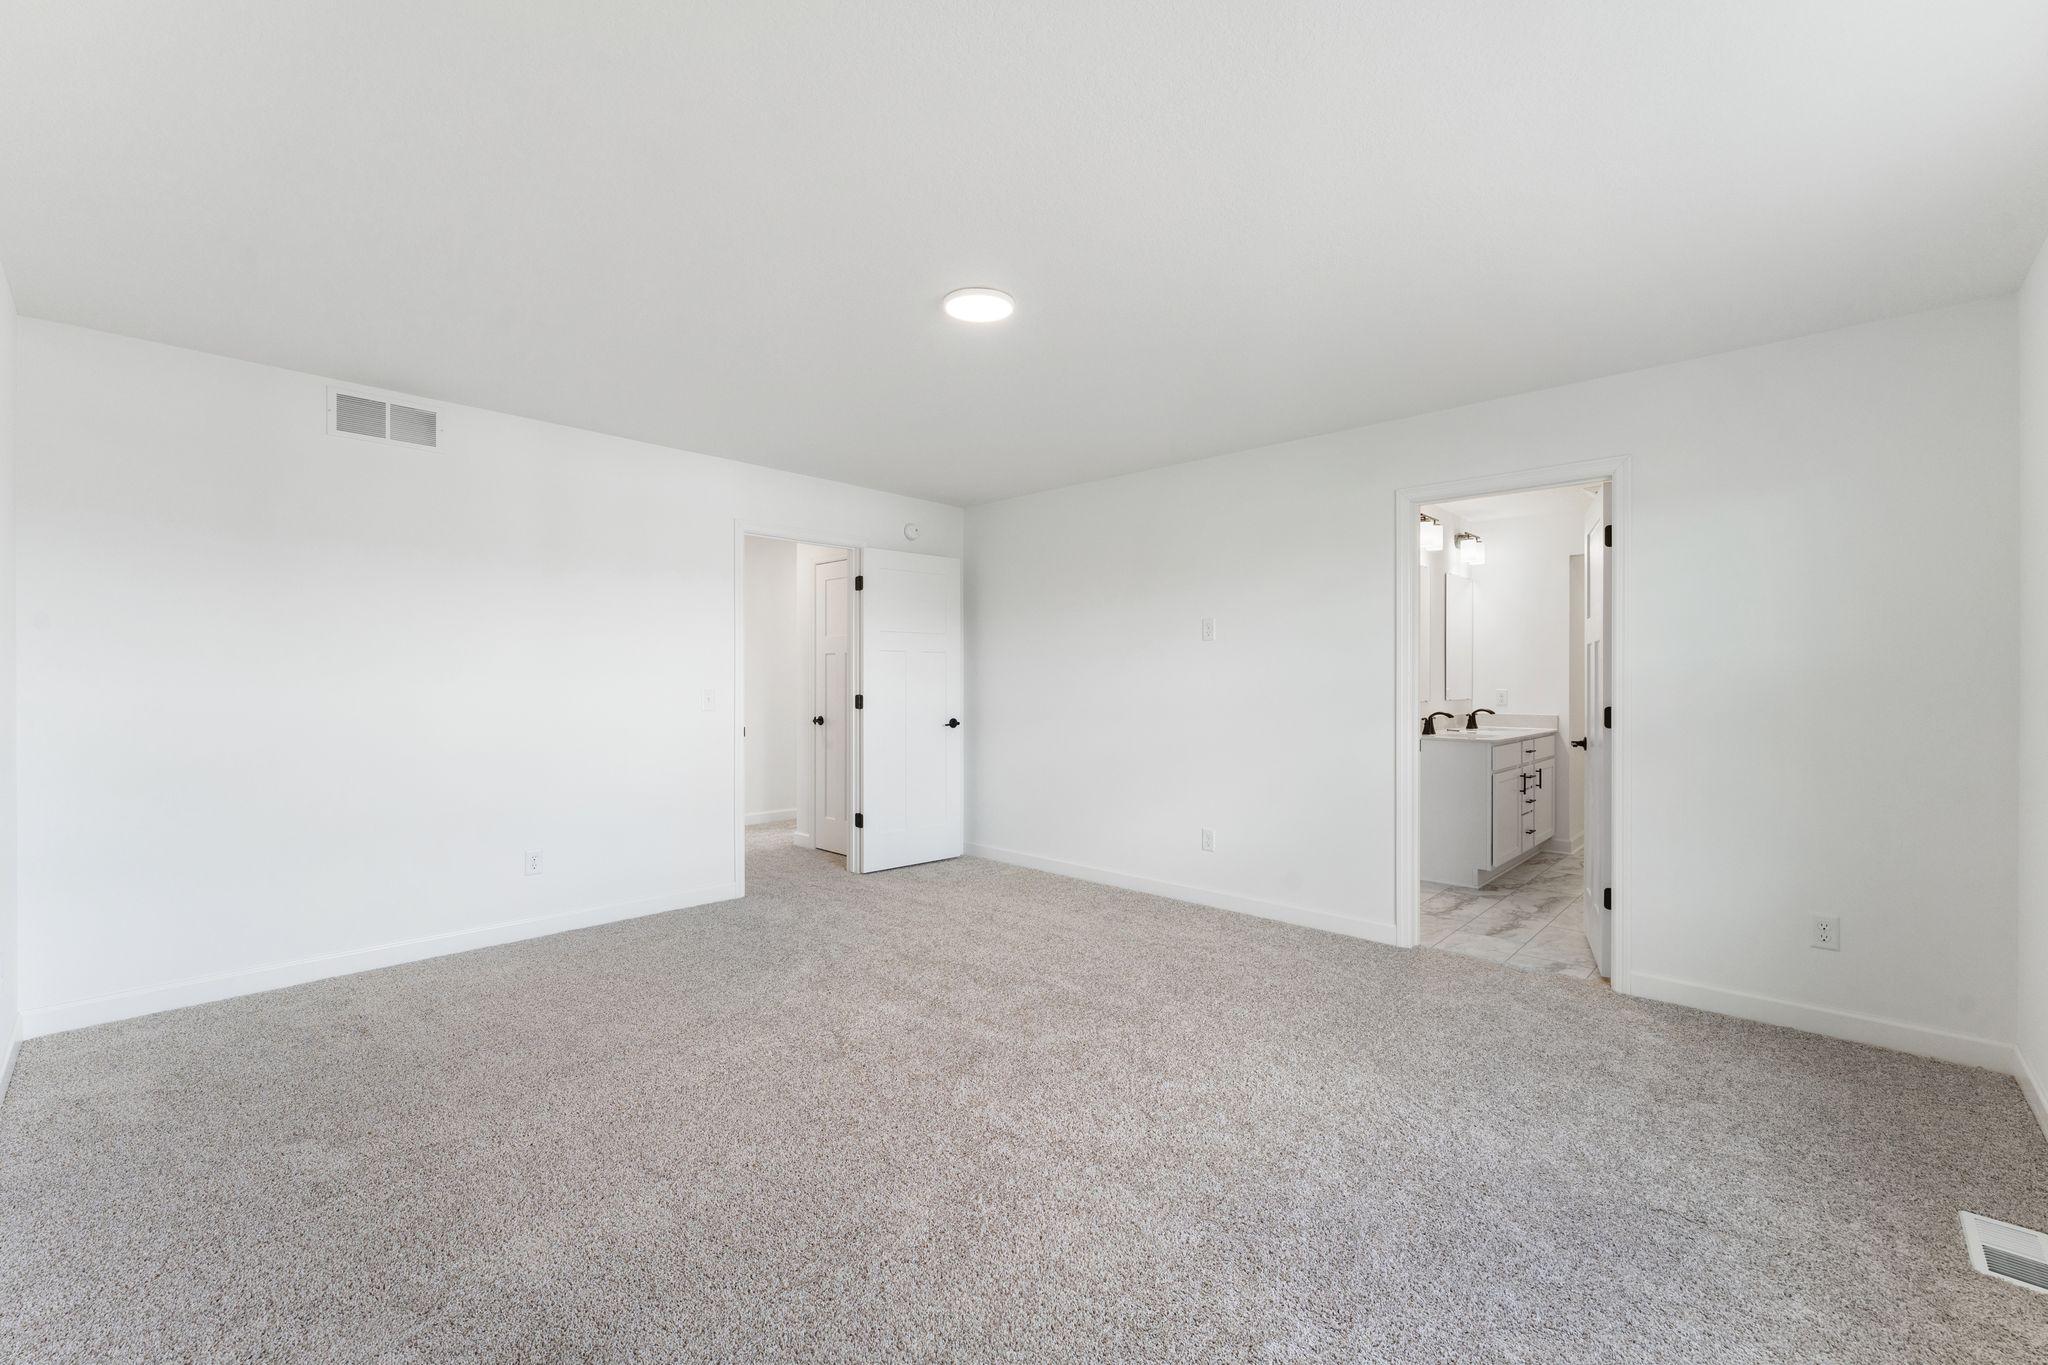
(Photo of a similar home, actual finishes may vary) The owner’s suite is a tranquil haven tucked into a private rear corner on the second floor, offering access to a private bathroom and walk-in closet.
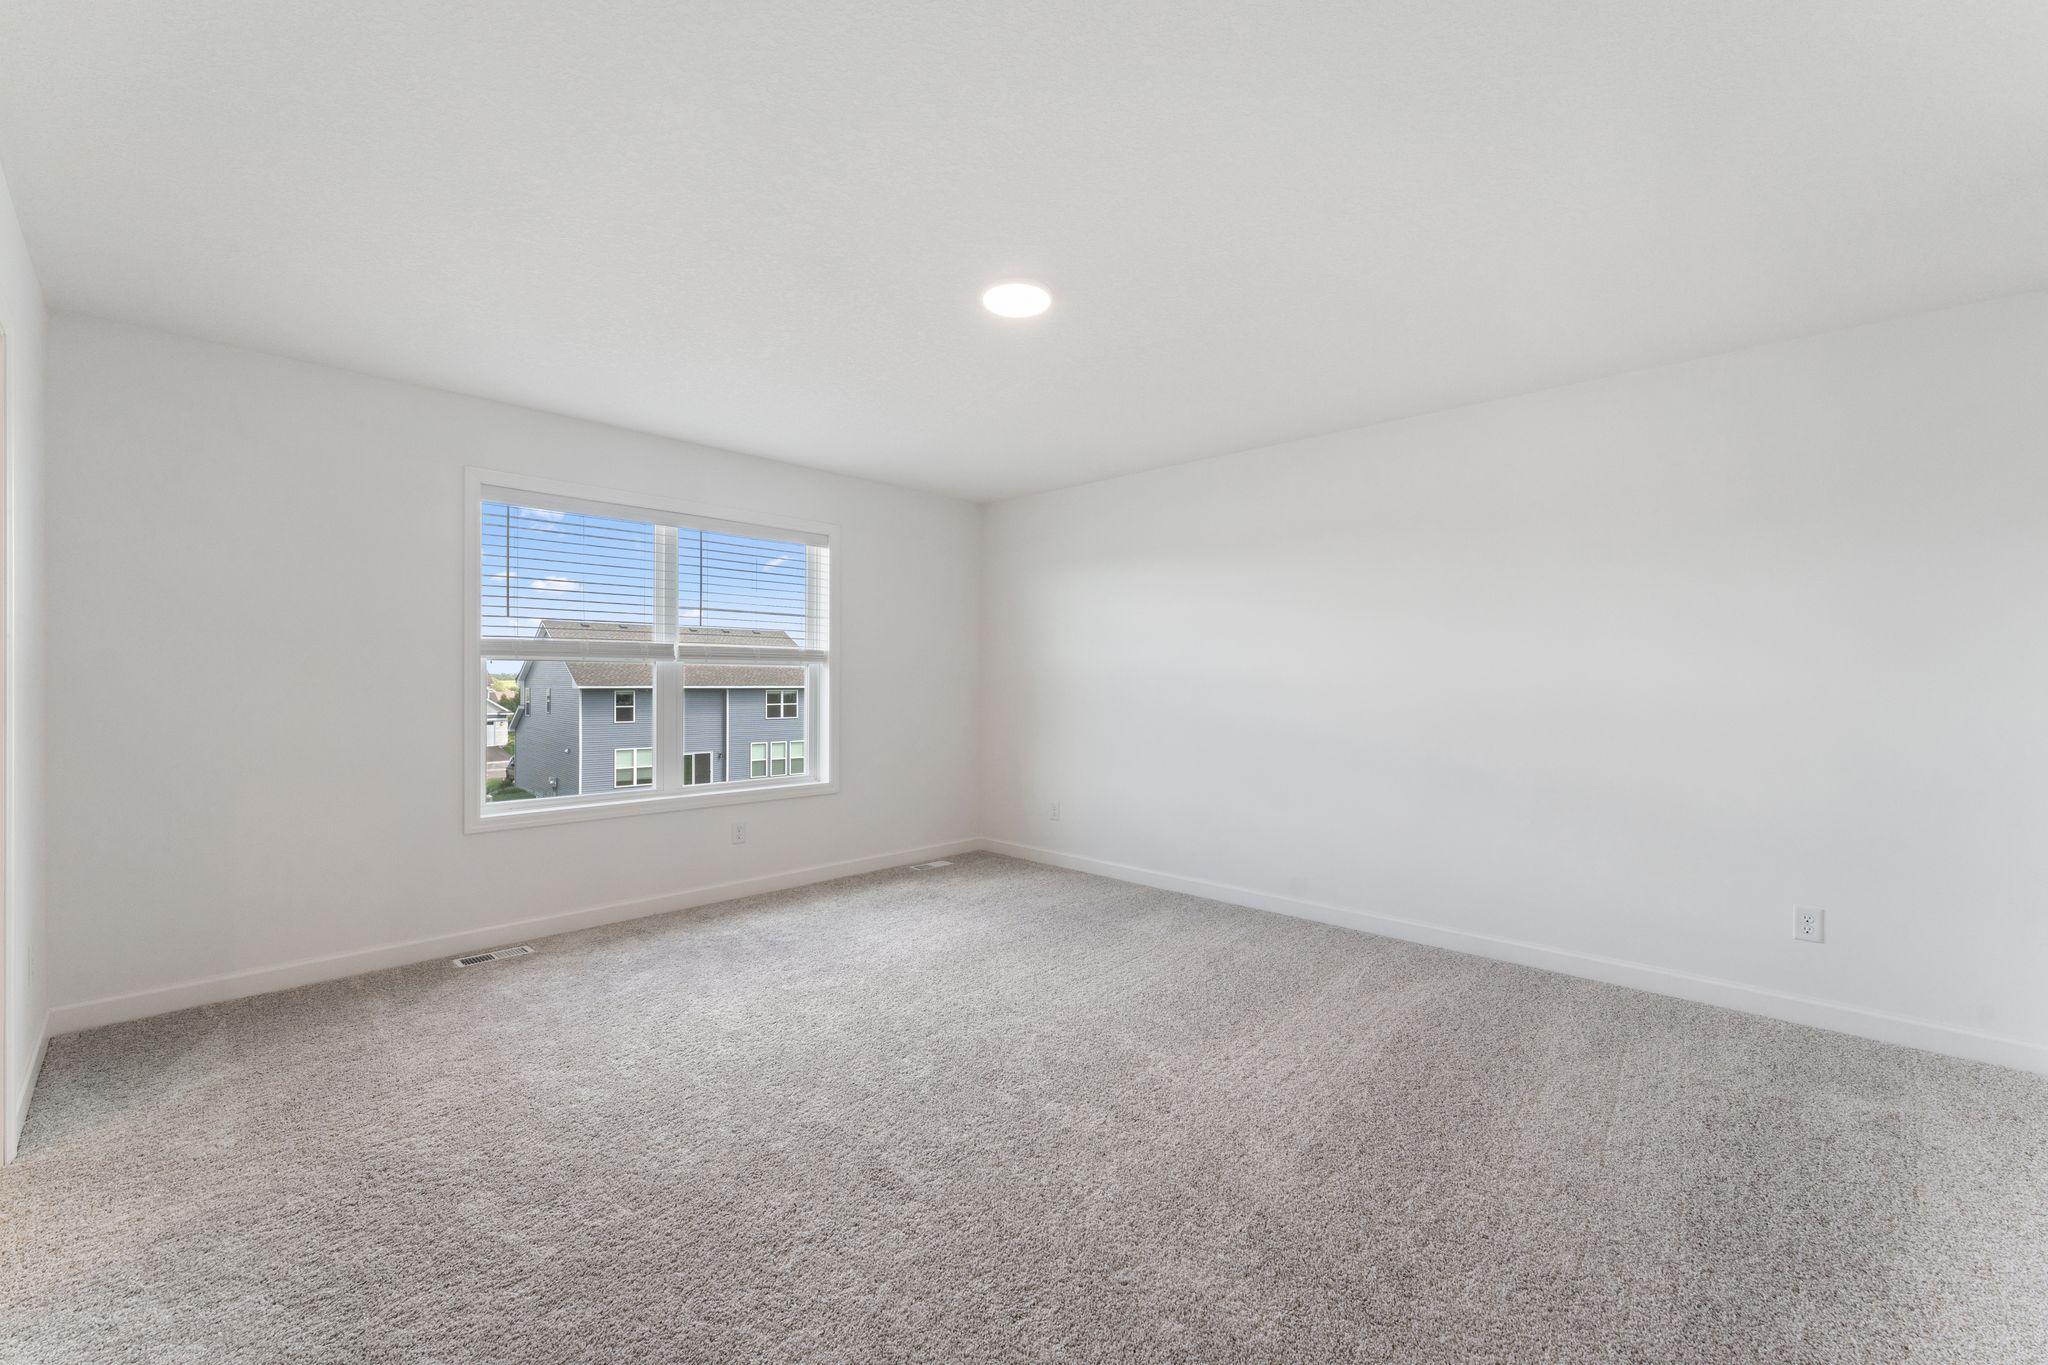
(Photo of a similar home, actual finishes may vary) The owner’s suite is a blank canvas ready for a personal touch
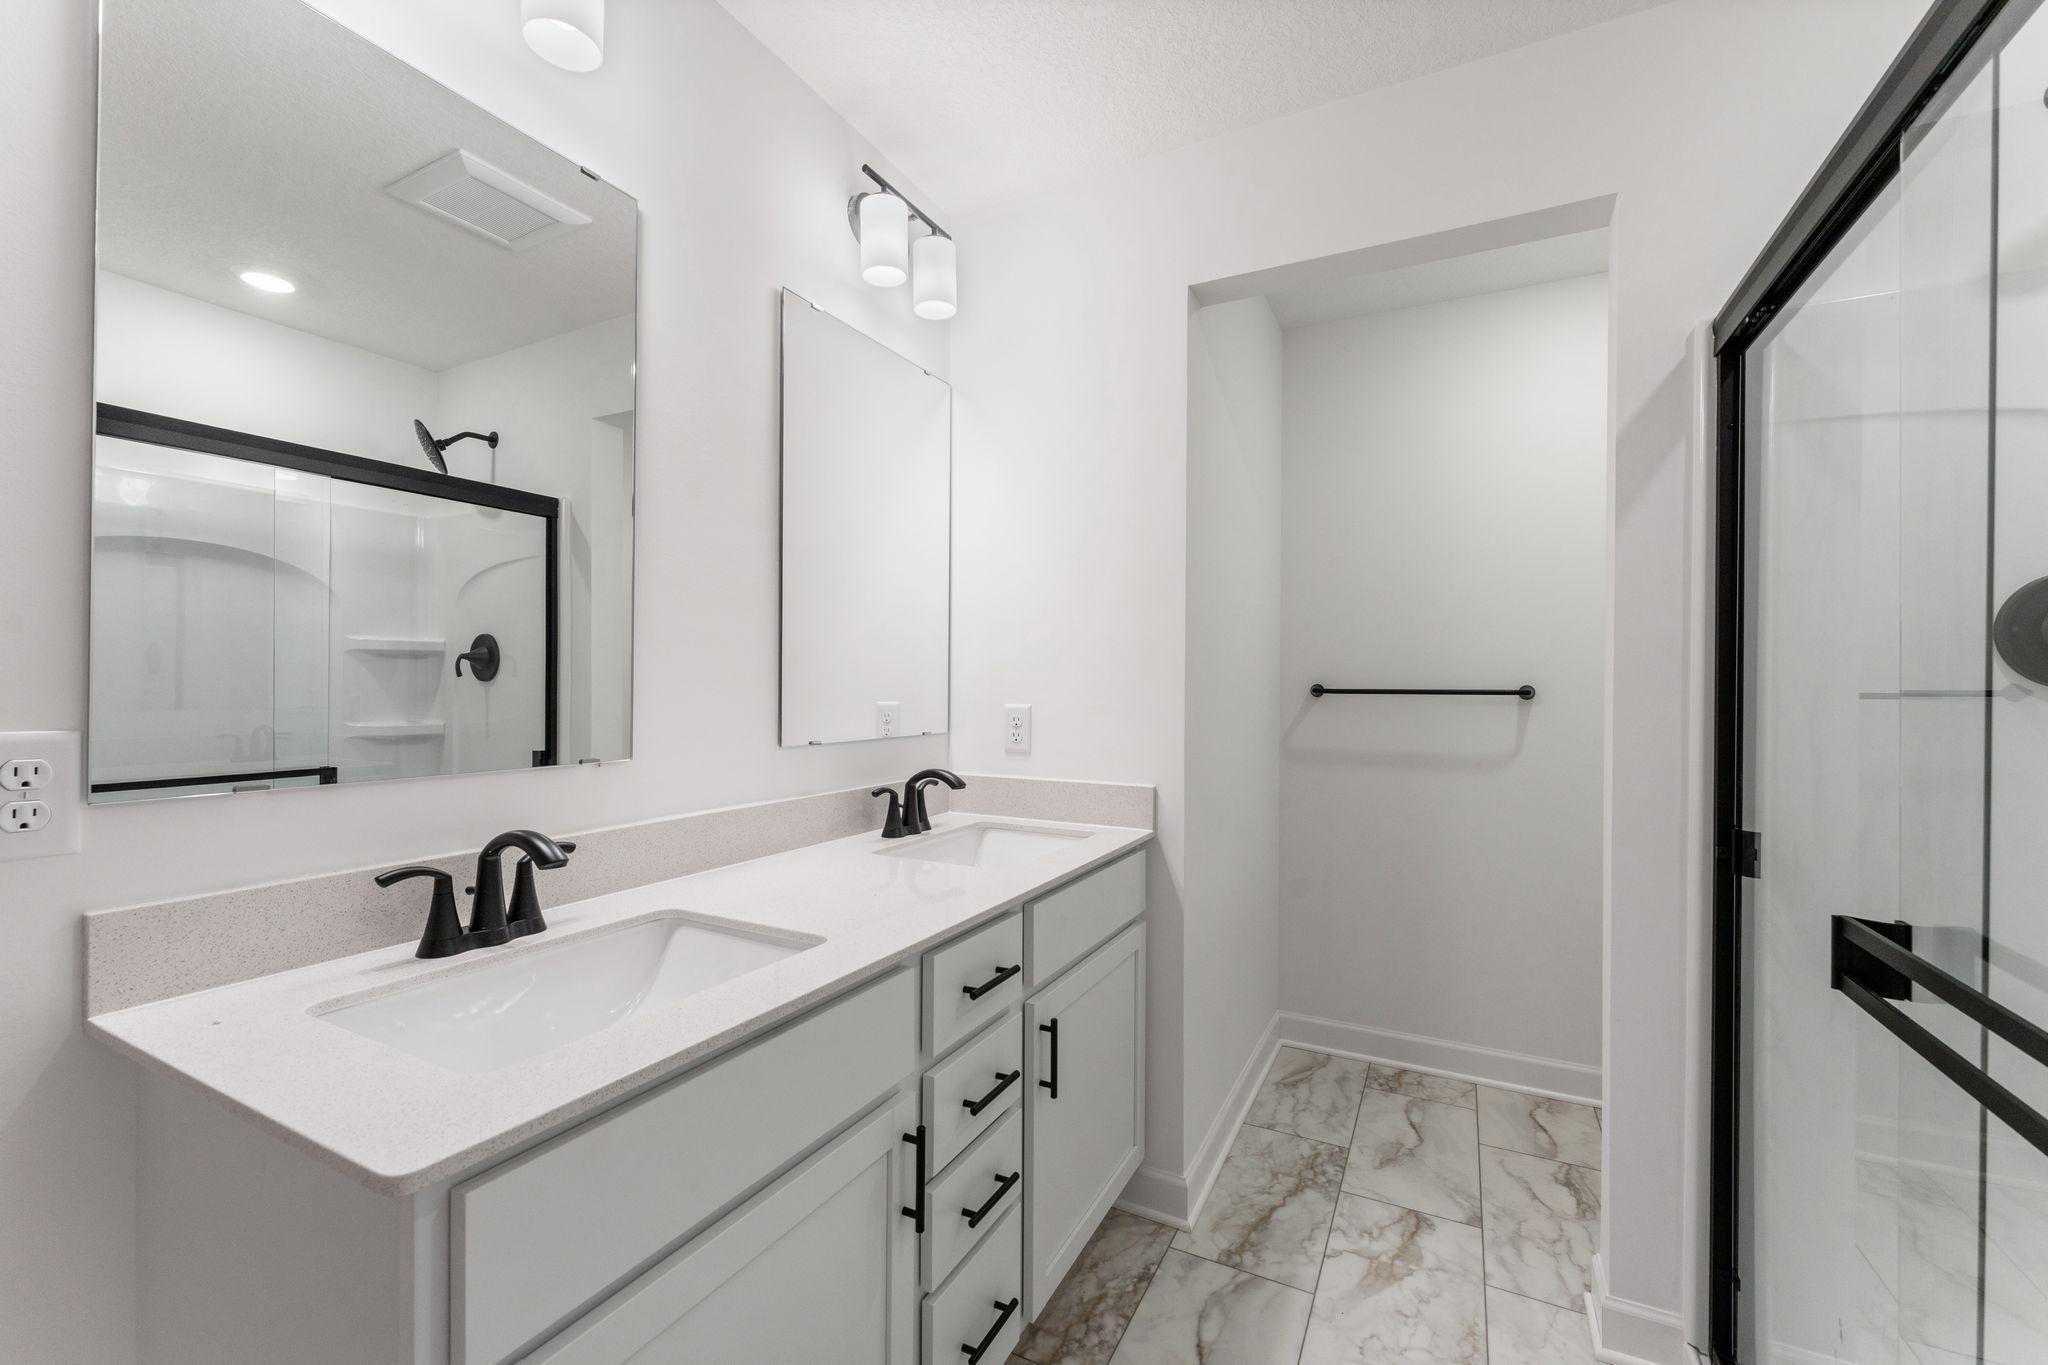
(Photo of a similar home, actual finishes may vary) The en-suite bathroom combines elevated style with functionality, featuring a glass-enclosed shower and floating vanity
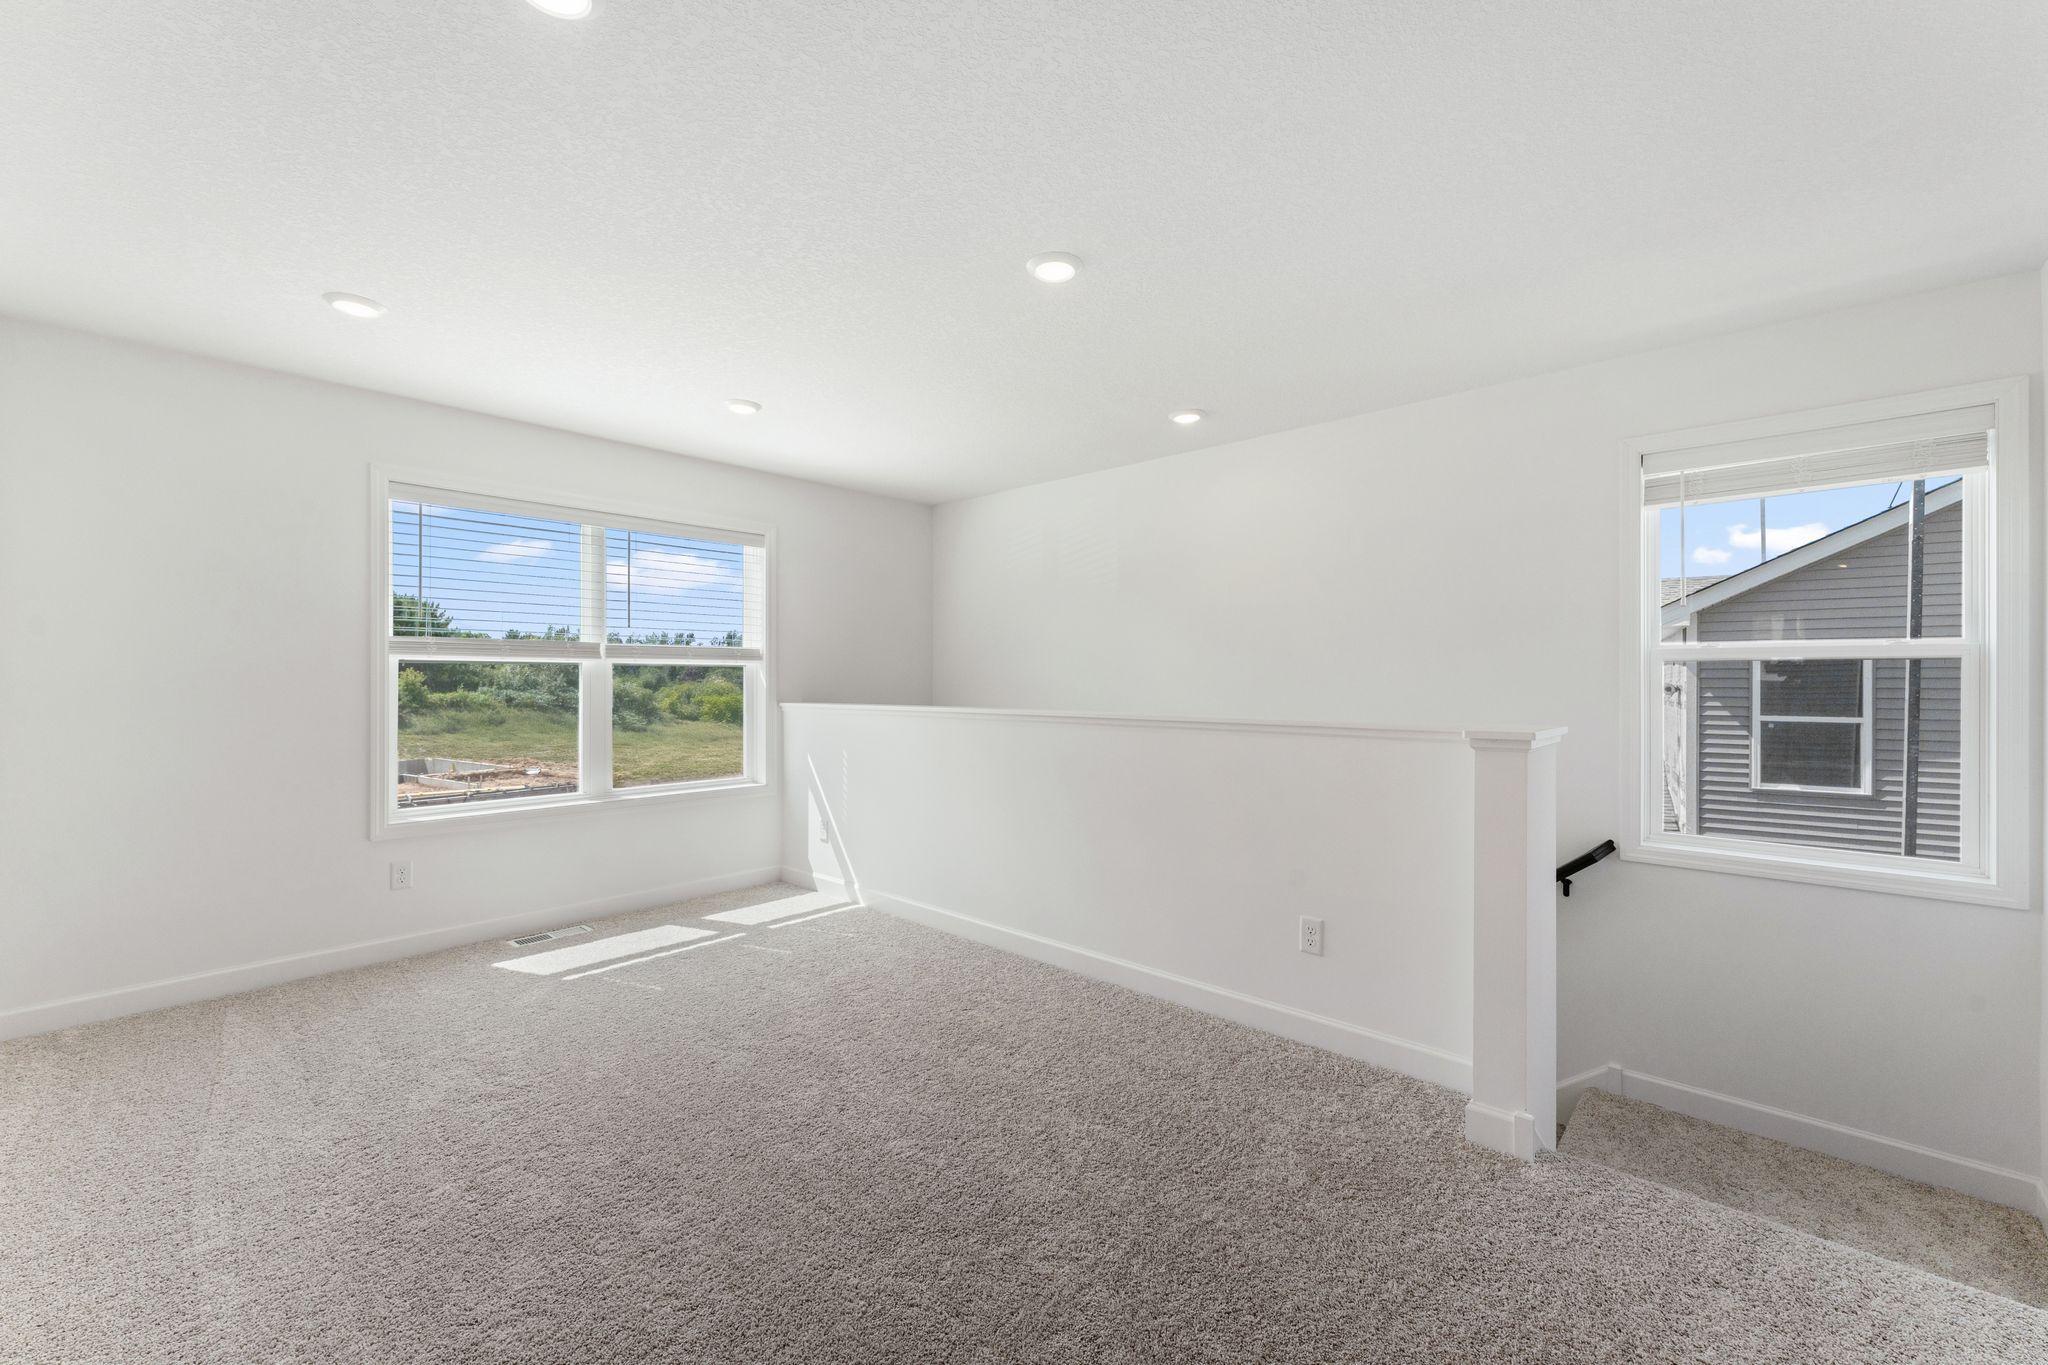
(Photo of a similar home, actual finishes may vary) The loft can be found at the top of the stairs, offering a versatile shared living area that everyone can enjoy.
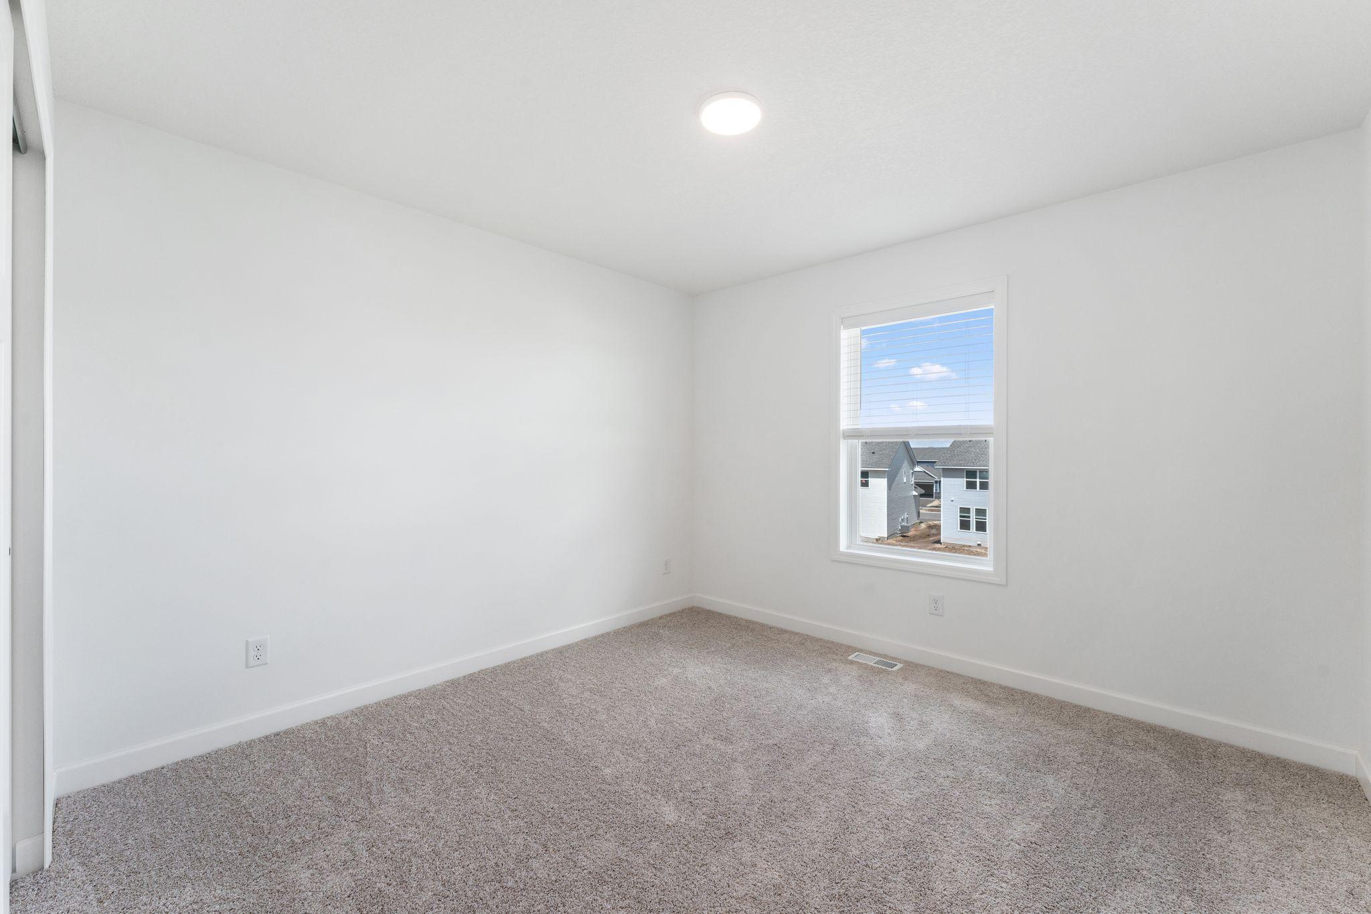
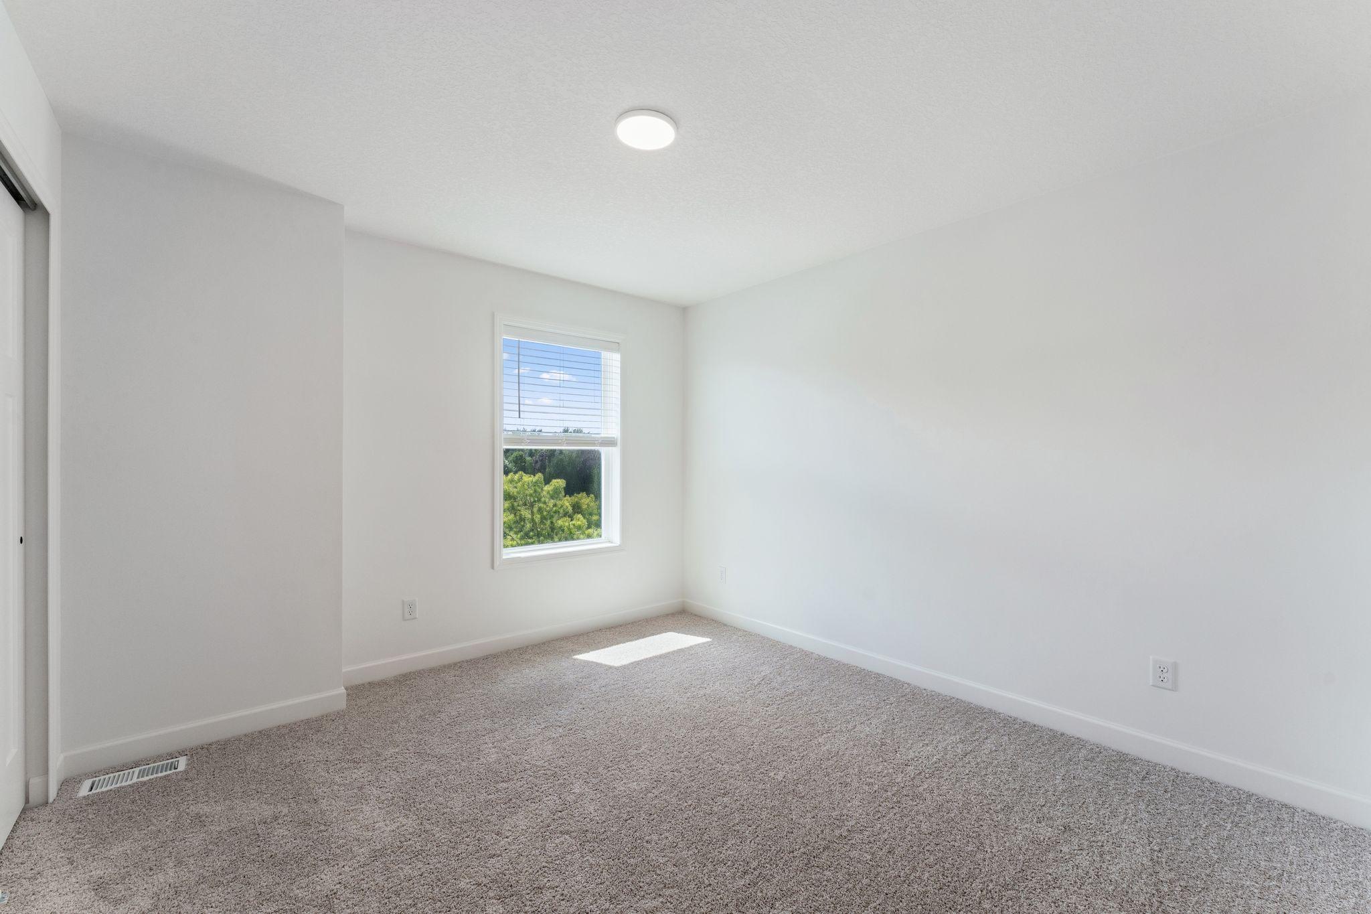
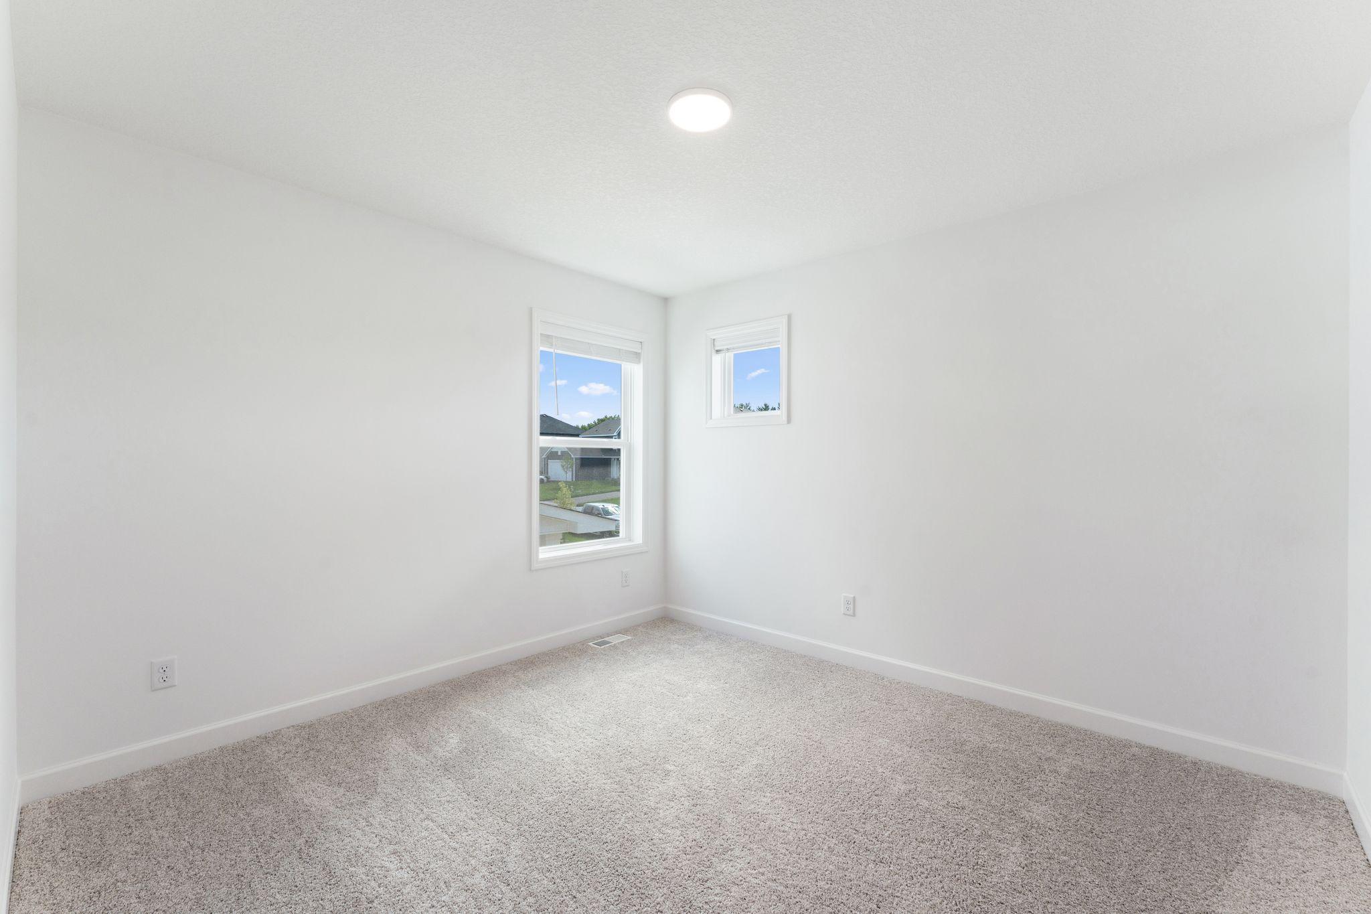
(Photo of a similar home, actual finishes may vary) With four bedrooms, this home is ideal for growing households or anyone looking for more space.
(Photo of a similar home, actual finishes may vary) All bedrooms are located on the second level for enhanced privacy.
(Photo of a similar home, actual finishes may vary) This bedroom is conveniently steps away from the full-sized bathroom and tech space on the second level.
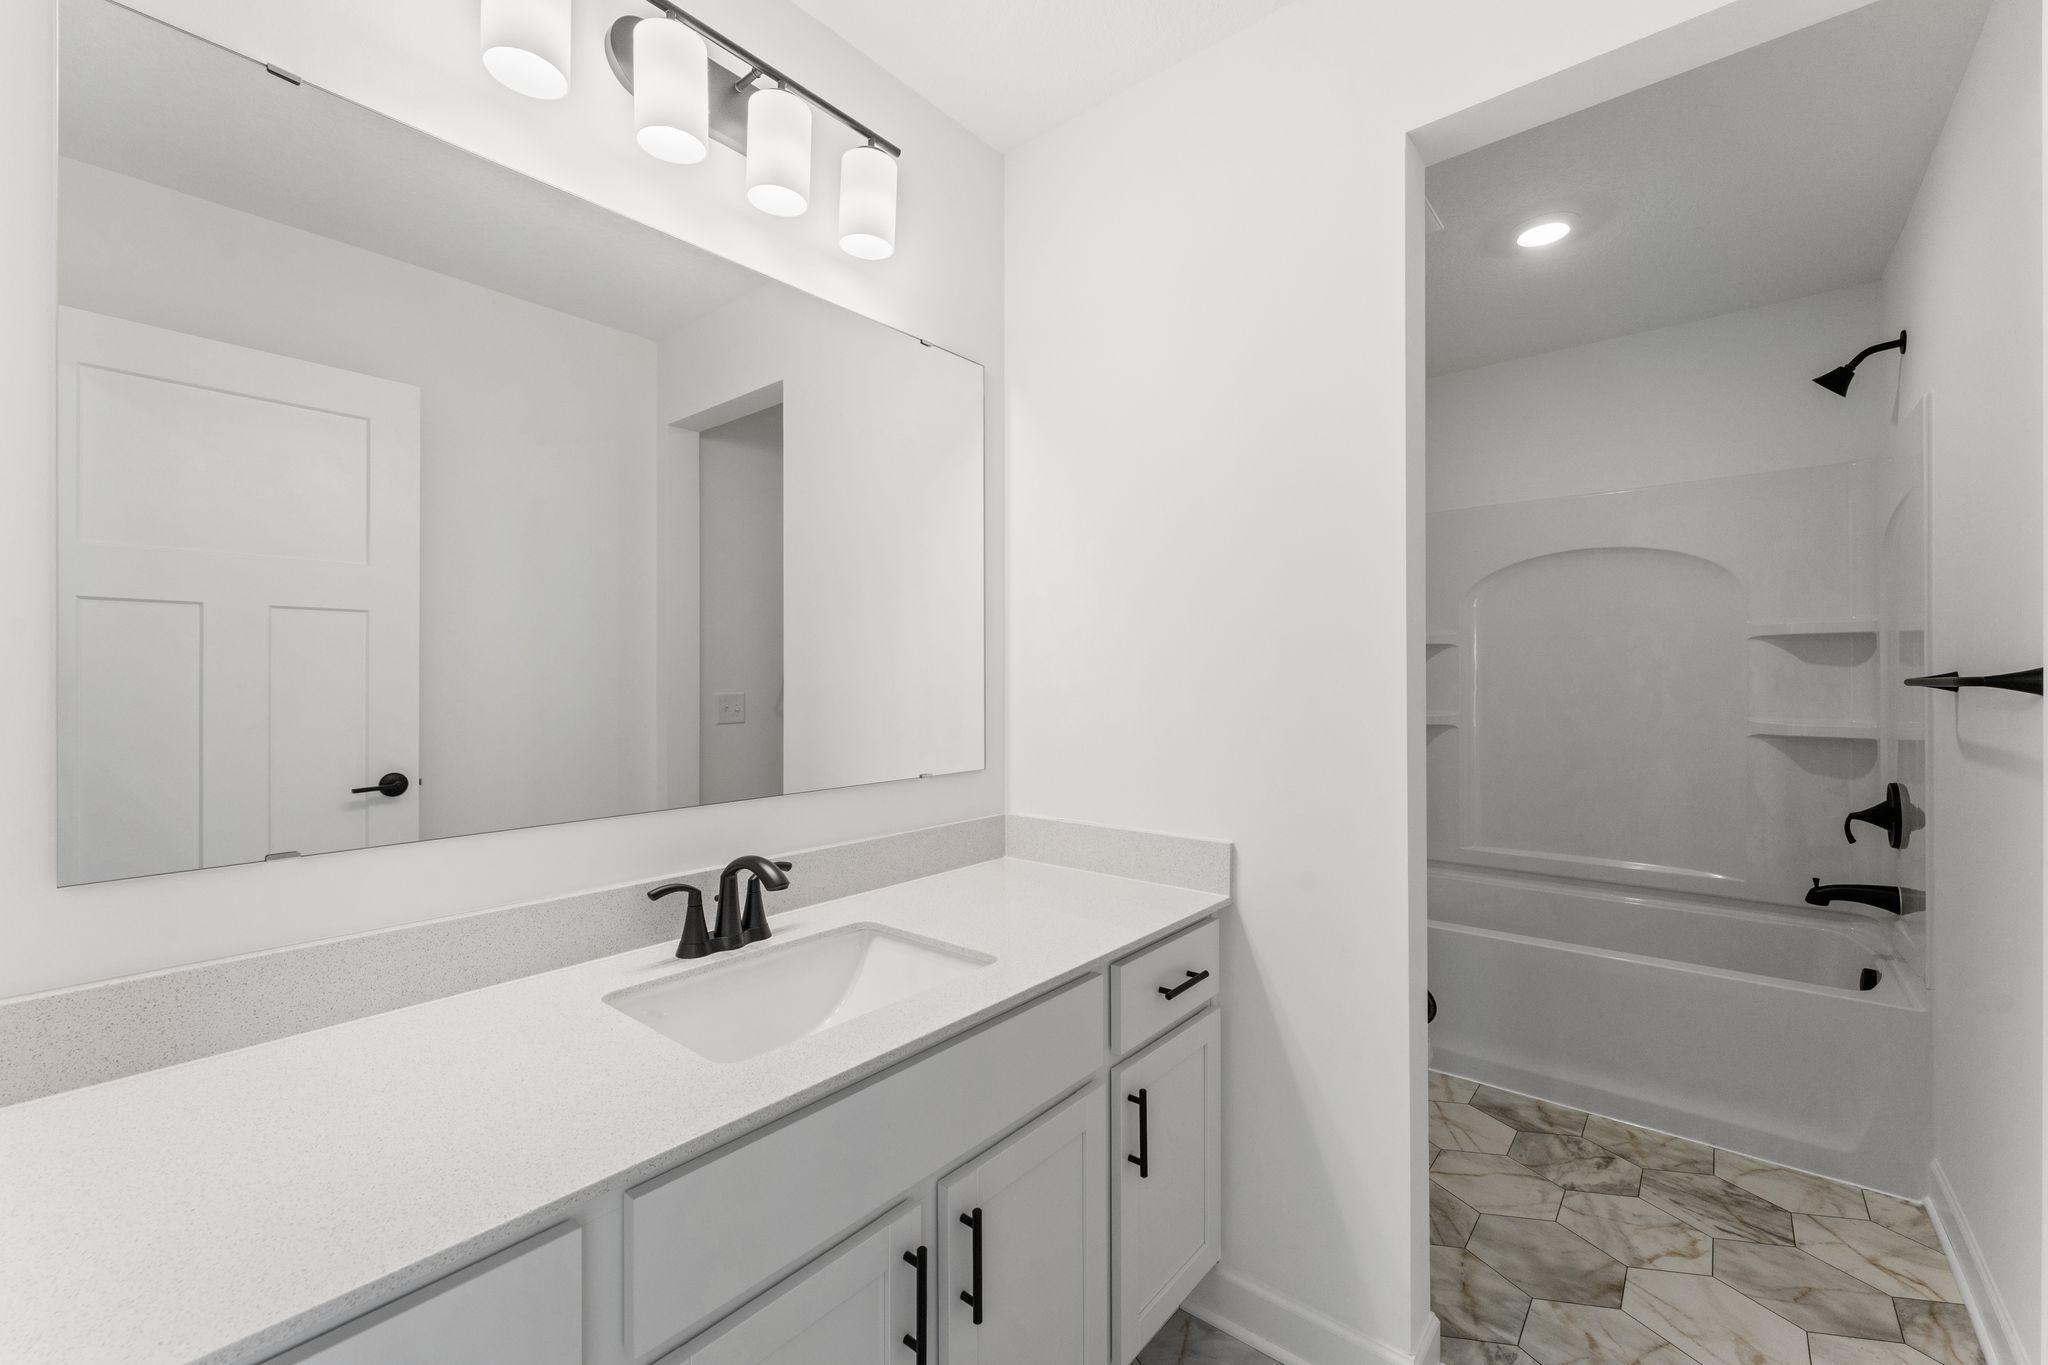
(Photo of a similar home, actual finishes may vary) This full-sized bathroom features a wide vanity that can close off from the shower-tub combination, allowing multiple residents to get ready for the day and night.
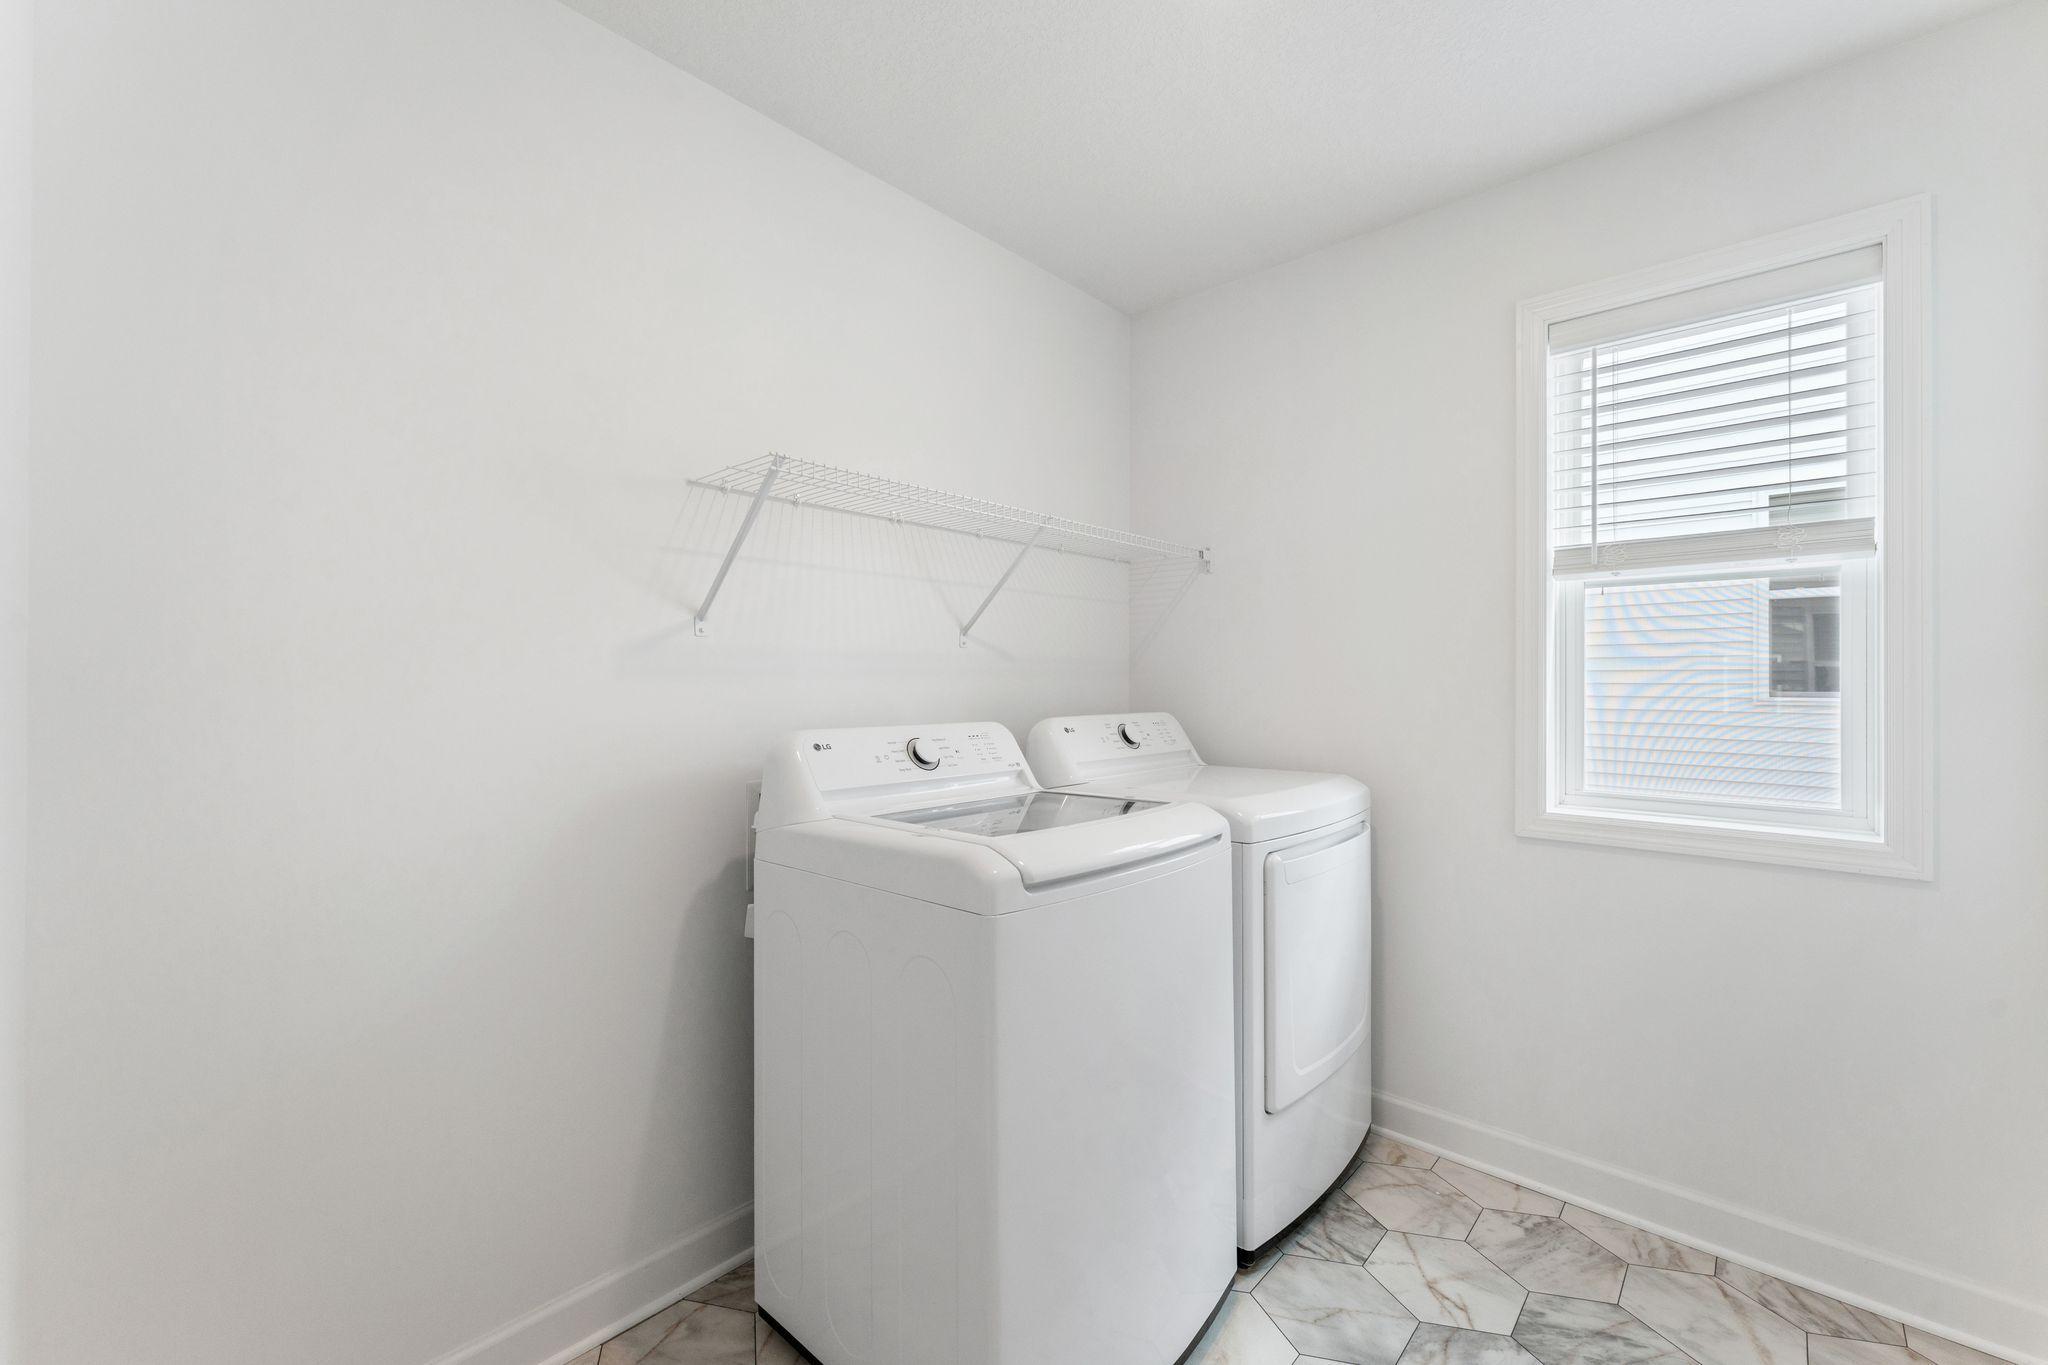
(Photo of a similar home, actual finishes may vary) The laundry room is centrally located with ventilated shelving and washer-dryer hook-ups to simplify household chores.
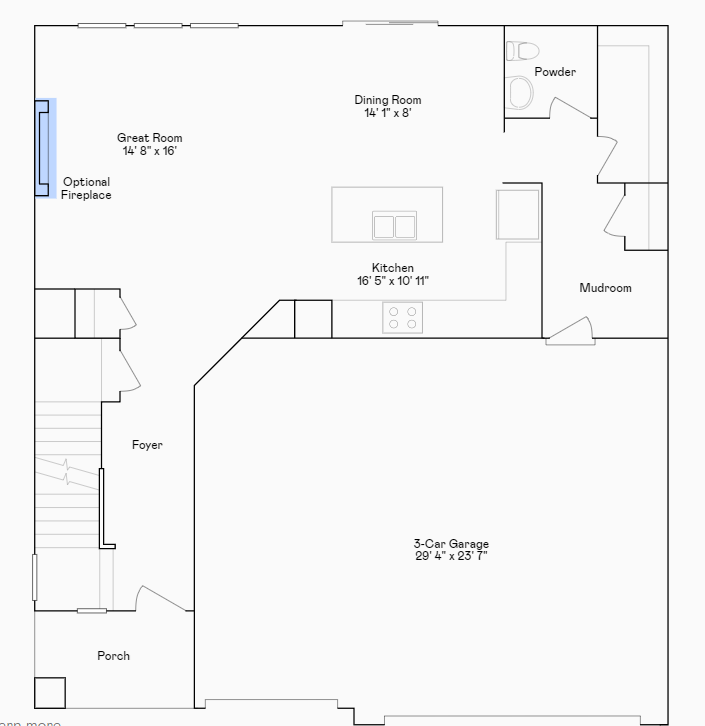
Markham main level floorplan.
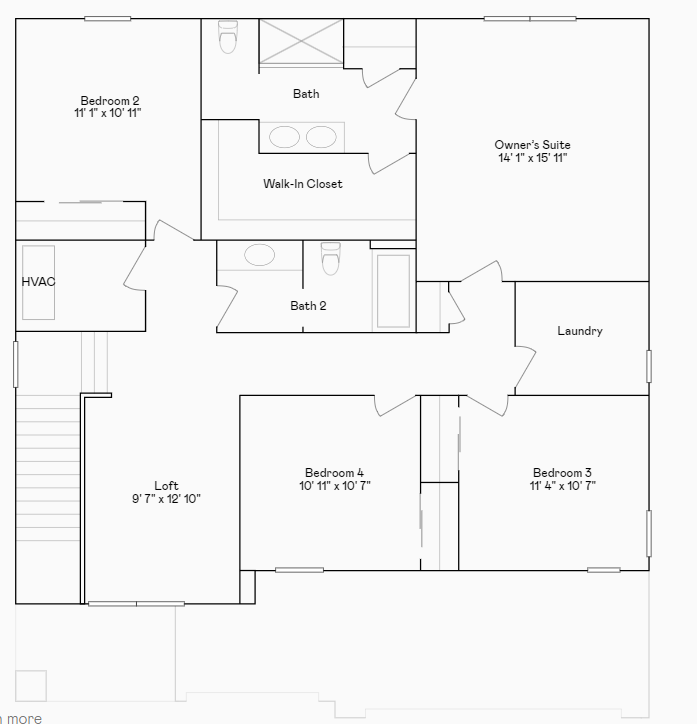
Markham upper level floorplan.
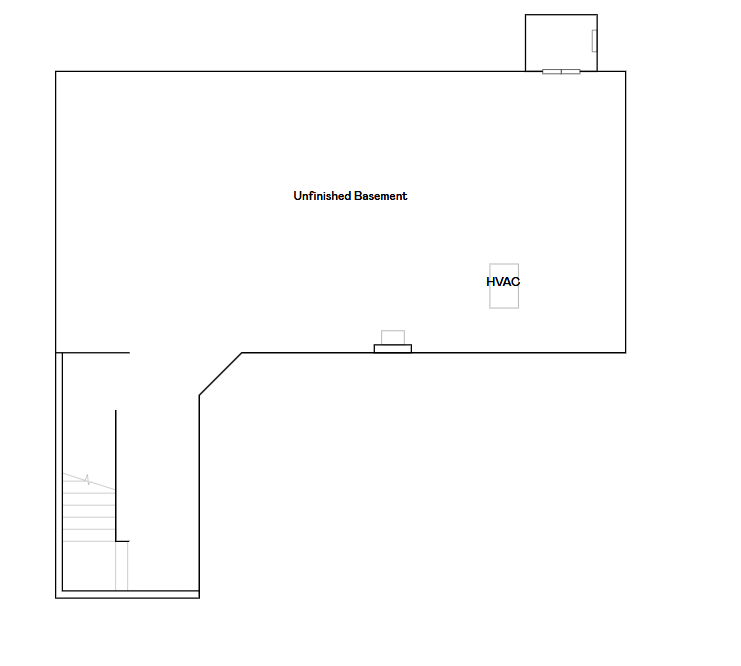
Markham lower level floorplan.


 Listings courtesy of Northstar MLS as distributed by MLS GRID.