
















Description
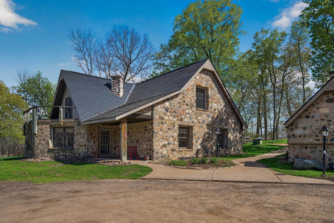
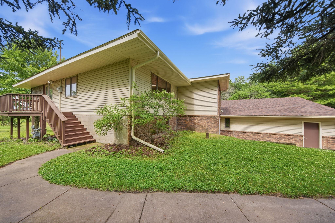
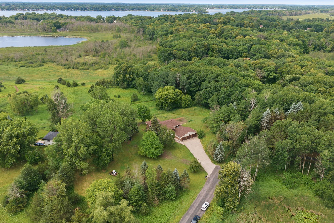
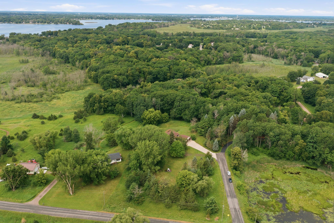
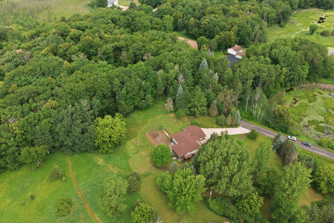
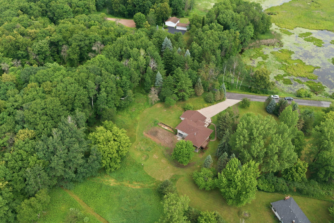
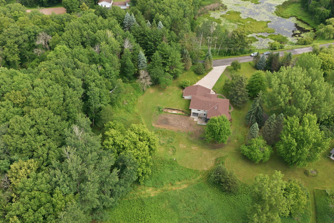
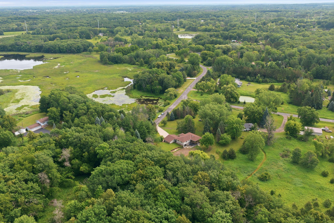
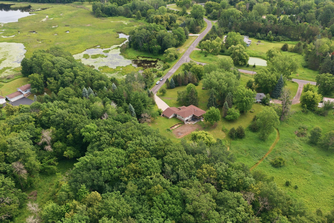
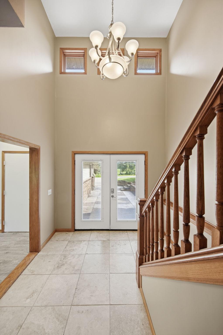
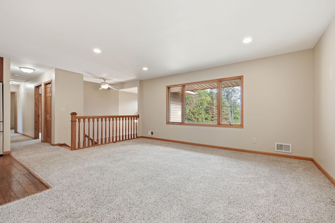
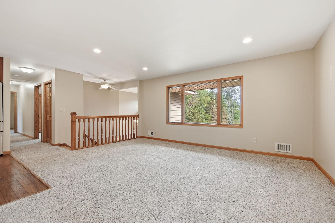
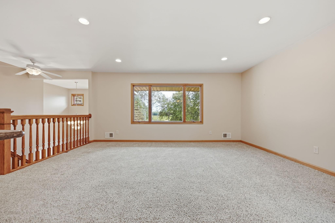
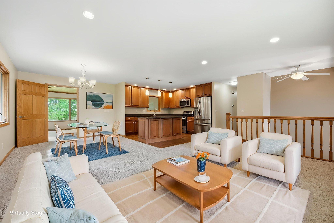
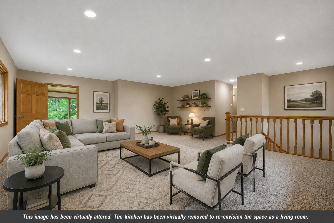
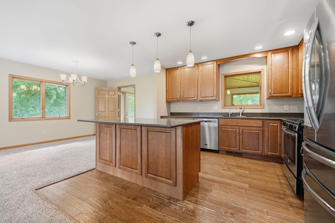
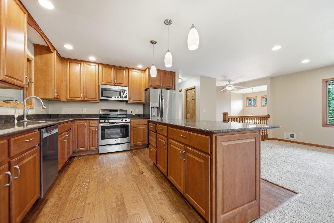
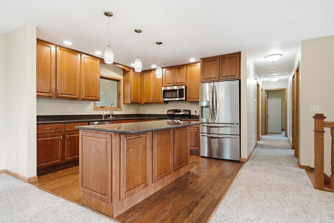
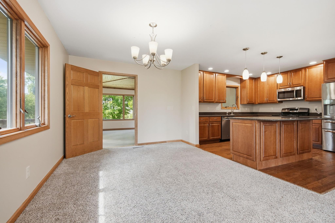
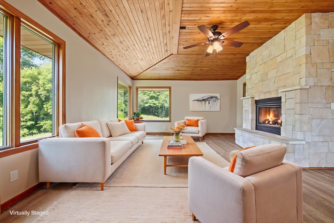
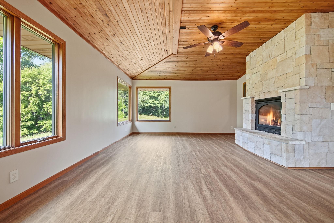
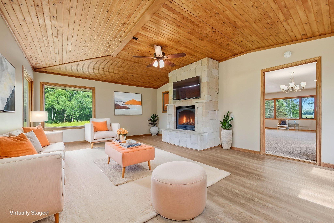
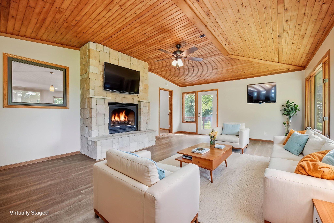
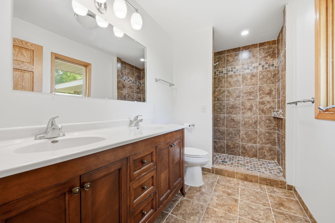
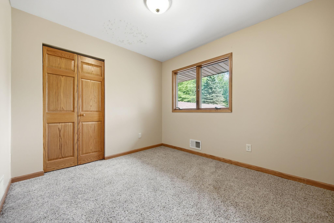
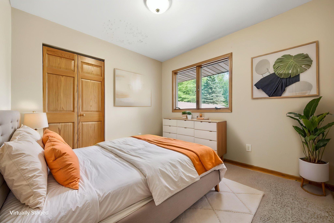
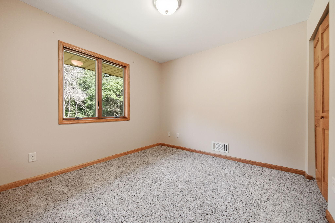
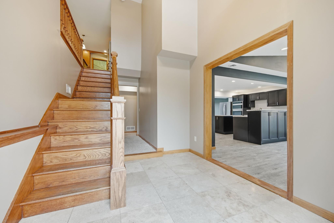
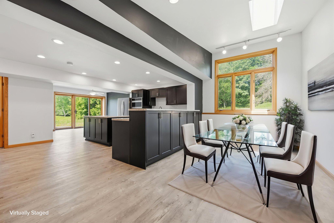
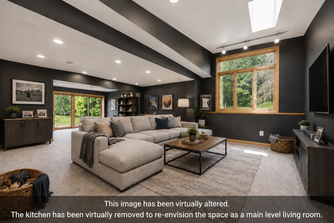
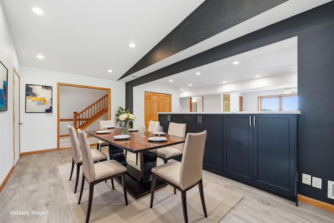
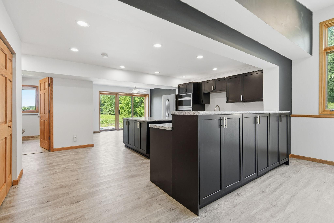
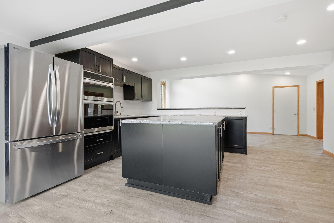
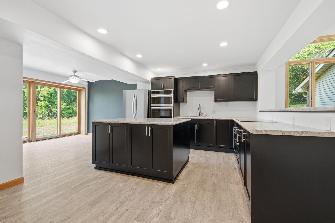
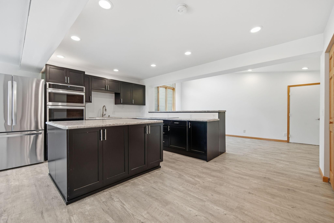
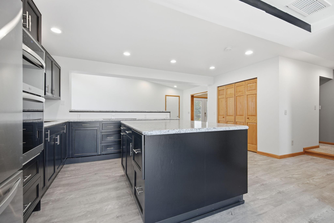
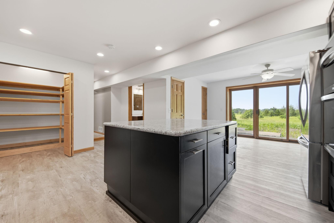
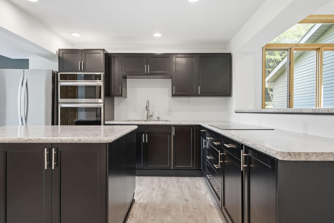
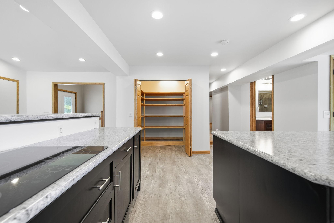
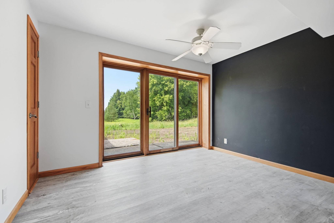
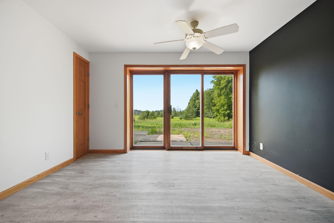
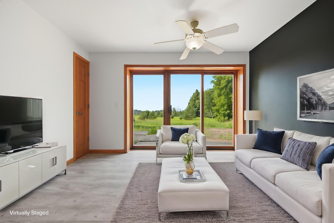
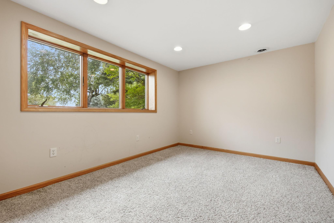
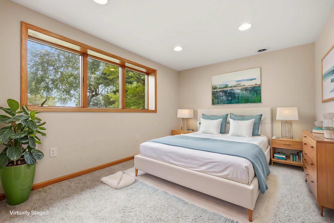
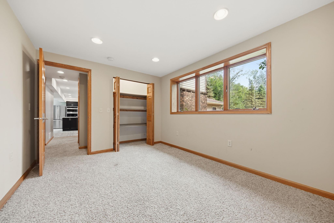
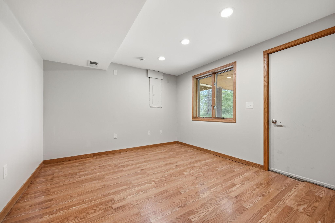
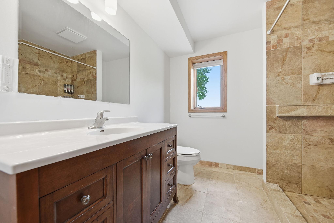
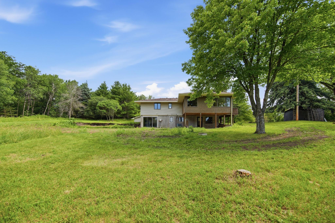
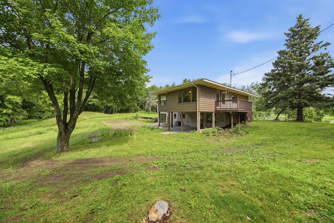
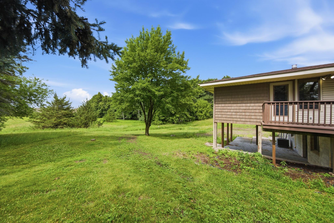
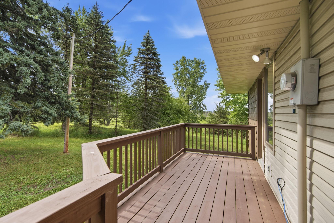
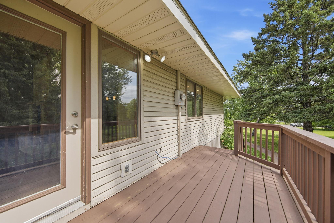
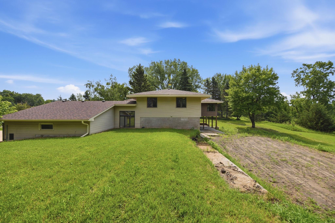
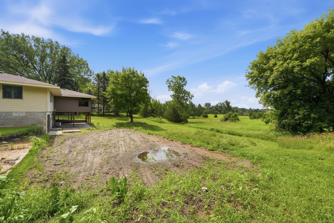
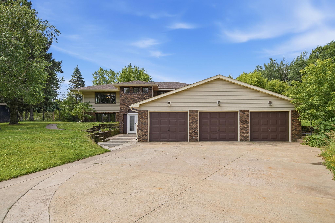
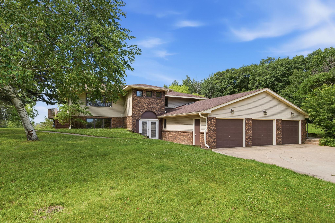
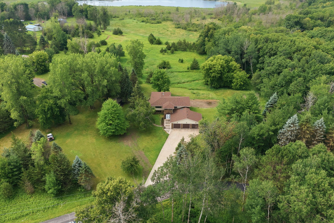
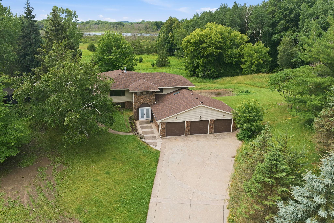
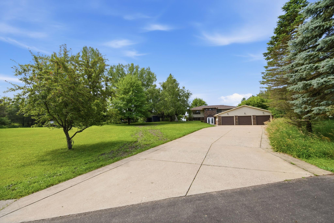
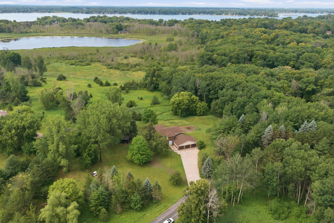
This country home sits on a little over two acres and boasts a unique floor plan. While it is a split-level home, it could also be considered a reverse rambler. The layout would work well for multigenerational living and would be excellent for those with larger families and for those who like to entertain. Each level of the home has a kitchen, bathrooms and bedrooms. The lower level is a walkout with plenty of daylight windows and allows for accessible living without stairs. It features a brand-new kitchen. You'll love the upper-level's three bedrooms (including a nice owner’s suite) and a spacious four-season porch with great country views. You’ll appreciate a new roof on this home, updates in just about every room, and convenient access to just about everything the northeast metro has to offer. Don’t miss this one!
Details
| MLS # | 7104308 |
|---|---|
| Listing Type | For Sale |
| Style | House |
| Sub-Type | Resale |
| Status | Active |
| Year | 1976 |
| Days On Site | 42 |
| Listing Provided By | Edina Realty, Inc. | Lora L. Bullert |
Features
| Bed(s) | 5 |
|---|---|
| Bath(s) | 3 Total |
| SQ Feet | 3,312 |
| Garage | 3 |
| Basement | Y |
| Story(s) | 2 |
| Zoning | Residential-Single Family |
| Acreage | 2.34 |
Interior
| Cooling | Central Air |
|---|---|
| Heating | Forced Air, Fireplace(s) |
| Appliances | Cooktop, Dishwasher, Double Oven, Microwave, Range, Refrigerator, Stainless Steel Appliances, Wall Oven, Water Softener Owned |
Exterior
| Roof | Age 8 Years or Less, Asphalt |
|---|---|
| Lot Features | Irregular Lot |
Parking
| Parking Features | Attached Garage, Concrete, Garage Door Opener |
|---|
Taxes
| Property | 6046 |
|---|
Area Information
| State | MN |
|---|---|
| County | Washington |
| City | Scandia |
| Zip Code | 55073 |
| Community Name | Valley Hills 02 |
| School District | 831 |
| High School | Forest Lake |
| Listing VS Median (in Valley Hills 02) | |
Price: $599,000 low | high Med: $599,000 sqft: 3,312 low | high Med: 3,312 $ / sqft: $181 low | high Med: $181 On site: 42 low | high Med: 42 | |
Market Activity 55073
Request a showing
Request a showing
 Listings courtesy of Northstar MLS as distributed by MLS GRID.
Based on information submitted to the MLS GRID as of August 20, 2026 at 12:51:41 PM PDT All data is obtained from various sources and may not have been verified by broker or MLS GRID. Supplied Open House Information is subject to change without notice. All information should be independently reviewed and verified for accuracy. Properties may or may not be listed by the office/agent presenting the information.
The Digital Millennium Copyright Act of 1998, 17 U.S.C. § 512 (the “DMCA”) provides recourse for copyright owners who believe that material appearing on the Internet infringes their rights under U.S. copyright law. If you believe in good faith that any content or material made available in connection with our website or services infringes your copyright, you (or your agent) may send us a notice requesting that the content or material be removed, or access to it blocked. Notices must be sent in writing by email to DMCAnotice@MLSGrid.com.
Contact
Learn More About This Property

| State | MN |
|---|---|
| County | Washington |
| City | Scandia |
| Zip Code | 55073 |
| Community Name | Valley Hills 02 |
| School District | 831 |
| High School | Forest Lake |
| Listing VS Median (in Valley Hills 02) | |
Price: $599,000 low | high Med: $599,000 sqft: 3,312 low | high Med: 3,312 $ / sqft: $181 low | high Med: $181 On site: 42 low | high Med: 42 | |