
Xxxx Nicolai Avenue,Hastings, MN 55033
Hastings, MN 55033






Description
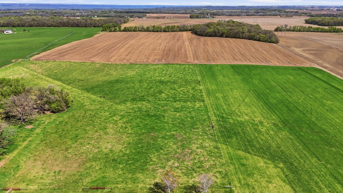
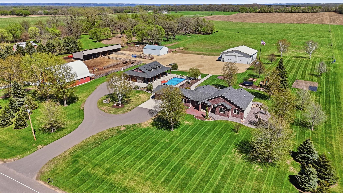
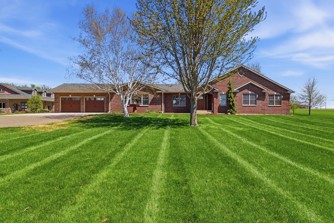
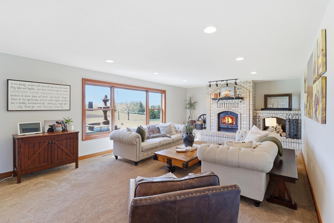
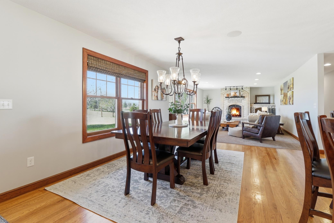
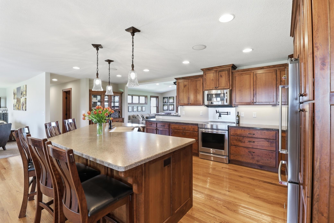
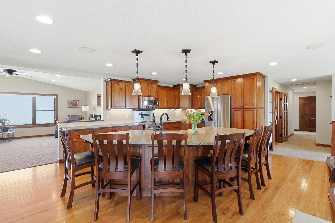
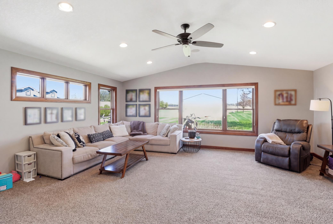
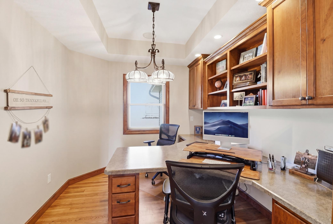
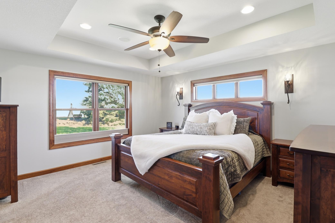

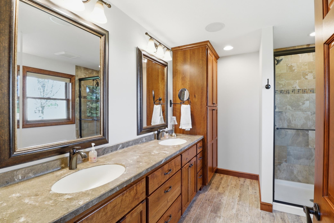
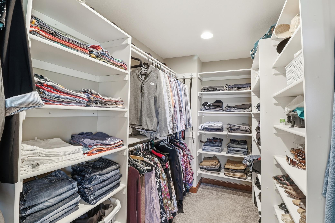
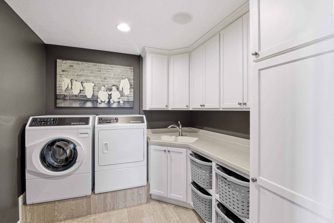
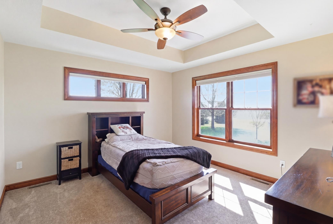
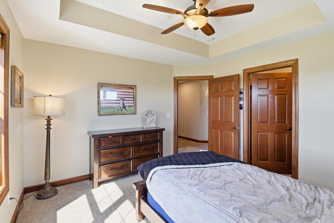
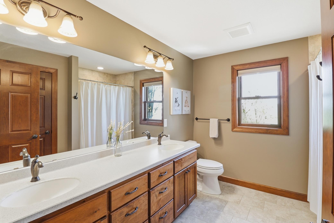
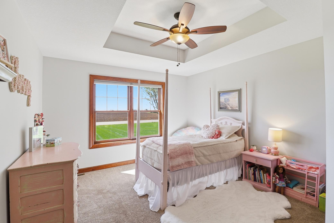
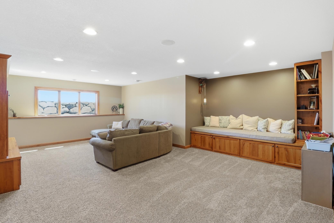
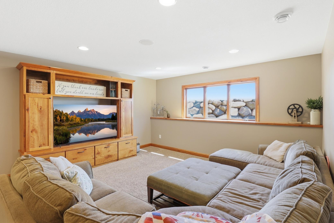
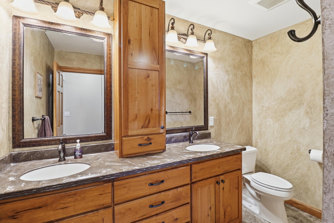
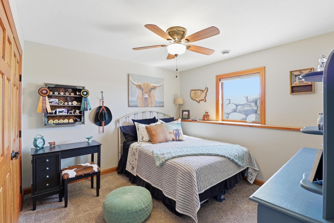
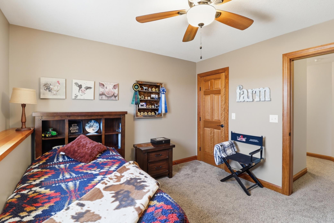
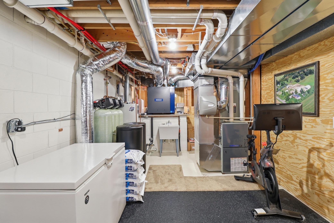
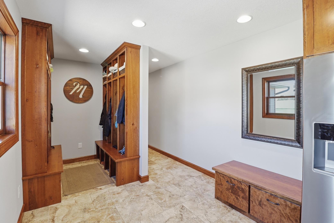
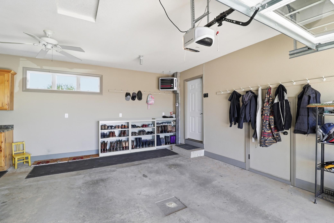
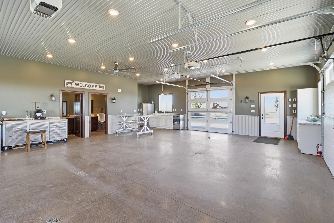
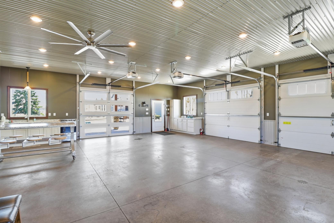
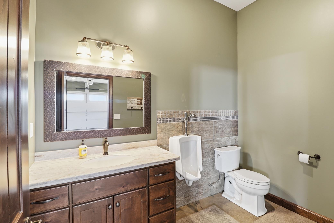
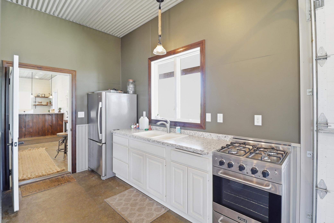
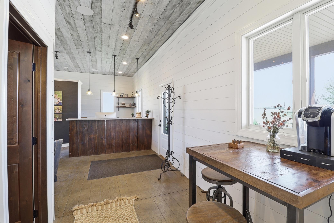
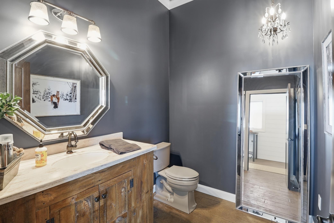
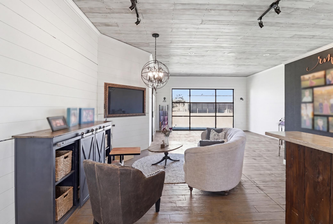
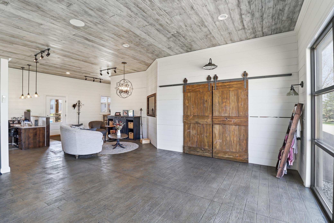
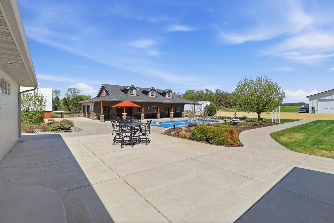
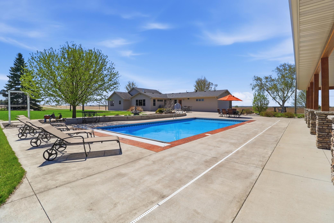
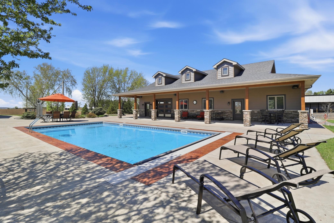
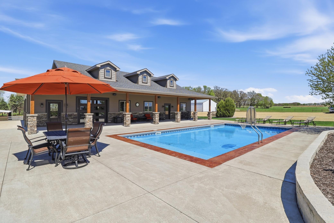
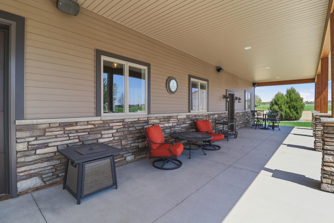
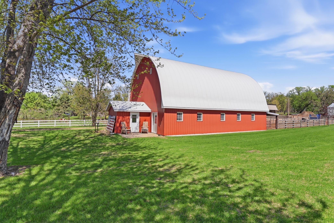
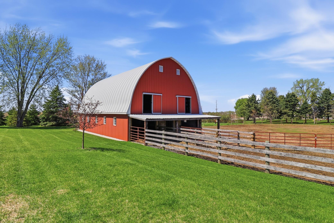
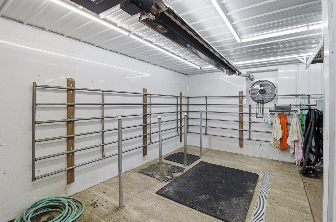
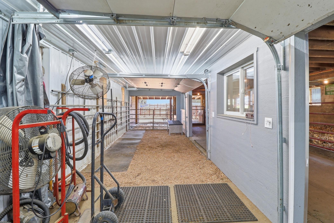
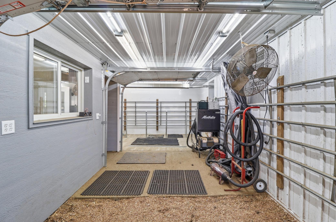
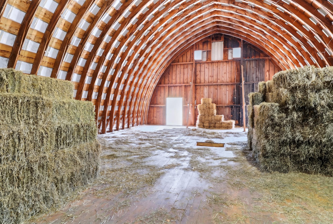
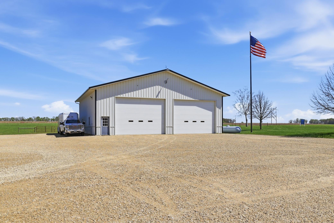
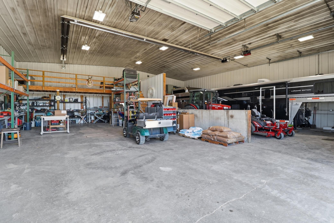
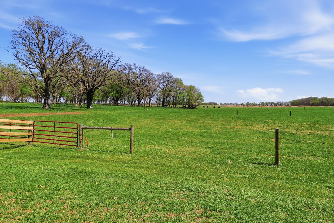
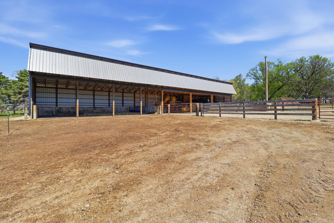
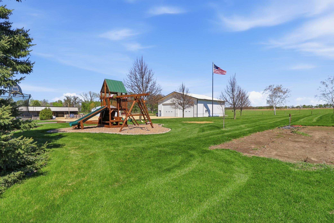
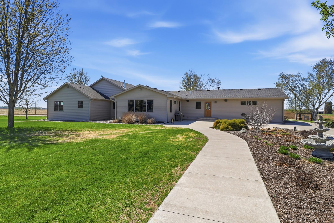
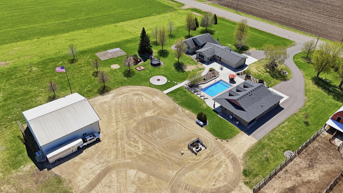
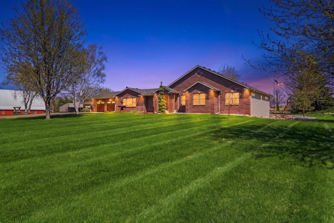
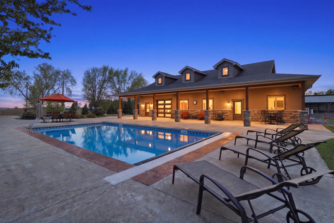
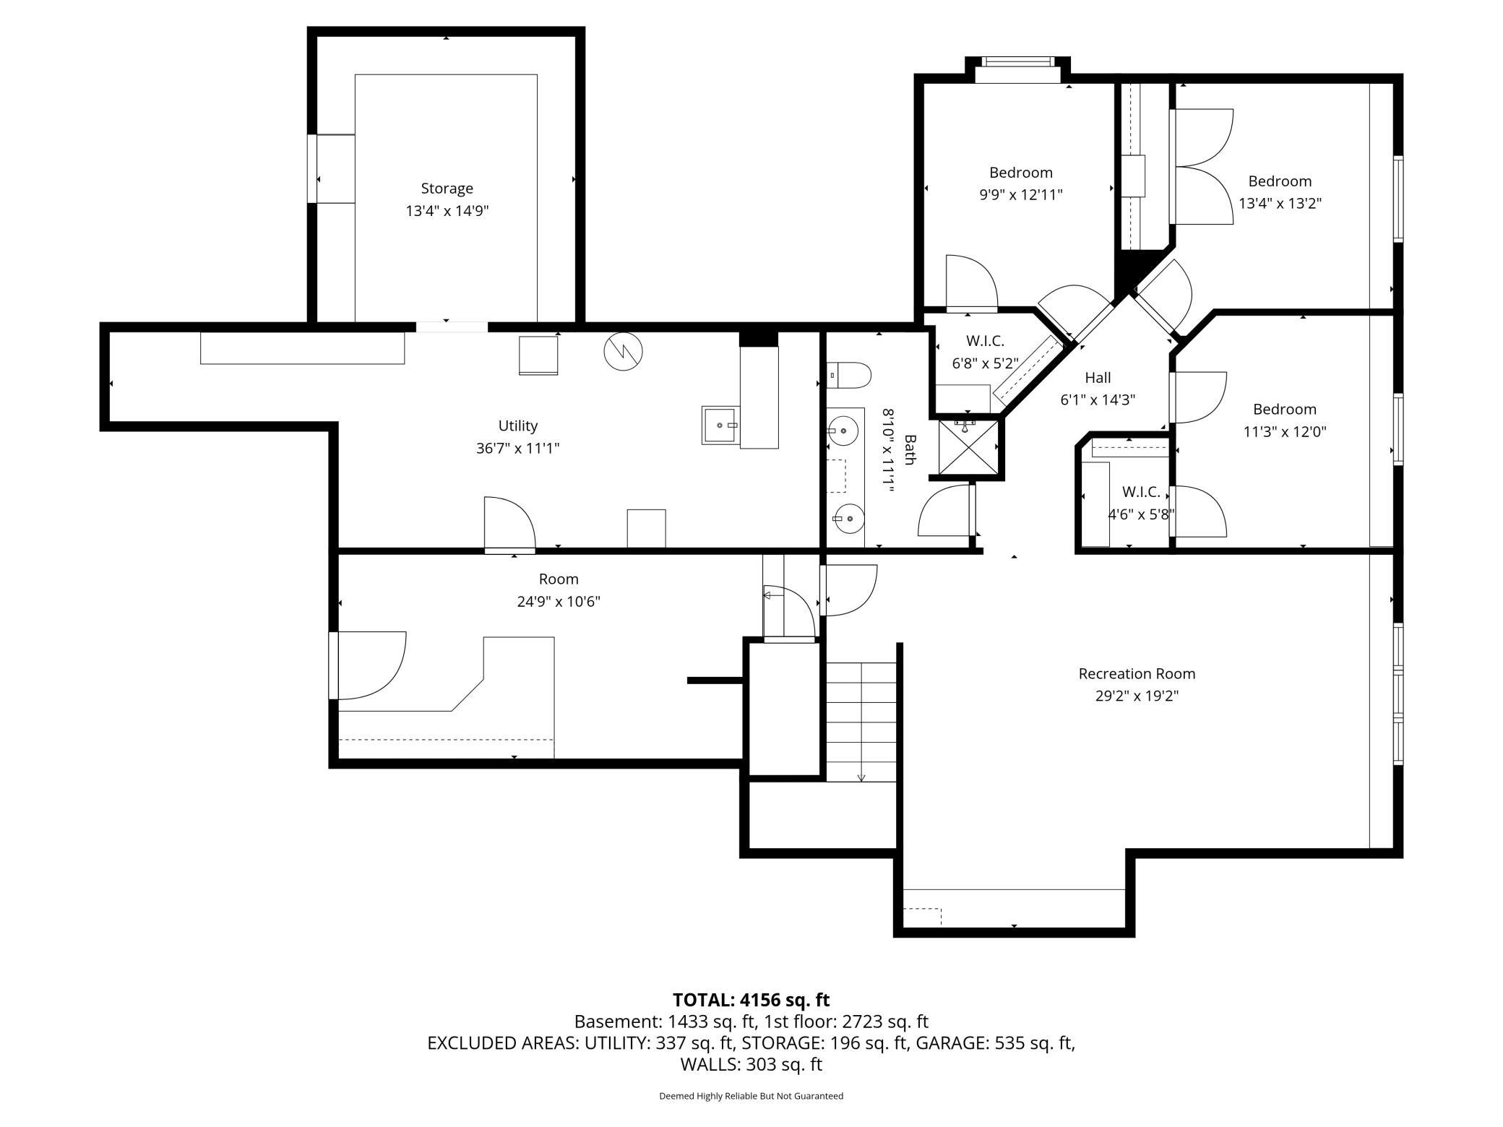
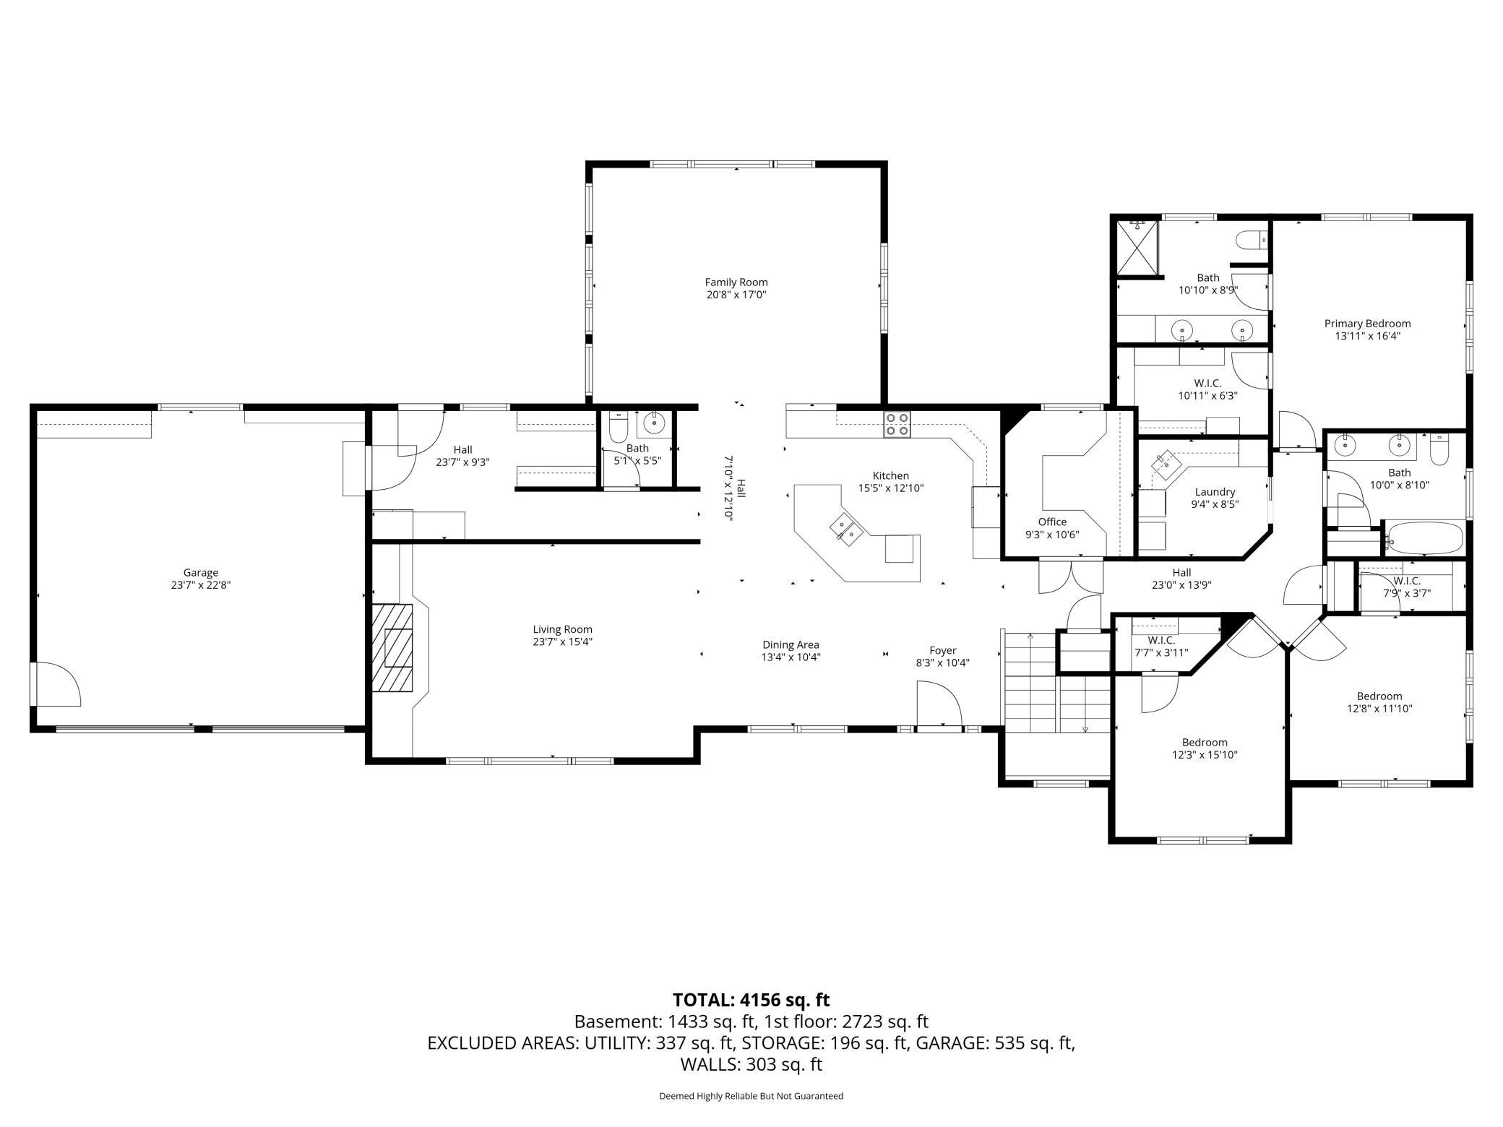
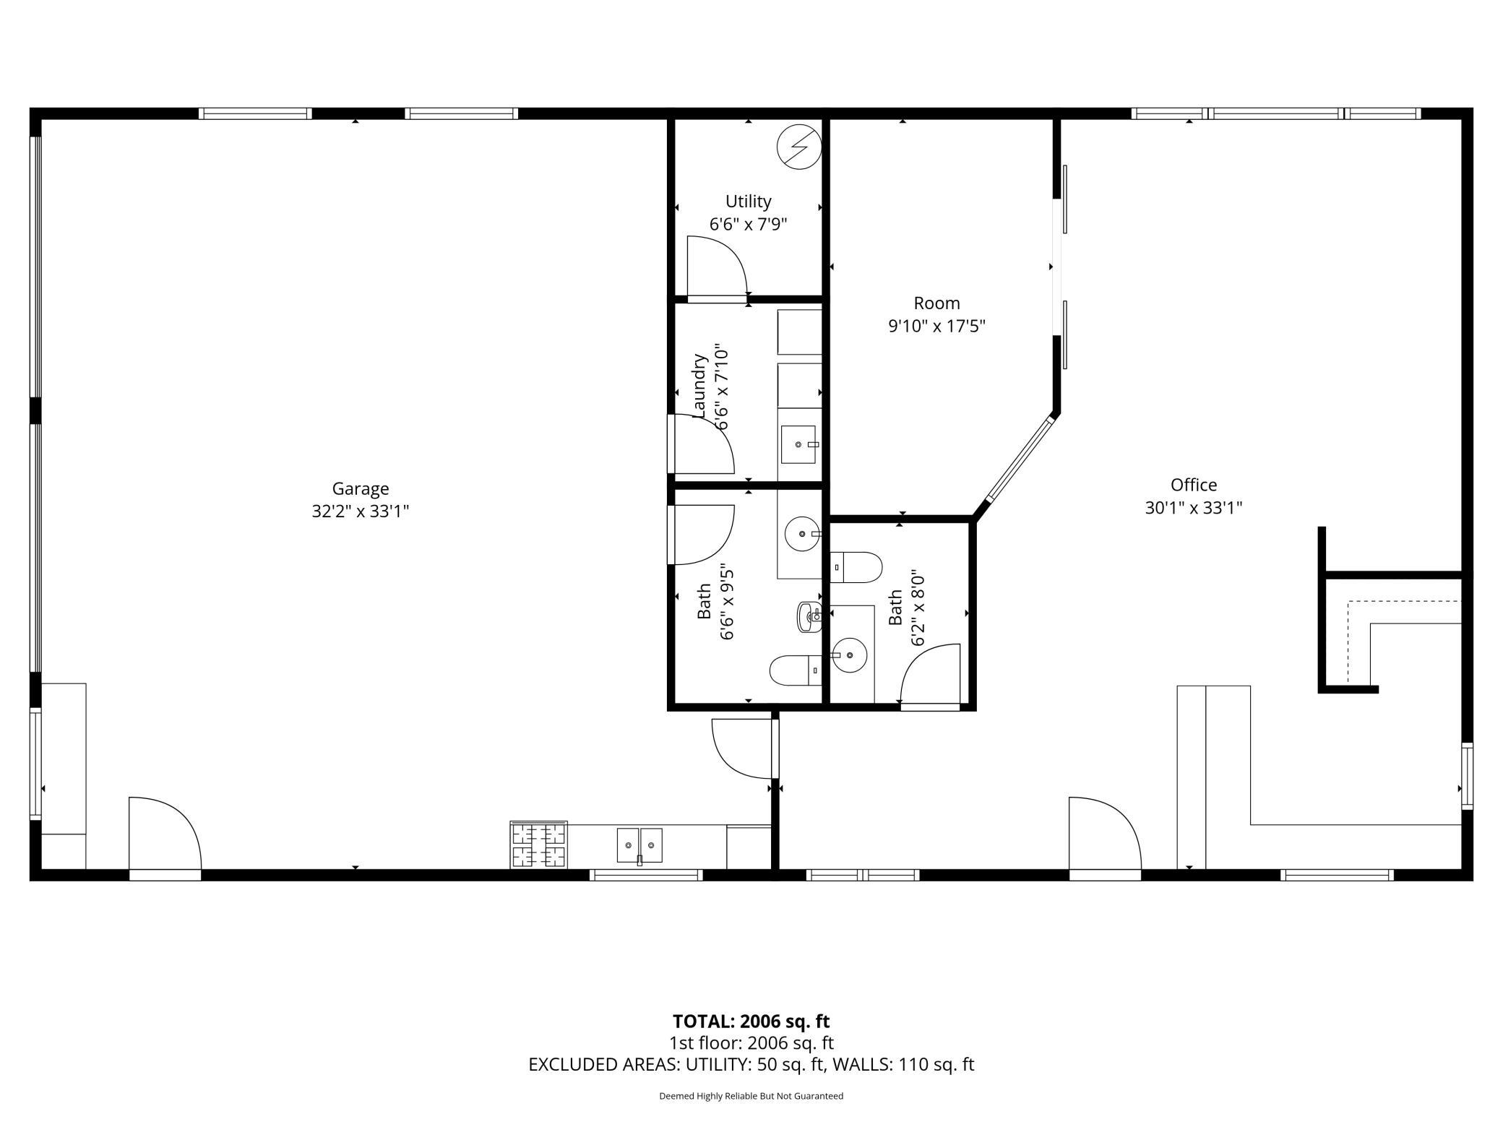
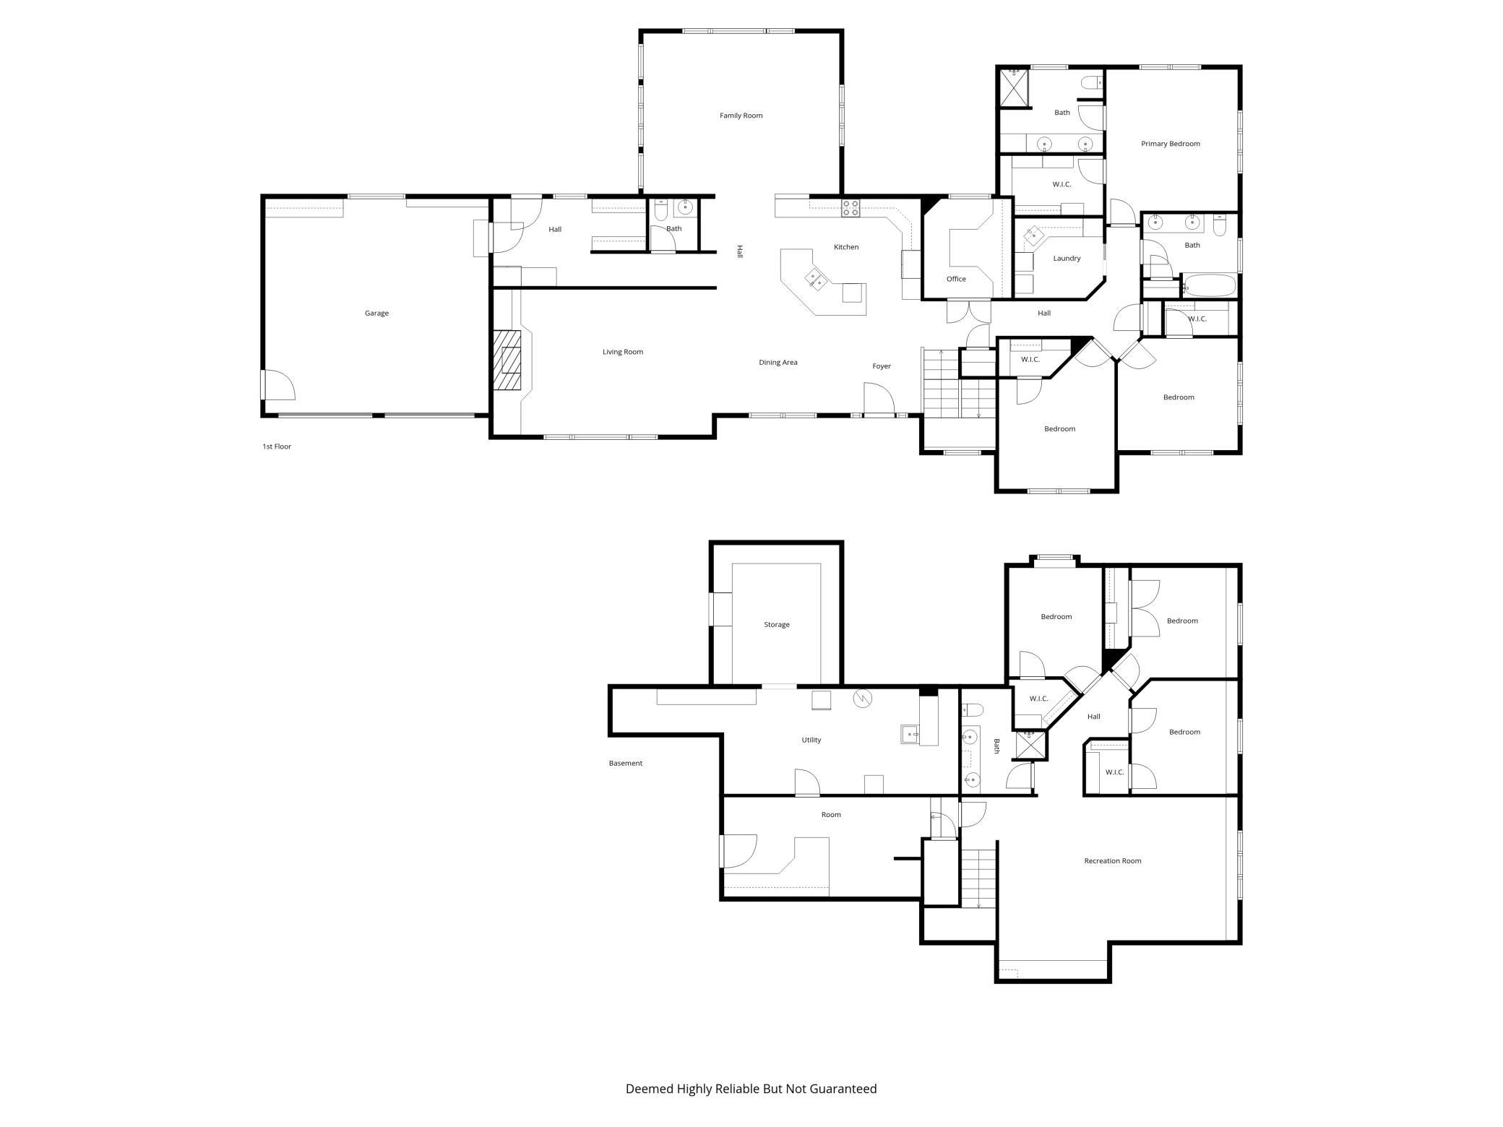
Experience unmatched craftsmanship and modern comfort at 21356 Nicolai Ave, a custom ranch-style estate completely rebuilt in 2013 and offering an impressive 5,500 finished sq ft of refined living. Located on a quiet tar road with asphalt driveway (2023). Inside the home offers hardwood custom cabinetry and flooring, and multiple pan-vaulted ceilings creating a warm, elevated atmosphere. The bedrooms feature walk-in closets with custom shelving, while the owner’s suite delivers true retreat-level comfort. The rebuild brought premium upgrades throughout Anderson windows, maintenance free steel siding, brick front, new roof, gutters, electrical, plumbing, spray foam insulation and HVAC. Enjoy year-round efficiency with in-floor heat powered by a new tankless boiler (2026), a high-efficiency furnace, air-source heat pump, central humidifier, air exchanger (2021), and a domestic hot water recirculation loop. The home is further enhanced by a new whole house water filtration system (2025), a Sonos surround-sound system, newer high end fixtures, Speed Queen laundry and KitchenAid appliances.The property has exceptional outbuildings Detached luxury office (34’ X 68’) building with garage entertaining space and porch is second to none. The office building features 2 bathrooms with custom cabinetry, laundry room, heated stamped concrete, and kitchenette area that opens to the 20’ x 40’ in ground pool. Insulated shop (54' x 54’) features a finished interior, radiant tube heat (2024), concrete floors, wash bay, newer oversized overhead doors, LED lighting, a 12' x 26' mezzanine, exhaust fan, and 100-amp service. Red barn (32' x 54’) plus feed roomwith newer roof and siding, hay loft, grain bin with auger, two hydrants, and a newly finished (2025) insulated and heated section with wash area, drains, and 30-amp service, plus a 12' lean-to. Pole building (34’ x 46’) offers new concrete (2025), two large overhead doors, and 70-amp service. Livestock shed (34' x 112’) includes a concrete-floor section with new tin and a 2024 addition with updated electrical.Perfect for livestock, horse, or hobby farming, the land is fully set up with new high-tensile electric fencing (2024) dividing 15 acres into five paddocks with large oak trees for shade, 38 heavy-duty red gates, a working corral, and chute. Premium fencing includes white vinyl, 500 ft of white oak 4-board, and 310 ft of continuous 6-bar metal fencing.
Details
| MLS # | 7066506 |
|---|---|
| Listing Type | For Sale |
| Style | House |
| Sub-Type | Resale |
| Status | Active |
| Year | 1986 |
| Days On Site | 111 |
| Listing Provided By | Real Broker, LLC | Donavin G. Prescott |
Features
| Bed(s) | 6 |
|---|---|
| Bath(s) | 4 Total |
| SQ Feet | 4,768 |
| Garage | 3 |
| Basement | Y |
| Pool | Yes |
| Story(s) | 1 |
| Zoning | Agriculture,Residential-Single F |
| Acreage | 77.00 |
Interior
| Cooling | Central Air, Heat Pump |
|---|---|
| Heating | Boiler, Forced Air, Fireplace(s), Heat Pump, In-Floor Heating |
| Appliances | Dishwasher, Dryer, Exhaust Fan, Microwave, Range, Refrigerator, Washer |
Exterior
| Roof | Architectural Shingle, Asphalt |
|---|---|
| Lot Features | Suitable for Horses, Tillable, Tree Coverage - Light |
Parking
| Parking Features | Attached Garage, Detached Garage, Finished Garage, Gravel, Heated Garage, Insulated Garage, Multiple Garages |
|---|
Taxes
| Property | 5600 |
|---|
Area Information
| State | MN |
|---|---|
| County | Dakota |
| City | Hastings |
| Zip Code | 55033 |
| School District | 200 |
| High School | Hastings |
| Listing VS Median (in 55033) | |
Price: $3,149,000 low | high Med: $404,450 sqft: 4,768 low | high Med: 2,002 $ / sqft: $660 low | high Med: $203 On site: 111 low | high Med: 56.5 | |
Market Activity 55033
Request a showing
Request a showing
 Listings courtesy of Northstar MLS as distributed by MLS GRID.
Based on information submitted to the MLS GRID as of August 20, 2026 at 2:58:32 PM PDT All data is obtained from various sources and may not have been verified by broker or MLS GRID. Supplied Open House Information is subject to change without notice. All information should be independently reviewed and verified for accuracy. Properties may or may not be listed by the office/agent presenting the information.
The Digital Millennium Copyright Act of 1998, 17 U.S.C. § 512 (the “DMCA”) provides recourse for copyright owners who believe that material appearing on the Internet infringes their rights under U.S. copyright law. If you believe in good faith that any content or material made available in connection with our website or services infringes your copyright, you (or your agent) may send us a notice requesting that the content or material be removed, or access to it blocked. Notices must be sent in writing by email to DMCAnotice@MLSGrid.com.
Contact
Learn More About This Property

| State | MN |
|---|---|
| County | Dakota |
| City | Hastings |
| Zip Code | 55033 |
| School District | 200 |
| High School | Hastings |
| Listing VS Median (in 55033) | |
Price: $3,149,000 low | high Med: $404,450 sqft: 4,768 low | high Med: 2,002 $ / sqft: $660 low | high Med: $203 On site: 111 low | high Med: 56.5 | |
 | $2,149,00021356 Nicolai AvenueHastings, MN 55033 |